Get early access to listings that match your criteria
Never miss an opportunity again. Our personalized alerts notify you instantly.

 English$ USD · m²


SAINT-VINCENT — Top-floor apartment on the Saône riverfront On the third and top floor of a renovated period building, this two-bedroom apartment offers 67.97 sq m of total floor space. Its rooms beneath the roof give it a warm atmosphere, together with the comfort of an already renovated home. The living area features an open-plan kitchen. Two bedrooms, a shower room and a utility room complete the layout, with space for a couple to welcome guests or work from home. Air conditioning, communal heat-pump heating with individually metered consumption, and fibre-optic internet add everyday comfort. An address on Lyon’s Presqu’île, beside the Saône, for those who appreciate the character of a top-floor apartment and want a home ready to move into. This property is presented by Mélissa LOUA, a self-employed commercial agent registered with the Lyon RSAC under no. 827 510 959. Agency fees payable by vendor - Nombre de lots dans la copropriété: 9 - Montant estimé des dépenses annuelles d'énergie pour un usage standard, établi à partir des prix de l'énergie de l'année 2021/2022/2023 : 670€ ~ 970€
…By Barnes Lyon 02 - St Antoine


Your Guy Hoquet agency, with 26 years of experience in the Croix-Roussien real estate market, is proud to present this rare property for sale. Ideally located just steps from the Boulevard and all amenities, this house dating from the 1920s has been completely redesigned and expanded in 2017, featuring high-end services as well as an elevator (accessible for individuals with reduced mobility) serving the 3 main levels. This house offers 332 m² of living space, including 105 m² in the basement, plus a garage of 80 m². The ground floor boasts magnificent volumes with a lounge area and a living room/kitchen opening onto the south-facing garden and its spacious terrace sheltered by a bioclimatic veranda (Grofilex). On the first floor, you will find 3 bedrooms, including a suite of nearly 40 m², featuring a large dressing room and a shower room with a toilet opening onto a 48 m² terrace. The second bedroom also has a shower room and a toilet with access to the terrace. The third bedroom benefits from a bathroom with a whirlpool bath and a toilet. On this same level, you will have a lounge area with a fireplace, as well as a spacious laundry room with an industrial-style glass roof. On the second floor, the attic has been converted into an office space of over 40 m² (which can serve as a 4th bedroom). The basement, over 100 m², features a game room with a bar-style kitchen, a wine cellar, the boiler room, a toilet, and storage. Finally, for parking your vehicles, you will have access to a garage of nearly 80 m² with a 28 m² mezzanine. - Air conditioning with ducting throughout the house via AIR/AIR heat pump - Air conditioning by SPIT combined with reversible AIR/AIR heat pump for the garage and basement - Hot water production via heat pump. - Home automation for all indoor lighting (including LED in the LIVING ROOM, and outdoor, ---gate and garage door) controllable via mobile phone - 2 installations planned in the garage for single-phase 12 kW electric car charger - cameras on private network (no operator) with smartphone viewing - automatic lift serving 3 levels - double-glazed windows with electric blinds. Energy performance: A Greenhouse gas emissions: A This unique property should be visited quickly! I await your call at: 06.15.48.53.50 [email protected] Elisabeth PORE N°RSAC 939 028 353 R.S.A.C. Lyon '' Information about the risks to which this property is exposed is available on the Géorisques website: www.georisques.gouv.fr Property offered by Elisabeth PORE, commercial agent (939028353).This description has been automatically translated from French.
…By L'immobiliere Du Plateau


Located in Sainte-Consorce (69280), in absolute calm at the end of a private cul-de-sac and bordered by non-buildable agricultural land, discover this magnificent detached villa offering a breathtaking panoramic view of Lyon and the Monts du Lyonnais, with no overlooking neighbors. Featuring 136.37 m² of Carrez living space (and nearly 264 m² of total usable area), this move-in-ready home will appeal to those seeking tranquility and refined features. Property Features: Living Area (105 m² ground floor living): A vast, light-filled dual-aspect room of approximately 52 m² comprising a living room with an insert fireplace and a modern fully equipped kitchen opening directly outdoors. Ground Floor Bedrooms: A bedroom of over 17 m², a shower room, a second spacious 13 m² bedroom, and an office. A family bathroom and a separate toilet complete this level. Upper Floor: Two additional bright bedrooms and a large customizable dressing/storage area. XXL Basement (~110 m²): A motorized double garage (easy parking for multiple vehicles), a workshop area divided into two flexible rooms (ideal for a gym, playroom, or home cinema), and a pantry with a water softener. Comfort & Energy Efficiency (Energy Rating C): Recent Air/Water heat pump heating (2023) Reversible air conditioning (Air/Air heat pump) Thermal and photovoltaic solar panels Roof fully renovated in 2016 with attic insulation (40 cm) Fiber optics connected, PVC/Aluminum double-glazed windows, and motorized entrance gate. Exteriors: A magnificent enclosed and landscaped 900 m² plot, fully eligible for a swimming pool, with quality outdoor paving. School transport just 200 meters away and village shops 1 km away. Property tax: ~€1,200 / year. VIDEO AVAILABLE ON MY WEBSITE olavia-proprietes.com Price: €676,000 FAI (Fees included, payable by the buyer). Direct contact to arrange a viewing: Claire at 07 59 95 24 02 (Olavia Propriétés) Honoraires 4.00 % TTC inclus charge acquéreur (650 000,00 € hors honoraires). « Les informations sur les risques auxquels ce bien est exposé sont disponibles sur le site Géorisques : www.georisques.gouv.fr » AV TRANSACTION Claire FINAUD 07 59 95 24 02 Votre agent commercial et conseiller(e) spécialiste en immobilier RSAC N° 500 069 281 (EI) Ville du greffe : Lyon Plus d'informations sur notre site av-transaction immo - Référence: 7501823839 Le réseau AV Transaction recrute des agents commerciaux dans toute la France. Percevez 100% de vos commissions. avtransaction-recrutement fr.
…By Av Transaction


Ideally located 350 meters from the Foch metro, this magnificent 222 m² family apartment is situated on the 3rd floor with an elevator of a beautiful old building built on its own land.From the entrance, you will be charmed by the perfectly preserved old charm, the beautiful volumes, and the quality of the renovation.The entrance leads to a beautiful reception room facing full South, bathed in light, as well as an independent kitchen that is fitted and equipped.The nighttime area includes four bedrooms, two of which are suites with dressing rooms and en-suite shower rooms, as well as a third shower room. Numerous storage spaces and custom layouts complete the whole.The apartment has been carefully renovated in a contemporary and elegant spirit while retaining the character elements that make it so charming.Featuring three entrance doors, it also offers interesting potential for division.Two cellars complete this property.Individual gas heating and air conditioning.A rare property due to its volumes, the quality of its renovation, and its address, ideal for a family looking for a character apartment in the heart of Lyon 6th, in immediate proximity to schools, transport, and shops.Co-ownership of 48 lots - including 19 residential lots. (No ongoing legal proceedings).Annual charges: 2915.68 euros.Julie Priest (EI) Commercial Agent - RSAC Number: 538895426 - Lyon.This description has been automatically translated from French.
…By Avenir Investissement

In the Rhône, 45 minutes from Lyon via the A89, a master house of 358m² built at the beginning of the 20th century, set in the heart of its wooded park of approximately 2.5 hectares, a true preserved natural enclave.This description has been automatically translated from French.
…By Patrice Besse


EXCLUSIVITY Yannick SAUVIGNET "Details make perfection, and perfection is not a detail." I have the honor and pleasure to present to you this construction from 2022, a true masterpiece as its design combines comfort, luxury, and functionality, in a contemporary and refined architectural line. Built on a plot of approximately 1700 m², this single-story house totaling more than 250 m² of living space will also delight you with its brightness and its environment free from any overlooking. A living room of 80 m² with an ultra-modern kitchen, 4 bedrooms including a suite of 33 m², 3 high-end bathrooms and shower rooms,... But also, a 56 m² room in the basement that can be converted into a SPA, gym, playroom, or nightclub..., as well as a wine cellar designed as a true tasting room. Unobstructed view of the Monts d'Or from the south terrace sheltered by an adjustable pergola and extended by a 8x3 saltwater swimming pool equipped with a heat pump. A second northern terrace enhanced by a family granite table has been arranged in anticipation of heat waves, with a pizza oven, barbecue, and plancha facing the pétanque court to the west and the landscaped garden... No worries for hosting your guests, thanks to the multiple outdoor parking spaces and the garage of nearly 140 m² that can accommodate 7 vehicles, 2 of which can benefit from electric charging. 500 m from the golf course and close to all amenities, 1 km from the college, 2 km from the Anse train station, 3 km from the blue way, from the Colombier water plan, 7 km from the A6-A46 entrance, 25 km from LYON... For any additional information or visits, and to benefit from relevant advice, with nearly 400 properties sold in the Lyon suburban areas, from the Monts d'Or to the Calade, from the Val de Saône to the Pierres Dorées, from the Vallée d'Azergues to Beaujolais... You can contact Yannick SAUVIGNET at 06 69 42 69 69, employee status, manager. Information on the risks to which this property is exposed is available on the Géorisques website: www.georisques.gouv.frThis description has been automatically translated from French.
…By Agence Immobilière Valdor Anse


Set within a historic stone convent, in a preserved and secluded setting, this unique 160-square-meter apartment feels like a true standalone home. Boasting entirely private access, hidden behind an old gate, this rare property offers a peaceful living environment within an exceptional landscaped park of approximately 2,000 m² facing due south. Carefully renovated in 2020, the apartment features spacious, open-plan living areas, enhanced by remarkably high ceilings and a seamless flow between rooms. It comprises an entryway, a bright living room, a fully renovated separate kitchen, three bedrooms, a bathroom, two half-baths, a laundry area, and an additional 26 m² room that can be configured as needed (office, bedroom, workshop). Outside, the private grounds, a true oasis of greenery, feature an intimate courtyard, a greenhouse, an above-ground pool, and several relaxation areas, all in a quiet, secluded setting. Four private parking spaces and a cellar complete this property. Just a few minutes from amenities, schools, and the train station, and about 30 minutes from Lyon, this property will appeal to those who appreciate homes with character and are seeking nature and serenity. This property is listed by Pascal GORSE, a licensed real estate agent, and registered with the RSAC in Lyon under No. 821 691 276. Agency fees payable by vendor - Nombre de lots dans la copropriété: 17 - Montant moyen de la quote-part de charges courantes 1,563.68 €/yearly - Montant estimé des dépenses annuelles d'énergie pour un usage standard, établi à partir des prix de l'énergie de l'année 2021 : 2790€ ~ 3780€ - Pascal GORSE - Agent commercial - EI - RSAC Lyon 821691276
…By Barnes Lyon 02 - St Antoine


SAINT-ROMAIN-AU-MONT-D’OR. Just 20 minutes from the centre of Lyon, this property enjoys quick access to shops, schools, and public transport while benefiting from a privileged setting that combines unspoiled nature with the authentic charm of the Monts d’Or. Perched on the heights of a typical golden-stone village, the house offers beautiful panoramic views over the surrounding hills and the Saône River. Providing approximately 142 sqm of living space arranged over two levels, the property features a bright and welcoming living area, an open-plan fully equipped kitchen, four bedrooms, and recently renovated bathrooms. An independent garden-level space allows family members or guests to stay with complete privacy and autonomy. Set on a 1,392 sqm plot with no overlooking neighbours, the property offers a peaceful and green environment. The village centre can be reached on foot via a pedestrian pathway, while numerous countryside walks begin directly from the house. The grounds also offer further development potential, including the possibility of a swimming pool project and additional buildable potential, subject to the necessary planning permissions. This property perfectly combines quality of life, a highly sought-after location, and exceptional open views over the Monts d’Or and the Saône Valley, in one of the most desirable residential areas on the outskirts of Lyon. This property is presented by Annick Chabal, independent commercial agent, registered with the Lyon Trade and Companies Register (RSAC Lyon) under number 509 789 228. Agency fees payable by vendor - Montant estimé des dépenses annuelles d'énergie pour un usage standard, établi à partir des prix de l'énergie de l'année 2021 : 2122€ ~ 2872€ - Les informations sur les risques auxquels ce bien est exposé sont disponibles sur le site Géorisques : www.georisques.gouv.fr - Annick CHABAL - Agent commercial - EI - RSAC LYON 509789228
…By Barnes Lyon 02 - St Antoine


Set within a historic stone convent, in a preserved and secluded setting, this unique 160-square-meter apartment feels like a true standalone home. Boasting entirely private access, hidden behind an old gate, this rare property offers a peaceful living environment within an exceptional landscaped park of approximately 2,000 m² facing due south. Carefully renovated in 2020, the apartment features spacious, open-plan living areas, enhanced by remarkably high ceilings and a seamless flow between rooms. It comprises an entryway, a bright living room, a fully renovated separate kitchen, three bedrooms, a bathroom, two half-baths, a laundry area, and an additional 26 m² room that can be configured as needed (office, bedroom, workshop). Outside, the private grounds, a true oasis of greenery, feature an intimate courtyard, a greenhouse, an above-ground pool, and several relaxation areas, all in a quiet, secluded setting. Four private parking spaces and a cellar complete this property. Just a few minutes from amenities, schools, and the train station, and about 30 minutes from Lyon, this property will appeal to those who appreciate homes with character and are seeking nature and serenity. This property is listed by Pascal GORSE, a licensed real estate agent, and registered with the RSAC in Lyon under No. 821 691 276. Agency fees payable by vendor - Nombre de lots dans la copropriété: 17 - Montant moyen de la quote-part de charges courantes 1,563.68 €/yearly - Montant estimé des dépenses annuelles d'énergie pour un usage standard, établi à partir des prix de l'énergie de l'année 2021 : 2790€ ~ 3780€ - Pascal GORSE - Agent commercial - EI - RSAC Lyon 821691276
…By Barnes Lyon 02 - St Antoine


SAINT-VINCENT — Saône riverfront. On the first floor of a renovated period building, this 98.92 sq m apartment offers generous space for life on Lyon’s Presqu’île, in a home that has already been renovated. The living area and open-plan kitchen provide plenty of room to spend time together. The sleeping area comprises two bedrooms and two shower rooms. An additional room could serve as a home office, a child’s bedroom or a guest room, depending on your needs. A utility room completes the layout. The renovation combines the character of the building with modern comforts: air conditioning, communal heat-pump heating with individually metered consumption, and fibre-optic internet. The building comprises nine units. A home for a couple or family to make their own, with space to entertain, work and adapt as life changes. This property is presented by Mélissa LOUA, a self-employed commercial agent registered with the Lyon RSAC under no. 827 510 959. Agency fees payable by vendor - Nombre de lots dans la copropriété: 9 - Montant estimé des dépenses annuelles d'énergie pour un usage standard, établi à partir des prix de l'énergie de l'année 2021-2022-2023 : 790€ ~ 1100€
…By Barnes Lyon 02 - St Antoine


Located on the fourth floor of a historic building, this architect-renovated reception apartment offers 180 square meters of living space. This exceptional property boasts panoramic views of the Saône River and Fourvière Hill, enhanced by remarkable windows designed by Jean Prouvé. Fully air-conditioned, it combines the charm of period features with the modernity of high-end furnishings. From the entrance hall, the generous proportions and precise perspectives set the tone for a home designed for conviviality. The living areas are arranged around a large living room overlooking the river, warm and inviting with its herringbone parquet flooring and stone fireplace. Adjoining this are a TV room/library and a separate dining room with cozy touches, creating distinct and elegant atmospheres. The circulation is punctuated by arched glass and wood windows, which lend a unique architectural character. The custom-designed kitchen, recognizable by its checkerboard floor and Rio rosewood ceiling that evoke a vintage feel, incorporates functional appliances and meticulous finishes. The apartment offers three bedrooms, including a master suite designed in the style of a hotel room with its own en-suite bathroom and premium materials such as Corian in the shower and walnut for the headboard. A second designer bathroom completes this harmonious interior layout. Each opening to the outside offers a privileged natural setting overlooking the Saône River and the greenery of Fourvière Hill. The large windows provide consistent natural light throughout the day, transforming the Lyon landscape into a living painting. The building's location on Quai Saint-Vincent allows residents to enjoy a preserved waterfront living environment while remaining within easy reach of downtown shops, renowned schools on the Presqu'île, and public transportation. The architectural signature, combined with a demanding contemporary renovation and remarkable energy performance, gives this 180 sq m reception apartment a unique character rarely found on the Lyon market. Property subject to co-ownership regulations: - units. Annual charges: - EUR ENERGY RATING: B / CLIMATE RATING: B. Estimated average annual energy costs for standard use, based on 2021 energy prices: between EUR1,680 and EUR2,360. Contact: Adrien - 33 6 09 55 70 81 Condominiums of 13 units (No proceedings in progress). Annual expenses : 2784 euros.
…By Espaces Atypiques Lyon Immobilier Contemporain


Nestled at the end of a cul-de-sac on the Saint-Rambert plateau, sheltered from the noise of the city and prying eyes, this contemporary triplex offers the true comfort of a house, perfect for family living. It boasts 143 square meters of living space spread over three levels, including a garden, within a small, recently built condominium complex. From the moment you step inside, natural light floods the spacious living area, with its generous proportions and clean lines, opening generously onto the outdoors through large bay windows. The fully equipped kitchen blends seamlessly into this space designed for conviviality. Extending directly from the living area, the terrace and private 129-square-meter garden, enhanced by a bioclimatic pergola, provide a veritable oasis of greenery where indoors and outdoors harmonize in every season. For added convenience, a large, functional pantry that also serves as a laundry room and a guest toilet complete the ground floor. The transition to the sleeping area is via a wooden staircase leading to an intermediate level. A spacious mezzanine overlooks the living spaces and naturally lends itself to a creative office or relaxation area. Also on this level are two beautiful 12sqm bedrooms, a contemporary bathroom with two walk-in showers, and a separate toilet. On the top floor, like a perched cocoon, the bright master suite occupies the entire level. This bedroom, partially under the eaves, features a custom-made dressing room and its own bathroom. This unique property combines the architectural charm of a contemporary apartment with the ultimate comfort of a house. Modern amenities include home automation, air conditioning with a reversible heat pump, a cozy pellet stove for winter evenings, a home cinema system, an alarm system with video surveillance, and a private 5sqm cellar. To complete this exceptional property, a large 67sqm enclosed garage is available as an option. Located close to shops, schools, bus lines, and major roads, this property will appeal to those who appreciate unique living spaces and seek absolute peace and quiet surrounded by greenery. ENERGY RATING: A / CLIMATE RATING: A Estimated average annual energy costs for standard use, based on energy prices for 2021, 2022, and 2023: between EUR590 and EUR810. Contact: Céline 33 6 75 44 67 18 Condominiums of 8 units (No proceedings in progress). Annual expenses : 3500 euros.
…By Espaces Atypiques Lyon Immobilier Contemporain


Located in Caluire, very close to the Croix-Rousse district, this 102 sq m penthouse is nestled on the top floor of a small, contemporary building. It boasts two terraces totaling almost 150 sq m, offering breathtaking views of Lyon. Inside, the entrance, enhanced by custom-built storage and bathed in light from a glass roof, leads to a spacious living area. The luxurious Bernollin fitted kitchen, complete with a breakfast bar, opens onto the dining room and living room, which extend onto a first terrace of nearly 56 sq m, perfect for enjoying time with friends and family around a barbecue. A utility room and a separate WC are located in a corridor leading to the sleeping area, which comprises two bedrooms with built-in wardrobes, sharing a bathroom with double sinks. The master suite features built-in storage, a double dressing room, a private bathroom, and direct access to the terrace. A separate toilet is also located off the master bedroom. The exterior is equally appealing, with stairs leading to a second 91sqm rooftop terrace. This wellness area is pre-equipped to accommodate a jacuzzi (1000kg/sqm), offering breathtaking views of Lyon and the surrounding gardens, with complete privacy. A large, side-by-side double garage in the basement provides secure parking for two cars and a dedicated space for bicycles, while the building also offers two bicycle storage rooms. Compliant with RT2012 standards and scheduled for delivery in 2024, this recently built property is equipped with a heat pump and Airzone system for year-round comfort. The Energy Performance Certificate (EPC) rating of A attests to its excellent energy efficiency, making this space a unique and pleasant living environment, combining modern comfort and tranquility. Located in a quiet area, near Croix-Rousse and metro line C, this property promises delightful urban living. Property subject to co-ownership regulations: 133 units, including 65 residential units, 5 buildings. ENERGY RATING: A - CLIMATE RATING: A "Average energy prices indexed to the years 2021, 2022, 2023 (including subscriptions) in accordance with the decree of March 31, 2021 in force at the time the EPC was issued, between EUR567 and EUR767 per year." Contact: Loïc - 33 7 61 09 19 75 Condominiums of 133 units (No proceedings in progress). Annual expenses : 2455.38 euros.
…By Espaces Atypiques Lyon Immobilier Contemporain


In Meyzieu, this 260 m² contemporary home sits on a 1,400 m² landscaped plot, where a swimming pool, terraces, and lush greenery create an exceptional open-air living space. Inside, generous proportions emphasize light and open perspectives. The main living area of approximately 90 m² features a sleek, fully equipped kitchen, a spacious living room, and a dining room centered around a sculptural fireplace. Large floor-to-ceiling glass doors seamlessly blur indoor and outdoor boundaries, drawing the eye toward the pool. Extending from the living space, a large covered terrace accommodates an outdoor kitchen and dining area, alongside a poolside lounge. Beyond, olive trees, vines, and a lawn give the garden a Mediterranean charm. Tucked away, the hot tub enjoys its own private terrace enveloped in greenery. The main sleeping quarters feature a primary suite with dual walk-in closets and an en-suite shower room, as well as two additional bedrooms sharing a full bathroom. A cozy reading area completes this floor. In the basement, a guest suite and a vast games or fitness room offer extra living space. An independent studio opening onto the pool area also provides self-contained guest accommodation. A garage, carport, and parking spaces complete this property, designed to blend modern proportions, pool, and hot tub into a seamless indoor-outdoor wellness lifestyle. --- ENERGY RATING: B ? CLIMATE RATING: A Estimated average annual energy costs for standard use, based on 2021 energy prices (as of January 1st): between euros1,570 and euros2,190 (Energy assessment completed on 21/09/2022) Location et Amenities: - Road access: Rocade Est 10 min by car - Tramway T3 (Meyzieu Gare stop): 10 min walk - Grand Large Reservoir: 10 min by bike - Groupama Stadium: 5 min by car - Aquatic center: 12 min walk Nearby: Middle schools 4 min by bike, primary school 5 min walk, supermarket (Grand Frais), bakery, shops... Contact: Axel ? +33 6 67 68 57 45
…By Espaces Atypiques Lyon Immobilier Contemporain


Located in a peaceful and desirable setting, just steps from the center of Charbonnières-les-Bains, this 2015 home offers 238sqm of absolute comfort on a secluded, landscaped 1075sqm plot. From the moment you enter, the tone is set: a spacious entrance hall, highlighted by an elegant glass roof, hints at the open-plan living area. The 72sqm main room, bathed in light thanks to its large windows, is perfect for entertaining. The 29sqm semi-open-plan eat-in kitchen is a model of functionality with its granite countertop. The heart of the home, it opens onto two terraces: one covered for al fresco dining overlooking the pool, the other under a bioclimatic pergola. The house offers an ideal layout for a family: On the ground floor: A bedroom with an en-suite shower room for single-level living. Upstairs: Four additional bedrooms share the space. Two of them have their own shower rooms, while a fourth bedroom enjoys a private balcony. A full bathroom (shower and bathtub) completes this level. Outside, the meticulously landscaped garden offers a true haven of peace. The 8 x 4m heated swimming pool with its submerged cover and summer kitchen invites relaxation and conviviality. In addition to its refined aesthetics, the house benefits from high-quality features: underfloor heating throughout, a double-flow ventilation system, aluminum window and door frames, electric roller shutters, and a full crawl space. A 30sqm cellar remains to be converted according to your wishes (gym, wine cellar, games room). A garage currently used as storage and laundry space could easily be restored to its original purpose. Combining absolute tranquility with urban proximity is the ultimate luxury of this property. Charbonnières train station, public transport (bus and tram), and renowned schools (Les Lazaristes, Les Maristes) are easily accessible, putting Lyon within easy reach. Property tax: EUR2,201. Energy rating: B / Climate rating: A. Estimated average annual energy costs for standard use: between EUR2,330 and EUR3,210. Contact: Nina: 33 6 63 64 85 63
…By Espaces Atypiques Lyon Immobilier Contemporain
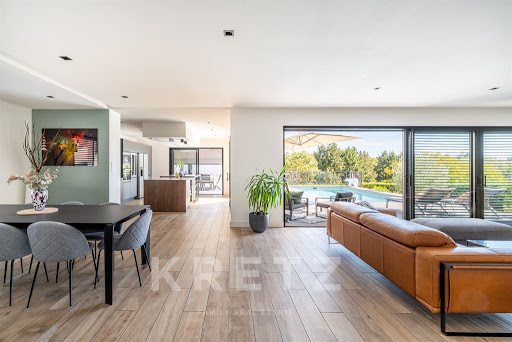


La Tour-de-Salvagny – Beautiful contemporary 205 sqm villa in a peaceful and sought-after setting, built in 2019 on a 935 sqm plot. The ground floor features a superb, light-filled living area of over 80 sqm, including a lounge/TV area and dining space, as well as a high-end open-plan kitchen opening directly onto the outdoors. This level also offers a spacious master suite with dressing room and bathroom, a lovely home office, and a laundry room. Upstairs, you will find three generously sized and functional bedrooms and two shower rooms, providing an ideal layout for comfortable family living. Outside, the property benefits from a beautiful summer entertaining area with a swimming pool, jacuzzi, and covered terrace enjoying open views. For parking and additional space, the villa includes a double garage and a basement that can be used as a workshop or converted for other purposes, such as a gym or storage room. Ideally located close to shops and schools, with easy access to Lyon via the A6 and A89 motorways, approximately 6 minutes away.
…By Kretz Real Estate


Located on the heights of Couzon-au-Mont-d'Or, this contemporary house built in 2008 offers a rare living environment, where modern comfort is combined with a privileged natural environment. Boasting approximately 225 m2 of living space, the property captivates from the outset with its spaciousness and abundant natural light. Thanks to its southeast exposure, the living areas benefit from natural light throughout the day and open seamlessly onto terraces offering remarkable panoramic views of the Saône River. The main living area, comprising a living room and dining room, encourages conviviality and flows seamlessly outdoors, while the fully equipped open-plan kitchen combines elegance and functionality. The entire space has been designed to offer a smooth and enjoyable daily life, ideal for both family living and entertaining. The sleeping area comprises four bedrooms, including a master suite with a dressing room, bathroom, and toilet, as well as a second suite with a shower room. The other bedrooms also benefit from generous proportions and storage, complemented by a bathroom and additional spaces such as a laundry room. Outside, the landscaped grounds of 4,674 m2 form a verdant haven. The swimming pool blends seamlessly into this peaceful and secluded setting, offering an ideal place to relax in complete privacy. Two terraces allow you to fully enjoy the different moods of the day, while a double garage, a cellar, and several outdoor parking spaces complete the amenities. This property stands out for the quality of its location, its exceptional panorama and the balance it offers between modernity, space and serenity; it represents a rare opportunity in the Monts d'Or area. Contact us now to arrange a visit and discover the full potential of this property. Les agences Immobilières Arlim Immobilier et Arlim Prestige vous souhaitent une trés belle année 2026 et restent à votre disposition pour réaliser un avis de valeur précis de votre bien immobilier à titre gracieux //04//78//47//57//51
…By Groupe Monts D’or Immobilier Arlim Prestige


Nestled on the fifth and top floor of a characterful building bordering the Quai Jean Moulin, accessible by elevator, this elegant 124 sq m apartment offers a true balcony overlooking the city. Between sky and river, it boasts a spectacular, commanding panorama above the trees, encompassing the Rhône, the facades of the 6th arrondissement, Place Maréchal Lyautey, and, in the distance, the contemporary silhouette of the Part-Dieu skyline. From the moment you enter, a spacious entrance hall sets the tone, elegantly structuring the space. The 45 sq m corner living room, the true heart of the property, is bathed in abundant natural light. Original features are beautifully preserved: herringbone parquet flooring, fireplaces, and cast-iron radiators provide an authentic foundation for a refined renovation project. Adjacent to the living room, a separate, fully fitted and equipped kitchen offers a functional and inviting space for culinary enthusiasts. The sleeping area comprises three spacious bedrooms, inviting serenity. One of them has its own washbasin and toilet, while a separate bathroom completes this space. A large storage room, located at the entrance level, provides valuable storage capacity for organized daily life. Living here means choosing the heart of the city without compromise. Everything is within walking distance: theaters, designer boutiques, gourmet restaurants, and renowned schools. Just 15 minutes from the Parc de la Tête d'Or for your green escapes, and in the immediate vicinity of all public transport for perfect mobility (Part-Dieu train station is 10 minutes away). This place has that special "vibe" unique to apartments with a history. A rare gem that only needs a contemporary decorative touch to reveal its full splendor. Added bonuses: Secure bicycle storage in the building and parking facilities (resident permits) in the immediate vicinity. Subject to co-ownership regulations: 32 units. Annual charges: EUR1,440. Energy rating: C / Climate rating: C. Estimated average annual energy costs for standard use, based on 2021 energy prices: between EUR1,230 and EUR1,680. Contact - Adrien: 33 6 09 55 70 81 Condominiums of 32 units (No proceedings in progress). Annual expenses : 1440 euros.
…By Espaces Atypiques Lyon Immobilier Contemporain


Lyon 2nd, in the heart of the peninsula, in a beautifully built building with elevator, 4-room apartment of 97 m2. A pleasant living room opening onto a balcony and a fully equipped kitchen, three bedrooms, a bathroom and a shower room, two toilets. Dressing room and laundry room. Fully renovated and air-conditioned apartment. For lovers of the Peninsula, who will be seduced by the beautiful renovation of this charming apartment. No proceedings in progress, co-ownership of 5 main lots, share of charges amounting to 2150 ? per year. DPE: C and A. Fees payable by the seller. Arlim Presquîle -JF Moustelou 0695353636.
…By Arlim Prestige Lyon


In the heart of the 6th arrondissement, on a quiet street, this refreshment-required T1 bis (poss. T2) apartment features an entryway with a wardrobe, a large living room leading to a continuous balcony, a currently separate kitchen also leading to the balcony, a bathroom with a toilet. The very bright apartment is west-facing and includes a cellar in the basement. An underground parking space is also available for an additional cost (30,000 euros) in this very beautiful co-ownership with a caretaker. The building on HCL land is in immediate proximity to shops, schools, and transportation (metro, bus, TGV Part-Dieu station) within less than a 5-minute walk.This description has been automatically translated from French.
…By Lyon - Sotheby's International Realty


LYON 4E - FAMILY APARTMENT OF 148 M² - UNOBSTRUCTED VIEW OF THE RHÔNE AND THE PARK - CHARM OF THE OLD LYON 4TH ARRONDISSEMENT, in a privileged environment with an unobstructed view of the Rhône and the park, Primmo l'Immobilier offers for sale this spacious family apartment of 148 m², located on the 4th floor of 5 with an elevator, in a particularly well-maintained building. Rare in the area, this building is a true mini-condominium of only 5 lots, with one apartment per floor. A sought-after configuration that ensures a certain tranquility and a residential atmosphere, while enjoying the advantages of a prime location in the heart of Lyon. Upon entering, the apartment charms with its beautiful volumes, brightness, and authenticity. Crossing, it benefits from a beautiful flow of light throughout the day and offers a particularly functional layout, perfectly suited for family life. The entrance leads to the various spaces of the apartment, including the four bedrooms, allowing everyone to have their own space. Among them, a remarkable master suite of 32 m² constitutes a true private space. It features a dressing room as well as a complete bathroom equipped with both a shower and a bathtub. The living area consists of a warm living-dining room of 33 m², benefiting from beautiful light and a pleasant unobstructed view. The presence of a marble fireplace, wooden flooring, and a beautiful ceiling height enhances the character and elegance of this room. In addition, the independent kitchen of 20 m² offers a generous volume allowing for the creation of a true living space around meal preparation. It is complemented by a 7 m² laundry room, particularly practical on a daily basis. The apartment also has a second bathroom and an independent toilet, comfortably meeting the needs of a family. Architecture lovers will be charmed by the many preserved old elements: parquet flooring, marble fireplace, ceiling height, and generous volumes give the whole a true personality. These features perfectly complement more contemporary amenities, including recent double glazing with adjustable sunshades (BSO). The unobstructed view of the Rhône and the park is undoubtedly one of the major assets of this apartment. It brings a sense of space and a particularly pleasant perspective, rare for a property located in the city center. On the practical side, the apartment benefits from an elevator, a 19 m² cellar providing significant storage space, as well as a secure bike storage area within the condominium. The building is very well maintained, and the small condominium configuration provides a particularly pleasant living environment. With its 148 m², four bedrooms, spacious master suite, generous living spaces, brightness, old character, and exceptional view, this property brings together many sought-after criteria for a family residence in Lyon. A rare, elegant, and warm apartment that will delight lovers of beautiful volumes and the charm of the old, looking for a privileged living environment. A visit will allow for a full discovery of the volumes, brightness, and quality of the view that this property offers. Information on risks to which this property is exposed is available on the Géorisques site: www.georisques.gouv.fr Primmo Immobilier Foch, a real estate agency in Lyon 6th for over 40 years, specializes in buying, selling, renting, and managing rental properties in the neighborhoods: FOCH, MASSENA, BROTTEAUX, CITE INTERNATIONALE, BELLECOMBE, and TÊTE D'OR. A real estate project? Request your free property valuation. Co-ownership of 5 lots - including 5 residential lots. (No ongoing proceedings). Annual charges: 2400 euros.This description has been automatically translated from French.
…By Primmo Lyon Foch


Exceptional location at the beginning of the Confluence quay, for this duplex occupying the top two floors of a luxury residence. Rare both for its rooftop location and its peaceful surroundings, this property boasts a privileged panoramic view of the Marina and the Saône River. It offers an elegant and perfectly adaptable layout: three bedrooms, including a suite with a dressing room, or two bedrooms and an office, a spacious living room with an open-plan kitchen, a shower room, a bathroom (shower and bathtub), a laundry room, and two toilets. Life naturally extends outside with 70 m2 spread over five outdoor spaces: three balconies to the North and, to the South, two exceptional terraces of 18 m2 and 45 m2. This plurality of orientations allows you to fully enjoy the different lights of the day and offers true outdoor reception areas. Absolute tranquility on a high floor, high-end amenities, no work required, air conditioning available (quote already obtained). Cellar and double garage in the building complete this property. Ongoing legal proceedings - annual charges - EUR5,214 (including heating) - residential units: 102 Property tax: 2877 euros Les agences Immobilières Arlim Immobilier et Arlim Prestige vous souhaitent une trés belle année 2026 et restent à votre disposition pour réaliser un avis de valeur précis de votre bien immobilier à titre gracieux //04//78//47//57//51
…By Groupe Monts D’or Immobilier Arlim Prestige


Exclusively – Villefranche: the charm of the old, the elegance of a refined renovation. In the heart of a peaceful neighborhood in Villefranche, this tastefully renovated old house embodies the perfect blend of authenticity and modern comfort. Behind its beautiful facade lies a true haven of peace, nestled in a green setting of 926 m², where every corner of the garden exudes serenity and a sweet way of life. Lovers of beautiful stones and warm atmospheres will be seduced by the balanced volumes and noble materials. Raised on cellars, it is organized over three levels: On the ground floor, two bright living rooms of about twenty square meters face each other, connected by an entrance hall with timeless charm. The first floor features two spacious and beautiful bedrooms along with a shower room. Finally, the top level reveals two additional bedrooms, perfect for children, an office, or a guest room. Outside, the lush garden invites relaxation, while the numerous outbuildings and double garage add a touch of rare functionality. A family property where one feels good from the very first moment, to be discovered exclusively at our Pierres Dorées agencies in Villefranche and Lyon.This description has been automatically translated from French.
…By Agence Pierres Dorees


EXCLUSIVITYIdeally located in Écully, at the end of a cul-de-sac, away from any promiscuity, discover this contemporary architect-designed property with a panoramic view of the Lyonnais Mountains, covering a total surface area of 238 m² with 192 m² of living space, comprising 8 rooms and 5 air-conditioned bedrooms, including 3 suites, among which is a master suite on the ground floor, a terrace of more than 200 m², a double garage, and an infinity pool, all on a fully enclosed and landscaped plot of 1,236 m², without any overlooking neighbors. High-end features. Possibility to live entirely on one level and to create an additional extension of 40 m² if needed.COMPOSITION:Entrance with closet, a very bright living space of more than 70 m² with solid oak flooring, offering direct access to a terrace of over 200 m², a fully furnished and equipped kitchen worth more than €50,000 open to the living room with a central island, a master suite with a balcony and private shower room of more than 25 m², a separate WC with sink, a laundry room.Upstairs, entirely in polished concrete and air-conditioned, a corridor leads to a second master suite of 30 m² with a custom dressing room, private shower room, and a roof terrace of more than 50 m², a third en-suite bedroom of more than 20 m² with terrace, a bathroom, two additional bedrooms including one with terrace access as well, a separate suspended WC.EQUIPMENT AND SERVICES:Heated infinity pool of 66 m² (worth over €70,000), custom kitchen with central island (€50,000), custom dressing and cupboards made by a carpenter, solid oak and polished concrete floors, blue glass railings, outdoor vegetation (for more than €100,000), double garage with motorized door, electric gate, underfloor heating via an air/water heat pump, reversible air conditioning, property built on a crawl space and very well insulated, double glazing aluminum windows with electric roller shutters controlled by home automation.Agency reference: 5764This description has been automatically translated from French.
…By Orpi - Latitude 45 Immobilier


In the heart of Brotteaux and its unique art of living, Engel & Völkers offers this apartment of nearly 90 m². It is located on a high floor, with an elevator, in a prestigious building dating from 1924.From the entrance, the charm of the old is revealed through the original parquet floors, stucco ornaments, and the beautiful high ceilings. An elegant central entrance leads to all rooms, while numerous built-in cupboards provide appreciated storage space.The living room benefits from a nice open view over the place Général-Brosset. The sleeping area currently includes two bedrooms, one of which is a large room of over 20 m² with a fireplace.Overlooking the courtyard, the independent kitchen enjoys beautiful brightness and extends into a multi-purpose alcove: dining area, dining room, or office.This apartment requiring renovation offers significant potential for reconfiguration.The layout can be adapted to different projects: enlarging the living room, a new configuration linking the kitchen and living room, or, if feasible, creating an additional bedroom, subject to technical feasibility.A cellar and an attic complete this property. At the foot of the building, the Q-Park parking offers a practical parking solution, with the possibility of a subscription.DPE: D, 214 kWh/m²/year / B, 7 kg CO₂/m²/yearEstimated annual energy expenses for the housing: between €1,190 and €1,640.Average annual share of ongoing co-ownership charges: €1,649.Property tax: €1,309.Co-ownership of 36 lots.Agency fees are the responsibility of the seller.No ongoing procedures.Information on the risks to which this property is exposed is available on the Géorisques website: www.georisques.gouv.fr.An emblematic address in Brotteaux, in the heart of a neighborhood with shops, restaurants, public transport, and lively neighborhood life in immediate proximity.Metro B – 2 minutes on foot.Metro A – 5 to 10 minutes on foot.T4 – 5 minutes on foot.This description has been automatically translated from French.
…By Engel & Völkers Lyon
'%20stroke='%23DDAA3A'%20stroke-width='1.909'%20stroke-linecap='square'%20stroke-linejoin='bevel'/%3e%3c/svg%3e)
Receive by email any new listing that may match your search criteria
Your criteria :
By validating this form, you accept the general conditions of use of Le Figaro Properties.
These agencies offer a selection of luxury properties vente in the Rhône. Feel free to contact them for personalized assistance.