Get early access to listings that match your criteria
Never miss an opportunity again. Our personalized alerts notify you instantly.

 English$ USD · m²


In the heart of the city, this former martial arts studio, transformed into a loft, offers 155 sq m of living space (136.57 sq m under the Carrez Law). Part of the renovation of an 1850 building, this characterful property boasts a terrace of over 50 sq m, providing a true outdoor space in the city center. The interior spaces revolve around a 90 sq m living room, structured by a 5.40-meter cathedral ceiling and exposed beams. A large aluminum-framed glass facade provides abundant natural light and connects the living room to the outside. The atmosphere is warm and inviting, enhanced by a modern wood-burning stove. The layout extends to a sleeping area with three bedrooms and a bathroom. A mezzanine overlooking the living room offers interesting potential for conversion, perfect for creating an office or reading nook. Extending from the living room, the furnished terrace provides an additional open-air room. This secluded space enjoys a peaceful retreat from the hustle and bustle of the city. Its immediate surroundings ensure convenient daily living, just steps from the Victor Hugo high school, the town hall, shops, and the train station. Two garages, one of which is currently rented, complete the amenities of this city-center property. An elegant example of unique real estate, this loft steeped in history combines industrial architecture with the comfort of a modern renovation. A singular address that naturally invites you to discover the property. The building comprises 35 units, including 10 residential units, with annual charges of EUR1000. ENERGY RATING: C / CLIMATE RATING: A. Estimated average annual energy costs for standard use, based on energy prices for 2021, 2022, and 2023: between EUR1,472 and EUR1,992. Information on the risks to which this property is exposed is available on the Géorisques website: www.georisques.gouv.fr. Contact: Delphine Dupain 33 6 80 78 38 29 [email protected] Sales Manager Condominiums of 11 units (No proceedings in progress). Annual expenses : 1000 euros.
…By Espaces Atypiques Poitiers


In the heart of Châtellerault, this elegant 260 sq m (2,800 sq ft) character property sits on a 330 sq m (3,550 sq ft) plot, just steps from shops, schools, and the train station. Behind its stone facade, it reveals a unique architectural style. The entrance leads to generous reception rooms. The living room, warmed by a fireplace, flows seamlessly into the dining room and the kitchen, complete with a pantry. A former covered terrace, the fully glazed winter garden offers new possibilities for development. A true signature feature of the property, the tower houses a remarkable spiral staircase that ascends to the upper floors, highlighting the grandeur of this residence. The first floor comprises four bedrooms, a dressing room, a bathroom, and a shower room. The top floor offers an office, a bedroom with an en-suite bathroom, and an attic that could be converted, providing further potential for expansion. The secluded walled garden offers a pleasant extension of the living spaces. A covered carport provides sheltered parking for one vehicle, while an outbuilding and a cellar complete the property. This characterful house will appeal to those who appreciate unique properties and are looking for a building that combines charm, potential, and quality of life in the heart of the city. The TGV train station is less than a 10-minute walk away, allowing you to reach Paris in approximately 1 hour and 30 minutes. ENERGY RATING: D / CLIMATE RATING: D. Estimated average annual energy costs for standard use, based on energy prices from 2021 to 2023: between EUR3,320 and EUR4,500 (including subscription). Information on the risks to which this property is exposed is available on the Géorisques website: www.georisques.gouv.fr Jérémy GERMANEAU - Sole Proprietorship: 33 6 22 66 24 95 [email protected] Sales Agent RSAC: 853 623 791 Poitiers
…By Espaces Atypiques Poitiers


Just 10 minutes walk from the city center of Poitiers, this unique property is situated in an exceptional wooded setting offering a panorama and a view where nature, tranquility, and the song of birds prevail. Combining intimacy and the charm of the 1970s, it measures approximately 280m2 on a gardened land of about 3000m2. On the ground floor, you will find an entrance providing access to the cathedral-style living room allowing for an exceptional view overlooking the city of Poitiers with its 18th-century fireplace, as well as a spacious dining room with terrace, kitchen (terrace), back kitchen, bedroom (with terrace), small room, toilet, WC, and storage room. The first floor consists of four bedrooms (3 of which have terraces), two bathrooms, and a dressing room. In the basement, you will find a garage, cellar, workshop, laundry room, and boiler room. A rare exceptional property due to its living environment, perfect for nature lovers. Information about the risks this property is exposed to is available on the Géorisques website http://www.georisques.gouv.fr. For further information, please contact Mrs. Amandine MOQUETTE registered with R.S.A.C. Poitiers under the number 912 926 409. Tel: 07.81.69.78.36. This real estate advertisement was written under the editorial responsibility of Mrs. Amandine MOQUETTE on behalf of SARL Godefroid Collée registered with the RCS of Poitiers 898155825, holder of the professional card mentioning transactions on real estate and business assets number CPI86012021000000008 issued by the CCI of Vienne.This description has been automatically translated from French.
…By Agences De France


EXCLUSIVE TO ESPACES ATYPIQUES. Nestled in the heart of a protected wooded area in Béruges, this single-story architect-designed house, built in 2004, offers a privileged lifestyle surrounded by nature. Set on a large, wooded plot complete with a swimming pool, landscaped pond, and terraces, the property combines contemporary comfort with absolute tranquility. The entrance hall opens onto a 60 sq m (646 sq ft) open-plan living area bathed in light, featuring a wood-burning stove and underfloor heating. The kitchen, with its curved lines, opens onto a convenient pantry. The 30 sq m (323 sq ft) master suite includes a dressing room and a bathroom with a bathtub and shower. Four additional bedrooms and a second bathroom complete the accommodation. A vaulted stone cellar will delight wine enthusiasts. French doors open onto several terraces with flexible orientations to suit individual preferences. Outside, there is a private garden with a swimming pool, two large garages, and a carport. Just 10 minutes from Poitiers South and 15 minutes from the TGV station connecting to Paris in 1 hour 20 minutes, this location perfectly balances rural tranquility with an active lifestyle. A truly unique property on the outskirts of Poitiers, this rare family home invites you to explore it fully. ENERGY RATING: C / CLIMATE RATING: C. Estimated average annual energy costs for standard use, based on energy prices indexed to 2021, 2022, and 2023 (including subscriptions): between EUR1,900 and EUR2,620. Information on the risks to which this property is exposed is available on the Géorisques website: http://www.georisques.gouv.fr. Natacha PAVIA - Sole Proprietorship: 06.85.76.93.69 [email protected] Sales Agent RSAC: 930 301 668 Poitiers
…By Espaces Atypiques Poitiers


14-15th century listed castle to restore on 4,4ha of land Only 20 minutes from Châtellerault and the moto way A10, Seigneury to restore with its 610m² living space surrounded by its moats offering 16 rooms, 7 bedrooms and its 305m² of additional living space in the attic. Wonderful journey into the past thanks to its different authentic preserved elements scrupulously: Louis XIV stone staircase with balusters, monumental fireplace with flat pilasters and straight hood, outside footbridge signed Gustave Eiffel Also, to restore its outbuildings: small cottage, chapel, orangery and dovecote. Its 4 hectares of land are composed of a pleasure park, meadows, little woods, pond, all making happiness of deers, gray herons, hares and other wild animals Calm and serenity guaranteed! Property with a lot of potential which advantageous benefits taxes system thanks to its all Historic Monument classification. Rare for sale
…By Chateaux Et Patrimoine


Marc, from Square Habitat, presents this 23-hectare estate featuring two bodies of watermeasuring 1.8 hectares and 5.5 hectares respectively. Both are registered with the DDT (Departmental Directorate of Territories) and hold "closed water" status (meaning they cannot be drained), with depths ranging from 0.80m to 2.80m. A true haven of peace for NATURE LOVERS and FISHING ENTHUSIASTS! Set in a peaceful, unspoiled environment, discover this exceptional property featuring two ponds that offer the potential to create around fifteen fishing spots. - FOR FISHING ENTHUSIASTS: An ideal space to fully enjoy special moments by the water, surrounded by nature. - FOR NATURE LOVERS: A vast estate offering calm, tranquility, and an environment perfect for relaxation, leisure activities, and discovering local biodiversity. - PROFESSIONAL, COMMUNITY, OR ENTREPRENEURIAL POTENTIAL: This site is also suitable for various projects, subject to applicable permits and regulations: - fishing and leisure activities - tourism or outdoor recreation projects - hosting community or club activities - educational or environmental projects - developing nature-based activities - a business venture seeking a unique, unspoiled location. => 23 hectares to bring your projects and ideas to life! We are available Monday through Saturday, from 8:00 AM to 7:00 PM.
…By Square Habitat Châtellerault


Marc presents, EXCLUSIVELY WITH SQUARE HABITAT, an exceptional estate in Ingrandes-sur-Vienne: a renovated château of approximately 600 m², 11 bedrooms, nearly 6 hectares and a remarkable setting overlooking the Vienne River. Some properties offer far more than a place to live: they provide a unique lifestyle and the opportunity to bring new projects to life. This remarkable estate combines heritage, nature and professional potential in a truly rare setting. A CHÂTEAU WITH EXCEPTIONAL ACCOMMODATION CAPACITY Fully renovated, the château offers approximately 600 m² of living space and 11 bedrooms, each with its own private bathroom and toilet. Three independent entrances, distributed across the two wings, provide considerable flexibility: a family home, second residence, property designed for entertaining, or a venue for a professional or tourism-related project. The numerous living spaces are perfectly suited to large family gatherings, welcoming guests or organising stays. AN INDEPENDENT PROFESSIONAL SPACE An outbuilding converted into offices completes the property. It offers genuine autonomy for establishing or developing a business: company premises, professional practices, registered office, service activities, training, seminars or receptions, subject to the necessary authorisations. A RENOVATED INDEPENDENT HOUSE A renovated detached house, which could notably be used as accommodation for a caretaker or staff member, provides additional functionality and allows the different areas of the estate to be managed or occupied independently. NEARLY 6 HECTARES OVERLOOKING THE VIENNE The estate extends over nearly 6 hectares, with a swimming pool, in an environment where nature takes centre stage. Its access to and remarkable outlook over the Vienne River offer a peaceful and privileged setting, ideal for enjoying the great outdoors or creating relaxation, reception or leisure areas. A PROPERTY FOR MANY POSSIBLE PROJECTS A family residence, holiday home, guest accommodation, professional activity, tourism or events project: this estate is ideal for buyers seeking a unique, private and versatile property, capable of combining residential use, entertaining and professional activity. A viewing will allow you to fully appreciate the potential and unique character of this exceptional property. We remain available Monday to Saturday, from 8 am to 7 pm. Virtual tour available on request.
…By Square Habitat Châtellerault


A renovated 19th-century residence with outhouses, an indoor swimming pool and almost three hectares of grounds, nestled in France’s Vienne department. From a road, a driveway leads to the manor and its grounds. The manor comes into view in the middle of meadows. It has a basement, a ground floor, a first floor and a second floor. The design of its elevations is even and balanced. The stone walls are rendered and the quoins and window and door surrounds are made of exposed dressed stone. Tall small-paned windows punctuate the elevations. The slopes of the slate roof are rather steep. Several dormers protrude from it and towering pyramidal roofs mark its four corners. Two tall chimney stacks of brick rise up from the roof too. Near the property’s entrance, in the main court, there is an old outhouse. This stone building is crowned with a long slate roof. Its facade is punctuated with several semicircular-arched windows. Close to the manor, there is an old cuboid-shaped dovecote in the middle of the meadows. It is crowned with a pyramidal slate roof. There is also a pool house, which has an indoor swimming pool, a relaxation space and an equipment room. Lastly, there is a covered garage, several storehouses and a bread oven. The property covers almost 2.8 hectares, which are mostly made up of meadows. There is a small lake and trees of different varieties.
…By Patrice Besse


EXCLUSIVE TO ESPACES ATYPIQUES. Nestled in a peaceful setting, this former gymnasium, transformed into a modernist architect-designed home, showcases its bold lines. Built on a vast 5,500 sqm plot, this property embodies the very essence of atypical real estate, captivating from the outset with its unique architecture. Revealed by a renovation carried out by architect Olivier Gallot in 2017, the living space is organized over two levels. From the moment you enter, the magic of the volumes takes hold. The double living room, enhanced by nearly three-meter-high ceilings, benefits from large side windows that bathe the entire space in abundant natural light. Open to the spacious living area, the sleek kitchen flows seamlessly around a central island, the true heart of the home. This level also reveals an intimate master suite with a dressing room and a pantry. Upstairs, the architecture makes a bold statement: a spacious office/library leads to two comfortable bedrooms, each with a dressing room, and a bathroom, lending the entire space a decidedly contemporary feel. Extending from the reception rooms, multiple wooden terraces offer a seamless connection to the outdoors. The garden invites contemplation: Mediterranean plants and a vegetable patch combine to create a truly tranquil atmosphere, enhancing the charm of these open-air spaces. The entire property is distinguished by its impeccable craftsmanship. Custom-made joinery, carefully selected materials, and high-end finishes demonstrate meticulous attention to detail, giving this property a unique and timeless character. A double garage completes the amenities of this exceptional property, ideally located close to shops, schools, and all the conveniences of the town center. See the full photo report on our website, Espaces Atypiques Poitiers: the national network specializing in distinctive properties. ENERGY RATING: B / CLIMATE RATING: A. Estimated average annual energy costs for standard use, based on energy prices for the reference years 2021, 2022, and 2023: between EUR2,621 and EUR3,547. Information on the risks to which this property is exposed is available on the Géorisques website: www.georisques.gouv.fr. Contact (EI): Betty LAMBERT 33 6 84 72 24 61. Sales Agent RSAC Poitiers No. 485 351 589
…By Espaces Atypiques Poitiers


Our local agent Andy Portsmouth offers you this beautiful renovated manor house dating from 1628 - set in picturesque countryside 3km from the pretty village of Pressac - with just under 2 hectares of land, a 200m2 barn, a heated swimming pool and a garage. You arrive via a tree-lined driveway, and grand iron gates invite you to explore this outstanding property. The magnificent entrance hall was added in 1899 with an elegant oak staircase - that goes all the way to the attic - exposed stone walls, chandeliers and it retains the original tiled floor - this space perfectly sets the scene for this historic property. There are two large reception rooms on either side of the entrance hall - each with a fireplace and logburner, both rooms lead into further light and airy rooms opening to the garden: you can just sit and take in the countryside views. Also downstairs, a shower room with WC and utility space, and a modern kitchen with island, original flagstone floor, gas range cooker, and logburner the kitchen opens on to a terrace and courtyard garden. Upstairs, a bright hallway leads to five bedrooms (one with an ensuite and a dressing room), all with beautiful floorboards, plus there's a main family bathroom and a 19m2 covered terrace overlooking the countryside. Outside, a heated 10x5m swimming pool. The house has double-glazing and in addition to the logburners, has electric radiators. The attic of course offers an opportunity for further development. The septic tank was replaced in 2004. The village has 4 restaurants, a café-bar, grocery shop, and bakery. The historic town of Confolens is an easy 17km drive with supermarkets etc.
…By Agence Hamilton


On the plateau of Poitiers, in a quiet street, this 253 m² apartment benefits from a rare 170 m² garden with terrace and veranda. The two private garages offer direct access to the residence. An independent studio for rental, family, or friends completes this property.The ground floor consists of a lovely entrance, a living room with a fireplace, a dining room, a kitchen, a bedroom with a shower room and WC, an office, a laundry room, a WC, a storage room, and a secondary entrance.The first floor consists of four bedrooms, a bathroom, a shower room, and a WC.The studio includes a living area with kitchenette and a shower room with WC.In the basement, a set of cellars provides numerous storage possibilities.Part of this property is associated with a co-ownership. 5 main lots. Monthly charges: €134, including water.Sale price including fees: €577,500. Fees charged to the seller.Energy class: E.Climate class: E.Estimated amount of annual energy expenses for standard use: between €7,000 and €9,590 per year. Prices indexed for the years 2021, 2022, and 2023.Information on the risks to which this property is exposed is available on the Géorisques website: www.georisques.gouv.frThis description has been automatically translated from French.
…By Agence Mercure Poitou-charentes-vendée


Ground Floor * Entrance Hall: 15m² * Dining Room with fireplace and access to covered terrace: 36.4m² * Drawing Room with marble fireplace and bow window: 51.6m² * Fully fitted Kitchen with fireplace and exposed beams: 29.5m² * Back Kitchen / Pantry: 7.1m² * Laundry Room: 11.3m² * Corridor with service staircase: 16.4m² * WC: 2.7m² First Floor * Landing and Hallways: 26.2m² * Principal Bedroom: 29.1m² * En-suite Bathroom with bath, Italian shower & WC: 11.3m² * Balcony overlooking the park * Bedroom 2: 25.9m² * Marble fireplace * Bedroom 3: 24m² * Bedroom 4: 23.1m² * Bedroom 5: 21.3m² * Shower Room: 2.4m² * Family Bathroom with WC: 8.3m² * Bedroom 6: 16.5m² * Additional Bathroom with WC: 3.7m² Second Floor * Landing and Hallways: 21.5m² * Bedroom 7: 24m² * Bedroom 8: 17.8m² * Bedroom 9 / Office: 14.5m² * Shower Room with WC: 5.1m² * Convertible Attic: 49m² Additional Accommodation Caretaker’s Cottage (approx. 120m²) * 3 Bedrooms * Independent accommodation Guest House (approx. 50m²) * Currently being renovated * Future independent guest accommodation Outbuildings * Stone Barn: 270m² * Stone Barn: 160m² * Garages * Shelters * Storage Buildings * Extensive courtyard areas Grounds * Private Parkland: 37,470m² (3.74 hectares) * Heated Swimming Pool * Mature trees and landscaped gardens * Magnificent countryside views * Multiple terraces and entertaining areas Additional Features * Beautifully renovated château dating from the 18th century * Approximately 600m² of living accommodation * Original fireplaces throughout * Period architectural features * Light-filled reception rooms * Ideal family residence, hospitality business or retreat venue * Close to shops, restaurants and daily amenities * Easy access to Poitiers and Limoges airports * TGV station nearby with Paris reachable in approximately 1 hour 30 minutes * Taxe Foncière: approximately €5400 per year
…By Leggett Immobilier


Ref.2554 : Beautiful chateau from early 19th century for sale near Poitiers. This property for sale is located in the Vienne department near the city of Poitiers (motorway, TGV) in the countryside and in a nice hilly and wooded site edged by a river. The chateau ( from the early 19th century) built in a U-shape probably early 19th century in an older fief comprises a ground floor (large lobby decorated with a neogothic style, sitting room, dining room, study, chapel, kitchen, main and secondary staircases, laundry room, boiler room and lavatories.), a first floor (a hallway leads to 8 bedrooms and 7 bathrooms with lavatories) and former staff rooms and convertible attics on top. The main rooms are bright and there remained beautiful original decorative features such as parquet floors, stone tiles, mouldings, sculpted fireplaces, stuccos, painted ceilings ... Total living space: 6,458 sq ft (not counting the attic). Beautiful set of outbuildings with 5-room-caretaker' s lodge (central heating), horse stables, saddlery, former laundry room and stables, orangery, barn and farmyard. Pool. A partly enwalled orchard, meadows, woods going down to the river and a beautiful park complete this nice homogeneous property. All in about 24 acres. Cabinet LE NAIL – Poitou-Charentes – M Godefroid COLLEE: +33 (0)2.43.98.20.20 CPI 8601 2021 000 000 008 - CCI de la Vienne We invite you to visit our website Cabinet Le Nail to browse our latest listings or learn more about this property.
…By Cabinet Le Nail


Barnes Propriétés et Châteaux is offering for sale this lovely country property in the Vienne department, consisting of a 185 m² mansion house, its numerous outbuildings and approximately 2.5 acres of land bordered by a stream. The property is situated in a quiet environment, close to a small village. Mirebeau (all shops) is only 10 min away. Poitiers and Châtellerault are 35 and 40 minutes away respectively. The ground floor offers an entrance hall, living room with fireplace, dining room with fireplace, kitchen, study/library, bedroom with shower room and access to a large room in the outbuildings of about 50m² used as a boiler room, store room and summer kitchen. Most of the ground floor has oak or chestnut parquet flooring. On the first floor there are three bedrooms, one of which is 30m², a toilet and a bathroom. It is possible to make 2 other bedrooms in the wings. The outbuildings are numerous and consist of 3 large garages, a workshop, a barn, various sheds and attics. The land offer a large courtyard and a very private garden on the west side of the house with some fruit trees. The meadow of more than one hectare bordered by a stream is ideal for horses. Beautiful view over the surrounding countryside. Energy class: E/E - Estimated annual expenditure: 3 280 € - 4 470 € (price reference year 2021). Excessive energy consumption. Property presented by Jan Erik ALDERLIESTE "Information on the risks to which this property is exposed is available on the Geo Risks website: www.georisques.gouv.fr"
…By Barnes Proprietes & Chateaux


An exceptional rural residence situated on the banks of a picturesque river valley in the southern Loire valley. Perfect for a large family home or a tourism project (small weddings, events, B&B or a small luxury hotel). This château was once a 17th century hunting lodge, built in beautiful countryside. It was added onto in the 18th and 19th centuries and today is a savant mix of old and new. Large reception rooms filled with light have direct access to the front terrace. Two beautiful kitchens are a chef's dream, with two beautiful La Cornue stoves. Over two floors are 8 bedrooms, 4 bathrooms and 5 w.cs. There is potential for futher bedrooms in the beautiful high-ceiling attic, or in the two cottages which form the ensemble of outbuildings. Two fine barns add to the potential provided by the outbuildings for event, stables, classic car collection storage and a myriad of other uses. A fine swimming pool, on a lower terrace below the house is enjoyable for a long season in the sheltered sunny space, surrounded by lawns and fine mature trees and mixed borders of perennial plants. To the side is a handsome forest for immersing oneself in nature. All around the property is attractive countryside. The town of Chatellerault is 10 minute's away for TGV connections to Paris (1 hour 45 minutes) door to door), stores and all services. The chateaux of the Loire valley are 45 minute's away. Wine from the celebratd vineyards of Vouvray a 1 hour's drive, as is the beautiful and bustling university city of Tours.
…By Maxwell-baynes Residential And Vineyards - Christie's International Real Estate


Barnes Propriétés et Châteaux is offering for sale this beautiful property in the Poitou region, situated just 20 minutes south of Poitiers (TGV station and airport). Set in the countryside, without being isolated, and less than 5 minutes from a village offering essential amenities. The property comprises a manor house built around 1835, now offering 328 m² of living space, its outbuilding and a large park of approximately 2 hectares planted with listed trees and featuring a swimming pool. The house has undergone high-quality restoration over the last 20 years and is now a comfortable family home that perfectly combines authentic period features with modern comforts. The ground floor features spacious living areas opening onto the grounds, whilst the first floor comprises no fewer than 6 bedrooms and 5 bathrooms. The convertible attic offers significant potential for extension. If you are looking for a family home full of character in a peaceful setting, this property will charm you with its quality and authenticity. Please do not hesitate to contact us for further information. This property is presented by Jan Erik ALDERLIESTE ENERGY RATING: C CLIMATE RATING: B Estimated annual energy costs for standard use: €2,995 to €3,444 Reference year for energy prices used to calculate the estimate: 2021 "Information on the risks associated with this property is available on the Géorisques website: www.georisques.gouv"
…By Barnes Proprietes & Chateaux


In a quiet area, close to shops and the Parc de Blossac, a 253m2 house with living space on only two levels, including a large entrance-office of 18m2, a living room of 32m2 with a fireplace opening onto a 172m2 garden, a dining room of 15m2, a new kitchen of 14m2, numerous storage spaces, 6 bedrooms (2 on the ground floor and 4 upstairs), 2 shower rooms, 1 bathroom, 3 toilets, 2 garages communicating with the house, a large basement of 100m2 (playroom of 30m2, workshop, cellar, boiler room). Bike storage with a service exit to the street. Recent condensing boiler + new air conditioning + recent fuel heating. Part of the property is subject to co-ownership with low charges and no work required (new roof) and an independent renovated studio of 13m2 that can be rented for 320EUR per month.This description has been automatically translated from French.
…By Cabinet Prues


BORDERS POITOU, TOURAINE AND BERRY Located in one of the most beautiful villages of France, this character house of 600 m² as living space has 11 bedrooms with bathrooms, plus a separate accommodation including a parents' ensuite with its hammam. It also offers a large restaurant room and a large living room with fireplace, a vast courtyard and a green garden, the all set in 1400 m² of grounds. This is a good opportunity for a touristic and host activity. Sale price including fees : 848,000 euros. Buyer's fees. Fee : 6 % VAT of the price excluding fees. Sale price excluding fees : 800,000 euros. Energy class : N/A. Climate class : N/A. Information on the risks to which this property is exposed is available on the Georisques website : www.georisques.gouv.fr
…By Agence Mercure Poitou-charentes-vendée


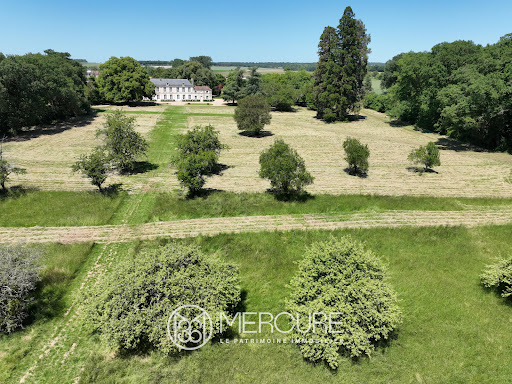

SOLE AGENT. Ideally situated just 10 minutes from the motorway, a TGV station and shopping centres, this 18th-century château offers 610 m² of living space and has retained many of its original features, including a charming chapel. It stands on 3.7 hectares of parkland, extending into 20 hectares of woodland with bridle paths. The outbuildings include a barn and a square tower of earlier construction, a dovecote and a well. Opening onto the park to the south, the ground floor comprises an entrance hall leading to a series of beautiful reception rooms. On one side, a large 42 m² panelled lounge with a fireplace, followed by a small 33 m² panelled lounge with a fireplace and then a 14 m² library; on the other side, a 36 m² dining room followed by the former kitchen with a monumental fireplace, measuring 38 m². The two wings flanking the main building each comprise a staircase leading to the first floor, a chapel with a vaulted ceiling, a hunting room, a kitchen, a utility room, a second kitchen and a bathroom with a toilet. At the rear, a 54 m² gallery was built in 1900 running the entire length of the building. Upstairs, on a studded floor and parquet flooring, landings and a wide corridor lead to the bedrooms. There are eight in total, including two beautiful bedrooms with alcoves, fireplaces and en-suite bathrooms, and one bedroom with a fireplace, a bathroom with a toilet, and a dressing room. Two further bathrooms, a shower room and a toilet are located on the same floor. In the basement, there are two cellars, one of which is vaulted. The barn comprises a garage, a workshop, a stable, a boiler room and an attic currently being developed. The square tower, measuring around ten metres per storey, rises two storeys above the ground floor. Sale price including fees : 875,000 euros. Fees at seller's expense. Energy class : N/A. Climate class : N/A. Information on the risks to which this property is exposed is available on the Georisques website : www.georisques.gouv.fr
…By Agence Mercure Poitou-charentes-vendée


Exclusively on the market, just a few kilometres from Poitiers, this remarkable property full of character stands out for the sheer scale and exceptional quality of its estate, covering nearly 93 hectares, comprising parkland, farmland, woodland and meadows, with the rare privilege of being bordered by a river in its lower reaches. Built in the 19th century, the château spans three storeys and offers excellent potential for conversion into a family home, a venue for receptions or a high-end hospitality venture. The château The ground floor is dedicated to reception and living areas. A spacious entrance hall leads to an elegant main drawing room, a smaller, more intimate sitting room, a dining room, and a kitchen with its service areas, including a pantry, laundry room and toilets. The first floor features three spacious bedrooms, a private lounge, two additional rooms that could serve as studies or walk-in wardrobes, as well as a bathroom and a shower room. The second floor offers six further bedrooms and a bathroom, providing ample accommodation capacity. An attic completes the property, whilst a cellar has been fitted out beneath the small lounge. Heating is provided by a central system combining a heat pump and gas in part of the château. The outbuildings In the immediate vicinity of the château, a large outbuilding comprises former stables, a former groom’s quarters, a garage and a workshop, offering numerous possibilities for renovation or commercial use. A second outbuilding is used for storing the estate’s maintenance equipment. Finally, a former detached farmhouse, complete with its barn, rounds off this charming property. The estate Set in a truly picturesque natural setting, the property covers approximately 93 hectares in a single block, combining landscaped grounds, farmland, woodland and meadows. The land currently leased will become available upon expiry of the lease at the end of 2028, ultimately offering full control over the estate’s management. The land also benefits from unrestricted hunting rights, providing an additional attraction for nature lovers and those interested in game management. Key features - A distinctive 19th-century château - Unspoilt countryside near Poitiers - Estate covering approximately 93 hectares - River running along the boundary of the property - Numerous outbuildings and a former detached farmhouse - Substantial accommodation capacity - Open hunting rights - Significant potential for residential, events or tourism use A rare property, combining heritage, nature and wide open spaces, in a privileged setting on the outskirts of Poitiers. Sale price including fees : 1,260,000 euros. Buyer's fees. Fee : 5 % VAT of the price excluding fees. Sale price excluding fees : 1,200,000 euros. Energy class : D. Climate class : C. Estimated annual energy costs for standard use : between 8,250 and 11,240 euros per annum. Prices indexed to 1st of January 2021. Information on the risks to which this property is exposed is available on the Georisques website : www.georisques.gouv.fr
…By Agence Mercure Poitou-charentes-vendée


Located 30 minutes from Poitiers (TGV), this exceptional property comprises : - A sublime 18th-century château hotel (ISMH), offering approx. 1,600 m² of living space and today comprising: entrance hall, 2 lounges, study/library, 3 dining rooms, professional kitchen, 15 bedrooms and suites, meeting room (100 m²), office. The ground and 1st floors of the château have undergone a high-quality renovation. The château offers many possibilities for expansion. It could offer at least 22 bedrooms and suites. - A 17th-century logis (280 m² living space) adjoining and communicating with the château. Currently an independent dwelling, it could be used to further increase the château's accommodation capacity. - Extensive outbuildings, including a 12th century barn (650 m²), a 15th century building housing a reception hall, a building with staff bedrooms, an orangery, etc... - A 19th century stud farm comprising a beautiful dwelling house (350 m² of living space, possibility of extension), stables (22 boxes, treatment rooms, office) and numerous storage buildings. This part of the property benefits from a separate entrance. It could retain its equestrian vocation or be renovated for a hotel or commercial project (offices, etc.). - A farmhouse with 3 studios for staff. The estate covers 112 ha, divided into gardens, woods (60 ha) and meadows (40 ha). The site is magnificent: extraordinary century-old trees, river, etc. This incredible property is ideal for all kinds of projects, including luxury hotels. Complete file will be provided upon presentation of identification and proof of funds
…By Maxwell-baynes Residential And Vineyards - Christie's International Real Estate


SOLE AGENT. Ideally located, a few kilometers from POITIERS, the castle, built in the 15th, 18th, and 19th centuries, dominates a charming village and overlooks a small river. Surrounded by 17 hectares of walled land, the property benefits from an excellent level of maintenance. The residential buildings and outbuildings surround a central courtyard that may date from the fortification in the mid-15th century. The L-shaped castle is composed as follows: The west wing rises over two attic levels, with on the ground floor and next to the porch: an entrance hall, toilet, kitchen, small dining room, living room, small library, and on the upper floor, six bedrooms and four bathrooms/toilets. The north wing is built on three living levels: On the ground floor: entrance hall, toilet, hallway, study, large living room, dining room, kitchen, laundry room, office/library, and a large bedroom with a dressing room and bathroom/toilet. On the first floor: landing with toilet, hallway, two large bedrooms, and a shared bathroom/toilet. On the second floor: a "dormitory" bedroom, a small bedroom, and two other beautiful bedrooms, with a shared bathroom/toilet. A beautiful terrace overlooks the interior courtyard. Cellar and boiler room in the basement. Large three-car garage. Also within the grounds is a very pleasant two-story guest house, with a beautiful living room, a shower room/toilet, a kitchen, and two bedrooms upstairs. Small outbuildings also overlook the courtyard. To the rear, there's a vegetable garden and a beautiful pool area, with its covered dining area. On the farm side, there's a caretaker's house with independent access, two beautiful barns, and old horse stalls. On the park side, there's a tennis court in very good condition. The wooded area, perfectly maintained, offers lovely walks along charming paths. Technical aspects: The entire building is connected to the public sewer system (mains drainage). The château is currently heated by an oil-fired boiler but also benefits from a geothermal system whose heat pump needs to be replaced. Sale price including agency fees: €1,785,000. Agency fees payable by the buyer. Agency fees: 5% VAT of the price excluding agency fees. Sale price excluding fees: €1,700,000. Energy Class: D. Climate Class: C. Estimated annual energy costs for standard use: between €12,550 and €17,040 per year. Prices indexed for 2021. Information on the risks to which this property is exposed is available on the Géorisques website: www.georisques.gouv.fr
…By Agence Mercure Poitou-charentes-vendée


**EXCLUSIVE** EQUESTRIAN ESTATE WITH GUEST HOUSES – 3.2 HECTARES – SWIMMING POOL – STABLES – 15 MINUTES FROM CHÂTELLERAULT Just 15 minutes from Châtellerault, the sub-prefecture of the Vienne department with all amenities (shops, schools, cinema, ice rink), this exceptional 3.2-hectare estate is ideal for an equestrian project, guest house business, or tourism investment. Quick access to the A10 motorway – Paris and Bordeaux 1 hour 30 minutes by TGV – La Rochelle and Île d'Oléron 1 hour 30 minutes. Haut-Poitou Golf Course 40 minutes away. ⸻ MAIN HOUSE – 150 m² • Large, fully equipped kitchen • Spacious living room with wood-burning stove • 3 bedrooms • 2 bathrooms ⸻ TOURIST ACCOMMODATION (SOLD FURNISHED) Existing business – comfortable income • Cottage No. 1 – 130 m²: Ground floor: living/dining room, kitchen, two bedrooms each with a double bed (140 cm), bathroom. Upstairs: one bedroom (double bed 140 cm), one bedroom (two single beds 90 cm), bathroom, WC. Electric heating, fireplace, and pellet stove. Terrace, enclosed garden shared with cottage No. 2, garden furniture, table tennis, pétanque court, and games area (volleyball, archery, foam tennis). Secure heated swimming pool, sauna, solarium, bicycles. • Cottage No. 2 – 140 m²: Ground floor: living/dining room, kitchen, WC. Upstairs: four bedrooms (3 double beds and 2 single beds), two shower rooms and a WC. Electric, wood and pellet heating. Terrace, enclosed garden shared with cottage 635, garden furniture, table tennis, pétanque court and games area (volleyball, archery, foam tennis). Sauna, solarium, bicycles. Secure heated swimming pool. ⸻ EQUESTRIAN FACILITIES • Stable with 12 stalls (3 x 3 m) • Tack room • Rider shower • 2 offices • Convertible attic approx. 90 m² • 25 x 25 m drained and lit riding arena (with show jumping equipment) • Enclosed meadows, wooded paddocks, woods • Possibility of additional meadows (63,000 m² in addition to the offer) ⸻ EXTERIOR & OUTBUILDINGS • 5 x 10 m heated swimming pool (heat pump, salt electrolysis) • Relaxation area with sauna • Large garage • Workshop approx. 30 m² • Parking for riders and holidaymakers • Petanque court • Archery range + badminton court ⸻ COMFORT & EQUIPMENT • Electric heating • Pellet stove • Wood stove • Maintenance equipment included in the sale (tractors, lawnmowers, brush cutters, etc.) A rare property offering immediate and evolving potential: owner's stable, horse boarding, high-end gîtes or an exceptional lifestyle project. Les honoraires sont à la charge du vendeur. Les informations sur les risques auxquels ce bien est exposé sont disponibles sur le site Géorisques : www. georisques. gouv. fr. ** ENGLISH SPEAKERS: please note that Capifrance has an international department that can help with translations. To see our range of 20,000 properties for sale in France, please visit our Capifrance website directly. We look forward to finding your dream home!
…By Capifrance - Anais Farvault


Barnes Properties and Castles offers you the opportunity to acquire this beautiful Poitevin master house in Vienne (86), near Lencloître, along with its two independent houses, an indoor swimming pool, and its 5-hectare grounds.A harmonious and quality ensemble that has undergone a restoration in accordance with heritage preservation standards by the Fondation du Patrimoine.The buildings are arranged around a large gravely and flowered courtyard accessed through a wrought iron gate.The main house, typically Poitevin, features approximately 180 m² of living space over two levels. It is topped with an ancient flat tile roof and has lime-coated facades. The cornerstones, cornices, and window frames are made of limestone.The two independent houses of 75 m² and 140 m² (previously operated as class 4 guesthouses until 2022, license to be renewed) ideally expand the living area and are sold fully furnished and equipped.Several other outbuildings complement this charming ensemble, including garages, a covered area, a 36 m² room, and a magnificent barn converted into a heated indoor swimming pool.The land extends over a little more than 5 hectares encompassing a courtyard, park, and farmland.All amenities in Lencloître (5 min). TGV station in Châtellerault (25 min).Property in very good condition. No work needed. Ideal for accommodation activities.Energy class: D - Climate class: D / Estimated annual energy costs for standard use: €2202 - €2978 (reference year for energy prices used for the estimate: 2021)Well presented by Jan Erik ALDERLIESTE +33665591211Detailed file available upon request.Information on the risks to which this property is exposed is available on the Géorisques website: www.georisques.gouv.frThis description has been automatically translated from French.
…By Barnes Proprietes & Chateaux


Réf. 4907: Charming 19th-century house in the Vienne department Located around fifteen minutes from the historic centre of Poitiers, this property enjoys a sought-after location, offering quick access to the main centres of activity whilst retaining a peaceful residential setting. Situated in a town with a population of around 6,200, it benefits from its proximity to schools, shops and everyday amenities, all within approximately 1 km. This location makes it easy to combine a high quality of life and peace and quiet with easy access to the facilities of the Poitiers conurbation. Built in the 19th century, this property offers approximately 290 sqm of living space. The entrance opens onto a spacious hall with built-in storage, leading to the main living areas. The ground floor is organised around an approximately 80 m² reception area comprising a lounge, dining room and open-plan kitchen, complemented by a utility room. Thanks to its large windows, this space enjoys plenty of natural light and opens directly onto the terrace, the swimming pool and unobstructed views of the valley. This level also comprises a master suite of over 30 m² as well as two further bedrooms. One has its own en-suite shower room; the second could easily be fitted with one thanks to a simple modification allowing it to be connected to an existing shower room. An internal access leads to the basement, which houses, amongst other things, a utility room and various storage areas. Upstairs, a mezzanine converted into an office overlooks the reception rooms. This level also comprises a fourth bedroom, already fitted with the necessary water supply and drainage connections to create a shower room, as well as two further bedrooms, each with its own en-suite shower room. The basement comprises a garage with space for two vehicles parked end-to-end. A separate room, fitted with a water supply and formerly used to accommodate guests, offers several possibilities for conversion depending on requirements. Finally, two vaulted cellars, accessible via a few steps, complete the property. They provide a space suitable for wine storage or for creating a tasting room, whilst preserving the property’s historic character. Dépendances : The property also includes a large open-plan carport measuring approximately 200 sqm. This space can be used for parking several vehicles, storing equipment, setting up a workshop or even as a covered area for receptions. Beneath the terrace, a separate, enclosed room houses the former fuel oil tank. A second room, which was formerly the summer kitchen, provides additional space that can be converted as required. The property covers an area of 3.45 acres, comprising a garden of approximately 4,000 sqm and an adjoining 2.47 acres of meadow. The entire site is fully enclosed by walls and fences in various sections. Cabinet LE NAIL – Poitou-Charentes – Mr Godefroid COLLEE: +33 (0)2.43.98.20.20. Business card CPI n° 8601 2021 000 000 008 - CCI de la Vienne We invite you to visit our website Cabinet Le Nail to browse our latest listings or learn more about this property.
…By Cabinet Le Nail
'%20stroke='%23DDAA3A'%20stroke-width='1.909'%20stroke-linecap='square'%20stroke-linejoin='bevel'/%3e%3c/svg%3e)
Receive by email any new listing that may match your search criteria
Your criteria :
By validating this form, you accept the general conditions of use of Le Figaro Properties.
These agencies offer a selection of luxury properties vente in the Vienne. Feel free to contact them for personalized assistance.


