Get early access to listings that match your criteria
Never miss an opportunity again. Our personalized alerts notify you instantly.

 English$ USD · m²


Your Noovimo advisor, Stéphane DERIGNY - 06 14 40 65 28 - [email protected], offers you: 20 minutes from Poitiers, in a quiet, rural setting in the commune of Lavoux, Discover this beautiful single-storey villa of approximately 130 m2 , nestled on a large enclosed, wooded plot of 4,951 m2 with no overlooking neighbors, comprising an entrance hall with closet, a large bright living room of 42 m2 with wood stove, a separate fitted/equipped kitchen, a corridor leading to four bedrooms with closets, a shower room, a separate WC, a laundry room with access to the 18m2 garage and a bathroom. You can also enjoy a magnificent 7x3.5m swimming pool on a large terrace of approximately 80m2. A rare find, not to be missed! Fees: 4.16% including VAT of 240,000 euros (sale price excluding fees). That's 249,990 euros including fees. Fees payable by the buyer. Our fees can be viewed at: www.noovimo.fr Information on the risks to which this property is exposed is available on the Géorisques website: http://www.georisques.gouv.fr ? Your NOOVIMO real estate advisor, Stéphane Derigny: 06 14 40 65 28
…By Noovimo


Family estate consisting of a main residence, a guesthouse, and more than 8 hectares of land. The main house, a renovated former barn with an extension, offers approximately 312 m² of living space. On the ground floor: an entryway, a dining room, a kitchen, a workshop/office, and an office with a sleeping area. On the other side, a superb heated sunroom, a living room, and a master suite. A staircase in the sunroom leads to a bedroom with its own bathroom. In the basement, the first section includes a cellar, a half-bath, a shower room, and storage space. In the extension, there are three additional bedrooms, a shower room, a full bathroom, a half-bath, and the boiler room. These bedrooms have direct access to the outdoors. The property also includes a barn, a shed, and, adjoining them, a guesthouse of approximately 81 m². The property is complemented by a magnificent landscaped garden, a swimming pool, pastures for horses, and a vegetable garden. From the terraces, the unobstructed view of the garden and pastures offers a peaceful setting, free from noise and with no neighbors directly across. Oil-fired heating combined with a heat pump (ground-source for the ground floor), double-glazed windows, and a septic system. The guesthouse is heated by electric radiators. Energy Performance Rating (DPE): E - B Audit conducted on 07/20/2026 Asking price: €515,000 Seller’s fees and charges Energy class: C Climate class: C Estimated annual energy costs for standard use: between €4,280 and €5,850 per year. Prices indexed for 2021, 2022, and 2023. Information on the risks associated with this property is available on the Géorisques website: www.georisques.gouv.fr
…By Agence Mercure Civray


Barnes Properties and Castles offers you this unique property for sale, located 10 minutes from La Roche Posay and 30 minutes from Châtellerault (TGV station connecting to Paris in 1h36). A rare embodiment of Art Nouveau in a rural setting, this villa, with its richly decorated facades, will enchant you with its elegance, authenticity, and above all, its location. Overlooking the river, the property benefits from an exceptionally secluded setting. A small entrance garden, enclosed by high wrought iron gates, opens to the West, while the ground floor faces East onto a large terrace framed by stone balustrades and a trapezoidal ornamental garden overlooking the river. A second parcel with a large outbuilding (garage, shed, and attic) is located nearby, separated from the main lot by a small alley. Built in 1906, the villa is covered with slate. A broken hipped roof, topped with a zinc weather vane, crowns the southeast corner. The rest of the building is covered by a long-sloped roof with broken hips, crowned by a ridge and a zinc finial. The residence offers 218 m² of living space over 3 levels, resting on a complete garden level of 180 m² (cellar, boiler room, well, and various sheds). Above the well, the original "suction pump" still exists. Exceptional! On the ground floor, the porch door leads into a vestibule with a ramped staircase featuring turned wooden balusters. On either side, you will find a WC and a small office. A large French door with bevelled glass opens onto a wide central corridor that runs through the building. It leads to the terrace and serves the four rooms on either side: a kitchen, a small dining room, and two living rooms. The organization of the first floor is similar to that of the ground floor. One bedroom overlooks the landing. The hallway is lit by a French door opening onto a balcony. It provides access to two large bedrooms, a bathroom, and a shower room. The second attic floor reveals 3 additional bedrooms and a billiard room. The entire residence exudes authenticity, and period features are omnipresent and well preserved (parquet floors, tiles, woodwork, moldings, stained glass, etc.). Built in an improbable location on the banks of the river, and in an Art Nouveau style, it reflects the modernity and cultural level of its first owners. This villa surprises amidst the houses of northeastern Poitou. For these reasons, it has been listed as a historical monument. If you are looking for an authentic place rich in history, this villa will undoubtedly seduce you. Property not subject to DPE. Property presented by Jan Erik ALDERLIESTE. "Information on the risks to which this property is exposed is available on the Géorisques site: www.georisques.gouv.fr"This description has been automatically translated from French.
…By Barnes Proprietes & Chateaux


Barnes Properties and Châteaux offers for sale this beautiful 18th and 19th century residence located at the borders of Vienne and Deux-Sèvres, about 15 minutes south of the small town of Loudun, which has all the shops. Poitiers and Châtellerault (TGV station) are 45 minutes from the property, and Saumur is about 50 minutes away. In a calm area, without being isolated. Of fine quality and topped with a slate roof, the residence boasts approximately 323 m² of living space and comes with a guest house of about 65 m² to refresh, along with a large enclosed garden, very intimate, planted with trees and flowers, of nearly 3000 m², and enhanced by a pool. A harmonious and quality ensemble, ideal for accommodating a large family. On the ground floor: entrance hall in the center of the house with the main staircase, dining room with fireplace, equipped kitchen and cloakroom with direct access to the pool, large living room with insert, second entrance with service staircase, and a second living room at the end of the house with a fireplace. You will find no less than 5 bedrooms on the upper floors, each with its own bathroom/toilet and dressing room. You will appreciate the interior brightness, the volumes, and especially the quality of the renovation. Detailed file available upon request. Energy class: E - Climate class: B / Estimated annual expenses: €5560 and €7522 (price reference year 2021). Housing with excessive energy consumption. Well presented by Jan Erik ALDERLIESTE "Information on the risks to which this property is exposed is available on the Géorisques website: www.georisques.gouv.fr"This description has been automatically translated from French.
…By Barnes Proprietes & Chateaux


In the Vienne department (86), only 20 minutes from Châtellerault (TGV station), Barnes Propriétés & Châteaux offers for sale this authentic chateau of 600m² of living space surrounded by a moat and 4.3 hectares of land. The origins date back to the 15th century and the château was subsequently redesigned in the 17th and 18th centuries. Today it has an "L" shaped plan with two wings on the north and west sides of the main courtyard. To the east of the courtyard, two square Louis XIII châtelets frame the entrance preceded by a standing bridge over the moat. Inside, the chateau is divided into large receptions and numerous bedrooms in a very beautiful authenticity. Restoration work has to be planned. The chateau is listed as a Historic Monument. Complete file on request. Property presented by Jan-Erik ALDERLIESTE "Information on the risks to which this property is exposed is available on the Géorisques website: www.georisques.gouv.fr"
…By Barnes Proprietes & Chateaux


Barnes Propriétés et Châteaux offers for sale this attractive property south of Poitiers, comprising a 325 m² house, its outbuildings and nearly 8500 m² of land. It's located on the edge of a small village, 10 minutes from all amenities and 30 minutes from Poitiers (TGV train station and airport). The property is harmonious and intimate, and you'll appreciate its relaxing riverside setting. The house combines authenticity with modern comfort. First floor: entrance with staircase and large hall, kitchen, living room with fireplace opening onto the south-facing terrace, toilet, shower room, bedroom, room housing the water wheel, and boiler room. First floor: large living space, 3 bedrooms, 2 bathrooms, dressing room, large art studio, WC, A large attic completes the house. The outbuildings include : - courtyard - barns - bread oven - several small roofs The land, crossed by a millstream, extends over 8,000m² with a courtyard and garden planted with trees. This property would be ideal as a second or main residence. Detailed file on request. Energy class: E - Climate class: E / Estimated annual expenditure: €5,940 and €8070 (price reference year 2021). This property is presented by Jan Erik ALDERLIESTE “Information on the risks to which this property is exposed is available on the Géorisques website: www.georisques.gouv.fr ”
…By Barnes Proprietes & Chateaux


Ref.4562 : Authentic 18th-century Town House in the heart of the city Situated in the heart of Poitiers' historic center, just a stone's throw from the iconic Notre-Dame-la-Grande church and the Place du Marché, this superb residence brilliantly embodies the elegance and refinement of the 18th century. Carefully restored, it subtly combines old-world charm with modern amenities, offering a unique living environment full of character. Its privileged location, steeped in history and life, makes it an exceptional property for lovers of heritage and comfort. Completely redesigned, this approximately 265 sqm residence offers the ideal setting for a family project or for welcoming visitors seeking a stay steeped in history. Every detail reflects the care taken in the restoration: elegant woodwork, high ceilings, and noble materials. Outside, the magic happens instantly with a carefully landscaped panoramic terrace that invites you to prolong those convivial moments. The house comprises: Ground floor: A spacious entrance hall runs through the building and leads to a large staircase in the center, which leads to the upper floors. The large living room envelops you in the warm atmosphere of the 18th century, enhanced by oak parquet flooring, period woodwork gilded with fine gold leaf, and an authentic fireplace. Adjacent to this is an elegant dining room and a modern, fully equipped kitchen opening onto a 70 sqm terrace offering a panoramic and breathtaking view of the rooftops and iconic monuments of Poitiers. On the first floor : Accessible via a hallway, a master suite with an alcove bed is accompanied by an office that can be used as a dressing room, a bathroom, and a toilet. On the second floor: A spacious suite, comprising a large bedroom with oak parquet flooring, a fireplace, a dressing room, a bathroom, a toilet, and a storage room. On the top floor: Recently renovated, a set of two studios with two separate bedrooms, each with its own kitchen, bathroom, and toilet. A large attic completes this ensemble, accompanied by a cellar remarkable for its high ceilings. The harmonious and functional layout of the rooms, combined with the warm atmosphere, gives this residence an authentic and unique charm. This exceptional property is ideal for a life project or for welcoming travelers seeking a historic stay. There is also the possibility of purchasing two additional houses that are currently rented out. Cabinet LE NAIL – Poitou-Charentes – M Godefroid COLLEE: +33 (0)2.43.98.20.20 CPI 8601 2021 000 000 008 - CCI de la Vienne We invite you to visit our website Cabinet Le Nail to browse our latest listings or learn more about this property.
…By Cabinet Le Nail


Nestled in the heart of an exceptional natural setting, on the banks of the Vienne River, lies a rare gem, steeped in history and tranquility. This former 14th-century mill sits within a remarkably beautiful landscape, where water, centuries-old trees, and preserved biodiversity create a discreet and profoundly soothing harmony. The property offers a unique living environment, punctuated by the murmur of the river and the constant presence of remarkable wildlife, including numerous bird species that find refuge here and contribute to the singularity of the place. The elegantly restored main house features refined reception areas and two suites with private bathrooms. An independent studio completes the property, offering additional accommodation options. The grounds unfold with exceptional generosity: terraces opening onto nature, a summer kitchen, convivial spaces, and more intimate corners follow one another in a carefully preserved environment. The crowning glory of this estate is two private islands, lending the property an absolutely exceptional character, offering unique views of the river and a sense of privileged seclusion. The old mill serves as a reminder of the site's rich history and paves the way for new restoration projects, respecting its heritage. A rare place, both a retreat and an inspiration, where heritage, nature, and serenity blend seamlessly.
…By Cabinet Immobilier Du Moulin


Barnes Properties and Châteaux offers for sale this former fortified farm whose origins date back to the 17th century. 25 minutes from the city of Poitiers (TGV and airport), and just a few minutes from a vibrant small town offering all amenities. The property features a complex of buildings arranged around a courtyard and surrounded by moats. Only the dovecote, listed in the additional inventory of historical monuments, stands outside the enclosure. While the main residential house dates from the 19th century and replaced the former dwelling, the buildings to the north of the enclosure have remained authentic and still date from the 17th century. They house an old bakery, a former dwelling, and a square tower. The overall look is harmonious and displays a lot of character. The master house has a living area of 205 m² spread over 3 levels. It is topped by a high slate roof pierced with dormers. Two small extensions to the north and south complete the central body. On the ground floor: entrance with the main staircase, living room with parquet flooring and an insert fireplace, dining room with a 17th-century fireplace and stairs leading to a room above used as an office. On the other side of the entrance, fitted kitchen with fireplace, laundry room, toilet, and a small staircase leading to a second office. On the 1st floor of the main body: landing, a bedroom with dressing room, a second bedroom, a hallway used as a library, a shower room with toilet. On the second: a landing distributes 2 bedrooms under the frame and a bathroom with toilet. The outbuildings are numerous and could be suitable for various projects. The land extends over 1.2 hectares and consists of the courtyard, the moats, and some grassy plots. Detailed file available upon request. Energy class: D - Climate class: D / Estimated amount of annual expenses: €3970 and €5440 (reference year of prices 2021). Well presented by Jan Erik ALDERLIESTE "Information on the risks to which this property is exposed is available on the Géorisques website: www.georisques.gouv.fr"This description has been automatically translated from French.
…By Barnes Proprietes & Chateaux


Réf. 4834: a charming property in the Vienne region. Located just a few minutes from Poitiers, this property enjoys a peaceful, green setting whilst remaining close to local amenities. A vibrant university city, Poitiers offers a wide range of services, cultural facilities and transport links, including a TGV station providing easy access to Paris. Shops, schools and sports facilities are all within easy reach, making for a simple and convenient daily life. The property offers a well-balanced living environment, combining the countryside with urban convenience. The main house, measuring approximately 320sqm, comprises: On the ground floor, an entrance hall with a toilet, a pantry, and an adjoining garage, ensuring practical convenience. An elegantly fitted kitchen and a spacious dining room, extended by a conservatory bathed in natural light. This harmonious ensemble is complemented by a generously proportioned living room. Upstairs, the sleeping area features five bedrooms, including a master suite with a walk-in wardrobe. An office, ample storage space and two shower rooms complete this level, offering a comfortable living environment. Outbuildings : The annexe, which has been thoughtfully and tastefully fitted out. It comprises a bright open-plan living area combining a kitchen, dining room and lounge, a bedroom, a shower room and a separate toilet. Upstairs, a dormitory completes the property, ideal for accommodating family and guests. Outbuilding with sauna, shower and washbasin, Courtyard with fireplace, Ample parking spaces. Garage adjoining the house (2 cars) Shed for storing vehicles and maintenance equipment. The estate covers an area of 5.35 acres. The grounds form a well-maintained outdoor setting that blends seamlessly with the rest of the property. The green spaces are organised around carefully tended lawns. An orchard completes the property, whilst a meadow could be used for horses, offering the possibility of equestrian activities. There is also a small pond. The property comprises a well-organised outdoor space, consisting of different areas with distinct uses. Cabinet LE NAIL – Poitou-Charentes – Mr Godefroid COLLEE: +33 (0)2.43.98.20.20 CPI 8601 2021 000 000 008 - CCI de la Vienne We invite you to visit our website Cabinet Le Nail to browse our latest listings or learn more about this property.
…By Cabinet Le Nail


Set in the heart of a former 30-hectare wine-growing estate, a 19th-century château of approximately 520m² is situated 20 minutes from Châtellerault. Ground floor: spacious entrance hall, study, large living room, dining room, fitted kitchen, boiler room. First floor: 6 bedrooms, 3 shower rooms and one bathroom. Second floor: 3 bedrooms, one bathroom and two attics. Facades refurbished, window frames replaced, oil-fired boiler. A 5m x 11m swimming pool with a submerged cover, installed in 2020, and a pool house with a restored exterior. In the grounds: outbuildings, a workshop, two barns measuring 30m in length, a wine cellar, a woodshed and a conservatory. Period features include: fireplaces, solid wood flooring, panelling and 3.5m high ceilings. Wooded, enclosed grounds with two entrance gates. The property is just 20 minutes from Châtellerault and 40 minutes from Poitiers.
…By Kretz Real Estate


Exclusive to Espaces Atypiques, this exceptional private mansion, located in Loudun, embodies the very essence of luxury real estate. Spanning 310 sq m of living space on a 555 sq m plot, the property immediately captivates with its architectural refinement and absolute tranquility. The main residence opens onto welcoming reception areas where authenticity reigns. The ground floor features a kitchen/dining room, a living room, a sitting room, and an office, all enhanced by stone walls, exposed beams, and elegant period fireplaces. The first floor, dedicated to relaxation, comprises four generously sized bedrooms, one with a spacious dressing room, as well as two bathrooms. On the top floor, an additional bedroom crowns this undeniably charming property. Outside, an intimate and secluded courtyard, adorned with lush greenery, invites leisurely strolls. An outbuilding complements the property, comprising a living room, an additional bedroom, an office, and a shower room, offering significant potential for conversion into living space for entertaining or running a business. Just steps from shops, schools, and public transport, this address elegantly combines the charm of a peaceful setting with the convenience of city living. A haven of tranquility where time seems to stand still.
…By Espaces Atypiques Poitiers


In the heart of a pretty town located 30 minutes from POITIERS, 20 minutes from the entrance to the A10 motorway and 1 hour 20 minutes from PARIS by train Close to all amenities on foot - Exceptional property from the end of the 18th century in perfect condition. It comprises on the ground floor: large entrance hall serving living room, dining room, kitchen, library. Access to a 50m2 stone terrace with views of the park, the swimming pool and the surrounding countryside. On the first floor: Landing leading to four large bedrooms, two bathrooms and a laundry room. On the second floor: an attic with a surface area of 140m2 which can be easily converted. In one wing of the house, you will also find over 150m2 of additional space, including a billiard room, offices, and bedrooms. This space is ideal for a liberal profession or a gîte activity, as it is independent from the house. The property also has a swimming pool, a covered terrace, a summer kitchen and large storage spaces. This complex is located on a closed and wooded park of approximately 3500m2
…By Cabinet Prues


Built in 1832, this former presbytery belongs to that exceptional group of residences that time seems to have preserved. A discreet guardian of the village's history, just steps from the Church of Saint-Hilaire, whose origins date back to the 11th century, it fits with rare clarity into the most remarkable heritage of our provinces. Its restoration is a true work of architecture, carried out with exemplary precision. Every intervention stems from careful consideration; every detail reflects a quest for balance. Nothing is ostentatious; everything seems naturally in its place. Here, refinement is never displayed: it asserts itself with sovereign clarity. Spanning nearly 340 square meters of living space, the residence reveals, from its entrance hall, a spectacular Moorish-style vaulted staircase, a true architectural signature of the property. The light-filled reception rooms offer perfectly proportioned spaces and that singular atmosphere that only homes of great history know how to preserve. The kitchen, the true heart of the property, elegantly combines conviviality and the art of entertaining, opening naturally onto the gardens. Beneath a glass roof perfectly integrated into the building, an office overlooks the property in absolute tranquility, subtly illustrating the harmony between heritage and architectural creation. The upper floors house a sumptuous suite of approximately 50 square meters, as well as three bedrooms, each with its own private bathroom. One of these bedrooms boasts a separate sitting room, offering the comfort of the most elegant reception houses. The outbuildings extend this same high standard. The former bakery, restored with remarkable care, forms a charming detached house. The Prior's House offers significant potential for development, while the Priest's Room, transformed into a self-contained studio with a workshop and covered courtyard, harmoniously completes the ensemble. Collectors of classic cars will appreciate a fully air-conditioned space, designed as a true haven for preservation, a particularly rare asset near the legendary Circuit du Val de Vienne. As a final signature, a wellness area inspired by the aesthetics of Eiffel's works, topped with a remarkable copper roof, brings together a swimming pool, spa and sports area in the heart of a landscaped garden conducive to serenity. But what truly distinguishes this property goes beyond the mere quality of its amenities. Everything about it reveals an uncommon intelligence in its design. The perspectives, the materials, the light, and the circulation patterns combine to create a remarkably coherent whole, where every detail naturally finds its rightful place. Homes of this quality are rare. Even rarer are those that so masterfully combine the nobility of heritage, the excellence of restoration, and the comfort of a residence designed for our time. More than just an address, this property is a legacy. A private residence for discerning buyers, where authenticity, discretion, and elegance reach their finest expression.
…By Cabinet Immobilier Du Moulin


20 Min. North from Poitiers In calm setting and within walking distance from all amenities, this house of 411 m² is set in 2,030 m² of garden and offers airy and spacious rooms, a pleasant covered pool space and many fittings (lift, alarm, water softener, automatic gate, geothermal, drilling, automatic watering, air-conditioned cellar...). Three beautiful bedrooms which an ensuite bedroom make of it a place to live on one storey, a lift leads to the other levels of the house. A shelter for vehicles (55 m²) and a garage/workshop (40 m²) complete the property. On ground floor : - Living room with fireplace, beams and lift (53.85 m²) - Veranda (27.85 m²) opening on terrace with awning - Open and equipped kitchen (20.55 m²) - Cellar (9.9 m²) - Covered swimming pool space (89 m²) - Passageway with cupboards (15 m²) - Parents ensuite bedroom with cupboard (26.15 m²) shower room /wc (9.8 m²), opening on terrace with awning - Two bedrooms (14.2 and 14.4 m²) - Bathroom with balneo bath (9.8 m²) - WC (2.55 m²) Upstairs : - Mezzanine with lift (38.3 m²) - Bedroom (27.35 m²) - Shower rooms with wc (4.6 m²) On basement : - Passageway (2.36 m²) - Space with 2 showers and wc for the swimming pool (7.5 m²) - Billiards room (32.3 m²) - Air-conditioned cellar (8.1 m²) - Passageway with lift (2.1 m²) - Store room (7.3 m²) - Boiling room (13.05 m²) - Pool house (4.5 m²) Selling price : 670,000 euros. Fees at vendor's expense. Energy class : B. Climate class : B. Information on the risks to which this property is exposed is available on the Georisques website : www.georisques.gouv.fr
…By Agence Mercure Poitou-charentes-vendée


In the heart of the Sud-Vienne region, just forty minutes from Poitiers and its TGV station, this remarkable estate offers a rare opportunity to acquire a genuine piece of history in a preserved natural setting. A long private driveway leads to a majestic entrance porch listed as a Historic Monument. As soon as you step through this centuries-old gateway, time seems to stand still. A vast courtyard, surrounded by characterful buildings, gradually reveals the soul of this unique place, shaped over the centuries from the 14th to the 19th century. Overlooking its grounds, the château offers approximately 500 m² of living space. Behind its facades steeped in history, numerous original features remain, bearing witness to its authenticity: monumental fireplaces, antique terracotta tiles, stone floor slabs, parquet flooring, wooden staircases and towers integrated into the architecture. The reception rooms offer generous proportions and a warm atmosphere, whilst the upper floors retain the unspoilt charm of the family homes of yesteryear. Surrounding the château is a particularly harmonious complex comprising a detached house, a spacious holiday cottage that can accommodate up to fourteen people, a tack room, horse stalls, a beautiful barn, a dovecote and several outbuildings, some of which still offer significant potential for conversion or restoration. The holiday cottage, which is in good overall condition, is a valuable asset, offering the opportunity to immediately set up a revenue-generating accommodation business. Outside, the estate covers over 9 hectares comprising meadows, a former orchard, wooded hillsides and natural areas bordered by the river. The views over the surrounding countryside, the presence of water and the rich architectural heritage create a living environment of exceptional quality. This property will require restoration and modernisation work to realise its full potential. It will appeal to heritage enthusiasts, those with plans for tourism, equestrian or events-related ventures, as well as anyone who dreams of breathing new life into a historic residence full of character. An extraordinary place, where history, nature and architecture combine to form a whole of a rarity that is increasingly hard to find. Sale price including agency fees: €583,000. Agency fees payable by the buyer. Agency fees: 6% (including VAT) of the price excluding agency fees. Sale price excluding agency fees: €550,000. Energy rating: C. Climate rating: C. Estimated annual energy costs for standard use: between 9,126 and 12,346 euros per year. Prices indexed to the years 2021, 2022, and 2023. Information on the risks to which this property is exposed is available on the Géorisques website: www.georisques.gouv.fr
…By Agence Mercure Poitou-charentes-vendée


A renovated former farm and its garden of nearly 7,000 m², 20 minutes from Châtellerault, in the Vienne department. Two wooden gates open on to a courtyard and a walled garden, while the property includes a dwelling as well as several perpendicular outbuildings. Having preserved the understated appearance of ancient farms from the region, their pointed stone exteriors are topped with tile roofs and cadenced by a variety of windows, ranging in size, whereas the main dwelling faces south towards the garden and the outbuildings, including an immense reception hall with a separate kitchen, a garage, former stables as well as a dovecote, extend the ensemble to the west.
…By Patrice Besse


A former farmstead, now converted into an artists’ residence, with more than 2.8 hectares of grounds, in the Vienne department. At the end of a tarmacked lane and behind a gate, the property contains a number of initial outbuildings followed by the dwelling itself, the latter of which features plaster-coated exteriors, a barrel tile roof and double-glazed doors, as well as six bedrooms and two bathrooms. As for the large outbuilding, converted into an artist's studio and an exhibition space, it features a variety of spaces and volumes, while the building containing the garage, bakehouse and former pigsties is mainly used for storage, but could be renovated for another purpose, and the covered, open storage area makes it possible to store the equipment for the garden's upkeep.
…By Patrice Besse


In the heart of the historic town centre of CHAUVIGNY, this renovated townhouse of 320 m² offers seven bedrooms, each with an en-suite shower room. Featuring a private courtyard, it could accommodate a large family and/or be suitable for a hospitality business. A well-designed space The entrance hall and hallway have retained their original flagstone flooring. The living room, with laminate flooring, features a 29.18 m² fireplace with an insert. The ground floor also comprises a 34.76 m² tiled dining room, a tiled hallway, a 12.94 m² fitted kitchen with tiled flooring, a utility room, a 6 m² tiled bathroom, and a bedroom I (disabled access) with PVC flooring (18.43 m²) and a tiled shower room/WC (7.22 m²). On the first floor, the 7.99 m² landing with oak flooring leads to a second bedroom (18.74 m²) with PVC flooring, featuring an open-plan tiled shower room and a separate tiled toilet, a third bedroom (14.64 m²) with PVC flooring, including a built-in wardrobe, a tiled shower room and a separate 6.20 m² toilet, a second landing and hallway with PVC flooring (10.12 m²), a fourth bedroom with PVC flooring and an en-suite shower room/toilet (22.25 m²), a fifth bedroom with PVC flooring, including a shower room/WC of 20.31 m², a sixth bedroom with PVC flooring of 28.42 m² with a shower room/WC of 5 m², a seventh bedroom with PVC flooring of 41.61 m² including a shower room and WC. On the second floor, there is an attic running the full length of the property. The boiler room is accessible via the courtyard. Sale price including agency fees: €378,000. Agency fees payable by the buyer. Agency fees: 5% (including VAT) of the price excluding agency fees. Sale price excluding agency fees: €360,000. Energy rating: D. Climate rating: D. Estimated annual energy costs for standard use: between €4,390 and €5,990 per year. Prices indexed to 1st of January 2021. Information on the risks to which this property is exposed is available on the Géorisques website: www.georisques.gouv.fr
…By Agence Mercure Poitou-charentes-vendée


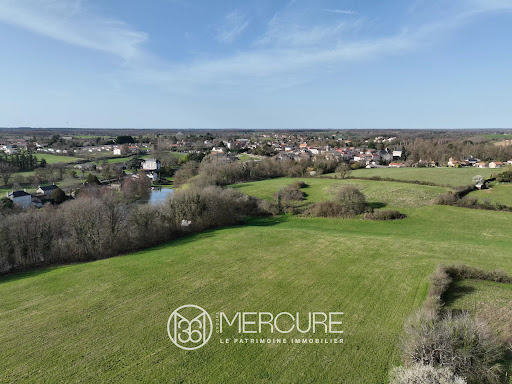


Located on the outskirts of the village, just 20 minutes from POITIERS C.H.U., 9 minutes from CIVAUX, and 20 minutes from CHAUVIGNY. This country property offers an exceptional environment with a 1.15-hectare pond and approximately 4 hectares of meadows. The contemporary house, perfectly maintained, was built in 2000 on two levels in a traditional style. It has a living area of 270 m². It is surrounded by a beautiful park with outbuildings. The house has an entrance hall with cupboards, a living room with direct access to the terrace, a fitted and equipped kitchen with terrace access, a utility room, a hallway, bedroom I with shower room, separate toilet, and two garages. Upstairs, there is a second living room, bedroom II with shower room and toilet, hallway II with wardrobe, bedroom III (cupboard), bedroom IV (cupboard), bedroom V, bathroom and separate toilet. A cellar completes the property. The outbuildings include a dovecote, a barn on a slab, and a bread oven/laundry room. Additional information: Cinder block walls Glass wool/plasterboard lining Tiled roof Connected to mains drainage Oil-fired boiler (1999) with partial underfloor heating Work carried out in the last 10 years: Fitted and equipped kitchen, replacement of water softener, painting, electrical work, replacement of water heater, supply and installation of custom staircase, insulation of attic and underfloor. Sale price including fees : 520,000 euros. Sale price excluding fees : 500,000 euros. Energy class : D. Climate class : D. Estimated annual energy costs for standard use : between 2,741 and 3,709 euros per annum. Prices indexed to 1st of January 2021. Information on the risks to which this property is exposed is available on the Georisques website : www.georisques.gouv.fr
…By Agence Mercure Poitou-charentes-vendée


Barnes propriétés et Châteaux is offering for sale this exceptional property located in the Vienne department (86) between Châtellerault and Poitiers. Châtellerault TGV station is 15 minutes' drive from the property, making Paris just 1 hour 30 minutes away. The property comprises a 19th/20th century château with around 900 m² of living space and its numerous outbuildings in the middle of an estate of almost 345 acres, sheltered from any nuisance. The property is completely free. Hunting estate for small and large animals. A harmonious, high-quality property in impeccable condition. The château offers spacious reception rooms and around fifteen bedrooms on the upper floors, perfect for bringing the whole family together. The estate comprises 197 acres of grassland, 123 acres of woods in 2 forest massifs and 24 acres of reserves around the buildings, which open onto approx. 15 acres of wooded parklands planted with very old trees and featuring a tennis court. Detailed documentation available. Energy class: E - Climate class: E / Estimated annual expenditure: €18840 and €25550 (2021 price reference year). Excessive energy consumption. This property is presented by Jan Erik ALDERLIESTE +33665591211 "Information on the risks to which this property is exposed is available on the Géorisques website: www.georisques.gouv.fr. Translated with DeepL.com (free version)
…By Barnes Proprietes & Chateaux


BIARD 86580, exceptional property of 5.24 ha with 2 ha of buildable land, unique potentialIn Biard 86580, at the gates of Poitiers, discover an exceptional property with buildable land. It is a rare heritage and real estate investment opportunity: a domain of 5.24 hectares, including approximately 2 hectares of buildable land in U2 r1-2 zone.Additional photos, drone video, and virtual visit available on my personal site geoffraygroetzimmobilierImagine an asset where prestige, potential, and future yield combine: a majestic bourgeois building to renovate, two houses, barns, outbuildings, and vast plots with high development potential.Its four distinct access points (32 to 36 rue des Augustins and 4 rue de Turquand) pave the way for multi-lot projects, mixed uses, or tailor-made heritage operations.In a preserved natural environment, in absolute tranquility and without vis-à-vis, the entire property is surrounded by nearly 1.8 km of stone walls, ensuring rare intimacy. A strategic asset, carrying an image, offering heritage security, income prospects, and a clear regulatory framework.The major advantages of this exceptional property in Biard 86580 with buildable land include:- 5.24 ha in total, with approx. 2 ha buildable in U2 r1-2- Bourgeois building and orangerie to restore, with strong architectural charm- Main house of over 190 m² built in 2002-2003- Secondary house of approx. 180 m² currently rented until October 2025- Various outbuildings including shed, garage, barn, carport...- Buildable land of over 2 ha, natural area of over 1 ha, and wooded area of nearly 2 ha- 4 access points on two streets, ideal for multi-lot projects or mixed uses- Strategic environment: calm, greenery, immediate proximity to Poitiers and major highways- Rare valuation potential in the local and regional marketThis exceptional property in Biard 86580 with buildable land is ideal for:- Structured investors seeking a high future yield asset- Heritage dealers wishing to mix conservation and partial resale- Visionary entrepreneurs wanting to create a large-scale real estate project- Wealthy families looking for a unique estate to developNote before visiting:- Work required on the main building (complete rehabilitation)- Urban planning verification necessary for each proposed projectMy advice is...Do not miss this type of opportunity: a rare plot of land, strategically located, with access and extraordinary development potential.And what if this estate became your next heritage success?Sale by tender - a clear, fair, and surprise-free frameworkThis property is for sale through an interactive sale on the SQUARIMO site. The displayed price is a presentation price on which the seller is not committed to sell. Participation in the SQUARIMO interactive sale does not incur any additional costs for the buyer or the seller. Participation in the interactive sale is subject to prior approval from SQUARIMO. Offers will be submitted to the seller, who remains free to choose from the submitted offers.An offer made on the SQUARIMO site is not a commitment to purchase, but an intention to negotiate in good faith based on the terms of the offer.Unlike a classic negotiation, here we start from the announced price, with no possible reduction, and you propose your best offer.A fair, transparent, and effective method to move forward calmly, respecting all parties involved.For more information about the tender, visit the blog on my site geoffraygroetzimmobilier or my Youtube channel.Contact me for this exceptional property in Biard 86580 with buildable land today for more information and to arrange a visit!Legal notices for this exceptional property in Biard 86580 with buildable land:- DPE of the currently rented house: D(192)/D(40) - Consumption between €2,239 and €3,029 per year - Average energy prices indexed as of 01/01/2021 (subscriptions included) / Altitude 121m / North-West exposure- Property Tax 2025: €4,215- Fees of 5.00% VAT included at the buyer's expense- According to article L.561-5 of the Monetary and Financial Code, the presentation of an identity document will be required for the organization of the visit.- Information on the risks to which this property is exposed is available on the Géorisques site.- For urban planning documents, visit the Géoportail of Urban Planning.Fees of 5% VAT included at the buyer's expense (€1,890,000 excluding fees)Your commercial agent 3G IMMO on-site EI - Geoffray GROETZ registered with the RSAC of POITIERS no. 422 440 925According to article L.561.5 of the Monetary and Financial Code, the presentation of an identity document will be required for the organization of the visit.Information on the risks to which this property is exposed is available on the Géorisques site: www.georisques.gouv.fr
…By 3g Immo Prestige


A classical chateau in the form of an U, constructed in the early 19th century as build on the foundations of an older property which is proved by the older outbuildings which includes a cottage from the 17th century. The chateau offers approximatively 700m2 of habitable space not including the converted attic. The chateau is remarkable through its luminosity due to its position and numerous large bay windows. The original features in this property are stunning and bountiful, from the parquet flooring to the decorative walls and ceilings, the neo-classical fireplace, the staircase or the chapel. The tall windows accentuate these features by reflecting the sunlight on them. Simply breathtaking. Property details: Ground floor: there are three doors to enter the chateau, one central and two in the wings. The main entrance has high doors with windows that open up at the front and the back of the chateau. To the right, double doors open up to a vast dining room with painted wood-work, parquet flooring, decorative ceiling and four bay windows open out to the courtyard and the park on the South side. To the left three arches separate the entrance and the beautiful living room with high windows and parquet flooring. The 4 meter high ceiling shows a family coat of arms and the neo-renaissance fireplace is just superb. On either side of the fireplace are majestic doors that on one side leads to the music room and the other to a hallway with a decorative wooden staircase and the Library/office. This East wing of the Chateau ends with a most gorgeous chapel with vaulted ceiling and stained glass doors. In the West wing of the chateau there is the servants’ staircase, kitchen, laundry room, heating room and old kitchen. On the first floor that can be reached by both staircases are eight bedrooms and four bathrooms and two shower rooms, all with wc. On the second floor that can be reached by the servants staircase are a further five bedrooms. To the right of the Chateau's main courtyard, there is a large barn from the 18th century or even earlier, in which there is a guardians’ residence with 2 bedrooms, and bathroom. The horse stable and tack room are also in this outbuilding together with spacious garaging for two cars. Furthermore there is a small house with slate roof from the 17th century with big barn and orangery. Not far from these buildings is a vegetable plot and orchard partly enclosed by walls and a beautiful old green house. A mature park of 2 hectares surrounds the château, with century old trees such as the cedar, the tall and impressive sequoia, the magnolia and the majestic oak trees. At the end of the Lime tree alleyway that leads to the château you will spot a remarkable cherry tree and a Araucaria (monkey puzzle). The park is bordered by a forest of 7 hectares which slopes gently to the river which forms the border to this wonderful estate.
…By Prestant Perigord


19th-century manor house 400 m² Tree-lined park of 2,930 m² with indoor heated pool. Description: Just 10 minutes from the city center and ideally connected to all amenities (high-speed train station, motorway, airport, local shops, and shopping centers), discover this magnificent character property dating back to 1820. Set in a lush, peaceful environment, this rare strategic location is only 1 hour 20 minutes from Paris, 1 hour from Bordeaux by train, and 1 hour 30 minutes from Île de Ré. This healthy and comfortable residence offers approximately 400 m² of living space. This manor house stands out for its balanced proportions and very large rooms. Fully renovated to a high standard and carefully insulated about fifteen years ago, it benefits from impeccable technical equipment and quality materials: electrical system, plumbing, double-glazed joinery, paintwork, tiles, and all kitchens and bathrooms, which are fully marble-clad, have been completely redone. The slate roof and zincwork were fully renovated about twenty years ago, the timber frame has been treated, and no major structural work is required. Heating is provided by a recent individual town-gas boiler (2 years old), ensuring controlled energy use (EPC rating: D). The house is fully connected to high-speed fiber internet. The interior layout is ideal across 3 levels: Ground floor: A large sculpted stone entrance hall topped with a pediment, guest toilet, a separate fitted kitchen with a rustic cut-stone fireplace, a warm dining room with a fireplace, and two large reception salons, also featuring superb period fireplaces. First floor: A landing leads to three beautiful bedrooms, including a master suite with custom-made dressing room and private bathroom with WC. An independent shower room and WC complete this level. Second floor: A landing distributes three additional bedrooms, including a second suite with dressing room and private bathroom/WC, a shower room, and a separate WC. Basement: An authentic wine cellar, ideal for wine storage. Landscaped park: The enclosed 2,930 m² grounds are home to two magnificent century-old trees and provide a secure, pleasant, green outdoor living space. You will enjoy a heated hydrojet swimming pool installed under an elegant retractable canopy, perfect for long moments of relaxation. The property also includes: A fully renovated independent 90 m² guest cottage. Two closed garages and a functional laundry room. A complete security system with alarm and video surveillance. A whole-house water softener. A beautifully maintained property from a bygone era, combining old-world charm with modern comfort. Living area: approx. 400 m² Land: 2,930 m² Rooms: 8 (6 bedrooms, 2 bathrooms, 2 shower rooms, 6 toilets) EPC: D Property tax: 5,263 SALE DIRECT FROM OWNER.
…Private owner


Within the Brenne Regional Natural Park, A 19th-century estate with pool and grounds of nearly 2 ha. From a quiet country road, the entrance drive leads on one side to a grassed parking area and on the other to a stone path giving onto the main courtyard. Two circular towers frame the property entrance. A gate opens onto a first terrace level with a pond at its centre. Two steps lead up to a terrace facing the main house, edged by a stone balustrade on pedestals. The paving is laid in opus incertum. Further steps rise to a second terrace level. Three building groups are organised around the courtyard. To the north, a first range comprises a dwelling extended by an adjoining barn and a garage. To the east, the main house, dated 1890, rises over two levels under a flat-tile roof; a hipped-roof tower punctuates its elevation. The building connects to a barn to the south, dated 1863, by way of a room fitted as a professional kitchen. Beyond the main house, to the east of the site, a timber-framed covered yard with a hipped roof opens onto the secured pool and its pool house. The estate extends over approximately 2 ha.
…By Patrice Besse
'%20stroke='%23DDAA3A'%20stroke-width='1.909'%20stroke-linecap='square'%20stroke-linejoin='bevel'/%3e%3c/svg%3e)
Receive by email any new listing that may match your search criteria
Your criteria :
By validating this form, you accept the general conditions of use of Le Figaro Properties.
These agencies offer a selection of luxury properties vente in the Vienne. Feel free to contact them for personalized assistance.


