Get early access to listings that match your criteria
Never miss an opportunity again. Our personalized alerts notify you instantly.

 English$ USD · m²


Porta, in an exceptional hamlet, an exceptional setting! This property consists of a charming renovated farmhouse including a pleasant living room, 6 bedrooms including 3 suite bedrooms and a warm lounge in the attic. It also features a separate cottage with 2 bedrooms, a summer kitchen, a beautiful slate courtyard, a large garage and, above all, a superb plot of over 9,000 m2 Located near the river, it has a well, a pretty slate terrace and magnificent mountain views. This property represents a rare opportunity to acquire an authentic living space, imbued with charm and offering versatile living potential! EXPERTIMO est le leader français des réseaux dédiés aux mandataires expérimentés
…By Expertimo


iad France - Ghislaine Capdeville offers you: **FENDEILLE** Stunning bourgeois house of 411m² in a park of 11,000m². Just 5 minutes from the motorway, 30 minutes from Toulouse, 1 hour from the sea, and 1 hour from the Pyrenees, this splendid property offers an exceptional living environment for a beautiful family in search of space and tranquility. On the ground floor, upon entering, you will find a spacious, bright living room with an ethanol fireplace, a TV library room, a spacious and elegant dining room, and a separate, equipped kitchen with an adjoining laundry room. The rooms are generous and well arranged, offering an ideal living space for entertaining family and friends. Upstairs, 4 beautiful bedrooms await you, including a master suite with a dressing room and private bathroom. Each bedroom is tastefully furnished to ensure everyone's comfort. The multiple storage spaces and high-end equipment are undeniable assets of this residence. On the third level, a large attic space of 128 m², with a game room, gym, lounge, as well as a separate bedroom and attic will bring you joy to share with family and friends. The exterior, full of charm with its park of centenary trees, will allow you to park your vehicles outside safely in the large 50 m² garage. Roof revised Property tax €2178 Energy label D Septic tank Large garage 50 m² PVC double glazing, wooden shutters. Oil heating Gas cooktop Ethanol fireplace Electric outdoor gate A heart-stopper awaits you for this atypical, elegant, and refined residence! Agency fees are the responsibility of the seller. Energy display information for this property: ENERGY class D index 155 and CLIMATE class D index 47. Information about the risks to which this property is exposed, including the legal obligation for brush clearance, can be found on the Géorisques website: http://www.georisques.gouv.fr. This real estate announcement has been written under the editorial responsibility of Mrs. Ghislaine Capdeville, independent real estate agent (without holding funds), commercial agent of SAS I@D France registered at the RSAC of CARCASSONNE under the number 339956005, holder of a real estate canvassing card on behalf of I@D France SAS.
…By Iad France


Former annexes of the Château d’Argilliers, nicknamed the "Palace of a Thousand Columns", which belonged to Gabriel Joseph de Froment who became Baron of Castille, this property steeped in history offers a set composed of two dwellings and several annexes. The whole is organized around a tree-lined courtyard that serves the various buildings. The first dwelling, approximately 114 m², consists on the ground floor of an entrance leading to a vaulted room, a second room with a bathroom, and a bedroom. Upstairs, a landing leads to a living room with a lounge and kitchen, opening onto a terrace. This level also includes a shower room with a toilet, an office, and a dressing room with a mezzanine. The second dwelling offers an entrance with a kitchen, a living room, and a pantry. Upstairs, two bedrooms are complemented by a shower room and separate toilets. The rest of the property offers many possibilities. A first barn, approximately 57 m² on the ground, has a recently renovated roof and allows for the creation of two additional levels. An ancient chapel completes this ensemble, as well as a rotunda housing the former cemetery of the family, bringing a particular historical dimension to the property. A second barn finally completes the whole and also offers potential for development. Located a few minutes from Uzès, this property can suit either a primary residence or a guest house or tourist accommodation project. Its environment allows for easy enjoyment of the many attractions in the area, with Uzès, the Pont du Gard, as well as Nîmes and Avignon nearby. A unique place, with a history and numerous opportunities for evolution, which deserves to be discovered on-site. Renovation is to be expected.This description has been automatically translated from French.
…By Coldwell Banker - Villanova Realty


Situé au coeur du Parc naturel régional du Haut-Languedoc, dans un hameau paisible et facilement accessible, ce domaine touristique de caractère, qui s’étend sur plus de 4ha, est le lieu idéal pour un projet de vie alliant résidence principale et activité touristique. La propriété se compose d’une authentique maison en pierre d’environ 150 m² habitables, disposant actuellement de 5 chambres avec salle d’eau (possibilité de chambre d’hôtes), avec un potentiel d’aménagement supplémentaire d’environ 120 m² permettant d’envisager de nouveaux espaces de vie. Le domaine comprend également plusieurs hébergements dédiés à l’accueil, avec 2 gîtes indépendants, bénéficiant de leur propre jardin, disposant de 2 chambres avec salle de bain, ainsi qu’un grand gîte avec jardin offrant 4 chambres et 2 salles d’eau, avec la présence d’un bail commercial en cours portant sur 3 gîtes supplémentaires. À cela s’ajoutent des équipements extérieurs particulièrement attractifs, avec une aire de loisirs et une piscine, un vaste espace de stationnement parfaitement adapté à l’accueil d’une clientèle, ainsi que des espaces potagers et forêts, renforçant l’attrait du lieu pour une activité tournée vers le tourisme nature et le ressourcement. En fond de propriété, une salle de réception entièrement rénovée et aux normes ERP permet l’organisation d’événements, complétée par une cuisine professionnelle et des sanitaires, offrant ainsi un véritable potentiel pour le développement d’une activité événementielle ou de restauration, le tout étant prolongé par un garage attenant. L’ensemble est en bon état général et dispose d’un système de forage, constituant un atout supplémentaire pour l’exploitation du domaine, lequel est vendu avec son fonds de commerce, permettant une reprise immédiate de l’activité. Honoraires : 5 % TTC à la charge de l’acquéreur Prix hors honoraires d’agence : 800 000 €
…By Agence Galerie Casanova


Beautiful architectural features, courtyard and terraces Reception rooms (72 sqm), 4 bedrooms, 3 bathrooms Separate orchard of 1,265 sqm, just a few minutes’ walk away Located in a village with local shops and amenities
…By Catherine La Bruyère Immobilier


Uzès Sotheby’s International Realty is delighted to present this exceptional property nestled in the heart of the Cèze Valley, between the sought-after villages of Goudargues and Montclus. Surrounded by lush, protected countryside classified as a Natura 2000 area, this property enjoys an outstanding natural setting. The nearby village, with its preserved soul and character, offers a peaceful and harmonious lifestyle — a blend of rolling hills, cultural heritage, and the art of Provençal living. Just minutes from Goudargues, known as the “Venice of the Gard”, the area charms with its authenticity and tranquillity, while remaining close to all essential amenities. The main residence offers approximately 360 sqm of living space and has been meticulously renovated by its owners, combining period charm with modern comforts. Iron-framed glasswork, vaulted ceilings, noble materials and generous volumes — every detail has been carefully designed to create a warm and elegant atmosphere. The bright and open living areas are complemented by several bedrooms and suites, each with its own private bathroom. Outside, a spacious inner courtyard shelters a majestic two-hundred-year-old ash tree beneath which a large shaded dining table invites long summer lunches. Further down the property, a faïence-tiled heated swimming pool, a wellness area with sauna and jacuzzi, and a charming stone mazet fitted as a summer kitchen complete this unique and peaceful setting. The property sits on beautifully landscaped grounds of approximately 2,000 sqm, planted with olive trees, fruit trees, and Mediterranean species, and includes an 80-metre-deep borehole and a traditional stone well. In addition, a second plot of around 4,500 sqm, located just across a small lane and in a protected non-buildable zone, features a thriving olive grove of about 40 trees and abundant vegetation — perfect for private events or outdoor leisure activities. On the technical side: solar panels with surplus electricity sold back to the grid, central heating, air conditioning, double glazing, and a solar water heater — all of which ensure comfort and energy efficiency. The property also features five guest rooms, each with en-suite facilities, making it ideal for a boutique hospitality project in an intimate and highly sought-after location. A rare and elegant opportunity in the heart of a prized region. Please do not hesitate to contact us for further information or to arrange a private viewing.
…By Uzes - Sotheby's International Realty


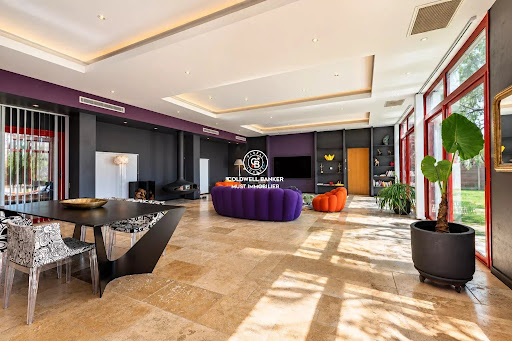
Set within a secure private estate, in a privileged natural setting just moments from the beach, this superb character property offers approximately 280 sqm of living space and has been completely redesigned and renovated using high-quality materials throughout. The ground floor immediately impresses with its exceptional proportions. It features a spacious 51 sqm kitchen and a spectacular 85 sqm living and dining area, providing an outstanding space for entertaining. A magnificent 51 sqm master suite completes this level. Upstairs, the sleeping area comprises two generously sized bedrooms and a bathroom. Extending from the main residence is an exceptional 150 sqm wellness area, beautifully combining natural wood and exposed stone. It notably features a 40 sqm indoor swimming pool, creating a unique and inviting space for relaxation throughout the year. The property also benefits from a range of additional facilities, including a 40 sqm garage, a summer kitchen and a carport. A further rare feature is the superb independent barn of approximately 200 sqm, which has also been beautifully renovated and enjoys its own private garden. Its generous proportions and distinctive character offer a wide range of possibilities for future use or conversion. A truly unique property of exceptional scale, combining authentic character, high-quality finishes and remarkable volumes, all within a preserved natural setting just a short distance from the beach.
…By Coldwell Banker Must Immobilier


Near the Mediterranean coast, within a secure and beautifully maintained private residence, this former barn offers over 200 sqm of living space and has undergone an exceptional contemporary renovation, completed using premium materials and high-end finishes. Set within a private garden of approximately 950 sqm, the property immediately impresses with its generous proportions, distinctive character and outstanding quality of renovation. The spacious and light-filled living area features a fully equipped kitchen and provides an ideal setting for entertaining. The sleeping accommodation comprises two elegant suites, each with its own private shower room, as well as a separate office. On the ground floor, a large additional room opening extensively onto the garden offers numerous possibilities: an artist’s studio, leisure room, gym or professional workspace. The property’s layout also makes it easy to create two completely independent living areas, offering the possibility of two separate residences. Its privileged position within an elegant and meticulously maintained estate ensures remarkable privacy and tranquillity, sheltered from view while remaining within easy reach of local amenities and the coastline. A unique and discreet property, combining the authentic charm of the original building with a sophisticated contemporary renovation, just a few minutes from Torreilles and Perpignan. Information on the risks to which this property is exposed is available at: www.georisques.gouv.fr.
…By Coldwell Banker Must Immobilier


Set in a dominant position, at the heart of a preserved natural environment between the Cèze Valley and the Uzège, this exceptional estate of approximately 28 hectares with a Provençal farmhouse has been designed as both a lifestyle property and an operational domain. The estate stands out for the coherence of its layout and the story behind its creation. Originally conceived as a true family project, it was structured around a balance between residential living, agricultural activity, and environmental quality, offering today a rare and inspiring setting. In one continuous plot, the land brings together a variety of emblematic crops of the region: IGP Uzès vineyards, olive groves, lavender fields, a truffle orchard, as well as meadows and woodland. This diversity gives the estate a strong identity and significant development potential, whether for agricultural use, diversification, or hospitality projects. At the heart of the property, the main farmhouse of approximately 200 sqm embodies the spirit of the estate. Built in 2010 using traditional dry-stone techniques and in accordance with high construction standards, it combines architectural authenticity with modern comfort. Entirely on one level, it has been designed to offer a smooth and comfortable lifestyle on a daily basis. Surrounding the farmhouse, the outdoor features enhance the quality of the setting. The infinity pool, opening onto a spectacular view, blends harmoniously into the landscape and provides a privileged space for relaxation, in direct connection with the surrounding nature. The agricultural facilities, particularly well maintained, complete the property. The stables, offering approximately 470 sqm, include several boxes, storage areas, and functional installations. They are complemented by approximately 150 sqm of hangars, allowing for an efficient organization of the estate. This coherent and meticulously maintained built ensemble represents a fully operational working tool. The estate is distinguished by the overall quality of its features and the vision behind its creation. It now offers significant development potential within an environment of rare beauty and a highly sought-after location. More than just a property, it is a place to live and to develop a project, where land, infrastructure, and the surrounding setting come together in perfect harmony. Agency fees are fully payable by the seller. Information regarding potential risks to which this property is exposed is available on the Géorisques website: www.georisques.gouv.fr
…By Adiù Immobilier


For sale: in MARSEILLAN (34340). This exceptional residence stands out as one of the finest renovations in the village, combining authenticity and refinement. Every detail has been carefully considered to provide a level of comfort and quality that meets the expectations of a discerning clientele in search of a unique property. Offering approximately 250 m² of living space, the house reveals a spacious living room of about 80 m², filled with light and opening onto an intimate terrace sheltered from view. Three bedrooms complete the main area, along with an independent annex of 3 bedrooms of approximately 70 m², ideal for hosting family and friends discreetly. Outside, a subtly integrated pool is set in an area dedicated to relaxation and convivial moments, with a summer kitchen and its covered terrace to enjoy the beautiful Mediterranean days. A large garage of about 80 m² completes this rare ensemble, providing unparalleled parking comfort in the city center. Energy class: CThis description has been automatically translated from French.
…By Orpi - Anthinea Marseillan Vie & Logis


A tastefully renovated 228-square-meter village house, located in the heart of a 15th-century fort listed as a Historic Monument, featuring exposed stone walls, barrel vaults, and antique terracotta floors, on a total lot size of 357 square meters First floor: a spacious open-plan living area (21.78 m² living room and 30.34 m² dining room, with a stone fireplace), a 20 m² kitchen, and a bedroom with an en-suite bathroom. On the second floor: three spacious bedrooms (36.81 m², 20.6 m² and 24.66 m²), two bathrooms and a private terrace of 7.71 m² A lush interior courtyard of nearly 43 m², two cellars, and a top floor featuring two rooms to be restored totaling 29 m² and a 8.70 m² rooftop terrace with a superb 360-degree view. In addition, a private garden (1265m²) with fruit trees located within a 2 minute walk of the house. Exceptional architectural features; the property has been restored and is maintained in impeccable condition. Central heating. Local shops within walking distance. Uzès 12.5 km. Information on the risks associated with this property is available on the Géorisques website: www.georisques.gouv.fr
…By Cigal'immo


Located in Cabestany—a prime setting just minutes from Perpignan’s city center and Mediterranean beaches—this superb stone and brick farmhouse offers 2800 sq. ft of living space set within an 9000 sq. ft landscaped garden. Meticulously renovated, the property blends the authentic charm of a character home with the comfort of a thoroughly contemporary layout. Fine materials, stone walls, spacious interiors, impressive ceiling heights, whitewashed beams, and a sleek mezzanine create an elegant, warm, and light-filled atmosphere where every detail reflects tasteful design. The living areas are designed for entertaining: a vast living room, a dining room, a kitchen enhanced by an industrial-style glass partition, a back kitchen, and a laundry room combine aesthetics with functionality. A beautiful ground-floor master suite completes this level. The upper floor features a second living room, a suite, three additional bedrooms, two shower rooms, and two separate toilets—an ideal layout for hosting family and guests in absolute comfort. Outside, the garden—a lush green haven—is graced by two majestic plane trees that add coolness and character to the property. A 9x4 meter swimming pool, summer kitchen, workshop, private borehole, and mains water supply complete this home, designed for fully enjoying the Mediterranean climate. The attic space, which is accessible and opens onto a pleasant rooftop terrace, provides additional storage. Elegantly combining the authenticity of stone with the understated style of a contemporary renovation, this farmhouse captivates with its character, spaciousness, and high-quality finishes. A rare property—ideal as a high-end primary residence or a family home—located just minutes from Perpignan, the beaches, and transport links. Information on the risks to which this property is exposed is available on the Géorisques website: www.georisques.gouv.fr Property presented by BARNES Occitanie Marie-Ange RICHERMO Consultant Pyrénées-Orientales Agent Commercial E.I. +33 (0)6 21 72 22 63 [email protected]
…By Barnes Occitanie


In the heart of the Vaunage region, near Calvisson, lies an exceptional estate spanning nearly 1.5 hectares within a protected setting, just minutes from Nîmes. It is a rare property where history, grand proportions, and nature converge to create a timeless atmosphere. The estate centers on a magnificent two-story *Maison de Maître* (manor house) offering approximately 900 m² of total floor area—including 500 m² of living space and a garage exceeding 100 m². It is complemented by a caretaker’s house of around 150 m² and a second, two-story building of approximately 270 m² featuring remarkable proportions, though this structure requires complete renovation. The buildings are set within a wooded parkland, featuring numerous areas and pathways laid out in the style of a formal French garden, evoking a true sense of serenity. The property also boasts two remarkable water features: a swimming pool measuring approximately 14 × 7 meters and a spectacular historic basin—nearly 40 × 25 meters—that once served as a natural pool and stands as a testament to the estate's wine-growing heritage. This natural reservoir is lined with reeds and framed by majestic, soaring pines, opening up distant views of vast, protected, non-developable lands stretching to the foot of the hills—an enduring and incomparable landscape rarely found elsewhere. Held by the same family for over two centuries, the property possesses a soul and a history that can be felt the moment you step onto the grounds. Whether as a family residence, a holiday home, a hospitality venue, or the site of a more ambitious project, the possibilities are plentiful thanks to the layout and the various outbuildings. It is a private, unique estate ideally situated between Nîmes, Montpellier, and the iconic landscapes of the Vaunage. Option to purchase an additional 4 hectares of agricultural land and an 8-hectare olive grove producing high-quality olive oil. Full dossier and viewings: Benjamin GAUTIER 0669O32792
…By Kretz & Partners


Exceptional property for sale in VALFLAUNES in Hérault (34). The land of 2,643 m² includes a large pool that is shielded from view and offers breathtaking views. The property, built in 1997, is well-constructed with a living area of 159 m² for the main single-story residence with a few steps. A vast living room with a cathedral ceiling, a separate equipped kitchen, three bedrooms including a master suite with a fitted dressing room, and an office. Two exterior rooms with independent access add to the property, which can be adapted according to individual needs. Additionally, there are other spaces with an approximate usable area of 80 m² that can be developed into living areas. The highlights include a 48 m² workshop, a pool house, a gym, a petanque court, a sauna, a jacuzzi, a terrace with a pergola, a driveway allowing for vehicle parking, and an electric charging station. The living spaces, including annexes and outbuildings, have been professionally measured for a total of 242 m². Heating is provided by underfloor heating for the living area and ducted air conditioning for rooms with external access. Energy class: D. Information on the risks to which this property is exposed can be found on the Géorisques website: www.georisques.gouv.fr. Amount: 904,000 EUR, including a sale price of 870,000 EUR including tax, with negotiation fees of 34,000 EUR including tax, which is 4% including tax payable by the buyer.This description has been automatically translated from French.
…By Sas Onb Office Notarial


There are places that cannot be told… they must be felt. In the heart of the Cévennes, this exceptional property reveals itself at the turn of a path, as if suspended in time. Nestled within a charming hamlet, it enjoys a rare setting where peace and authenticity prevail. Commanding its surroundings with quiet majesty, it offers breathtaking views, stretching from Mont Ventoux to the foothills of the Alps, where the eye wanders between sky and nature. The residence, elegant and full of character, blends seamlessly into this preserved landscape. It seems to watch over nearly 4 hectares of land, where landscaped gardens and the surrounding nature merge in perfect harmony, creating a soothing atmosphere. Just one hour from Montpellier and Nîmes, a few kilometers from Saint-Hippolyte-du-Fort, and close to Ganges, Anduze, and Alès, this property retains complete tranquility without ever feeling isolated. Here, everything invites you to slow down, to contemplate, to savor the moment. A confidential retreat for those in search of something truly exceptional. Further information available upon request. Information regarding potential risks to which this property is exposed is available on the Géorisques website: www.georisques.gouv.fr Presented by BARNES Montpellier Julien LEVET [email protected] +33 (0)6 64 28 24 06 +33 (0)4 99 58 32 60
…By Barnes Occitanie


Exceptional location in the heart of Anduze! Located in the highly sought-after Plan de Brie, this investment property represents a particularly rare opportunity. It consists of a commercial space on the ground floor, currently rented at €2,400 excluding tax per month, as well as 7 apartments, from studio to T3. The majority of the apartments are rented yearly, generating €2,415 in monthly rental income excluding charges. The properties currently operated as seasonal rentals could potentially generate approximately €820 in additional monthly rental income if rented annually. The annual rental potential for the entire building thus amounts to over €67,620. The entire building benefits from individual meters. The apartments are equipped with double glazing, electric heating, and are connected to the public sewage system. A rare property on the market, ideal for an investor looking for quality assets offering excellent profitability, in the heart of a particularly sought-after area. Property offered by Camille BLANC EI, commercial agent (RSAC 749933081)This description has been automatically translated from French.
…By Century 21 Impact Immobilier


A charming property offering superb amenities, perfectly situated on landscaped grounds with an indoor swimming pool. The entrance leads to a beautiful 60 m² open-plan reception area, which is bright and airy and opens onto the garden and swimming pool. Living room, dining room, fitted and equipped kitchen. Large pantry/laundry room. On the ground floor, the 33 m² master suite comprises a comfortable bedroom opening onto the garden, with fitted wardrobes and an en-suite bathroom (bath, walk-in shower, washbasin and toilet). A 14 m² study completes the ground floor. On the first floor, the landing leads to three lovely bedrooms (12, 13 and 13 m²) sharing a bathroom. From this level, there are lovely views over the landscaped garden. From the living room or kitchen, access to a large, partially covered terrace provides the first outdoor space. The landscaped garden, with trees and flowers, offers a true haven of peace, free from noise and with no overlooking neighbours. The plot of over 1,200 m² features a swimming pool with a spacious 100 m² shelter. Garage with a storage mezzanine. High-quality fittings throughout: house built in 2011, central air conditioning, electric shutters, fly screens, secure pool enclosure, water softener... Close to local shops; the historic centre of Uzès is 9.5 km away.
…By Cigal'immo


Authentic Catalan farmhouse of 240 m² on a 1,018 m² plot in a sought-after village just 5 minutes from Perpignan. Renovated with exceptional care, this magnificent character farmhouse combines old-world charm with high-end contemporary features. From the entrance, the volumes and light are captivating. The ground floor features a spacious living area consisting of a top-of-the-line kitchen flooded with light through its large openings onto the garden, a convivial dining area, a dining room, and a large cozy living room with a fireplace. A bedroom with an en-suite bathroom completes this level, along with two garages and parking spaces. Upstairs, the sleeping area offers a sumptuous 42 m² master suite (bedroom, large dressing room, bathroom, and WC), two additional bedrooms, a bathroom, and separate WC. Underfloor heating, a thermodynamic boiler, electric shutters with central control, and fiber optic guarantee modern comfort daily. The beautifully wooded garden invites relaxation: sunny terraces, summer kitchen, and an infinity pool promise special moments under the Mediterranean sky. This exceptional property, rare in the area, will appeal to lovers of authenticity, comfort, and the gentle way of life.
…By Beautiful South


Ideally located in Quissac, between Nîmes and Montpellier, this exceptional former wine estate comprises over 3,000 m² of largely renovated buildings set on 7 hectares of land amidst unspoiled natural surroundings. The complex, originally built in the 19th century, includes: - A manor house offering approximately 750 m² of living space with impressive proportions spread over three levels. It features four reception rooms, two kitchens, eight bedrooms, four bathrooms, a partially converted attic, a full basement with cellars and a 100 m² garage, and an 8x4m swimming pool. Custom-made double-glazed aluminum windows and the roof were fully renovated in 2017. - A former wine cellar (chai) spanning 1,000 m² with a ridge height of over 10 meters; its structure and roof were renovated in 2016. It offers limitless interior conversion possibilities (for professional or personal use) and retains several original wine vats. - A central stone building of approximately 1,000 m² (ground floor plus one upper level) featuring a 90 m² indoor pool area, several reception rooms, a large library with an adjoining bedroom and shower room, a 33 m² duplex, a 52 m² triplex, and several additional rooms on the upper floor awaiting conversion. - A secondary house featuring a dovecote and adjoining apartments, offering approximately 300 m² of living space. Outside, the idyllic grounds cover more than 7 hectares, including 1.5 hectares of orchards (olive trees, pomegranate trees, etc.) and 1 hectare of vineyards, offering remarkable views of the estate and the surrounding countryside. This is a truly exceptional property with incomparable potential, offering the scope to realize a wide range of projects—whether for multi-generational living, professional use, events, or association activities. Full information package and viewings: Benjamin GAUTIER +33669O32792
…By Kretz & Partners


In Avène, in a preserved and sought-after environment, discover this beautiful property that has been fully rethought and renovated over time; The property consists of several independent apartments as well as a house that allows for year-round living, a particularly interesting configuration for a life project or a rental investment. A PROPERTY THAT GIVES YOU OPTIONS Do you want to settle in Avène while generating income? Live in the house and rent out the apartments. Are you looking for an investment? Rent the housing weekly, especially to spa-goers, or on an annual basis. Do you have a family project or simply want to fully enjoy the property? You can also choose to rent everything out or keep part for your personal use. The proximity to the Avène thermal baths is a real advantage for short-term rentals, while the presence of the Avène factory, which continues to develop and has recently expanded, also offers potential clientele for annual rentals. A SETTING THAT INVITES YOU TO STAY Beyond its rental potential, it is also a property that charms with its surroundings. Each housing unit has its own outdoor space with unobstructed views of the surrounding landscapes. The property has been carefully enhanced over the years, creating a harmonious, pleasant set of spaces ready to accommodate different projects. A place where one can live, host, rent... or simply invest wisely. THE ADVANTAGES: Several independent housing units A house for living Private exteriors for each apartment Unobstructed views Proximity to the Avène thermal baths Potential for weekly or annual rental Possibility of a main residence with additional income Ideal for a rental investment or a life change project A rare property due to its configuration and the possibilities it offers. Avène Hérault Here, you are not just buying a property: you are choosing how you want to make it thrive. The configuration of the property and the details of the housing units are available upon request. Would you like to know more about the potential of this property? Contact me, and I will present the property and its different possibilities.This description has been automatically translated from French.
…By Sabine Vattino


This is a former wine estate on the very edge of the highly sought after town of Carcassonne, known for its Medieval City, a world heritage site. It comprises a beautiful four bedroom formal house on three levels and with large reception space, an attached three bedroom house on two levels, a large detached building, swimming pool and a mature park. The property is ready to move into. It is discreetly placed and totally private: The woodland walks in the 1.5 hectare grounds are an outstanding feature of the outside space: It offers multi-generational living options, lifestyle plus income, or a commercial venture (such as a wedding venue, ...). And there are various possibilities to further extend and develop the living spaces. The property would also easily split into two private residences as there are several separate vehicular acceses and connecting roads.
…By Vesper Immobilier Expertises


ASPERES - WINE ESTATE – FARM BUILDINGS - POTENTIAL LUXURY GUEST ROOMS - WEDDINGS - EVENTS - 60 HECTARES - 13 ROOMS - 875 m² - €3,900,000 Just a short distance from Sommières, in the heart of the Gard wine region, this estate of nearly 60 hectares represents a rare opportunity for a professional looking to acquire a combined land, agricultural, and real estate holding offering multiple development possibilities. Set in a preserved environment between Nîmes, Montpellier, and the Mediterranean, the property brings together on a single site: vineyards, farmland, olive trees, clementine trees, a truffle ground, cereal crops, flour production, water resources, buildings, and various living and reception spaces. A particularly interesting ensemble for a winegrower, farmer, investor, wine-tourism operator, events professional, or anyone pursuing a heritage and tourism project. A LAND AND AGRICULTURAL ASSET WITH MULTIPLE RESOURCES The property benefits from a particularly diverse agricultural environment. Alongside the vineyard, several productions and crops today contribute to the estate's identity: vines olive trees clementine trees a truffle ground cereal crops flour production natural and agricultural land This diversity opens the door to a development strategy built around several types of production and, depending on the project chosen, to strengthening the terroir's value and the estate's commercial identity. The presence of water and existing equipment is also a major asset for the farming operation, in a Mediterranean region where this resource carries particular value. REAL ESTATE ASSETS TO DEVELOP With around 875 m² of built surface area, the estate has several living spaces, buildings, and areas that could support different projects. The current layout notably allows for consideration of, subject to the necessary authorizations and studies: continuing or expanding the wine-growing activity a wine-tourism project an agritourism activity boutique-style accommodation creating an event venue hosting private or professional events a mixed project combining farming, accommodation, and tourism heritage development of the various buildings and living spaces The estate's real interest lies precisely in this complementarity between land, agriculture, housing, and tourism potential. A GENUINE WINE-TOURISM DESTINATION TO BE IMAGINED The diversity of production offers the possibility of building a genuine terroir-based experience. Wine, olive oil, citrus fruits, truffles, cereals, and flour could notably be woven into a tourism, gastronomic, and commercial development strategy for the estate, alongside the wine-growing activity. Tastings, tours, crop discovery experiences, gastronomic experiences, accommodation, stays, or events could thus be envisioned around a coherent concept, subject to the regulatory and administrative possibilities specific to the site. For an investor or specialized operator, the property therefore presents particularly interesting potential for diversifying revenue sources and enhancing the value of the land. A STRATEGIC LOCATION The estate benefits from a particularly favorable position for an agricultural, tourism, or events-based activity: Sommières: less than 10 min Lunel & train station: approx. 20 min Nîmes: approx. 25 min Nîmes TGV station: approx. 30 min Montpellier: approx. 30 min Montpellier Méditerranée Airport: approx. 35 min A9 motorway: quick access This proximity to major urban centers, transport infrastructure, and the Mediterranean coastline is a major asset for developing an activity aimed at local as well as French and international clientele. AN ESTATE ON WHICH TO BUILD A PROJECT More than a wine estate, this ensemble is a rare land, agricultural, and real estate platform, allowing a professional to give new scope to an existing project or to launch a new venture. 60 hectares, around 875 m² of built space, a vineyard, diversified agricultural production, water, housing, and wine-tourism potential: an exceptional ensemble for the range of value-creation levers it brings together. A property intended for a buyer wishing to build a long-term project and create a true estate of character around the land, wine, agriculture, and the Mediterranean way of life. PRICE: €3,900,000 For more information or to arrange a viewing: Carole de BUTLER-ROOS and Nicolas PRUVOST 06.37.16.29.16 - Agence de Prestige Côté Sud Information on the risks to which this property is exposed is available on the Géorisques website.
…By Axo Immobilier


This sublime mas embodies discreet luxury thanks to its elegant architecture and noble materials. Fully home-automated with the latest technology, it combines modernity and authenticity in 1.4 hectares of landscaped grounds. The adjoining reception rooms, kitchen, games room and study offer a rare fluidity and a breathtaking view over the park. The farmhouse comprises 5 elegant suites ranging in size from 36 to 103 m2, each with its own bathroom or shower room and storage space. The 103m2 master suite is a haven of peace with its fireplace, huge dressing room and sumptuous bathroom with double walk-in shower and exceptional bath. - Garage designed as a work of art - Multi-zone cinema room with 8 comfortable armchairs. - Project to renovate the 100 m² coach house to create a gym and indoor swimming pool - Separate caretaker's flat with its own garden - Geothermal underfloor heating and reversible air conditioning throughout the farmhouse - Integrated top-of-the-range Bose sound system. - Alarm system. - 10 x 10 swimming pool, fountain. - Park lighting highlighting the vegetation. This exceptional farmhouse, a perfect blend of modernity, comfort and authenticity, is a rare opportunity on the market.
…By Poncet & Poncet Christie's International Real Estate Occitanie


NIMES: In the south of Nîmes, exclusively in the village of BOISSIERES, in Vaunage, a winegrower's house from the 19th century. The main entrance, facing south, opens onto a large vestibule harmoniously connecting the various rooms of this beautiful character home. The ground floor offers two beautiful, bright living rooms, one of which features an elegant red and white marble fireplace. A spacious kitchen, with vaulted ceiling, exposed beams, and an impressive stone fireplace, retains all the authenticity of the house. The dining room enchants with its antique cement tiles, exposed beams, and warm atmosphere. A remarkable stone staircase with wrought iron railing leads to the upper floor. A wide corridor serves four large bedrooms of over 20 m² as well as a bathroom. The antique floors have been remarkably preserved. Several bedrooms enjoy a lovely view of the garden and, for some, up to the Pic Saint-Loup. Additionally, an apartment of about 100 m² on two levels, accessible from the central staircase and also benefiting from direct access to the garden, includes two bedrooms, a living room, a bathroom, and a kitchen. This configuration allows for real independence, ideal for hosting family and friends or considering a hospitality project. It should be noted that the roof was completely redone in 2018. Adjacent to the house, a barn of about 300 m² on two levels, entirely to be converted according to your desires, offers remarkable potential. An additional storage room of about 150 m² completes the outbuildings. The whole is set in the heart of a wooded park of about 2,500 m², fully enclosed by walls, adorned with numerous trees and an old well, particularly appreciated for watering the garden. Garage for cars. Finally, a charming stone outbuilding converted into a dining area completes this authentic property with multiple possibilities. PRICE: 695,000.00 euros (Fees to be borne by the seller) DPE: D GES: B Estimated amount of annual energy expenses for standard usage between 2510 euros and 3450 euros indexed to the years 2021, 2022, and 2023. To visit and assist you with your project, contact Christian DELORME at 0646773687 or by email at [email protected]. According to article L.561.5 of the Monetary and Financial Code, for the organization of the visit, the presentation of an identity document will be required. This announcement was written under the editorial responsibility of Christian DELORME acting under the status of a commercial agent registered at RSAC NIMES 420602070 with SAS PROPRIETES PRIVEES, with a capital of 44,920 euros, ZAC LE CHÊNE FERRÉ - 44 ALLÉE DES CINQ CONTINENTS 44120 VERTOU; SIRET 487 624 777 00040, RCS Nantes. Professional card Transactions on real estate and business assets (T) and Property Management (G) n° CPI 4401 2016 000 010 388 issued by CCI Nantes - Saint Nazaire. Escrow account n°30932508467 BPA SAINT-SEBASTIEN-SUR-LOIRE (44230). GALIAN-SMABTP guarantee - 89 rue de la Boétie, 75008 Paris - n°28137 J for 2,000,000 euros for T and 120,000 euros for G. Professional liability insurance by GALIAN-SMABTP insurance policy number 28137.J. Reference mandate: 462909 CDL- The approved FNAIM professional advises, guarantees, and secures your real estate project. Christian DELORME (EI) Commercial Agent - RSAC number: NIMES 420602070. Information on the risks to which this property is exposed is available on the Géorisques website: www.georisques.gouv.frThis description has been automatically translated from French.
…By Propriétés Privées


EXCLUSIVE - MAP and IMMERSIVE MATTERPORT VIRTUAL TOUR are available on request. REAL ESTATE COMPLETE AT THE FOOT OF THE CITY OF CARCASSONNE / Bruno VUILLEMIN: 33 (0)6.38.50.27.17 / At the foot of the City of Carcassonne, on a tree-lined cadastral surface of 1100sqm, this real estate complex is made up of a mansion and its garage, a secondary house and its garage as well as a 10.50 x 5.50 swimming pool, tiled beach, and its sliding shelter with a view of the City of Carcassonne. MAIN HOUSE 315sqm on 3 levels - 7 Bedrooms, 5 of which were used for some time as Guest Rooms * GROUND FLOOR: * Entrance hall * Living room - Dining room direct access to patio equipped with barbecue and pizza oven * Office * Library * Functional kitchen * LEVEL 1: * Landing distributing 4 Suites with independent bathroom and WC * LEVEL 2: * 1 fifth Suite with independent bathroom and WC * 2 Bedrooms * 1 bathroom * Independent WC * Laundry room All rooms are air-conditioned . The heat supply is provided by gas central heating, supplemented by an air/air heat pump. For hot water, the 300l cumulus is coupled to the heating system. All the openings are double glazed; wood, aluminum, PVC. The garage is automatically opened SECONDARY HOUSE 127sqm recently renovated on 2 levels - Used for a while as a Gite * GROUND FLOOR: * Entrance with cupboards * Living room with direct access to terrace * Small reading room * Storage room * LEVEL 1: * Landing * 2 Bedrooms of 20sqm * Bathroom and WC * Furnished and equipped kitchen open to the dining room. The heat supply and air conditioning are provided by an air/air heat pump, ducted under the roof. A 150 liter electric accumulator provides hot water. All the openings are double glazed. The garage has an automated opening. The location of this real estate complex, its distribution, the quality of the services, the maintenance and the renovations carried out make these 2 houses a perfect tool for welcoming a large family or carrying out a tourist activity combining self-catering accommodation. and guest rooms. It's up to you to invent the future of this home! Price: EUR999,000 including EUR43,000 Fees including VAT (4.50%) including Buyer Charge, i.e. EUR956,000 excluding fees. DPE: class C - GES: class C. Estimated average amount of annual energy expenditure for standard use established from energy prices for the year 2021: between 2,330 and 3,220 euros This present announcement was written under the editorial responsibility of Bruno VUILLEMIN acting under the status of commercial agent registered with the RSAC under number 539 365 676 Mandate: 343363 / The professional guarantees and secures your real estate project. SAS PRIVATE PROPERTIES / ZAC du oak ferré / 44 allée des cinq continents 44120 VERTOU, Professional card CPI 4401 2016 000 010 CCI Nantes St Nazaire. RCS NANTES 487 624 777 (4.17 % fees incl. VAT at the buyer's expense.)
…By Propriétés Privées
'%20stroke='%23DDAA3A'%20stroke-width='1.909'%20stroke-linecap='square'%20stroke-linejoin='bevel'/%3e%3c/svg%3e)
Receive by email any new listing that may match your search criteria
Your criteria :
By validating this form, you accept the general conditions of use of Le Figaro Properties.
These agencies offer a selection of luxury properties vente in Languedoc-Roussillon. Feel free to contact them for personalized assistance.


