Get early access to listings that match your criteria
Never miss an opportunity again. Our personalized alerts notify you instantly.

 English$ USD · m²
If you are looking for the ideal European experience, you have to look at property for sale in France. France offers all kinds of scenery: it has Northern, Western and Southern coastlines, with small towns and villages for a quiet life, amazing inland scenery with hidden châteaux and, of course, main bustling cities like Paris, Cannes or Bordeaux.


- Property description The complex consists of: • 3 apartments (2 rooms, 4 rooms, 4 rooms) • 1 commercial space (about 145 sqm) • Currently leased properties (with existing rental income) - Key features • Approx. 400 sqm built area • 930 sqm buildable land (R+3) • Single-story • Option for vacant sale (subject to conditions) • High potential for development or restructuring • Highly sought-after and well-served location - Potential & opportunities • Rental investment • Optimization of existing units • Construction/extension possibilities • Land value enhancement for medium/long term - Location: Situated in the municipality of Deuil-la-Barre, close to amenities, main roads, and public transport. - 6 parking spaces complete this property. - GREAT POTENTIAL – RARE PROPERTY IN THE AREA – IDEAL FOR DEVELOPERS Additional documentation and information available upon request. NES INVEST IMMO
…By Nes Invest Immo


JOINT SOLE AGENCY – In the heart of the historic village of Saint-Paul de Vence, just steps from its art galleries, restaurants and shops, this remarkable village property of approximately 265 sq.m offers generous living spaces and three terraces with panoramic views of the Mediterranean Sea, surrounding hills and historic ramparts. Enjoying a west-facing aspect, this seven-room property arranged over several levels stands out for its authentic character, distinctive layout and potential for further personalisation. Its living areas and terraces provide an exceptional setting in which to enjoy the charm and atmosphere of this renowned village. The first level features a spacious entrance hall, a kitchen, a dining room, a study and a shower room with toilet. This floor offers practical spaces suited to everyday living and entertaining guests. The second level comprises two bedrooms, a shower room and a separate toilet, providing comfortable sleeping accommodation. On the third level, a spacious living room and an additional lounge create generous reception areas. A principal bedroom suite with dressing room, shower room and toilet completes this floor. Two terraces extend the living spaces, revealing remarkable views over the surrounding landscape and the Mediterranean Sea. The top level accommodates a fourth bedroom with its own bathroom and toilet, opening onto a beautiful rooftop terrace, an exceptional setting from which to admire the panoramic views and enjoy the French Riviera's mild climate. A fireplace adds to the charm of this character property, whose versatile configuration offers numerous possibilities for personalisation according to the needs of its future owners. Rare for its generous proportions, three terraces and prime location within the historic village, this property represents an exceptional opportunity as a primary residence, pied-à-terre or holiday home in Saint-Paul de Vence, on the French Riviera. Energy class : D – Climat class : D / estimated annual costs for standard use : between €4,375 and €5,919 (ref year 2023) Information on the risks to which this property is exposed is available on the Geohazards website : www.georisques.gouv.fr Represented by Amélie DOLLÉ, acting in his capacity as authorized service provider, with full powers for the purposes hereof.
…By Barnes Saint-paul-de-vence


This beautifully renovated property is located approximately 5 minutes from the village of Varen, in a particularly private setting, at the end of a country lane and with no immediate neighbours. The 7 hectares of land surround the house and comprise meadows and woodland. The property consists of a spacious main house and a former barn which has been fully renovated. -Superb position at the end of a private lane -Spacious and comfortable main house -Large 12 x 6 m swimming pool and jacuzzi -Separate building with workshop and two bedrooms, each with an en-suite shower room -7 hectares of meadows and woodland -Several terraces and patios around the house -Enclosed vegetable garden, pétanque court, garden sheds and garage -No immediate neighbours The property is reached via a small country lane. On arrival, the large mature trees lining the lane immediately create a wonderful sense of privacy. A gate then leads through to the house and its surrounding grounds. The main house. The very bright entrance hall leads into a large sitting/dining room with a wood-burning stove and a spacious open-plan kitchen. The kitchen is fully fitted and features a stone worktop. To the rear, a door leads to a utility kitchen with sink, storage and space for an additional fridge. Another door leads into a second particularly bright living room, benefiting from large windows overlooking the garden as well as roof windows. This room comprises a dining area and a sitting area with a wood-burning stove and kitchenette. A hallway then leads to the WC, the staircase to the study located in the tower, and a TV room with fireplace and direct access to an outdoor patio. Also on this level is a beautiful bedroom with dressing room and bathroom comprising a shower, corner bath and WC. An internal staircase leads down to the lower level, where there are two further bedrooms, each with its own shower room and WC. This level also includes a technical room and a cellar currently used for storage. The separate building. The former barn has been completely renovated and now offers generous accommodation. On the ground floor there is a spacious workshop with large glazed doors opening onto the swimming pool terrace, together with a storage area. Upstairs, two spacious bedrooms each have their own shower room. The outside The beautifully maintained grounds are an important part of the property's appeal. Several smaller terraces and patios have been created around the house, providing a choice of outdoor spaces throughout the day. In front of the house, the jacuzzi is set on a covered terrace. Close to the swimming pool, a large shaded terrace is covered with wisteria and grapevines, blending beautifully with the surrounding vegetation. The swimming pool is a generous 12 x 6 m. The property also has an enclosed vegetable garden, a pétanque court, several garden sheds and a workshop. The land. The 7 hectares adjoining the property comprise meadows and woodland. The meadows offer lovely views over the house and surrounding rolling countryside and would be particularly suitable for keeping horses or other animals. This property has been renovated to a high standard and now offers a particularly well-appointed and cohesive whole. Its exceptional setting provides a rare degree of privacy without feeling isolated, with the village of Varen only a few minutes away. The quality of the renovation, the attractive outdoor spaces, swimming pool, jacuzzi, separate building and 7 hectares of land combine to create a rare property, where every element has been designed to make the most of this privileged setting.
…By Agence Disc Immobilier


The notarial office SELAS Demi-Lune & Associés, SCP offers you: Property for sale in Immo-interactive - - - - - - - - - - - - - - - - - - - - - -Address of the property: 105 Rue Malpalu 76000 ROUEN- - - - - - - - - - - - - - - - - - - - - -HISTORICAL HEART OF ROUEN ENTIRE BUILDING TO BE RESTORED ELIGIBLE FOR THE TAX DEVICE FOR HISTORIC MONUMENTSListed in the Supplementary Inventory of Historic Monuments (facade and one roof slope), this real estate complex benefits from remarkable advantages due to its location in the heart of the Saint Maclou district, its history, the quality of its architecture, and its exceptional authenticity.Built in the heart of a preserved historic and picturesque medieval neighborhood that combines heritage, neighborhood life, and art shops, this real estate complex is composed as follows:On the ground floor: a commercial space on the street of approximately 20 m² to be renovated;On the 1st Floor: A 2-room apartment of approximately 43 m²;On the 2nd Floor: A 2-room apartment of approximately 43 m²;On the 3rd Floor: A 2-room apartment of approximately 43 m²;On the 4th Floor: A 2-room apartment of approximately 25.44 m².All apartments are occupied; the annual income amounts to €28,992 / excluding tax- - - - - - - - - - - - - - - - - - - - - -Contact: 06.88.76.32.90- - - - - - - - - - - - - - - - - - - - - -Sale conditions: The property is presented in Immo-interactive upward :- 1st possible offer: starting from €320,250 (negotiation fees included)- Subsequent offers: multiples of €5,000.- Reception of offers from 26/11/2026 at 10:00 to 27/11/2026 at 10:00 on the Immo-interactive® site.- - - - - - - - - - - - - - - - - - - - - -Announcement from the office SELAS Demi-Lune & Associés - Notaries in Notre-Dame-de-Bondeville - SIRET No: 34142195600010- - - - - - - - - - - - - - - - - - - - - -Immo-interactive®: the system of real estate auctions without any constraints, transparent and secure, offered by your notary.This description has been automatically translated from French.
…By Immo-interactif


In the center of Porticcio, rare and exceptional; large property of approximately 500m2 on a flat land of 4000m2. Practically on the water's edge, 60m from the seafront with beautiful sheltered and sunny coves, facing the Gulf of Ajaccio. Villa on 2 levels composed of a large T5, two F3 apartments, and a studio on the garden level. Beautiful sea view terraces. Enclosed and landscaped grounds featuring a 10x4m swimming pool. Ideal for a large family or guesthouse. Quiet and peaceful area with direct access to the beach. Please contact us at 06 23 44 14 94This description has been automatically translated from French.
…By Prestige Et Châteaux


LIERGUES – VALDOR is pleased to present this charming Golden Stone property featuring a separate guest house, swimming pool, and beautifully landscaped garden. Just a few minutes from Villefranche-sur-Saône, this elegant Golden Stone residence offers an exceptional lifestyle in the heart of the Beaujolais wine region. Set on a fully enclosed and landscaped 1,129 m² plot, the property enjoys a magnificent south-west-facing garden—an oasis of greenery enhanced by Mediterranean plants, mature trees, a swimming pool, and several private outdoor relaxation areas. The main house offers approximately 172 m² (1,851 sq ft) of living space and has retained all the charm of its original character, including exposed stone walls, wooden beams, a fireplace, generous living areas, and abundant natural light. The accommodation comprises: A spacious living room A sitting room with fireplace A separate fitted kitchen Three large bedrooms, with the possibility of creating a fourth A shower room on the ground floor A large family bathroom upstairs Separate WC A magnificent wine cellar and a generous vaulted storage area The property also benefits from a large garage and an independent single-storey guest house, ideal for hosting family and friends, accommodating a young adult, running a professional practice, or generating rental income. This beautiful home will appeal to buyers seeking character, authenticity, and a peaceful green setting while remaining close to local amenities and within easy reach of Lyon. A rare opportunity combining timeless charm, comfort, and outstanding potential. Early viewing is highly recommended. This exceptional property is offered at €595,000, agency fees included. For further information or to arrange a viewing, please contact Michèle MANE, Real Estate Consultant, on +33 (0)6 08 65 02 98, Professional Liability Insurance (RCP) No. VD 7.000.002 / Registration No. ACI00729. Information regarding the natural and technological risks to which this property may be exposed is available on the Géorisques website: www.georisques.gouv.fr.
…By Agence Immobilière Valdor Anse


Between Aubagne and Toulon, an equestrian estate in the heart of a green settingIn a particularly sought-after area between Aubagne and Toulon, Horse Immo invites you to discover a property where equestrian passion and the sweetness of life come together. Spanning 3.5 hectares in one piece, this estate benefits from a natural environment offering beautiful opportunities for horseback riding, for several hours of escape in the surrounding landscapes.Featuring nearly 700 m² of buildings, the complex offers well-designed facilities, organized around complete equestrian installations. An independent stable with 14 boxes includes tack rooms, storage spaces, and restrooms. About twenty paddocks, with shelters or intended for day outings, complete the accommodation for horses.For daily work, riders have access to a large recently renovated arena, a round pen, and a covered walker, allowing for varied sessions and supporting the preparation of horses.On the upper floor, the living space of over 166 m² offers four bedrooms and a bright living room extended by a large terrace overlooking the estate. The views of the facilities and the surrounding landscapes give this space a privileged character, close to the horses and nature.Another asset of the property is a space of over 230 m² that includes a generous hall with large openings to the garden, a professional kitchen, and restrooms. These volumes provide a setting conducive to a reception or event project, subject to the necessary authorizations. The landscaped areas and different entrances complement this whole, facilitating the organization of private and professional uses.A place of life and project, to combine equestrian activity, hospitality, and the art of living in Provence.This description has been automatically translated from French.
…By Laure Taberne
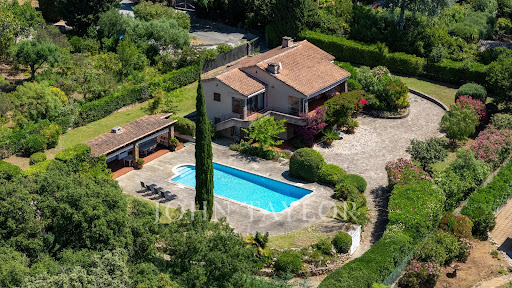


Located in La Croix-Valmer, this property enjoys a highly sought-after, absolutely quiet location just moments from the town center, benefit tracking from a desirable south-facing exposure. Built on a magnificent flat, landscaped plot of over 1,900 sqm, this Provencal villa offers approximately 165 sqm of living space spread over two levels. The outdoor areas are designed for effortless Mediterranean living, featuring expansive terraces, a large 50 sqm pool house, a beautiful swimming pool, ample parking space, and a generous 60 sqm garage. The main level opens onto an entrance hall leading to a bright living space, which includes a living/dining room and an open-plan kitchen. These reception rooms extend naturally toward the covered terrace. A primary suite with an en-suite bathroom completes this level. On the garden level, the sleeping quarters offer three additional bedrooms, two bathrooms, an office, a laundry room, and a cellar. Bathed in optimal natural light, this property represents a rare opportunity with significant potential for value enhancement, whether through a contemporary renovation or an expansion project.
…By John Taylor - Saint Tropez


Farmhouse 222 m2 - renovated with swimming pool and adaptable outbuildings - 415 m2 usable in total - About 1h45 from Paris. About 1h45 from South Paris via the A77, in a quiet and preserved environment, discover this authentic 19th-century farmhouse completely renovated, offering strong potential for development over more than 415 m2 usable. Located in a small peaceful hamlet close to shops, schools, and a doctor, this character property seduces with its volumes, its numerous outbuildings, and its natural setting without any vis-à-vis. The main house offers 222 m2 on the ground including 193 m2 habitable, complemented by a 20 m2 veranda opening onto the garden. The whole combines old charm and modern comfort: exposed stones, beams, terracotta tiles, fiber optics, heated swimming pool, and large reception areas. The assets of the property: Renovated farmhouse, 193 m2 habitable, over 222 m2 of outbuildings, enclosed and wooded land of 4,176 m2, covered/openable heated swimming pool 10 x 5 m, large terrace with countryside view, no vis-à-vis, fiber optics, large garage 89 m2, possible single-story living, strong potential for lodgings/telecommuting/self-employed activities. Main house: large bright living room, veranda opening onto the garden, several sleeping areas, family and functional layout, possible single-story living. Upstairs, a 32 m2 terrace offers an exceptional clear view of the fields and surrounding nature. Outbuildings and development potential: the annexes represent a real potential for evolution: workshops, barns, convertible attics, professional or artistic spaces, lodgings or independent housing, secondary house to share. The configuration allows easy creation of several autonomous spaces while maintaining the privacy of each. Exteriors: flat land of 4,176 m2, fruit trees, well, courtyard, numerous parking spaces, open barn of 30 m2 ideal for summer kitchen, jacuzzi, or reception area. Comfort and amenities: heated swimming pool with openable cover, installed fiber optics, maintained house, quiet environment, proximity to forest and countryside. Ideal for: main residence in greenery, family secondary home, lodgings project, telecommuting, artisan or independent activity, tourism or artistic project. Video, plan, and 360 virtual tour available online and on request. Rare property with strong potential for evolution, in a sought-after natural environment close to Paris.This description has been automatically translated from French.
…By Bubl


Between Uzès and the gorges of Ardèche, in a perfectly preserved environment, a superb renovated property and its grounds of nearly 10,607 m2. At the end of an incredible cypress tree-lined driveway, bordered by French gardens, this old farmhouse has undergone an elegant restoration. The main property and the guest house are organized around a beautifully landscaped and well-maintained large courtyard, offering calm, tranquility, and various spots to relax. The main building, modern yet with timeless charm, includes: a living room with a mezzanine, a kitchen opening onto a large terrace, a spacious dining room, four bedrooms, and two bathrooms. A renovation perfectly respectful of this historically significant place and featuring its pigeon loft, which is unique in the region. On another wing of the property are five large suites, each with its own bathroom, all renovated in their own style to respect their original features. On the ground floor, a set of vaulted rooms accommodates living spaces, a laundry room, a wine cellar, and workshops. Lastly, beautiful rooms still to be renovated will allow future owners to create new spaces to their liking. A beautiful quiet pool and its pool house complete this property. This lovely romantic property is ideal for a large family home or for a tourism project. Close to the magnificent gorges of Ardèche and everything the region has to offer. All amenities are ten minutes away.This description has been automatically translated from French.
…By Styles


Charming bastide of more than 200 m2 of SH, located on the heights of the commune of Chateauneuf-Grasse, in a haven of peace and benefiting from a splendid south/south-west panoramic view with a glimpse of the sea over the Gulf of Théoule on Sea. A 4x9 m swimming pool with electrolysis filtration and heat pump and a pretty fountain complete the property. The whole is built on a plot of 2657 m2 with a nicely wooded garden. She is made of : -Ground floor: entrance with guest toilet, independent kitchen and large living/dining room, all opening onto a terrace and offering a panoramic view. NB: An independent T2 apartment with kitchen open to living room, independent bedroom and bathroom. benefiting from reversible air conditioning -G+1: a mezzanine area with office, two independent bedrooms with bathroom and dressing room. PRICE: €1,195,000 ISP included 5%
…By Clavary Immobilier International


Elegant contemporary villa offering 235m2 of living space plus garage, veranda on a landscaped plot of 1216 m2, fully enclosed and not overlooked. Large swimming pool and terrace. 4 junior suite bedrooms with en-suite bathrooms and individual dressing rooms. Large reception room with dining area and separate kitchen. No work is needed on this beautifully constructed property.
…By Mutations Gestion Transaction


Exclusively: Very beautiful historical property on the naturist estate of the Ile du Levant in the VAR. Do you dream of changing your life? Seize this opportunity on the magnificent Ile du Levant: A real estate complex of 154m2 of living space in very good condition, with a high rental yield, located in a calm environment, with no overlooking neighbors, halfway between the sea and the village. Composed of 7 studios with balconies, an independent cabin, outbuildings, and plenty of storage. A magnificent pool with a terrace (south-facing) completes this property. You can also enjoy a summer bar with its independent terrace, ideal for creating a warm space or offering a premium service. All set in the heart of a Mediterranean garden of 979m2. Real development potential. Individual gas heating (allows for year-round rentals), private well, large water reserve capacity, septic tank. Financial file and technical details available upon request. Do not hesitate to visit this little paradise!! Information on the risks to which this property is exposed is available on the Géorisques website: www.georisques.gouv.fr This listing is brought to you by FIAULT Delphine - EI - NoRSAC: 952378438, Registered at the Registry of the Commercial Court of Toulon - This advertisement was drafted and published by a Mandate Agent -This description has been automatically translated from French.
…By Victoria Immobilier


We present to you this elegant Italian-inspired residence, designed by an Italian architect at the turn of the 18th and 19th centuries. Spanning approximately 600 m² of living space, spread over three levels of 200 m² each, this property charms with its beautiful volumes, architecture, and lush surroundings. The ground floor opens onto a large entrance hall serving two generous reception lounges and a large kitchen. One of the lounges has direct access to a magnificent covered terrace, a true extension of the living spaces, offering a particularly pleasant setting to enjoy the park. A beautiful staircase leads to the first floor, dedicated to the sleeping area, which houses three bedrooms. The top floor offers three additional bedrooms as well as a large lounge, providing many possibilities for layout depending on the needs of future owners. The entire residence is presented in very good general condition. Some refreshment work, mainly painting, will restore all its radiance and personalize it to the taste of its future occupants. Nestled in the heart of a pleasant park, this character property combines the charm of Italian architecture, beautiful reception areas, and a peaceful atmosphere. A unique property where the elegance of Italian architecture dialogues with generous volumes and the softness of the park. A character home, with a timeless atmosphere, that will appeal to lovers of heritage and the art of living, seeking a place as authentic as it is refined.
…By Poncet & Poncet Christie's International Real Estate Occitanie


Just a few kilometers from Lyon, in the heart of the village of Limas, discover a rare place steeped in over 800 years of history. Formerly a dependency of Cluny Abbey, this remarkable Priory, built of golden stone, dates back to the 13th century. The estate has gradually evolved over the centuries to take on the elegant and prestigious appearance it presents today. Built within a wooded park of approximately 4,600 m2 adorned with century-old trees, this property complex offers 1,200 m2 of living space and 18 parking spaces. The complex consists of three separate buildings: A historic residence of over 500 m2 offering magnificent reception rooms, several lounges, eight bedrooms and a superb gazebo. An independent loft of approximately 300 m2 with a swimming pool and private garden. It currently consists of two large open-plan spaces, offering ample potential for residential or professional development projects. A professional space of approximately 300 m2 in golden stone with cellars, ideal for offices, a head office, an event space... An exceptional situation: Limas village center Shops and services are easily accessible in the immediate vicinity. 3 minutes from Villefranche-sur-Saône train station (regular connections to Lyon) 3 km from the A6 motorway Close to Lyon, Beaujolais, TGV train stations and Lyon Saint-Exupéry airport This rare property offers multiple possibilities: Large family estate Bed and breakfast or boutique hotel business Registered office or area of representation Mixed residential/professional use Wealth investment Real estate division and development project Sale possible in full or in lots depending on your project. A unique estate where heritage, character, and potential converge. An exceptional property for those seeking much more than just real estate.
…By Privilege Immobilier & Conseil


For sale: Set (330 m2) of two large houses in St Guénolé -Penmarc'h (29760) divided into four independent furnished and equipped apartments.The 'port view' house includes three independent apartments on three levels served by a common staircase (180 m²). -On the ground floor, the apartment (about 60 m2) offers a kitchen open to a dining room and a living room, two bedrooms, a shower room, and toilets. -On the 1st floor, the apartment (about 60 m2) offers a kitchen open to a dining room and a living room, three bedrooms, a shower room, and a toilet. -On the 2nd floor, the apartment (about 60 m2) offers a kitchen open to a dining room and a living room, two bedrooms, a shower room, and a toilet.The 'garden view' house includes an apartment on two levels with a total area of about 160m²: -On the ground floor: a kitchen equipped/open dining area leading to a living room, a hallway, three bedrooms, a shower room, a toilet, and a laundry room. -Upstairs, three bedrooms, a shower room, and a toilet.The apartments are sold rented (one of the units will be available soon), the house is used for seasonal rental (or for personal use). Ideal for investors (Yield 4.3%) or projects. 1,030,000 euros - Agencies abstain. Visits scheduled by appointment (only by email) on October 20 and 21, 2026.This description has been automatically translated from French.
…Private owner


8 km from Uzès, in one of the prettiest villages in the region, an exceptional property of 1000 m² on a plot of 4300 m². Fully renovated with high-quality materials and finishes, the property, resembling a village, consists of the following. An old priory of 430 m² built over 3 levels transformed into a luxurious residence including a spacious dining kitchen, a dining room flooded with light through a large glass roof, a double living room with a fireplace, a second lounge, 4 large suites, a games room, and an office. A loft with a bedroom, whose renovation brought a contemporary and elegant style while preserving the charm and history of the old stones. Three newly built gîtes respecting the style and spirit of the place, ensuring perfect integration with the old buildings: 2 accommodations each consisting of a living room and 2 bedrooms with a private outdoor space, and a 3rd with a large bedroom and an additional room. Additionally, there is an orangery, a wellness area housing a heated 14m pool with a bar, relaxation lounge, changing room, and shower room. The well-maintained park includes a large swimming pool with a pool house and jacuzzi, a large paved courtyard, several terraces, a vegetable garden, all perfectly quiet and without overlooking. Garage for 4 vehicles and parking with ample spaces. This location is ideally suited for any high-end tourism project, and the current gîte and bed and breakfast activity generates comfortable income. Files available upon request.This description has been automatically translated from French.
…By Kretz Real Estate


EXPERTIMO est le leader français des réseaux dédiés aux mandataires expérimentés
…By Expertimo


In the sought-after sector of Mont Soleil in Hyères, discover this character property of 230 m² distinguished by the quality of its construction, the nobility of Bormes stone, and offering an exceptional panorama of the Mediterranean, the islands of Hyères, and the fort of Brégançon.Built on a plot of approximately 700 m², this completely air-conditioned house appeals with its generous volumes, its layout on two levels, and its outdoor spaces dedicated to relaxation.The first level hosts a night space, consisting of five bedrooms, a shower room, a bathroom, and two toilets. A wine cellar equipped with a WineMaster air conditioning system completes this level, a space dedicated to preserving your finest bottles.On the upper floor, the living area reveals its full potential with an independent kitchen and a large living-dining room of approximately 60 m² open to the panorama. Beyond, the master suite of 30m² with its shower room.Another remarkable asset is an elevator connecting the garage to this main level, allowing easy access to the living spaces and enjoying true single-level comfort.The property also has a 55m² swimming pool, a pool house with a summer kitchen inviting relaxation facing the horizon.A character home for lovers of the Mediterranean in search of a privileged living space where the landscape becomes an integral part of the architecture.Agency reference: 1459This description has been automatically translated from French.
…By Orpi - Coat Immobilier


BIARRITZ- Winter Park Nestled at the end of a dead-end street, this property with generous volumes benefits from a wooded plot ideally exposed and suitable for a pool of 1400m2, just 500m from shops. It charms with its privileged environment and strong potential for development. The main floor offers a spacious, dual-aspect living room with a fireplace, an independent kitchen, a master suite, two additional bedrooms, and flexible living spaces spread over two levels. On the garden level, a large south-facing covered terrace pleasantly extends the living areas. An independent T3 apartment completes this property. A rare find in Biarritz, combining tranquility, potential, and quality of life, with the possibility of plot division subject to necessary permissions. Agency reference: 4410This description has been automatically translated from French.
…By Orpi - Agence Des 5 Cantons


ORPI presents this remarkable Master house, nestled in a green setting in the heart of the highly sought-after Vaufrèges neighborhood, at the gates of the Calanques National Park.Sheltered from view, in a privileged residential environment and absolute calm, this elegant character property offers nearly 314 m² of living space, within a magnificent wooded park of 2,275 m² enhanced by a swimming pool.From the very first moments, the charm takes hold. Its elegant architecture, spectacular volumes, beautiful ceiling heights, and brightness create a unique atmosphere where authenticity and art of living harmonize perfectly.The main level features an exceptional reception area of over 92 m², highlighted by a majestic cathedral ceiling and a characterful fireplace. The spacious living-dining room opens onto a fully equipped American kitchen, providing an ideal setting for entertaining in a warm and refined atmosphere.Upstairs, a sumptuous master suite of more than 61 m² constitutes a true private space. Its exposed traditional framework, wooden beams, and volumes under the roof give it remarkable charm. It includes a spacious sleeping area, a fitted dressing room, a bathroom, and separate toilets.On the garden level, a second living area with generous proportions offers true independence. It includes three bedrooms with their private bathrooms, a large living area of more than 64 m², an additional sleeping area, as well as several annexes. A particularly appreciated configuration for hosting family and guests in complete privacy.The exteriors are a true invitation to a sweet life and offer breathtaking views of the Calanques.In the heart of a landscaped park of 2,275 m², the property benefits from a rare and preserved natural setting. Three magnificent terraces, totaling more than 110 m², extend the living spaces and allow for full enjoyment of every moment of the day.The swimming pool, perfectly integrated into this green environment, complements this privileged living space, where calm, space, and intimacy are the key words.Located in a closed and secured domain, this residence benefits from a sought-after location, between nature and proximity to amenities, just a few minutes from the Calanques and Cassis.A unique property, with rare volumes and undeniable charm, intended for lovers of beautiful homes in search of an exceptional living environment.Agency reference: 0000This description has been automatically translated from French.
…By Orpi - Côté Sud


EXCLUSIVE TO AGENCE AGNES MALECKI CONFIDENTIAL SALE - Just steps from the water, this VERY HIGH-QUALITY CONSTRUCTION PROPERTY offers a resolutely modern 300m2 of living space on two levels (ground floor + 1) with 4 bedrooms and 4 bathrooms, including a master suite with its own facilities, a cinema room, a gym, a fully equipped kitchen, poured concrete construction, full-height aluminum windows, a swimming pool, a pool house, a summer kitchen, and a utility room. HIGH-END AMENITIES include centralized ducted air conditioning, hardwood floors, built-in faucets, a heated tiled swimming pool, landscaped gardens, parking spaces, and a garage.
…By Agence Agnès Malecki Cavalaire


Here, three rarely combined assets meet: an exceptional location, high-end recent real estate, and a tourism activity ready to continue its story.On the West Coast of La Réunion, in Trois-Bassins, this contemporary apartment hotel enjoys a privileged position overlooking the Indian Ocean, in a preserved natural environment just moments from the coastline.Built in 2023, the property has approximately 420 m² of floor area, spread over three levels, on a 610 m² plot. It was conceived from the outset for independent and flexible tourist operation.The establishment includes 6 independent accommodation units, fully furnished and equipped: two studios, two T3 apartments, and two T4 apartments. In total, it offers 13 rooms, with terraces or outdoor spaces, some units benefiting from direct views of the ocean.The pool and its exotic wood decking naturally extend the living spaces. A wellness room, landscaped areas, and the necessary equipment for operation complete this ensemble conceived as a true stay experience.Here, the ocean is not just a view. It accompanies the place, its architecture, and the experience offered to travelers.A real estate and hotel investment combined into a single operation. The transaction consists of the transfer of 100% of the shares of the company that owns the real estate asset and operates the tourist accommodation activity. The buyer thus assumes, within the same structure, the property, the equipment, and the operation.Sale price for 100% of the shares: €2,855,000 including fees.More than a real estate asset, it is therefore a recent, equipped, and already operational operational tool, in one of the most sought-after tourist areas of La Réunion.An exceptional asset intended for an investor, a hospitality professional, or an operator wishing to develop a high-identity address on the coastline of La Réunion.An opportunity to discover in more detail within the framework of a privileged and confidential exchange.This description has been automatically translated from French.
…By Kretz Real Estate


VALDOR presents to you for global sale an old farmhouse located in La Tour-de-Salvagny, covering 316 m² including a 93.36 m² apartment with its own independent entrance valued at €280,000, which is free of any occupancy for sale. This property offers large volumes bathed in light, with 5 bedrooms, 2 bathrooms, 3 toilets, and 1 shower room. All set on a plot of 10,000 m². Additional features include a 15 m² cellar, outbuildings or workshops of 65 m², as well as a 86 m² shed for storing equipment. Surrounding area is undevelopable. This property would also suit liberal professions. The property is close to the center. Shops and schools, both private and public, are within a 5-minute walk. Just 15 minutes to Lyon via the free motorway. Pascale CHAMBARD O6.6O.58.26.56 (commercial agent), [email protected] Agency of VALDOR. Information about the risks to which this property is exposed is available on the Géorisques website: www.georisques.gouv.fr.This description has been automatically translated from French.
…By Valdor Montmerle


Just 10 minutes from downtown, located in the sought-after area of Vidauban, this sumptuous property renovated in 2018 offers an exceptional living environment. Built on a vast plot of 2,457 m², it boasts a remarkable living area of approximately 256 m².Upon entering, you will be immediately captivated by the magnificent volumes of the living room. Bathed in light, it opens onto a large suspended terrace offering a panoramic and breathtaking view of the Maures mountain range and the surrounding landscapes.The sleeping area consists of an office, a guest room, and three beautiful bedrooms, each with its own shower room. A majestic master suite completes this space, featuring a large dressing room as well as a full bathroom with a shower and bathtub.Outside, you will enjoy a privileged relaxation area including a swimming pool and its pool house. A garage that can accommodate up to 4 vehicles along with numerous outdoor parking options complete these amenities.This property presents exceptional potential:Possibility of developing an already existing outbuilding.High potential for extension with the possibility of constructing R+1.A facade renovation is to be planned, allowing you to personalize the exterior finishes of this unique residence.Ideally located, close to main roads while preserving absolute tranquility, this property combines comfort, spaciousness, and serenity.Contact us today for more information or to arrange a visit.Agency reference: 280This description has been automatically translated from French.
…By Orpi - Agence De Saint Tropez- Fournials Et Mougel Associés

Receive by email any new listing that may match your search criteria
Your criteria :
By validating this form, you accept the general conditions of use of Le Figaro Properties.
These agencies offer a selection of luxury properties vente in France. Feel free to contact them for personalized assistance.
If you want to wander among the rich and famous along the French Riviera, Cannes is the place to start looking at property for sale in France. With its lively cobbled old town and shiny luxury boutiques along the Croisette, if you are looking for fancy properties and flats overlooking the bay, Cannes is definitely for you!
France is not just Paris and wine! If you enjoy the outdoors, hiking and skiing, have a look at our property for sale in France's Alps: chalets in Courchevel are a must have!


