Get early access to listings that match your criteria
Never miss an opportunity again. Our personalized alerts notify you instantly.

 English$ USD · m²


1 swimming pool. 2 garages. 3 terraces. 4 bedrooms. 5-star living. Ideally positioned at the crossroads of the routes to Chambéry (23 minutes), Albertville (35 minutes) and Grenoble (39 minutes), this 234 sqm residence in Chapareillan, at the northern end of the Grésivaudan Valley, was conceived and built in 2020 around a distinctive industrial aesthetic, where volumes, glazing, materials and colours combine to striking effect. A refined interpretation of the industrial warehouse, this is a home where architectural character and quality are evident in every detail: aluminium, metal pendant lights, galvanised ductwork, exposed brickwork and steel beams, anthracite walls and stone from the Maurienne Valley. Each element has been thoughtfully chosen and perfectly integrated. The layout feels intuitive, while offering considerable flexibility for the future. Beyond the entrance, complete with a particularly practical cloakroom, the house opens onto an impressive 82 sqm living space, comprising a cathedral-ceilinged lounge and an open-plan kitchen, both enjoying views of Mont Blanc. This generous interior extends onto a terrace of equal proportions, creating a seamless connection between indoors and out. During the warmer months, life naturally unfolds on either side of the expansive glazed doors, whether in the garden or beside the swimming pool. The ground floor also features a first bedroom with its own shower room, together with a separate laundry room. Upstairs, the appeal is just as compelling. At the top of the magnificent staircase, an open gallery leads to three further bedrooms. Two enjoy their own private 16 sqm terraces, offering an idyllic setting for long, balmy evenings beneath the Alpine sky. The third bedroom lends itself equally well to a child's room, guest accommodation or a more personal space dedicated to hobbies, creative pursuits, collecting, reading or working from home. Two additional shower rooms complete this floor, one of which opens onto a dressing room. Outside, the property occupies a plot of approximately 1,000 sqm, with no overlooking neighbours. The enclosed entrance courtyard, secured by an electric gate, provides access to a double garage, a 45 sqm workshop and technical room, complete with workbench, and a heated 6 x 6 metre saltwater swimming pool, all set beneath the watchful presence of the iconic Granier mountain. Underfloor heating is provided by an air-source heat pump. Combined with high-performance insulation and ventilation, the house delivers excellent energy efficiency, bringing together architectural distinction and contemporary comfort. A distinctive Alpine home where industrial character, generous proportions and an exceptional indoor-outdoor lifestyle come together. – Property listing created without artificial intelligence – Fees to be paid by the seller. In a condominium of 11 lots. Average share of the estimated budget 820 €/year. No ongoing proceedings. Energy class A, Climate class A Estimated amount of annual energy expenditure for standard use: between 1140.00 € and 1600.00 € for the years 2021, 2022, and 2023 (including subscriptions). Information on the risks to which this property is exposed is available on the Geohazards website: georisques.gouv.fr.
…By Exp Global France


RV2328 - Caramontino At the heart of the private Arinella estate, this exceptional property enjoys a panoramic sea view, just a few steps from Caramontino beach. Offering approximately 5,705 sq ft, the villa stands out for its contemporary architecture with curved lines and its bright living spaces that open onto a vast sea-facing terrace. It comprises a living room, a dining room and a separate, fully equipped kitchen with a back kitchen and a cold room. The sleeping quarters include 7 bedrooms with en-suite shower rooms, 2 of which are master suites, as well as a staff bedroom. A home cinema and a fitness area complete the amenities. Set in landscaped grounds, the property features a swimming pool and a hot tub. It is ideal for exclusive stays in Corsica, close to the island’s finest beaches and Figari airport. Fees payable by the seller.
…By Barnes Corse


CASTELNAU-LE-LEZ | CONTEMPORARY ELEGANCE AT THE GATES OF MONTPELLIER Contemporary single-storey villa of 170 m² - T5 - Infinity pool - Garage - Mediterranean art of living An address, a way of life, an invitation to enjoy every moment to the fullest. In Castelnau-le-Lez, in a privileged residential environment just minutes from Montpellier, this contemporary villa of 170 m², built in 2020, combines clean lines, generous volumes, and an opening onto a carefully designed exterior. From the first steps, the house captivates with its exceptional living room of approximately 80 m². A space with remarkable proportions, designed for entertaining, sharing, and enjoying a warm atmosphere, seamlessly connected to the terrace and garden. An exterior designed as a way of life Extending from the interior spaces, the landscaped garden reveals an elegant infinity pool, a true invitation to relaxation. Under the bioclimatic pergola, moments linger around the summer kitchen, barbecue, and pizza oven. A privileged setting for summer receptions, family lunches, and evenings with friends. Completely fenced and without direct vis-à-vis, the exterior offers a pleasant sense of privacy. Night spaces combining comfort and intimacy The villa has 4 bedrooms, including a master suite of 31 m² with a dressing room, designed as a space in its own right. An additional shower room and two independent toilets complete the layout. Features designed for everyday comfort Closed garage, two carports, a 15 m² storeroom, and a garden shed enhance the functionalities of the property. The recent construction benefits from modern equipment: bi-zone reversible air conditioning, double-flow VMC, fireplace with hot air distribution, double-glazed aluminum joinery with mosquito nets, solar panels, thermodynamic balloons, water softener, and fiber optic connection. Energy performance diagnosis: A, for remarkable energy performance. Castelnau-le-Lez, between dynamism and a pleasant way of life Shops, schools, parks, and sports facilities are easily accessible nearby. Buses can be reached on foot, tram line 2 is a few minutes away, and the center of Montpellier is about 6 km away. A sought-after location to combine city life, residential comfort, and daily pleasures. A contemporary villa where beautiful volumes meet the elegance of outdoor spaces, for a privileged quality of life at the gates of Montpellier. Complete file available upon request. Private visits by appointment. Announcement published under the editorial responsibility of JOSEFA CORTES acting as an independent commercial agent registered with the Montpellier RSAC under number 442 825 741. Fees paid by the seller. Your commercial agent 3G IMMO on-site EI - Joséfa CORTES registered with the MONTPELLIER RSAC no. 442 825 741. According to article L.561.5 of the Monetary and Financial Code, a piece of identification will be required for organizing the visit. Information on the risks to which this property is exposed is available on the Géorisques site: www.georisques.gouv.frThis description has been automatically translated from French.
…By 3g Immo Prestige


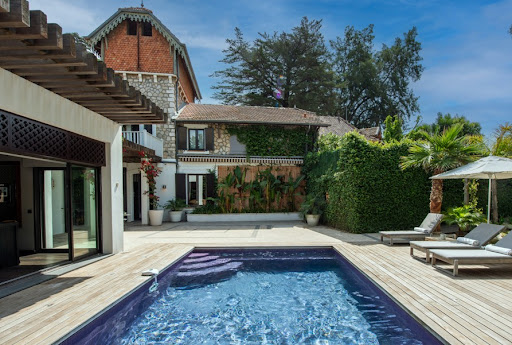


Discover this magnificent villa dating from the 1900s, combining historical charm and modern comfort with a complete renovation of the residence in 2022. The villa is ideally located just a few minutes' walk from the beaches of La Croisette, the center of Cannes, and its shops. With a living area of approximately 250 m², the villa consists of a beautiful kitchen opening to the outside, a large living and dining room, a TV lounge that can be transformed into a bedroom, 4 lovely en-suite bedrooms, and a gym. You can also enjoy a green space with a beautiful garden of 685 m² that features a lovely pool house, a heated infinity pool, and a large terrace, as well as parking spaces, all in a prestigious and friendly setting.This description has been automatically translated from French.
…By Sunset Properties


At the entrance of the Saint-Jean-Cap-Ferrat peninsula, La Ligne Droite was built in 1931 by architect Jean Bouchet for Louis Le Sidaner, a man of letters and son of painter Henri Le Sidaner. In line with the grand holiday residences that dot the Côte d'Azur, it is a superb testimony to the Paquebot style, which was in vogue during the interwar period. The villa overlooks an exceptional panorama of the Villefranche harbor, Beaulieu, and the Italian coast. It was labeled 20th Century Heritage in 2000 and classified as a Historical Monument in 2001. The villa is built on a 3,745 m² plot that dominates the beginning of the isthmus connecting Cap Ferrat to the coast. It consists of former agricultural terraces now planted with many Mediterranean species such as umbrella pines, Provence cypresses, cedars, and numerous centenarian olive trees. At the upper part of the estate, there is a circular barbecue-viewing platform with an 8-meter diameter, built on the foundations of an old olive oil mill. The property includes a car shelter and several parking spaces. It has two accesses, one motorized from the street located below, and a pedestrian entrance at the upper part of the property. A private funicular serves the different levels of the villa from the carport. The villa has a total area of 595 m², spread over 4 levels. The intermediate level hosts a spacious living room with a fireplace opening onto a panoramic terrace to the west, a dining room, and a small lounge overlooking a south-facing loggia. This is extended by a terrace with a heated pool measuring 13x6 meters, bordered by a minimalist colonnade with octagonal pillars, framing the landscape in several views. A kitchen with a pantry, laundry room, and access to a storage area complete this level. On the upper level, served by a central hall with a skylight, there is a sleeping area comprising four suites, including a master suite, each with its own bathroom with WC, dressing or storage area, and a north-facing office-studio. On the ground floor, there are three bedrooms, each with its bathroom or shower room. The lower level includes a caretaker's apartment with independent access. The entire building is topped with a roof terrace designed with several relaxation areas, overlooking a breathtaking 360° view of the Villefranche harbor and the sunny cliffs of Beaulieu. The different levels are served on the north side by a system of stairs running along the facade, as well as by a funicular and a service staircase. Complete file available upon request.This description has been automatically translated from French.
…By Architecture De Collection


FONTVIEILLE 3D virtual tour available on our website. Nestled in a peaceful and sought-after setting in Fontvieille, this elegant, recently renovated property perfectly blends Provençal charm with contemporary comfort. Designed with meticulous care, the home features exquisite finishes, where every detail has been thoughtfully reimagined using high-quality materials and refined finishes. The spacious, light-filled living areas offer superb proportions and a fluid layout, creating an atmosphere that is both warm and decidedly upscale. The property opens onto a particularly pleasant outdoor setting, perfect for relaxation, featuring a swimming pool seamlessly integrated into its calm, high-quality surroundings. In terms of amenities, a wine cellar, a garage, and several outbuildings complete the property, offering comfort, functionality, and additional potential. A beautiful home in Fontvieille, ideal for those seeking a turnkey property that combines elegance, serenity, and the Provençal art of living. Highlights of this home for sale in Fontvieille: - Provençal charm - High-quality finishes - Quiet and intimate This home is for sale at the Boschi Immobilier agency in Saint-Rémy-de-Provence - 13210. It consists of: --Ground Floor-- Wine cellar 3 sqm Hallway 5 sqm Garage 25 sqm Laundry room 9.5 sqm Suite with bathroom and walk-in closet 22 sqm Suite with bathroom and hallway 21 sqm Suite with shower area and toilet 27 sqm --Main Level-- Fully equipped kitchen 25 sqm Living room 28 sqm TV room 11.5 sqm Entrance hall 12 sqm Hallway 2 sqm Toilet 1.5 sqm Suite with walk-in closet, bathroom, and toilet 35 sqm --Upper Floor-- Office 7 sqm Hallway 4 sqm Suite with bathroom 19 sqm --Pool house 12 sqm --Covered terrace 26 sqm --Swimming pool 10x3m Fees to be paid by the seller. Energy class B, Climate class A Estimated amount of annual energy expenditure for standard use: between 1800.00 € and 2480.00 € for the years 2021, 2022, and 2023 (including subscriptions). Information on the risks to which this property is exposed is available on the Geohazards website: georisques.gouv.fr.
…By Boschi Immobilier Prestige Saint-remy-de-provence


SAINT REMY DE PROVENCE - EXCLUSIVE An immersive 3D tour is available on our website. Located in one of the most sought-after neighborhoods of Saint-Rémy-de-Provence, close to downtown yet enjoying a peaceful and privileged setting, this superb, recently renovated villa offers a rare living environment. Built on a single level, it spans approximately 200 sqm and features spacious rooms and a functional layout. The property includes 6 bedrooms, making it ideal for hosting family and friends in complete comfort. Built on a magnificent lot of approximately 1,600 sqm, it enjoys a lush, quiet setting and a pleasant view of the Alpilles. The property is complemented by several outbuildings, including two garages, offering numerous possibilities for customization and storage. A rare find in the area, combining the most sought-after features: a prime location, tranquility, single-story layout, recent renovation, proximity to downtown, and views of the Alpilles. A rare opportunity—don't wait to explore it. Highlights of this house for sale in Saint-Rémy-de-Provence: - Location with views of the Alpilles - Beautiful renovation - Close to downtown This house is listed for sale by Boschi Immobilier Prestige in Saint-Rémy-de-Provence - 13210. It consists of : Living room 23 sqm Fully equipped kitchen 26 sqm Bedroom 12 sqm Toilet 2 sqm Bathroom with shower 8 sqm Bedroom / Office 13 sqm Bedroom 14.5 sqm Hallway 1 sqm Bedroom 19 sqm Shower room 4.5 sqm Walk-in closet 4 sqm **Separate guest house Living room / Kitchen 31 sqm Bedroom 15 sqm Shower room 9 sqm --Summer kitchen 6.5 sqm --Bedroom in outbuilding 9.5 sqm --Utility room and restroom 5 sqm --Garage 15 sqm --Garage 20 sqm --Swimming pool 10x5m Fees to be paid by the seller. Energy class C, Climate class A Estimated average amount of annual energy expenditure for standard use, based on the year's energy prices 2021: between 1010.00 and 1440.00 €. Information on the risks to which this property is exposed is available on the Geohazards website: georisques.gouv.fr.
…By Boschi Immobilier Prestige Saint-remy-de-provence


Your AB PRESTIGE team is available by phone; prefer a call for a quick and effective response, do not hesitate. On the hills of Mandelieu, in a quiet dead-end, you will be charmed by the Provençal charm of this renovated villa with modern taste facing the Bay of Cannes and surrounded by greenery on its 1,650 m2 lot with a beautiful swimming pool surrounded by paved beaches and bordered by its covered terrace and pool house. For your comfort, the triple living area will allow you to host family and friends for meals, relax in the living room, or enjoy the fireplace. The independent kitchen equipped opens directly onto the sunny terrace and loggia for your meals in all seasons. On the same level, a bedroom with its en-suite bathroom completes the main living area. At the pool level, there is a beautiful suite with its bathroom, shower, and toilet, along with 2 other bedrooms sharing a bathroom and shower, with a separate toilet. A very practical laundry room is located at this same level. A large garage and several parking spaces complete the ensemble at the entrance closed by an automatic gate. This well-maintained villa will immediately give you a sense of quality and warmth. Do not wait any longer to contact us and arrange a visit, which will allow you to truly appreciate it. This property is offered to you by your AB PRESTIGE Real Estate Agency. Agency reference: 9345This description has been automatically translated from French.
…By Orpi - Euro Agence Immobilier


At the gates of the legendary village of Saint-Paul-de-Vence, where time seems suspended between sky and stone, hides a rare treasure: the commune's last vineyard, nestled like a secret on the light-filled heights. In this picture-postcard setting, the vines sway in the breeze, the ancient olive trees whisper to the hills, and the gaze wanders to the sea. A place of peace and silence, where every stone, every tree, tells the story of the gentle Provençal way of life. The property consists of two buildings, imbued with charm and character: • A 350m² main villa with 5 bedrooms, currently divided into 3 apartments. • A 104m² former sheepfold revealing all the authenticity of the local heritage: exposed beams, terracotta tiles, stone walls... It offers 3 bedrooms, ideal for entertaining or secluding yourself in complete tranquility. Surrounded by its vineyards, olive grove, fragrant gardens, and endless views, this property is an invitation to experience a rare art of living, blending nature, history, and emotion. Information on the risks to which this property is exposed is available on the Géorisques website: www.georisques.gouv.fr
…By Douglas Elliman Valbonne-mougins


In the heart of one of the most residential areas of La Colle sur Loup, close to the village, a beautiful Provencal property in perfect condition with 405m2 of living space set in 7300m2 of wooded grounds. A leafy driveway leads to the property, which enjoys absolute peace and quiet and total privacy, all in a natural, verdant setting. This Provençal-style villa will seduce you with its generous volumes, including a 120m2 living room opening onto the garden, a beautiful 13x7 infinity pool with pool house, and a huge basement currently converted into a 250m2 sports area. The entrance hall leads to the independent kitchen with its back office for convenient storage, and the living room, which also leads to 2 bedrooms and a full bathroom. Upstairs are 2 bedrooms with en-suite shower rooms. The master suite with full bathroom, dressing room and terrace. On the outside, there's plenty of parking space. The basement includes a sports room, wine cellar, vault and an unused garage for 3 vehicles. A haven of peace that opens its doors to you!
…By Coldwell Banker Art Realty


Nestled in a highly sought-after and popular neighborhood, in absolute calm, this sumptuous 320 m² exceptional villa offers breathtaking views of the Mediterranean Sea, with no overlooking neighbors. The villa boasts generous volumes, a spacious living room with large windows opening onto the sea, 6 bedrooms all facing the azure blue, as well as a wellness area with a gym and sauna. An independent studio completes this property. High-end features combine comfort and elegance. Its landscaped Mediterranean garden surrounds a large pool where the horizon merges with the sea. It also benefits from a beach access on foot. A double garage and generous volumes complete this unique property. A rare gem where luxury, serenity, and panorama meet.This description has been automatically translated from French.
…By Prestige Signature


In a preserved and calm environment, discover this contemporary villa of 122m2, a true refuge facing the great Blue, offering a panoramic view of the Porquerolles islands and the double tombolo of Hyères. Designed for a lifestyle focused on light and nature, this villa of contemporary architecture consists of an open living space, glazed, onto several terraces where the horizon becomes a permanent backdrop. It offers 3 bedrooms, including one studio of 18 m2, the other two in converted mezzanines, as well as a shower room and bathroom. The kitchen open to the living room creates a very friendly atmosphere; ideal for sharing moments with friends. Outside, the villa reveals a sunny pool, surrounded by numerous intimate relaxation spaces, perfect for enjoying absolute calm. The highlight of this villa: a spectacular rooftop suspended between sky and sea, inviting contemplation. Nestled in a preserved natural residential area, this property combines elegance, serenity, and exceptional views. This listing is offered to you by Tourniaire Béatrice - NoRSAC: 898735535, Registered at the Toulon Commercial Court.
…By Prestige Signature


In the highly sought-after Domaine des Parcs de Mougins, renowned for its security, with a 24/7 security guard at the entrance to the estate and surveillance cameras, explore this exceptional property within the prestigious. Enjoy the tranquility of this serene setting, with the added benefit of nearby schools and convenient motorway access. This ambitious renovation and expansion project will transform the villa into a luxurious residence of 1,040 m², with over 400 m² of new construction—planning permission already granted. Set on magnificent grounds, the future villa will offer elegant living spaces, including a generous living room, a library, a dining area, a TV lounge, a large kitchen, and six bedrooms—four of which will be exquisite master suites. A separate apartment with its own garage space completes the property. Make the most of the generous outdoor spaces, featuring large terraces that are perfect for appreciating the stunning natural setting and dinners al fresco. The property also boasts secure garages for up to seven vehicles, a swimming pool, a stylish pool house, and a garden shed. The villa has been thoughtfully designed to integrate seamlessly with its natural surroundings, offering a lifestyle in perfect harmony with the environment. This outstanding project will be completed with high-end finishes and premium amenities. Seize this rare opportunity to enjoy an exceptional lifestyle in one of the most prestigious settings. Information on the risks to which this property is exposed is available on the Géo-risques website: www.georisques.gouv.fr
…By Douglas Elliman Cannes


Just a short walk from the beach and picturesque harbour of Bouzigues, in one of the area's most sought-after residential settings, this contemporary villa, completed in 2020, offers an exceptional lifestyle enhanced by uninterrupted views over the Thau Lagoon and Mont Saint-Clair. Set on a south-facing plot of more than 900 sq.m, the property offers approximately 167 sq.m of living space and impresses with its contemporary architecture, generous proportions, and high-quality finishes throughout. The ground floor opens onto a magnificent 57 sq.m living area bathed in natural light, thanks to its impressive ceiling height and expansive pocket sliding glass doors. Enhanced by a Focus fireplace, the living room flows seamlessly onto a terrace overlooking the Thau Lagoon, providing a truly spectacular setting. The fully fitted and equipped kitchen blends harmoniously into the reception area. This level also features a pantry, a laundry room, an elegant primary suite with dressing room and en-suite shower room, as well as a separate guest WC. A double garage and an insulated basement of approximately 30 sq.m complete the property's outstanding amenities. Upstairs, three comfortable bedrooms with built-in storage share a family bathroom with both a bathtub and a walk-in shower, together with a separate WC. Outside, the landscaped garden features a 9 × 4.5-metre saltwater swimming pool with its pool house, creating an inviting space dedicated to relaxation and entertaining. The quality of the finishes reflects the overall excellence of the property, including travertine flooring, Porcelanosa wall tiles, pocket sliding glass doors, tilt-and-turn windows, motorised roller shutters complemented by adjustable louvre shutters, and numerous premium features designed for optimal everyday comfort. A contemporary residence combining elegance, comfort and an exceptional quality of life, nestled in one of the most desirable locations on the shores of the Thau Lagoon.
…By Montpellier Sotheby's International Realty


Nestled in the most luxurious quarter of Cannes, being La Californie, in a prestigious domaine, this villa is immersed in the peace and quiet of bucolic gardens. It enjoys splendid panoramic views of the sea and peninsula framed by the Massif de l’Esterel in the west and the Lerins Islands to the east. Built in the mid to late 20th century the villa offers an exceptional contemporary French lifestyle and boasts atypical features following a renovation and restoration using natural materials and a superb layout. On the upper and entrance level is an expansive open plan space with more than 120m2 of living room, kitchen with bar, and dining area. A cloak room and guest toilet complement the living space and the master suite flows effortlessly from the main living areas. The suite comprises a large dressing room, a bathroom and a bedroom which opens onto expansive south facing terraces, with a seamless connection to the views to the south and the inviting outdoor living area. Downstairs are a further three large bedroom suites, a television and media lounge with bar, and a home gym, all opening onto the south facing private gardens and patio. A plunge pool will be installed this autumn (2024). The domaine itself offers a concierge, large swimming pool with sea views, tennis facilities and manicured centenary gardens as well as plenty of guest parking.
…By Fine And Country


In Cassis, just a few minutes’ walk from the village centre, this villa of approximately 205 sqm in total enjoys a full south-facing exposure and open views over Cap Canaille, the vineyards and the sea in the distance. Entirely renovated in a Balinese-inspired style, the property stands out for its carefully considered interior design and beautifully arranged outdoor spaces, organised around the swimming pool and several terraces. The main level features the living areas, opening directly onto the outdoors, as well as a recently renovated high-end kitchen. On the same floor are three bedrooms, including one suite. Upstairs, a fourth en-suite bedroom offers additional privacy. A further outbuilding of approximately 25 sqm of floor area, located beneath the roof and already air-conditioned, remains to be fitted out. More than 300 sqm of terraces make the most of the southern exposure and the views over Cap Canaille and the surrounding vineyards. A large recently renovated swimming pool forms the centrepiece of the outdoor living areas. An outdoor kitchen, barbecue, plancha and exterior sauna complete the amenities. Information on the risks to which this property is exposed is available on the Géorisques website: www.georisques.gouv.fr. Contact: Margaux BIASIZZO +33 6 17 25 50 33 [email protected]
…By Kretz Real Estate


MOUGINS - Situated in a residential area, in absolute peace and quiet, this 280m² bastide is built on 2087m² of land with a swimming pool. Ground floor: living room of 100m2 approx. with fitted kitchen, 2 bedrooms and 1 bathroom. First floor: 2 bedrooms, 1 bathroom and 1 master bedroom with bathroom, dressing room and private terrace. Garden level: 1 independent en suite bedroom with study and 1 laundry. Additional features : 1 double garage and parking spaces. « Informations on the risks to which this property is exposed is available on the Géorisques website : georisques.gouv.fr »
…By Luximmo


Set along the tranquil banks of the Mourachonne river, this remarkable 16th-century mill was transformed in the early 20th century by renowned architect Barry Diercks. Surrounded by nearly three hectares of lush, landscaped gardens, the estate enjoys an idyllic setting just moments from national parks and forested trails. Completely restored from the ground up between 2005 and 2008, the main residence beautifully blends timeless character with modern comforts. Behind its historic façade, the home reveals elegant living spaces filled with natural light, featuring inviting bedrooms, refined lounges, a river-facing kitchen, a study/TV room, and a laundry area. Outdoors, a swimming pool and adjoining pool house create a serene haven for relaxation. Across the river, two charming chalets—built in 2003 and linked to the main property by a picturesque footbridge—offer complete independence and the potential to be expanded into two-bedroom family guest houses, ideal for hosting in privacy. Additional outbuildings scattered across the estate present exciting opportunities for transformation, whether as staff accommodation, guest suites, office space, or a wellness area. The main house itself also offers extension potential, with a double garage, adjoining storage spaces, and a turret ready for development. Rich in history, immersed in nature, and brimming with possibility, this rare property is perfect for those seeking a peaceful retreat with easy access to the glamour and amenities of the French Riviera.
…By Magrey & Sons Mougins


To discover in La Garde-Freinet, a charming detached house in a traditional style of approximately 107 m², located in a pleasant and sought-after neighborhood. Built in 1983 and meticulously maintained, this property is in good overall condition and sits on a 808 m² plot. Spread over two levels, it enjoys a lovely east-facing orientation with stunning, unobstructed views of the countryside and the sea. The house includes a fully equipped separate kitchen, three bedrooms, two shower rooms, a bathroom, two toilets, as well as two terraces perfect for enjoying the outdoors. For comfort: heating and hot water are provided by an electric system. Potential to install a swimming pool. A private parking space completes this property. The sanitation system is connected to the main sewer network.
…By Grimaud Immo


Near MOUGINS - Located in a green setting, in absolute peace and quiet, this 440 m² renovated bastide is built on 2500 m² of land with a swimming pool. Ground floor: 100 m² living room with open-plan kitchen, all opening onto the countryside. First floor: 4 en suite bedrooms, including 1 master bedroom with dressing room and bathroom. Basement: 1 reception area, 1 sports room and a 40m² room that could be converted. Additional features: 1 studio flat, 1 pool house, 1 double garage and many parking spaces. We are a real estate agency that focuses on the needs of its customers. Our team of experienced professionals works rigorously to facilitate each step of the transaction. « Informations on the risks to which this property is exposed is available on the Géorisques website : georisques.gouv.fr »
…By Luximmo


Located on the prestigious Saint-Jean-Cap-Ferrat peninsula, close to Beaulieu-sur-Mer and Villefranche-sur-Mer, Villa Ligne Droite is a rare property on the market. Built in the 1930s, this Art Deco villa offers 594.55 sq m of living space, set on landscaped grounds of 3750 sq m. Benefiting from an East/West orientation, it enjoys optimal sunlight and exceptional panoramic views over the Mediterranean Sea. Spread over five levels, the villa comprises a double living/dining room, two kitchens, an office, up to ten potential bedrooms, and eight bathrooms. Several terraces allow for full enjoyment of the views and surroundings. The property also features a swimming pool, a double garage, and additional parking spaces. Ideally located 100 meters from the beach and 2 km from shops and restaurants, the villa also offers easy access to Nice International Airport (30 km) and the A8 motorway (10 km). Tennis courts and golf courses are nearby. A prime opportunity for investment and lifestyle in one of the French Riviera’s most sought-after locations. Presented for sale by Côte d’Azur Sotheby’s International Realty, experts in luxury real estate on the French Riviera. Full brochure and private viewing upon request via our team.
…By Côte D'azur Sotheby's International Realty


Set atop an exclusive private estate, this brand-new contemporary villa of 500 m² redefines luxury living. Enjoy sweeping, unobstructed panoramic views of the sparkling Mediterranean and rolling hills, all in perfect privacy and absolute tranquility — just 25 minutes from Nice International Airport and 15 minutes from the charming village of Saint-Paul de Vence. Designed for an exceptional lifestyle, the villa features expansive reception areas, a breathtaking master suite, four elegantly appointed guest suites, a private cinema, a fully equipped fitness room, a bespoke wine cellar, an independent guest apartment, a spacious garage, and ample parking. A true masterpiece, rarely available on the market, destined for discerning buyers seeking pure beauty and serene sophistication.
…By Michaël Zingraf Christie's International Real Estates Opio


Imagine a contemporary villa within one of the most prestigious and private estates of Cannes. This exceptional modern property offers breathtaking views over the Bay of Cannes, the Lérins Islands, and the Esterel hills. Built on a magnificent landscaped plot of approximately 2,245 m², this recent villa boasts nearly 550 m² of living space, designed to combine refinement, comfort, and the Mediterranean art of living. The vast, light-filled reception rooms open onto wide terraces, offering a spectacular setting ideal for entertaining. The property features five elegant en-suite bedrooms, each with a private terrace facing the sea, a gym, a hammam, a massage room, and a media lounge for privileged moments of relaxation. Outside, the villa’s clean lines harmonize beautifully with the surrounding nature. The garden hosts a superb heated infinity pool equipped with a counter-current swimming system, along with numerous lounge areas. A closed garage for up to four vehicles, as well as several guest parking spaces, complete this exceptional property. Lift, cutting-edge home automation, top-of-the-line amenities: every detail has been carefully considered to meet the expectations of an international, discerning clientele. Only a few minutes from La Croisette and the beaches, this property represents a rare opportunity to acquire a contemporary villa offering privacy, security, and one of the Riviera's most spectacular sea views. Seller’s fees Property tax: €7,400 Information on potential risks is available on the Géorisques website: georisques.gouv.fr
…By Coldwell Banker Standing Realty


In the heart of more than 1 hectare of lush, green parklands, this exceptional property boasts a dominant position and an intimate, secluded setting. At the entrance, a 70 m² caretaker's cottage welcomes visitors, while a tennis court and spacious garages for 4 to 5 vehicles line the private driveway. The main villa, with an impressive surface area of more than 800m², offers harmonious architecture and generous outdoor spaces: vast terraces bathed in light and a magnificent south-east-facing swimming pool, with uninterrupted views all the way to the sea. Spread over three levels, the ground floor features an elegant entrance hall, guest toilet, double lounge with fireplace, TV lounge, study, library, dining room and fully-equipped family kitchen. Two suites with dressing rooms complete this level. Upstairs, a vast hall leads to six en suite bedrooms, each with its own dressing room, including a sumptuous master suite with private terrace. The basement, designed with comfort and well-being in mind, includes a cinema room, a fitness area, a spa with sauna and hammam, a laundry room, a linen room, wine cellar, as well as direct access to the garage and a shelter for three additional cars and numerous parking spaces.
…By Magrey & Sons Cannes


Ideally located on the hillside of Les Termes, this south-facing villa of approx. 180m2 on 2 levels offers 4 suites, one of which is on the ground floor, a garage and an infinity pool. The sea view is spectacular, stretching from the Bay of Cannes with the Lérins Islands to the Bay of Théoule, marking the beginning of the Esterel. Just 5 minutes from the town center, 10 minutes from the beaches and restaurants of the port of La Napoule, 10 minutes from the Mandelieu golf course, 20 minutes from the Croisette and 30 minutes from Nice airport.
…By Michaël Zingraf Christie's International Real Estate Estérel

Receive by email any new listing that may match your search criteria
Your criteria :
By validating this form, you accept the general conditions of use of Le Figaro Properties.
These agencies offer a selection of luxury properties vente in France. Feel free to contact them for personalized assistance.