Get early access to listings that match your criteria
Never miss an opportunity again. Our personalized alerts notify you instantly.

 English$ USD · m²


MOUGINS - Located in a secure estate close to all amenities, 174 m2 villa set in 1500 m2 landscaped garden with swimming pool and jacuzzi. Main living level: living room opening onto the outside, fitted kitchen with scullery, 1 master bedroom with dressing room and bathroom. Upstairs: 2 bedrooms sharing a bathroom. Additional features: carport, garage, cellar, pool-house and boule court. "Information on the risks to which this property is exposed is available on the Géorisques website: georisques.gouv.fr "
…By Luximmo


SAINTES downtown, contemporary house on an enclosed 689m² plot 4h15 from Paris, 1h15 from Bordeaux Airport and TGV Station, 45mn from La Rochelle, 30mn from Royan, located just steps from Saintes downtown in a peaceful area, sought-after neighborhood and within easy reach of markets, shops, schools and leisure facilities, this lovely contemporary house enjoys an elevated position. It combines a traditional exterior featuring clas-sic, elegant details with a modern interior layout. Built in the 1970s, a decade known for aesthetics, functionality and solid con-structions, the house has been recently renovated using high-quality materials; it is in impeccable condition and offers an excep-tional living environment. Spanning two light-filled levels, the 145 m² of living space offers 6 rooms and includes, on the ground floor, on one side: a large garage for 2 cars and a part for diy. On the other one: a living area with 2 bedrooms, a shower room and a separate toilet. on the first floor features a spacious, bright 48m² living room and dining room opening onto a pleasant, fully fitted and equipped open-plan kitchen; this living open space extends onto a southeast-facing balcony terrace, a delightful, intimate and welcoming outdoor area with an unobstructed view of the garden. Completing the first floor, a sleeping area: 2 bedrooms, an office (or baby room) with a large walk-in closet with plenty of storage space, a shower room and a sepa-rate toilet. This property sits on a quiet, enclosed 689+m² plot offering multiple terraces and secluded spots. It exudes a particu-larly warm and serene atmosphere; ideal for family living as main house or holiday house. No work required, simply move in Information on the risks to which this property is exposed is available on the Georisques website: www.georisques.gouv.fr
…By Chateaux Et Patrimoine


NEW! CHARMING LONGÈRE WITH DEPENDENCE - TREE-FILLED PARK OF 8,628 M² In a green and tranquil landscape, this beautiful old property offers a particularly privileged setting for a primary or secondary residence (3.5 km from Saint-Georges-Motel). Built on a magnificent enclosed plot of approximately 8,628 m², this character longère seduces with its authenticity, large volumes, and preserved environment. Just 2 km from the N12, it benefits from a particularly interesting location for quickly accessing the main routes to Paris, while enjoying absolute calm and a true countryside environment. The house has approximately 175 m² of living space, with a large portion of its living and sleeping areas on the ground floor. The ground floor includes: • a fitted kitchen with dining area • a spacious living room of approximately 55 m², bathed in light, enhanced by a beautiful fireplace, and directly opening onto the terrace (south-west exposure) • an office or laundry space • an independent WC • a bedroom with its bathroom + shower and private WC • a bedroom with its own shower room • another bedroom in succession with numerous built-in closets. All of these benefit from a pleasant opening to the outside: every room has a French door. A magnificent vaulted cellar completes the spaces of the house and adds additional charm to this old property. Upstairs, accessible by an independent outdoor staircase, is a fourth bedroom. Additionally, a pre-fitted area of 40 m² under the eaves offers numerous possibilities according to needs: office, playroom, extra bedrooms, or renovation project. Another attic completes this space. The property also includes 2 outbuildings: • the first consists of a boiler room and laundry • the second has an open garage and an independent room. The latter offers interesting potential for creating a workshop, a workspace, or a guest house, depending on projects. Outside, the true asset of this property fully reveals itself: a beautiful enclosed park of approximately 8,628 m² adorned with very beautiful trees. Wooden gate, porch, and double access. A property full of charm and possibilities, ideal for those looking for a true country house, a characterful primary or secondary residence with a privileged living environment less than an hour from Paris. Shops and amenities are a 5-minute drive away. The advantages: • Charming longère • Approximately 175 m² of living space • 4 bedrooms, including 3 on the ground floor • 55 m² bright living room, facing south-west, with fireplace • French doors in every room with direct access to the terrace • Magnificent vaulted cellar • Approximately 40 m² pre-fitted upstairs • Outbuildings and numerous layout possibilities • Enclosed and tree-filled park of approximately 8,628 m² • Large south-facing terrace • N12 only 2 km away • Double access to the property • Covered parking for 2 vehicles • Particularly quiet and preserved environmentThis description has been automatically translated from French.
…By 3g Immo Prestige


In a lush and privileged environment of Soustons, come and discover this beautiful property of more than 260m², set on a wooded plot of 1,278 m². A house with generous volumes, designed to fully enjoy the sweetness of life in the Landes, both inside and out.From the entrance, the brightness and spaces are appealing. The house offers a vast, warm living room enhanced by a wood stove, with large openings providing access to a pleasant terrace. The spacious and friendly kitchen also benefits from beautiful natural light and an unobstructed view of the vegetation.The night area comfortably accommodates the whole family with five bedrooms, including three master suites, as well as a bathroom and three shower rooms. An office completes the spaces and allows for easy consideration of remote work or an additional room as needed.Outside, the garden is one of the real assets of the property. Surrounded by generous vegetation, the large pool is bordered by a wide wooden terrace offering several spaces to have lunch, entertain, or simply enjoy the beautiful days. The whole creates a particularly pleasant and exotic atmosphere while preserving the intimacy of the place.The house also has a fully finished basement, allowing for numerous projects: gym, play area, workshop, professional space, or independent part. A double garage completes the features of this property.With its volumes, number of bedrooms, and various spaces, this house will be perfectly suited to a large family, but can also meet a secondary residence or rental investment project.A property full of charm and possibilities, to be discovered to appreciate all it has to offer.This description has been automatically translated from French.
…By Agence.immo


SAINT-CYR-SUR-LOIRE HOUSE 10 ROOMS 285 M² + BUILDABLE LAND 1200 M²In an exceptional setting with a stunning view nestled in the heart of a 7100 m² park (underbrush, vegetable garden, and orchard), this residence has a living area of 285 m² away from prying eyes.This majestic house, facing south, features large spaces, plenty of storage, and beautiful high ceilings.Ground floor: Magnificent entrance hall, a reception room of 60 m² with a beautiful large stone fireplace and an unobstructed view of the park, a large dining room, a fully fitted and equipped independent kitchen, a bedroom (16 m²) with a fireplace, a master suite with dressing room and shower room, and a toilet.First floor: 5 spacious bedrooms, a bathroom, and a separate toilet.A complete basement (140 m²) including: a garage, a large wine cellar, a boiler room, a laundry room, and three large rooms.For nature lovers and those who appreciate beautiful large spaces while being close to amenities, this property is a must-visit without delay!For more information, I am at your disposal. Video available upon request.This property is under Mandao, subject to your offer being accepted by the seller.This description has been automatically translated from French.
…By Agence.immo


Rare opportunity in Castelnau-de-Guers: nature and modernity combined. Just a few minutes from Pézenas, this contemporary villa of great size is set in a large wooded plot, in a calm and green environment. The interior is distinguished by a spacious living room bathed in light, open to the outside, as well as by well-appointed bedrooms — including a private master suite with a bathroom and dressing room. Outside, the living space extends around a pool, a covered terrace, an equipped pool house, and a garage. Rated DPE A/B, the house combines energy efficiency with everyday comfort. Its location is a major asset: quick access to the highway network while remaining in close proximity to the lively center of Pézenas. A rare property, blending space, quality, and preserved environment. This property is under Mandao, subject to your offer being accepted by the seller.This description has been automatically translated from French.
…By Agence.immo


Brand new home of 360 sqm with no expense spared, this incredible property is an architectural luxury haven , entertainment excellence and tranquil seclusion in one of Villefranche most exclusive area. Capturing magnificent never-to-be-built-out views over the most prestigious bay of the world (Saint Jean Cap Ferrat) this stunning home is truly beyond compare. Flawlessly designed and finished to the highest of standards it features chic modernist interiors, vast living spaces flowing freely to the sun drenched outdoors. This extraordinary home enjoys a whisper quiet cul-de-sac in a gated residential area. Located only minutes to Villefranche beach, the port where you will find shops restaurants and cafes. Features; - 6 bedrooms, all with walk-in wardrobes - 6 bathrooms - Swimming pool - Hammam - 2 room apartment for staff - internal elevator - Car elevator Montant estimé des dépenses annuelles d'énergie pour un usage standard, établi à partir des prix de l'énergie de l'année 2021 : 1620€ ~ 2193€
…By Magrey & Sons Cannes


Near Benoit Beach This 220 m² habitable villa is nestled on a 608 m² plot, wooded and enclosed by stone walls, it stands out for its privileged location just a few steps from the beach. Villa Features: On the First Floor A bright and welcoming space of 74 m2, ideal for entertaining, an open kitchen equipped to combine functionality and friendliness, all with direct access to a large terrace and garden view decorated with grasses, a bedroom with dressing room, this suite has a bathroom and private access to the terrace, offering a peaceful and intimate setting. Second Floor: A master suite including a shower room and a dressing room, this suite benefits from a southwest-facing terrace, perfect to enjoy sunsets. On the Garden Level: A Living Area includes a comfortable lounge, a fitted laundry room, 3 bedrooms, each with its own shower room, ensuring privacy and convenience, a space dedicated to relaxation and creativity (music ...), complemented by a terrace for outdoor convivial moments. About 18 m2 garage with a loft and a carport. This villa combines elegance and comfort, making it an ideal place to live for lovers of the sea and nature. Enjoy an exceptional quality of life in an enchanting setting. Information:
…By Agence Immobilière Plage Benoit


In Hyères, just 200 meters from a sandy beach and 1 km from the port, this contemporary villa offers a rare seaside living environment, where everything is within walking distance. Designed to withstand high heat, it remains pleasant throughout the summer, thanks to a design that prioritizes coolness and air circulation. Its spacious, bright, and generous living room allows the breeze to flow from one side of the house to the other. The kitchen is of high quality in terms of finishes and equipment. The villa has three bedrooms, all en suite, ensuring comfort and privacy for everyone. An office completes the set, ideal for working from home in peace. Outside, the pool is nestled among well-kept vegetation. Well-sunny and without any overlooking, it offers total privacy just steps from the sea.This description has been automatically translated from French.
…By La Galerie- L'art De L'immobilier
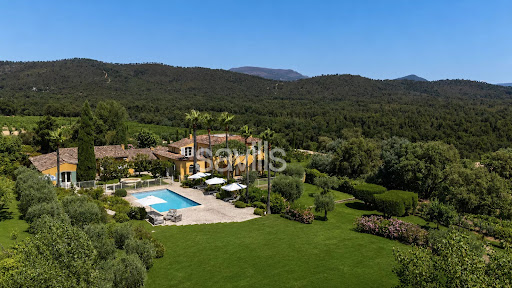


The estate spans nearly 16 hectares, including 9.1 hectares of organically farmed vineyards classified as AOP Côtes de Provence. Benefiting from a sought-after location just 15 minutes from the coast, the property, which includes a helipad, comprises a main villa and several independent agricultural buildings. Fully renovated and set in absolute tranquillity, the villa offers approximately 410 sqm of living space, surrounded by vineyards. On the ground floor, the living areas are arranged around the terraces, patio and outdoor gardens. The entrance opens onto a reception area leading to a double living room and a kitchen. Upstairs, three en-suite bedrooms with bathrooms include a principal suite with a dressing room and private terrace, all enjoying unobstructed views across the estate. Two independent bedrooms with shower rooms, together with a separate apartment comprising a living room with kitchen, one bedroom, a bathroom and a private terrace, complete the accommodation. A double garage and a large swimming pool further enhance the property. The estate’s agricultural buildings include a sales area, a reception space currently dedicated to wine tourism, as well as a caretaker’s residence, which could also serve as a guest house. The estate benefits from a modern and functional winery, fully adapted to the production of its wines. Set within a preserved natural environment, this exceptional property offers significant development potential, supported by a historically established brand in the tradition of a “Château”.
…By Savills Saint Tropez


Set in a small private estate in one of the best areas of Villefranche, this magnificent new property of approximately 360 sqm has been designed by a distinguished architect to a very high standard. From the property, you can enjoy a breathtaking view of the prestigious peninsula of Saint Jean Cap Ferrat and the bay of Villefranche. The villa, served by a lift, offers a chic, luxurious and modern interior with a vast reception area, a large modern kitchen, 6 bedrooms, all with dressing rooms and en suite bathrooms. A 2-room flat completes the ensemble. All rooms are beautifully lit and open onto the sunny outdoor space and pool. Garage with car lift.
…By Michaël Zingraf Christie's International Real Estates Saint-jean Cap Ferrat


Nestled in a prestigious neighbourhood of Baja California, this magnificent villa embodies both elegance and tranquility. Located on a sought-after avenue, it enjoys a lush, peaceful environment, just a short walk from the city center. With a total area of 400 sq m, this spacious home spans two levels, offering generous volumes and natural light at every turn. Its south-facing orientation ensures sunny days, complemented by numerous terraces. You can also enjoy stunning sea views to the east and west, all surrounded by a beautifully landscaped garden with a pool. The exterior is equally impressive, featuring a large garage, several parking spaces, and an exceptional wine cellar. Additionally, a 50 sq m guest house provides a private space to welcome your guests. A true haven of peace, combining comfort, elegance, and functionality, ready to welcome its future owners. Air conditioning Alarm CCTV Fire Place Heated pool Solar pannel
…By Savills Cannes


Located in absolute calm in the heart of a sought-after residential area close to shops and a stone's throw from the Golf course, this elegant bastide of approximately 230sqm is located on a plot of 2,500sqm. In a dominant position this 4 bedroom property has a beautiful open view of the surrounding hills. Historically the place where olive oil was made by the monks of Lérins, the property has preserved its olive grove with around twenty century-old trees, bringing to the place the charm and character of our beautiful Provence. This elegant bastide is the ideal place to enjoy Mediterranean summers by the pool during a barbecue with family and friends while being just a few minutes from the beaches of Cannes. A convertible basement of approximately 130 m2 completes this property.
…By Magrey & Sons Mougins
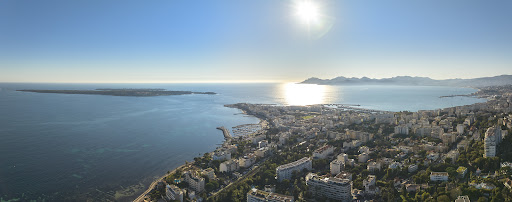


Like a Penthouse: An exceptional villa with private garden and maximum security Discover this bright 7-room villa-apartment, located in the heart of the popular Roi Albert residence, in the sought-after area of California. Located in a 2-hectare landscaped park, this exceptional property, renovated by a renowned architect, offers a spectacular panoramic view of the Lérins Islands and the tip of Palm Beach. With a surface area of 315 m², the villa offers a large living room including a large reception lounge, a dining area, and an elegant open wooden kitchen. The sumptuous master suite has its private bathroom. Everything opens onto a first terrace offering a breathtaking view. On the ground floor, you will find a second living room converted into a TV area, as well as three bedrooms, each with its own bathroom. This level also includes a modern and fully equipped gym. Outside, enjoy a private garden with jacuzzi. Direct access to the entire condominium takes you to a vast landscaped park, a swimming pool and tennis courts. For added security, the residence is secured by a guard. In the annex, the property has a cellar, two double garages, as well as a single garage.
…By Real Estate Passion - Paris


In the heart of a private, secluded estate, extraordinary renovated property with direct access to the sea. Main villa with 4 suites, independent apartment with three bedrooms and 3 bathrooms, large terraces, remarkable poolhouse with summer kitchen, shower and sauna, garage for 4 cars and elevator. Enchanting sea views over the Bay of Cannes and the Lérins Islands. Incredible location. Just 25 minutes from the Croisette and 45 minutes from Nice airport
…By Michaël Zingraf Christie's International Real Estate Estérel


Nestled within an exclusive gated community, this villa enjoys a prime location, with convenient access to Mougins' charming Old Village, the local shops, schools, and major transportation routes. The property features a spacious living room with double-height ceilings, a dining room enjoying a picturesque panoramic view of the historic village, a kitchen, a parental bedroom complete with a walk-in dressing room and an en-suite bathroom. Three additional bedrooms, two bathrooms and an office space complete this property. The villa is set on a flat garden with a swimming pool, a garage and a multiple of outdoor parking spaces. This pleasant family residence, perfectly positioned just a short 15-minute drive from Cannes and a mere 20-minute journey from Nice Airport, allows for year-round enjoyment of the ever-changing seasons, thanks to its ideal orientation. Information on the risks to which this property is exposed is available on the Géorisques website : www.georisques.gouv.fr
…By Douglas Elliman Valbonne-mougins


A few minutes from Mougins, in a calm and green environment, this beautiful modern bastide offers bright living rooms opening onto a very pleasant landscaped garden planted with Mediterranean species. The property consisting of the main villa and an independent studio offers five bedrooms in total. An elegant swimming pool with its pool house with fireplace and a real boules court allow you to enjoy outdoor pleasures.
…By Magrey & Sons Mougins

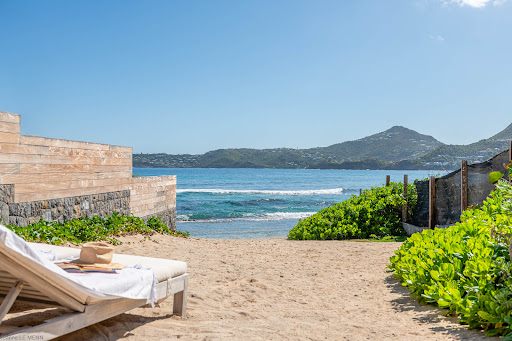


Villa CR-VLK is a contemporary 4-bedroom, 4-bathroom residence nestled in Anse des Cayes, offering direct beach access. The villa's main entrance opens to a spacious living room and kitchen, featuring a sliding bay window that leads to the pool and outdoor area. On the same level, two bedrooms are conveniently located. Ascending to the first floor from the living room, you'll discover two additional bedrooms, including an expansive Master bedroom with a bathtub and a steam room. What sets this villa apart is its exclusive, direct access to Anse des Cayes Beach, a hidden gem cherished by surfers for its prime location and with the Manapany Hotel restaurant and amenities. Marion SAUTEREAU, independent real estate agent (agent commercial en immobilier), registered with the RSAC of Basse-Terre under no. 521 916 346, acting on behalf of SAS Décor Evasion (Corcoran St Barth). Not authorised to receive any funds. Agency fees payable by the seller.
…By Corcoran St Barth


EXPERTIMO est le leader français des réseaux dédiés aux mandataires expérimentés
…By Expertimo


EXCLUSIVE - An elegant, former perfumer’s mansion sitting in a peaceful location amidst an ancient olive grove in the French Riviera countryside, within easy reach of the centre of Grasse, the international capital of perfume and just 10 minutes from Mougins. The estate comprises the five-bedroom main house, along with a two-bedroom guest house, a pool house, and a spacious covered carport for 3-4 cars. Situated on over a hectare (more than 2 acres) of beautifully manicured, fully fenced and mainly flat grounds accessible through electric gates and a private driveway. The landscaped gardens feature a very impressive, recently installed pool, pool house and a summer kitchen, complemented by numerous lawned areas, a stunning olive grove, an orangery, pétanque court and several sunny and covered terraces. This is a property that needs to be seen to be flly appreciated. This appealing, generously proportioned home was built in 1935 and is tucked away in the Saint Jacques area of Grasse, offering peaceful surroundings and wonderful, far reaching views of Grasse and surrounding hills and countryside. The bright and beautifully presented living space in the main house encompasses an impressive entrance hall, a double aspect living/dining room with an open fireplace and large windows and French doors opening onto two terraces. In addition, there is a separate dining or breakfast room and a large dining kitchen with an island, leading out to a shaded terrace and garden at the rear of the property. Also on the ground floor there is a guest W.C and a single bedroom / office with a shower room. On the first floor, there are four elegant double bedrooms and three bathrooms, inclusive of a principal bedroom with access to a private terrace; whilst two other bedrooms share a terrace offering stunning views. Furthermore, a susbstantial basement accomodates a superb climate-controlled wine cellar/tasting room, a laundry room and lplenty of storage space. A separate garden storage room, accessed independently from the garden, presents the potential for conversion into additional living space if desired. Adjacent to the main house lies an independent guest house featuring two newly renovated bedroom suites, each with its own bathroom. Importantly, this property benefits from residual building rights should you wish to extend or build a separate property on the land. This is subject to planning permission. This is a wonderful family home in a sought-after, peaceful location with local shops and amenities close by. Early viewing is highly recommended, as we anticipate keen interest in this property. Furniture, fixtures and fitting are available under separate negotiation. Information on the risks to which this property is exposed is available on the Géorisques website : www.georisques.gouv.fr
…By Douglas Elliman Valbonne-mougins


In total quietness, and in the sought-after area of la Croix des Gardes in Cannes, this villa offers panoramic sea views from the bay of Cannes to Theoule's one and overlooks the Lerins islands. The atypical architecture of this villa, with flat roof and remarkable construction, makes it a unique property. The first floor is perfectly organized to enjoy the panoramic views of the Mediterranean, while the night part opens onto the pool and the garden; which offers independent accesses. The living area is composed of a winter living room in veranda which opens onto the majestic 40 sqm terrace. The living-dining room and the kitchen are also opening onto the outdoor part, perfect to enjoy the panoramic views and the terrace. The rooftop terrace of more than 100 sqm can easily be fitted as a complementary solarium-terrace. On the pool level, there is a spacious master bedroom with dressing room enjoying a second independent access, perfect to welcome friends, family or to propose a rental accommodation. This air conditioned villa provides many other assets to seduce you as a pool with its pool house, its refrigerate wine cellar, its laundry room and its large garage completed with several paved parking spaces. Quick access to the highway, airport 25 mn away, Cannes centre at 2 kms and the beach about 1 km. Energy rating: 219 - D Greenhouse gas emission: 7 - B Estimated annual housing energy costs: 3172-4292 euros. Transaction fees (all taxes included) to be paid by the seller. Information on the risks to which this property is exposed is available on the Géorisques website: www.georisques.gouv.fr Images in the Exposé may have been optimized or adapted using AI for illustrative purposes. The luxury real estate market at the Côte d'Azur is one of the most attractive in the Mediterranean area. Whilst 'idyllic lifestyle and escape from city life' remains the primary reason people wish to purchase property in the French Riviera, due to the global economic situation, clients are also looking to buy secondary homes in the South of France as it is a stable investment and intelligent retirement plan. Croix des Gardes is an exclusive residential area in Cannes. It is characterized by apartment buildings with beautiful parks, villas and estates. Although it's close to La Croisette with its beaches, nice restaurants and luxury shopping facilities, it's a secluded area.
…By Engel & Völkers Côte D'azur


Located in the quiet residential neighborhood of Grand Cul-de-Sac, this charming property enjoys a peaceful setting and beautiful, unobstructed views of the lagoon. The house features a lovely living area with an open-plan living room and kitchen, extended by a large terrace with a dining area and an infinity pool, providing a privileged setting for relaxation facing the sea and surrounding hills. A cozy ajoupa harmoniously completes the outdoor space, ideal for enjoying convivial moments in the shade, lulled by the trade winds. The sleeping area consists of three bedrooms, one of which is currently converted into an office, as well as two bathrooms. On the lower level of the property, an additional room located beneath the ajoupa can be used as storage space or converted into an office as needed. Under the house, a large room offers generous space for storage or a workshop. Built on a plot of 1,112 sq m2 (0.275 acres), the property still has building rights, offering great potential for extension, particularly on the right-hand side of the plot. A property that combines tranquility, sea views, and development potential—ready to be discovered without delay. Agency fees payable by the seller. Marion SAUTEREAU, independent real estate agent (agent commercial en immobilier), registered with the RSAC of Basse-Terre under no. 521 916 346, acting on behalf of SAS Décor Evasion (Corcoran St Barth). Not authorised to receive any funds.
…By Corcoran St Barth


Llinares Real Estate presents SERENITY. Ideally located in the sought-after area of Camoins, in absolute calm and shielded from prying eyes, discover this remarkable single-story contemporary villa. The technical reservations also allow for an additional elevation of about 65 m², offering an interesting potential for evolution. Set on a landscaped plot of 1,000 m², this property boasts more than 150 m² and is centered around a magnificent central patio, the true heart of the house. Adorned with a fish pond populated by carp, it brings a particularly serene atmosphere and constitutes a strong architectural element. The villa consists of three volumes offering a smooth flow between the interior and exterior spaces. Clean lines, carefully selected materials, precise finishes, and omnipresent natural light testify to a particularly accomplished design. It benefits from high-end features such as aluminum double-glazed sliding windows, electric rolling shutters, soundproof partition walls, and integrated LED lighting. The first volume accommodates a superb living space of nearly 60 m², filled with light and widely open to the terraces and the pool. The large bay windows create a true continuity between interior and exterior. The independent kitchen, with a contemporary design, has direct access to the reception areas as well as a covered terrace extended by a pergola. The second volume offers three bedrooms, one of which is currently set up as a custom-made dressing room, as well as a spacious bathroom with a rain shower, bathtub, double sink, high-end integrated furniture, and Philippe Starck faucets. The third volume, currently arranged as an office, benefits from independent access to the outside and the garage. It could easily be transformed into an additional bedroom, parent suite, or professional space. Outside, the landscaped garden provides a particularly pleasant setting with a pool, wide terraces, an ornamental pond, and carefully integrated vegetation. A double garage of 30 m² completes the property. Designed to offer optimal comfort and excellent energy performance, the villa notably features underfloor heating and cooling, a heat pump, dual-flow ventilation with heat recovery, and air purification. The house also benefits from centralized home automation with remote control, integrated audio system, home cinema pre-installation, and complete computer network. A rare property, ideal for lovers of contemporary architecture seeking tranquility, intimacy, high-end amenities, and Mediterranean quality of life. DL/Contact Cassandra Malecot: 06 27 88 80 37 Attestation collaborator ADC13102023000002196 RCP 7953190/S17671119 - Property not subject to co-ownership - Property tax: 3718€/year - Fees included at the seller's expense - Energy class A and climate class A - Estimated average amount of annual energy expenses for standard use based on 2021 energy prices: between €930 and €1920. - Information on the risks to which this property is exposed are available on the Georisques site: www.georisques.gouv.fr Villa for sale 13011 - T5 of 153m2 - Pool - Garage 34m2 - Land of 1000m2 - 13011 LES CAMOINSThis description has been automatically translated from French.
…By Llinares Immobilier


A 400 meters from the beach, the setting is ideal for a large family or bed and breakfast. This spacious villa offers a beautiful sea view in a quiet residential environment. Facing south, the pool provides a very sunny beach as well as large covered terraces for cooling off. The atmosphere is Arty! On one level, an entrance hall, a spacious living room with a beautiful ceiling height and many openings onto the terrace and garden. The open kitchen has a large central island and extends to the dining area. Two bedrooms each offer a dressing room and a bathroom, and both extend onto a terrace with a sea view. Upstairs, a suite with a shower room, two bedrooms sharing a bathroom, and a suite with a private terrace, small lounge, and shower room, offering a very beautiful sea and pool view. The flat landscaped garden offers many relaxation areas, including a grassy area planted with an orchard. A large parking lot for visitors completes this unique property.
…By Corsica Luxury Estate


Looking for a home to buy in Fayence, in a quiet and pleasant area to live? This single-storey detached villa offers an ideal balance between daily comfort, energy savings, and Provençal charm.Just a few minutes from the shops and the college in Fayence, this 110 m² house benefits from a south-facing exposure and sits on a beautiful flat plot of 1,833 m², adorned with olive trees. Its installation of photovoltaic panels is a real asset, allowing for reduced energy expenses.A perfect setting to enjoy the sweetness of life in Fayence, amidst nature, light, and close proximity to shops.Upon entering, you will be charmed by a 35 m² air-conditioned living room, warm and bright, with a fireplace and skylight. The open plan, fully equipped kitchen in Provençal style enhances the convivial spirit of the home. The sleeping area includes 3 bedrooms, 2 shower rooms, as well as an office with Velux, ideal for remote work. The house also has a veranda, a laundry room, a garage/cellar, a workshop, and a carport.In terms of comfort and energy performance: this villa is equipped with photovoltaic panels, double-glazed windows, a thermodynamic water heater, a rainwater recovery system, and is connected to the mains drainage.A beautiful opportunity to live in Fayence in a practical, functional, energy-efficient home full of potential.This description has been automatically translated from French.
…By Lloyd & Davis
'%20stroke='%23DDAA3A'%20stroke-width='1.909'%20stroke-linecap='square'%20stroke-linejoin='bevel'/%3e%3c/svg%3e)
Receive by email any new listing that may match your search criteria
Your criteria :
By validating this form, you accept the general conditions of use of Le Figaro Properties.
These agencies offer a selection of luxury properties vente in France. Feel free to contact them for personalized assistance.


