Get early access to listings that match your criteria
Never miss an opportunity again. Our personalized alerts notify you instantly.

 English$ USD · m²


Let yourself be seduced by this superb individual villa, in excellent condition, fully air-conditioned, with a swimming pool and garage, set on a magnificent tree-planted plot with no overlooking neighbors.This house, featuring quality amenities, offers a comfortable and modern living environment. You will appreciate its spacious and bright living room of approximately 60 m² with a cathedral ceiling, as well as its fully equipped open kitchen, all facing southwest for optimal brightness.A custom-made 30 m² veranda extends the living room through sliding glass doors, with a direct view of the terrace and the swimming pool, allowing you to fully enjoy convivial moments with family.Bathed in light throughout the day, in a quiet setting and air-conditioned, this villa combines charm and authenticity.On the night side, you will find a library, four beautiful bedrooms with storage, an independent toilet, as well as full bathrooms including an Italian shower for optimal comfort.The amenities are modern and of high quality as the house was renovated in 2019, with a contemporary kitchen, large format Italian tiles, a threshold-less veranda to enlarge the living room, air conditioning, a swimming pool, and shelter, and an automated gate.Additional asset: an entirely fitted basement of over 80 m², a second motorized garage of 30 m², as well as two outbuildings complete this rare property, located in a very sought-after residential area of LATTES, close to shops and the tramway.This description has been automatically translated from French.
…By Argence & Argence Immobilier


Discover this magnificent guest house, nestled in the heart of nature with breathtaking views of the mountains and the charming village of Saint-Martin-de-Vésubie, in Mercantour. At the entrance of the village and close to all amenities, this authentic 19th-century building of 330 m² spans three levels. On the garden level, enjoy a spacious living room of over 30 m², a dining room of over 28 m², a fully equipped kitchen, and a bathroom. The first floor offers four bedrooms, each with an en-suite shower room and WC. On the second floor, there are two additional bedrooms, a bathroom, and two storage rooms. In the landscaped garden of approximately 2500 m², a small independent house of over 30 m² offers a living room with an open kitchen, a bedroom, and a bathroom. The property includes a swimming pool, several outdoor lounges, relaxation areas, and a pétanque court. It also has several parking spaces and is fully secured. Do not miss this exceptional opportunity. An exceptional property offered by Côte d'Azur Sotheby's International Realty, luxury real estate agent in Saint-Martin-de-Vésubie.
…By Côte D'azur Sotheby's International Realty


Charming villa completed in 2021, peacefully located at the entrance to the 44-hectare nature reserve, not far from Mimbeau Beach. The property features four bedrooms, each with its own en-suite shower room, as well as a bright and spacious living and dining area with a fireplace and a fully equipped open-plan kitchen. Outside, you will find several terraces, a heated swimming pool, and a garden shed.
…By Agence Immobiliere De La Presqu'ile

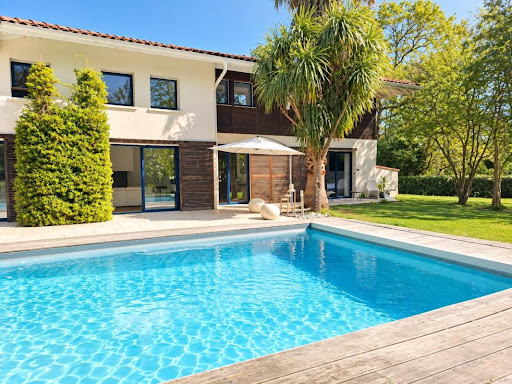


Saint Martin de Seignanx, very beautiful architect-designed villa near Bayonne and the Atlantic beaches in a protected natural area. Set on a superb plot of over 3000m², the villa consists of an entrance, a spacious and bright living room with generous volumes, a master suite with dressing room, bathroom, and toilet, a laundry room, and a large garage. Upstairs, there is a gym, 3 bedrooms, a shower room, and a toilet. Outside, there is a magnificent landscaped garden with a 12*5 swimming pool and terrace. Exceptional location on the edge of a protected natural area. Agency reference: 4326This description has been automatically translated from French.
…By Orpi - Agence Durand


Between Uzès and Vézénobres, in a peaceful and green setting, you will find this bright family home of approximately 266 m², now offered for sale. Spacious and welcoming, this property is ideal for family life, a professional activity, or a seasonal rental project thanks to its layout, generous volumes, and potential. The ground floor features a self-contained apartment, currently rented out seasonally. It includes a lovely living room with open kitchen, three bedrooms (one in a row), a shower room, separate toilet, pantry, and a spacious 39 m² garage. Bright and functional, this level offers comfort and independence for its occupants. Upstairs, the main living room is flooded with natural light. The open-plan kitchen is perfect for shared moments, and two verandas extend the space outdoors — one of which has been designed as a wellness area. Two bedrooms, a bathroom, a walk-in closet, pantry, and a separate toilet complete this level. Underfloor heating provides gentle warmth in winter. Outside, the 2,200 m² enclosed garden offers the perfect balance between privacy and open space. With 40% constructibility, the land allows for possible extensions or the creation of a second dwelling. The recently installed swimming pool fits naturally into the garden, providing a haven of freshness and relaxation to enjoy sunny days. The house is equipped with many features designed for everyday comfort: gas heating, thermal solar panels for hot water, central vacuum system, double glazing with mosquito screens, electric roller shutters, and compliant sanitation. Everything is in place for a peaceful and energy-efficient lifestyle. Our Uzès agency was charmed by the quality of the finishes, the spacious layout, and the overall sense of harmony. A home that inspires and provides the ideal setting for beautiful projects. Not to be missed. Thanks to our exclusive partnership with Knight Frank, a global leader in luxury real estate, Janssens Immobilier offers each property exceptional international visibility. This alliance strengthens our local expertise with the power of a network present in more than 50 countries. Information on the risks to which this property is exposed is available on the Georisques website : http://www.georisques.gouv.fr In accordance with current regulations, the EPC surface area of this property is calculated based on a standardised measurement of the living space. This measurement may differ from the total surface area measured accurately by our sales teams.
…By Janssens Immobilier Uzès


EXCLUSIVITY In the Pertuades district, on a 919m² plot with a pool, a 6-room villa of 146 m² with a magnificent sea view and south-facing exposure. On the ground floor, the house features an entrance, an open kitchen leading to a living room that opens onto a large terrace, a bedroom, a bathroom, and a toilet. The upper floor consists of 3 bedrooms, one of which is en suite, and an independent bathroom, all leading onto a balcony. An independent studio with a terrace overlooking the pool offers you an additional living space. Two parking spaces complete this property. There is École Maternelle Pagnol, École Élémentaire Gachon, and École Élémentaire Mistral within a 10-minute walk. Regarding public transport, you can find the LR200H bus line (Square Nabonnand-VALLAURIS) right next door. The A8 motorway is accessible 4 km away. For your leisure, you can count on a library nearby. There are also restaurants, shops, bakeries, three supermarkets, three fish markets, and four butcheries. Finally, a market takes place every Friday morning. Do not hesitate to contact one of our real estate advisors for more information about this house for sale in GOLFE JUAN.This description has been automatically translated from French.
…By Orpi - Dana Immobilier


Villa Iloana, a contemporary oasis nestled in the heart of a secure private estate in Cannes, reveals itself as an exceptional residence offering views of the sea and the Lérins Islands. The ground floor extends to a vast living/dining room that opens onto a swimming pool, offering breathtaking panoramic sea views. Two sumptuously appointed bedrooms with double beds and en suite bathrooms with showers and toilets complete this level with a touch of refined luxury. Descending to the lower level, a second living area offers a new and captivating view of the pool. A gym, hammam and guest toilet create a sanctuary of wellbeing, while a laundry room, shower room with toilet and staff bedroom add discreet functionality. A spacious garage for up to four cars completes the villa. Upstairs, two double bedrooms (180) with en suite shower rooms and WCs, and the master bedroom with its double bed, bathroom, separate WC, dressing room and private terrace open onto breathtaking views. In all, Villa Ioana offers five sumptuous bedrooms, sleeping up to ten people. A discreet maid's room on the lower floor completes the offer of this exceptional villa, which brilliantly combines contemporary luxury, Mediterranean serenity and breathtaking sea views.
…By Global Luxury Properties


BIOT - NEW VILLA PROGRAM 4 to 5 ROOMS WITH POOL, contemporary with luxurious amenities of approximately 1610 m2, bright and modern, in absolute tranquility, large living spaces with wide bay windows, facing South, 5 rooms, equipped kitchens and dressing rooms, 1 bathroom, 3 shower rooms, laundry rooms, landscaped gardens with irrigation, garages and automatic gates, air-conditioned... All guarantees comply with the 2020 Thermal Regulation. Damage works and completion. Reduced notary fees. Delivery in 2026.This description has been automatically translated from French.
…By Orpi - Mathieu Immobilier


Sur la célèbre route des Sanguinaires, nous avons le plaisir de vous présenter à la vente, une sublime villa baignée de lumière face à la mer dans un secteur assez recherché, entre mer et maquis, un vrai havre de paix. La villa est édifée sur 2400 m2 de terrain soigneusement bien arboré avec piscine et offrant une vue sublime sur la mer sans vis à vis, Elle se compose d'un T3 de plain pied, avec 2 suites parentales, 1 T2 à l'étage avec grand solarium ou pouvant être transformé en 2 grandes chambres, d'un T2 en rez de chaussée, et d'un vaste garage, A 200m du bord de mer Pour de plus amples renseingments nous contacter au 06 23 44 14 94
…By Prestige Et Châteaux


In Le Pradet, between La Garonne beach and La Colle Noire, villa with potential set in a quiet, natural environment, on a plot of over 3,000 sqm. The house offers approximately 130 sqm of living space. It features a 40 sqm living area with fireplace insert, an open-plan kitchen, an office/library area with a beautiful sea view, two bedrooms, a dressing room, a shower room, as well as a mezzanine that can accommodate an additional sleeping area. The relatively flat plot, suitable for a swimming pool subject to authorisation, includes a few broad terraces and offers a preserved setting with open views over the trees and the sea. The environment provides real privacy, close to La Colle Noire, the beaches and the centre of Le Pradet. A garden shed and carport complete the property. Legal obligation to clear brush applies. Contact: Margaux BIASIZZO +33 6 17 25 50 33 [email protected]
…By Kretz Real Estate


Located in a secure and highly sought-after environment in the heart of the Gulf of Saint-Tropez, this sumptuous villa of approximately 470 sqm enjoys stunning sea views and an exclusive lifestyle setting. Set on beautifully landscaped grounds of approximately 4,400 sqm, the property features expansive reception areas flooded with natural light thanks to large openings onto the outdoors. The elegant and inviting living room extends seamlessly onto the terraces and relaxation areas. The fully equipped contemporary kitchen, enhanced by a central island, perfectly combines design and functionality. This level also includes an office and three beautiful en-suite bedrooms on one level, offering both comfort and privacy. Upstairs, two additional spacious bedrooms complete the villa, including an exceptional master suite featuring a dressing room, an elegant bathroom, and a private terrace boasting panoramic views over the sea and the Gulf. On the garden level, an independent apartment comprising two bedrooms, a kitchen, and a shower room provides the ideal space to host family and guests in complete privacy. Outside, the carefully landscaped Mediterranean garden creates a peaceful and refined atmosphere around an elegant swimming pool and its pool house. A large garage accommodating several vehicles, along with a helipad, further enhance the premium features of this rare property, ideally located in one of the most prestigious areas of the Gulf of Saint-Tropez.
…By Kretz Real Estate


Axia real estate offers you exclusively a rare address, an exceptional view, a unique way of life. In the heart of Veules-les-Roses, one of the gems of the Alabaster Coast, discover this magnificent villa of 186 m2, set on a superb landscaped plot of 1300 m2 with a swimming pool and its outbuilding for short-term rental. Benefiting from a privileged location in the center of the village and especially a remarkable view of the sea, this property offers a living environment that is both elegant and privileged. A single-level living As soon as you enter, the house seduces with its volumes and brightness. The ground floor offers a true single-level living, with a master suite, allowing you to fully enjoy the home on a daily basis without constraints. The living areas naturally open to the outside and fully benefit from the property’s exceptional surroundings. Upstairs, three lovely bedrooms complete the sleeping area and allow for hosting family and guests in absolute comfort. An exceptional outdoor space The 1300 m2 plot constitutes a true green sanctuary in the heart of the village. The pool invites relaxation and moments of pleasure with family or friends, while the sea view gives this property a particularly rare dimension. Here, everything is gathered to fully enjoy the gentle way of life in Normandy: the sea, the calm of nature, the immediate proximity of shops, and the incomparable charm of Veules-les-Roses. A rare property on the marketThis description has been automatically translated from French.
…By Axia Immobilier


Some houses immediately tell a story. Others simply offer a living environment. And then there are those, rarer, that embody a true art of living facing the Arcachon Basin. Located in La Hume, a sought-after neighborhood of Gujan-Mestras known for its elegant and authentic atmosphere, this villa enjoys a prime location where everything is within walking distance: beach, port, shops, market, and restaurants of the Basin naturally integrate into daily life. A sought-after environment for its ease of living, its village spirit, and its immediate proximity to Arcachon and the most beautiful addresses of the Basin. Developed over three levels, the house reveals generous volumes bathed in natural light as well as a particularly fluid circulation between different living spaces. The openings showcase the view and extend perspectives outdoors, creating a bright and soothing atmosphere throughout the day. The configuration of the property is also a true asset. With its two independent entrances, the villa allows for different uses depending on the needs and desires of its future owners: elegant main residence, family home oriented towards vacations and receptions, space dedicated to a liberal profession, or teleworking in an inspiring and confidential environment. The different levels offer multiple possibilities for arrangement to create living spaces that are both warm, functional, and intimate. The house will appeal to both architecture and light lovers as well as buyers looking for a rare address capable of evolving with their lifestyle. Outside, the garden with Mediterranean essences extends the spirit of the place with simplicity and elegance. Each space invites full enjoyment of the climate and the unique atmosphere of the Arcachon Basin, between moments of relaxation, summer receptions, and more private interludes. A rare property in La Hume, to experience the Basin in what it offers the most sought after: the sea, light, and an incomparable quality of life. Detailed description: Elegant wooden-clad residential house, developed over three levels, offering an ideal configuration for family life as well as for a liberal or professional activity. On the ground floor: A vast multipurpose room that can accommodate a laundry room, a playroom, or a reception area, with independent access to the outside; A master suite with private shower room (shower and WC); A library also benefiting from independent access; An office; A gym with a jacuzzi and independent outdoor access; Independent guest WC. On the first floor: Two terraces, one south-facing towards the garden serving the main entrance of the house, the other north-facing towards the basin extending the living room area; A superb living space combining a living room, dining room with a custom table for 12 guests, and an open-plan fitted and equipped kitchen; A back kitchen; Independent WC with washbasin; A dressing room; Direct access to the ground floor. On the second floor: Two bedrooms with balconies, served by a shower room with shower and WC; A master suite with panoramic balcony, dressing room, and complete bathroom (bathtub, shower, and WC). The exteriors and annexes compreh...
…By Charlotte Millier Real Estate


Just a few minutes from Toulouse, in the heart of a calm and green environment, this architect-designed house built in 2011 spans 160 m2 (141 m² of living space) where light, volume, and modernity combine to create a unique living environment.From the entrance, the tone is set. A spacious double-height living room surprises with its beautiful ceiling height. Bathed in light thanks to large bay windows, the main room offers a very pleasant atmosphere. The living space, completed by a contemporary open kitchen and its pantry, naturally extends towards the terrace and the pool, inviting a true inside-outside experience.A staircase leads to a generous mezzanine. A true complementary living space, it welcomes in turn a cozy TV corner, an inspiring office, or an extra bedroom. A space that adapts to everyone’s desires and needs.The night area brings together three bedrooms equipped with storage. A bathroom and a separate shower room complete the ensemble, providing comfort and practicality for family life.Its landscaped garden of 871 m², perfectly integrated with the pool, becomes the natural extension of the house, inviting moments of relaxation and sharing.A double garage completes the features of this rare property, classified DPE A/A, a guarantee of comfort and energy performance.A unique place in Aigrefeuille, ideal for families or lovers of contemporary architecture in search of serenity at the gates of Toulouse.Air/water heat pump - cooling underfloor heatingAir/air heat pump - reversible air conditioningHeated poolGarden shedENERGY CLASS: A / CLIMATE CLASS: A. Estimated average amount of annual energy expenses for standard use, based on energy prices from the year 2021: between 760 euros and 1028 euros.Information about the risks to which this property is exposed is available on the Géorisques website http://www.georisques.gouv.frFees payable by the seller. Energy class A, Climate class A Estimated amount of annual energy expenses for standard use: between €760.00 and €1028.00 for the years 2021, 2022, and 2023 (subscriptions included). Information about the risks to which this property is exposed is available on the Géorisques website: georisques.gouv.fr.Your advisor LA SIGNATURE TOULOUSAINE: Clément DE PINA ARAUJOCommercial agent (Individual enterprise)This description has been automatically translated from French.
…By La Signature Des Coteaux


Discover this magnificent villa for sale located in Les Issambres, offering breathtaking sea views. With a living area of 180 sqm, this property has 5 rooms, including 4 spacious bedrooms. You will appreciate its south-east exposure, ideal for enjoying the sun. The villa includes a separate fitted kitchen, two shower rooms, and two toilets, all in a peaceful setting. Heating is provided by reversible air conditioning, and a fireplace adds a warm touch to the interior. Outside, the villa is in good condition, built of concrete blocks with double-glazed aluminum windows. Guests can enjoy an outdoor space including a patio, a bowling green, and a 5x9 meter swimming pool with a chlorination system. The basement includes a laundry room, and mains drainage ensures optimal comfort. Built in the 1960s, this villa requires a light refresh to bring it to your liking. Don't miss this unique opportunity to live in an idyllic setting in France.
…By Agence Du Cap Les Issambres


CAVALIÈRE / PRAMOUSQUIER - Secure private estate. Discover this magnificent single-story property , combining elegance and comfort, with an infinity pool overlooking the sea . The advantages of this exceptional villa : An idyllic setting within a private and secure estate. A large, bright living room with adjoining lounges. 5 spacious bedrooms , each with its own bathroom, shower, and 2 toilets. A beautiful shaded terrace overlooking the pool. A large garage and several parking spaces. No work required. A true gem ! Just steps from the beaches and local shops ! Contact me at +33 7 50 63 85 16 or [email protected]. Georgelin MALECKI - Your real estate specialist. CAVALIERE: PRAMOUSQUIER - Private and secure domain. Discover this magnificent one floor property, combining comfort and elegance, with an infinity pool facing the sea. The qualities of this villa are exceptional: An ideal location in the heart of a private and secure domain. A large sunny living room, 5 spacious bedrooms, with bathrooms, showers and 2 toilets. Beautiful shaded terrace giving onto the swimming pool. A large garage and multiple parking spaces. No renovations needed - A real gem ! Two steps away from the beach and the shops! Contact me; 07 50 63 85 16 or at [email protected]. Georgelin MALECKI - Your sales specialist.
…By Agence Agnès Malecki Cavalaire


Located in the sought-after area of Cap-Est in François, this high-end villa of approximately 155 m2, with Caribbean architecture, offers a privileged living environment designed to fully enjoy the sweetness of life in the Caribbean. The property is appealing due to its generous volumes and the beautiful continuity between indoor and outdoor spaces. A large terrace, a swimming pool with a deck, a tropical garden, and a well-equipped carbet with a lounge, bar, and dining area make up true living spaces, perfect for entertaining, sharing, and enjoying Caribbean evenings. The main villa includes a bright living room of approximately 36 m2, a fitted kitchen with direct access to the terrace, a pantry, three bedrooms each with their own shower room, an office on the ground floor, as well as a large enclosed mezzanine that can accommodate an additional bedroom or a relaxation area. A genuine asset, an independent bungalow of approximately 24 m2 completes the ensemble. It features a main room, a shower room, and a private terrace, ideal for hosting family and friends, maintaining everyone's privacy, or considering professional or rental use. The outdoor spaces have been designed as true living areas: swimming pool with heat pump, deck, large terrace, friendly carbet, tropical garden, and several parking spaces. The property also benefits from sought-after amenities for comfort and autonomy: a generator sized to power the entire property, a drinking water tank compliant with ACS standards of 2,000 L, a rainwater recovery tank of 3,500 L, and a solar water heater. Another rare advantage: access rights to a launching area, allowing the launching of boats and jet skis. Close to shops, amenities, and water and sports activities, this villa combines comfort, autonomy, independence, and the Caribbean art of living. A rare exclusive offer in Cap-Est, designed for living, entertaining, and fully enjoying the outdoors.This description has been automatically translated from French.
…By A.i.c Dom


This architect-designed house of 220 m², built in 2018, offers a particularly pleasant living environment in Causse-de-la-Selle, in an exceptionally calm and preserved environment. Set on a vast plot of about 1,780 m², it combines contemporary architecture, beautiful volumes, brightness, and quality features.Upon entering, the house stands out for its generous volumes and the quality of its facilities. It comprises 10 rooms, including 6 bedrooms, with a master suite, and benefits from a layout designed to provide comfort and privacy for the whole family. Three of the bedrooms are located upstairs, naturally separating the night areas from the living spaces.The heart of the house consists of a large reception area combining the living room and dining room. Widely open to the outside, it enjoys beautiful light throughout the day thanks to its south, east, and west orientations. The overall atmosphere is both contemporary and warm, creating a friendly ambiance.The various rooms are arranged along a corridor that ensures smooth circulation between spaces. The 6 bedrooms allow for different uses according to needs: family living, guest rooms, telecommuting, or additional rooms. A dedicated room that can serve as a dressing area completes the ample storage already provided by the integrated cupboards. Two bathrooms, a shower room, and separate toilets on each level round out this particularly functional layout.The property also includes an independent T2, included in the overall property. This space is a true asset, whether for hosting family and friends with complete autonomy, having an independent accommodation for a relative, or considering rental use.High-end amenities and comfort meticulously thought out in every detail, with the quality of equipment fully contributing to the prestige of this house.Heating and air conditioning are provided by a reversible ducted air conditioning system with zoning by floor, allowing precise temperature control on each level and ensuring optimal comfort year-round.The house also features centralized vacuuming, a particularly appreciated convenience in daily life that complements the overall comfort level.Double-glazed windows and electric rolling shutters ensure good thermal and acoustic comfort. Hot water is produced by an electric storage system, and fiber optic connectivity meets current digital needs.The entire property is well-maintained and part of a particularly energy-efficient approach, with a DPE rated A.A privileged outdoor environment in rare calmOutside, the property benefits from a plot of approximately 1,780 m², providing a genuine sense of space and intimacy.Calm is one of the main assets of this property. Away from noise, the property offers a particularly peaceful environment conducive to relaxation and a true quality of life.The large terrace of about 100 m² serves as a natural extension of the living spaces. It allows full enjoyment of the garden, organization of outdoor meals, or simply relaxation in this preserved environment.The swimming pool pleasantly complements the exterior and creates a genuine leisure space in good weather. The vast plot also leaves many possibilities for layout according to desires: ornamental garden, relaxation area, children's play area, or various reception spaces.For parking and storage, the house has a large insulated and tiled garage, providing a comfortable space to accommodate vehicles, two-wheelers, equipment, or even create a workshop.Through its architecture, its volumes, the quality of its amenities, its independent T2, its swimming pool, and especially its remarkably calm environment, this architect-designed house is a rare property in the area. A complete and well-maintained asset, offering a high level of comfort and allowing for immediate move-in without any work to be planned.Technical characteristics- Property tax: €1859- DPE: A- Heating mode: reversible ducted air conditioning with zoning by floor- Hot water distribution method: thermodynamic balloon- Central vacuuming- Home automation- Double glazing- Electric rolling shutters- Fiber optic- Large insulated and tiled garage- Overflow swimming pool- Terrace of approximately 100 m²- Land of approximately 1,780 m²- Independent T2Legal notices:The information described in this announcement has been prepared by Zefir from the elements communicated and available at the time of its writing, with the aim of providing a clear and reliable presentation. They are provided for informational purposes and complement the regulatory diagnostics as well as the technical and administrative checks that usually accompany a real estate acquisition, such as the study of urban planning rules or easements. To learn about the official data relating to natural, mining or technological risks, it is recommended to consult the public service Géorisques. Zefir supports buyers throughout their project with transparency and seriousness, in order to facilitate each step of their consideration. For any questions, contact Zefir at 07 57 91 70 93.This description has been automatically translated from French.
…By Zefir


Ideally located in a commanding position, this sumptuous property and its caretaker's house offer approximately 300 m2 of living space, on a meticulously landscaped one-hectare plot. Bathed in light and open to the outdoors, it offers a unique living environment, combining elegance and modern comfort. The main house and its caretaker's house consist of 8 rooms including: * 5 bedrooms including 4 private suites * 1 refined bathroom and 4 elegant shower rooms * 2 separate toilets * large reception areas extended by a large panoramic terrace * a friendly summer kitchen, ideal for entertaining Comfort is enhanced by high-end services such as central vacuuming, a billiard room, cellars, workshop and cellars. Outside, the landscaped grounds are a true work of art: a pétanque court, a collection of fruit trees, and over a hundred Tuscan olive trees. The crown jewel of this property remains its magnificent swimming pool, which perfectly blends with the Greco-Roman architecture of the house, offering a timeless harmony between modernity and Mediterranean elegance. A rare, unspoiled location, less than 10 minutes from the beaches and all amenities. To be seen very quickly!!!
…By Canat Et Warton


Luxury villa in Cap Est, Le François. In the heart of a calm and privileged environment, this Caribbean architectural villa of approximately 150 m2 offers an unobstructed view of the vegetation and the Vauclin mountain. Located on a plot of 752 m2, in perfect condition, it charms with its open spaces and beautiful natural brightness. Close to bathing access and jet ski docking. Spacious living room with mezzanine, benefiting from excellent ventilation. 1 brand new high-end kitchen with pantry fully equipped. 4 bedrooms including 2 of 17.5 m2, each with its own bathroom. Exteriors: 35 m2 terrace, swimming pool area, large carbet with lounge and dining space, parking spaces. Located near shops, schools, and colleges, as well as water and sports activities. A quality villa, combining calm, functionality, and Caribbean art of living. For information and video, contact Bernard ANTOINE at 0696847030.This description has been automatically translated from French.
…By A.i.c Dom


Saint Jean de Védas,Sarah at O6.23.15.25.39: In a quiet residential area, just a few minutes from a tram stop, come discover this recent villa of 210m2 living space on a closed plot of 1000m2.In modern style, it offers a beautiful living room of over 60m2 with large bay windows, a master suite on the ground floor, and upstairs 4 bedrooms each with its own bathroom.The house is equipped with many home automation features and ducted air conditioning. A garage complements the property along with numerous parking spaces.Finally, the generously sized pool invites relaxation on summer days...Price 1,280,000€ agency fees included - Energy performance certificate A/A - La Franchise immo x weinvest in St Jean de VédasFees payable by the seller. Energy class A, Climate class A Estimated amount of annual energy expenses for standard use: between €600.00 and €1000.00 in the years 2021, 2022, and 2023 (including subscriptions). Information on the risks to which this property is exposed is available on the Géorisques website: georisques.gouv.fr.Your advisor La-Franchise-Immo Saint-Jean-de-Védas: Sarah JEHANNIN Commercial agent (Sole proprietorship). Information on the risks to which this property is exposed is available on the Géorisques website: www.georisques.gouv.frThis description has been automatically translated from French.
…By Lfi Vedas


GONNEVILLE-SUR-HONFLEUR - EXCEPTIONAL CONTEMPORARY, ECOLOGICAL, and SUSTAINABLE HOUSE - 145m2 - ENERGY PERFORMANCE A - 2,600 M² LAND - NUTRITIONAL HEDGE - GARAGE - PMR standards Are you looking for a place to live that is as efficient as it is inspiring? This house located in Gonneville-sur-Honfleur is for you. Some houses are designed to be lived in. Others are designed to offer a true way of life. This contemporary house with warm architecture, which gives the feeling of living outdoors throughout the seasons, has been designed without compromise, with particular attention to the quality of materials, durability of equipment, and energy independence for those who love nature and tranquility. Every construction choice has been made to combine modern comfort, energy efficiency, and daily autonomy. In a particularly sought-after quiet residential environment, just a few minutes from the historic center of Honfleur, this house built in 2021 benefits from a privileged location. The Normandy Bridge is less than 10 minutes away, Deauville about twenty minutes, Le Havre in less than 25 minutes, and Paris in about 2 hours and 15 minutes via the A13. An ideal setting to enjoy the Norman way of life while maintaining excellent accessibility. From an energy perspective, the solar panels ensure electricity production approximately 2 times higher than the house's consumption. Without an electric vehicle, you can sell surplus electricity equivalent to what you spend. In other words, your annual electricity expenditure is almost zero. If you have an electric vehicle, traveling 30,000km per year, the panels' production goes directly into your car's battery. Once the annual surplus is sold, the house and car consumption costs you around €800 per year. No need for maintenance or annual checks, the application detects any problems with direct sending to the supplier. For heating, the quality wood stove has heat storage stones, allowing it to continue heating the house for 17 hours even when turned off. Very low in consumption, only 4 to 6 cubic meters of wood per year are sufficient to heat the entire house (around €450 per year). For limited drinking water consumption, a 5000L rainwater recovery tank is buried, intended to eventually supply toilets, washing machines, and outdoor taps. The pump is already installed, as well as the water distribution network to the washing machine, toilets, and outdoor tap. Only the filters and the booster (provided by the owners) need to be connected in the cellar. Little maintenance to be expected. Furthermore, if necessary, the house has been designed so that the layout is simple in case of reduced mobility. The doors are 80cm wide, the house is all on one level, and only one partition needs to be installed to make the toilet wheelchair accessible. The fruit hedge has been planned to obtain fruits every month of the year. The multitude of varieties present allows for regular harvests. Terrace and gravel path to maintain natural drainage. Upon arrival, the contemporary architecture immediately catches the eye. Its harmonious volumes, clean lines, and large windows give it a rare and timeless elegance, where LIGHT and NATURE are present at every moment. Built on a beautiful flat plot of 2,600 m², this property offers approximately 145 m² plus an attached GARAGE of about 25 m². The ENTRANCE opens onto a superb CATHEDRAL LIVING ROOM of 60 m² bathed in sunlight thanks to its impressive glass facade and its high ceiling of over 5m. This warm space houses the high-end STÛV stove equipped with heat accumulation stones for a gradual heat release. The fully equipped OPEN KITCHEN seduces with its contemporary lines and premium Bosch, De Dietrich, and Falmec appliances. An independent toilet, a cloakroom, and a 14 m² UTILITY ROOM complete the functional spaces of everyday life. On the sleeping side, the single-story space has been particularly well thought out for family life. The MASTER BEDROOM, completely open to the garden and terrace, with an area of 19m², has a real fitted dressing area, like a tranquility zone. TWO BEDROOMS of 14 m² and 13 m² with storage also have direct access to the outside through large bay windows. Finally, a 12 m² PLAYROOM is a dedicated space for children and can easily evolve according to needs into a closed room of around 10m² (office, TV room, library, or fourth guest bedroom). The 12 m² family BATHROOM has a bathtub, a shower, and a double sink. The property is completed on the upper floor, overlooking the living room, by a 12 m² MEZZANINE offering the possibility of a future additional space, ideal for teleworking, leisure, or occasional hosting of family and friends. This space and its access remain to be arranged according to your tastes and needs. Behind it, an insulated ATTIC of about 7 m² offers additional storage space. These two spaces can be opened up according to your needs. The attached GARAGE of about 25 m² with its electric door allows parking for a vehicle while retaining a large workshop or storage area. Numerous outdoor parking spaces complete the property. NUTRITIONAL GARDEN Beyond its high-end positioning, what makes this property unique is its extraordinary land designed as a TRUE NUTRITIONAL GARDEN, combining intimacy, biodiversity, gardening pleasure, and exceptional fruit production. The fruit hedge has been carefully designed to ensure fruit production spread over the different seasons. You will find: 8 apple trees, 6 pear trees, 2 nashi (Asian pears), 3 plum trees, 1 mirabelle plum tree, 1 peach tree, 2 apricot trees, 2 cherry trees, 2 feijoas, 1 fig tree, 1 pawpaw (rare fruit tree producing the famous ''bananas of the North''), 1 almond tree, 1 Sichuan pepper tree, 1 medlar tree, and many berry bushes and small fruits... RARE AND SUSTAINABLE HIGH-END FEATURES - 2021 construction under ten-year guarantee, - ENERGY PERFORMANCE A - High-end Trespa composite CLADDING (recognized reference in the sector for its exceptional resistance to weather and UV, Color guaranteed for 10 years, very low maintenance compared to traditional wood cladding, Investment representing approximately €30,000 additional cost compared to standard cladding) - Mostly anthracite aluminum JOINERY - Motorized SHUTTERS - High-end STÛV STOVE with heat accumulation stones in a contemporary design and high efficiency ensuring homogeneous and economical thermal comfort - PREMIUM SOLAR INSTALLATION with 20-year material warranty to maintain at least 80% of their production capacity after 20 years (Inverter and micro-inverters also guaranteed for 20 years, a particularly reassuring point as these elements are generally the most sensitive components of a solar installation). This electricity production significantly reduces household energy expenses, year after year. - 5000-liter buried RAINWATER RECOVERY TANK (pre-equipped for supplying toilets, washing machines, and outdoor taps) for rational management of drinking water resources. Another significant source of savings. - Collective sanitation (sewer system) As you can see, more than just a house, this forward-looking property perfectly meets current aspirations: consume less, live better, and fully enjoy the environment. A rare property on the heights of Honfleur, intended for those who seek much more than a house. It is no longer just real estate; it is a true promise of lifestyle. A unique property to visit without delay!
…By Efficity


This description has been automatically translated from French.
…By A.i.c Dom


Come discover exclusively at SNV IMMOBILIER PRESTIGE, this character property ideal for a family with its XXL pool and pool house, followed by its landscaped garden. Interior: On the ground floor: - an entrance hall - large living room with fireplace and exceptional view - spacious dining kitchen - dining room - TV room which could serve as an additional bedroom - two spacious bedrooms - a dressing area - a shower room with Italian shower - separate WC A single-level living is therefore feasible. On the first floor: - a bright living area which could be a large lounge or playroom - three perfectly arranged bedrooms with an antechamber and plenty of storage - a shower room with large shower, sink unit, and WC - access to the atticIn the basement: The possibility of creating an apartment/independent housing - A very large spacious bedroom with lounge/office area and plenty of storage with independent access - A shower room with shower and sink - A separate WC - A cellar - A laundry room - A boiler room - A workshop - A garage with motorized door allowing for parking several vehiclesExterior: - enclosed and well-maintained property - terrace extending from the living room with cover - pool house with summer kitchen, changing room, and a separate WC - landscaped and wooded garden - exceptional saltwater heated pool measuring 12.5 x 6 mTechnical: - House built in 1969 - Compliant sewage system - heating system with gas condensation boiler (2016) as well as a wood insert - motorized gate and garage - double glazing - roof in excellent condition - very good insulation - fiber optic This property benefits from an exceptional view over the Allier valley; close to amenities and the city of Vichy. Ideal for a family seeking a harmonious and calm living environment, between residential serenity and proximity to services, it could suit a guesthouse, bed and breakfast, airbnb.... "Information on the risks to which this property is exposed is available on the Géorisques website: www.georisques.gouv.fr" Property tax: 2,780 euros Commission: 31,500 euros including VAT charged to the seller Sale price: 630,000 euros - Advertisement drafted and published by a Mandate Agent -This description has been automatically translated from French.
…By Snv Immobilier Prestige


Discover this spacious family home located close to all amenities , offering very beautiful volumes, a bright Californian-style extension, a full basement and a generous swimming pool. Built in 1973 and extended in 1997 , it benefits from excellent maintenance as well as numerous recent works. Interior section Ground floor: Double living room in the extension, bright, with double fireplace Open-plan kitchen leading to a dining room 2 very spacious ground-floor bedrooms, one with a mezzanine area Bathroom with shower and bathtub, as well as a double vanity unit. 2 toilets with washbasins Laundry Upstairs: 2 very spacious bedrooms with built-in storage 1 office Bathroom with shower and vanity unit Separate toilet Full basement (on the original part of the house): Parking capacity for 2 vehicles in the garage Workshop Large storage area Cellar Crawl space Exterior section Heated 6 x 14 m swimming pool with diving board Recent liner (2023) Electric submerged cover (2021) Glass filtration + chlorine Fully enclosed garden , not overlooked and perfectly maintained Two entrances with two motorized gates on each side of the property Technical aspects & services Heating : air/water heat pump + fireplaces Double glazing Roof insulation Shutters : Wooden shutters on the original section Electric roller shutters on the extension Roof inspected in 2020 Facade renovated in 2020 Shutters renovated in 2020 Fiber optic Fully equipped kitchen Sewer system No easements (nothing to report) No work required! Property taxes: 3086 euros Fees: EUR21,500 including VAT, payable by the seller Price: 449,000 euros
…By Snv Immobilier Prestige
'%20stroke='%23DDAA3A'%20stroke-width='1.909'%20stroke-linecap='square'%20stroke-linejoin='bevel'/%3e%3c/svg%3e)
Receive by email any new listing that may match your search criteria
Your criteria :
By validating this form, you accept the general conditions of use of Le Figaro Properties.
These agencies offer a selection of luxury properties vente in France. Feel free to contact them for personalized assistance.


