Get early access to listings that match your criteria
Never miss an opportunity again. Our personalized alerts notify you instantly.

 English$ USD · m²


Exceptional waterfront’ villa in Les Issambres, opposite Saint-Tropez A rare property with unique charm, situated right on the water’s edge in one of Les Issambres’ most sought-after coves, just a few minutes by boat from Saint-Tropez. A former boathouse fully converted using high-quality materials, this “waterfront” villa offers 280 m² of space (142,46 m² of living space + 140 of landscaped terraces), in an intimate setting combining understated luxury with unspoilt nature. Property description: 4 bedrooms with sea views, including one en-suite suite 4 bathrooms, guest WC Spacious and bright living room with open-plan fitted kitchen, direct access to a terrace overlooking the sea 120 m² panoramic roof terrace with swimming pool, dining area, sunbathing area and breathtaking views over the Bay of Saint-Tropez Direct access to the beach below the property This exclusive villa represents a rare opportunity to acquire a property in an exceptional location, combining proximity to Saint-Tropez, 180° sea views and absolute privacy.
…By Waterfront Property


Nestled within one of Calvi's most sought-after private estates, this exceptional contemporary residence enjoys a commanding position overlooking the Bay of Calvi, the Revellata Peninsula and the crystal-clear waters of the Mediterranean. A benchmark for luxury real estate in Calvi, the property combines refined contemporary architecture, outstanding amenities and an exceptionally preserved natural setting. Just minutes from Calvi's historic Citadel, marina, sandy beaches and international airport, it perfectly embodies the Mediterranean lifestyle for which Balagne is renowned. Often referred to as the "Garden of Corsica", Balagne is one of the island's most desirable destinations. Its picturesque hilltop villages, renowned vineyards, authentic gastronomy, exceptional coastline and wide range of outdoor activities—including sailing, yachting, diving, hiking, cycling and trail running—create an outstanding quality of life that continues to attract an international clientele seeking authenticity, privacy and natural beauty. Designed for discerning buyers seeking an exceptional residence in Calvi, the villa offers generous reception areas filled with natural light, opening onto expansive terraces and beautifully landscaped gardens where the Mediterranean provides a permanent backdrop. From the moment of arrival, the residence reveals a remarkable architectural sequence centred around an elegant mirror pool that naturally draws the eye towards the Bay of Calvi and the Revellata Peninsula. The spacious living and dining areas form the heart of the residence. Featuring fully retractable floor-to-ceiling glass walls with almost invisible frames, these reception spaces create a seamless transition between the interior, landscaped gardens, terraces and the Mediterranean Sea. On either side of this light-filled living space are a magnificent Master Suite and two sea-facing guest suites, all enjoying a privileged relationship with the surrounding landscape. Four additional garden suites complete the accommodation, while an infinity pool overlooking the bay, a fully equipped summer kitchen, barbecue area, multiple outdoor lounges, dual indoor kitchens, a Technogym fitness room and a panoramic rooftop terrace provide exceptional spaces for entertaining. Beyond its remarkable residential appeal, the property benefits from a documented track record of significant luxury rental income, demonstrating its enduring attractiveness to a discerning international clientele. This proven rental performance further enhances the property's long-term investment profile and reinforces its value as a prime Mediterranean real estate asset. Combining an exceptional setting, remarkable architectural quality, outstanding amenities and a proven luxury rental history, this residence stands among the finest luxury properties currently available in Calvi and represents a rare opportunity to acquire an exceptional home in one of Corsica's most sought-after destinations.
…By Corsica Sotheby's International Realty


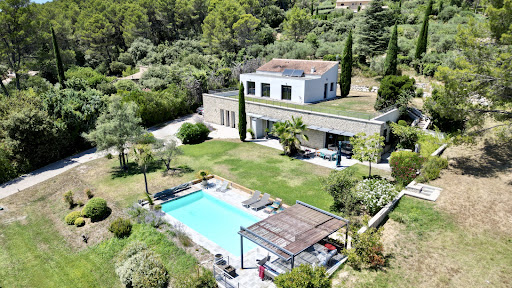

Architect-designed villa of 220 m2 with swimming pool, unobstructed views and land development potential In a dominant position, in a quiet and privileged environment, this architect-designed villa with clean lines offers approximately 220 m2 of living space. It impresses with its contemporary lines and generous volumes, where every space has been designed to fully enjoy the light and the view. Built on a landscaped plot of approximately 3,300 m2, the property also offers the possibility of acquiring an additional 3,000 m2, a rare asset for preserving privacy or considering new developments. The villa, comprising 4 bedrooms, 2 of which are en suite, is arranged over two levels: On the garden level: an en suite bedroom, and living spaces bathed in light thanks to large openings, opening onto the terraces, the garden and the swimming pool, thus creating a perfect harmony between interior and exterior. Contemporary architecture, quality materials and meticulous attention to detail give this property an atmosphere that is both elegant and welcoming. Upstairs: three bedrooms benefit from direct access to a vast roof terrace, offering a beautiful outdoor space to plant according to your desires and transform into a real hanging garden. The advantages of this property: Possibility of acquiring an additional 3,000 m2; Dominant position with a lovely unobstructed view; 4 bedrooms, 2 of which are en suite; Roof terrace accessible from the upstairs bedrooms, to be planted with vegetation; Swimming pool and large outdoor spaces; A calm and unspoiled environment. A property with character, ideal for lovers of contemporary architecture looking for a privileged living environment, where space, light and nature come together perfectly.
…By Demeures Du Grand Sud


New Neyrat exclusive: Tourrettes in a preserved environment, quiet in the beautiful countryside, 3 minutes from shops, and at the end of a cul-de-sac, a lovely quality Provençal house: fully on one level, 3 bedrooms, a beautiful bright living room, kitchen, dining room, laundry room, one bathroom, one shower room. Very nice saltwater pool with summer kitchen, large garage, cellar. Terracotta floors from Salernes, beautiful antique doors. Numerous details that make this property a charming asset with a feeling of serenity as soon as you step through the door!This description has been automatically translated from French.
…By Neyrat Immobilier


In a sought-after residential area of Bellerive-sur-Allier, the RESIDENCE Agency offers you this elegant character villa, set in the heart of a magnificent wooded park, sheltered from prying eyes. From the entrance, this property delights with its volumes, brightness, and quality of living spaces. The ground floor offers true single-level living with a lovely reception area composed of a living room, a dining room, and a kitchen. The living room, warm and bright thanks to its triple exposure, features a fireplace and provides a pleasant atmosphere. In its continuation, the dining room also benefits from beautiful light and opens directly onto the terrace. The kitchen, designed in a modern style, harmoniously complements this living space and also has access to the outside. A first suite is located on the ground floor. The bedroom opens onto a terrace through two French doors and has its own shower room. Independent toilets as well as a laundry-room-boiler room complete this level. Upstairs, the sleeping area consists of three suites, each with its own toilets. Two bedrooms have private shower rooms. The third offers a particularly comfortable suite with its bathroom equipped with a whirlpool bathtub and a fitted wardrobe. Outside, the property boasts a carefully preserved wooded park. It offers various spaces to fully enjoy the tranquility of the place. A large terrace extends the living areas and accommodates a (heated) pool of generous dimensions, 5 x 10 meters. The whole benefits from real privacy and an absence of vis-à-vis. An outbuilding of over 30 m2 completes this property. Supplied with water and electricity and equipped with dry toilets, it can be arranged according to your needs: workshop, independent space, guest house or even gîte. A property with generous volumes, offering a rare living environment near Vichy, where indoor comfort perfectly combines with the quality of its surroundings. DPE: D (Estimated amount of annual energy expenses for standard use between 1880 EUR and 2600 EUR)This description has been automatically translated from French.
…By Agence Résidence


Sheltered from view, in the heart of Cap-Ferret’s 44-hectare protected area, this single-storey villa offers a rare setting, combining nature, tranquillity and immediate proximity to the Bay. Set within beautifully landscaped grounds of 850 sqm, the property offers 151 sqm of living space, featuring a bright open-plan living and dining area with an open kitchen, a master suite with dressing room and en-suite shower room, two additional bedrooms and a second shower room. Outside, a large terrace, swimming pool and beautifully landscaped garden inspired by the natural spirit of Cap-Ferret provide the perfect setting for enjoying the outdoors. Two independent outbuildings, including a master suite and a dormitory, together with a carport, bicycle storage and pétanque court, complete the property. A rare opportunity, just 50 metres from the Bay, capturing the authentic spirit of Cap-Ferret.
…By Agence Immobiliere De La Presqu'ile
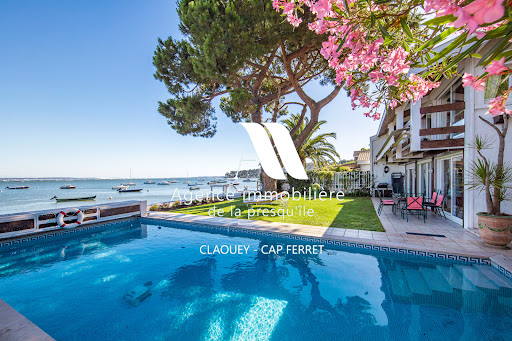


Located in an idyllic setting right on the waterfront of the Bassin, between the sea and the forest, this villa will charm you with its views and serene surroundings. It features 4 bedrooms, a shower room, and a full bathroom, as well as a living room with an open-concept kitchen and a cozy sitting room overlooking the sea. A garage completes this property. Direct access to the beach.
…By Agence Immobiliere De La Presqu'ile


Discover this charming Cap Ferret-style wooden home, ideally located in a quiet and sought-after residential neighborhood, just minutes from the ocean. As soon as you walk in, you’ll be captivated by its spacious rooms and its large, light-filled living area, featuring a fireplace that creates a warm and inviting atmosphere. The home offers four comfortable bedrooms, perfectly suited for a family, as well as functional spaces designed for a pleasant daily life. Outside, a magnificent landscaped yard surrounds the property and features a beautiful pool, a true invitation to relax. A separate storage area completes the property, ideal for storing bicycles, gardening tools, or recreational equipment. This property combines the charm of wooden architecture, the comfort of a family home, and a prime location near the ocean. It’s the perfect place to fully enjoy the laid-back coastal lifestyle. Translated with DeepL.com (free version)
…By Agence Immobiliere De La Presqu'ile


CASTELNAU-LE-LEZ, COURTARELLES DISTRICT, Family villa in a cul-de-sac with pool, independent apartment, and privileged living environment. In the heart of the highly sought-after Courtarelles district, this elegant property will charm you with its calm and green environment bordering a protected wooded area, offering an exceptional living environment just minutes from Montpellier. Set on a wooded plot of over 1,000 m², the villa enjoys a particularly coveted residential area, where Mediterranean pines and green spaces invite serenity. You will enjoy a prime location, in immediate proximity to the Espace Bocaud, its shops, restaurants, and services, while benefiting from quick access to schools, bus lines, and the tram, facilitating all your daily travels. With 189.6 m² of living space (over 252 m² of usable area), the villa offers generous volumes and an ideal layout for family life. The living room of over 54 m², bathed in light, opens onto the terrace and pool, creating a perfect continuity between interior and exterior. An independent lounge of 22.6 m² and a mezzanine beautifully complement the reception areas. The sleeping area includes three bedrooms, including a parental space located on the upper floor. A true cocoon, it benefits from direct access to a magnificent private terrace of over 50 m², offering an unobstructed view of the surrounding vegetation, an ideal space to enjoy tranquility in complete privacy. Outside, the pool with its telescopic cover integrates perfectly into the landscaped garden with no direct neighbors, inviting relaxation throughout the year. A real asset: an independent T2 apartment of 48 m². The property also has an independent T2 apartment of approximately 48 m², ideal for hosting a loved one, receiving family and friends, practicing a liberal profession, or generating rental income. Depending on your needs, this space can also be reintegrated into the villa to further increase the living area and create a large family home with exceptional volumes. A large garage, a partially underground cellar, a heat pump with photovoltaic panels, an open kitchen, and numerous storage spaces complete the features of this property. Some refreshing work will reveal the full potential of this character property. The strengths of this villa: Highly sought-after residential area of Courtarelles. Quiet, wooded, and without direct neighbors. Immediately close to the Espace Bocaud, shops, and restaurants. Bus, tram, and schools accessible within a few minutes. College 300m away. Villa of 189.6 m² of living space on a plot of 1,084 m². Parental space with a private terrace of over 50 m². Independent T2 apartment of 48 m² that can be reassigned to the villa. Pool with telescopic cover. A large garage and cellar. 5-seat jacuzzi. 2 fully equipped kitchens. 3 bathrooms, including one reserved for the parental space. 3 water closets. A rare property on the Castelnau-le-Lez market, offering a privileged living environment, generous volumes, and remarkable modularity to meet all life project needs. Estimated annual energy cost for standard usage between €2080.0 and €2880.0 indexed to the years 2021, 2022, 2023 (subscriptions included). Property offered by Philippe CHENEAUX EI, commercial agent (RSAC 791407604).This description has been automatically translated from French.
…By Century 21 Vicarello


Co-Exclusive Situated in the immediate vicinity of the lake, the ocean and the town centre, this elegant and characterful 1930s Basque-Landes family villa, spanning approximately 350 m², captivates with its traditional architecture, generous proportions and rare potential. Set on a magnificent, wooded plot of approximately 1,490 m², it offers a peaceful, intimate and leafy living environment. The main house is organised around beautiful living spaces and an ideal family layout. On the ground floor, you will find: - 1 spacious entrance hall with a lounge area, - 1 dining room, - 1 kitchen, - 1 utility room, - 1 hallway, - 1 WC, - 2 utility rooms Upstairs, you will find a spacious landing leading to: - 4 large bedrooms, - 2 small bedrooms, - 2 shower rooms, - 1 bathroom, - 1 WC To round off the property, it also includes a separate flat, ideal for hosting family, running a guesthouse or generating rental income. It comprises: - 1 entrance hall, - 1 living room with a fireplace, - 1 balcony with a view, - 4 bedrooms, - 1 shower room In the basement, you will also find 2 garages and 1 room to be converted to suit your needs (workshop, games room, cellar, wellness area, etc.). This property, with its authentic charm, retains many period features and offers significant potential for enhancement, whether as a family home, a second home or a guest accommodation business. A rare find for lovers of architecture and character properties. Information on the risks associated with this property is available on the Géorisques website: www.georisques.gouv.fr Estimated annual energy costs for standard use: between €7,680 and €10,440 per year. Prices indexed to the years 2021, 2022 and 2023. Agency fees payable by the seller.
…By Lac Et Océan


Main villa T5 with sea view - 350 square meters - Terres Basses NEW EXCLUSIVE MANDATE In the secure and prestigious estate of Terres Basses, close to the Dutch side and its amenities, also providing access to different beaches. Come discover this property in perfect condition with a traditional spirit, oriented WEST. The villa consists on one level of a spacious entrance, leading to a living area with an open-plan fitted kitchen, a dining room, and a living room offering a large area facing the outdoor spaces with a covered terrace and reception area, around a pool with a magnificent sea view. You can stay, host your family or friends in one of the four master bedrooms. Each offers a shower room and toilet allowing for independence and privacy for each person, as well as storage space. The whole is set on a closed and landscaped plot of 10,000 square meters. Additional features: Additional construction area Tennis court Outdoor parking Electric gate Water tank Laundry Room Outdoor storage space White zone PPRN 2019 Price includes agency fees, charged to the seller: 2,520,000 euros Property tax: 3,500 EUR ASL charges: 220 EUR/month For more information, contact us now by phone or Whatsapp at (+59) 06 90 47 98 43, as well as through private messages on the Facebook page: https://www.facebook.com/maxance.d/This description has been automatically translated from French.
…By Emotion Real Estate


EXCLUSIVITY: Rare in Croix-Valmer, at the end of a cul-de-sac and in absolute peace, this enlarged and renovated villa in 2018, benefits from a breathtaking panoramic view of the sea, hills, and vineyards. The exteriors are organized between the large terrace of the living room, the swimming pool, pergola areas, and garden lounge, the pétanque court, and a pretty, easy-to-maintain landscaped garden. The house consists of an entrance with guest WC, a living room with an open kitchen leading to a large terrace facing the sea, and a back kitchen/laundry room. The nighttime area consists of 2 bedrooms with terraces and 2 bedrooms overlooking the 8x4 heated swimming pool. 1 bathroom and 2 shower rooms, each with its own WC, complete the description of the pool level. On the garden level, you will find a dormitory bedroom with the possibility of creating a 4th shower room. A large guest parking lot grants access to the garage. Dream villa! Your agency GOLFE ESTATE, specialized in the real estate market of Croix-Valmer, remains at your disposal for more information and to arrange a visit at your convenience.This description has been automatically translated from French.
…By Golfe Estate


In La Croix-Valmer, in a prestigious and sought-after estate, this villa, built in 1992 and completely renovated about ten years ago, benefits from an exceptional location. Quiet, facing south and west, it offers a magnificent sea view over the bay of Cavalaire, the Golden Islands, and the hills of Pradels. Without any overlooking neighbors, it enjoys a beautiful landscaped garden of 1200 m2 and a heated pool surrounded by a very nice wooden deck providing ample space for your sunbathing. A pétanque court and 2 wooden pergolas with two outdoor showers complete the outdoor layout. Its 'architectural' style, combining traditional and contemporary elements, gives it charm and character. 2 large private and enclosed parking spaces greet you at the entrance of the property. An elevator provides access to the entrance patio of the villa. Covering an area of approximately 173 m2, it consists on the ground floor of an entrance leading to a spacious living room / kitchen of 63 m2, an independent toilet, a master bedroom with a shower room, all connected to 2 large terraces. On the garden level, a small lounge area allows access to an independent toilet, a guest bedroom with its shower room, 2 bedrooms sharing a bathroom, an independent toilet, a laundry room, and a large cellar. Our agency GOLFE ESTATE located in La Croix-Valmer is at your disposal for more information and to organize a visit to this prestigious property at your convenience.This description has been automatically translated from French.
…By Golfe Estate


Cote d'azur. SAINT-RAPHAEL, Valescure, à pied des commerces, Belle Villa d'architecte offrant un living agréable , espace cocooning autour de la cheminée, coin repas et salon, avec de grandes ouvertures sur l'extérieur. Une cuisine indépendante moderne et équipée avec une arrière cuisine attenante. 4 Chambres, dont une de plain-pied avec sa salle d'eau, une master avec baignoire et douche. Une cuisine et salon d'été avec jolie vue sur la piscine. Au sous-sol, un espace détente. Coup de coeur assuré! Agence FELIX: 04.94.19.85.15
…By Agence Du Cap L’etrave


CO-EXCLUSIVE: In a sought-after residential area of La Croix-Valmer, this charming new villa is ready for completion in 2026 and comes with a full ten-year warranty. Tastefully built with high-quality materials and fixtures, it offers all the comforts of a high-end, year-round home. Built on two levels, the upper floor comprises an entrance hall opening onto a spacious living room with an open-plan kitchen and a large master suite with its own bathroom and toilet. All these rooms open onto a very large covered terrace facing west. A guest toilet and a large garage with direct access to the house complete the description of the main living area. On the garden level, the guest sleeping area includes three bedrooms, all en suite. In a completely peaceful setting, the villa boasts beautiful unobstructed views of the Pradels hills and a lovely landscaped garden. A heated swimming pool, bathed in a beautiful Balinese blue hue, is complemented by a pool house. Facing west, the villa offers breathtaking sunsets every evening. An illuminated pétanque court completes the outdoor amenities.
…By Golfe Estate


SANARY-sur-mer - Only 4 km from the port and the beaches, this exceptional property offers an idyllic living environment in absolute peace and with no overlooking neighbors. Surrounded by a preserved environment of vineyards and protected olive groves, the 1.3-hectare estate is adorned with stunning dry stone walls that give the place a unique Tuscan atmosphere. The single-storey villa, featuring 6 bedrooms and numerous terraces, opens onto a landscaped park with a private pool and tennis court. A true haven of peace, suspended between land and sea.This description has been automatically translated from French.
…By La Galerie- L'art De L'immobilier


In Cerbère, the last French village before the Spanish border, discover this high-end villa with generous volumes and well-appointed features, nestled in an exceptional natural setting. With its 254 m² of living space spread over 3 levels, it offers 10 rooms including 5 bedrooms, numerous terraces, and several areas that can be made completely independent. On the ground floor, you will be welcomed by an elegant entrance with storage, a cellar, a garage, as well as an independent apartment benefiting from its own private terrace - ideal for hosting, accommodating family, or considering short-term rentals. On the first floor, the main living room, bright and spacious, opens onto several terraces with unobstructed views. You will also find a master suite, an office, a friendly equipped kitchen, and a back kitchen. On the second and last floor, an additional space, also potentially independent, includes two bedrooms, a shower room, as well as a lovely living area opening onto front and back terraces with sea views. This villa, in perfect condition, offers an exceptional living environment just a few minutes' walk from the sea and amenities. Its configuration allows for several lifestyle projects: large family home, second residence, rental activity... A rare, spacious, and versatile property, in one of the most beautiful settings of the Côte Vermeille.This description has been automatically translated from French.
…By Barrio Immobilier Banyuls


FOR SALE – 7-ROOM HOUSE TO RENOVATE – NEAR LEZ AND TRAMWAY – CLAPIERS - DIVISIBLE LAND.Hamza BAYOUB, from your real estate agency DOMEA IMMOBILIER in Clapiers, presents this character property to be renovated, ideally located in one of the most sought-after neighborhoods of Clapiers, just steps from the banks of the Lez and in immediate proximity to the tramway.Set on a beautiful wooded plot of nearly 1,710 m², this 7-room house, developing approximately 170 m² of living space, offers exceptional transformation potential in a sought-after environment.Accessible on one level, the main floor consists of a lovely living room of 37 m², enhanced by a wood stove, an adjoining kitchen of 9 m², two bedrooms with direct access to the outside, a bathroom, and an independent toilet.The top floor features a spacious bedroom of over 31 m² with its own shower room and toilet. It also has 32 m² of convertible attic space. This area can be completely redesigned to create several additional bedrooms, a master suite, or a dedicated workspace or leisure area.On the ground floor, you will find a double garage of 30 m², a workshop of 28 m², as well as a cellar. These volumes are a real asset and allow for the possibility of creating a dependency, an independent living space, or a professional area.Rare on the market, this property will appeal to renovation enthusiasts and buyers looking for a property with high potential.Discover it without delay.Fees are the responsibility of the seller. Energy class D, Climate class D Estimated amount of annual energy expenses for standard use: between €3,510.00 and €4,840.00 for the years 2021, 2022, and 2023 (subscriptions included). Information about the risks to which this property is exposed is available on the Géorisques website: georisques.gouv.fr.This description has been automatically translated from French.
…By Domea Immobilier


Discover this sumptuous 504 m2 villa, offering breathtaking views of the Gulf of Saint-Tropez. Combining luxurious amenities and cutting-edge technology, it is designed for optimal comfort and refined contemporary living. Rooms: 6 elegant suites with private bathrooms. Living spaces: Bright living room opening onto vast panoramic terraces. Swimming Pool & Pool House: Outdoor swimming pool with pool house Detached garage Technology & comfort: Advanced home automation, high-end materials and latest generation solar panels. We can adapt the project in consultation with you to ensure that it perfectly meets your expectations.
…By Jr Immo


Located on the water’s edge, this exceptional villa boasts stunning views over the bay from every room. Cap Ferret peninsula villa on the waterfront Description: Net floor area: 240 m² Lot area: 637 m² Cellar / Workshop Direct bay access Garden level: Entrance Lounge with fireplace Dining room Independent fully equipped kitchen Master suite with shower room Office space Laundry Guests toilet Upstairs: Two bedrooms A room used as an office or TV room One shower room One bathroom Outbuilding: One bedroom One shower room Guests toilet Energy class: in progress
…By L'agence Immobiliere Du Cap


By the water in the 44h area at the tip of Cap Ferret, this charming villa offers beautiful views of the basin. In front of the lagoon, separated from the basin by the sand tongue of Mimbeau, and with the dune of Pilat as a backdrop. Live in the heart of the most beautiful landscapes of Cap Ferret. In the preserved environment of the 44h, under the pine trees and by the water’s edge, this complex consisting of a villa and a dependency is in total harmony with the surrounding nature. Garden-level and overhanging terraces, to enjoy at any time the magnificent changing views of the lagoon and the basin. Your dreams in rhythm with the tides.This description has been automatically translated from French.
…By L'agence Immobiliere Du Cap


In the heart of the prestigious Parc des Veyssières, in the residential area of the Golfs de Valescure, this elegant neo-classical villa, built in 2006, is set on a landscaped plot of 2,226 m². It includes on the ground floor: a spacious entrance hall, a living room with a fireplace, a dining room, a kitchen with dining area that opens onto the terrace, a master bedroom with a dressing room and bathroom. Upstairs: 2 en-suite bedrooms with bathroom or shower room. A very beautiful swimming pool bordered by large terraces. Total basement with cellar, laundry room, and a garage for 4 cars. An entirely equipped dependency of about 90 m², a home cinema, underfloor heating by heat pump, as well as numerous high-end amenities complete this exceptional property. In absolute tranquility, close to shops, golf courses and only 10 minutes from the beaches.This description has been automatically translated from French.
…By Canat & Warton - Saint-raphaël


In Saint-Raphaël, in the highly sought-after area of Boulouris, discover this pleasant property located just a few steps from the sea and shops. This beautiful single-story villa offers a bright living room with kitchen, two bedrooms each with their own private shower room, a laundry room, and a garage. An adjacent second dwelling completes the ensemble and includes a living room with kitchen, two bedrooms, and two shower rooms. Outside, you will enjoy a pool perfectly integrated into a lovely landscaped garden with no overlooking neighbors. The whole is in excellent condition and benefits from a calm and privileged environment. This property is ideal for accommodating a large family, hosting relatives, or considering a rental project.This description has been automatically translated from French.
…By Canat & Warton - Saint-raphaël


On the Heights of Manosque, this completely renovated architect-designed VILLA benefits from a superb panoramic view, it offers a surface area of 400 m2 including 260 m2 of living space, including: on the ground floor: a beautiful living room of 58 m2 opening onto a terrace of 45 m2, a fitted and equipped kitchen of 29 m2 opening onto a large terrace of 78 m2, an office or bedroom of 16 m2, a bedroom of 17 m2, a bathroom of 5 m2, a dressing room of 16 m2, a suite parental with a bedroom of 20 m2 and bathroom of 10 m2, on the ground floor:: a bedroom of 21 m2 with a bathroom of 5 m2, a laundry room of 33 m2 + large outbuildings, all on one beautiful enclosed land of 3102 m2 with olive trees, decorated with a beautiful swimming pool of 52 m2 (9.60x5.10) pocket windows, heating with geothermal heat pump, heated floor with regulation room by room, electric roller shutters, see absolutely!!!!!a visit is essential!!!!!contact:Mme Gendronneau on 06 07 76 97 04;
…By Mg - Immobilier


Located in a sought-after residential area of Saint-Raphaël, close to shops and main roads yet enjoying a peaceful and privileged setting, this brand-new contemporary villa impresses with its generous proportions, abundant natural light, and high-quality finishes. Built on a plot of approximately 780 sqm, the property boasts modern architecture with clean lines and offers perfect harmony between indoor and outdoor living spaces. The main villa comprises, on the ground floor, a vast, light-filled reception room with a living room, dining room, and fully fitted and equipped open-plan kitchen, opening onto the terraces and pool area. A master suite on the same level and a separate WC complete this floor. Upstairs, three en suite bedrooms each have their own private bathroom, offering comfort and privacy. A separate WC completes this floor. The property also includes two independent one-bedroom apartments. The one on the ground floor could easily be converted into a double garage or incorporated into the main residence. The second apartment, located upstairs, also offers the possibility of being integrated into the villa according to the future owners' needs. Outside, the spaces have been designed to fully enjoy the Mediterranean climate: a swimming pool, outdoor parking, and spacious terraces contribute to the lifestyle characteristic of the French Riviera. This recently built villa boasts modern amenities: reversible air conditioning, electric roller shutters, excellent energy performance (A-rated), contemporary materials, and meticulous finishes. An ideal property for a primary or secondary residence, offering numerous possibilities for layout and entertaining.
…By Canat & Warton - Saint-raphaël
'%20stroke='%23DDAA3A'%20stroke-width='1.909'%20stroke-linecap='square'%20stroke-linejoin='bevel'/%3e%3c/svg%3e)
Receive by email any new listing that may match your search criteria
Your criteria :
By validating this form, you accept the general conditions of use of Le Figaro Properties.
These agencies offer a selection of luxury properties vente in France. Feel free to contact them for personalized assistance.


