Get early access to listings that match your criteria
Never miss an opportunity again. Our personalized alerts notify you instantly.

 English$ USD · m²


Nestled at the foot of the majestic Roquebrune Rock, discover a timeless haven where the noise of the outside world fades away. For sale in Roquebrune-sur-Argens, this authentic 18th-century stone farmhouse—originally a sheepfold, renovated and extended in 2020 with contemporary features—offers charm and serenity, just 8 minutes from the town center and amenities. South-facing and bathed in natural light, this 7-room property features a spacious reception area centered around a living room with a contemporary wood-burning stove, a billiards area, and a TV lounge. The living spaces are completed by a fully equipped kitchen with a central island and dining area opening onto the outdoors, plus a bright office (with the potential to convert this area into a fifth bedroom with an en-suite shower room). The sleeping quarters comprise four bedrooms: a master suite with a freestanding bathtub and walk-in shower, and a second en-suite bedroom with an open-plan bathroom, dressing room, and separate toilet. Two additional ground-floor bedrooms share a shower room and toilet. Outbuildings include two independent cabins: one serving as a studio/office and the other housing pool-side sanitary facilities. Set within an exceptional, fully enclosed estate of over 4 hectares, the terraced garden features a private, productive olive grove with 800 trees and an on-site mill, as well as a fenced 7,000 m² area ideal for horses (complete with shelter and water troughs). Outside, time seems to stand still; enjoy breathtaking panoramic views of the hills and a glimpse of the sea stretching toward Fréjus and Saint-Raphaël. The relaxation area includes a heated pool surrounded by natural stone terraces, a summer kitchen with sanitary facilities, a pergola, and a large enclosed garage for two vehicles. Security is ensured by an alarm system and video surveillance. A unique and unspoiled setting where space, silence, and history converge. A rare property—well worth a visit without delay. House for sale through our BIRD agency in Saint-Raphaël. Envoyer des commentaires
…By Eurl Bird


The notarial office SELAS Jean-Philippe VOUILLON, Eric LEVASSEUR, Joffrey TAMIOTTI, Valérie PINÇON-VOUILLON, Aurélien BERLIOZ-MAZET, Valérie BORRA and Paola COCCO, SELAS offers you: Villa for sale in interactive real estate - - - - - - - - - - - - - - - - - - - - - - Property address: 116 Avenue de Rigaud 83240 CAVALAIRE SUR MER - - - - - - - - - - - - - - - - - - - - - - INTERACTIVE SALE - Ascending bid system, no registration fees, proposed by the Notaries. HOUSE 147 m² - 116 Avenue de Rigaud – CAVALAIRE-SUR-MER In a sought-after residential area, discover this individually owned house of approximately 145 m², very bright thanks to its large openings, offering great potential for reconfiguration. Raised over two levels, it currently includes generous living spaces, a master suite with dressing room and shower room, several bathrooms as well as an independent studio of 16 m². Upstairs, the living room opens onto a large terrace with sea view, complemented by a closed summer kitchen of 19 m². Outside: wooded garden, space that can accommodate a pool subject to permits, garage of 16 m², carport and parking spaces. Formerly divided into several apartments, the house needs modernization and redistribution to fully exploit its potential. Double glazing. DPE: F. Sale conditions: The property is presented in an ascending interactive mode: - 1st offer possible: starting from 550,000.00 euros (negotiation fees included) - Subsequent offers: multiples of 5,500 euros. - Reception of offers from 06/10/2026 13:00 to 07/10/2026 13:00 on the website Immobilier.notaires. - - - - - - - - - - - - - - - - - - - - - - Visits: By appointment only OR via video: - Tuesday, October 20, from 2 p.m. to 4 p.m. - Thursday, October 29, from 11 a.m. to 2 p.m. Contact: 06.37.36.76.40 - - - - - - - - - - - - - - - - - - - - - - Sale conditions: The property is presented in an ascending interactive mode: - 1st offer possible: starting from 550,000 euros (negotiation fees included) - Subsequent offers: multiples of 5,500 euros. - Reception of offers from 03/11/2026 at 13:00 to 04/11/2026 at 13:00 on the site Immo-interactif®. - - - - - - - - - - - - - - - - - - - - - - Announcement from the office SELAS Jean-Philippe VOUILLON, Eric LEVASSEUR, Joffrey TAMIOTTI, Valérie PINÇON-VOUILLON, Aurélien BERLIOZ-MAZET, Valérie BORRA and Paola COCCO - Notaries in Grasse - SIRET No.: 39520120500014 - - - - - - - - - - - - - - - - - - - - - - Immo-interactif®: the non-binding, transparent and secure real estate auction system, offered by your notary.This description has been automatically translated from French.
…By Immo-interactif


Exclusive villa at a short distance of Saint-Tropez center... This stunning villa, located just a short distance from the vibrant heart of Saint-Tropez and the iconic Place des Lices, offers luxury and comfort in a peaceful setting. The beaches of Les Canoubiers and Les Salins are just a stone’s throw away, making this property the perfect base for Côte d'Azur enthusiasts. This newly built villa exudes contemporary Mediterranean elegance and provides spacious living areas across two floors. On the ground floor, you’ll find two large bedrooms, each with its own private bathroom. The fully equipped kitchen seamlessly connects to a generous living room and a covered terrace, creating a beautiful flow between indoor and outdoor spaces. A double garage is also available. Upstairs, there are three more luxurious bedrooms, each with a private bathroom and terrace, offering additional privacy and comfort. The villa boasts a beautiful swimming pool, surrounded by ample terraces, as well as a fully equipped pool house—ideal for hosting guests. Here, you can enjoy ultimate relaxation amid refined Mediterranean charm. Information on Risks: Information regarding the risks to which this property is exposed is available on the Géorisques website: www.georisques.gouv.fr.
…By Colpaert Immobilier De Prestige


Proche de la plage, découvrez cet ensemble rare alliant avec élégance le charme de l'ancien et le confort du contemporain. Composée de deux maisons indépendantes, cette propriété offre un cadre de vie privilégié, où chaque habitation bénéficie de son intimité. La villa contemporaine propose une vaste pièce de vie lumineuse avec cuisine ouverte aménagée et équipée, ainsi que trois chambres, chacune disposant de sa salle d'eau. À l'étage, les chambres s'ouvrent sur un balcon et une terrasse. La seconde maison, entièrement rénovée, séduit par son authenticité avec son séjour doté d'une cheminée, sa cuisine équipée et ses trois chambres. Elle dispose également, à l'étage, d'un balcon et d'une terrasse. Une très belle piscine chauffée et couverte constitue un véritable espace de détente. Inspirés par l'atmosphère du littoral, les espaces extérieurs offrent un environnement propice à la détente et à la tranquillité. Un bien d'exception offrant de nombreuses possibilités : résidence principale ou secondaire, maison familiale, projet multigénérationnel ou activité touristique (gîtes ou location saisonnière).
…By Baylord Immobilier


Located in the heart of a gated residential estate in Grimaud, just 5 minutes from the beaches, this villa offers a peaceful and sought-after setting. Built on beautifully landscaped grounds, it comprises 6 bedrooms, each with its own private bathroom, allowing you to welcome family and friends in the utmost comfort. The living areas are bright and pleasantly arranged: a lounge dedicated to relaxation, a large main room combining a living room and open-plan kitchen, extended by outdoor terraces. In the garden, the property has a beautiful swimming pool, a pool house and several landscaped outdoor areas, perfectly integrated into the environment. This villa combines space, comfort and privacy in a privileged setting close to the sea and the village of Grimaud.
…By Eurl Bird


230 sq m of living space, spacious living room, 5 bedrooms, 4 bathrooms/shower rooms, 1,185 sq m under the pines, beach within walking distance. Just a few minutes' walk from the beach and nestled among the pines, this villa, built two years ago, was designed in a modernist style inspired by Mid-Century architecture: clean lines, open volumes, natural materials, and a strong connection between interior spaces and the surrounding nature. Facing south and featuring generous windows, the villa maintains a constant dialogue with its carefully landscaped grounds, with abundant natural light flowing through the rooms throughout the day and the pines gracing every view. Extending from the villa are various spaces: a covered terrace, pergola, swimming pool, summer kitchen, and solarium, multiplying the possibilities: enjoying lunch together, lingering in the evenings, reading in the shade of the pines, or simply soaking up the tranquility of the setting. The way life is organized in the villa also makes a difference, particularly its spacious, single-level master suite and its other bedrooms (each with its own bathroom), arranged into four independent sleeping areas. An ideal layout, both inside and out, for family life, entertaining friends, and being together whenever you want, without needing to be together all the time. Inside and out, wood and natural stone set the tone. Noble materials, clean lines, generous volumes, and at the heart of the home, a spectacular, spacious living room with nearly 8-meter-high ceilings. The overall effect is warm, refined, and understated. This aesthetic excellence is matched by equally sophisticated technical design: timber frame construction, external thermal insulation, photovoltaic panels, underfloor heating, and air conditioning in the bedrooms ensure optimal comfort in every season and controlled energy consumption. Some properties are appealing because of their location, size, or amenities. This villa goes further: in addition to its sought-after location, generous proportions, and comfort, it boasts a unique architectural identity and intelligent layout. Designed with aesthetics in mind, as if to be lived in, this is a property that will not be chosen by chance. More information and photos are available upon request. Information on the risks to which this property is exposed is available on the Géorisques website: www.georisques.gouv.fr. Price: EUR2,896,000 including agency fees. Price excluding fees: EUR2,758,000 (agency fees: 5% payable by the buyer, calculated on the net selling price) (5.00% agency fees including VAT payable by the buyer). (5.00 % fees incl. VAT at the buyer's expense.)
…By Rousselle Immo Prestige


In Saint-Raphaël, in the sought-after Boulouris area, this characterful villa offers 205 sq m of living space, a south-facing aspect, and an unusual layout with numerous possibilities for customization. The house impresses with its quality construction, architecture, and the charm of its stone walls. On the ground floor, the living room with a fireplace opens onto a pleasant south-facing terrace. A fitted kitchen and a shower room complete this level. On the garden level, an independent studio provides a private space for family or friends and also includes a laundry room. On the mezzanine level, a bedroom with an en-suite bathroom offers the potential to create a beautiful master suite. On the top floor, a bedroom, a second living room with a balcony, and a kitchen allow for various layouts, including the creation of additional bedrooms. With its many spaces, independent studio, and potential for further development, this villa is particularly well-suited to a family looking for a characterful home in Boulouris, close to the coast and amenities. A unique property to discover for its character, construction, and development potential. For more information or to arrange a viewing: Agence du Cap - L'Étrave: 33 4 94 19 85 18
…By Agence Du Cap L’etrave


Stunning recent villa with 6 main rooms offering: an entrance, an office, living room with fireplace, dining room, fitted kitchen, three bedrooms each with their own shower room. Covered terrace. Laundry room and garage. Outside, a patio, a swimming pool with a pool house, and a landscaped garden of 600 m2.This description has been automatically translated from French.
…By Excellence Immobilier


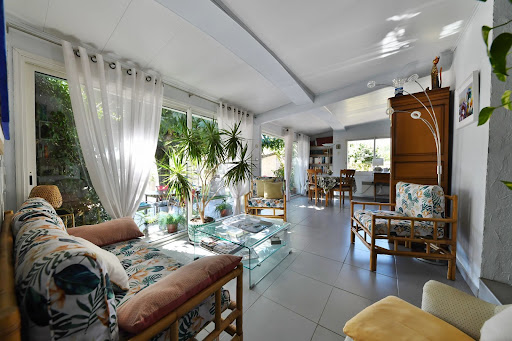

Situated in the heart of a pleasant village with a full range of local amenities, this charming single-storey villa, built in 1997, offers an exceptional living environment combining tranquillity and a friendly atmosphere. Set on a fully enclosed, tree-lined plot of 1,300 m² with a swimming pool measuring 8.50 x 4.00 m. The property comprises an entrance hall, a kitchen opening onto a lovely living-dining area facing out onto the garden. A conservatory extends the living areas and opens directly onto the garden, a particularly pleasant space for dining, relaxing or spending time with the family. The sleeping area comprises three bedrooms and a study. A charming property, ideal for those seeking a comfortable home with lovely outdoor spaces, in a peaceful setting whilst remaining close to local amenities. Les informations sur les risques auxquels ce bien est exposé sont disponibles sur le site Géorisques : www.georisques.gouv.fr
…By Cigal'immo


PIETROSELLA (Corsica) South Coast of Ajaccio: In a preserved residential environment on the southern coast of Ajaccio, this elegant property enjoys a beautiful sea view and a particularly well-kept setting. About 20 minutes from Ajaccio airport, close to beaches and amenities, it offers a privileged living environment that is both preserved and easily accessible. Set on a plot of approximately 3,800 m² in full ownership, a configuration that has become rare in the area, it provides a sought-after balance of space, privacy, and a pleasant lifestyle.Upon arrival, the property impresses with the quality of its outdoor areas. A vast paved entrance, accessible via an electric gate, allows for easy parking of several vehicles. The meticulously maintained garden combines lawns, olive trees, palm trees, and Mediterranean species in a peaceful and harmonious atmosphere.The house features spacious reception areas with a living room and lounge that boast high ceilings and exposed beams, which add a lot of character to the whole.A pleasant summer lounge, fully glazed and facing the lawn, naturally extends the living spaces into the garden and allows enjoyment of the landscape in all seasons.The kitchen, open to the dining room, integrates into a friendly and functional space, complemented by a laundry room.The sleeping area includes four bedrooms, as well as three shower rooms and a bathroom, offering comfort and independence to everyone.An independent studio allows for accommodating family or friends in the best conditions.The exteriors have been designed as true living spaces. A beautiful swimming pool naturally fits into the garden, along with a pétanque court, a summer kitchen, a large covered terrace, and an outdoor restroom, all facilities that invite you to fully enjoy the nice days.A large garage completes the features of this exceptional property.Fees are the responsibility of the seller. Information on the risks to which this property is exposed is available on the Géorisques website: www.georisques.gouv.fr.Real Estate Network CAPIFRANCE - Your commercial agent (RSAC N°453 622 045 - Greffe de AJACCIO) Cathy AMIDEI Individual Entrepreneur 06 03 13 47 62 - Ref.971252This description has been automatically translated from French.
…By Capifrance - Cathy Amidei


A secluded Provençal estate nestled between the sea and nature. Behind its pristine natural surroundings, nothing hints at the scale of this property, located just minutes from the seafront in the heart of the Gulf of Saint-Tropez. Built in 1920 and fully renovated with respect for its original character, this former Provençal bastide cultivates a particularly understated luxury. More than four hectares of Mediterranean landscape surround the property, offering an intimacy and a sense of space that have become increasingly rare near the coast. Spanning approximately 500 square meters, the estate is comprised of two independent buildings. The main house features a generous living area opening onto the garden and surrounding nature, as well as four en-suite bedrooms. A wellness area and a wine cellar complete its amenities. A short walk away, the guest house offers four additional suites, allowing for the accommodation of family and friends in complete privacy. With eight suites in total, the property offers remarkable capacity while preserving the privacy of each guest. From the living areas, the eye travels through the vegetation to the sea and, in the distance, the village of Saint-Tropez. As dusk falls, the lights of the bay appear on the horizon, creating a particularly striking panorama. The interiors extend the spirit of the bastide with a warm and timeless atmosphere. Natural stone, wood, and soft tones complement a refined décor, designed with respect for the original architecture and the Provençal way of life. Outside, the grounds are one of the property's defining features. Pines, olive trees, cypresses, and other Mediterranean species stretch as far as the eye can see around the various terraces and relaxation areas. Two swimming pools, each nestled within its own landscaped setting, allow guests to enjoy the estate in complete privacy, surrounded by nature. More than a villa, this property offers the scale and privacy of a true private estate: a historic bastide, a guest house, two swimming pools and more than four hectares of nature, just minutes from the sea and Saint-Tropez.
…By Collection Provence Immobilier


Located in Anthéor, in the heart of the Estérel mountains, this Art Deco–style waterfront villa offers a rare setting with direct access to the sea and panoramic views over the Mediterranean. With a surface of approximately 262 m², the property is spread over two levels and features a spacious living room, two bedrooms, an office, a dressing room, a utility room, and an independent studio. The landscaped plot of 732 m² includes a swimming pool and a sea-facing terrace, creating the perfect spot to enjoy the Côte d’Azur lifestyle. The villa requires a full renovation, providing strong potential for enhancement. Its prime location allows quick access to Cannes, Nice International Airport, and local amenities.
…By Solari Properties


Located in La Croix-Valmer, in the Cap Lardier area, this 179 sqm villa enjoys beautiful sea views and is set on a 1,423 sqm plot. The property offers spacious living areas, including a living room, dining room and open-plan kitchen opening onto the outdoor spaces, as well as a guest toilet. The sleeping area comprises 4 bedrooms. Upstairs, the master bedroom features a dressing room, a shower room and separate toilets. The garden level offers three additional bedrooms, each with its own shower room, as well as a laundry room. Outside, the villa benefits from several covered terraces, a beautifully maintained garden and a heated 10 x 5 metre swimming pool. An outdoor dining area with barbecue completes the outdoor spaces. The property features reversible air conditioning, a boiler, an alarm system and mains drainage. A well-maintained property offering a pleasant lifestyle combining garden, pool and sea views.
…By Med-estates


HD Virtual Tour on request – Ref: 'RIPPA' Ideally located in the heart of a sought after area, 'Rippa' enjoys an exceptional location with stunning sea views over the bay of Saint-Cyprien, just a few minutes walk from the Cabanon Bleu and 5 minutes by car from the beaches of Pinarello. Built on a carefully landscaped plot, this character villa in stone cladding seduces with its harmonious layout and generous volumes. 'Rippa' is organized around a bright living room, enhanced by a large bay window giving access to a vast terrace facing the sea. An independent kitchen, also open to the outside, allows you to fully enjoy the indoor and outdoor living spaces. The night part consists of four bedrooms, including two master suites with private shower room, as well as two independent bathrooms. Outside, the villa offers beautiful relaxation areas around a carefully integrated pool within a landscaped garden with Mediterranean essences. A garage completes the property. Calm, elegance and comfort characterize this property designed for a main or secondary residence, or a high-end rental project. 'Rippa' represents a rare opportunity in the Saint-Cyprien sector, combining panoramic views, proximity to beaches, and construction quality. Agency fees charged to the seller. Casa Terra is a confidential real estate agency specialized in the transaction of properties with character and prestige, present in Bonifacio, Saint Lucia of Porto-Vecchio and Paris
…By Casa Terra Real Estate


HD Virtual Tour on request – Ref: ‘GABRIELLA’ Located in an exclusive residential estate just steps from Saint-Cyprien beach and the renowned Cabanon Bleu, “GABRIELLA” is a contemporary villa built in 2019, combining comfort and understated elegance in a privileged setting. Set on a 1,345 m² landscaped plot, this 150 m² property captivates with its bright interiors and high-quality features. The villa is organized around a spacious living area with an open kitchen and central island, complemented by a functional pantry/laundry room. The night area offers five suites, each with its own private shower room, providing privacy and comfort to every guest. Outside, generous terraces surround the swimming pool and a dedicated fitness area, all nestled in a lush, carefully maintained garden. Reversible air conditioning throughout the villa ensures year-round comfort. Designed for both relaxation and convivial living, “GABRIELLA” is ideal as a holiday home, primary residence, or high-end rental investment in the sought-after Saint-Cyprien area. Agency fees to be paid by the seller. Casa Terra is a confidential real estate agency specializing in the sale of character and prestige properties, located in Bonifacio, Sainte-Lucie de Porto-Vecchio, and Paris.
…By Casa Terra Real Estate


EXCLUSIVE – We are pleased to present you a unique villa on the market in Cap Ferret. Benefiting from an exceptional location just a few steps from the Basin and the market, this property with impeccable amenities and finishes will delight you. It consists of 5 air-conditioned bedrooms, very beautiful living rooms, a lovely landscaped garden, and a pool. A rare set with absolute elegance. Complete file and plans on request. Looking forward to exchanging with you, The Première Ligne team
…By Agence Première Ligne - Lège-cap-ferret


Located in Toiny, this property extends across a total landholding of 1734 sqm or 18 665 sqft The property comprises two separate residences. The first house features two bedrooms, bathrooms and fitted technical rooms, while the second residence comprises one bedroom together with fitted technical areas. Several parking spaces and water cisterns complete the estate, providing a practical and versatile configuration. The property is offered for sale fully furnished and will be delivered free of any tenancy or occupation upon transfer of possession. The presentation price includes negotiation fees, at the buyer’s cost on behalf of the seller.
…By Barnes Saint Barthelemy


SISCO – A PROPERTY WITH MULTIPLE POSSIBILITIESIn a calm and green environment, discover this beautiful property of 215 m², set on a flat plot of approximately 1,700 m², nicely landscaped with numerous olive trees and fruit trees, consisting of 3 apartments and an independent studio.The main building currently houses three distinct apartments, offering a particularly interesting configuration. Depending on your project, you can maintain this organization for seasonal or year-round rentals, or choose to combine the three units to create one large family home.Away from the main building, a fully independent studio of 20 m², with its own entrance and small private terrace, completes the property. A real asset for hosting family and friends with complete independence or for benefiting from additional rental income.The large wooded plot, the calm of the area, and the numerous possibilities that this property offers make it an ideal asset for both a family residence and an investment project.A property to discover in Sisco, where space, tranquility, and potential come together.For any additional information or to arrange a visit, contact Jessica Ciarolu at 06 28 51 42 20.Fees charged to the seller. Energy class D, Climate class B Estimated annual energy costs for standard use: between €2040.00 and €2810.00 over the years 2021, 2022, and 2023 (subscriptions included). Information on the risks to which this property is exposed is available on the Géorisques website: georisques.gouv.fr.Your advisor at Bonne Etoile Immobilier: Jessica Ciarolu Commercial agent (Individual business) RSAC 790977367 RCP ACI28744. Information on the risks to which this property is exposed is available on the Géorisques website: www.georisques.gouv.frThis description has been automatically translated from French.
…By Bonne Etoile


On the famous Sanguinaires road, we are pleased to present for sale a charming modern villa with a pool and pool house, set on a pleasant flat plot of 1500m2. The villa consists of a beautiful living room of 75m2 with an equipped open kitchen leading to the terrace with a lovely relaxation and dining area facing the sea, without any overlooking views, 1 pantry, guest toilet, 2 bedrooms with shower rooms, on the upper floor a master suite with terrace and bathroom, 2 bedrooms with shower rooms, in the basement a gym, home cinema, and garage. The house is very pleasant to live in, with beautiful open spaces on the ground floor, and the beach is immediately nearby. Contact us at 06 23 44 14 94This description has been automatically translated from French.
…By Prestige Et Châteaux


This stunning Provençal villa of 150 m² is nestled in the heart of Sainte-Maxime, offering breathtaking panoramic views over the Mediterranean Sea. Boasting four elegant bedrooms, this property provides ample space for family and guests, while the cozy fireplace in the living area ensures comfort all year round. The sun-drenched terrace opens to a beautiful infinity pool, set against a lush hillside backdrop, perfect for soaking in the serene scenery. The villa is equipped with double glazing throughout, ensuring tranquility and energy efficiency. Outdoor lighting illuminates the Mediterranean landscaping in the evenings, creating a warm, inviting ambiance. Modern touches such as an intercom system and an electric gate enhance both security and privacy for peace of mind. This exceptional home seamlessly combines traditional charm with modern amenities, making it an ideal retreat on the French Riviera. Enjoy leisurely days by the pool, alfresco dining with a sea view, and the gentle coastal breeze, all just minutes from Sainte-Maxime’s vibrant center and beautiful beaches.
…By Eurl Bird


Some properties stand apart from the rest. They cannot be defined by their square footage or a mere list of amenities. This exceptional contemporary villa is one of them. Jean-Pierre Marilleau is delighted to present this elegant property, discreetly nestled in a peaceful and unspoilt setting just minutes from Villeneuve-lès-Avignon. Offering approximately 280 m² of living space and 321 m² of total floor area, the villa occupies a beautifully landscaped 2,300 m² plot with a swimming pool. From the moment you arrive, the property conveys an immediate sense of space, light and tranquillity. Generous proportions, clean contemporary lines and expansive openings create a seamless flow between the sophisticated interiors and the surrounding gardens. At the heart of the home is a superb 39 m² bespoke fitted kitchen, fully equipped and designed for both everyday living and entertaining. It opens onto an impressive 36 m² dining area, creating a wonderfully convivial setting. A TV room, utility kitchen and laundry room complete the ground floor. The accommodation has been thoughtfully designed to combine comfort, privacy and elegance. A ground-floor bedroom benefits from its own private shower room. Upstairs, three further bedrooms each feature a private shower room and ample storage. The principal suite is a particularly special retreat, with a dedicated dressing room and a refined bathroom featuring a bathtub and double vanity. It also enjoys one of the property's most privileged features: captivating views towards Mont Ventoux. Outside, the living experience continues in an equally impressive setting. The bamboo terrace, swimming pool and 43.60 m² pool house form a sophisticated outdoor living area, perfectly suited to the Provençal lifestyle. Fully opening through elegant folding doors, the pool house incorporates a summer kitchen and provides an exceptional space for entertaining, dining and enjoying long summer evenings with family and friends. A pétanque court, a 49 m² garage and a remarkably spacious 85 m² carport further enhance the property's generous amenities. The villa also offers a high level of modern comfort, including underfloor heating powered by a heat pump on the ground floor, ducted air conditioning upstairs, fibre-optic broadband and an advanced wastewater treatment system using coconut fibre technology. Ideally located just 5 minutes from Villeneuve-lès-Avignon and approximately 15 minutes from the TGV high-speed train station, the property offers the best of both worlds: easy access to local amenities and major transport links, while preserving an exceptional sense of peace, privacy and seclusion. A discreet address, an outstanding setting and a home created for an effortless way of life. A truly exceptional haven in Provence, where contemporary architecture, refined comfort and the art of outdoor living come together. Virtual tour available upon request. Private viewings by appointment. Please contact me to arrange your visit.
…By Safti


Rare on the market!!! Located in Ciboure, near the Golf, this very bright house boasts the appeal of an unobstructed view of a magnificent Basque landscape while being close to a small park, shops, schools, and public transport. The residential neighborhood offers a peaceful and family-friendly environment. On a flat plot of about 750 m2, this house of approximately 180 m² over two levels offers a generous outdoor space with a large garage. Built in 1973, the property has a traditional and robust charm, in harmony with the local architecture. The configuration with ground floor and upper floor allows better separation of living and sleeping areas, thus providing desirable privacy. Inside, these eight rooms include six spacious bedrooms, two toilets, and two bathrooms for optimal comfort. Well laid out, they offer a warm atmosphere, typical of Basque houses, ideal for family life. This is a rare opportunity to acquire an authentic property in a sought-after environment of the municipality. Great potential for development, visit without delay!!!This description has been automatically translated from French.
…By Safti
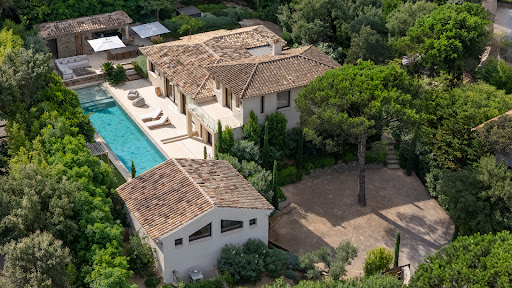


Located in Ramatuelle, in the heart of a sought-after private estate, this new luxury villa enjoys a prime location just steps from the beaches of Pampelonne and the legendary Club 55.Developing approximately 316 m² of living space on a landscaped plot of 1,548 m², the property includes a main villa, an independent guest house, and a staff room, totaling six bedrooms and seven bathrooms.The main villa offers generous, light-filled spaces, with cathedral ceilings and large bay windows. It comprises a vast reception area, a fully equipped high-end kitchen, and three en-suite bedrooms. Upstairs, the master suite features two terraces, a custom dressing room, and a marble bathroom, with an open view of the pine forest and a glimpse of the sea.The lower level hosts a TV room that can be converted into a wellness or leisure space, as well as a laundry room. The guest house offers two en-suite bedrooms opening onto the pool.Outside, the landscaped garden surrounds a large heated mirror pool, a jacuzzi, a pétanque court, and a fully equipped pool house. A garage and several parking spaces complete the ensemble.The property also benefits from modern amenities: air conditioning, home automation, video surveillance, and an interior and exterior SONOS audio system.Energy Performance Diagnosis: A - 51Greenhouse Gas Emission: A - 1Estimated annual energy costs for the home: €1174 - €1588 Transaction fees including VAT are the responsibility of the seller.Information on the risks to which this property is exposed is available on the Géorisques website: www.georisques.gouv.frThe luxury real estate market on the French Riviera is one of the most attractive in the Mediterranean region. Holiday homes and second residences on the Côte d'Azur not only offer an unparalleled lifestyle and quality of life, but also represent, in light of the international economic situation, a secure investment and a smart retirement project, notably at premium addresses.Part of the Provence-Alpes-Côte d'Azur region in the south of France, the Saint Tropez peninsula has long been popularized by artists who stayed there, attracted the international jet set in the 60s, and remains renowned for its beaches and nightlife. The old village of Ramatuelle has retained the charm of Provence villages, and the annual music and theater festival is a meeting point for enthusiasts. The beaches of Pampelonne are a must-visit during summers in Saint Tropez.This description has been automatically translated from French.
…By Engel & Völkers Côte D'azur


JOHN TAYLOR is pleased to present this contemporary 191 sqm villa, ideally perched on the heights of Cassis, offering breathtaking 180° panoramic views over the Mediterranean Sea, Cap Canaille and the Calanques. Set on a 728 sqm plot, the property has been designed to fully embrace its exceptional surroundings, with expansive floor-to-ceiling windows seamlessly blending indoor and outdoor living. At the heart of the home is a light-filled 70 sqm living area, opening onto generous terraces and enjoying uninterrupted views from both levels. The villa offers 6 bedrooms, each with direct access to a terrace, as well as 5 shower rooms. Additional amenities include a 42 sqm basement, suitable for a laundry room, and a dedicated pool equipment room, providing ample storage space. Outside, an infinity pool and spa area, perfectly positioned to face the panoramic views, create an exceptional setting for relaxation. The property also offers excellent seasonal rental potential, benefiting from the strong demand for luxury holiday rentals in Cassis. For further information or to arrange a private viewing, please contact Tony Debord, Agency Director, on +33 (0)6 85 46 22 91.
…By John Taylor Marseille & Littoral


On the coveted heights of Lauzerville, this house unfolds over 322m2, where each space seems to have been designed to combine elegance, comfort, and exceptional views. Upon entering, the generous volumes reveal a beautiful living room, enhanced by a cathedral ceiling, a cozy fireplace, and abundant light. The open kitchen, fully equipped, naturally fits into this convivial space oriented towards the outdoors, where gazes are lost over the Pyrenees mountain range. An independent office, a television corner, and reception areas harmoniously respond to each other, offering a home that is as functional as it is inspiring. Upstairs, two bedrooms with storage share a shower room, while the master suite invites an exclusive experience with its dressing room, en-suite bathroom, sauna, and jacuzzi, true promises of daily well-being. The basement completes the whole with additional features designed to adapt to all lifestyles. As independent as it is dependent on the main house, a spacious studio with a kitchen and shower room is a valuable asset, ideal for hosting family and friends with full autonomy or considering a professional activity. Outside, the pool overlooks the valley in a bucolic setting, offering a privileged living environment where intimacy, serenity, and unobstructed views create an extraordinary daily life. A unique property, between discreet prestige and a gentle way of living, where the view becomes a permanent luxury. Double outdoor parking Air conditioning Well Independent storage space Photovoltaic panels Large veranda Energy class: B / Climate class: B. Estimated average annual energy expenditure for standard use, based on energy prices from 2021, 2022, and 2023: between €2214 and €2996. Information on the risks to which this property is exposed is available on the Géorisques site: www.georisques.gouv.fr Fees included at 3.63% VAT charged to the buyer. Price excluding fees €762,350. Energy class B, Climate class B. Estimated annual energy expenditure for standard use: between €2214.00 and €2996.00 over the years 2021, 2022, and 2023 (subscriptions included). Information on the risks to which this property is exposed is available on the Géorisques site: georisques.gouv.fr. This property is offered to you by a commercial agent (Individual company). Your advisor LA SIGNATURE TOULOUSAINE: Clément DE PINA ARAUJO Commercial agent (Individual company)This description has been automatically translated from French.
…By La Signature Des Coteaux

Receive by email any new listing that may match your search criteria
Your criteria :
By validating this form, you accept the general conditions of use of Le Figaro Properties.
These agencies offer a selection of luxury properties vente in France. Feel free to contact them for personalized assistance.




