Get early access to listings that match your criteria
Never miss an opportunity again. Our personalized alerts notify you instantly.

 English$ USD · m²


LA PROMESSE presents to you, in Guéthary, in an extremely sought-after residential environment, this 1920s Art Deco villa with a usable area of 247 m2, built on a flat plot planted with various species of about 1,500 m².The ground floor features a bedroom, a bathroom, and two independent T2 apartments, each with a fully equipped open kitchen and direct access to the garden. A dressing room and a wine cellar complete this level.On the first floor, a bright double living room with a fireplace opens onto a west-facing terrace offering a partial view of the ocean. The separate kitchen connects to a second terrace, accessible from the dining room and the adjoining pantry. An office and independent toilets are also present.Outside, the landscaped garden includes a 12 x 6 meter swimming pool complemented by a pool house. A jacuzzi, a gym with a shower, and a closed garage complete the amenities.The land allows for extension possibilities, offering flexibility of evolution according to the intended uses.This property combines the original Art Deco architecture with current comfort standards, close to the beaches, the village center, and amenities.LA PROMESSE - SIRET 941 178 311 00010 RCS Bayonne. Professional card Transactions on real estate and commercial funds (T) n CPI 6401 2025 000 000 009 issued by the CCI Bayonne. Professional Civil Liability insured with Allianz IARD — 1 cours Michelet, CS 30051, 92076 Paris La Défense Cedex — through SOLLY AZAR Assurances — Policy n° 28009076212Agences de France – SIREN: 899413603 – Holder of the T card: 29012021000000009 not authorized to collect fundsThis description has been automatically translated from French.
…By Agences De France


Very pleasant, bright, single-story house located in a quiet neighborhood close to amenities. It comprises a large kitchen opening onto a terrace with a barbecue, a living room with a closed fireplace insert opening onto a second south-facing terrace, two bedrooms, a shower room with toilet, a separate toilet, and a laundry room. There is also a garage with access to a large cellar, a woodshed, and a separate workshop. The house is fully air-conditioned and has automated roller shutters. It meets accessibility standards for people with reduced mobility (PRM) and is perfect for all lifestyles. Contact Bernadette Florance at +33 6 16 45 86 24, registered with the RSAC of Nîmes (Gard): 424 565 083. Agency fees are payable by the seller.
…By Mg - Immobilier


Sale of a villa in Sainte-Maxime.In a quiet, residential area close to the town center, stunning recently built villa of approximately 126m² of living space.It includes: entrance, guest WC, spacious living and dining room opening onto a terrace and patio, equipped open kitchen, three bedrooms, and a shower room.On the upper floor: the master suite with shower room, WC, and dressing room opening onto a solarium.A swimming pool enhances the beautifully landscaped garden.
…By Stil Immobilier


Laurence BRIMONT presents to you in CAZOULS-D'HÉRAULT this superb Languedoc villa of over 180 m², with a swimming pool, on a 3,611 m² plot of land.Just 7 km from Pézenas, slightly away from the heart of the village, the property enjoys a pleasant residential environment, offering beautiful views and great privacy.From the entrance, the care taken with the property is immediately noticeable. The garden, perfectly designed, has been thought of as a true extension of the house.At the heart of the outdoor space, the pool and its large deck invite relaxation. A large summer kitchen, a bar area with an exotic feel, a Balinese bed, a pétanque court, and several landscaped areas allow for complete enjoyment of the garden and entertaining family and friends.The outdoor areas have also been designed to require little maintenance. An independent vineyard parcel complements the property and could easily be transformed into a vegetable garden. It already benefits from an irrigation system fed by river water.Inside, the volumes are generous with a magnificent living space of more than 80 m², combining a living room, dining room, and open kitchen in a bright and friendly area. Two terraces that are directly accessible extend the living spaces naturally to the outside.The ground floor hosts three bedrooms, a bathroom with a bathtub and shower, a laundry room, as well as a separate toilet.Upstairs, the master suite has its own dressing room, a shower room, a toilet, and a private terrace, as well as independent air conditioning.Regarding comfort, the villa benefits from nice amenities: underfloor heating and cooling by aerothermal energy, a wood stove, solar panels, PVC windows, and electric aluminum shutters. Its excellent energy performance also reflects the quality of its construction and maintenance.A complete and well-maintained property, ideal for a family seeking spacious areas, large outdoor spaces, and a true living space around the pool, just a few minutes from Pézenas.Fees at the seller's expense Your commercial agent 3G IMMO on site EI - Laurence BRIMONT registered at the RSAC of BEZIERS no. 812 160 216 According to article L.561.5 of the Monetary and Financial Code, for the organization of the visit, a piece of identification will be requested.Information regarding the risks this property is exposed to is available on the Géorisques site: www.georisques.gouv.frThis description has been automatically translated from French.
…By 3g Immo Prestige


Laurence BRIMONT presents to you in CAZOULS-D'HÉRAULT this superb Languedoc villa of over 180 m², with a pool, on a plot of 3,611 m². Only 7 km from Pézenas, slightly away from the heart of the village, the property benefits from a pleasant residential environment, offering beautiful views and great privacy. From the entrance, the care taken with the property is immediately noticeable. The garden, perfectly landscaped, has been designed as a true extension of the house. In the heart of the outdoor space, the pool and its vast deck invite relaxation. A large summer kitchen, a bar area with an exotic spirit, a Balinese bed, a petanque court, and several landscaped areas allow for full enjoyment of the garden and hosting family and friends. The outdoor areas have also been designed to require little maintenance. An independent vineyard plot completes the property and could easily be transformed into a vegetable garden. It already benefits from an irrigation system fed by river water. Inside, the volumes are generous with a magnificent living room of over 80 m², combining the living room, dining room, and open kitchen in a bright and friendly space. Two terraces directly accessible naturally extend the living areas to the outside. The ground floor accommodates three bedrooms, a bathroom with bathtub and shower, a laundry room, and a separate toilet. Upstairs, the master suite has its own dressing room, a shower room, a toilet, and a private terrace, as well as independent air conditioning. In terms of comfort, the villa benefits from quality features: underfloor heating and cooling through aerothermal energy, a wood stove, solar panels, PVC joinery, and electric aluminum shutters. Its excellent energy performance also reflects the quality of its construction and maintenance. A complete and well-maintained property, ideal for a family looking for spacious volumes, large outdoor areas, and a truly livable space around the pool, just a few minutes from Pézenas.This description has been automatically translated from French.
…By 3g Immo Prestige


Located just 7 minutes from Saint-Cyprien beach, this property sits on over 2 hectares of land, enjoying a prime setting, sea views, and significant development potential. The property centers on a spacious three-story manor house. The ground floor features generous living areas—including a living room, dining room, and eat-in kitchen—that open widely onto several terraces. Also on this level are an office and three bedrooms; two have en-suite bathrooms or shower rooms, while the third offers direct access to a south-facing terrace. Upstairs, a fourth bedroom with a private bathroom opens onto a south-facing terrace and enjoys sea views. The garden level houses a self-contained three-bedroom apartment (T4)—ideal for hosting family and guests, generating rental income, or creating caretaker’s quarters. The property also includes a garage, a cellar, a laundry room, and utility areas. Outside, a large pool area has already been started; the concrete pool shell is in place, leaving the surrounding landscaping and finishing touches to the new owner's preference. An added advantage is the potential to build a second house; the earthworks, foundations, and concrete slab are already complete. This additional dwelling could have its own independent access and sea views. * Fully renovated five years ago, the property boasts high-end features and meticulous finishes: concealed reversible air conditioning, a thermodynamic water heater, a fireplace with an insert, inertia radiators, a fully equipped high-end kitchen, remote-controlled Somfy interior blinds, marble-powder plaster walls, and perfectly integrated flush-mounted doors. High-quality materials and equipment, combined with an excellent standard of maintenance. With its expansive 2-hectare plot, proximity to Saint-Cyprien and the sea, spacious interiors, and numerous development possibilities, this property offers rare potential. Given the option for subdivision, it is equally suitable as a large family residence, a rental investment, or a hospitality venture. Coldwell Banker Allegrini Realty +33 6 12 05 75 27 [email protected]
…By Coldwell Banker - Allegrini Realty


Michael Zingraf Real Estate is pleased to present this property in Pyla-sur-Mer, which enjoys a commanding position in the heart of a wooded, quiet and pleasant neighbourhood. The location, architecture and layout of this contemporary villa make the most of the various areas on the terrace, allowing you to enjoy multiple views of the bay. The house offers truly bright and comfortable spaces, with its spacious living room opening onto the terrace, its open-plan kitchen, its 5 bedrooms, and its 4 bathrooms... This property, spanning over 250m², also features a lovely reception room on the lower level and a large double garage. Outside, the very recent swimming pool is heated and features a counter-current swimming system. The garden, sheltered from view thanks to its plot of around 1,000m², will also offer you a sense of relaxation and well-being in complete tranquillity, whilst being less than a kilometre from the beach.
…By Michaël Zingraf Real Estate Bassin D'arcachon


Just steps from Pointe Rouge beach and marina, this elegant 240 sq m contemporary home offers a rare lifestyle, combining generous proportions, clean lines and outdoor spaces designed to make the most of Mediterranean living. Located just 300 metres from the beach and marina, the villa was fully renovated in 2008. Arranged over three levels, it enjoys a notably private setting, sheltered from view. Inside, the generous proportions make an immediate impression. The reception area of more than 77 sq m brings together a living room, dining area and fully fitted open-plan kitchen. Large sliding glass doors open onto the terrace and pool, creating a natural flow between indoors and out. Designed as an extension of the home, the terrace is an inviting place to enjoy sunny days and summer evenings. The secluded pool sits comfortably within this outdoor space, which is equally suited to relaxation and entertaining. Three bedrooms and a shower room complete this level. An elegant concrete staircase leads to the upper floor, devoted entirely to the principal suite. It opens directly onto the rooftop terrace, an additional living space arranged around a hot tub. A spacious dressing room and bathroom complete this private retreat. On the lower level, a dry basement of more than 63 sq m offers excellent potential for conversion. Whether used as a cinema room, gym, wellness area, workshop or guest suite, this flexible space can be adapted to its future owners’ needs. An outdoor parking space completes the property. Information on the risks to which this property is exposed is available on the Géorisques website: www.georisques.gouv.fr CONTACT — Romain LINOSSIER +33 (0)7 82 85 17 26 [email protected] Self-employed commercial agent (RSAC 884 874 652) 2,280,000 € Agency fees not included - Agency commission: 5.26%VAT included Agency fees payable by buyer - Montant estimé des dépenses annuelles d'énergie pour un usage standard, établi à partir des prix de l'énergie de l'année 2022 : 1850€ ~ 2580€
…By Barnes Marseille Cassis Littoral


Located in a sought-after residential area of Bagnols-en-Forêt, within the Domaine de la Boisselière, this attractive single-storey villa offers approximately 110.75 sqm of living space set on a private plot of 1,518 sqm. Perfectly maintained, the property offers a practical and comfortable layout comprising an entrance hall, a bright living room of approximately 39 sqm opening onto the outdoor areas, an independent kitchen, and three bedrooms with built-in storage. The sleeping area is completed by a bathroom, a shower room and a separate WC. Outside, the property enjoys a particularly peaceful setting, located at the end of a cul-de-sac, with pleasant open views and a high level of privacy. The landscaped garden features a 5 x 10 metre swimming pool, ideal for enjoying the Mediterranean climate, as well as a terrace and covered porch of approximately 23 sqm. A garage of approximately 19 sqm completes the property. This villa stands out for its excellent overall condition, its fully single-storey layout, its tranquillity and the quality of its surroundings, while remaining within easy reach of the village and the main road links in the area. A very pleasant and easy-to-maintain property, ideal as either a main residence or a holiday home.
…By Barnes Proprietes & Chateaux


10 minutes walk only from the beach, in a dominant position and offering a breathtaking sea view over the Gulf of Saint-Tropez, beautiful Provencal style property offering quality amenities. The property proposes harmonious and generous volumes of a surface of approx. 320 m2, including in particular a large reception room and 5 spacious suites. The property is set on a beautifully landscaped plot of 2138 m2, accommodating a heated swimming pool and terraces offering a splendid sea view. Separate accommodation of 70 m2, home cinema, large garage, alarm system, air conditioning and heating/cooling floor, many parking areas. Quiet and nuisance-free environment for this villa which panorama is the major asset.
…By Magrey & Sons Saint-tropez


EXCLUSIVE Located in a peaceful and green environment, this fully renovated villa of about 400 m² offers generous volumes and an arrangement suitable for family life as well as hosting guests. It includes a living room, a dining room, and a kitchen, as well as a master suite with a dressing room and a large bathroom. The property also has 6 bedrooms and 5 bathrooms, a laundry room, and a 100 m² basement that can be transformed into a home cinema or game room. A pool house currently used as an independent apartment with a kitchen, bedroom, and bathroom allows for maintaining guests' or staff’s privacy. Outside, the flat land hosts a large pool, as well as beautiful terraces arranged around the house. A double garage completes the set.
…By John Taylor - Saint Tropez


Nestled in one of the most sought-after residential areas of Divonne-les-Bains, this remarkable architect-designed villa captivates with its contemporary design, high-end features, and intimate atmosphere. Designed to provide optimal living comfort, the property benefits from an architectural concept focused on natural light, generous volumes, and energy efficiency. From the moment you enter, the villa reveals an exceptional wellness area featuring a vast indoor swimming pool with shower and toilet facilities, creating an elegant and soothing ambiance. On the main floor, the light-filled living and dining area offers spectacular panoramic views over the Alps and Mont Blanc. The dining room, entirely open to the outdoors through large floor-to-ceiling windows, enjoys a privileged natural setting with unobstructed views of the forest and the Jura mountains. The fully equipped kitchen, both modern and welcoming, harmoniously completes this living space. This level also includes a first master suite with en-suite bathroom, a guest WC, and a private office, adding further comfort and refinement. The top floor, designed to preserve everyone’s privacy, features a second master suite with dressing room and breathtaking views of the Alps and Mont Blanc, a spacious bathroom with shower and toilet, and a private terrace. Two additional bedrooms share a bathroom with shower and toilet, and each benefits from a charming mezzanine accessible via a sliding staircase — ideal as a relaxation area or children’s play space. A large lounge area with library completes this floor. On the lower ground floor, the villa offers a laundry room as well as direct access to a large garage and a wine cellar or workshop. Outside, the fully enclosed landscaped grounds form a true green haven, offering peace and serenity throughout the year. A second enclosed garage accommodating two vehicles is also equipped with an electric vehicle charging station. Located just a few minutes from Geneva, this rare property enjoys a prime location close to schools, the golf course, the lake, and all the amenities of Divonne-les-Bains. Information regarding potential risks to which this property is exposed is available on the Géorisques website: [www.georisques.gouv.fr](https://www.georisques.gouv.fr?utm_source=chatgpt.com) Agency fees payable by vendor
…By Barnes Pays De Gex & Genevois


Perched on the heights of Gigaro, within a private and secure estate, this high-end property is set in lush, preserved natural surroundings. It elegantly offers sea views over Cap Lardier, revealing a delicate and bucolic landscape. Built in 2014 by a renowned architect, the property offers 340 sqm of living space in perfect harmony with its natural 7,000 sqm plot. The generous yet intimate volumes have been designed to combine modernity, ecology, comfort, and authenticity. In absolute tranquility, with no overlooking neighbors, a heated 14 x 4 m saltwater infinity pool and its fully equipped pool house create a relaxing and refreshing haven of peace. From the entrance, a striking perspective opens onto various living areas, all facing the sea through large floor-to-ceiling windows. The lightness of the architecture blends seamlessly with the precision of its lines and the strength of the selected materials. Bright interiors revolve around a patio, embodying the Mediterranean art of living. Sun and shade shift throughout the day across expansive terraces that are both open and sheltered from view and wind. The atmosphere is serene, enhanced by a refined garden showcasing carefully maintained Mediterranean plant species. In absolute calm, this elegant contemporary villa with high-end features offers spacious and light-filled living areas, including a glass-walled living room with panoramic views opening onto the stunning infinity pool overlooking the sea, a more intimate lounge with fireplace, a fully equipped kitchen with pantry. The sleeping quarters comprise 6 bedrooms, including a self-contained studio with private terrace, kitchenette, and independent access, as well as 5 shower rooms (including 2 with bathtubs) and 6 WCs. An independent art studio with water and electricity can easily be converted into a 7th bedroom, spa, or gym. Thoughtfully designed volumes provide all the comfort of a primary residence, complemented by numerous additional spaces: a large library with home cinema, a games room, an office, an outdoor storage room, and various storage areas. A secure enclosed garage for two large vehicles, equipped with a fast electric charging station, adds further convenience. Features include: surveillance cameras, alarm system, fiber optic internet, compliance certificate, ducted reversible air conditioning, smartphone-controlled home automation, outdoor lighting, irrigation system, electric gate, aluminum window frames and sliding doors, electric vehicle charging points, reinforced doors, energy rating B, accessible crawl space, and cellar.
…By Magrey & Sons Saint-tropez


Nestled on a peaceful hillside, this beautiful high-end villa, fully renovated, offers a stunning sea view over the Bay of Cavalaire and Cap Lardier. It boasts 251 sqm of living space, featuring five en-suite bedrooms, each with its own shower room, toilet, and dressing area, as well as a gym that can be converted into a sixth bedroom. The layout is as follows: On the ground floor, enjoy a beautiful sea view from all areas. It includes a spacious master bedroom with dressing room and shower room, and a lovely independent bedroom with a kitchenette opening onto the garden. You will also find a 16 sqm fitness room (or sixth bedroom), a fully equipped summer kitchen with pergola opening onto the main terrace, the pool, and the garden, ideal for relaxing while enjoying the sea view and a refreshing breeze. The living room is bathed in natural light thanks to large bay windows and multiple openings facing all directions. The view is breathtaking, overlooking the Bay of Cavalaire, Île du Levant, the beaches of Gigaro, Cap Lardier, and perhaps even an impromptu regatta. An open-plan equipped kitchen connecting to the living room and terrace completes this convivial space. Three bedrooms, each with its own shower room, open onto a large north-facing terrace with a view of the hills, offering a refreshing retreat in the summer months. Connected to mains drainage, fiber optic internet, two carport spaces, a 25 sqm cellar, gym, enclosed garden, automatic watering and lighting system, and ten-year building guarantees, elevatoir.
…By Magrey & Sons Saint-tropez


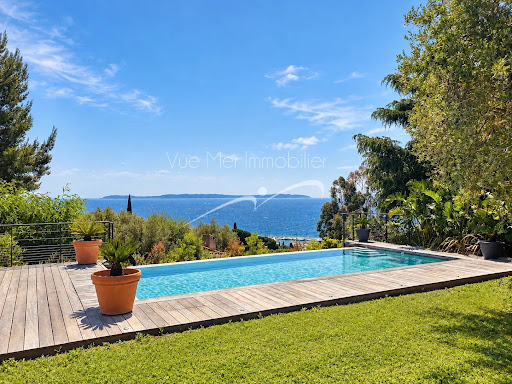

Discover an exceptional, fully renovated property offering breathtaking sea views from every room. Flooded with natural light and enjoying a perfect south/south-west orientation, it is ideally located just a short distance from the beach and local amenities, in one of the area's most sought-after settings. The villa features four spacious en-suite bedrooms, a generous living area opening onto a loggia where you can fully appreciate the stunning panoramic views, and a contemporary, fully equipped kitchen designed for both style and conviviality. High-end finishes, premium materials, a large walk-in dressing room, and beautiful timber terraces further enhance the property's refined character. Outside, a magnificent infinity swimming pool appears to merge seamlessly with the horizon, creating an idyllic setting for relaxation while enjoying uninterrupted sea views. A double carport provides convenient and secure parking. Set on a beautifully landscaped, level plot, this outstanding property perfectly combines comfort, elegance, and tranquillity. Renovated to the latest standards, it offers a modern, energy-efficient lifestyle without compromising on luxury. Information regarding the natural and technological risks to which this property may be exposed is available on the Géorisques website: www.georisques.gouv.fr. For further information or to arrange a private viewing of this exceptional property, please contact Vue Mer Immobilier. Olivier +33 (0)6 77 91 11 29 [email protected]
…By Vue Mer Immobilier 83


EXCLUSIVITY PAUL PARKER PROPERTIES Aix-en-Provence North. Only 10 minutes from the hyper city center. Elegant VACATION property developing approximately 260 m2 of total surface / 155 m² of living space and 72 m² of additional fitted surfaces, 6 rooms, on a magnificent Mediterranean landscaped plot of 2,000 m². The property includes 4 bedrooms with the possibility of a 5th bedroom, including an independent apartment of about 60m² that can be connected to the main house, an office, a winter garden, as well as a 9 x 4.5 meter swimming pool perfectly integrated into its environment. Annex 27 m2. Located in a sought-after residential area, confidential and particularly appreciated for its immediate proximity to the city center, this villa built in 1998 has benefited from rigorous maintenance over the years. It is charming for its brightness, the fluidity of its spaces, and the quality of its location on the plot. From the entrance, the volumes offer a pleasant feeling of openness to the garden. The ground floor hosts a kitchen, a living room, and a dining room that are widely opened onto the outdoor spaces. A main suite with a dominating private terrace completes this level, along with an office that can also serve as a gym. A remarkable winter garden type room of about 27 m² constitutes a true additional living space usable throughout the year. The independent apartment of about 38 m² has its own terrace and an open patio. It also benefits from a glass roof and can be easily connected to the main house according to the needs of its future owners, thus allowing the creation of a large family residence or a space dedicated to entertaining guests. An elegant L-shaped external walkway, with a tropical spirit, harmoniously accompanies the different living spaces and fully contributes to the property's charm. Upstairs, two additional bedrooms, one with a pleasant view of the garden, share a bathroom. A shower room can be updated according to the wishes of future buyers. The technical features include: - Recent insulation of the ground floor; Air/water heat pump; Underfloor heating; Split air conditioning; Radiators upstairs; Water from the Canal de Provence; Pantry; Basement cellar; Technical room; Motorized gate; Digicode; Videophone. Outside, the garden is one of the true assets of the property. Entirely landscaped in a Mediterranean spirit, it harmoniously alternates mineral spaces, lawns, local species, and carefully selected plantings. The 9 x 4 meter swimming pool area benefits from a particularly quality environment with its mineral beach, open views of the garden, and its atmosphere conducive to relaxation. The property has discreet adjoining on its rear part. This configuration has no notable impact on the daily quality of life as all the main living spaces and openings are oriented towards the south and the garden. The perspectives remain clear and the overlook is particularly limited. Fully enclosed by beautiful quality metal fences, this property offers a particularly sought-after balance between the proximity of the city, natural environment, confidentiality, and living comfort. A rare address for clientele looking for a primary or secondary residence benefiting from a true art of living Provence just minutes from the historical heart of Aix-en-Provence. DPE: A 67 kWh/m2/year e A sought-after location / 10-minute drive to the Rotonde hyper center of Aix en Provence and 7 minutes from highway access, 20 minutes TGV, 25 minutes airport. A balanced realization between authenticity and modernity, ideal for an elegant and serene family life, close to the center of Aix. Energy performance certificate pending. V-Exclusive sales mandate Ref: 453589 PRICE REDUCTION: - 42 K euros ON 24.09.2026 / NEW Selling Price 1155 K euros including fees seller / Christian MICHEL Consultant Paul Parker Properties - Aix-en-Provence P: + 33 (0)672318456 [email protected]. Rcp: Axa France Iard 03030 Rsac: 38108340...... This announcement has been drafted under the editorial responsibility of Christian MICHEL acting under the status of a registered commercial agent at RSAC Aix en Provence No. 381083401 with PAUL PARKER PROPERTIES, registered office at 10 rue du Colisée 75008 PARIS, a brand of SAS PROPRIETES PRIVEES, a national real estate network, with a capital of 40,000 euros, RCS NANTES No. 487 624 777, Professional card T and G No. CPI 4401 2016 000 010 388 CCI Nantes, Guarantee GALIAN, 89 rue La Boétie, 75008 Paris. Christian MICHEL (EI) Commercial Agent - RSAC Number: AIX EN PROVENCE 381 083 401 - . Christian MICHEL (EI) Commercial Agent. The information on the risks to which this property is exposed is available on the site Géorisques: www.georisques.gouv.frThis description has been automatically translated from French.
…By Paul Parker Properties


This contemporary villa of 227 m2 is located in a sought-after area of Corzent in Thonon-les-Bains. Just a few meters walk from the beach. Built in 2018, it offers spacious volumes, a modern design, and beautiful amenities in a calm and desirable environment. The whole is set on a plot of approximately 700 m2, carefully landscaped, which pleasantly extends the living spaces.Upon entering, the ground floor opens up to a very large living area that accommodates the living room, the dining room, and a fully equipped open kitchen. This crossing space, designed for conviviality, allows full enjoyment of the garden and sharing daily moments with family or friends. On this same level, a bedroom with an adjoining shower room and a toilet add to the convenience on the ground floor, ideal for hosting or benefiting from an independent suite.Upstairs, a hallway leads to a bright office corner as well as three large and beautiful bedrooms, all with custom closets. One of them offers a view of the lake, providing a peaceful and bright atmosphere. The bathroom at this level has been designed for everyone's comfort, with a bathtub and an Italian shower and toilet. The entire house shows particular care in the finishes and materials, for a contemporary and warm atmosphere.Additionally, the property features an independent apartment of 40 m2, sold furnished. This extra space offers multiple usage possibilities: guest accommodation, space for a teenager, or professional activity. A garage with a laundry space extends the house's functionalities, while the paved courtyard allows easy parking for several vehicles, totaling six parking spaces.The garden, fully enclosed and carefully landscaped, serves as a true extension of the house. It offers pleasant spaces to enjoy the beautiful days and the proximity to the lake. The current configuration also allows, for those who wish, to create an outdoor staircase leading to the roof to imagine a rooftop with a view of the lake, subject to the necessary permits. On the technical side, the house benefits from a heat pump and air conditioning, as well as connection to mains drainage for modern daily comfort.Just about 100 m away, the Corzent Plage bus stop facilitates transportation, as do the Champ de l'Eau stops approximately 500 m away, Mésanges about 600 m away, and Létroz about 700 m away. The beach and restaurants are accessible by foot in just a few minutes, as is the Parc de Corzent, located about 200 m away, and the Champ de l'Eau Beach, about 300 m away, offering a privileged living environment between the lake, green spaces, and local services.Technical characteristics- Property tax: 2432 euros- Energy performance diagnosis (DPE): in progress- Heating mode: heat pump + reversible air conditioningLegal notices:The information presented in this announcement has been prepared by Zefir based on the elements communicated and available at the time of writing. This information is provided for reference and is intended to give you an overall vision, without substituting for regulatory diagnostics or the usual technical and administrative checks carried out in real estate transactions. For any official information regarding natural, mining, or technological risks, you can refer to the public service Géorisques. Zefir supports buyers throughout their project with seriousness, transparency, and rigor, to facilitate each step. For any questions, contact Zefir at 07 57 91 70 93.This description has been automatically translated from French.
…By Zefir


A terrace on the Mediterranean! Discover a privileged living space where the horizon becomes your daily backdrop. Located on the heights, this property of approximately 179 m² offers a spectacular panorama over the entire bay of Bandol and Saint-Cyr-sur-Mer. The living space has been designed for light and contemplation, it offers a magnificent volume, bathed in sunshine, largely opened up by large bay windows to the outside. This living room opens onto an XXL terrace of about 80 m² facing south, a true outdoor lounge for your receptions with the sea as a backdrop. On the Night side, you will find a master suite with a bathroom and toilet; two comfortable bedrooms with a shower room, and an independent toilet. On the garden level, you will discover a T2 including a kitchen, bedroom, shower room, and toilet, as well as an additional guest bedroom with its own shower room and private toilet. This property is complemented by a large garage and a cellar for storage or wine. The Exteriors: Land: 5,000 m² of preserved nature, ensuring absolute tranquility with no overlooking. Pool: An above-ground pool perfectly integrated into the environment, ideal for refreshing yourself in front of the view. Location: A rare location, on the edge of the charm of La Cadière and the vibrancy of the seaside resort of Bandol. View of the sea, Frégate golf course, and the surrounding vineyards. A refresh of the interiors will transform this rare property into a completely contemporary exceptional home. Contact us for a visit! Agency reference: 5920This description has been automatically translated from French.
…By Orpi - Agence Cabanis – La Cadière D’azur


Guaranteed favorite - Exclusively Property between countryside and sea. Ideally located in the tranquility of the countryside while remaining close to the city, discover this magnificent property of 168 m² offering a superb sea view. A unique property, beautifully arranged with noble and exceptional materials. The property consists of two perfectly integrated spaces: The charm of the old (Stone barn style): From the entrance, you will be charmed by a warm double living room, enhanced by a majestic stone fireplace and a high-performance pellet stove. Upstairs, the sleeping area offers two bedrooms, a shower room, and a master suite of 14 m² with a unique charm. The comfort of the recent: A second contemporary building offers optimal layout with a corridor leading to a large dining kitchen, a practical pantry, a nice bedroom, a bathroom, and a separate toilet. The exteriors: A true haven of peace completed by a superb Desjoyaux pool (8x4 m) for your summer days and a carport for your vehicle, with the possibility of parking several vehicles on the property. A rare opportunity on the market, not to be missed! Ideally located, this property is close to Naval Group, the private school La Cordeille (Externat Saint-Joseph), road access, and just 10 minutes from Sanary-sur-Mer. Agency reference: 13855This description has been automatically translated from French.
…By Orpi - Agence Cabanis


CO-EXCLUSIVITY – SAINT-CLÉMENT-DE-RIVIÈREIn a particularly quiet environment, with no overlooking neighbors and a beautiful unobstructed view of the countryside, discover this superb renovated villa offering spacious volumes and high-quality features, in immediate proximity to Montpellier.Built in 2001 and renovated in 2020, the property develops approximately 230 m² of living space, including an independent studio.The living room of nearly 70 m², very bright thanks to its large aluminum openings, opens directly onto the terrace and its pergola. The solid wood flooring and the fully fitted and equipped Porto Venere kitchen add character and elegance to this convivial space.The house has 5 bedrooms, including a ground-floor master suite with a shower room and dressing room, as well as 2 bathrooms, 2 shower rooms, and 3 separate toilets.Outside, you will enjoy a magnificent wooded land of 1,785 m², facing south, with a well, swimming pool, jacuzzi, and generous relaxation areas.In terms of comfort: heat pump, air conditioning, solar panels, central vacuum system, renovated facade, excellent roof condition, and garage.An independent studio of 28 m², currently rented for €600 per month, completes the property and is a true asset for rental income, a professional activity, or accommodating relatives.A rare family villa in the area, combining tranquility, brightness, spaciousness, and modern features, with no work required.Fees paid by the seller. Energy class A, Climate class C. Average estimated annual energy expenses for standard use, based on energy prices from the year 2021: €1200.00. Date of DPE realization: 17-03-2021. Information on the risks to which this property is exposed is available on the Géorisques website: georisques.gouv.fr.Your advisor Pavlova Immobilier: Noé POURRUCH Commercial agent (Individual limited liability entrepreneur) RSAC 880 821 046This description has been automatically translated from French.
…By Pavlova Immobilier


Bochu Immobilier offers you this contemporary villa of about 250 m² of living space, providing a unique living area that revolves around a spacious living room with an open kitchen of 55 m², fully arranged and equipped, a magnificent exotic wood terrace accessible from all the living spaces on the ground floor, a landscaped garden, and its swimming pool. In the center of the living room, under a transparent floor, the view of the wine cellar located on the lower level adds a unique and original architectural touch. The sleeping area includes a master suite with a dressing room and bathroom, as well as five other bedrooms spread over the three different levels of the house. The villa also benefits from two fully furnished independent studios, currently rented out, but which could just as easily be considered as two apartments that would welcome family, friends, or even an au pair. A dedicated guest area. Parking and garage for a motorcycle and bicycles. A rare property in the Jacou area, combining family comfort, quality features, and generous spaces.This description has been automatically translated from French.
…By Bochu Immobilier


A privileged address in the heart of Vautes. In one of the most sought-after environments in Saint-Gély-du-Fesc, this family property of 211 m² reveals all its charm within a green setting of 3,000 m². Sheltered from prying eyes and surrounded by a carefully landscaped garden, it offers a rare art of living where comfort, space, and serenity combine daily. The living room, open to the terraces and outdoor spaces, benefits from beautiful brightness throughout the day. The kitchen, perfectly integrated into the life of the house, has been designed to combine practicality and conviviality. The villa accommodates four comfortable bedrooms, including a master suite with its own dedicated spaces. Outside, a pool, accompanied by its large pool house, constitutes a true living space for the beautiful days. The equipment ensures optimal comfort: geothermal heating, borehole, and large garage. Several parking spaces complete the ensemble. For any information, contact Cathy Roffidal at +33 (0)6 82 01 81 17. Fees included of 4.86% VAT borne by the buyer. Price excluding fees 1,235,000 €. Energy class B, Climate class A Estimated amount of annual energy expenses for standard use: between €1,560.00 and €2,110.00 for the years 2021, 2022, and 2023 (subscriptions included). Information on the risks to which this property is exposed is available on the Géorisques website: georisques.gouv.fr. This property is offered to you by a commercial agent (Individual business). Your advisor ACANTHE IMMOBILIER: Cathy ROFFIDAL Commercial agent (Individual business)This description has been automatically translated from French.
…By Acanthe Immobilier


Discover this exceptional architect-designed house of approximately 180 m², with a Balinese spirit, built on an landscaped plot of 700 m², offering generous volumes, meticulous finishes, and a lifestyle resolutely focused on comfort and escape.From the entrance, the ground floor reveals a vast living area bathed in light, enhanced by a fireplace, creating an atmosphere that is both warm and refined. The semi-open kitchen, elegant and functional, opens harmoniously onto a large IPE terrace, a true extension of the indoor space. This level also includes a laundry room, a shower room, as well as a superb ground-floor suite that incorporates an office space, ideal for balancing serenity and remote work.Upstairs, the night area comprises three bedrooms, including a suite enjoying an exceptional view, a dedicated office, and a bathroom. Each bedroom has its own terrace, providing privacy, light, and an opening to the outdoors.The house is equipped with reversible air conditioning, ensuring optimal comfort in all seasons.The exteriors, designed as an invitation to travel, feature a swimming pool (8 x 4 m), a jacuzzi, and spacious landscaped terraces, in an exotic and soothing atmosphere conducive to relaxation.A rare property, combining architecture, elegance, and high-end amenities, to be discovered without delay. For any information, contact Cathy Roffidal at +33 (0)6 82 01 81 17Fees payable by the seller. Energy class B, Climate class A Estimated annual energy expenses for standard use: between €1663.00 and €2251.00 over the years 2021, 2022, and 2023 (subscriptions included). Information on risks to which this property is exposed is available on the Géorisques website: georisques.gouv.fr.Your ACANTHE IMMOBILIER advisor: Cathy ROFFIDAL Commercial agent (Sole proprietorship)This description has been automatically translated from French.
…By Acanthe Immobilier


Located in a secure residential neighborhood, this beautiful 230-square-meter contemporary home offers a bright living environment that opens seamlessly onto the outdoors. The spacious, light-filled living areas are arranged around the terrace and pool, creating a natural flow between indoors and outdoors. The kitchen, featuring high-end finishes, blends harmoniously into this welcoming space with its spacious layout. On the garden level, a spacious master suite enjoys an unobstructed view of the pool and features its own walk-in closet and private bathroom. A large additional bedroom completes this level. The upper floor, accessible via a sculptural staircase, features three bedrooms, one of which has an en-suite bathroom, as well as a second separate bathroom. Large built-in closets complete the organization of this sleeping area. A large basement and two parking spaces complete this move-in-ready property. Rare, ideally located, offering comfort, spaciousness, and quality of life in close proximity to amenities, this home is a must-see.
…By Von Peerc Immobilier - Saint-rémy-de-provence


A rare address. Remarkable volumes. Exceptional potential. In one of the most sought-after residential environments in Obernai, in the heart of the highly coveted Mont National, Immobilière Bartholdi invites you to discover a unique property, offering 320.20 m² of living space, set on a beautiful wooded plot of 2,098.84 m². Sheltered from view, this 1970s villa benefits from a particularly green and preserved environment. Here, nature plays a central role: the trees, landscaped areas, and numerous openings in the house create a permanent relationship between the interior spaces and the garden. From the entrance, the volumes impress. The property offers several generous reception areas, bathed in natural light thanks to large openings facing the greenery. The main level notably features a living room of 53.50 m², a dining room of 33.90 m², an independent kitchen, a bedroom, a bathroom, and two WCs. The lower level reveals a second universe with three bedrooms, several water rooms, two WCs, a second living room of 43.50 m², and especially an office of 37.20 m², a true space to be imagined according to your wishes: professional office, library, game room, creative space, or additional suite. An architecture that leaves room for projects This property does not seek to attract by recent renovation or standardized services. Its true asset lies in its volumes, its architecture, its location, and its potential. A renovation will fully reveal the character of this villa and imagine a contemporary, elegant interior perfectly suited to current lifestyles, while preserving the soul and generous proportions of the construction. Outside, the 2,098.84 m² of land offers a true green oasis, both intimate and wooded. The property also includes a triple garage of 39 m², two cellars, and a wine cellar, providing significant storage and parking capacities. A property to reinvent More than a home, this address represents a true heritage opportunity for those seeking a character property, large volumes, and a privileged residential environment in Obernai. 320.20 m² of living space, 2,098.84 m² of land, 4 bedrooms, an office of 37.20 m², multiple living spaces, a triple garage, and outbuildings: dimensions that have become particularly rare. Highlights • Mont National – Obernai • 320.20 m² of living space • 2,098.84 m² of registered land • 4 bedrooms • Office of 37.20 m² • Living room of 53.50 m² • Dining room of 33.90 m² • Second living room of 43.50 m² • Triple garage of 39 m² • 2 cellars + wine cellar • Wooded plot and privileged residential environment • High potential for renovation and transformation A confidential address for a project that is unlike any other. Immobilière Bartholdi – Obernai Agency reference: 9891This description has been automatically translated from French.
…By Orpi - Immobiliere Bartholdi Obernai

Receive by email any new listing that may match your search criteria
Your criteria :
By validating this form, you accept the general conditions of use of Le Figaro Properties.
These agencies offer a selection of luxury properties vente in France. Feel free to contact them for personalized assistance.


