Get early access to listings that match your criteria
Never miss an opportunity again. Our personalized alerts notify you instantly.

 English$ USD · m²


Less than 10 minutes from Uzès, on the Uzès-Pont du Gard road, in the heart of a peaceful residential area, this charming single-story villa, completely redesigned and enhanced in 2024, embodies an elegant and serene lifestyle. Set on approximately 780 m2 of landscaped grounds, it features a BioPoolTech swimming pool and meticulously designed outdoor spaces, inviting you to fully enjoy every moment. From the moment you enter, the generous proportions and natural light are captivating. Offering approximately 110 m2 of living space, the house is organized around a 42 m2 living area, bathed in light, opening onto a superb 40 m2 terrace with panoramic views of the garden and surrounding hills. The American-style kitchen, with its high-end finishes, includes a discreet and functional pantry. The sleeping area has been carefully designed to combine comfort and privacy: two bedrooms share a shower room with WC, while the master suite, a true haven, offers an office/dressing room, a comfortable bedroom with a private shower room, and direct access to the terrace. The technical features meet the latest standards: ducted heat pump, self-consumption solar panels, thermodynamic water heater... Outside, the fully landscaped garden features a charming chalet with electricity and a wrought-iron pergola, ideal for relaxing in the shade. An automatic gate, video intercom, and accessible access complete the property. Requiring no work, this turnkey property offers a pleasant living environment, blending modern comfort with Mediterranean charm. Ideal as a primary residence or a holiday home, every detail invites you to settle in... and never leave. Contact Sovann at 06.71.61.69.04 for any further information (Commercial agent RSAC 832 557 797 Nîmes).
…By Uzes Residences


SOLE AGENT Located on the heights of Grimaud, in the prestigious private gated estate of Beauvallon Bartole, this contemporary villa enjoys a prime position with stunning panoramic views of the sea, the surrounding countryside, and the Gulf of Saint-Tropez. Beautifully designed and ready to move into, this modern villa offers approximately 240 m² of living space with bright, spacious interiors. Set over two levels, it features five bedrooms. The property sits on a beautifully landscaped plot of 3,308 m² and offers an infinity pool and large terraces, perfect for enjoying the exceptional surroundings. Additional features include a laundry room, an alarm system with security cameras, underfloor heating, reversible air conditioning, a garage, and several parking spaces. A rare property in a peaceful and sought-after setting, just a few minutes from the prestigious Beauvallon Golf Club, with exceptional views over the Gulf of Saint-Tropez.
…By Magrey & Sons Saint-tropez


RV-1905 Située à Aléria, sur la côte orientale de la Corse, cette villa d’environ 163 m² construite en 2023 se trouve dans un environnement calme, à proximité des plages et des commodités. Elle comprend un séjour lumineux avec cuisine ouverte, trois chambres avec salles de douche privatives, un spa et un garage/buanderie d’environ 110 m². Sur un terrain d’environ 1 859 m², la propriété dispose également d’un mobil-home climatisé avec 3 chambres, une salle de douche, une cuisine ouverte et un espace repas. Honoraires à la charge du vendeur.
…By Barnes Corse


Located 30 minutes from Toulouse Airport, close to Balma. Bordered at the rear by a stream, this 200 sqm architect-designed home, built in 2022, embodies a rare art of living within a preserved, wooded estate of over 12,000 sqm, free from any disturbance and sheltered from view. Designed for convivial living and entertaining, the house is centered around a remarkable living area of more than 70 sqm, enhanced by a wood-burning stove—the true heart of the home, dedicated to moments of sharing. The intimate, perfectly integrated outdoor spaces naturally extend the living room, opening onto the vast wooded grounds. The sleeping area features a stunning 40 sqm master suite with its own terrace overlooking the park, as well as two bedrooms arranged around a shared shower room. The property is further complemented by a 27.40 sqm office, two separate toilets, and a utility room, ensuring optimal everyday comfort. The features are commensurate with the property’s standing: heating and cooling via a heat pump with ceiling diffusion, double glazing, electric shutters, burglar-resistant glazing, and professional-grade outdoor lighting. The entire home fully complies with current standards. A rare additional asset completes this property: 170 sqm of buildable space, allowing for the creation of a swimming pool, tennis court, or leisure facilities. The property is fenced on three sides and naturally bordered at the rear by the stream, reinforcing its atmosphere of tranquility and exclusivity. An elegant and discreet living environment, designed for those who appreciate space, nature, and the art of entertaining.
…By Junot Châteaux & Patrimoine


Nestled in over one hectare of greenery, this exceptional property in La Cadière d'Azur offers a rare blend of elegance, comfort and nature. Offering breathtaking views of the sea and surrounding countryside, the villa is distinguished by its refined architecture and top-of-the-range amenities. On the first floor, a beautiful single-storey suite ensures optimal living comfort. Upstairs, three bedrooms await you, including a suite with shower room and dressing room, ideal for entertaining family and guests. On the garden level, a sumptuous master suite will seduce you with its two dressing rooms and intimate atmosphere. You'll also find a relaxation area with sauna, as well as a wine cellar for connoisseurs of fine wines. The exteriors are just as remarkable: a saltwater swimming pool blends harmoniously into the landscape, a bowling green completes the southern ambience, and a carport completes the practical amenities of this rare property. A unique property combining nature, views and quality features, waiting to be discovered. Property located in an area subject to mandatory brush clearing. Agency fees payable by vendor - Montant estimé des dépenses annuelles d'énergie pour un usage standard : 1640€ ~ 2270€ - Rebecca NOBILE - Agent commercial - EI - RSAC 921 523 411
…By Barnes Littoral Varois

Villa Yvonne - Timeless Charm and Exceptional Location Just Steps from the Beach. Discover "Villa Yvonne", a detached villa with authentic character, built in 1882, offering generous living space on a spacious plot of 946 m². Nestled in a picturesque setting, this iconic property stands out for its classic architecture and warm atmosphere. Main Features: Approximately 140 m² of living space; Welcoming entrance porch; Bright west-facing living room, bathed in natural light; Five bedrooms, providing comfortable and intimate rest space; Functional kitchen, ideal for preparing meals with family or friends; Spacious bathroom; Separate WC for added convenience; Shower room with additional WC; 35 m² veranda, offering a space for relaxation and conviviality; Cellar equipped with a kitchen and a laundry area of 16 m² for optimal organization; Basement, ideal for storage. Prime Location: Located just a few steps from Capbreton beach, this property enjoys a prime location, providing easy access to the pleasures of beach life. Enjoy sunny days on the golden sand, relaxing walks along the seafront, or refreshing water activities. Exceptional Opportunity: In good condition and offering a large sleeping capacity, "Villa Yvonne" represents the ideal opportunity for a second home just steps from the beach. Whether for family vacations, getaways with friends, or simply to enjoy the calm and beauty of the coast, this property offers a unique and authentic living environment. The plot is divisible into 2 lots. Don't miss this chance to own a historic property steeped in charm and character, in one of Capbreton's most sought-after locations. (4.50% fees inclusive charged to the buyer.)This description has been automatically translated from French.
…By Ajp Immobilier


PLAN DE LA TOUR | ELEGANT PROVENCIAL VILLA WITH BEAUTIFUL VIEW ONTO THE MOUNTAINS & WALKING DISTANCE TO VILLAGE CENTER Charming villa in typical Provençial style with a living area of 160 m2 and 4 bedrooms, on a beautiful plot of 1700 m2 with heated swimming pool - very quiet location, surrounded by greenery. The villa offers pleasant rooms (equipped with air conditioning) and a beautiful garden. This property enjoys an ideal location: in a quiet environment, with beautiful open views, a few steps from the center of the charming village of Plan de la Tour. Very easy access to Nice/Toulon, to the beaches of the Gulf of St.-Tropez. The villa Entrance; living space with high ceilings and exposed beams in Mediterranean colors; dining room, a cozy living room with fireplace and an open kitchen with direct access to the garden. Master bedroom with bathroom and access to the garden; 2 bedrooms with shower room and access to the garden. Upstairs: master bedroom with en-suite bathroom - terrace with beautiful view of the mountains. Outdoor area Large heated swimming pool; several terraces (covered); large garage (for 2 cars + bikes, motorcycle,...) and several parking spaces on the grounds; beautiful garden (completely fenced) with Mediterranean plants and trees. Lovely villa with fantastic location: calm area yet close to the centre (bakery, shops, restaurants,..) and the beaches (+/- 8 km). Contact us for all further information/ organisation of a viewing!
…By Med-estates


Built on a 980 m² plot—suitable for a swimming pool—and ideally situated, this house of approximately 130 m² is spread over two floors. It enjoys a quiet, leafy setting and superb unobstructed views over the plain. Upstairs, you will find a beautiful, light-filled living area comprising a spacious living room with an open-plan contemporary kitchen, creating a pleasant, welcoming atmosphere. The sleeping area includes two bedrooms, one of which is a master bedroom, with the potential to create a third bedroom. A shower room and a separate toilet complete this level. On the ground floor, a separate two-room apartment of approximately 34 m² adds to the property, ideal for entertaining or for a rental scheme. A property offering a privileged living environment and significant potential for development, in the heart of a sought-after area.
…By Coldwell Banker St Barth Azur Rayol-canadel-sur-mer


Just 7 km from Uzès, in a village with shops, this magnificent single-storey villa of about 125 m2 offers a rare living environment, where calm, nature and comfort combine to perfection. Located on a beautiful wooded plot of 1,795 m 2, it enjoys an exceptional green environment, out of sight, conducive to relaxation. From the entrance, natural light is essential thanks to a through configuration that highlights the beautiful volumes of the house. The living space, generous and friendly, opens widely onto the garden and pool, creating a real continuity between inside and outside. The sleeping area includes three bedrooms, two bathrooms, two toilets and plenty of storage space, perfectly meeting the expectations of a main residence as a holiday home. Recently renovated with quality services, the house is ready to welcome its new owners. Outside, the landscaped garden is a real green setting. The 8 x 4 m swimming pool, perfectly integrated into its environment, invites you to fully enjoy the beautiful days in an atmosphere of serenity. A rare property, combining charm, comfort and quality of life, in one of the most sought after areas at the gates of Uzes... Les informations sur les risques auxquels ce bien est exposé sont disponibles sur le site Géorisques : www.georisques.gouv.fr
…By Cigal'immo


Facing the sea and nestled in a wooded environment, this T6 villa offers a 180-degree view of the Fautea bay, the Pinarello bay, and the Corsican hills. Featuring quality amenities, it has a spacious and bright living room extended by a furnished and equipped American kitchen. Offered fully furnished and carefully decorated. The pool blends into a garden that is preserved from any direct view, providing tranquility and privacy. The sleeping area includes a master suite as well as several bedrooms, one of which is independent, and functional rooms. A property that combines comfort, charm, and a privileged location between the sea and the mountains.This description has been automatically translated from French.
…By Fines Homes & Estates


Villa + annex house - 4 bedrooms, 210 m2 Lowlands - New Listing Emotion Real Estate offers for sale, protected from the risk of flooding, within the fully secured ASL of Terres Basses, a new property with lagoon views, located in one of the most exclusive environments of Saint-Martin, just minutes from the beaches of Terres Basses, Samanna and Marigot. A main house with three single-story master bedrooms, plus a one-bedroom cottage with its own separate entrance. Set on a flat 10,000 m2 plot, this villa and cottage together offer 210 m2 of living space in a private and beautifully landscaped setting. The property comprises, all on one level: a living room with an open-plan kitchen opening onto a large terrace with a 4m x 10m swimming pool; on either side of the living area, two master suites, each with its own bathroom. Separate from the villa, there is a third master suite opening onto the main terrace. Regarding the exteriors, you can enjoy several distinct spaces: covered terrace, sunbathing area, and you will also find a gazebo overlooking a magnificent garden with a lagoon view. The property includes several outbuildings: a one-bedroom Creole-style house with its own private entrance, a laundry room and back kitchen for the main villa, a cistern, and a large parking area for up to eight vehicles. The plot also offers significant remaining building potential, allowing for the possibility of extending or enlarging the secondary house. The residence, gated and monitored 24/7, offers its residents a preserved, calm and ultra-secure living environment, in the heart of a particularly sought-after area. Exposure: Northwest Surface areas: 4-bedroom villa 155m2 - House approximately 55m2 No tenant in place PZR Zone 2021: White Zone Price including agency fees: EUR1,950,000 (Fees payable by the seller) Charges: EUR250/month Property tax: 9,000? Information & visits: WhatsApp at +33 6 58 19 84 66 And call +590 690 57 66 09 Karl Pankow Registered number 895 172 484 RSAC Basse Terre Guadeloupe. On behalf of the firm Émotion Real Estate- RCS TMC 811 151 034 Basse-Terre under professional card number CPI 97812 0180 0003 7333 issued by the CCI of Saint-Martin.
…By Emotion Real Estate


EXCLUSIVITY - PRESTIGE ATLANTIQUE. Just a few steps from the market, beaches, and shops, this exceptional property of 323 m2, sheltered from prying eyes, is a true rare gem. It offers all the charm of a private estate with a preserved seaside atmosphere, spread over two independent parcels with separate entrances, located in the heart of Préfailles. The architectural elegance of the main villa charms with its spacious rooms filled with natural light and its intact authenticity. On the garden level, a sumptuous double reception room, bathed in natural light, opens onto a stone terrace with an unobstructed view of a beautifully landscaped park, enhanced by a glimpse of the Ocean. A fitted kitchen with a back kitchen, a reading room, and two bedrooms including a master suite confirm a functional and refined single-level living. On the first floor, two additional bedrooms, one with a balcony overlooking the sea, as well as a bathroom complete the night distribution of this level. A rare and coveted asset, a second totally independent house hosts two charming apartments designed for intimate hosting or to consider a hospitality activity. Each benefits from a clear view of the enclosed and landscaped park, in an ambiance of absolute calm. Built on a double plot of 1,343 m2, enhanced by numerous outdoor spaces: a double carport, two gates, a bicycle garage, parking spaces, and an additional outbuilding complete this Prestige property. 'Information on the risks to which this property is exposed is available on the Géorisques website http://www.georisques.gouv.fr'. For more information or to arrange a private visit, contact us without delay, PRESTIGE ATLANTIQUE 02.40.21.91.13. Selling price 1,450,000 EUR, fees to be paid by the seller (RCS. Saint-Nazaire 897 587 946).This description has been automatically translated from French.
…By Prestige Atlantique


Nestled in an exceptional environment, in absolute tranquility and in the heart of nature, this authentic 19th-century stone property will charm you with its unique character and appeal. Entirely renovated with care, the bastide has managed to preserve all the authenticity of the place and the refinement of its original architecture. Noble materials, quality features, and elegant decoration give this residence a warm and sophisticated atmosphere. Built on a 9-hectare estate, the property boasts 2 hectares entirely landscaped and enclosed, enhanced by a swimming pool and a jacuzzi area, true invitations to relaxation. An independent 3-room apartment, adjoining the bastide, completes the whole and allows for welcoming family, friends, or household staff with complete independence. Currently operated for events, this property offers great potential to continue this activity in an enchanting setting if desired. A rare place, ideal for lovers of nature, authenticity, and contemporary comfort.This description has been automatically translated from French.
…By Agence Du Cap L’etrave


In a secure estate of the most sought after in Valescure. Magnificent property of 380m2 on 3600m2 of land completely calm and without any overlooking surrounded by pine trees and overlooking greenery. It consists of a ground floor, a very beautiful entrance leading to a first living room with fireplace, an open kitchen and back kitchen, followed by a dining room, and a second television lounge with very large openings which provides nice brightness. One bedroom with shower room, a guest toilet. A gym that can be converted differently and a huge garage of over 100m2 with a high ceiling. Upstairs on one side two en-suite bedrooms with shower room, dressing room, and toilet. On the other side, a master suite with a large dressing room, bathroom with shower, bathtub, and toilet. Outside, a perfectly designed pool house, an infinity pool, and the possibility to park several vehicles on the property.This description has been automatically translated from French.
…By Agence Du Cap L’etrave


EXPERTIMO est le leader français des réseaux dédiés aux mandataires expérimentés
…By Expertimo


EXCLUSIVE! Located in one of the most sought-after neighborhoods of Porto-Vecchio, just 5 minutes from the city center and all its amenities, this 1970s house offers a calm, green, and desirable living environment. Built on two levels on a fully fenced and landscaped plot of 940m2, this complex of approximately 280 m2 of living space offers several independent accommodations and presents numerous possibilities for development, whether for a primary residence, a professional activity, or a rental investment. Space arrangement: Ground floor: Two T3 apartments of approximately 50 m2 each, comprising: living room/dining room with kitchenette, two bedrooms, shower room, and separate toilet. One T2 apartment of approximately 35 m2: living room/dining room, separate kitchen, one bedroom, shower room, and separate toilet. Upstairs: A spacious T4 apartment of approximately 140 m2, comprising: A large living room/dining room with fireplace, opening onto a large terrace A fitted kitchen with a back terrace and adjoining pantry Three bedrooms, including a master suite with shower room/toilet A bathroom/toilet, as well as a separate toilet Access to the attic from the pantry Additional assets: Pool-compatible land Connection to the main sewage system Quiet, tree-lined, and very well-located neighborhood Strong rental potential or layout for offices/freelance professions Work required: Some updates and renovations will bring out the full potential of this unique property. Ideal location close to the heart of Porto-Vecchio, in a peaceful and residential environment. A rare property to discover without delay, whether you are an investor, entrepreneur, or looking for a family living space with rental income potential. Information on the risks to which this property is exposed is available on the Georisques website: www.georisques.gouv.frThis description has been automatically translated from French.
…By Gti Immobilier


La Baule-les-Pins — A Unique Living Space on the Peninsula In the heart of La Baule, in the highly sought-after La Baule-les-Pins district, this exceptional villa spans nearly 550 m² of living space in a privileged setting, just a few steps from the shops and the beach. Spread over two levels, the property captivates from the entrance with its spectacular volumes and 7-metre ceiling height on the ground floor, offering remarkable light and a rare sense of space. It features a superb kitchen open onto a vast living area with high-end finishes, as well as a workshop seamlessly integrated into the whole. The wellness area includes an elegant indoor pool, opening onto a beautiful wooded plot of approximately 700 m², entirely shielded from view. Upstairs, the sleeping quarters comprise four bedrooms and two suites, designed to offer comfort and privacy to every occupant. A small house of approximately 40 m², to be renovated, completes the property at the far end of the garden. Premium location, striking architecture and outstanding features make this villa a truly unique living space on the peninsula.
…By Kretz Real Estate


Nestled in absolute tranquility in the heart of nature and just 5 minutes from the D-Day Landing Beach, this exceptional villa enjoys a commanding position with breathtaking panoramic views over the sea and its lush natural surroundings. Set within a protected, non-buildable environment, the property guarantees the permanent preservation of its remarkable outlook. As the final residence before the commune of La Croix-Valmer, it offers a rare level of peace, privacy, and exclusivity that has become increasingly scarce on today’s market, while remaining within easy reach of pristine beaches and vibrant coastal destinations. With no overlooking neighbors or disturbances, the villa offers approximately 200 sqm of living space, including 4 bedrooms and 1 large office (which can be converted into an additional bedroom), as well as 2 shower rooms and 1 bathroom. The vast majority of the rooms face the sea. The living rooms, dining room, and kitchen all open onto this breathtaking view, as do the infinity pool and its spacious terrace. A double garage, as well as a borehole with automatic irrigation, outdoor lighting, and an electric gate, complete the property. Renovation with the creation of modern openings would allow you to fully enjoy this spectacular view.
…By Magrey & Sons Saint-tropez


Nestled in a prime natural environment, this contemporary villa enjoys an exceptional location on a 1,163 sqm plot offering unobstructed views and seamless integration into the surrounding landscape. Its orientation has been carefully designed to ensure total privacy while maximizing natural sunlight and scenic perspectives. With approximately 236 sqm of living space, the property captivates with its modern architecture, clean lines, and high-end finishes. Featuring a green roof and expansive floor-to-ceiling windows, it perfectly combines sophisticated aesthetics, energy efficiency, and everyday comfort. Spread over three levels, the home offers a light-filled living area opening onto vast terraces and a swimming pool as well as four suites including a primary master suite with a walk-in dressing room. The lower level provides functional annexes such as a garage, carport, and technical rooms, completing this refined and fully-equipped villa. The price includes the land, construction, outdoor landscaping with swimming pool, as well as architectural studies and building permits. A full file is available upon request. Information on the risks to which this property is exposed is available on georisques.gouv.fr. Agency fees included, payable by the seller.
…By Stone & Wood


Le Trayas - Property set amid unspoilt natural surroundings, comprising a main villa from the Belle Époque period on three levels with a surface area of approximately 300 sqm, to be brought back into compliance with its original architecture, a guest house with a surface area of approximately 50 sqm, and a garage of approximately 40 sqm. With superb sea views, on the edge of the legendary Corniche d'Or, this property offers a glimpse into history and the enhancement and preservation of the classified natural areas of the Estérel, in the heart of the "Natura 2000" zone, a stone's throw from secluded coves with crystal-clear waters. Agency fees payable by vendor - Guillaume GARCIA-MOREAU - Agent commercial - EI - RSAC 889 764 221
…By Barnes Théoule


Just five minutes from Ménerbes and Lacoste, in the heart of the highly sought-after Golden Triangle of the northern Luberon, this outstanding contemporary villa, built in 2020, offers approximately 235 sqm of refined living space in an exceptionally peaceful and private setting. Gordes, Bonnieux and Roussillon are all within a ten-minute drive, while Avignon TGV station can be reached in 50 minutes and Marseille Provence International Airport in just one hour. Set within beautifully landscaped grounds of 2,503 sqm, planted with olive trees, lavender and a variety of fruit trees, the property immediately impresses with its elegant entrance courtyard, providing ample parking as well as a covered carport. At the heart of the home lies an impressive reception area, flooded with natural light through expansive floor-to-ceiling glass doors that perfectly frame the spectacular panoramic views across the Luberon hills. The fully equipped contemporary kitchen is complemented by a practical utility room, creating an ideal space for both everyday living and entertaining. Three beautifully appointed ground-floor bedroom suites, each featuring its own en-suite shower room and direct access to the gardens, provide comfort, privacy and effortless indoor-outdoor living. Occupying the entire upper floor, the magnificent principal suite offers a truly private retreat. It features a panoramic balcony overlooking the surrounding countryside, a generous walk-in dressing room, an elegant bathroom and a dedicated office, all enjoying uninterrupted views of the Luberon landscape. Designed to embrace the Provençal lifestyle, the outdoor living spaces are equally remarkable. A spacious covered terrace, enhanced by beautiful exposed timber beams, extends the reception areas and overlooks the stunning heated 16 x 5-metre swimming pool. A vegetable garden, Mediterranean planting and numerous shaded terraces create a tranquil environment dedicated to relaxation and outdoor entertaining. A wine cellar with laundry area, several well-appointed technical rooms, reversible air conditioning, an electric entrance gate and high-quality technical features complete this impeccably maintained property. A rare and discreet address where contemporary architecture, exceptional comfort and the timeless art of Provençal living come together in perfect harmony. For further information or to arrange a private viewing, please contact Andrea Champredonde on +33 (0)6 20 90 93 59 or by email at [email protected].
…By Kretz Real Estate


Just 5 minutes from the centre of Saint-Tropez, this Mediterranean-style villa enjoys a peaceful, green setting on approximately 5,000 sqm of land. Offering approximately 330 sqm of living space, the property features generous, light-filled interiors, including a spacious open-plan living area with beautiful exposed beams and large floor-to-ceiling windows opening directly onto the terraces and garden. The villa comprises five bedrooms and provides an ideal setting for a family residence within easy reach of the village of Saint-Tropez. Outside, expansive shaded terraces surround the swimming pool, creating several areas for entertaining and relaxing within a mature landscaped environment. There is also the opportunity to acquire the neighbouring villa, offering approximately 300 sqm of living space with four bedrooms, set on approximately 5,000 sqm of land and offered at €4.9 million. Acquiring both properties would create a private estate of approximately one hectare, just minutes from Saint-Tropez.
…By Riviera Prestige


"Mimosa Historic Villa" For Sale Hossegor Lake / Ocean / Centre by Foot, authentic Basco-Landaise built in 1926 by famous architect Robert Maurice, set on 1150 sq. m. of land; intimist, quiet & elegant, one of the most beautiful listed Hossegor villas, perfectly located and oriented... £ 2,485,000. Between the Lake & the Ocean, walking distance from the centre of town, the beach & the lake, exceptional 7 bed / 3 bath villa spanning over 3 levels. It offers, at main level: Beautiful reception room boasting Art Deco traits and masterpiece fireplace, french doors opening onto covered terrace, unobstructed garden views, dining room and separate kitchen; 2 bedrooms, one bathroom. Upstairs : 4 bedrooms / 2 shower rooms, separate w.c., 2 further convenience sinks in bedrooms. At the very top: Observatory tower currently fitted as a dorm room, beautiful views of the surrounding nature; attic & under eaves storage. At garden level: Garage, shower room, storage / wine cellar, boiler room (central heating system). Unique & Rare, this villa will ravish architecture lovers in search of the historical charm of Basco-Landaise villas. Ideal for family life and / or luxury rental. List of specialized architects and contractors available upon request. Sales Mandate Granted to Wattine Real Estate, independent estate agency specializing in the sale of unique properties on the South Atlantic Coast since 1963 (translation services available for foreign buyers); exclusive partnership with Lifestyle Estates Intl, London, UK.
…By Wattine Immobilier


Sole agency - HD virtual tour on request - Ref: 'Lenza' Five minutes from Pinarello beach and its seaside village, 'LENZA' is a recently built 225 m² villa with 8 bedrooms arranged as three self-contained dwellings: two with three bedrooms and one with two bedrooms. The villa was built in 2024 on a 2,577 m² plot surrounded by open countryside, where a swimming pool can be installed immediately with no planning permission required. 'Lenza' has a dual east-west aspect and enjoys a unique setting: no overlooking neighbours, only trees and fields all around, and a soothing view over the hills and the maquis. As the neighbouring plots are now classified as non-building land, this peace and open outlook will be preserved for the long term. The villa is divided into three self-contained dwellings, each with its own private entrance. Upstairs, the principal dwelling (89 m²) opens its living room and 45 m² kitchen, all on one level, onto a 65.9 m² terrace facing the maquis, with a glimpse of the sea from the kitchen window. It is completed by three bedrooms of 9 to 11 m², a bathroom, a shower room and a utility room with a store room. At garden level, two dwellings, one of 81 m² and the other of 48 m² (the only one without air conditioning), each have their own living room and kitchen, with a total of five bedrooms of 10 to 14 m², three shower rooms and separate WCs, and direct access to the garden. Three separate entrances and three kitchens make it a property well suited to long-term or holiday letting, while remaining convertible into a large family home by adding a staircase between the two largest dwellings. The 2,577 m² plot offers two practical advantages. - the location for a 10 x 4 metre swimming pool, shown on the building permit and ready to be built immediately, with no new planning permission required, - a crawl space fitted out as a cellar, dedicated to storage and services. The village of Sainte-Lucie de Porto-Vecchio and its year-round shops, bakery, pharmacy, post office, supermarket, medical centre and restaurants, are less than 5 minutes away. Pinarello beach is a 5-minute drive away, or around twenty minutes on foot along a path through the heart of the maquis. Porto-Vecchio is 20 minutes away and Figari international airport 45 minutes. Peaceful, surrounded by unspoilt countryside and ready for its swimming pool, 'LENZA' combines a rare, verdant setting with genuine income potential, just minutes from the finest beaches of the far south of Corsica. The presentation brochure and the plans with measurements are available following a telephone conversation or directly at the agency. - Casa Terra - Real Estate - is a discreet estate agency specialising in prestige property transactions, and also a consultancy present in Sainte-Lucie de Porto-Vecchio and Paris - Agency fees are payable by the vendor.
…By Casa Terra Real Estate


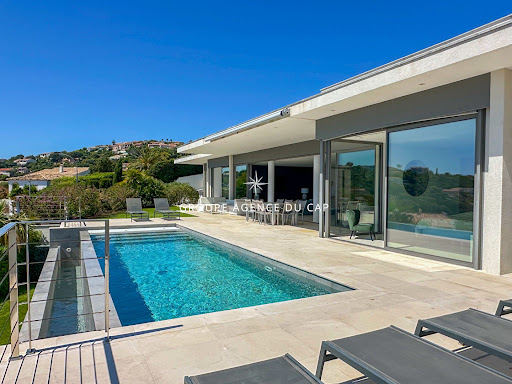


Exceptional contemporary villa with panoramic sea views. In a prime location, this superb contemporary villa captivates with its clean lines, elegant architecture, and spectacular sea views. Developed around bright, open-plan living spaces that flow seamlessly into the outdoors, it offers three en-suite bedrooms, ensuring both comfort and privacy. Outside, the expansive terraces invite relaxation while enjoying breathtaking panoramic views, complete with a heated infinity pool. The property also includes a separate apartment, ideal for hosting family and friends or for a rental investment, as well as a garage.
…By Agence Du Cap Les Issambres

Receive by email any new listing that may match your search criteria
Your criteria :
By validating this form, you accept the general conditions of use of Le Figaro Properties.
These agencies offer a selection of luxury properties vente in France. Feel free to contact them for personalized assistance.


