Get early access to listings that match your criteria
Never miss an opportunity again. Our personalized alerts notify you instantly.

 English$ USD · m²


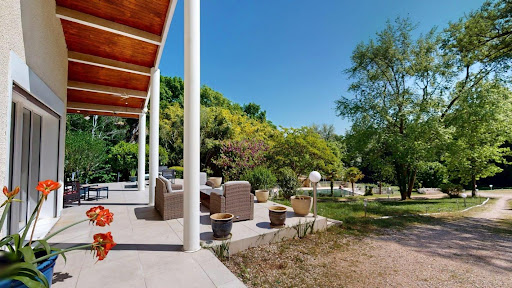
VAISON LA ROMAINE AREA Virtual tour available on our website. Set in a rare environment, in the heart of landscaped grounds planted with Provençal trees, this unique property of almost 200 sqm will win you over with its privileged location and authentic atmosphere. The single-storey living area opens onto an 80 sqm day room bathed in light, extended by a panoramic terrace offering spectacular views of the Géant de Provence. Three separate bedrooms, each with its own shower room, guarantee comfort and privacy for family, friends or personal projects. The pool area overlooks an olive grove and invites you to relax in a picture-postcard setting, with Mont Ventoux as a backdrop. A rare place for lovers of nature, space, light and authenticity, in the heart of Provence. This house is for sale at Boschi Immobilier agency in Vaison la Romaine - 84110. It consists of : Air-conditioned living room with equipped kitchen area, wood-burning stove 80 sqm opening onto terrace and balcony Scullery 6 sqm Hallway 10sqm with entranceWC with washbasin 2 sqm Dressing area 10 sqm Bathroom with WC 15 sqm East bedroom with utility room 20 sqm Dressing area 6 sqm -Garden level- Bedroom with shower room, kitchenette, hallway and WC 20 sqm Bedroom with shower, kitchenette and WC 23 sqm -Annexes- Workshop 10 sqm Summer bedroom 16 sqm - Red-tiled arbour 11 sqm - Swimming pool shelter - Car port 2 cars - Desjoyaux swimming pool - liner - security : shutter Including fees of 5.49% TTC to be paid by of the purchaser. Price excluding fees 820 000 €. Energy class D, Climate class B Estimated amount of annual energy expenditure for standard use: between 3050.00 € and 4170.00 € for the years 2021, 2022, and 2023 (including subscriptions). Information on the risks to which this property is exposed is available on the Geohazards website: georisques.gouv.fr.
…By Boschi Immobilier Prestige Vaison-la-romaine


Saint-Tropez – Two villas with private pools near the village center Located in a quiet residential area within walking distance of Saint-Tropez center, this rare property comprises two independent villas on a 2,560 m² plot. The location offers both tranquility and immediate access to shops, the Lices square, and the port. The main villa measures 336 m² on 1,760 m² of land. The ground floor includes a double living room, dining area, and fully equipped kitchen. Upstairs, four bedrooms each have their own bathroom or shower. The basement offers a full wellness area with leisure room, hammam, sauna, gym, and laundry. The private pool extends the living space outdoors. The second villa, 239 m² on 800 m², also features a private pool. The ground floor comprises a spacious living room, dining area, kitchen, and one en-suite bedroom. Upstairs, two bedrooms share bathrooms and open onto a terrace with unobstructed views. The basement has two additional bedrooms with courtyard windows, a shower room, and a laundry. This property stands out for the complementarity of the villas, luminous interiors, and quality materials. Situated at the end of a quiet lane, it offers a rare opportunity in the Saint-Tropez market. For more information or to schedule a visit, Côte d’Azur Sotheby’s International Realty, your specialist in luxury Saint-Tropez real estate, is available.
…By Côte D'azur Sotheby's International Realty


BARNES Exclusive :Just a few minutes north of Aix-en-Provence, in a sought-after and quiet neighborhood, discover this superb contemporary villa built in 2022, offering approximately 210m² of living space with high-end features. The landscaped, enclosed, and secure garden of about 1200m² includes a 10 x 3 meter heated saltwater pool. On the ground floor, the villa consists of an entrance hall, a bright living room with large south-facing bay windows, a dining room, and a fully equipped custom open kitchen. This level also includes a suite with a dressing room, bathroom, and WC. Upstairs, a beautiful wooden staircase leads to a bedroom with a bathroom, a master suite with a bathroom, WC, and dressing room, as well as an office. A garage completes this property. High-end features combine elegance and refinement of materials. Located in a green environment, the villa is close to city buses and main highway routes. A rare opportunity to live in a peaceful and sought-after setting while enjoying all modern conveniences. Agency fees payable by vendor - Montant moyen de la quote-part de charges courantes 7,000 €/yearly - Montant estimé des dépenses annuelles d'énergie pour un usage standard : 510€ ~ 740€ - Serge HADIDA - Agent commercial - EI - RSAC Aix en Provence 443235338
…By Barnes Pays D'aix-en-provence


Located in the secure Sinopolis estate - new contemporary villa of 750 m² - 2,500 m² plot - 5 suites - 5 bathrooms Stunning views of the Bay of Saint-Tropez, the village, and the port - quiet location Spacious and bright living room - dining room - elegant bar - several reception areas - all offering panoramic sea views 5 suites - 5 bathrooms - dressing room - gym - sauna - independent apartment Heated infinity pool - landscaped garden
…By Agence Immobilière Sgi International


Just a few minutes from the Swiss border, in the highly sought-after village of Leymen, this exceptional property offers a rare lifestyle combining preserved natural surroundings with direct access to the Basel metropolitan area. Located in a peaceful and green residential setting, and within immediate proximity of the tramway connecting directly to Basel, the villa enjoys a particularly desirable location for cross-border commuters looking to combine quality of life with international accessibility. Offering approximately 294 m² of living space, this contemporary timber-frame residence stands out for its architecture inspired by modern alpine chalets, harmoniously blending wood, natural stone and large glass surfaces. The elegant lines of the house, its layered terraces and generous roof overhangs give the property a unique character perfectly integrated into its natural surroundings. Set on a beautifully landscaped plot of approximately 700 m², the property features several outdoor spaces designed to fully enjoy the exceptional environment. A magnificent panoramic terrace allows you to admire the surrounding landscapes while extending the living areas outdoors. Inside, the home reveals generous volumes filled with natural light. The reception areas are centered around a spacious living room and a fully equipped kitchen, creating a warm and welcoming living space that opens naturally onto the terraces. The villa offers six bedrooms, including a master suite with a private terrace, as well as three bathrooms, providing ideal comfort for family living and hosting guests. Designed as a true wellness retreat, the property also features an exceptional relaxation area with a heated indoor lap pool, complemented by a sauna, hammam and fitness room, allowing you to enjoy a private spa atmosphere all year round. A double garage and a double carport complete the features of this rare property. Located just 30 minutes from Basel city centre, its main railway station and its international airport, this villa combines contemporary architecture, high-end amenities and a strategic location at the gateway to Switzerland. A unique property designed for buyers seeking an exclusive lifestyle between nature and international proximity.
…By Safti


Just 10 minutes from downtown Cassis, this renovated house from 2024 with a heated pool and independent apartment could be your ideal investment.Sometimes, the best opportunities hide where you least expect them. This week, I visited a property that reminded me of a fundamental lesson: in real estate as in entrepreneurship, it's not always the most obvious properties that create the most value.500m² of land. 128m² for the main house. 60m² of independent apartment. On paper, it's already solid. In reality, it's much more than that. This house tells the story of those smart properties that anticipate the needs of tomorrow.Completely renovated in 2024, it features that discreet modernity I cherish: everything works perfectly without ever imposing itself. The 42m² living room, bathed in light, naturally connects with the equipped independent kitchen.Upstairs, this master suite with sliding bay windows opens onto the terrace - exactly what you look for when you want to create spaces that breathe. But what really changes the game is this overall vision.This heated saltwater pool, renovated four years ago, sparkles in this southwest-facing garden. This preserved intimacy, without overlooking neighbors, transforms every moment into a privilege. This unobstructed view of Cap Canaille reminds you daily why you chose Provence.The independent apartment reveals its genius every day. Living room with open kitchen, two bedrooms, air conditioning, double glazing... A true 60m² cocoon with its own terrace. Visiting parents, rental project, creative office... It adapts to all your needs without ever constraining you.What fascinates me about this type of property? This ability to generate income while preserving your quality of life. The apartment can finance part of your investment while you enjoy the main house. This economic intelligence that only true connoisseurs know how to recognize.This cellar, this garage, these three additional parking spaces... All these practical details that make a difference every day. Because true luxury is also that fluidity that frees the mind to savor the essentials.Just a 10-minute walk from the historic center, you reach the shops, the mythical port, this Cassis authenticity that the whole world envies us. This rare proximity connects you to local life while preserving your tranquility.For a family that understands that smart real estate creates long-term value. For investors who know that versatile properties resist market fluctuations better. Because deep down, isn't that exactly what we're all looking for? A place that inspires us, uplifts us, and reminds us that the best investments are those that enrich our daily lives?1,286,000€ excluding feesMandate n°4243This description has been automatically translated from French.
…By Agence Michèle Falque


Situated on the heights of Tarco beach, near Sainte-Lucie-de-Porto-Vecchio, this villa offers exceptional views of the sea and surrounding mountains. With an area of approximately 250 m² spread over three levels, it features a spacious living area comprising a lounge, a dining room, and a fully equipped kitchen with a central island, all opening onto a terrace with sea views as well as a second covered terrace adjoining the kitchen. The sleeping area consists of 8 bedrooms, each with its own ensuite shower room or bathroom. Three bedrooms are located on the ground floor, two of which offer sea views with direct access to the terrace. Upstairs, two master suites enjoy private terraces with sea views, one of which has a shower and a bathtub. The garden level accommodates several independent spaces, including an apartment with two bedrooms and private shower rooms, a third independent bedroom, as well as a gym with a relaxation area. A storage space of approximately 60 m² completes the property, offering great potential for development (wellness area, cinema room). Set on landscaped grounds of approximately 2,400 m², the property features a heated pool measuring 12 x 4 meters and vast terraces. Just a few minutes from unspoiled coves, this villa combines tranquility, comfort, and proximity to amenities. Very good rental yield of 10%.This description has been automatically translated from French.
…By Fines Homes & Estates


Located on the heights of Saint-Jean, this villa offers an exclusive setting, combining contemporary design, high-end comfort, and a spectacular view of the ocean. Spacious and fully air-conditioned, the villa features 5 elegant bedrooms, spread across several levels to preserve each guest’s privacy. The bright living areas open wide onto the outdoors, creating an atmosphere that is both warm and sophisticated. The large terrace overlooks the Caribbean Sea and includes a heated infinity pool, a jacuzzi with a view, as well as several lounge areas ideal for relaxation or friendly gatherings. A modern fitness room completes the amenities, combining well-being and vitality. Just a few minutes from the beaches and restaurants of Saint-Jean, this property offers a perfect blend of calm, luxury, and accessibility.
…By Coldwell Banker St Barth Azur Saint-barthélemy


This property is presented to you and has been valued by Rodriguez Francois (Accredited Real Estate Expert Member of the CNE - Real Estate Agent - Broker in Banking Operations, Bank Credit and Payment Services / Orias N° 23003042 - Tel: 06 18 38 07 34) - LPI International Agency - French Properties (www.lpi-immo.net) We present to you a 3-sided villa built in 1972, on one level, located in a residential area close to the amenities of Saint Cyprien and only 5 minutes from the beach and the Golf club - This property has been revisited in a contemporary style with quality materials - Beautiful features: electric gate, terrace with bio-climatic pergola, 7 x 3.5 M swimming pool with heat pump, integrated security shutter, salt disinfection, double glazing, PVC frames and aluminum, electric shutters, alarm, wood stove, reversible ducted air conditioning, automatic watering, drilling, and summer kitchen - It develops a weighted surface of 179.74 m² (living area of 155 m² - useful area of 229.80 m²) on a plot of 549 m² and on the edge of a closed square (therefore no nuisance / very quiet area) - The interior is composed on the ground floor: a pleasant living room with a wood stove, a dining room, a fully equipped kitchen, 4 bedrooms, 2 shower rooms / bathrooms with wc, a 3rd wc, a laundry room - This villa has a closed garage and 2 additional indoor parking spaces (for 3 vehicles in total), a wine cellar, a summer kitchen and an outdoor terrace with a bioclimatic pergola facing the pool area. Its south-southwest exposure guarantees permanent brightness for its pool area and its outdoor terraces - Very beautiful property 5 minutes from the Saint Cyprien Golf Course and the amenities of the village center on foot. Sending a complete file with video during an initial contact.
…By Agence Internationale Lpi - French Properties


In the heart of the countryside, this elegant villa with a total surface area of nearly 290 sqm in La Garde-Freinet offers a unique living environment and open views over the hills and the Plaine des Maures. The property features an entrance hall leading to a double living room with lounge and dining area, a fully equipped kitchen, as well as a TV lounge. Its 5 en-suite bedrooms provide generous space and comfort for family and guests. Additional amenities include a double garage, a cellar, and an independent garden shed on the grounds. The villa is equipped with air conditioning. The landscaped outdoor areas include a swimming pool with unobstructed views, along with a pool house featuring a fitness area. The entire property is set within a remarkable natural environment of more than 2.5 hectares, less than 30 minutes from the idyllic beaches of the Gulf of Saint-Tropez.
…By Savills Saint Tropez


Discover this bourgeois villa from the late 19th century, approximately 235 m², located in the heart of La Rochelle. The carefully preserved old elements, such as moldings, woodwork, glass roof, and high ceilings, confer an timeless elegance to the whole. The house offers six bedrooms and a large semi-basement with multiple uses. At the back, the landscaped garden creates a peaceful oasis in the urban center. Renovations will reveal the soul and potential of this character property and adapt it to modern comfort. A rare find, ideal for lovers of heritage and authenticity. Visits by appointment with an ORPI advisor. Agency reference: 9542This description has been automatically translated from French.
…By Orpi - Immobilier Desvallois


Architect's Villa in Mirabel (07) - Comfort and Preferred Residential Environment: Located in a calm and sought-after residential area of Mirabel, this architect-designed villa from 2007 is impeccably maintained. With its technical features and vast garden, it offers a rare quality of life in Southern Ardèche. Access it via a beautiful driveway... its electric gate, equipped with an intercom and remote control, and discover the features of this exceptional property: An interior designed for well-being: The house has been intelligently designed to offer fluidity and comfort for everyday life: An optimized entrance is separated: A true welcome with integrated storage cupboards (shoes and clothing). It consists of 4 well-distributed bedrooms: 2 communicating with a shower room and WC on one side of the house, 2 others on the opposite side, with an independent shower room, guaranteeing everyone their space. Each volume includes an office or workspace. 1 WC in the center of the building to simplify daily life. The spacious and bright living room opens onto the terrace, independent of a practical kitchen of generous dimensions (>20 m²), the whole separated by an optimized laundry area. A beautiful office space, over 6 m2 equipped with fiber internet, provides ideal conditions for remote work. From the well-lit kitchen, reach the veranda and terrace for relaxation in all seasons. A large pantry for storing your preserves completes the ensemble. Thermal Comfort: Equipped with a heat pump with underfloor heating and cooling, and wisely exposed, save energy with its rare energy performance classification for this type of property: energy class B. The little extra: A chimney flue is already in place, allowing you to easily install a stove (wood or pellets) to enjoy the pleasure of a flame in winter. Serenity: Mosquito nets equip all openings for absolute comfort during the summer. Living Spaces and Winter Garden The Terrace: Very beautiful exposure, ideal for outdoor meals, shielded from the wind, and shaded thanks to beautiful foldable pergolas (new cover). The Veranda: A bright and temperate extension to enjoy the view of the garden in all seasons. A landscaped park on a plot of over 3500m² The land is a true greenery pathway, maintained with passion: Tree-filled garden: Beautifully arranged, with perfectly trimmed hedges for preserved intimacy. Outbuilding: A practical garden shed for storage (property without a garage, enhancing the architecture of the villa). Individual sanitation: Installation to standards, no work is required. Technical Sheet Location: Mirabel (07170) - Residential area. Plot of land: 3,666 m² entirely enclosed and wooded. Possibilities for extension, garage, pool are conceivable, as the plot is in a buildable zone and has enough space for your projects! Heating: PAC + underfloor heating and cooling + chimney flue awaiting. Condition: Maintained, compliant sanitation, mosquito nets on all joinery. This villa built with hollow bricks combines the rigor of a quality architect-designed construction with the warmth of a welcoming home. A visit is a must to discover this haven of peace. Additional photos and 3D virtual tour available upon request (the plans and measurements generated by our virtual tour tool are for informational purposes only and may contain errors and approximations). Information about risks to which this property is exposed is available on the Géorisques website: www.georisques.gouv.fr. Contact us for more information on this house for sale in MIRABEL. ORPI Ardèche Drôme Gard Vaucluse, your partner for all your real estate projects... Information on the risks to which this property is exposed is available on the Géorisques website: www.georisques.gouv.fr. Orpi Ardèche, Drôme, Gard, Vaucluse, your partner for all your real estate projects. Orpi, the cooperative spirit... Do not hesitate to contact our agency for more information on this house. Gilles AUDIGIER - commercial agent EI - Registered at RSAC AUBENAS n° 750271116 Agency reference: 1523This description has been automatically translated from French.
…By Orpi Sud Immo


Nestled in a commanding position on the hills of Ensues-la-Redonne, between Carry-le-Rouet and Marseille, this approximately 230m² villa combines authenticity and refinement. Set on a 1,650m² plot of land with no overlooked views, it offers an exclusive panoramic view of the Mediterranean horizon and is just a few minutes' walk from the famous calanques of Eaux Salées, La Redonne, Mejean de l'Escalayolle, and the surrounding beaches. Its bright interiors are arranged around a spacious 80m² living/dining room with a fully equipped, semi-open-plan modern kitchen, complemented by four bedrooms, two bathrooms, a large dressing room, and ample storage space. Outdoors, three terraced terraces extend the art of living facing the sea, with a summer kitchen, a gym, and a five-seater jacuzzi. The comfort is complemented by a detached double garage, several parking spaces, a bowling alley, and generous storage space. Perfectly maintained, this rare villa captivates with its tranquility, elegance, and exceptional sea view.
…By Michaël Zingraf Christie's International Real Estate Aix-en-provence


Gigaro – Luxurious contemporary villa with panoramic sea views Located on the heights of Gigaro, in one of the most sought-after areas of La Croix-Valmer, this contemporary villa is nestled within a small, private, and secure estate. It offers an exceptional living environment, blending modern comfort with a Mediterranean atmosphere. Fully renovated in 2019 and sold fully furnished, it enjoys splendid views over the Mediterranean Sea and the valley of the Port Cros National Park. With a living area of 195 m², the villa features four en-suite bedrooms and a spacious, light-filled living area that opens onto generous terraces through a large sliding bay window. The interior flows harmoniously into the landscaped garden, which includes a heated infinity pool offering a unique panorama over the sea and the umbrella pines. The property also benefits from a garage, storage areas, and parking for several cars. High-end amenities include an electric gate, security cameras, fibre-optic internet, reversible air conditioning, outdoor lighting, an integrated audio system, and an energy performance rating of class C. A true haven of peace in the heart of the Gulf of Saint-Tropez, ideal for those who appreciate exceptional homes and complete privacy. Information about the risks this property may be exposed to is available on the Géorisques website: www.georisques.gouv.fr .
…By Colpaert Immobilier De Prestige


Ideally located just a few minutes from the center of ROMORANTIN-LANTHENAY, the capital of Sologne, come and discover this beautiful bourgeois residence, which has been carefully renovated with quality materials. With a living area of over 400 m², the house offers beautiful reception spaces, perfect for hosting family and friends. From the entrance, you will be seduced by the brightness of the rooms and the generous volumes. The ground floor features a spacious living room with a fireplace, a dining room, a modern fitted kitchen with a breakfast area, a second entrance at the back, a utility kitchen, a cellar, a TV room, and two suites, each with their private bathroom and a dressing room. The living rooms and the suites all have access to the house's terraces. Access to the upper floor is via a magnificent stone staircase, which leads to a large mezzanine landing, two suites with private bathrooms, a bedroom, a bathroom, a room to be converted, and an attic. The full basement offers great potential for additional development and parking for several vehicles. Outside, the house is surrounded by a pleasant landscaped park of 4686 m², perfect for enjoying sunny days. High-quality services, recent gas boiler. DPE: C/C Price including agency fees: €699,105 (net selling price: €669,000 - 4.5% TTC fees borne by the buyer) Presented by Julie HERON (EI): [email protected] - +33 (0)7.52.04.22.73 Information on the risks to which this property is subject is available on the website: www.georisques.gouv.fr.
…By Barnes Sologne Val De Loire



Exceptional villa in Vigoulet-Auzil (31) – Premium environment - Swimming pool - Double garageLocated in a sought-after residential area, in the heart of a calm and green environment, this sumptuous villa boasts beautiful volumes spread over three levels and offers high-quality amenities. Set on a magnificent tree-filled plot of more than 5000 m², the property enjoys an exceptional natural setting with a 14 x 7 m swimming pool, ideal for enjoying sunny days in complete privacy. From the entrance, you will be charmed by a spacious, bright living room that opens onto wide terraces with an unobstructed view of the surrounding landscape. Cathedral ceiling, functional fireplace, a veranda extends the living spaces pleasantly, ideal in any season. Gastronomy lovers will be enchanted by the spacious kitchen, perfectly arranged, and its private terrace. On the upper floor, the sleeping area consists of 6 comfortable bedrooms, accompanied by dressing rooms, shower rooms, and storage spaces, allowing for a large family to be accommodated in the best conditions. The completed basement offers many additional advantages: double garage, laundry room, storage spaces, and possibilities for customization according to your needs. Close to schools and all amenities, this rare property in the area combines comfort, space, and serenity, to be discovered without delay with our Orpi Esquirol agency. Agency reference: 235This description has been automatically translated from French.
…By Orpi Esquirol


Nestled in a sought-after residential area of Fayence, this elegant 220 m² Provençal villa offers a rare combination of privacy, comfort, and investment potential. Set on a beautifully landscaped 2,000 m² plot, the property enjoys a peaceful environment surrounded by nature, just minutes from the village and amenities. KEY FEATURES Independent apartment (ideal for rental income or guests) Quiet and green surroundings Swimming pool with sun terrace Spacious and bright living areas 40 m² garage Perfect for a main residence or second home MAIN HOUSE Ground floor: Welcoming entrance Large living room with fireplace and garden views Fully equipped kitchen Utility room Study Master suite with dressing room and bathroom First floor: Two bedrooms Two shower rooms INDEPENDENT APARTMENT (53 m²) Living room with open-plan kitchen One bedroom Shower room Ideal for: Seasonal rental (strong demand in Fayence area) Hosting family or guests Additional income OUTDOOR SPACES – PROVENÇAL LIFESTYLE 2,000 m² of land Swimming pool with relaxation area Terraces for outdoor dining Natural and peaceful setting A perfect balance between authentic Provençal charm and modern comfort, with the added benefit of rental potential in a highly desirable location. LOCATION Fayence is one of the most desirable villages in the Var, known for its authentic charm, sunny climate, and proximity to the French Riviera. Contact us today to arrange a viewing
…By Agence Immoweb


RV2077 – Lecci Located in a quiet and sought-after area of Lecci, close to beaches and local amenities, this villa enjoys a preserved natural setting. Spread over three levels, it offers generous volumes and a functional layout. The middle floor features a welcoming living area with lounge, dining room with fireplace, fully equipped open-plan kitchen and pantry, opening onto a partially covered terrace. The upper level includes two bedrooms, one with a balcony, sharing a bathroom. On the garden level, there is a principal suite with private terrace, bathroom, dressing room and office, as well as a laundry room with technical area. An independent section completes the property with two en-suite bedrooms, a cellar and a technical room, providing excellent autonomy for hosting guests. The outdoor spaces feature a swimming pool of approximately 86 sq ft x 43 sq ft with a rolling cover, extended by a spacious ipe wood terrace with summer kitchen. Agency fees payable by the seller.
…By Barnes Corse


Stunning sea views, a sought-after residential area, and the beach and town centre just 5 minutes away for this villa of approximately 155m² plus a basement of around 50m² comprising a double garage and a utility area. Set on a wooded plot of over 1,000m² with a swimming pool and a pétanque court, this lovely south-facing villa is situated here. The ground floor offers a lovely living area comprising a lounge/dining room with a fireplace and an open-plan kitchen opening onto a pleasant terrace with sea views, as well as an en-suite bedroom with a shower room and separate toilet. Upstairs, there are 4 bedrooms with high ceilings and exposed beams, 2 of which have terraces with sea views, 1 shower room and a separate toilet. This villa is just waiting to reveal its full potential after a little updating, to become the ideal holiday home or a year-round residence. NB: Surface areas are provided for information purposes only. Information on the risks to which this property is exposed is available on the Géorisques website: www.georisques.gouv.fr
…By Carlin Luxury Properties


A unique lifestyle with this architect-designed villa nestling in the heart of a magnificent landscaped plot of over 4,000 m2 planted with pine trees and offering a magnificent view of the dunes. For further information, please contact Sotheby's le Touquet.
…By Le Touquet Sotheby's International Realty


Set within a sought-after private estate in Ramatuelle, this new contemporary property enjoys a rare location, in immediate proximity to the beaches of Pampelonne and Club 55. Built on landscaped grounds of over 1,500 sq m, the villa offers approximately 320 sq m of living space and provides a refined, comfortable lifestyle, resolutely oriented towards outdoor living. The main house features generous, light-filled volumes, including a spacious reception area, a fully equipped open-plan kitchen, and several en-suite bedrooms. Upstairs, the principal suite offers generous proportions, a dressing room, private terraces, and a glimpse of the sea. An independent guest house provides two additional suites, while a staff bedroom completes the property. The basement includes a versatile room that can be fitted out according to requirements as a TV lounge, gym or wellness area, as well as a laundry room. Outside, the carefully landscaped garden is arranged around a heated mirror pool, a pool house with summer kitchen, and a pétanque court. Garage, parking spaces, reversible air conditioning, Sonos audio system, home automation and video surveillance complete the high-quality features of this property. Key features: secure estate, new villa, 6 bedrooms, heated pool, independent guest house, walking distance to the beaches.
…By Agence Faidherbe


Aix-en-Provence - Sotheby's International Realty invites you to discover this magnificent new villa, ideally located just 10 minutes from La Rotonde, in the heart of the pretty commune of Cabriès. Built in 2011, this elegant property boasts around 240 m² of living space and perfectly combines modern comforts, generous living space and meticulous attention to detail. It features a vast, light-filled living room with open-plan kitchen ideal for entertaining, four bedrooms, one of which is on the ground floor, two bathrooms, a storeroom/laundry room and a separate toilet. Set in superb landscaped grounds with trees and shrubs of around 4,150 m², the property offers a peaceful, leafy setting. Outside, there is a traditional swimming pool that invites you to relax, as well as a warm and welcoming 60 m² pool house, perfect for summer receptions. A detached 56 m² garage completes the features of this home, which can accommodate several vehicles or be converted to suit your plans. A rare property, between town and nature, within easy reach of amenities and the main roads. Aix en Provence - Sotheby's International Realty, the international benchmark for prestige real estate in Aix en Provence.
…By Aix-en-provence - Sotheby's International Realty


In a preserved environment, in the heart of Les Issambres, this seafront property embodies a rare and privileged lifestyle on the French Riviera. Offering direct and private access to the sea, the villa enjoys full southern exposure and a spectacular panoramic view over the Mediterranean, flooding every space with exceptional natural light. With approximately 288 sqm of living space, the property features generous reception areas opening onto the outdoors, as well as five elegant bedrooms, ensuring absolute comfort for family and guests. Set back from the road and sheltered from any disturbance, it offers remarkable tranquility while being just five minutes from shops, the port, and the restaurants of Les Issambres village. In close proximity to the prestigious Saint-Tropez golf course, this discreet address will appeal to lovers of exclusive properties seeking a unique lifestyle combining elegance, serenity, and an endless horizon. A rare property, where the sea becomes a natural extension of the villa.
…By Michaël Zingraf Christie's International Real Estate Estérel


Barnes is pleased to present this charming villa of approximately 240 sqm, ideally located in absolute tranquility at the end of a quiet cul-de-sac, while remaining within close proximity to shops and everyday amenities. Facing south, the property enjoys exceptional natural light throughout the day and offers breathtaking panoramic views over the sea and the Bay of Marseille—an ever-changing landscape that provides a true sense of escape. From the moment you enter, you will be captivated by the generous volumes and the remarkable potential this property offers. Currently divided into two separate apartments of approximately 160 sqm and 80 sqm, each with independent external access yet connected internally, the villa lends itself to a variety of lifestyle projects. It can easily be transformed back into a spacious family home, or maintained as is to accommodate guests, extended family, or even a rental opportunity. The main living areas are bathed in natural light thanks to large openings that lead onto a terrace overlooking lush greenery and the sea. The principal living room opens onto a balcony with elegant wrought-iron railings, creating a seamless connection between indoor and outdoor spaces. A traditional fireplace adds warmth and character, making it an inviting setting for cozy evenings. Architectural details such as the wooden staircase, exposed beams, and authentic materials enhance the charm and timeless appeal of the home. The kitchen and adjoining spaces offer great potential for redesign and modernization, allowing you to tailor the interior to your personal taste while preserving its original character. The bedrooms are well-proportioned, peaceful, and filled with natural light, providing comfortable living spaces throughout. Outside, the villa features a typical Mediterranean façade with light tones, terraces, and traditional architectural elements. The landscaped garden, arranged over several levels, offers numerous possibilities for development—whether you envision a relaxation area, a swimming pool, or a beautifully designed outdoor living space. The sea view remains a constant and stunning backdrop. The property also benefits from two large garages, a rare asset in this area, as well as a spacious storage area on the garden level, ideal for additional storage or conversion into a workshop or leisure space. Renovation work is to be expected, presenting a fantastic opportunity to fully reimagine and enhance this unique property according to your vision. This is a rare opportunity for lovers of character homes seeking peace and quiet, spectacular views, and close proximity to the vibrant city of Marseille. Contact : Marie-Mathilde Delahaye du Courtieux +33 (0)6 34 41 29 27 [email protected] Consultante BARNES Marseille/Cassis Agent commercial RSAC 504460981 Information regarding potential risks affecting this property is available on the official Géorisques website: www.georisques.gouv.fr. Agency fees payable by vendor - Pascale GONZALEZ - Agent commercial - EI - RSAC 904 388 634
…By Barnes Marseille Cassis Littoral


Ideally situated in a quiet and preserved natural environment, this property enjoys a privileged setting offering serenity and an exceptional quality of life. Within easy reach of major transport links while remaining sheltered from any disturbance, it benefits from a sought-after location, perfect for both a primary or secondary residence. This contemporary villa, featuring elegant architectural lines, offers approximately 250 sqm of living space. It captivates with its generous volumes and abundant natural light. Designed with high-end materials and complying with the latest environmental standards, the property provides premium features, combining modern comfort, energy efficiency, and refined aesthetics. Built on a 1,164 sqm plot and distributed over three levels, it features a vast living area opening onto the outdoors with a terrace and swimming pool, as well as four suites, including one on the main floor. The upper floors house comfortable sleeping quarters, while the lower level includes annexes such as a wellness area, a garage, and a carport, harmoniously completing the estate. The price includes: the land + construction + outdoor landscaping (swimming pool included) + architectural studies and building permits. Full file available upon request. Information on the risks to which this property is exposed is available on georisques.gouv.fr Agency fees included, payable by the seller.
…By Stone & Wood

Receive by email any new listing that may match your search criteria
Your criteria :
By validating this form, you accept the general conditions of use of Le Figaro Properties.
These agencies offer a selection of luxury properties vente in France. Feel free to contact them for personalized assistance.





