Get early access to listings that match your criteria
Never miss an opportunity again. Our personalized alerts notify you instantly.

 English$ USD · m²


Barnes Propriétés & Châteaux presents this luxury villa located in Parc du Lys in Lamorlaye, 20 minutes from the Paris city limits. This brand new property, with exceptional energy efficiency, was built in 2024 using high-end materials. The ground floor comprises a large living area including a lounge, living room and open-plan kitchen; a sleeping area comprising a master suite, dressing room, double shower room, cinema room and an exceptional wellness area with an open-air spa and sauna. The first floor comprises three bedrooms with a terrace and balcony, a study and a double shower room. The grounds offer an idyllic setting with a heated swimming pool, solarium, terrace, high-quality outdoor lighting and a garage. This property is presented to you by Sandrine CONNELL +33(0)7 84 42 15 76, Commercial Agent EI Barnes Propriétés & Châteaux. Information on the risks to which this property is exposed is available on the Géorisques website: www.georisques.gouv.fr
…By Barnes Proprietes & Chateaux


Ideally located in a protected area, between the legendary beaches of Pampelonne and the village of Saint-Tropez, this contemporary Provencal property offers an exclusive living environment in the heart of the peninsula, with magnificent views over the countryside and the sea. Set on a beautifully landscaped plot, the villa showcases modern architecture, generous volumes, outstanding construction quality, and premium finishes. The reception areas span nearly 100 sqm and open seamlessly onto the outdoors, creating a bright and welcoming atmosphere. The property features 7 en-suite bedrooms, including a spacious master suite, as well as an independent staff bedroom with its own kitchen and bathroom. Exceptional leisure and wellness amenities complete this rare offering: a private cinema, fitness room, hammam, sauna, massage room, and a certified helipad, providing direct and private access to the estate. A refined and discreet residence, ideal for fully embracing the Saint-Tropez lifestyle in a serene, secure, and prestigious setting.
…By Michaël Zingraf Christie's International Real Estates Saint-tropez


LUXURIOUS Villa 400m2 Land 4493m2 LAKE DU BOURGET AIX LES BAINS By M Concept REAL ESTATE Agency. (3 min 31 sec video on my Page: The End is Majestic) RARE for Sale. LUXURIOUS Villa, Nestled in a true HAVEN OF PEACE, IN THE HEART of NATURE, Overlooking Lake Bourget, Precisely, In the Charming Commune of Chindrieux 73310. Thanks to its dream location: You will be close to the Port of Chindrieux, its Beach, its Amenities, its pleasant Restaurants, and facing Lake Bourget. You will be less than an hour from Geneva, 45 minutes from Annecy, 30 minutes from Aix les Bains, its Spas, 40 minutes from Chambéry Savoie Mont-Blanc Airport. And 9 minutes from the Charming village of Chanaz. High-end features, Quality Materials, A Villa designed with Extreme Functionality. Energy Performance Diagnostics: A and Greenhouse Gas: A. Upon arrival in your large courtyard secured by a gate, You will have the choice between your carport and your enormous tiled garage. Plus, your Bicycle room and your Motorcycle room designed for maintenance. On the ground floor, You will have a Luxurious Dependence: An independent Apartment to host your family and friends, Available for Rental, with a private terrace. Open kitchen to the living room and dining room, 2 Huge Bedrooms with bathrooms, Italian showers, and separate toilets. Regarding your private part: The Villa. You will have an immense and very spacious entrance, Open to the dining room and the huge living room. Cozy atmosphere, Breathtaking view, Your Villa is in the heart of Nature. You will have 4 suites, tastefully arranged Bedrooms, equipped with bathrooms and independent dressings. Underfloor heating, Air conditioning available in the rooms, double flow. Fiber optic available. Your Kitchen is Stunning, additionally, it includes an independent pantry, Triple-glazed windows, BSO, large openings onto the terrace, Your pool and the private jacuzzi. Villa equipped with an alarm. Green roof. Micro-station compliant. Insulation: Wood Fiber. The dream: Your independent summer kitchen outfitted to the highest standards! With a beautiful pétanque court available for your finest tournaments, it overlooks your Villa, It's simply GRANDIOSE! 4493 m2 land. You can go swimming, fishing, boating, enjoying the Chindrieux beach, And a place at the Port if needed with your Boat at disposal, (Optional with the sale of the Villa). This Family Villa is also idyllic for hosting guests. A dream property that is just waiting to charm you. THE GREAT LUXURY in the heart of NATURE without OVERLOOKING! Absolute CALM! A REJUVENATING VIEW! A Villa full of GOOD ENERGIES! Selling price: 2,550,000 euros Fees and Agency costs included at the seller's expense. More information? Interested in a Visit? Contact Quickly: Marion Salvi Manager of M Concept REAL ESTATE Agency by phone. I am available 7 days a week by phone and with great pleasure! Explanations of your financing options are imperative. Visits ONLY by appointment! A SURE HEARTTHROB! If you have the budget, it's urgent to contact me and not delay.This description has been automatically translated from French.
…By M Concept Immobilier


For sale: Single-story house with large wooded lot. Located in the heart of the charming hamlet of Petra Longa Salvini, this approximately 90 m2 single-story house captivates with its peaceful and green surroundings. Built on a magnificent wooded lot of 4,099 m2, it is surrounded by cork oaks, olive trees, Mediterranean species, and stunning rocks. The villa consists of: - An entrance leading to an air-conditioned living room/lounge with a fireplace, opening onto an outdoor terrace. - A fitted kitchen with independent access. - A practical storage room. - Two bedrooms. - A shower room. - An independent toilet. - A bathroom with toilet. - A third air-conditioned bedroom with independent access, ideal for receiving guests or considering a rental part. Well-maintained and healthy, the house remains "in its original state" and will require refreshing work to reveal its full potential. The land, suitable for a pool and offering additional buildable space, represents a real asset to realize your projects. Its location is strategic: only 8 minutes from Sotta, 15 minutes from Porto-Vecchio, and 10 minutes from idyllic beaches. A rare opportunity for nature lovers seeking both tranquility and proximity to amenities. Information about the risks to which this property is exposed is available at www.georisques.gouv.frThis description has been automatically translated from French.
…By Gti Immobilier


SAINT-TROPEZ GULF: Exceptional Location and Sea View, Within Walking Distance to the Beach! Magnificent & Spacious Property of 370m² built on a fenced, landscaped plot of approximately 2500m². Peaceful and bright, overlooking nature, with a warm and modern design, all the desired comforts are here! On the ground floor, the large 65m² living room with stunning sea views opens directly onto the covered terrace and the beautiful lawn, with access to the 4.5mx15m swimming pool. The fully equipped kitchen/dining area offers immediate access to the covered, flower-adorned terrace, still boasting an exceptional sea view! Upstairs, the ''Master'' bedroom offers absolute comfort and a magical sea view! Two other lovely en-suite bedrooms on the ground floor, with access to the garden and patio, are welcoming and cozy. Overlooking the garden, two additional bedrooms with bathrooms provide comfortable accommodations for family and friends. In the basement, a finished room can be adapted as a game room, gym, and/or home theater according to your needs. Parking is convenient, both at the back of the villa and at the front, with a carport accommodating 4 to 6 vehicles. This property is truly exceptional; its high-end features and carefully selected premium materials are perfectly executed. The decoration and furnishings have been tastefully and stylishly chosen, right down to the finest detail.
…By Sandrine Huvenne Properties


Just 10 minutes from Calvi, this stunning property in the heart of Calenzana captivates with its authenticity and privileged setting — a true haven for lovers of the mountains and tranquility. Set on a plot of approximately 2,500 m² and accessible through two separate entrances, this property offers around 231 m² of living space and is composed of a main house and an independent apartment. The main house (4 bedrooms) It offers generous volumes and a functional layout: - Entrance hall, - First living room with fireplace corner opening onto a covered terrace overlooking the garden, - Second, more intimate living room, - Welcoming dining room, - Kitchen with adjoining terrace, - Pantry, - Bedroom with en-suite shower room and WC, with its own independent entrance. Upstairs: - Office space, - Shower room with WC, - Master suite with dressing area, bathroom including shower and bathtub, and a beautiful terrace, - Two additional bedrooms, one with terrace access. - The independent apartment (1 bedroom) Accessible via its own private entrance and spread over two levels, it offers multiple possibilities (guest accommodation, seasonal rental, or private space) and is composed of: - Dining room, - Kitchen, - Bedroom, - Living room, - Shower room with WC, - Laundry room. The landscaped, lush garden—fully buildable for a pool—provides a true haven of greenery offering privacy, serenity, and breathtaking panoramic mountain views. The possibility of adding a swimming pool makes it easy to create an additional relaxation space worthy of the property. A rare opportunity in the area, ideal for a large family, a main or secondary residence of character, or even the development of a charming guesthouse business. A perfect balance between authenticity and modern comfort, within walking distance of the village and only a few minutes from the beaches and Calvi airport. Reversible air conditioning Quiet, sought-after residential area Enclosed landscaped garden Panoramic mountain views Coldwell Banker Allegrini Realty Roxane Pellegrini +33 6 01 29 10 00 [email protected]
…By Coldwell Banker - Allegrini Realty


Just steps from the beaches and shops, discover this superb T5 villa facing full South, offering a peaceful and privileged living environment.From the entrance, you will be charmed by its generous volumes and beautiful brightness. The ground floor features a spacious living area open to the outside with an equipped kitchen and laundry, two ground-floor bedrooms, a dressing room, and a shower room, all in perfect harmony with the terraces and the pool.Upstairs, two additional bedrooms, a shower room, and separate sanitary facilities complete the ensemble.On the practical side, the property has a large double garage, a cellar, an easy-to-maintain landscaped garden, and a vast closed outdoor parking area, ideal for safely accommodating several vehicles.In perfect condition, in absolute tranquility!Mickaël MERESSE (EI) Commercial Agent - RSAC Number: 811 785 302 - Frejus.This description has been automatically translated from French.
…By Canat & Warton - Saint-raphaël
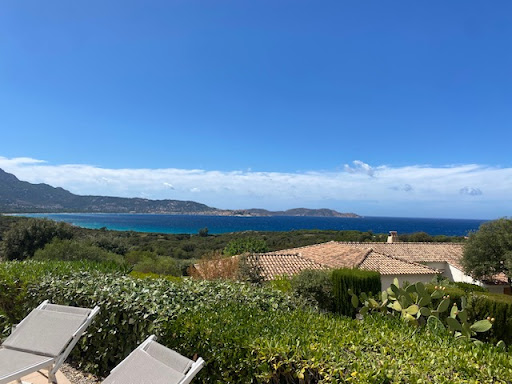


In a private estate consisting of 6 villas 800 meters from Lumio beach (Mathaari) Beautiful single-storey villa of 145 m² living space, with direct access to the pool, a large terrace of 100 m² with a panoramic view of the sea and the citadel of Calvi, all complemented by a landscaped garden of 1130 m² Comprising: entrance, living room, kitchen area, 4 bedrooms, 4 shower rooms, laundry room, large terrace, and a cellar in the basement of 17 m².This description has been automatically translated from French.
…By Fm Immobilier


This property is offered by our real estate agency in L'Isle-sur-la-Sorgue. Ideally located in a residential area, this house, built on a plot of approximately 1,000 m², offers peace and comfort while being within walking distance of the village and its amenities. It also benefits from a stunning view of Mont Ventoux and the Dentelles de Montmirail. With a living area of around 135 m², this house features bright and well-designed spaces. The ground floor includes an open-plan living/dining area with outdoor access, a fully equipped kitchen, a first bedroom, and a bathroom. Upstairs, you will find two additional bedrooms and a shower room. The basement, arranged as a pantry and cellar/workshop, provides excellent storage and layout possibilities. The exterior of this property is equally appealing: a fenced and landscaped plot of approximately 1,000 m² with a swimming pool to enjoy sunny days, and a friendly terrace. A spacious garage capable of accommodating several vehicles, as well as a storage/workshop area for tools located under the terrace and accessible from the garage, complete this property. This house is equipped with modern comforts such as mains water, connection to the sewer system, underfloor heating, reversible air conditioning, gas convectors, an automatic irrigation system, central vacuum, and electric shutters. This property offers a privileged lifestyle in Provence and represents an opportunity to own a home combining comfort, charm, and an ideal location. Situated between Avignon, the city of the Popes, and L'Isle-sur-la-Sorgue, nicknamed the “Provençal Venice,” it enjoys a prime location close to the TGV station and main highways, providing quick access to the treasures of Provence. For more information or to arrange a visit, contact our Janssens Immobilier agency in L'Isle-sur-la-Sorgue today. Information on the risks this property is exposed to is available on the Géorisques website: www.georisques.gouv.fr “In accordance with current regulations, the EPC surface area of this property is calculated based on a standardised measurement of the living space. This measurement may differ from the total surface area measured accurately by our sales teams.”
…By Janssens Immobilier Knight Frank L'isle-sur-la-sorgue


Discover this magnificent villa, renovated in 2022 in a neo-Provençal style, nestled in a dominant position, offering breathtaking panoramic views of the sea and all the surrounding coastline. Every detail of this property has been designed to combine elegance, modern comfort and Provencal charm. Completely transformed thanks to extensive renovations, the villa now boasts vast, light-filled spaces. Access to the property is via two distinct points: downstairs, an electrique gate opens onto a large garage, while upstairs, an manual gate leads to a parking area that can accommodate several vehicles, providing direct access to the main entrance. With its seven spacious bedrooms and six bathrooms or showers, the villa is ideal for welcoming family and friends in luxurious surroundings. The vast living room, bathed in natural light, opens directly onto a large terrace where living is a pleasure. All rooms and living areas of the property offer uninterrupted views of the sea The dining room, adjoining the fully equipped kitchen, opens onto a terrace, perfect for enjoying breakfast. The property boasts a superb new, salt water infinity pool, perfect for relaxing while admiring the sea horizon. Pool équipment is completed with the latest state of the art machinery Around the pool there are large terrasses and a summer kitchen with water and electricity and a bouls court to enjoy a typical french game with amazing views. Perfectly equipped for your comfort, the villa has reversible air conditioning, a wine cellar for lovers of fine wines, and a large utility room. A very long garage allows you to store your vehicules or even a smaller boat. Villa for sale through Janssens Immobilier's Sainte-Maxime estate agency. Information on the risks to which this property is exposed is available on the Georisques website : http://www.georisques.gouv.fr In accordance with current regulations, the EPC surface area of this property is calculated based on a standardised measurement of the living space. This measurement may differ from the total surface area measured accurately by our sales teams.
…By Janssens Immobilier Sainte-maxime


LE CASTELLET. Incredible 180° view for this renovated villa located on the heights, including: hall, guest toilets and cloakroom, large living room with open kitchen of 56 m², terrace, pantry, master suite with dressing room and shower room wc, on the garden level we find: 4 bedrooms, a shower room with wc, a laundry room, a large office. A garage for car + two wheels, parking, and a very beautiful pool with terrace not overlooked.This description has been automatically translated from French.
…By Orpi - Agence Paris Mer Le Quai


Nestled in a peaceful, leafy setting, this architect-designed villa built in 2016 impresses with its generous volumes, contemporary materials, and breathtaking views of the Alps and Mont Blanc. A rare lifestyle offering, both private and open to nature. Spread over three levels, this property features bright and harmonious living spaces, reflecting a resolutely contemporary spirit. The ground floor hosts a spacious entrance hall with custom-fitted cloakroom, a wellness area with sauna and ample space for storage or alternative uses, a utility room with WC, and a cellar. On the garden level, the main living area is bathed in natural light and includes a fully equipped kitchen opening onto the dining space, a lounge with fireplace, and a second living area set within a veranda that gracefully extends the home into the garden. This level also includes a master suite with walk-in wardrobe and en-suite shower room, along with a separate guest WC with hand basin. Upstairs, three bright bedrooms with built-in wardrobes and desks share a large bathroom equipped with bathtub, shower, and toilet. A spacious landing offers potential for an additional lounge or a fifth bedroom, depending on your needs. Outside, the fully enclosed and landscaped garden of 2,507 m² reveals a rich variety of plant species, creating a true green sanctuary. With south-east and south-west exposure, the home enjoys optimal sunlight throughout the day, ensuring a warm and inviting atmosphere year-round. Ideally located in a sought-after residential area of Thoiry, the villa offers a tranquil setting away from any disturbances, while remaining close to major routes connecting to Geneva. Key features: - Stunning panoramic views - Contemporary architecture and premium materials - Wellness space with sauna - Option for up to 5 bedrooms - Landscaped and enclosed garden of 2,507 m² - Ideal south-east and south-west exposure Thermal comfort is ensured by a next-generation oil-fired boiler and a closed hearth fireplace. Don't miss this rare opportunity to live in a one-of-a-kind architect-designed home that seamlessly blends nature, light, and modernity. Contact us today to arrange a private viewing. Information regarding potential risks to which this property is exposed is available on the Géorisques website: www.georisques.gouv.fr Agency fees payable by vendor - Montant estimé des dépenses annuelles d'énergie pour un usage standard, établi à partir des prix de l'énergie de l'année 2023 : 3192€ ~ 4318€
…By Barnes Pays De Gex & Genevois


Discover this exceptional villa, ideally located near the city center and Lake Divonne-les-Bains. Combining traditional charm with modern touches, this 197 m² (266 m² total) property offers a comfortable and practical lifestyle on a fully enclosed 1548 m² plot. From the entrance, you'll be captivated by the spacious, bright living room with a fireplace, opening onto a south/southeast-facing terrace, perfect for sunny relaxation. The independent, fully equipped kitchen is a functional space for culinary enthusiasts. A versatile bedroom on the ground floor, which can also serve as an office, is complemented by a dressing room, a shower room, and a guest toilet. Upstairs, three spacious and bright bedrooms await, along with a full bathroom featuring a bathtub and shower, and a separate toilet with a washbasin, ensuring optimal comfort for the entire family. The complete basement is a notable feature, including a double garage, a cellar, a workshop, a utility/laundry room, as well as an additional shower room conveniently located near the gym. Every space has been designed for practicality and comfort. The generous outdoor area, is fully enclosed, ensuring complete privacy. Fitted with a brand-new heat pump, the property offers optimal thermal comfort and a very good energy rating, further highlighting the quality of this home. This villa's prime location just steps from the city center and Lake Divonne-les-Bains provides easy access to shops, schools, and outdoor activities, adding exceptional value to this property. Highlights: - Carefully renovated villa - 4 spacious bedrooms - Full basement with gym - Proximity to city center and lake - Enclosed 1548 m² plot Don’t miss this unique opportunity to live in an exceptional property. Contact us today to schedule a private viewing. Legal notice: To review the risks this property is exposed to, visit www.georisques.gouv.fr. Agency fees payable by vendor - Montant estimé des dépenses annuelles d'énergie pour un usage standard, établi à partir des prix de l'énergie de l'année 2021 : 1740€ ~ 2360€
…By Barnes Pays De Gex & Genevois


Villa RDE is ideally located in Pointe Milou. This villa is built on a hillside and offers breathtaking views of the ocean. Its privileged location allows guests to fully enjoy the natural beauty of the surroundings, in a peaceful and enchanting setting. The property has two bedrooms, each with its own bathroom. The first is integrated into the central part of the villa, while the second is located in a separate bungalow, offering more privacy and comfort to occupants. The living room and kitchen open widely onto the outside, facing the sea, in an atmosphere that is both contemporary and warm. The harmonious blend of rock, wood, and concrete gives Villa Arapède a unique and authentic architectural style. The presentation price includes negotiation fees, at the buyer’s cost on behalf of the seller.
…By Barnes Saint Barthelemy


Villa for sale in Rochefort-du-Gard by our real estate agency in L'Isle-sur-la-Sorgue. Just a few minutes from Avignon, in the highly sought-after village of Rochefort-du-Gard, this magnificent property offers approximately 241 m² of living space set on a beautiful enclosed and landscaped garden of 3,600 m², with open views. Built mainly on one level in 2000 and renovated in 2010 with high-quality materials, the house features a spacious 50 sqm+ double living room with fireplace, a separate fully equipped kitchen with premium KÜPPERSBUSCH appliances, as well as a pantry and a boiler room with a VIESSMANN gas boiler and underfloor heating. The night area includes five bedrooms, each with its own bathroom or shower room, offering excellent daily comfort for family life or hosting guests. Two separate WCs and an en-suite one in the master bedroom complete the layout. The home is also equipped with a security alarm and central vacuum system, ensuring a serene and functional lifestyle. South-facing, it is very bright thanks to large sliding glass doors with built-in mosquito screens and electric shutters. Outdoors, the landscaped garden features lovely relaxation areas and a large 14 x 7 m Diffazur swimming pool, secured by infrared posts. The 50 sqm pool house, fully equipped and including an independent apartment, offers valuable extra space—perfect for hosting guests in complete privacy or considering a seasonal rental project. For optimal comfort, the property includes an automatic gate, a borehole-fed irrigation system, and several outbuildings totaling over 110 sqm: a large garage, a bicycle room, a wine cellar, and a carport. This house for sale in Rochefort-du-Gard is ideally located in a popular village with shops, schools, and transport nearby. The nearby city of Avignon offers a rich cultural and tourist lifestyle. House for sale in Rochefort-du-Gard, available through our real estate agency in L'Isle-sur-la-Sorgue. Information on the risks this property is exposed to is available on the Géorisques website: www.georisques.gouv.fr “In accordance with current regulations, the EPC surface area of this property is calculated based on a standardised measurement of the living space. This measurement may differ from the total surface area measured accurately by our sales teams.”
…By Janssens Immobilier Knight Frank L'isle-sur-la-sorgue


RV1962 – Hamlet of Gialla Located in the residential hamlet of Gialla, this property offers sea views and benefits from a peaceful setting between the sea and maquis, close to the beaches of Saint-Cyprien and Cala Rossa. The stone villa, approximately 2,831 sq.ft, features a spacious open living area with a living room and dining room, an open kitchen with fireplace, and a laundry room. It includes five bedrooms, each with a private shower room, and a storage space. An independent apartment with a private garden completes the property. It comprises a living room, a dining room, two bedrooms sharing a shower room, and a garage offering a flexible space adaptable to your needs. Set on a landscaped plot of approximately 29,510 sq.ft, the property is enhanced by a secure swimming pool, ideal for fully enjoying the natural surroundings and Mediterranean climate. Fees payable by the seller.
…By Barnes Corse


RV1304 – Vilatta Just steps from the seaside village of Pinarello, this semi-detached villa of approximately 3,229 sq.ft enjoys beautiful sea views and a peaceful living environment. The property features a bright living room opening onto a terrace, a fully equipped open-plan kitchen, a utility room, and a pantry. Five bedrooms, each with an en-suite shower room, including a dormitory style room, comfortably accommodate family and guests. Outdoors, the villa is set on a landscaped garden of about 19,375 sq.ft, enhanced with natural rock formations and a private swimming pool. Located in a quiet, residential area, just a short distance from the beach. Agency fees are payable by the seller.
…By Barnes Corse


Rare on the market, this waterfront property offers direct access to the beach, providing a unique setting facing the Mediterranean. The charming villa features four bedrooms, including a primary suite with a large bathroom, a bright double reception room with a fireplace, an open kitchen, a veranda, and a winter lounge. Two other bedrooms share a bathroom, and a fourth bedroom completes the layout. From the terrace, enjoy panoramic views of the sea and the Esterel mountains, with the Mediterranean as your only neighbor, while the sound of the waves enhances your moments of relaxation. Outside, discover the shaded patio and the swimming pool. On the beach level, a basement includes a laundry room and a large cellar. The villa also offers secure parking for two vehicles. This rare property combines a waterfront location, privacy, and exceptional views of the sea and Esterel, close to the beaches, restaurants, and activities of La Nartelle.
…By Savills Saint Tropez


Ideally located in a sought-after neighborhood, we offer you a beautiful villa with sea and mountain views, with beach access on foot. Organized over two levels, it features a spacious living area on the main floor with dual sea exposure, opening onto a pleasant pool area and large terraces. This level also includes a master suite with private terraces, a bathroom and toilet, as well as a guest bedroom with a shower room. On the lower level, the villa offers three large bedrooms, two of which have their own shower room, as well as an independent bathroom. A children's dormitory completes this space, ideal for accommodating a large family or guests. An independent studio with a kitchenette and private shower room is also arranged, in addition to a laundry room with storage and a large garage. You will appreciate its tranquility, spaciousness, and exceptional view of the bays of Saint-Cyprien and Pinarello.This description has been automatically translated from French.
…By Fines Homes & Estates


Set in an elevated position within a private and secure estate, just a short walk from the town center, this stunning contemporary villa of approximately 400 m² offers a panoramic view over the sea, the surrounding hills, and the village of Sainte-Maxime. Designed with high-end finishes, the property stands out for its generous volumes and exceptional brightness. The ground floor will feature a spacious and refined living room, a fully equipped contemporary kitchen, a master suite with a private terrace, a second en-suite bedroom, and a guest WC. Each room will enjoy breathtaking views of the sea and the town. Upstairs, accessible by elevator, three additional en-suite bedrooms will be arranged around an open-air patio with a jacuzzi, ideal for admiring the panorama. Outdoors, a beautifully landscaped and fully enclosed 2,300 m² garden with an elegant swimming pool will ensure peace and privacy. A large basement will house a laundry room, a gym, and a garage with capacity for several vehicles. This exceptional property, currently under construction, will be delivered with high-end finishes, combining luxury, absolute comfort, and a privileged location just a few steps from the center of Sainte-Maxime. Energy Performance Certificate (EPC) not applicable Agency fees payable by vendor
…By Barnes Sainte-maxime


EXCLUSIVE: NEW VILLA WITH TEMPORARY DESIGNS AND HIGH-END SERVICES IN A DOMINANT POSITION WITH PANORAMIC VIEW OF HILLS AND SEA VIEW ENTRY PATIO WITH FOUNTAIN, LIVING ROOM, OPEN EQUIPPED KITCHEN OVERLOOKING TERRACE WITH SUMMER KITCHEN , 4 SUITES WITH DRESSING ROOM AND BATHROOM, HAMMAM, WINE CELLAR WITH HYDROMETRIC CONTROL, EQUIPPED LAUNDRY ROOM, PLENTY OF STORAGE ROOM, 2 VEHICLE GARAGE WITH ELECTRIC CAR POWER SUPPLY. FENCED AND STREET LAND OF 600 M2 p> ALARM, VIDEO SURVEILLANCE REDUCED NOTARY FEES INFORMATION ON THE RISKS TO WHICH THIS PROPERTY IS EXPOSED IS AVAILABLE ON THE GEORISQUES SITE: WWW.GEORISQUES.GOUV.FR FEES PAYABLE BY THE SELLER
…By Agence Le Gac


RV1536 – Cala Rossa Estate Located in the heart of the Porto-Vecchio bay, within the highly sought-after and private Cala Rossa estate, this exceptional beachfront property offers a rare living environment with direct access to a fine sandy beach and breathtaking views over the turquoise waters of the Mediterranean. The first villa, spread over three levels, features a spacious and light-filled living room, a fully equipped kitchen, a pantry, a storage room, and three bedrooms, including a master suite with en-suite bathroom and adjoining study on the upper floor. On the garden level, an independent garage completes the layout. The second villa, arranged over two levels, offers a welcoming living room with a fireplace, an open-plan kitchen, a laundry room, and five bedrooms, each with its own private bathroom or shower room. Both villas open onto large terraces that extend into a beautifully landscaped garden, offering an exceptional setting right by the sea. This rare property perfectly embodies the Mediterranean lifestyle in a serene and secure environment. Agency fees paid by the seller.
…By Barnes Corse


This house, in co-exclusivity, offers an amazing view of the VALINCO gulf and the town. Ideally oriented, it benefits from optimal sunlight and a peaceful living environment, perfect for a rental investment or a primary residence. Upstairs: A T2-type apartment of approximately 70m2 that consists of the following: - an equipped kitchen, a living room - a closed loggia of 27m2, offering a magnificent view of the sea. - A bathroom with a toilet - A comfortable bedroom. On the garden level, there are two other independent apartments: a T2 (1 bedroom) and a T4 (3 bedrooms), very functional, ideal for accommodating tenants or family. The property boasts a charming verdant garden, enhanced by fruit trees, providing an ideal setting to relax or indulge in gardening. This house is a rare opportunity in PROPRIANO, combining tranquility, exceptional views, and rental income potential just steps from the city center. Information about the risks to which this property is exposed is available on the Géorisques website: www.georisques.gouv.frThis description has been automatically translated from French.
…By Gti Immobilier


Located in a quiet and sought-after area of Anglet, between the Place des 5 Cantons, the beaches of La Chambre d'Amour, and the Chiberta neighborhood, this magnificent villa offers historical charm with origins dating back to the 19th century. Set on a plot of over 1400m² and a generous area of more than 270m² of living space, this property also includes an outbuilding of approximately 70m². This historic property, with incredible potential, requires renovation work. A rare opportunity not to be missed for those seeking a character residence in an exceptional setting.This description has been automatically translated from French.
…By Orpi - Agence Des 5 Cantons


On a flat plot of 2128 m², this T6 villa + annexes offers a calm and functional living environment. It consists of a spacious south-facing living room, an independent kitchen, a master suite, a laundry room, and an independent toilet on the ground floor. Upstairs, you will enjoy 3 comfortable bedrooms, a bathroom, and an independent toilet. The house features high-quality services: underfloor heating, solar panels, recently renovated facade, a well-maintained swimming pool, and a beautiful summer kitchen to fully enjoy the outdoors. A garage and a carport complete the set. Located near the village, this villa is ideal for a primary residence as well as a secondary one. Agency reference: 37477This description has been automatically translated from French.
…By Orpi - Papazian Sanary
'%20stroke='%23DDAA3A'%20stroke-width='1.909'%20stroke-linecap='square'%20stroke-linejoin='bevel'/%3e%3c/svg%3e)
Receive by email any new listing that may match your search criteria
Your criteria :
By validating this form, you accept the general conditions of use of Le Figaro Properties.
These agencies offer a selection of luxury properties vente in France. Feel free to contact them for personalized assistance.


