Get early access to listings that match your criteria
Never miss an opportunity again. Our personalized alerts notify you instantly.

 English$ USD · m²


Seaside Sanctuary with Panoramic Views & Luxury Features - SAINTE-MAXIME Just steps from the beach and the region’s finest restaurants, this exceptional property offers a unique lifestyle where comfort, space, and breathtaking sea views come together seamlessly. Set within a beautifully landscaped garden of 2,362 m², this bright and elegant villa boasts approximately 368 m² of living space. The spacious living area is bathed in natural light and opens onto several panoramic terraces that frame uninterrupted views of the sea and horizon. The property includes 7 bedrooms in total, several of which offer sea views, carefully distributed to provide both comfort and privacy. Two independent apartments – each with a living room, fully equipped kitchen, two bedrooms, bathroom, and private terrace – offer ideal guest accommodation, workspace, or high-end rental potential. A large secure double garage offers direct access to the villa, and multiple outdoor parking spaces ensure convenience for guests. For relaxation, a heated 7x14m swimming pool blends harmoniously into the lush surroundings, with secluded terraces and quiet corners inviting you to unwind among nature. A rare and refined coastal property designed for enjoying life at its best. Information on the risks to which this property is exposed is available on the Géorisques website: www.georisques.gouv.fr
…By Colpaert Immobilier De Prestige


A historic estate overlooking the sea Between Anse San Peyre and the chapel of Sainte-Marguerite, this singular property occupies a remarkable natural site. Perched 40 meters above the sea, the main house is located some 200 meters from the shore, with direct access to the charming fishing village of Anse San Peyre. The estate extends over 2.9 hectares of south-facing landscaped grounds. The main building, with around 300 m² of living space, offers generous volumes bathed in light. The garden level houses a fitted kitchen with dining area and small lounge, a triple reception room with dining room, main lounge and rotunda winter lounge, and an office with shower room. An entrance hall, guest toilet, storeroom and large south-facing terrace complete this level. A garage, workshop and utility room, not included in the living area, complete the layout. Upstairs, the house has five bedrooms, including a master suite with dressing room, bathroom, bath and shower, as well as a second suite with its own bathroom. Two additional bathrooms serve the other bedrooms. A large double-height landing provides a breath of fresh air. Last but not least, the 50 m² of fully converted attic space is ideal for an office, playroom or workshop. An unspoilt natural setting a stone's throw from the sea Secluded from view, on the edge of the Anse San Peyre footpath, the estate stands out for its exceptional discretion. Invisible from the main road, the buildings blend into a typically Mediterranean landscape of gentle terraces and dry stone staircases. The remarkably well-kept grounds feature a wealth of endemic vegetation and a large 12 x 5-meter swimming pool with beach and solarium. Two small masonry outbuildings are available for storing garden tools and maintaining the grounds. A separate 40 m² janitor's cottage completes the ensemble. It comprises a living room with kitchenette, bedroom, bathroom and terrace. Between heritage, nature and sea view, this property combines rare qualities, just a few minutes from amenities.
…By L'exploreur


Two lovely houses nestled on a wooded area, featuring a shared swimming pool. Each unit offers a beautiful living space with a fully equipped American kitchen with pantry, a bedroom with an en-suite shower room, two bedrooms, and a bathroom. Each house benefits from an arranged and wooded outdoor space with a communal pool for both villas! Wooded land with rocks. Quick access to Porto-Vecchio. Figari Airport: 25 minutes. Santa Giulia Beach: 15 minutes. Visit without delay!! Agency reference: 349This description has been automatically translated from French.
…By Orpi Porto - Vecchio Extreme Sud


In a setting of understated elegance, this villa of approximately 220 m² for sale near Grimaud village, embodies the essence of Italian design, subtly expressed in every detail. From the very first step inside, the eye is drawn to the harmony of clean lines and the refinement of noble materials: built-in oak niches and wardrobes, aged to perfection, echo through the staircase and dressing rooms, creating a seamless flow of warmth and sophistication. The ambiance is serene, enveloped in soft, muted tones that exude both chic modernity and timeless charm. The generous volumes open into a double living room bathed in natural light, extended by an intimate dining area and a kitchen of singular character. Semi-open and fully equipped, the kitchen balances bold contemporary design with everyday functionality, and discreetly connects to the garage where a utility and laundry space complete the ensemble. On the same level, a versatile room—serving either as a bedroom or study—enhances the fluidity of the living spaces. Large glass doors invite the outside in, revealing sun-drenched terraces and a flat garden that stretches to the south in quiet harmony. Upstairs, three en-suite bedrooms unfold in a serene and private atmosphere. Each features its own bathroom or shower room, Italian-style integrated wardrobes, and ducted air conditioning for absolute comfort. Windows are fitted with mosquito screens, allowing the soft Mediterranean breeze to circulate undisturbed. The master suite, designed as a haven of tranquillity, opens onto a panoramic view stretching as far as the hills of Gassin—an ever-changing canvas for moments of reflection and serenity. The landscaped garden, planted with a palette of Mediterranean species, mirrors the home's architectural purity. At its heart lies a 10 x 5 meter chlorine pool, heated and inviting, surrounded by recently resurfaced smooth concrete. As night falls, subtle lighting throughout the garden and pool area transforms the setting into a warm, intimate retreat, perfect for elegant outdoor living. The wooden shutters, repainted in a refined taupe three years ago, bring an additional layer of authenticity to the façade. Meticulously maintained and continually refined, the villa offers all modern amenities: mains water, automatic irrigation, fibre internet, a comprehensive alarm system with indoor and outdoor cameras, and full connection to the public sewer system. Every detail has been thoughtfully curated to ensure an effortless lifestyle of exceptional comfort. Rare and remarkable, this villa captures the Mediterranean art of living at its most refined. Thanks to our exclusive partnership with Knight Frank, a global leader in luxury real estate, Janssens Immobilier offers each property exceptional international visibility. This alliance strengthens our local expertise with the power of a network present in more than 50 countries. Information on the risks to which this property is exposed is available on the Georisques website : http://www.georisques.gouv.fr In accordance with current regulations, the EPC surface area of this property is calculated based on a standardised measurement of the living space. This measurement may differ from the total surface area measured accurately by our sales teams.
…By Janssens Immobilier Knight Frank Grimaud


Perched on the heights of Saint-Jean, Villa ACL enjoys panoramic views over the bay of St. Jean. Designed on a single level, the property offers a fluid and comfortable layout, with all three bedrooms boasting sea views. Two of the bedrooms are positioned on opposite sides of the villa to ensure privacy and tranquility. The bright living room opens generously to the outdoors through large sliding glass doors. It extends to a welcoming indoor dining area and a fully equipped open kitchen. Outside, a spacious terrace features a shaded dining area, a lounge, and several sun loungers arranged around the pool. Nestled in a peaceful setting, just minutes from Saint-Jean beach, restaurants, and boutiques, Villa ACL offers a serene and privileged lifestyle. The presentation price includes negotiation fees, at the buyer’s cost on behalf of the seller.
…By Barnes Saint Barthelemy


Exclusivity - Your Orpi Istres agency presents this stunning Provençal-style house of 250 m2 in a calm and sought-after area of Istres.On approximately 5,000 m2 of south-facing land planted with pine trees and Mediterranean species, this prestigious house offers tranquility and privacy.Close to the village center and shops, it features high-end amenities and benefits from a swimming pool with a pool house.In perfect condition, the house on a half level offers comfortable living spaces over 250 m2: it includes a beautiful entrance with access to the patio, a dining room, an equipped kitchen, a double living room with a fireplace, 3 bedrooms including 1 suite.Upstairs, a hallway leads to the living room and 2 more bedrooms plus 1 bathroom.Outside, there are terraces, a patio, a pool house, a swimming pool, and a double garage with a mezzanine.Part of the land is buildable with independent access. There is a view of the olive pond and the Étang de Berre.Do not miss the opportunity to discover this house with unique potential. Contact us now to arrange a visit and let yourself be charmed by its undeniable appeal.Agency reference: 6935This description has been automatically translated from French.
…By Orpi - Istres Immobilier


A historic estate overlooking the sea Between Anse San Peyre and the chapel of Sainte-Marguerite, this singular property occupies a remarkable natural site. Perched 40 meters above the sea, the main house is located some 200 meters from the shore, with direct access to the charming fishing village of Anse San Peyre. The estate extends over 2.9 hectares of south-facing landscaped grounds. The main building, with around 350 m² of living space, offers generous volumes bathed in light. The garden level houses a fitted kitchen with dining area and small lounge, a triple reception room with dining room, main lounge and rotunda winter lounge, and an office with shower room. An entrance hall, guest toilet, storeroom and large south-facing terrace complete this level. A garage, workshop and utility room, not included in the living area, complete the layout. Upstairs, the house has five bedrooms, including a master suite with dressing room, bathroom, bath and shower, as well as a second suite with its own bathroom. Two additional bathrooms serve the other bedrooms. A large double-height landing provides a breath of fresh air. Last but not least, the 50 m² of fully converted attic space is ideal for an office, playroom or workshop. An unspoilt natural setting a stone's throw from the sea Secluded from view, on the edge of the Anse San Peyre footpath, the estate stands out for its exceptional discretion. Invisible from the main road, the buildings blend into a typically Mediterranean landscape of gentle terraces and dry stone staircases. The remarkably well-kept grounds feature a wealth of endemic vegetation and a large 12 x 5-meter swimming pool with beach and solarium. Two small masonry outbuildings are available for storing garden tools and maintaining the grounds. A separate 40 m² janitor's cottage completes the ensemble. It comprises a living room with kitchenette, bedroom, bathroom and terrace. Between heritage, nature and sea view, this property combines rare qualities, just a few minutes from amenities.
…By L'exploreur

Set within a highly sought-after, private and gated estate, this confidential waterfront property offers sea views, a swimming pool and walking access to the beach. A family villa set on over 3,000 sqm of land, with further development potential. For further information or access to the confidential file, please contact Margaux Biasizzo – +33 (0)6 17 25 50 33 – [email protected].
…By Kretz Real Estate


Discover this wonderful Provençal villa located in the countryside, on a beautifully wooded plot of 3040 m², this spacious 280 m² residence spread over two levels offers a magnificent countryside view. The southwest exposure guarantees optimal brightness all day long. You will be seduced by its fully equipped open-plan kitchen, its 4 bedrooms, and its 4 bathrooms/showers. On the garden level, you will find a T2 apartment with a kitchen and shower room and a T3 apartment with two bedrooms, a kitchen, and its bathroom. The house is equipped with reversible air conditioning, double glazing, an automatic watering system, a laundry room, two automatic gates, and a heated swimming pool, roller shutter, and its pool house. There are several parking spaces. This detached house, built in 1991 and renovated in 2019, is in excellent condition. There is a septic tank sanitation system that meets standards. Don't wait to bring your dreams to life
…By Grimaud Immo


For sale on the heights of the commune of Ollioules in the exceptional Lançon district!!! On a landscaped plot of 4000 m2, a very beautiful contemporary villa of approximately 330 m2 living space in a dominant position with an infinity mirror swimming pool. This villa in perfect condition consists on the ground floor of a living-dining room of 95 m2 opening onto vast terraces overlooking the Mediterranean, two suites with their shower rooms, a master bedroom with dressing room and bathroom, an independent equipped kitchen, and in the basement, a gym, an office, a wine cellar, a cinema room, a laundry room, and a fully equipped independent studio ideal for guest accommodation. Double garage and car port. The environment is exceptional, in absolute calm and with no overlooking neighbors.This description has been automatically translated from French.
…By Orpi - Papazian-chovelon Porte Marine


RV1625 – Solenzara Nestled in a quiet and preserved environment, this contemporary villa of approximately 2,950 sq.ft (274 m²) enjoys a panoramic sea view and a prime location, close to the beaches and local amenities. The villa features an open-plan kitchen with central island, a dining area, and a bright living room, all opening onto a spacious terrace. It offers six bedrooms, each with its own private shower room, including a master suite. Five of the bedrooms have direct access to the terrace or the pool. Additional amenities include a utility room, a pantry, guest toilets, and a large garage of around 2,690 sq.ft (250 m²), which includes a pool technical room and a shower. Outside, the landscaped garden is planted with local Mediterranean species and includes a 15m x 4m heated infinity pool, an outdoor shower, and a designated area for a spa. Agency fees paid by the seller.
…By Barnes Corse


Exceptional contemporary villa in Saint-Hilaire-de-Riez near Saint Gilles Croix de Vie (85800) Luxury, spacious, and high-end amenities just steps from the ocean Nestled in a peaceful and unspoiled setting, just minutes from the beaches and the heart of Saint Gilles Croix de Vie, this architect-designed villa with over 380 m² of living space stands out with its bold design, brightness, and absolute comfort. A refined interior with generous volumes: - Spectacular living space of over 110 m² with a living room, dining room, and open kitchen, bathed in light - Bar area and cinema room for entertaining or relaxing - 6 bedrooms, including a master suite with a dressing room and shower room - Games room, office, and mezzanine: spaces designed for every moment of life - 3 bathrooms/shower rooms, two dressing rooms, a pantry, and numerous built-in storage spaces An exterior designed for relaxation and entertaining: - Multiple terraces totaling over 336 m², oriented to enjoy the sun at all hours - 60 m² swimming pool (4.5 m x 11.5 m x 1.30 m with deck and steps), separate changing rooms, private jacuzzi and hammam - Perfectly maintained landscaped garden on a beautiful plot with no overlooked views - 43.5 m² garage + technical room + awnings High-end amenities : - High-quality materials and meticulous finishes - Intelligent layout of spaces - A rare living environment close to a popular seaside resort. Saint Gilles Croix de Vie (85800) A sought-after location for its authenticity, marina, beaches, and year-round dynamism. Complete file and viewing upon request Contact directly for information or confidential appointments
…By Square Habitat Vendée


Ideally located just a ten-minute walk from Pampelonne beach and its famous clubs, this contemporary villa nestles in a natural, verdant setting, hidden from view. With a surface area of around 320 m², it offers sober, elegant architecture that blends perfectly into its surroundings. The light-filled living room opens onto a vast shaded terrace and pool area. The villa comprises six suites, four of which are on one level, all designed to guarantee comfort, calm and independence. South-facing, the property extends over landscaped grounds of around 4,000 m², featuring a heated mirror pool, patio, fountain and numerous Mediterranean species. Enhanced security with alarm, surveillance cameras, integrated sound system and helicopter access. This rare property is presented for sale by MONTY + CO Real Estate, specialists in contemporary villas and luxury on the Côte d'Azur; contact us today to arrange a private viewing and discover the full potential of this exceptional estate, just a stone's throw from the legendary beaches of Pampelonne.
…By Monty + Co Real Estate


Monaco / Beausoleil – Exceptional villa with garden and private pool, a rare privilege between two countries At the border of Monaco and France, Villa Nelmary offers a truly unique lifestyle. It is the only property to benefit from a large landscaped garden and a private pool, while being fully subject to Monaco’s legal framework. Overlooking the Mediterranean, this villa embodies an exceptional way of life, where elegance and comfort merge in a panorama open to the Principality and the French Riviera. Bright and functional living spaces A private elevator serves every level of the house. On the ground floor, the marble living room opens onto a spacious terrace perfect for entertaining, while the adjacent dining area connects to a high-end independent kitchen. A study completes this floor. The basement houses a climate-controlled wine cellar and a garage for up to four vehicles. Private spaces designed for tranquility Upstairs, four suites each have their own bathroom and access to a solarium terrace. On the garden level, an independent apartment, ideal for guests or staff, offers a living room, a fully equipped kitchen, a bedroom, and a shower room. A villa immersed in nature At the heart of a landscaped garden of approximately 700 m², the heated pool, reminiscent of an open-air jacuzzi, provides an ideal space for relaxation. Outdoor fireplaces, shaded terraces, and Mediterranean plants create a unique atmosphere. A private access leads to a garage plot located in the Principality. Key point: Although partially located on French territory, the property is fully registered in Monaco, offering the legal and fiscal benefits of the Monegasque regime. A rare opportunity Between Monaco and the Riviera, Villa Nelmary embodies an exceptional lifestyle, blending comfort, prestige, and privacy – a rare opportunity on the property market. Legal Information Information on the risks to which this property is exposed is available on the Géorisques website: https://georisques.gouv.fr Easements: passage and water rights (Ténao springs – 4 hours per week).
…By Coldwell Banker Standing Realty


HERAULT - JUST OUTSIDE MONTPELLIER Located in a sought-after village to the east of Montpellier, this elegant, authentic neo-Provencal property features 340 m² of living space and is set in unspoilt surroundings. It is nestled in the heart of a vast landscaped park of over 4,500 m², entirely enclosed, guaranteeing perfect privacy. The park, a veritable showcase of greenery, is enlivened by four ponds and fountains linked by charming streams. Goldfish, water lilies and Mediterranean vegetation create a soothing, poetic atmosphere. The property comprises a main house with 289 m² of living space and a separate 51 m² apartment, ideal for welcoming family, friends or household staff. The volumes are vast and perfectly designed, as in the 55 m² living room with 3-meter high ceilings and large bay windows opening onto the park. The light-filled Provencal kitchen, the convivial dining room and the living room with its stone fireplace provide a warm and welcoming environment. The villa boasts 5 bedrooms, including a master suite and two ground-floor bedrooms, each with en-suite shower rooms. In addition, a fully finished basement houses a wine cellar, multimedia room, fitness room and other leisure areas. The pool is covered in mosaics and equipped with a sand-colored electric roller shutter. An efficient heating system extends the swimming season. The atrium, protected from the prevailing winds, allows one to enjoy the 200 m² of terraces all year round. The pool house istgreat to share lunches and dinners in the heart of nature. Top-of-the-range features: fiber optics, drilling, numerous automatic systems, 40 exterior light spots, workshop, kennel, vast woodshed, double garage... Every detail has been designed for absolute comfort. A true haven of peace in the heart of landscaped grounds. Energy class: B Climate class: A Estimated annual energy costs for standard use: between €1,859 and €2,517 per year. Prices indexed to 2021. Information on the risks to which this property is exposed is available on the Géorisques website: www.georisques.gouv.fr
…By Agence Mercure Languedoc-provence


Sumptuous contemporary villa of 500 sqm nestled in the heart of a landscaped park of 5,000 sqm. Bathed in natural light thanks to expansive windows, this property offers an idyllic lifestyle, combining comfort and elegance. The villa is composed as follows: - On the ground floor: A spacious living room, an elegant dining room seamlessly connected to a large fully equipped kitchen with its functional back kitchen. A bedroom on the ground floor completes this level. All rooms open onto the outdoors, offering stunning views of the landscaped garden and the infinity pool. - On the first floor: A luxurious master suite with a walk-in wardrobe, bathroom, and private terrace, along with three additional en-suite bedrooms, each featuring its own shower room and private access to a terrace. - On the second and top floor: A sixth en-suite bedroom, perfect for accommodating guests or family members. For your well-being, this property also includes a hammam and offers the option to create a cinema room or fitness room, tailored to your preferences. An exceptional home designed to elevate your daily living experience.
…By Michaël Zingraf Christie's International Real Estates Opio

Contemporary villa recently delivered, located in Ramatuelle, approximately 800 meters from Pampelonne beach, within a highly sought-after and discreet setting. Set on approximately 1 hectare of landscaped grounds, the property offers around 330 sqm with very high-end finishes throughout. The villa is arranged mainly on one single level and features spacious reception areas opening onto the garden and outdoor living spaces. It comprises 5 bedrooms and 5 bathrooms, including a bedroom on the lower ground floor together with a gym / sauna area. The property also benefits from an approximately 20 x 5 meter swimming pool, garage, carport for 3 vehicles, as well as beautifully landscaped Mediterranean gardens with expansive lawns and palm trees. A refined contemporary property offering an elegant and discreet lifestyle in immediate proximity to Pampelonne and Saint-Tropez.
…By Riviera Prestige


EXCLUSIVE TO AGENCE DU CAP: This beautiful villa will charm you with its panoramic sea views, peaceful setting, and landscaped grounds. On the ground floor, you'll find a spacious and bright living/dining room opening onto the terrace and pool area, an open-plan kitchen, a bedroom, two bathrooms, a games/leisure room with a pool table, and a lovely interior patio. The first floor features three bedrooms, a solarium with sea views, and a second living room with a kitchen, ideal for hosting family and friends. In the basement, a large garage provides parking for several vehicles, including a boat or motorhome.
…By Agence Du Cap Les Issambres


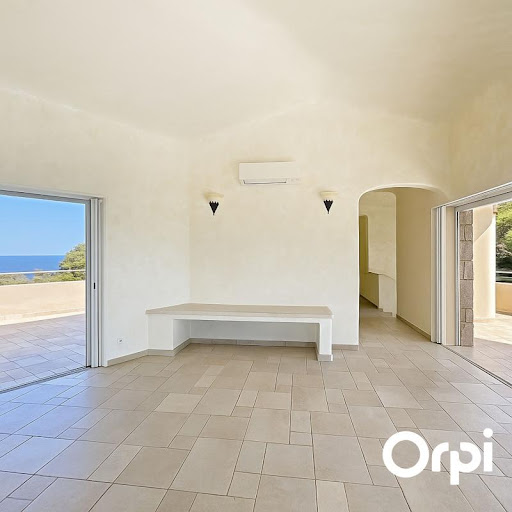
Nestled in the heart of a preserved environment between the sea and maquis, this 260 m2 villa, built in 2007, offers an exceptional living environment. Located in a sought-after subdivision in a dominant position, it benefits from pedestrian access to the beach, combining comfort, brightness, and immediate proximity to the coastline.The villa is arranged over two levels:- on the main level, an entrance hall leading to three large bedrooms, two of which have private bathrooms, and an independent bathroom, a children's dormitory ideal for large families, an independent studio with a kitchenette and private bathroom, a laundry/storage area, and a garage with a motorized door.- on the upper level, the main living space features a bright living room with sliding glass doors, offering a beautiful view of the Tour de Pinarello and the sea, the Aiguilles de Bavella up to Porto-Vecchio, an open dining area on either side of the terraces, a fully equipped American kitchen, all directly connected to the covered terrace by the pool, a master suite with stunning sea and mountain views, with private terraces and a private bathroom with toilet, and a guest bedroom with a shower room.This property benefits from maquis at the edge of the property, open views while being just a few minutes from Porto-Vecchio and the most beautiful beaches of South Corsica.Porto-Vecchio: 10 minsFigari Airport: 40 minsComplete file available on request.Information on the risks to which this property is exposed is available on the Géorisques website: www.georisques.gouv.fr.Agency reference: 399This description has been automatically translated from French.
…By Orpi Porto - Vecchio Extreme Sud


The Barnes agency in Arcachon is pleased to present this exceptional contemporary villa located in the sought-after Aiguillon district of Arcachon, just a few steps from the beach and immediate proximity to shops. A desirable address on the Arcachon Bay, combining modernity and a privileged location.Built in 2010, this 400 m² property consists of two distinct areas: a main residence of 220 m² and professional premises of 180 m², easily reunifiable to create a single large house.The living space opens onto a large 107 m² living room with an open kitchen, directly leading to the terrace and garden. A wine cellar and a first master suite complement the ground floor. Upstairs, the main master suite features its own terrace, providing an intimate space.The professional section includes a spacious entrance leading to two meeting rooms as well as a bright office upstairs, facing south.A rare property in Arcachon, offering numerous layout possibilities, combining residential living and professional use, just minutes from the Arcachon Bay.This description has been automatically translated from French.
…By Barnes Bassin D'arcachon


In a preserved natural setting, just a few minutes from Sainte-Maxime, Le Mas de Pierre embodies the charm and elegance of Mediterranean living. This stone villa, with 312sqm of living space, built on a 2,815sqm plot, captivates with its high-end features and spectacular sea views from all main rooms. On one level, the villa opens onto a spacious, bright living area with a generously sized lounge, a contemporary kitchen with a central island, and large sliding glass doors leading to a covered terrace. This outdoor space naturally extends the interior towards an infinity pool suspended above the Mediterranean. A shaded dining area, a stone outbuilding, and an exceptional panoramic view complete this idyllic setting. Also on this level, a bedroom with storage, a bathroom with a bathtub and shower, guest toilets, a laundry room, and plenty of storage offer optimal comfort. The lower level, accessible from a private cinema room, hosts a master suite with a shower room and dressing area, an independent bathroom with a bathtub, shower, and toilet, a bright bedroom with wardrobes, French doors, and sea view, as well as a fourth bedroom with a private shower room, toilet, storage, and direct outdoor access. Each bedroom in this space benefits from independent access to a stone corridor, providing a direct connection with nature and the sea for a gentle awakening in an exceptional setting. An independent garage completes this rare property, combining elegance, comfort, and an exceptional panorama. Energy Performance Diagnosis : B - 101 Greenhouse Gas Emissions : A - 3 Estimated annual energy costs for the home: 2,830 - 3.860 Transaction fees including VAT payable by the seller Information on the risks to which this property is exposed is available on the Géorisques website: www.georisques.gouv.fr The luxury real estate market on the French Riviera is one of the most attractive in the Mediterranean region. Vacation homes and secondary residences on the French Riviera not only offer an incomparable style and quality of life but also represent, in light of the international economic situation, a safe investment and a smart retirement project, especially at premium addresses. Well situated between the Massif des Maures and the Gulf of Saint-Tropez, Sainte Maxime is renowned for its charm and pleasant climate. Facing Saint-Tropez, not far from the towns of Ramatuelle, Grimaud and Port Grimaud, Cogolin and Fréjus; the town boasts many sandy beaches sheltered from the wind. Its features make it a prime tourist destination, highly sought after by artists. The city hosts several events and shows. Besides its casino, there are also a number of museums such as the Musée de la Tour Carrée, the Musée du Phonographe, as well as the Musée de la Musique Mécanique and inventions. Also worth seeing is the Church of Sainte-Maxime, one of the oldest buildings in the city.
…By Engel & Völkers Côte D'azur


Located in the heart of a prestigious, secure private estate, this sumptuous property offers direct access to the famous Pampelonne beaches as well as a private mooring for your boat. Just a few minutes' walk from the sea, the villa enjoys a full southern exposure and boasts expansive, light-filled living areas. Floor-to-ceiling sliding glass doors open seamlessly onto numerous spacious terraces, all equipped with bioclimatic pergolas. The residence offers a remarkable number of bedrooms, including seven luxurious en-suite rooms, each with its own dressing room, bathroom, and private terrace – ensuring the utmost comfort for hosting family and friends in an exceptional setting. The pool level is entirely dedicated to well-being and relaxation, featuring an elegant lounge, a large professionally equipped kitchen, a pantry, a vast wine cellar, a hammam, a hydrotherapy shower, and a massage room. An independent caretaker’s apartment completes the outstanding amenities of this exceptional estate. The meticulously landscaped grounds, inspired by both Mediterranean and exotic influences, are centered around a magnificent infinity pool. The outdoor spaces include a sunbathing area, a gazebo, a large outdoor lounge, and a shaded dining area. A perfect blend of comfort, luxury, and serenity, this rare property embodies the very essence of Mediterranean living at its finest. Walking access to a private mooring where you can leave your boat during the summer season.
…By Michaël Zingraf Christie's International Real Estates Saint-tropez


LARMOR PLAGE - Very beautiful location for this villa from the early 20th century. It has retained its authenticity through its high ceilings, parquet floors, fireplaces, and majestic staircase. The living spaces on the ground floor open onto a terrace offering a breathtaking view of the ocean. Six bedrooms, including three with private washrooms, all with sea views. Dressing room, office. Cellars, a 30m2 garage and a 35m2 garage. Walled garden of stone.Fees included of 4% VAT at the expense of the buyer. Price excluding fees €1,450,000. Not subject to energy performance diagnosis (DPE). Information on the risks to which this property is exposed is available on the Géorisques site: georisques.gouv.fr.This description has been automatically translated from French.
…By Larmorimmo.com


We are pleased to present this exceptional property in Port-Grimaud, consisting of two fisherman's houses with docking capacity for a 22-meter boat. First house ? Elegantly fully renovated Covering 80 m² over two levels, this bright home has been carefully refurbished. ? Ground floor: a welcoming entrance with a cloakroom, a living room filled with natural light thanks to a large bay window opening onto a covered terrace and a lush garden. A semi-open American kitchen offers a pleasant view of the outdoors. ? Upstairs: two spacious bedrooms with high ceilings, a modern shower room, and a separate toilet. The garden features a swimming pool and direct access to the docking platform. Second house ? Needs updating, with incredible potential Covering 100 m² spread across three levels: ? Ground floor: a large living room with an American kitchen opening onto a terrace and a garden. ? Upper floors: each floor includes two bedrooms, a shower room, and a separate toilet. The last bedroom benefits from a private terrace with breathtaking views of the canals and surrounding hills. Unmatched potential These two houses can be combined to create a unique residence with a 100 m² living area, 6 bedrooms, and a spacious 200 m² garden.... This rare property in Port-Grimaud combines comfort, an exceptional location, and a privately owned 22m-long dock, allowing space for a 16m boat and another 6m boat! A rare opportunity.
…By Jager Immobilier

Receive by email any new listing that may match your search criteria
Your criteria :
By validating this form, you accept the general conditions of use of Le Figaro Properties.
These agencies offer a selection of luxury properties vente in France. Feel free to contact them for personalized assistance.