Get early access to listings that match your criteria
Never miss an opportunity again. Our personalized alerts notify you instantly.

 English$ USD · m²


Recently renovated villa in a modern style, with a living surface of 255 sq.m, on a land of 902 sq.m. Situated in second line, in a dead-end street, away from traffic, this 5 bedrooms, 5 ensuite bathrooms, south exposed, is only a few minutes walking distance from the Garoupe beaches. - Living, dining room as well as open kitchen on the pool level - 3 bedrooms on the garden level with direct access to the garden, pool - Master bedroom and another bedroom on the upper level - Accessible roof top / solarium - Covered car port for two cars The house is equipped with quality materials, reversible A/C, alarm, and is ready to move in. Agency fees payable by vendor
…By Magrey & Sons Cannes


Located in the sought-after area of Nice Gairaut, this 280 m² architect-designed villa offers immense potential. Its structure is in perfect condition and the roof has already been renovated, providing a solid and lasting base to redesign and modernize the interior to your taste. Built over several levels and served by an interior lift, it impresses with its generous volumes, brightness, and large bay windows opening onto vast terraces with a lovely sea glimpse and panoramic views of the surrounding hills. Set on a plot of around 7,000 m², facing south, the property enjoys an extremely peaceful environment with no overlooking, guaranteeing total privacy. It offers a total of 8 rooms, including 4/5 bedrooms, as well as an outbuilding adjoining the pool. Currently arranged as a pool house, it provides a second bright living room with large bay windows opening directly onto the pool, creating a convivial and ideal atmosphere for entertaining. Easily accessible and well connected by public transport, the property also benefits from a strategic location, just minutes from Nice city center and the international airport, both quickly and conveniently accessible. Finally, for parking, it includes a garage, a carport, and several outdoor parking spaces. A rare opportunity, combining absolute tranquility, privacy, and unique potential, to create an exceptional residence in a privileged setting. Fees payable by the seller Property tax: €4,295 per year Risk information for this property is available at: georisques.gouv.fr
…By Coldwell Banker Standing Realty

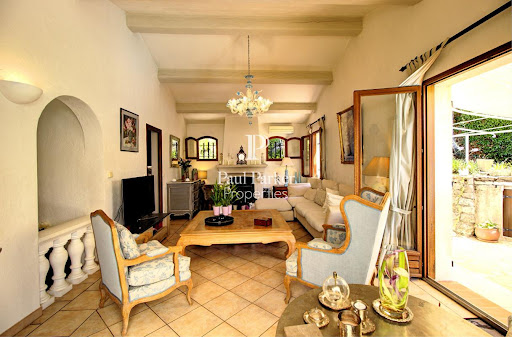


Located in the heart of Mougins, close to essential shops and in a sought-after residential area, discover this charming air-conditioned 6-room villa of 194 sqm, built on a flat, beautifully wooded plot of 1541 sqm. Upon entering, you will be greeted by a hall with a closet and a guest toilet. The bright living room enriched by a fireplace and the dining room open onto a vast, sunny, south-facing terrace, adorned with a well and complemented by a heated swimming pool, offering an ideal outdoor living space for your moments of relaxation. The highly equipped independent kitchen offers functionality and everyday comfort. The sleeping area, also on one level, consists of 3 bedrooms with closets, a bathroom and a shower room. Upstairs, a fourth bedroom enjoying a terrace with panoramic views, a bathroom and a separate toilet complete the ensemble. To complete the comfort of this villa, you will benefit from a spacious garden shed that can be converted according to your wishes, a garage and 7 secure parking spaces, ideal for welcoming family and friends. Welcome and plan a visit, you will be instantly won over by the serenity of the place! This property is presented to you at the price of 1,448,000 euros including buyer's fees: 5.00% including tax, or 1,379,048 euros excluding fees. DPE: C index 150 - GES: A index 4. Estimated average amount of annual energy expenditure for standard use established from 2023 energy prices: EUR2,000. To visit and assist you in your project, contact Massimiliano VOLPE at 0611761545 or by email at [email protected] According to article L.561.5 of the Monetary and Financial Code, for the organization of the visit, the presentation of an identity document will be requested. This sale is guaranteed for 12 months. This advertisement was written under the editorial responsibility of Massimiliano VOLPE acting under the status of commercial agent registered with the RSAC CANNES n° 887 488 989 with PAUL PARKER PROPERTIES, domiciled at 10 rue du Colisée 75008 PARIS, brand of SAS PROPRIETES PRIVEES, National real estate network, with capital of EUR40,000, RCS NANTES n° 487 624 777, Professional card T and G n° CPI 4401 2016 000 010 388 CCI Nantes, GALIAN Guarantee, 89 rue La Boétie, 75008 Paris. Mandate ref.: 4171863PMVORZ - The professional guarantees and secures your real estate project. (5.00 % fees incl. VAT at the buyer's expense.)
…By Paul Parker Properties


Sale in Bare Ownership of a Bourgeois Villa with Panoramic Sea View Ideally located in the highly sought-after lower Mont Boron district, on the lower corniche connecting Nice to Monaco, this magnificent bourgeois villa offers a breathtaking view of the Saint-Jean-Cap-Ferrat peninsula and the Villefranche-sur-Mer bay. The property is spread over two levels, offering generous volumes and high-quality finishes. Upon entering, a large reception hall with a dressing room invites you to discover a bright double living room with panoramic sea views and a view of the peninsula. The spacious, fully-equipped kitchen has direct access to the terrace, perfect for enjoying outdoor living. On the first floor, five sumptuous bedrooms, each with its own sea-view terrace, offer an exceptional living environment. One of the rooms features a shower room with a hammam, while another boasts a spacious bathroom, a true relaxation space. The villa is also complemented by two outbuildings and a garage, providing added comfort. High-quality materials such as marble and mosaics combine elegance and refinement. The privileged location of this property offers quick access to Nice International Airport while being close to shops and all essential amenities for a convenient lifestyle. Fees payable by the buyer Net seller: €2,200,000 Fees 5%: €110,000 Owner's age 81 years old Property tax €2,272 per year. Information regarding risks associated with this property is available on the Géorisques website: georisques.gouv.fr.
…By Coldwell Banker Standing Realty


Delivery scheduled for 2028. A contemporary 130m² villa project, offered as full ownership, set on a plot of 842.05m². Option to add a swimming pool at extra cost. Located in the town of Nice on the prestigious Chemin de Bellet. This property will be composed as follows: a living room/kitchen, four bedrooms (one with a walk-in wardrobe), two shower rooms, a separate toilet, a utility room and a hallway. It will feature a 9m² balcony, a large garage and parking spaces. This future villa will offer bright living spaces, contemporary architecture and high-quality finishes. This project presents a wonderful opportunity to purchase a new-build home and personalise your future home depending on the stage of construction. Agency fees due by the seller.
…By Nicolas Pisani & Laurent Romor


VALLAURIS - Situated in a dominant position, with panoramic views of the sea and surrounding hills, this new contemporary villa of approx. 200 sq.m. is built on a 900 sq.m. plot with swimming pool. Main floor: Large living room with 1 fully equipped open kitchen opening onto a terrace with sea view. First floor: 3 bedrooms and 3 bathrooms, including 1 master bedroom with dressing room and bathroom. Garden level: 1 bedroom, 1 bathroom and 2 areas that could be converted into a cinema room and sports room. Additional features: 1 double garage and parking spaces inside the property. The garden will need to be completed. « Information on the risks to which this property is exposed is available on the Géorisques website: georisques.gouv.fr »
…By Luximmo


Eze bord de mer - In the heart of a small private estate in absolute peace and quiet, contemporary villa of approx. 228 m² on a 3,771 m² plot planted with Mediterranean trees. Spread over three levels, the villa offers generous volumes of light, with a living room enhanced by high ceilings, a dining room opening onto a large covered terrace and a semi-open kitchen. The night space comprises three bedrooms, including a master suite, two bathrooms and a shower room. Outside, a 30 m² covered terrace and an intimate, sheltered patio offer relaxing spaces that can be used in any season. A self-contained apartment with a spacious living room with open kitchen, a large bedroom, a shower room and a children's bedroom. In addition, a free-form heated infinity pool, bordered by a terrace with pool-house. A large cellar, two ample parking areas and a closed garage complete this exceptional property. Agency fees due by the seller.
…By Nicolas Pisani & Laurent Romor


Mandelieu Capitou villa 1560 sqm land panoramic sea view south facing 3 en suite bedrooms 100 sqm living area near Cannes French Riviera Located in the residential area of Capitou in Mandelieu-la-Napoule, this neo provençal villa built in 2007 offers approximately 1,560 sqm of land with panoramic sea views and full south exposure. The property is arranged over two levels and benefits from a dominant position in a quiet and green environment close to Cannes and the coastline. The upper level includes an entrance hall leading to two en suite bedrooms, providing a private guest or family area. The main living level features a triple reception room of approximately 100 sqm, opening onto the garden and enjoying uninterrupted sea views. The layout allows for a natural connection between indoor and outdoor spaces. A fully equipped kitchen, guest toilet and a master suite with dressing room and bathroom complete this level. The landscaped grounds offer multiple outdoor living areas with open views. A garage and laundry room are included. The property is located within easy reach of Cannes, beaches, golf courses and main road access. This villa is suitable as a primary residence, secondary home or investment property in Mandelieu, a sought after area on the French Riviera offering both tranquillity and accessibility. Côte d’Azur Sotheby’s International Realty For further information or to arrange a private viewing, please contact Côte d’Azur Sotheby’s International Realty.
…By Côte D'azur Sotheby's International Realty


In the heart of the prestigious Mont Alban district, in close proximity to Villefranche-sur-Mer, this elegant Nicoise villa enjoys an exceptional location and a spectacular panoramic view over the Baie des Anges, the Castle of Nice, and the Cap d'Antibes. Situated on a 793 m² plot, the property offers a total surface area of 298 m². The main level boasts beautiful, light-filled spaces, featuring a living room with a fireplace, a ceiling height of 3 meters, and an opening onto a magnificent 40 m² terrace facing the sea. A dining room, an independent kitchen, and two en-suite bedrooms complete this floor. The garden level hosts two additional bedrooms, one of which is en-suite, a wine cellar carved into the rock, and a large 72 m² garage, a rare asset in this area. The villa requires renovations, offering a unique opportunity for a custom creation or a high-value heritage project, with the possibility of considering the installation of a swimming pool subject to architectural study. Energy rating : 234 (D) Gas emission : 45 (D) Estimated annual energy costs of the property: 2890 - 3990 Transaction fees including VAT to be paid by the seller. Information on the risks to which this property is exposed is available on the Géorisques website: www.georisques.gouv.fr Images in the Exposé may have been optimized or adapted using AI for illustrative purposes. Nice, the capital of the French Riviera and the 5th largest city in France, shines brightly. It has the charm of Mediterranean cities, where the gentle lifestyle is due as much to the beauty of the city and its colorful facades as to its exceptional climate with over 300 days of sunshine per year. A city of arts and culture, it is, after Paris, the city with the most museums. Flavors and traditions, charm and authenticity of Old Nice and its flower market, the splendor of the Bay of Angels, its beaches and luxurious hotels, the historical richness of its numerous monuments, parks, and bourgeois palaces, Nice, both elegant, active, and popular, lives to the rhythm of its two thousand cultural, festive, and sporting events. Its international airport, spectacular due to its unique approach along the coastline, serves more than 100 direct destinations.
…By Engel & Völkers Côte D'azur


In a particularly sought-after residential setting in Nice West, this remarkable 187 m² architect-designed villa, built in 2002, elegantly combines space, light, comfort and the Mediterranean art of living. Bathed in light thanks to its superb south-west exposureundoubtedly the most prizedthe property offers a rare lifestyle, with splendid sea views, absolute peace and preserved privacy. The heart of the home is centered around a magnificent reception area (living room/dining room) of over 50 m², enhanced by generous ceiling height and wide openings to the outdoors, creating a natural continuity between the interior spaces, the terrace and the swimming pool. The villa has four bedrooms, including a main suite on the garden level, particularly comfortable for everyday living. Designed down to the smallest detail, it also offers highly practical service and entertaining areas with a back kitchen, laundry room and a second outdoor kitchen, perfect for hosting in a decidedly friendly and refined spirit. In excellent condition, the house benefits from quality features, including discreetly integrated ducted air conditioning powered by a Daikin heat pump, as well as an alarm system. Its energy performance rating of B further highlights the quality of its design. A garage of over 60 m² completes the features of this rare property. A discreet property, ideal for clients seeking a home that is both elegant and comfortable, and perfectly open to the Mediterranean. EPC: B-82 ; GHG: A-3 Estimated annual energy costs for the home: 1,430 - 1,990 House located on a private lane comprising 7 detached villas and a development of 4 villas, with shared road and gate managed under joint ownership. No property manager, no condominium by-laws, no shared charges. Transaction fees incl. VAT payable by the seller Information on the risks to which this property is exposed is available on the Géorisques website: www.georisques.gouv.fr The luxury real estate market on the French Riviera is one of the most attractive in the Mediterranean region. Holiday homes and second residences on the French Riviera offer not only an incomparable lifestyle and quality of life but also, given the international economic situation, a safe investment and a smart retirement plan, especially at premium addresses. Nice, capital of the French Riviera and France's 5th-largest city, shines brightly. It has the charm of Mediterranean towns where the good life owes as much to the beauty of the city and its colorful facades as to its exceptional climate, with more than 300 days of sunshine a year. A city of arts and culture, it is, after Paris, the city with the most museums. Flavors and traditions, the charm and authenticity of Old Nice and its flower market, the splendor of the Bay of Angels, its beaches and luxurious hotels, the historical richness of its many monuments, parks and bourgeois palacesNice, a city at once elegant, dynamic and welcoming, lives to the rhythm of its two thousand cultural, festive and sporting events. Its international airport, spectacular for its unique approach along the coastline, serves more than 100 direct destinations.
…By Engel & Völkers Côte D'azur


Located just a few minutes from Monaco in a quiet residential area, this villa of approximately 242 m² is built on a plot of around 1,500 m² featuring a landscaped garden, a swimming pool, a summer kitchen, and several terraces. Enjoy a panoramic view of the sea and the Principality. It consists on the ground floor of an entrance, a living/dining room opening onto a south-facing terrace, an open kitchen with a pantry, a bedroom with a bathroom/WC, and an office. On the first floor: two bedrooms opening onto a terrace and a master suite with a dressing room, shower room/WC. In the garden level, a gym and a wine cellar complete this property. Possibility to park several cars.This description has been automatically translated from French.
…By Azur'estate


Located in a privileged residential area, just a few minutes from the center of Vence with its market, shops, and restaurants, and close to the picturesque village of Saint-Paul de Vence, this villa stands out for its timeless charm and refined atmosphere. Fully renovated with high-quality materials and elegantly decorated, it offers generous and luminous indoor and outdoor spaces. Its stone façade gives the property an authentic and prestigious character, while every detail of the interior and exterior reflects refined taste and meticulous attention to detail. The villa features 6 spacious suites, a large living room, and an open-plan kitchen, as well as several covered and open terraces, all enjoying an exceptional panoramic view from the Alps to the sea, from Monaco to the Bay of Cannes and the Esterel. Outside, a large heated swimming pool with a balneotherapy area is complemented by a covered terrace equipped with a barbecue. A spacious garage accommodating up to 8 vehicles, along with ample outdoor parking for approximately 8 additional cars, completes this rare property.
…By Michaël Zingraf Christie's International Real Estate Saint-paul De Vence


Located in a quiet and sought-after area of Saint-Paul de Vence, this single-storey Provençal villa of approximately 175 sqm offers a bright and comfortable living environment. It features spacious reception areas, an open-plan kitchen, three bedrooms, a study, as well as an independent studio. Set on a beautifully landscaped, flat plot of 2,358 sqm, the property boasts well-maintained outdoor spaces with a swimming pool and a carport, perfect for enjoying the peaceful surroundings. A charming villa, ideal as a main or secondary residence.
…By Michaël Zingraf Christie's International Real Estate Saint-paul De Vence


Sole agent. In total calm, in a dominant position with a fantastic view on the sea and the Cap d'Antibes, this completely renovated Bergerie with a unique atmosphere offers beautiful outdoor living spaces and a flat garden. It is composed of a main villa of approx. 340 smq with 5 bedrooms and generous living spaces, a large independent guest house of approx. 111 sqm with 3 bedrooms, ideal for guests and an annex of approx. 84 sqm to be renovated. In addition, there is a large heated swimming pool (18 x 6), a pool-house, a petanque court, a summer kitchen, all facing south-west to enjoy all day long. Closed garage for three cars and numerous parking spaces.
…By Michaël Zingraf Christie's International Real Estate Saint-paul De Vence


Halfway between Avignon and Uzès, this beautiful single-storey villa, built in 2017, is offered for sale. Set in a peaceful environment on the edge of the garrigue and within easy walking distance of the village, it offers a particularly pleasant lifestyle. Situated on a magnificent landscaped plot of approximately 2,300 sqm, the property enjoys beautiful Mediterranean vegetation, enhanced by mature trees that provide shade, coolness and privacy. The house blends naturally into this unspoilt setting, where peace and tranquillity prevail. Impeccably maintained and presented in excellent overall condition, the villa offers approximately 130 sqm of living space. From the moment you enter, the generous proportions and abundance of natural light are immediately appealing. At the heart of the home is a spacious living area of approximately 70 sqm, combining the lounge, dining room and kitchen in a welcoming open-plan layout. Large openings make the most of the garden views while creating a seamless connection between the interior and the outdoor living spaces. The sleeping area comprises three comfortable bedrooms. The principal suite, measuring approximately 30 sqm, provides a true private retreat with its own shower room. The two additional bedrooms offer comfortable accommodation for family and guests. The property also benefits from approximately 50 sqm of additional space, including a garage, storage areas and a study. This versatile area offers numerous possibilities, whether for parking, storage, remote working or creating an independent living space to suit your needs. Outside, the large terrace of approximately 80 sqm extends naturally from the main living area. It is the perfect setting for al fresco dining, relaxing or enjoying long summer evenings with family and friends. The 8 x 4-metre swimming pool blends perfectly into the garden. Equipped with an automatic saltwater system, it is easy to maintain and ideal for making the most of the warmer months. Surrounded by vegetation, the pool area enjoys a private and relaxing atmosphere. A carport for two cars is currently under construction. This property combines all the qualities sought after in both a primary residence and a holiday home: generous living spaces, recent construction, impeccable condition, a large landscaped garden, a spacious terrace and a swimming pool, all set in a peaceful environment without being isolated. A comfortable, bright and harmonious villa, ideal for enjoying the Provençal way of life to the fullest. This property is offered for sale by our Janssens Immobilier–Knight Frank agency in Uzès. Thanks to our exclusive partnership with Knight Frank, a global leader in luxury real estate, Janssens Immobilier offers each property exceptional international visibility. This alliance strengthens our local expertise with the power of a network present in more than 50 countries. Information on the risks to which this property is exposed is available on the Georisques website : http://www.georisques.gouv.fr In accordance with current regulations, the EPC surface area of this property is calculated based on a standardised measurement of the living space. This measurement may differ from the total surface area measured accurately by our sales teams.
…By Janssens Immobilier Uzès


Located in a quiet residential area within walking distance of Val de Mougins and its local shops, this 380 m² bastide sits in an elevated position, offering clear panoramic views of the surrounding hills, countryside, and the historic old village of Mougins. The layout is practical and spacious, making it great for hosting. The main living space spans about 100 m² and includes a kitchen and dining area, a formal living room, and a library. For accommodations, there is a master suite with its own dressing room and bathroom, plus four additional bedrooms, each with its own shower room and toilet. The lower level also features a large games room and a separate laundry room. Outside, the house is set on 3,614 m² of landscaped Provencal gardens. There is a 14x6 meter swimming pool surrounded by wide, sunny terraces, along with a large pool house and summer kitchen for outdoor dining. Parking is easy thanks to a 48 m² triple garage. The location is also highly convenient, offering quick access to the rest of the Côte d'Azur, world-class golf courses, and the shops, restaurants, and ports of Cannes and La Croisette. | Expert Real Estate Services. With over 25 years of experience in the Mougins sector, our team provides expert advice and an exclusive selection of properties in Mougins, Cannes, and Mouans-Sartoux. Information on the risks to which this property is exposed is available on the Georisks website: georisques.gouv.fr
…By Easy Home Riviera


At the gateway to the old village of Mougins, this magnificent property of approximately 360 sqm, built over two levels, offers a rare living environment combining generous volumes, comfort and spectacular views over the bay of Cannes, the Alps and the village bell tower. On the ground floor, the house opens onto an elegant entrance hall with guest toilets. It leads to a kitchen with utility room, a dining room and a vast light-filled living room. A study as well as a master suite with dressing room and bathroom complete this level. All rooms enjoy direct access to spacious terraces, arranged with a dining area and several outdoor lounge spaces, perfect for entertaining. On the garden level, a corridor leads to three en-suite bedrooms, each with its own dressing room and bathroom. An independent studio provides comfortable accommodation for guests or staff. A technical room completes this level. Set on beautifully landscaped grounds of approximately 2,400 sqm, the property features a heated saltwater swimming pool surrounded by large terraces, a summer kitchen, several outdoor relaxation areas, as well as indoor and outdoor parking. A rare property, offering the charm of village living while benefiting from exceptional panoramic views. Ideal as a primary residence or a holiday home.
…By Magrey & Sons Mougins


Discover this early 19th-century bastide, an architectural gem that blends the soul of the place with an exceptional renovation by a German architect. Every detail has been designed to elevate the art of living in an intimate setting. On the garden level, a living room with a fireplace and views of the lush valley, an anteroom-library, and a high-end kitchen open to the dining room create a harmonious ensemble. A bedroom suite completes this level. Upstairs, two master suites, one with a dressing room, enjoy independent access, while a third level reveals two additional bedrooms, a kitchen, and autonomy thanks to its access to the ground floor. The property also features a brand-new pool, a sauna, a custom wine cellar, a laundry room, and four covered parking spaces. The grounds, adorned with sculptures by renowned artists and Mediterranean vegetation, complete the experience. With its five en-suite bedrooms, modular spaces, and independent access, this bastide offers unique flexibility: a family residence, an exceptional pied-à-terre, or a high-end rental investment.
…By Michaël Zingraf Christie's International Real Estates Opio


Panoramic sea view for this property to renovate and develop, overlooking the bay of Théoule. Building permit accepted for approximately 230 sqm to continue the existing villa and the creation of a second villa of approximately 180 sqm, set on a plot of land of approximately 2,600 sqm, with 2 swimming pools and garages. Sunshine all year round. Quiet location, 5 minutes from beaches and shops and 30 minutes from the Croisette.
…By Michaël Zingraf Christie's International Real Estate Estérel


We are pleased to present this beautiful villa offering 185 sqm of living space, set on a 1,500 sqm plot, built in 2015 with high-quality materials. The property is ideally located just 6 km from the beaches and the town center of Menton, in an exceptional and peaceful environment. Surrounded by mountains, the villa enjoys stunning sea views and is bordered by a mountain stream, creating a truly unique and tranquil atmosphere. The outdoor areas are thoughtfully designed, offering several pleasant spaces to relax and enjoy the natural surroundings. On the ground floor, the villa features a spacious 60 sqm living area including an open-plan kitchen, dining area, and lounge, all opening onto a large terrace and balcony with breathtaking views. Upstairs, there are 3 bedrooms, 2 bathrooms, and a dressing room. An independent 45 sqm apartment completes the property, ideal for guests or rental income. A garage and several parking spaces add to the comfort of this property.
…By John Royce


Discover an exceptional residence located in the heart of the prestigious Cap d'Antibes. This sumptuous house, built in 1993 and modernized in 2008, spans a total area of 347 m2, nestled on a 2600 m2 plot. With a reception/living room of 120 m2, 5 en-suite bedrooms with dressing rooms, including a master suite upstairs with a sea view, it offers a luxurious and spacious living environment, ideal for discerning families. Upon entering this residence, you will be immediately captivated by the elegance and refinement it exudes. Noble materials such as stone, parquet, and marble give each room a warm and sophisticated atmosphere. The living room, enhanced by a fireplace, invites relaxation, while the large bay windows offer a breathtaking view of the surrounding greenery, creating a perfect harmony between indoor and outdoor spaces. Among the unique features of this property, you will find a sumptuous pool measuring 15m by 9m, a beautifully maintained garden, and a south-facing terrace, ideal for enjoying the Mediterranean climate. The house also features an underground garage for 4 cars and a partial basement, offering numerous storage possibilities. Security is not overlooked, with a sophisticated alarm system and 24/7 surveillance. This property embodies the pinnacle of luxury and comfort, combining modernity with timeless charm. It is a rare opportunity to own an exceptional residence in one of the most sought-after regions of the French Riviera. Energy performance diagnosis: 177 C Greenhouse gas emissions: 27 - C Estimated annual housing energy costs: 3892 to 5266 euros. Transaction fees including tax to be paid by the seller. Information on the risks to which this property is exposed is available on the Géorisques website: www.georisques.gouv.fr Nestled in the heart of the prestigious city of Antibes, this property boasts an exceptional location that will captivate the most discerning buyers. Cap d'Antibes, known for its Mediterranean charm and rich cultural heritage, offers an unparalleled living environment on the French Riviera. This exclusive residential area is prized for its peaceful atmosphere and easy access to fine sandy beaches, just a few minutes' walk away. The local infrastructure is perfectly suited to the needs of luxury residents. Antibes train station, about 10 minutes by car, allows you to reach Nice in 20 minutes by train, while Nice-Côte d'Azur International Airport is accessible in 25 minutes, offering connections to major European capitals. High-end amenities, such as designer boutiques, gourmet restaurants, and wellness establishments, are in close proximity, enriching the daily lives of the inhabitants. Leisure activities abound, with the famous Picasso Museum and Port Vauban, one of the largest marinas in Europe, just steps away. Golf enthusiasts will appreciate the prestigious courses nearby, while the coastal trails offer picturesque walks with breathtaking views of the Mediterranean Sea. In short, this property in Antibes embodies elegance and refinement, offering an exceptional living environment where every detail is designed for the comfort and pleasure of the residents. It is a rare opportunity to own a piece of paradise on the French Riviera, where the art of French living blends harmoniously with the natural beauty of the region.
…By Engel & Völkers Côte D'azur


Cannes - Ideally located in a peaceful residential area, just minutes from the city centre, this elegant contemporary villa offers 170 m² of living space on a beautifully landscaped 500 m² plot, with complete privacy and no overlooking. The property boasts a unique living environment with a 8x4 m swimming pool, 160 m² of terraces designed in a zen-inspired style, and carefully maintained outdoor spaces — a true haven of peace in the heart of the city, sheltered from all noise pollution. Key Features: • Quiet and sought-after residential area • Just 17 minutes on foot to the beaches, Le Suquet and the town centre • Immediate access to shops, schools and public transport (1 bus stop from the centre) • High-end finishes and generous volumes • Ideal orientation and excellent natural light • Covered terrace, perfect for shaded outdoor dining • Garage + private parking for 3 vehicles • No overlooking, full privacy Interior layout: Ground floor: • Elegant entrance hall with large built-in closet and guest toilet • Bright double living room (40 m²) with wood-burning fireplace, opening onto the terrace and garden • Fully equipped open-plan kitchen with central island, under-sink grinder, and access to the laundry room • Office (or guest bedroom) with access to the terrace • Large corner covered terrace, perfect for outdoor meals in the shade, with views over the pool and garden First floor: • Landing with toilet • Three air-conditioned bedrooms, including two 15 m² bedrooms with en-suite shower rooms • Spacious master suite with dressing room and private bathroom (bathtub + Italian-style shower) Additional amenities: • Electric gate • Video surveillance • Double glazing • Laundry room • Reversible air conditioning A rare property on the market! A unique opportunity not to be missed.
…By Mellone & Gastaldi Properties


This Provencal-style villa offers an exceptional location in Cap d'Antibes, in a private estate on the west side. The property features a magnificent swimming pool, perfect for cooling off during hot summer days. With the nearby beaches, you can enjoy the crystal-clear waters of the Mediterranean at any time. Absolute tranquility reigns on the property, providing its occupants with ultimate peace and quiet. The large grounds offer numerous opportunities to create outdoor relaxation and recreational spaces. This high-quality villa is a rare opportunity to own an exceptional property on the French Riviera.
…By Michaël Zingraf Christie's International Real Estate Cap D'antibes


Only 5 minutes from Monaco, ideally located on the seafront in Cap d’Ail, this property of about 450 sq.m, set in a quiet and private environment, offers a great development potential. The main Belle Époque house offers 5 rooms including, on the garden level, an entrance hall, an office, an en-suite bedroom, a kitchen and a spacious double living room opening onto the garden and terrace with sea view. On the upper floor, partly attic, there is a master bedroom with balcony and panoramic sea view, as well as 3 additional bedrooms and a shower room. A guest house completes the property with, on the garden level, an entrance, a living room and a kitchen opening onto the garden, while the upper floor offers 3 bedrooms and 2 shower rooms. Benefiting from a unique seafront location just a short distance from Monaco, the estate also offers a flat garden, a swimming pool and multiple parking spaces.
…By Sophie Peirano Real Estate


Set within a secure gated domain, this fully renovated contemporary villa enjoys a शांत and private environment, surrounded by greenery and without overlooking, just 500 metres from the sandy beaches. Built on a flat landscaped plot of approximately 1,000 sqm, the property benefits from a south-facing exposure, offering excellent natural light throughout the day. With a total surface of approximately 250 sqm, the villa stands out for the quality of its finishes and its generous volumes, featuring a cathedral-style living room filled with natural light, extended by a high-end fully equipped open-plan kitchen, a study area and a lounge space, all opening onto the terrace and garden. Upstairs, three en-suite bedrooms, including a spacious master suite with balcony and bespoke walk-in wardrobe, offer comfort and privacy. On the garden level, a bedroom with shower room, a second bedroom currently being completed, a laundry room, and an additional space that can be converted into a games room or fitness area complete the property. The outdoor areas offer generous spaces with a large terrace, a 13 x 4 m saltwater swimming pool, and a carefully landscaped garden in a green and peaceful setting. A garage, a carport and several additional parking spaces (up to five vehicles) complete the property. Located just 7 minutes from Cannes and 10 minutes from Cap d’Antibes, this property benefits from a prime location and well-appointed features. Fees payable by the seller Property tax: €1,753/year Information on the risks to which this property is exposed is available on the Géorisques website: georisques.gouv.fr
…By Coldwell Banker Standing Realty

Receive by email any new listing that may match your search criteria
Your criteria :
By validating this form, you accept the general conditions of use of Le Figaro Properties.
These agencies offer a selection of luxury properties vente in France. Feel free to contact them for personalized assistance.




