Get early access to listings that match your criteria
Never miss an opportunity again. Our personalized alerts notify you instantly.

 English$ USD · m²


This villa of 160 m2 set on a flat plot of 1000 m2 fully enclosed and with a low maintenance garden will enable you to do everything on foot, a true luxury in St Tropez! It consists of a large living room of 75 m2 with an open plan kitchen, laundry room, pantry, 2 bedrooms each with their own shower room, a master bedroom with ensuite bathroom and dressing room, a garage adjoining the house that can be turned into an additional bedroom. A large independent garage, an outdoor summer kitchen with bar, a 10x5 meters heated pool for winter swimming . Thers is a possibility of building an upper floor to enlarge this property, a great and rare potential for central St Tropez. Information on the risks to which this property is exposed is available on the Géoriques website: www.georisques.gouv.fr
…By Immocoach


In a private, secure estate, discover this recently built villa with contemporary architecture, designed with an eco-friendly approach. Its key highlights: • Turnkey home in perfect condition • Spacious 135 sq m terraces with sea views • Easy access, double garage + parking spaces • Spacious rooms and large, bright reception room • Gated estate, with immediate access to the county nature park • Energy-efficient house equipped with solar panels With its A-rated Energy Performance Certificate, enjoy minimal energy bills and a home in harmony with nature. The villa comprises on the ground floor: entrance hall, 77 sq m reception room with open-plan kitchen opening onto the terrace with sea view, master suite with dressing room and bathroom, guest toilet. Upstairs: three bedrooms including two suites with private terraces offering sea views and green hills. Peace, security, and contemporary comfort 10-15 minutes from the seaside and Nice International Airport. A turnkey home, perfectly maintained and ideal for year-round living or as a holiday house.
…By Savills Beaulieu


Spectacular waterfront property in Cap d'Ail offering an exclusive experience overlooking the Mediterranean. This 588 sq m villa is set in a vast 4,654 sq m landscaped land with breathtaking views over Mala beach and Saint-Jean-Cap-Ferrat. The majestic entrance opens onto a spacious reception room bathed in light, adjoining an elegant dining room, creating a refined and warm atmosphere. The fully-equipped, top-of-the-range kitchen includes a wine cellar and professional refrigerator. The villa has a total of seven bedrooms, including three luxurious suites with dressing rooms, private bathrooms and terraces offering breathtaking sea views. The other four bedrooms, also facing the sea, each have their own bathroom. On the wellness front, the property boasts exceptional relaxation facilities, including a spa, indoor and outdoor Jacuzzi and infinity pool overlooking the sandy beach. Direct access to the sea is a major advantage, enhanced by the presence of a private pontoon for boats. Additional facilities include a two-car garage and a large outdoor area with parking for up to 12 cars, ideal for entertaining. Staff accommodation provides discreet security and maintenance. The construction of this remarkable residence was carried out by the renowned company AJR, while the interior decoration was entrusted to Madame W, guaranteeing a meticulous and coherent style. The furniture comes from prestigious brands such as Baxter, Minotti, Baker, Visionnaire by Cavalli and Davidson. The bathrooms feature pieces by Antonio Luppi, Gessi, THG and Decor Walther. The lighting is by the famous houses Lasvit and Wired, while the marble used is by ICONCI. This waterfront villa in Cap d'Ail represents a unique opportunity to live in a luxurious environment, combining refined design, absolute comfort and exceptional views of the Mediterranean. An ideal setting for those who appreciate exclusivity and beauty by the sea.
…By Savills Saint-jean-cap-ferrat


Overlooking the Mediterranean in an exceptionally preserved natural environment, this outstanding property offers a privileged living space on the heights of the Île du Levant. Adjoining the immediate perimeter of the Arbousiers nature reserve and sheltered from any nuisance, it benefits from an exceptional location where the rarity of land and urban planning constraints sustainably enhance the value of this heritage. Covering an area of approximately 108 m2, the house reveals a spectacular panoramic sea view, embracing the horizon from Hyères to Cavalaire. Every evening, the sunsets provide a unique spectacle, a true living painting visible from the main living spaces. The heart of the house consists of a magnificent living room of about 41 m2, bathed in light thanks to its large openings onto the sea. The air-conditioned living room, lounge, and open kitchen form a friendly space where the interior and exterior merge seamlessly. The sleeping area offers an ideal layout: a guest bedroom with its private bathroom; an elegant master suite with a dressing area, designed as a true cocoon facing the landscape. A spacious bathroom and an independent fully equipped laundry room complete the amenities. Outside, the landscaped garden of 1,007 m2 extends this sense of space and serenity. The 5 x 10 meters swimming pool, perfectly integrated into its environment, seems to blend into the blue of the Mediterranean and invites one to fully enjoy the mild climate. Sold fully furnished and equipped, this property allows for immediate occupancy without any compromise on comfort or aesthetics. In an area where opportunities are exceptionally rare and where any new construction is heavily limited, this property represents much more than a residence: it is a first-rate heritage investment, aimed at lovers of confidential places, preserved nature, and exceptional panoramas. A rare address, a unique living environment, a property like no other.This description has been automatically translated from French.
…By Prestige Signature


The BARNES Arcachon agency presents this recent villa located in a quiet environment, close to the city center of La Teste-de-Buch. The surface area is approximately 180 m². Its triple exposure provides beautiful brightness to the living spaces.On the ground floor, the entrance leads to a living room with an open kitchen. A large laundry room, a garage, independent toilets, and a bedroom with its own shower room complete this level.Upstairs, a spacious landing that can be converted into an office leads to two bedrooms, a bathroom, and two master suites, each with its own shower room.Outside, the landscaped garden features a pool, a garden shed, and several parking spaces. A family home, just a few minutes from shops and services in the city center.The indicated price includes agency fees of 4.54% to be borne by the buyer.This description has been automatically translated from French.
…By Barnes Bassin D'arcachon


Located in the countryside of Grimaud, not far from the village, this beautiful Provençal farmhouse sits on more than one hectare of flat land, in a peaceful and private natural setting. The property offers approximately 250 sqm of living space over three levels. It features a large and bright living room with a fireplace, as well as a spacious fully equipped kitchen with high-quality fittings, including Boffi and custom-made furniture. The kitchen opens onto large terraces and the beautiful landscaped garden. Upstairs, five are four charming bedrooms, including three en-suite bedrooms. The property also has a basement to renovate, which could be converted into a gym, games room, staff bedrooms or other additional spaces. The property has a warm, elegant and simple style. Its pastel pink façade and traditional blue shutters give it a beautiful Provençal character, surrounded by lush and unspoiled nature typical of the South of France. Outside, you can enjoy a beautiful diamond-shaped swimming pool with a spacious bohemian-chic pool house, fully equipped with a barbecue, pizza oven, rotisserie and professional kitchen equipment. A large outdoor dining table, an outdoor shower and comfortable sun loungers complete this area, perfect for relaxing and enjoying time with family and friends. A large tennis court and a spacious parking area for several vehicles complete these exceptional outdoor spaces. Private and full of charm, this property is ideal for nature lovers looking for a unique family home in the beautiful countryside of the Var region.
…By Magrey & Sons Saint-tropez


Nestled within a highly sought-after private estate in Fayence, this elegant villa of approximately 250 sqm immediately captivates with its exceptional panoramic views over the village and its peaceful surroundings. Bathed in natural light, the property features a spacious living room with generous volumes and a separate kitchen, both opening onto a magnificent terrace. This outdoor space includes a barbecue area with a pizza oven, perfect for entertaining while enjoying the stunning scenery and long summer evenings. The sleeping quarters are thoughtfully arranged. The main house offers two ground-floor bedrooms and a first-floor en-suite bedroom. Two additional bedrooms are located on the pool level, providing an ideal layout for hosting family and guests with added privacy. This level also includes a games room and a technical room. Outside, the swimming pool blends harmoniously into the privileged setting, inviting relaxation and offering an exceptional lifestyle. A property full of charm, combining comfort, serenity, and quality of life in one of the region’s most desirable locations.
…By Michaël Zingraf Christie's International Real Estates Opio


Guaranteed favorite! Magnificent villa of approximately 200 m2 of living space, completely renovated between 2020 and 2026 with high-end features, located in absolute tranquility just 5 minutes from the village center, facing south and southeast. On the upper part, it has a superb new and equipped American kitchen opening onto a spacious living/dining room of 70 m2 with fireplace and beautiful high ceilings. This living space extends onto beautiful terraces in travertine: a covered terrace of 30 m2 and a south-facing terrace of 70 m2 facing the 8x4 m swimming pool with shower and pool house. This level also includes a TV lounge and three superb en suite bedrooms, including a master suite of 30 m2 with dressing room, served by a custom-made glass wall opening onto an east-facing patio of 50 m2, as well as an independent toilet. The lower part offers a large garage of 63.5 m2, a wine cellar with direct access, a pantry, and a laundry room. You also find an independent T2 of 27 m2 fully equipped with a private terrace of 90 m2 and a 30 m2 studio to be finished, offering strong rental potential. On the comfort side: integrated air conditioning, new electricity, plumbing, paints, and facades, city water, fiber optics. A rare property combining modernity and a privileged living environment. Contact us for a visit!This description has been automatically translated from French.
…By M Real Estate


MOUGINS - Located in a residential area, close to amenities, this charming 266m² house is built on a 2300m² landscaped garden with swimming pool. Main floor: Large living room with fireplace, opening onto 1 fitted kitchen, 1 study, 3 bedrooms and 2 bathrooms, including 1 master bedroom with dressing room and bathroom. This level opens onto the terrace and pool area. Garden level: 2 guest apartments, each with 1 living room, 1 fitted kitchen, 1 bedroom and 1 bathroom. Additional features: 1 petanque court, 1 48m² garage and ample parking inside the property. This property offers a good profitability and can also be used as a Guests House. « Information on the risks to which this property is exposed is available on the Géorisques website: georisques.gouv.fr »
…By Luximmo


Exclusivity John Taylor - New project In an idyllic setting between the hills and the sea, in absolute peace and quiet, yet only 10 minutes from the famous village of Èze and Monaco, this haven of peace of around 695 m² (gross floor area) has been designed to optimise comfort and serenity. Let yourself be guided by Professor Alan Dilani, architect and public health researcher, and give him the keys to this fabulous project combining wellbeing and new technologies. From its rooftop with panoramic views over the Mediterranean Sea, to its harmonious gardens with numerous fountains, Health House will offer you unique moments of life with your family and friends in an exceptional environment. Thanks to the curves and noble materials used in the design, such as wood, marble and glass, living in this unique property is a real privilege. Elegantly designed, this villa will offer vast, light-filled living spaces, large bay windows and curved bedrooms, creating a wide variety of spaces in which to enjoy the surroundings in the utmost comfort and live a unique experience. Health House is dedicated to the well-being of its occupants and offers a wide range of spaces and facilities, including a sauna, a green rooftop, a meditation area, a cinema room, a fitness room and a heated swimming pool. Set over 3 levels, this superb villa is composed as follows: Level 0 : - Entrance hall, - Guest dressing room - guest toilet - Large open-plan living room with access to the garden - Open-plan fitted kitchen with integrated fireplace - 1st Suite with garden view, dressing room and en-suite bathroom - Study with panoramic view Level 1 : - Large suite with en-suite bathroom and anteroom - Two further bedrooms, each with en suite bathroom - Open-plan living area with panoramic views Level 2: Rooftop with panoramic views : - Barbecue area - Green Relaxation Area Lower level Wellness : - Gym with shower room - Sensory Spa - Cinema room - Laundry room - Large garage for numerous vehicles - Separate studio with shower room for caretaker Outside : - Swimming pool - Jacuzzi - Pool House - Fountains and waterfalls set in a magnificent green garden Villa fully air-conditioned Solar panels All floors served by a lift. Approximately 1,134m² of land Contact us for more information about this unique project.
…By John Taylor - St Jean Cap Ferrat


Nestled in the prestigious Cap d'Antibes, this splendid Provençal villa, spanning approximately 300 sqm, offers a harmonious blend of traditional charm and modern luxury. Recently renovated with meticulous attention to detail, this residence exudes elegance and comfort. The villa unfolds into a triple reception bathed in natural light, providing a spacious and inviting living space, perfect for entertaining and relaxation. A vast office offers a dedicated space for work or creativity, while the 6 bedrooms, including a master suite, promise luxurious and intimate repose. The flat plot, covering approximately 2300 sqm, is a veritable landscape gem, adorned with a rich variety of Mediterranean flora that delights the senses. A sparkling pool and its pool house beckon for outdoor relaxation and leisure, offering an idyllic setting to bask in the sunny climate of the French Riviera. A double garage provides secure space to shelter your vehicles, adding a practical touch to this exceptional abode. This villa offers a privileged lifestyle, combining luxury, comfort, and serenity in one of the most sought-after locations on the French Riviera. A rare opportunity not to be missed for enthusiasts of refinement and the art of French living.
…By Michaël Zingraf Christie's International Real Estate Cap D'antibes


Perched on the hills of the Franco-Italian Riviera, the villa spans 327 sqm over four levels. It boasts spectacular views of the Mediterranean Sea, set within a 5,989 sqm terraced forest plot. The site enjoys an exceptional location, in absolute peace and privacy, on the Annonciade hill. It is located close to Menton town center, its shops, and beaches. Direct access to the highway allows you to reach Italy in 10 minutes, Monaco in 15 minutes, and Nice airport in 30 minutes. Access is via the upper part of the villa, which includes a double garage and access to an elevator serving the lower level and the living areas. Like a belvedere, a light-filled office with a panoramic terrace benefits from a separate entrance. The main entrance leads to the villa via the second level, which opens onto a large hall with a dressing room and storage space. It leads to a 40 sqm master suite with a dressing room, shower room, separate toilet, and private access to the pool, as well as another bedroom with a shower room. Both suites benefit from the solarium with sea views. A staircase leads down to a reception area of over 130 sqm bathed in light and comprising a large living room, a bar, an indoor and outdoor dining area, a fully equipped Siemens kitchen, a utility room, a laundry room, a guest toilet, and a balcony with a barbecue area. Outside, a large terrace and a swimming pool offer breathtaking views of the surrounding nature. The lower level houses two additional bedrooms, one with its own bathroom, the other with a separate shower room and a large balcony. The house is completed by numerous storage spaces and healthy cellars (approximately 140 sqm) allowing for other developments. The house was completely renovated in 2014 and the equipment redesigned in accordance with the original envelope. The Zimbabwe black granite worktop is custom-cut to fit the cubic contours of the kitchen, which is also equipped with a wine cellar, a pyrolysis oven, a steam oven and a warming drawer; an elevator integrated into the structure of the house allows for smooth movement between the floors and all the bedrooms are equipped with custom-made blackout blinds adjusted to the inclination of the windows. Outside, electric awnings in addition to the original sunshades guarantee a shaded and pleasant space near the swimming pool. Do not hesitate to contact us for more information.
…By Architecture De Collection

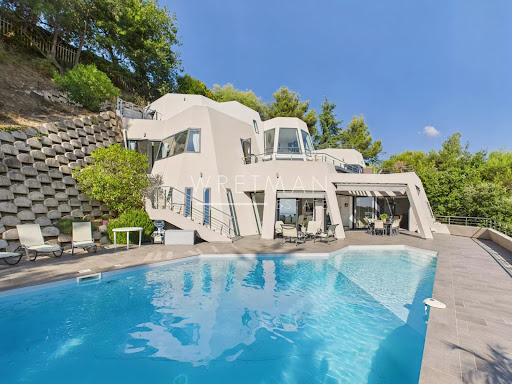


Discover Villa Galactica, a unique architectural creation with a futuristic design. Built over four levels and offering 335 sqm of living space, this luxury villa captivates with its spectacular volumes and abundant natural light streaming through its vast picture windows. The interior features four bedrooms, each with its own private bathroom, a spacious living room that opens onto the dining area and a high-end kitchen, as well as an elegant office. Multiple terraces and a swimming pool invite relaxation while offering a mesmerizing panorama of the sea and mountains, beautifully illuminated by the soft glow of the morning sun. A double garage and outdoor parking spaces complete this exceptional property, ideally located just 10 minutes from the city center, 15 minutes from Monaco, and 5 minutes from the motorway. Villa Galactica embodies the perfect harmony of modernity, comfort, and refined elegance.
…By Wretman Estate & Consulting


Overlooking the sea towards Cannes, this charming Provençal-style property is situated on the western side of Cap d'Antibes, perfectly located for the beaches. A completely refurbished villa, providing a total living area of 350 sq m plus 40 sq m of covered terraces, features a spacious double reception room with dining area, a fully equipped separate kitchen, five en suite double bedrooms, and an independent one en suite bedroom apartment. Landscaped grounds of approximately 2,600 sq m, a heated swimming pool and a carport complete this property.
…By Savills Cap D'antibes


Your agency in Théoule-sur-Mer presents a magnificent contemporary villa, located just steps from the beaches and shops. This modern villa offers an exceptional panoramic view of the Cannes Bay, the Lérins Islands, and the Cap d’Antibes. It includes a spacious living room with panoramic sea views, a dining room, a fully equipped kitchen, and two bedrooms, including a master suite with sea view, as well as a second shower room with WC. Upstairs, a relaxation area with a terrace and a large suite with dressing room. An infinity pool overlooking the sea, accompanied by an independent apartment. Three garages and several parking spaces complete this rare property.
…By L&g Prestige Immobilier


Panoramic villa for sale on Cap de Nice Located on Cap de Nice, at the foot of Mont Boron and close to the sea and the port, this approximately 288 m² villa enjoys a highly sought-after location in one of the most prestigious areas of the French Riviera. Spread over three levels with an elevator, the property offers remarkable panoramic views of the Mediterranean from all main rooms. It features a spacious living room opening onto a terrace, a semi-open kitchen, and six en-suite bedrooms. A wellness area completes the property, including a jacuzzi, sauna, summer kitchen, and infinity pool. Renovation work will allow the villa to reach its full potential in a quiet, residential area near central Nice and all amenities. For more information or to arrange a visit, contact Côte d’Azur Sotheby’s International Realty.
…By Côte D'azur Sotheby's International Realty Nice


EXPERTIMO est le leader français des réseaux dédiés aux mandataires expérimentés
…By Expertimo


Secluded in one of Mougins' most sought-after private estates, discover this contemporary villa of approx. 280 m². Here, everything seems to be in its place: the omnipresent nature, the breathtaking volumes and the terraces opening onto the garden. The old village, Cannes Mougins Golf Club and La Croisette are just minutes away. Yet once through the gates, silence and serenity reign supreme. The house is organized almost naturally around its reception areas. The double living room with fireplace, the dining room and the convivial kitchen open out onto the summer terraces, like a permanent invitation to live outdoors as much as indoors. The eye glides over to the 3,500 m² landscaped garden, the 12 x 6 metre heated swimming pool and the pool house... an ideal backdrop for long sunny days and lingering evenings. Four en-suite bedrooms, each with its own shower room, including a master suite overlooking the pool, with dressing room and full bathroom. Upstairs, an office extended by a terrace offers the perfect space for telecommuting, in absolute calm. An independent studio completes the ensemble, ideal for entertaining family, friends or staff. Fully air-conditioned and fully equipped (Internet, Netflix, barbecue, carport), this villa combines comfort and privacy, in the immediate vicinity of the Côte d'Azur's most emblematic landmarks. A rare address for those looking for a luxury villa in Mougins, in a privileged residential environment. FRE-00995
…By Carlton International Cannes


Bare-ownership sale Located in the heart of the highly sought-after Domaine Saint Basile, in a particularly quiet, residential setting, this charming 60's villa enjoys a pleasant, unobstructed view of the Massif de l'Estérel and the old village of Mougins, with a glimpse of the sea. With a floor area of approx. 135 m², the house offers comfortable living on one level, with a bright living room, kitchen and three bedrooms. In the basement, the property features a small independent studio, ideal for entertaining family or friends, a garage for one car and a cellar. Set in pleasant grounds, the villa also features a convivial outdoor area with swimming pool, pool house and carport. This property is offered for sale on a bare-ownership basis, providing an attractive investment opportunity in one of Mougins' most sought-after estates.
…By John Taylor Mougins


Facing the Mediterranean, in the heart of a sought-after and peaceful neighborhood in Les Issambres, this superb contemporary villa of 238 sqm offers a rare living environment, combining elegance, comfort, and exceptional panoramic views of the sea and surrounding hills. Designed to blend modernity and functionality, this brand-new property has never been occupied. From the moment you enter, the generous proportions and abundant natural light are immediately captivating. The living area, opening onto the outdoors thanks to its south-facing aspect, features a fully equipped American-style kitchen, ideal for sharing convivial moments. The house offers seven rooms, including five comfortable bedrooms, with one bedroom located on the ground floor for added convenience. It also has a bathroom, four shower rooms, and four toilets, allowing everyone to enjoy a private and comfortable space. Outside, the beautifully landscaped 1,808 sqm grounds invite relaxation with their multiple terraces and heated swimming pool, in a secluded and private setting. The amenities are commensurate with the location: ducted reversible air conditioning, centralized electric roller shutters, remote control, fiber optic internet, alarm system, digital entry code, and automatic gate. A large garage with space for up to three vehicles, a cellar, a basement, and several outdoor parking spaces complete the property. Just minutes from the beaches and amenities--restaurants, shops, pharmacies, and medical services--this villa offers all the advantages of a prestigious residence on the French Riviera.
…By Agence Du Cap Les Issambres


Discover this contemporary 280 m² villa commanding exceptional panoramic views. Spread across two levels, it offers 96 m² of reception space, along with four suites each featuring private bathrooms and dressing rooms. A garage with elevator provides convenient access, while outside, expansive terraces, landscaped restanques, and a sea-view swimming pool invite relaxation. Completed in 2023, the property now awaits its final decorative touches.
…By Michaël Zingraf Christie's International Real Estate Cabris


In a private and secure estate, in a dominant position, discover this elegant villa located in a sought-after residential area of Costebelle, in Hyères-les-Palmiers. It benefits from an unobstructed view of the sea, the Îles d'Or (Porquerolles, Port-Cros, Le Levant), and the city. With a living area of approximately 145 m2, this T6 villa, built in 1995 and recently renovated, offers harmonious volumes and a fluid layout, ideal for comfortable daily living. Access is through an electric gate opening onto a private parking space. A closed garage of 26 m2 with a cellar/workshop space completes the property, as well as several visitor parking spots within the estate. An external staircase leads to the main level. This level welcomes an entrance opening onto a bright living space comprising a dining room and a cozy lounge, extended by an overhanging terrace offering a spectacular view of the sea and the city. The independent, modern, fully equipped kitchen has been recently renovated. It is complemented by a pantry and opens onto a heated 10 m2 veranda, a true additional living space usable year-round. You will also find on this level an independent WC as well as a master suite with a private shower room. This suite has direct access to a hammam space and a terrace offering an unobstructed sea view. Upstairs, the sleeping area includes two additional bedrooms, a contemporary shower room, and an independent WC. Several terraces extend this level, offering different outdoor spaces according to your desires. The villa is equipped for optimal comfort: recent heat pump (2021), reversible air conditioning, fireplace, double glazing, water softener (2022), fiber optic, and electric gate. DPE: C -- Estimated annual energy expenses: 1,394 EUR. A rare property, ideal for lovers of sea views, tranquility, and quality of life, close to the beaches, amenities, and nature. Perfect as a primary residence or a second home.This description has been automatically translated from French.
…By Prestige Signature


In the heart of Cavaillon's town center, this elegant, fully renovated property tastefully blends old-world charm with contemporary comfort. Offering approximately 170 m2 of living space, the main house impresses with its high-quality features, generous proportions, and bright atmosphere. From the moment you enter, the living spaces reveal a meticulous renovation using high-end materials. The vast, light-filled living room opens onto a fully equipped, contemporary kitchen, designed with a convivial and elegant feel. The sleeping area offers four beautiful bedrooms, including a superb suite with dressing room, offering comfort and privacy. Outside, the property extends over a carefully landscaped 760 m2 plot: a sumptuous heated infinity pool, a pool house area dedicated to relaxation and a pétanque court make up a true Mediterranean lifestyle. No work is required; the entire property has undergone a complete renovation with impeccable finishes. In addition, the property includes two independent apartments of approximately 80 m2 each, also fully renovated to a high standard. Benefiting from their own private entrances, they represent an ideal opportunity for a profitable rental investment. A rare property combining a prestigious residence and strong heritage potential, in the heart of Provence. Diagnostics in progress EXPERTIMO est le leader français des réseaux dédiés aux mandataires expérimentés
…By Expertimo


Perched in a dominant position on the heights of Villefranche-sur-Mer, near the Col de Villefranche, this magnificent villa enjoys spectacular panoramic views over the bay stretching to Saint-Jean-Cap-Ferrat. Ideally located, it is just 10 minutes from Monaco and 30 minutes from Nice International Airport. Offering more than 420 sq m of living space over three levels, this elegant residence, inspired by Belle Époque architecture, features 10 rooms including six bedrooms with en suite bathrooms, providing a refined and spacious living environment. The main level opens onto a majestic entrance hall leading to a large double reception room filled with natural light, a dining room and a kitchen, all extended by wide openings onto a rotunda terrace, perfect for fully enjoying the sea views and the swimming pool. The upper floor offers three bedrooms, including one en suite bedroom with its own bathroom, as well as a private office. The garden level hosts leisure and wellness areas including a gym, a games room, a dressing room, and additional rooms that can be used as an office. The property also features numerous terraces, a pergola, and a garage accommodating up to three cars.
…By Savills Saint-jean-cap-ferrat


Set in one of Villefranche-sur-Mer’s most sought-after locations, this elegant villa boasts breathtaking panoramic sea views. Nestled on a generous plot of approximately 4,700 sqm, the residence offers around 260 sqm of living space, featuring four bedrooms and two bathrooms. The property includes a swimming pool, a two-car garage, and exceptional potential: a full renovation could elevate it to a true masterpiece, and the plot also allows for the construction of a second residence. A rare opportunity to create an outstanding home on the French Riviera
…By David Luxury Properties
'%20stroke='%23DDAA3A'%20stroke-width='1.909'%20stroke-linecap='square'%20stroke-linejoin='bevel'/%3e%3c/svg%3e)
Receive by email any new listing that may match your search criteria
Your criteria :
By validating this form, you accept the general conditions of use of Le Figaro Properties.
These agencies offer a selection of luxury properties vente in France. Feel free to contact them for personalized assistance.


