Get early access to listings that match your criteria
Never miss an opportunity again. Our personalized alerts notify you instantly.

 English$ USD · m²


PIANDISCO', VILLA WITH OLIVE GROVE AND PANORAMIC POOL.In Piandiscò, in the province of Arezzo, a charming villa is for sale in a hilly position, suitable both as a private residence and for hospitality.The property is spread over three levels, is divided into 6 independent apartments and is currently used as a farmhouse.The estate extends over approximately 13 hectares of olive grove (around 5000 olive trees), woodland and vineyard (one hectare).Ground floor:Three independent apartments, each with a bedroom, bathroom, and kitchen. A spacious shared dining room with a fully equipped kitchen, perfect for hosting guests, events, or a restaurant. First floor:One-bedroom apartment with a bathroom, kitchen, and living room. Second floor:1 apartment with kitchen, bedroom, and bathroom. 1 apartment with kitchen, two bedrooms, and a bathroom. The property offers 27 rooms in total, including 9 bedrooms, 10 bathrooms, a dining room with kitchen (ground floor), changing rooms for the pool, a farm shed, and a cellar.A few steps from the villa, the large swimming pool offers a pleasant view of the countryside.The property is ideal for those seeking a private residence, a hotel investment, or a farmhouse.Euro 1,600,000 VILL399
…By Annonceur International


PROPERTY DESCRIPTION In a dominant and exclusive location, in the heart of the Furlo Gorge State Nature Reserve in the Marche region, we offer an eco-sustainable design residence inspired by the principles of Bauhaus architecture. The pristine canyon landscape literally enters the home through large glass surfaces, creating a continuous dialogue between essential architectural lines, contemporary comfort, and protected nature. INTERNAL COMPOSITION The residence extends over four levels with a total surface area of approximately 470 m2, connected internally and externally, designed for both private and high-end hospitality use. Third Floor: Splendid master suite with a wood-burning fireplace, ensuite bathroom with a panoramic tub, and 30 feet of windows offering breathtaking views of the Furlo Gorge and Mount Paganuccio. Direct elevator access and a large, beautifully landscaped panoramic terrace with a vegetable garden and orchard. Second Floor: Bright living room with fully equipped kitchen, designed as the convivial heart of the home, with open views of the valley. Dining room with wood-burning fireplace, bedroom with en-suite shower, in a harmonious and functional space. First Floor: Three bedrooms with large ensuite bathrooms, each with a strong identity: one with warm and enveloping tones, one embellished with exposed stone and one characterised by a spectacular view of Mount Paganuccio. Ground Floor: Large, independent apartment with dedicated access. A laundry area and garage complete the amenities. Basement: Level entirely dedicated to wellness, with a glass-enclosed yoga room, relaxation area, bathroom, and two separate utility rooms for efficient system management. OUTDOOR SPACES The outdoor spaces are designed as a large private lookout point overlooking the gorge, with expansive panoramic terraces, a rock-cut pool, waterfalls, and an outdoor jacuzzi overlooking the canyon, offering a view of rare beauty and an atmosphere of absolute tranquility. The wellness area is complete with a glass-enclosed yoga room and an Iglucraft Finnish sauna, ideal for meditation, retreats, and moments of deep regeneration. STATE AND FINISHES The residence underwent a complete and meticulous renovation between 2018 and 2020, crafted to the highest quality standards (glass, wood, stone, and steel), a model of sustainable renovation unique in the Marche region. The high-quality finishes showcase natural materials and cutting-edge technological solutions. Highly durable wood exterior cladding, parquet flooring, cork bathroom cladding, Schuco triple-glazed windows, and a sophisticated home automation system that integrates and remotely manages the systems. Living comfort, high energy efficiency and intelligent space management. USE AND POTENTIAL A one-of-a-kind residence, ideal for those seeking luxury, contemporary design, sustainability, and an absolutely exclusive natural setting. Perfect as a private residence or as a charming ecolodge. DISTANCES AND POSITIONS City Furlo 600m Acqualagna 5 km Gubbio 40 km Fano 38 km Pesaro 50 km Sea and Lakes Adriatic Sea 38 km Lake Fiastra 120 km Airports Ancona Airport - Raffaello Sanzio 80 km Perugia San Francesco d'Assisi Airport, 87 km Rimini Airport 79 km Bologna Guglielmo Marconi Airport 200 km Rome Fiumicino Airport 285 km
…By Annonceur International


Elegant semi-detached portion overlooking a breathtaking panorama: on one side, the deep blue of the sea fading into the horizon, on the other, the enchanting Island of Tavolara rising majestically, creating a magical and relaxing atmosphere. This residence, immersed in the natural beauty of Costa Corallina, is a perfect retreat for those seeking tranquility.The strategic location allows you to reach the beach and the marina on foot, but also a few kilometers from all the main services of the town of Porto San Paolo.The 600-square-meter garden is a true corner of paradise, embellished with a selection of plants typical of the Mediterranean maquis that intertwine in a harmony of colors and scents, while the flowering plants add touches of liveliness and joy to the environment. Every corner of the garden is landscaped to the finest detail, with stone and paved paths that invite you to stroll and elegantly furnished relaxation areas where you can enjoy the spectacular views.The spacious front veranda welcomes us with a splendid outdoor table and access through large windows.On the ground floor we find a large living-dining room with separate kitchen, two bedrooms and two bathrooms;on the second floor, two additional bedrooms, one with en-suite bathroom, and a bathroom ideal for guests.This residence offers everything you need for luxury living. Fully furnished and equipped with air-conditioning system, barbecue, outdoor shower and covered parking space.Ideal for lovers of nature and sea view but also of comfort, a perfect combination of elegance and tradition.
…By Annonceur International


Stately villa of 800 sqm with swimming pool and land, in the first hills above Florence in a dominant position and panoramic views in the heart of the Tuscan countryside, a few kilometers from the historic center of the city. Description The property of about 800 square meters of total internal surfaces is free on four sides, is spread over three levels and is perfectly divisible into two units of about 300 square meters each, connected but independent. The villa as a whole houses large and elegant living rooms with working fireplaces, two perfectly equipped kitchens, one of which is custom-made masonry, a cinema room and a total of ten bedrooms and ten bathrooms as well as two laundries and a veranda closed by windows. To complete the interior spaces, the house of the casieri of about 100 square meters, the cellars for another 100 square meters and a shed for tools, located in the lower part of the garden. Outdoor spaces The villa is located in a predominant position on the hills, in a private setting and immersed in the green Tuscan countryside. The property is surrounded by its private terraced garden fenced with fruit trees and is immersed in its 5-hectare land with olive groves hosting 400 olive trees with its own production of the excellent Tuscan oil. It also has large open spaces such as terraces, loggias, gazebos, a pond with water lilies and fish and a large swimming pool recently renovated and perfectly equipped with panoramic views as well as a tennis court. State and finishes The property is perfectly cared for and maintained by the owners. The furnishings and finishes are traditional Tuscan period in one part of the villa and more modern in another. Potential uses Perfect property as a main house for a large family but also as a holiday home in the green Tuscan hills and a stone's throw from the city center. Location Strategic location on the first hills of Florence, a stone's throw from the city center and a few kilometers from the famous Chianti Classico resorts and the elegant beaches of Versilia.
…By Annonceur International


Set within an exclusive private park in Stresa, in a commanding position with breathtaking views over the Borromean Gulf and the entire Lake Maggiore, this prestigious villa with gatehouse is offered for sale in one of the most private and sought-after areas of the complex.The property extends over approximately two hectares of land, partly occupied by a beautifully maintained garden with azaleas and palm trees, and partly by a wooded clearing that ensures an atmosphere of total privacy and tranquility. It represents a rare opportunity for those seeking a spacious residence immersed in nature yet just a few minutes from the center of Stresa.Built in the 1960s and refurbished in 1983, the villa is arranged over four harmoniously connected levels. The garden level includes the entrance hall, dining room, kitchen, one bedroom, two bathrooms, and service areas; from here, one can access a large covered terrace overlooking the lake, perfect for outdoor living in every season. The first floor features an impressive open-plan living area of over 200 square meters, characterized by large panoramic windows and a balcony offering spectacular views of Lake Maggiore. The second floor hosts the sleeping area with five bedrooms and five bathrooms, while the top floor opens onto a spacious roof terrace, completely usable and equipped with a small outbuilding that includes a wardrobe and bathroom, ideal as a relaxation area or guest suite.In a separate building stands the gatehouse, arranged over two levels and comprising a living room, two bedrooms, a bathroom, and storage rooms. The property is completed by private parking spaces within the courtyard in front of the villa.Included in the sale is also a 10% ownership share of the communal park, which grants access to a lakefront area adjacent to the Yacht Club, complete with swimming pool, beach, and boat moorings.Its dominant position, exclusive setting, and panoramic views of the Borromean Gulf make this villa a unique residence, ideal for those wishing to experience the beauty and elegance of Lake Maggiore in an atmosphere of absolute privacy.
…By Annonceur International


Set in 3.3 hectares of centuries-old olive grove in the countryside of San Vito dei Normanni, this newly built villa of 185 sqm internal floor area (312 sqm gross) is arranged around an internal courtyard where a monumental olive tree holds the whole design together. Local stone, clean lines and full-height glazing give the house its contemporary Mediterranean character, with indoor and outdoor rooms following one another all the way through. Six bedrooms, each served by its own bathroom, mean family and friends can all stay without anyone losing their privacy.An electric gate opens onto a long private driveway leading to a generous parking area, where a partly restored old stone building currently serves as storage and would convert easily into an annexe. From there you step into the courtyard, the heart of the property: the great olive tree, the squares of lawn and the exposed stone walls set the tone for everything else.The owners' wing is a single bright open space, with a sitting area around the fireplace and a wide picture window that frames the olive trees. The kitchen, contemporary and built around a central island, flows into the dining area and opens onto a covered veranda facing the pool. Two bedrooms complete this wing, one of them en-suite, along with a second bathroom. Soft colours, resin floors, underfloor heating and hot/cold air conditioning run throughout.On the far side of the courtyard are four independent suites, each with a private micro-cement bathroom, walk-in shower and its own veranda. Full-height windows and neutral tones dissolve the line between inside and out, and every suite keeps its own separate entrance.Outdoors, a 40 sqm salt-water infinity pool is framed by a local stone sun terrace and a timber deck. Under a cane pergola, a built-in outdoor kitchen with a table for eight makes summer evenings the best part of the day. The flat roof is accessible and carries a 15 kW photovoltaic system with battery storage, which keeps the house largely self-sufficient. The 33,600 sqm of olive-planted land guarantees complete privacy on every side.With six en-suite bedrooms, the villa works equally well as a private home with generous guest accommodation or as a small hospitality business, a boutique B&B or a retreat, keeping the owners' wing private and letting the four suites. Puglia continues to attract international buyers for its climate, its authenticity and the favourable tax treatment available to foreign retirees relocating to the south of Italy, and a freehold property of this standard is straightforward to own and to let.San Vito dei Normanni is conveniently placed for everything: twenty minutes from Brindisi international airport, fifteen from the Adriatic beaches and the Torre Guaceto nature reserve, twenty-five from Ostuni, thirty from Brindisi and under an hour from Lecce. Viewings by appointment.
…By Annonceur International


A VILLA OF DISTINCTION CONTRADA DESERTONewly built in 2025, with heated swimming pool, set on 2.8 hectares of olive groveThere is a precise point between Carovigno and Ostuni where the countryside stops being a backdrop and becomes the reason to stay. It is here that this newly built detached villa was completed in 2025: 395 sqm immersed in 27,750 sqm of land planted with olive trees, in the Alto Salento region. The property is rated A4 for energy efficiency, fully furnished and ready to use.The HouseFourteen rooms comprising five bedrooms, four bathrooms, spacious living areas, a games room and a gym. The one-to-one ratio between bedrooms and bathrooms ensures complete independence for guests, an important advantage when accommodating several families at the same time.The property features a fully equipped kitchen, fireplace, terrace, two indoor parking spaces in the garage and six outdoor parking spaces.The ancillary building includes a 22 sqm garage and a 38 sqm storage room, both officially registered and fully authorised: suitable as a tool room, climate-controlled wine cellar or independent studio.The OutdoorsA heated swimming pool and heated outdoor jacuzzi: the pool can be enjoyed from mid-March through the end of October, while the jacuzzi is also ideal for autumn evenings.The outdoor area includes a fully equipped summer kitchen, bar and bathroom with changing room serving the pool area.The estate is planted with more than 300 olive and fruit trees.Systems and Running CostsThe property has an A4 energy rating, the highest classification provided for under Italian regulations, corresponding to a reference consumption of 11.23 kWh/sqm per year.A 10 kW photovoltaic system contributes to the property's energy efficiency. Estimated annual running costs are approximately 6,000; a comparable villa with a standard energy rating would incur several times this amount.The property also benefits from a private well with water purification and filtration system.Security and home automation systems include perimeter and volumetric alarms, remotely accessible video surveillance, and home automation for lighting, climate control, irrigation and access control.The LocationContrada Deserto lies in the countryside southwest of Carovigno, along the roads towards Ostuni, in an area historically devoted to olive cultivation and away from the tourist pressure of the coast.The sea is 12 minutes away; Ostuni's historic centre is 12 km away (15 minutes); Ceglie Messapica is 9 km away (12 minutes); Brindisi Airport is 32 km away (28 minutes); and the Torre Guaceto Nature Reserve is 26 km away (30 minutes).The area's planning and landscape-protection regulations make any future development in the surrounding area highly unlikely, ensuring that the property's views and privacy are protected over time.Carovigno retains a historic centre of Messapian origin, dominated by Dentice di Frasso Castle, an 11th-century Norman fortress whose courtyard hosted a Dolce Gabbana fashion show in July 2023.Ostuni, with its full range of services, restaurants, shops and international schools, is approximately ten minutes away.In SummaryBuilt area: 395 sqm | Land: 27,750 sqm (2.78 ha) | Bedrooms: 5 | Bathrooms: 4 | Parking: 2 indoor + 6 outdoor spaces | Garage: 25 sqm | Storage: 38 sqm | Year built: 2025 | Energy rating: A4 | Photovoltaic system: 10 kW | Heated swimming pool and jacuzzi | Private well with water | purification system | Fully furnishedIn an area where landscape-protection restrictions are making newly built properties of this size increasingly rare, a documented comparison with comparable properties in the area is available upon request.During periods when the property is not in use, it is particularly well suited to high-end holiday rentals.Domenico Schiavini, IAD Italia [email protected] | +39 335 711 6497
…By Annonceur International


Anyone who has been searching for a home in Puglia for a while knows: authentic masserie, ones that have stayed genuine and are still ready to move into today, are growing rarer by the year. This one still is. Step through the gate, walk the tree-lined driveway, and the scene in front of you is one time itself has perfected: six dry-stone cones, the 1600s trullo, mirrored in an 85 m² pool. This isn't a magazine photograph: it's what you'll see every day, if you choose to live here. A Home, Not a Renovation Project 169 m² of already-restored living space, spread across the historic core and a recent extension in seamless stylistic continuity. Inside the trullo, between thick dry-stone walls and niches carved into the living rock, you'll find a kitchen, a dining room, a bathroom, a living room, a TV room with fireplace and a small games room: cool in summer, warm in winter, with no need for air conditioning. A glazed corridor leads you into the extension, where three double bedrooms, each with an en-suite bathroom and walk-in wardrobe, a veranda and a laundry room complete a sleeping wing designed for living in, not just sleeping in. Outside, the Life You've Been Looking For The 85 m² pool glows turquoise at sunset, with an underground plant room and storage for outdoor furniture so a stray sun lounger is never in sight. A veranda for long lunches, a fully equipped outdoor kitchen, a bar for sunset drinks, another veranda for anyone who just wants a book and the sound of cicadas, a white gazebo among the olive trees. An artesian well and an irrigation cistern make the property self-sufficient. Shaded parking for guests. Land That Works for You 13,300 m² of productive olive grove surround the house: around 150 fruit and ornamental trees, yielding between 500 and 900 kg of extra virgin olive oil every year. Not a garden to look at, but a small, living agricultural asset. Secluded, Yet Close to Everything A bar and supermarket 1.6 km away, the centre of Ostuni less than 12 km, Cisternino and Ceglie Messapica 7-9 km, and just beyond, the white beaches and marine reserves of the Adriatic coast. Secluded enough for silence, close enough to want for nothing. Why Decide Now Properties like this, in the Valle d'Itria, are simply not found anymore: a move-in-ready 1600s trullo, with a pool, a productive olive grove and a modern extension already complete, minutes from Ostuni. Anyone who knows the Puglian market knows an opportunity like this rarely comes around twice. Asking price: 1,150,000. Contact us today for information and viewings. Fact sheet Total living space: 169 m² (17th-century core + modern extension) Historic core: 1600s trullo with courtyard (kitchen, dining room, living room, TV room with fireplace, games room, 1 bathroom) Extension: 3 double bedrooms with en-suite bathroom, walk-in wardrobe, veranda, laundry room Pool: 85 m², unheated, with underground plant room and furniture storage Land: 13,300 m² of...
…By Annonceur International


Modena - Three Elms Historic Villa - Large Park - Orchard - Divisible Nestled in the quiet Modena countryside, just minutes from the city center, we offer for sale the charming Casino Montanari, a prestigious historic villa of exceptional architectural and landscape value. The property extends over a complex of rare beauty consisting of a main villa of approximately 860 square meters, surrounded by a magnificent 6,000 square meter park filled with tall trees and ornamental shrubs, as well as a 7,600 square meter orchard, partly cultivated as a vineyard. The main body of the residence dates back to the late 19th century. The building is a refined example of a 19th-century Modenese suburban villa, characterized by a sober and harmonious elegance, enhanced by refined neoclassical touches. The grand interiors are distinguished by their generous size and soaring ceilings. These extraordinarily charming rooms preserve original stucco decorations, allegorical statues, and frescoed ceilings, testaments to a priceless artistic heritage. The villa has a double entrance, a feature that, together with the distribution of space, offers the possibility of dividing the property into two independent residential units, making it ideal both as a prestigious private residence and for multi-family solutions or high-end hospitality projects. The long, tree-lined driveway is particularly scenic, offering a striking and prestigious entrance. An exclusive and unique residence, where history, art, and nature blend in a setting of rare elegance and great charm. (Document not binding for contractual purposes)
…By Annonceur International


VILLA IN RICCIONE - ABYSSINIA AREA In the heart of Abyssinia, we offer for sale an important detached historic residence, where period charm meets contemporary comfort, privacy, and functionality. The property stands out for the quality of its materials and its architectural features: veined marble on the ground floor, parquet on the upper floor, and two spectacular monumental staircases in veined marble and wood, one of which directly connects the garage to the home. Each bedroom features a concealed sink integrated into the closet, while comfort is ensured by underfloor heating on the ground floor, radiators on the first floor, a 5-star certified pellet fireplace, and air conditioning throughout. The garage is also air conditioned and heated. The car amenities are particularly noteworthy: four covered parking spaces with a car lift in the garage and two additional spaces in the private courtyard, for a total of six private parking spaces. The garage also features a full bathroom with shower. The private courtyard of approximately 94 square meters, private and furnished, hosts an outdoor area with an opening pergola and LED lighting, ideal for dinners and convivial moments outdoors, as well as two imposing Mexican palm trees. The property is equipped with a complete security system including gates, wrought iron grilles, perimeter cameras, and an alarm system. All windows and doors are also equipped with mosquito screens. A home with authentic character, boasting history, architecture, independence, privacy, outdoor spaces, and a rare parking facility, combining historic charm with the demands of contemporary living. The property's location completes the package: the sea is just a few minutes' walk away, as are the beach and beach resorts, restaurants and bars, cafes and ice cream parlors, supermarkets, shops, pharmacies, personal services, shopping streets, delicatessens, and the post office.
…By Annonceur International


Passignano sul Trasimeno, a prestigious property consisting of an ancient castle flanked by an imposing tower, for a total area of about 1080 square meters. The entire complex is surrounded by about 6500 square meters of private land, in a natural setting of absolute privacy.Description: The estate includes a 35-meter-high quadrangular tower, distributed on six levels characterized by suggestive pointed windows, and a castle that is spread over several floors with large and bright rooms. In the lower parts of the castle, corresponding to the basement and the ground floor, there are the main entrance, a bathroom, an indoor swimming pool, a bedroom with en suite bathroom, the kitchen, a cozy living room, a further bedroom with private bathroom and a convenient closet. Continuing towards the upper level, between the ground floor and the first floor there is a kitchen, a cellar, a loggia, a panoramic terrace, a dining room with an adjoining kitchen and two bedrooms each with a private bathroom. On the first floor there are two other bedrooms with en suite bathrooms, one of which is enriched by a terrace. The second floor houses a kitchen, while the third and fourth floors are dedicated to bright living rooms. This is followed, on the fifth floor, by a connecting corridor, a bathroom and the laundry room, while the sixth and last level is reserved for a double bedroom that dominates the landscape.Outdoor Spaces: The land that surrounds the property has about 300 olive trees, beautiful pines, majestic cypresses and an extensive stretch of woodland that gives privacy and an unspoiled natural atmosphere.State and Finishes: Carefully restored by a team of professionals, the tower is entirely made of sandstone while the castle combines sandstone and limestone. The external parts have been completely recovered, while the interiors are still to be finished, without plaster and with systems not yet activated. The property therefore offers ample room for high-level customizations and finishes.Potential use: Unique property in the surrounding area, ideal for the development of a prestigious high-level accommodation facility, with significant profitability potential thanks to the strong attractiveness of the area. Alternatively, it could be transformed into an exclusive private residence.Location: Located in the Municipality of Passignano sul Trasimeno, the property enjoys total privacy and proximity to the famous Lake Trasimeno, a destination appreciated by Italian and foreign visitors. In a strategic position, it allows you to easily reach renowned Umbrian and Tuscan towns such as Perugia, Assisi, Castiglione del Lago, Città della Pieve, Cortona, Arezzo and Siena.
…By Annonceur International


In an exclusive residential setting, within a private complex with 24-hour concierge service, we offer a highly impressive three-level villa, completely renovated with high-quality contemporary finishes. The property stands out for its spacious and perfectly distributed spaces: an elegant triple reception room, embellished with a fireplace and high-quality parquet flooring, ideal for welcoming and enjoying the living area with scenic continuity and great comfort. The modern and fully equipped eat-in kitchen features a central island that enhances its functionality and conviviality, flanked by a dining room and a refined wine room, designed for moments of sharing and entertainment. The sleeping area features four bedrooms, including a splendid master suite with a walk-in closet. The five bathrooms, crafted with exquisite materials and equipped with state-of-the-art Japanese toilets, guarantee the utmost in well-being and comfort. The villa has undergone a complete renovation: completely new systems, advanced home automation systems, and smart home technology make the home ready to move into. The exterior, spread over multiple levels, and the garden, enhanced by the presence of a well, offer a high level of privacy and an atmosphere of absolute tranquility. The property is completed by a double garage and perfectly integrated accessory spaces. A ready to live residence, where elegance, technology, and comfort blend in a rare balance, designed for a clientele seeking exclusivity, privacy, and uncompromising construction quality.
…By Annonceur International


An estate in a quiet rural area on the territory of 9 hectares in the town of Garamatta, the vicinity of the city of Carbonia, the south of the Sardinia island, Italy. Villa in finished condition The villa is a two-storey house, a guest house and a garage for two cars. The house has three bedrooms, two living-dining rooms, a cantina for storing olive oil, wine and other products, as well as 4 bathrooms and built- in wardrobes. The house is built in the classic Sardinian style, characteristic of this region of Sardinia. The water supply is own well, which completely covers the needs for drinking water, as well as in water for technical needs and watering olives and garden. In addition to the irrigation system, two water tanks with a volume of 10,000 liters each are installed on the site, which provides a significant supply of water, both for household needs and for watering trees. Septic canalization. The house is connected to electricity with a capacity of 20 kW. Also, there is a tank with gas on the site, dug into the ground and gasholder. With the help of a gas column, water is heated in warm floors in the house and hot water needs are provided. The external walls are completely lined with a natural finishing stone - yellow trachyte. The window sills, thresholds and external stairs of pink trachyte. The wooden window frames with double-glazed windows and shutters, local plumbing and decoration materials. The house is partially furnished. Kitchen furniture, a refrigerator, a stove, a table for 6 people, 6 chairs, two beds with orthopedic mattresses, a sofa, a coffee table and a TV-table, deckchairs, a table for the terrace and chairs to them are bought. Directly around on the site of the house landscaping work will be carried out with the planting of a garden and lawn.The cameras and burglar alarm are installed. Protection is provided by the local security company. The readiness of villa is turnkey: a house with paved communications and decoration, plumbing and lighting external and internal. Pool concept. Villa in shell condition • The condition of the villa is a two-storey structure. • Ground floor: reinforced concrete structures; • Second floor: bearing walls made of ISOTEX material; • Reinforced and brick floors of the lower floor, thickness 20 + 4; • A wooden roof with an insulating overlap (technical insulation made of porous polyurethane) is installed; • Waterproofing of roofing with waterproof material is made; • The roof is finished with a roofing covering of cement-sand tiles; • Copper gutters and drainpipes are installed to collect and eliminate rainwater from the roof surface; There also grow wild trees - olives and myrtle bushes, plants, of which the berries produce the famous Sardinian liqueur-digestive called myrtle. The landscape of the estate is uneven and has a height difference. The location of the estate in a 15-20-minute drive from the sea has its advantages: it is the absence of a strong wind from the sea and humidity. The estate has gravel roads for agricultural machinery for tree care and olive harvesting. The territory of the estate is surrounded by a fence of mesh netting, at the entrance to the site there are metal gates. The young garden, located around the villa consists of pine trees, mimosa, lindens and plane trees. A functioning irrigation system is laid and brought to the well, which is used by the peasant to irrigate agricultural crops.Olive groves In the entire estate, olive groves are planted - about 800 olives of various ages from 5 to 14 years old, occupying the territory of five hectares. Groves were planted in 2007 and in 2009 and in 2013 the first crop was harvested, of which 100 liters of extra virgin olive oil were obtained. In 2015, the second crop was harvested, from which it was possible to squeeze out 250 liters - extra virgin. Olive groves are already fully provide the needs of the owners in olive oil and in a few years will produce extra virgin olive oil - a few hundred liters and even more, which will allow selling part of the oil to local oil producers and will repel the cost of maintaining the infrastructure of the house and olives. Also in the territory of the site is erected a one- story reinforced concrete structure, which can be turned into a butter furniture and a warehouse for storing oil and agricultural products. In addition to olives, young and already fruit- bearing fruit trees are planted in the estate - figs, pomegranate, apricot, mulberry (mulberry) and a wind-protecting fence made of young trees - cypresses, laurels and oaks. Sardinia has been recognized as one of the best resorts in Europe with the cleanest sea, the most hospitable people, breaking records for their longevity, and the safest place on earth. There is virtually no crime, unlike Sicily and the Côte d'Azur, five-star resorts for the richest and most demanding public are located not only in the North, but also in the South of Sardinia. The direct proof of this is the Forte Village hotel, recognized as the best in several categories of the prestigious World Travel Awards. Important is the fact that similar real estate in the northern part of the island, for example, in Porto Cerva, will cost several times more expensive, albeit with a riot of greenery, and crystal clear sea, on ecology in general, this land can compete with the Côte d'Azur of France. The proposed estate can be used both for personal purposes and as a potential base for the development of such a tourist business as gastronomic tours with master classes, with participation of Michelin chefs, wine tastings from local cantines, and plein airs with famous world photographers. The estate can also be in demand for the development of an elite SPA boutique with its own natural cosmetics made from fresh olive oil collected on its own territory Restaurants near by: IL Riccio da Antonio Volters Italian Restaurant Ristorante da Achille Sant’Antioco Sa Cardiga e Su Schironi La Ghinghetta Restaurante Tanit Ristorante Carbonia Villa Del Ma Distance from the village of Garamattato the nearest supermarkets and market squares: Bernardi Group S.P.A., Via Roma, 50, 09 - 6,5km Superemme Spa – Supermercato, Via della Costituente 09013 Carbonia – 7,1 km Diras Srl Supermercato, Via Dalmazia, 1 09013 Carbonia – 7,1 km Ittica Collu di Collu Alessandro s.a.s. via E. Marras, 30 09016 Iglesias – 29,5 km SUPEREMME S.P.A Via Santa Caterina, Carbonia-Iglesias – 5km Distances: Flight from Rome or Milan to Cagliari takes 45 minute From the airport of the city of Cagliari to the estate in the village of Garamatta is 66 km From the village of Garamatta to the town of Carbonia is 7 km, 5 minutes From the village of Garamatta to Iglesias is 30 km From the village of Garamatta to the beach of Porto Paglia is 25 km From Garamatta village to Fontanamar beach is 26 km From the village of Garamatta to the beach with sand dunes surrounded by pine forest - Porto Pino is 31 km Helicopter rent: http://www.sardiniaholidayrentals.com http://www.luxeofitaly.com http://www.primerentcar.com The best hotel complex in the south of Sardinia: Forte Village Resort (5*), South Sardinia Beaches located close to the Estate: Porto Botte Portoscuso Porto Palm Porto Pinot Interesting locations: From the village of Garamatta to the island of Sant'Antioco 20 km. Beaches of Kalasetta. From the village of Garamatta to Lake Lago di Monte Prana 15 km From the village of Garamatta to Porto Cervo (north of Sardinia) 320km - 3 hours by car From the village of Garamatta to the famous winery of Santadi 18 km
…By Annonceur International


Quarto Annunziata Street - In an exclusive residential setting, we offer for sale a fantastic detached villa on three levels in excellent condition, surrounded by a park of approximately 2,500 square meters with centuries-old trees and a swimming pool. The property features all the hallmarks of a charming residence, starting with a large reception room with a magnificent fireplace. The ground floor also features a library, an office with a lovely fireplace, a double bedroom, a comfortable guest bathroom, a fully equipped kitchen, and a mezzanine level with a small guest bedroom with bathroom and laundry area. The sleeping area is located on the first floor, with three comfortable bedrooms, each with its own bathroom. The attic floor completes the property with a sort of independent mini-apartment consisting of a delightful living room with fireplace, overlooking the pool, double bedroom, bathroom, and kitchen. The park surrounding the villa features a swimming pool as well as various outbuildings useful for gardening and making the most of the summer months. This impressive residence is certainly the ideal solution for those seeking a getaway from the city, yet still being just 15 minutes from the center. Those seeking spacious green spaces and airy living spaces, without sacrificing security, also appreciate the property's proximity to other inhabited villas. The property is also suitable as a hospitality facility, just a few minutes from Sant'Andrea Hospital.
…By Annonceur International


Masseria Saint Lucia was originally a typical Farmhouse but after renovation in the 90s it has been expanded into a prestigious private villa. The villa was converted 10 years ago and permanently converted to a holiday farmhouse many details. Today, the farm is composed of three apartments complete with a kitchen, two rooms and two double bedrooms each with independent entrances and private baths. The apartments are complete with all the comforts and furnished with typical elements of local crafts including copper wrought by hand , old curtains and wooden headboards. The property includes a large communal dining room with a fireplace for guests and a well equipped professional kitchen. The structure is surrounded by a large garden with a swimming pool, a barbecue and a games area for children. There are also 2 independent entrances with electronic gates, a large parking space and a modern photovoltaic system. Altogether, the property has over 5 hectres of land including over 500 olive trees, plants of 600 nuts, a vineyard of Montepulciano and Trebbiano, an orchid and a vegetable garden. The sale includes the Masseria farm house with the land, the tourism licenses and all the equipment and furnishings. The structure is in an excellent condition and the soil is fully cultivated. The farm is less than 10 minutes from Agnone City of Art. Agnone is in the center of the territory of Alto Molise which, in term of landscape and history, is the most attractive area in the Region. From the top of its fortress, Agnone dominates a territory with an ancient history and breathtaking views of a truly unspoiled nature. Agnone has about 6,000 inhabitants, it offers all the necessary services, including the hospital, and is connected to the major cities and airports of Central South Italy. You will be welcome in this treasure trove of history, art and nature. Agnone is 20 min. far from Capracotta ski slopes, 50 min. from Vasto (seaside city), 1 hour 15 min. from Pescara (International Airport), 1 hour and 30 min. from Naples and 2 hours 30 minutes from Rome.
…By Annonceur International


Nestled in the green of nature, in the Nialiccia area of Abbiadori, we offer for sale a splendid villa, expertly designed by architect Couelle. The villa extends over a private park of one hectare, enriched with typical Mediterranean vegetation and olive groves, offering a stunning view of the sea. The property features a pool that creates an atmosphere of exclusivity and tranquility, embodying a perfect example of elegance and design.The villa is distributed over two levels and offers dual access: one from the main entrance, and the other from a large covered veranda, perfect for enjoying the surrounding landscape.The main entrance opens into a spacious living area, characterized by exposed wooden beams and a warm, welcoming atmosphere, leading onto a covered veranda overlooking the pool.The kitchen, also enriched with wooden details, is well separated from the living area while remaining harmoniously integrated into the space. To complete this floor, an elegant double bedroom with an en-suite bathroom, ensuring maximum privacy and comfort, as well as a guest bathroom.On the lower level, there is another spacious living area with direct access to the pool and garden.The large, functional kitchen blends perfectly with the design of the entire property. A bathroom is also available to serve the living area. The sleeping area on this floor consists of three more double bedrooms, two of which have en-suite bathrooms.The outdoor area is a true corner of paradise, with a large garden surrounding the villa, a swimming pool with sunbathing area, a barbecue zone, a covered parking space, and a charming stream that flows through the property.In addition, there is an elegant paved outdoor space where the blend of design and nature creates the perfect setting for social moments and private events.Property layout:First floorSpacious living areaKitchenOne double bedroom with en-suite bathroomGuest bathroomGround floor (poolside)Large living area with open-plan kitchenThree double bedrooms, two of which have en-suite bathroomsBathroomFeatures:Air conditioningUnderfloor heatingFireplaceStorage roomLaundryCellarSwimming poolOne-hectare private parkBarbecue areaUtility roomHome automation electrical systemWell with 50,000-litre cisternCovered and uncovered parking spacesWhy buy it?1 Exclusive location immersed in nature2 Sea view from inside and outside3 Just minutes from iconic Porto Cervo4 Equipped with a private park5 Close to beaches and the renowned Pevero Golf Club6 Well connected to Olbia and its port and international airportMaior Capital is the Real Estate Group of reference for the purchase and sale of property in Sardinia, offering the widest selection of luxury properties, charming homes and nature in a single collection. Our team of real estate experts offers a tailor-made and impeccable service, thanks to their deep knowledge of the Sardinian territory and proven professionalism. As an exclusive member for Sardinia of important global networks such as Luxury Portfolio International, Leading Real Estate, Mayfair and Italian Network Realty, we guarantee a high-level brokerage experience and maximum satisfaction for every client.
…By Annonceur International


DICOMANO COLLINARE, FARM - AGRITURISMO.In Dicomano, 30 km from Florence and 20 minutes from the Barberino di Mugello motorway exit, a beautiful farm/agritourism business with an ancient consecrated church dating back to the 17th century is for sale in a hilly location.The accommodations are spread across two small hamlets. One section comprises six independent apartments, a villa, and various rooms totaling 920 square meters. A farmhouse (198 square meters) houses two apartments. The other section comprises four apartments, a villa (divided into two residential units), a barrel cellar, a two-story restaurant with an outdoor loggia, and various storage rooms and workshops. There is also a games room, a warehouse, a linen room, and the former butter cellar. There is also a small 17th-century church, still consecrated and used for religious ceremonies and services.The property includes a 310 m2 wine cellar dating back to the 19th century, which has been restored and is currently used to process the grapes harvested on the property.Furthermore, a beautiful swimming pool with a panoramic view of the surrounding hills, equipped with a tiled solarium, and 51 hectares of land divided into vineyards, olive groves, chestnut groves, arable land, mixed forest and conifers.Equipped with a restaurant, riding stables, agricultural equipment, swimming pool and 3 lakes, one of which is dedicated to sport fishing.Vineyard and cellars sold separately.Euro 3,800,000 GA03V
…By Annonceur International


Stunning designer villa with infinity pool in a panoramic location for sale in Cipressa.Cipressa, famous for his perfect position full of incredible panoramic spots, close to the sandy beaches, and also rich in countryside trails perfect for hiking or biking, can be a good choice to fully enjoy the Italian lifestyle, thanks also to the restaurants and bars present into the village.This elegant, modern villa combines the beauty of natural elements, such as stone, with a refined interior design, the result of a renovation carried out using high quality materials. Situated on a promontory just outside the picturesque village of Cipressa, the property offers breathtaking views stretching from the green olive groves to the blue Mediterranean Sea.The house is nestled within and perfectly integrated into the typical Mediterranean lush; to the north lies a classic pine forest, whilst as you approach the house, the landscape opens out towards the sea. A private driveway leads to the villa, guiding guests along a path surrounded by greenery until it reaches the large garage and the entrance to the house. The garden is complemented by a splendid infinity pool, which seems to merge with the horizon; adjacent to the living area, the large panoramic terrace is ideal for enjoying the view in complete privacy and relaxation.Inside, the villa stands out for its spacious, light-filled rooms and contemporary design. The open and airy living area features an open-plan kitchen and an elegant mezzanine that lends depth and character to the rooms. The property has three bedrooms and three bathrooms, including the master bedroom, which also features a Turkish bath and is enhanced by a large private balcony with sea views. The interior spaces open out onto the outdoors thanks to the large terrace, perfect for enjoying the mild climate of the Riviera in every season.This villa is ideal for those seeking comfort and style amidst the tranquillity of the Mediterranean lush, with the chance to relax by the infinity pool whilst enjoying a unique panorama. All this is just a short walk from the town centre and only ten minutes from the renowned beaches of the Western Riviera.
…By Annonceur International


Nestled in an incomparably prestigious location overlooking the cliffs of Punta Lada in Porto Rotondo, we offer this extraordinary villa, a corner of paradise with private and direct access to the crystal-clear sea via an exclusive path.Surrounded by a private park that guarantees total privacy and unparalleled serenity, the property embodies the authentic architectural style of the Costa Smeralda, skilfully harmonising tradition and modernity. A charming path, flanked by flowering bougainvillea, leads to the entrance of the villa, framing the breathtaking view of the sea.From the very first glance, the villa seduces with its large panoramic terraces, offering a 180° view of the sea, where there is an elegant swimming pool and a sunbathing area ideal for admiring enchanting views and dreamy sunsets. The fully equipped covered veranda naturally connects the outdoor and indoor spaces, offering maximum comfort and continuity.Spread over two levels, the spacious and bright open-plan ground floor is characterised by the exquisite use of handmade ceramics, local stone, wood and juniper, enriched by arches and niches that give it a timeless charm. A large living room with panoramic sea views is perfectly connected to a separate, custom-built kitchen. The master suite, with its private bathroom, completes the main area.An elegant staircase leads to the lower floor, where there are four additional bedrooms, all spacious and bright, served by three generously sized bathrooms, elegantly furnished and with direct access to the garden, ensuring privacy and complete autonomy.This is a unique opportunity to acquire one of the historic residences that have defined luxury in Porto Rotondo, in an inimitable location that is unlikely to be repeated.Ground Floor· Covered entrance patio· Covered veranda and open-air panoramic terrace· Kitchen with access to large covered patio with BBQ area· Master suite with en-suite bathroom and walk-in wardrobeSemi-basement· Large hall and corridor· Spacious master bedroom with en-suite bathroom· Double bedroom with en-suite bathroom· Spacious room with double bed and bathroom· Laundry roomFeatures:· Fireplace· Heat pumps· Private park of approximately 4,000 sqm· Covered and uncovered terraces with 180° sea views· Electric gate· Covered parking space· Exclusive swimming pool· External bathroom· Room adjacent to the terrace with bathroom· Private path to the seaWhy purchase it?1 Unique and unrivalled location with breathtaking sea views2 Direct access to the sea3 Large private grounds and complete privacy4 Generous floor space characterised by timeless elegance5 Just a few minutes from the centre of Porto Rotondo and the renowned resorts of the Costa Smeralda™6 15 minutes from the port and Olbia-Costa Smeralda™ international airportMaior Capital is the Real Estate Group of reference for the purchase and sale of property in Sardinia, offering the widest selection of luxury properties, charming homes and nature in a single collection. Our team of real estate experts offers a tailor-made and impeccable service, thanks to their deep knowledge of the Sardinian territory and proven professionalism. As an exclusive member for Sardinia of important global networks such as Luxury Portfolio International, Leading Real Estate and Italian Network Realty, we guarantee a high-level brokerage experience and maximum satisfaction for every client.
…By Annonceur International


Nestled in the charming seaside town of Cannigione, this stunning Sardinian-style villa offers an exceptional blend of elegance, comfort, and Mediterranean charm. Set on an expansive 1,5-hectare plot, the property boasts breathtaking views of the surrounding countryside and coastline.The villa is thoughtfully designed with 4 spacious bedrooms, each accompanied by its own en-suite bathroom, ensuring privacy and convenience for family and guests alike. Additionally, a studio provides a tranquil space for work or creative pursuits.The home features two fully equipped kitchens, perfect for hosting and culinary adventures, along with two generously proportioned living rooms, where rustic charm meets modern comfort. Sardinian craftsmanship shines throughout, with natural stone walls, wooden beams, and terracotta floors adding authenticity to the interiors.Outside, the villa is surrounded by a lush, manicured garden featuring vibrant Mediterranean flora, creating a serene oasis. At its heart lies a private swimming pool, inviting you to unwind and soak up the Sardinian sun. The expansive plot offers ample space for additional landscaping, outdoor activities, or even vineyard potential.This villa is not just a home—it's a retreat, providing unparalleled tranquility and luxury while being close to Cannigione's beaches, restaurants, and amenities.The information contained in this listing is for guidance only and is non-binding. Property availability and details are subject to verification.
…By Annonceur International


Spectacular villa with swimming pool and enchanting garden for sale in Imperia, Liguria. Nestled in one of the most charming areas of Imperia, just a few minutes' drive from the sea, Villa La Fleurie is an exceptional property distinguished by its refined rustic and country chic style. This prestigious villa for sale in Imperia is located within an elegant residential setting and enjoys open views across the lush green hills, with glimpses of the sea and the picturesque historic district of Parasio, creating a truly unique and peaceful atmosphere.Surrounded by a magnificent landscaped garden, the villa boasts an immaculately maintained English lawn, mature trees, vibrant seasonal blooms and a productive orchard featuring a variety of fruit trees. The property's privileged position, set within a natural amphitheatre with excellent sun exposure and sheltered from the wind, further enhances the exclusivity of this remarkable residence.The spectacular swimming pool, complete with an elegant pool house, is the centrepiece of the outdoor living area. This climate-controlled relaxation space, comfortable throughout every season, includes a stylish bar area and a fully equipped kitchen, making it the perfect setting for entertaining family and friends or simply enjoying the Mediterranean lifestyle in total comfort.The villa for sale in Imperia extends over three levels, each meticulously designed with elegance and exceptional attention to detail. The ground floor features a bright and spacious living area opening directly onto the garden, while the kitchen enjoys direct access to the terrace, providing an inviting and functional space for everyday living. A generous study, which can also serve as an additional bedroom, together with a bathroom, completes this floor.An internal staircase leads to the upper level, where there are two bedrooms, a panoramic terrace, a bathroom and a spacious storage room. The lower ground floor offers an independent apartment, ideal for guests or extended family, comprising a living room, bedroom and bathroom. This level also includes a laundry room, additional storage areas, another bedroom, a bathroom and a beautiful traditional tavern featuring a fully equipped kitchen, a wood-fired pizza oven and a fireplace.The property also includes a charming greenhouse, a generous and versatile space that can easily be transformed into an artist's studio, workshop, hobby room or children's playroom, according to the future owner's needs.This spectacular villa with swimming pool for sale in Imperia, Liguria represents a rare opportunity to acquire a residence of outstanding quality in a peaceful natural setting, just a short distance from the sea, offering every comfort for an exceptional Mediterranean lifestyle.
…By Annonceur International


Elegant Villa with Pool for Sale in Corinaldo Nestled in a splendid private estate of approximately 2 hectares, this prestigious residence is located in Corinaldo, one of the most charming villages in the Marche hills, just 30 minutes from the beaches and amenities of Senigallia. Completely renovated four years ago, the property is now in excellent condition and combines contemporary comfort, elegance, and great attention to detail. The main house extends over multiple levels and is distinguished by elegant rooms, embellished with numerous furnishings and designer pieces that lend character and refinement to the spaces. On the ground floor we find a bright living area consisting of a living room, dining room and kitchen, as well as two bedrooms and two bathrooms. The first floor features a further refined living area, a kitchen, three bedrooms, a bathroom, and two practical wardrobes, offering ideal spaces for both family life and hospitality. The basement is dedicated to comfort and conviviality, with a charming tavern featuring an authentic Alpine-style kitchen, perfect for spending pleasant moments with friends. Completing the level are a laundry room, storage room, pantry, bathroom, and a garage currently used as a fitness area. Further enhancing the property are a detached warehouse of approximately 50 square meters and an extraordinary outdoor area dedicated to leisure, consisting of a 180 square meter swimming pool, a large porch, an elegant bar area, restrooms and changing rooms. The interiors, enriched by a selection of designer furniture and accessories, express a refined and contemporary style, in perfect harmony with the natural context surrounding the home. An exclusive property, surrounded by greenery and offering maximum privacy, ideal as a prestigious residence, a charming accommodation facility, or a home for those seeking a unique setting, surrounded by nature without sacrificing comfort, elegance, and functionality.
…By Annonceur International


This magnificent property, dating back to the mid-16th century and completely renovated in 2010 with existing materials, eco-friendly building techniques, and seismic criteria, represents an exclusive investment opportunity. Situated in a strategic location, surrounded by greenery and just a short walk from the town center, it offers a perfect combination of privacy and convenience. The property consists of 9 independent apartments, each finely furnished and equipped with every comfort. The interiors, spacious and bright, feature large windows that offer breathtaking views of the surrounding landscape. The wooden veranda outside, with its dining area adjacent to the professional kitchen, is ideal for convivial moments and elegant dinners. The entire property, spread over 6 hectares of land, is designed to ensure maximum comfort and functionality, with air conditioning in every room for perfect climate control all year round. The 5000 sqm park and the 6 hectares of land surrounding the villa offer ample space for outdoor activities and relaxation. The heated infinity pool, measuring 14x7 meters, is the heart of the outdoor area, perfect for cooling off during hot summer days. The large open parking area guarantees convenience and security for guests. The villa’s location, immersed in greenery yet very close to the town center, allows for maximum privacy without sacrificing the conveniences of city life. In addition to the living spaces, the villa offers significant development potential thanks to the 1300 sqm of buildable land. This feature makes the property a unique opportunity for those wishing to create a small hospitality business or for large families seeking a prestigious residence. The villa represents a secure investment due to its strategic location, ideal for easily reaching the most important areas of Tuscany and Umbria. Situated in a privileged position, the villa offers a perfect base for exploring the beauties of Tuscany and Umbria. Just a short walk from the town center, the property combines the tranquility of a natural environment with the proximity to all amenities. An exclusive location for an unparalleled living experience.
…By Annonceur International
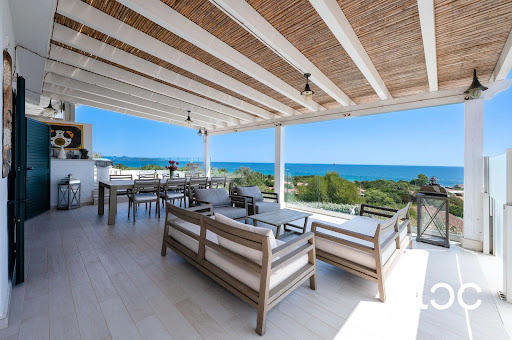


In one of San Teodoro's most sought-after locations, in the prestigious Cala d'Ambra area, this elegant luxury villa for sale in Sardinia offers a rare combination of panoramic sea views, privacy and an exceptional proximity to both the beach and the town centre.Enjoying an enviable 180-degree panoramic sea view, the property is surrounded by generous outdoor spaces and a beautiful private swimming pool, creating an ideal setting for refined Mediterranean living. The sea is within easy walking distance, as is the centre of San Teodoro, allowing residents to enjoy the restaurants, boutiques and vibrant atmosphere of the town while retaining the peace and privacy of an independent villa.Set over two levels, the villa has been thoughtfully designed to maximise space, privacy and the connection between indoor and outdoor living. The main living spaces open naturally towards the sea and the surrounding landscape, capturing the light and beauty of the Sardinian coast throughout the day.The first floor represents the heart of the home, with a bright and spacious living area with kitchen opening onto the outdoor spaces. Large openings lead to an expansive panoramic sea-view veranda, creating an exceptional outdoor living area overlooking the coastline and the Mediterranean Sea - perfect for long lunches, sunset aperitivi and relaxed evenings in Sardinia.This level also features a master bedroom with en-suite bathroom, a smaller bedroom with private bathroom, ideal for a nanny or staff member, and an additional guest bathroom.The ground floor comprises two independent living units, offering an exceptional level of flexibility and privacy for family and guests. The first includes a living room, bedroom and bathroom, while the second offers two spacious bedrooms and a bathroom.Outside, the villa is immersed in a private landscaped garden centred around a beautiful masonry swimming pool finished with refined tiles. The pool and surrounding outdoor spaces create a private oasis designed to fully embrace the Sardinian lifestyle, from sunny summer days to unforgettable evenings overlooking the sea.The combination of panoramic sea views, private swimming pool, generous living spaces, independent guest accommodation and walking distance to the beach and San Teodoro town centre makes this an exceptionally rare property in one of the most desirable destinations in northeastern Sardinia.An outstanding luxury property in Sardinia, this villa is perfectly suited as an exclusive private residence, a sophisticated second home or a high-end real estate investment in one of the island's most sought-after coastal locations.
…By Annonceur International


In the most exclusive heart of the Costa Smeralda, within one of the most iconic and discreet settings near Porto Cervo, lies an extraordinary estate destined to rank among the Mediterranean's most prestigious private residences.A property of rare beauty, where privilege extends far beyond simply living by the sea. Here, true luxury means experiencing the Mediterranean in absolute privacy, surrounded by an exceptional natural landscape and protected from view.The estate extends across approximately 1.25 hectares of prime seafront land and benefits from direct private access to the sea and a private boat berth – exceptionally rare features that place this property in a category of its own within the Costa Smeralda luxury real estate market.The villa, offering approximately 1,000 m² of living space, is conceived as an expression of refined, discreet and timeless luxury. Architecture, landscape and sea come together in perfect harmony, creating generous interiors, uninterrupted perspectives towards the horizon, exceptional spaces for relaxation and entertaining, and the highest level of privacy.Here, luxury takes on a different meaning: space, silence, privacy, nature, private access to the sea and the freedom to arrive at your own residence directly from the water.Its privileged position, the exceptional scale of the estate and its intimate relationship with the sea make this an extraordinarily rare and virtually unrepeatable opportunity.It currently represents one of the very few Private Off-Market opportunities available in the Porto Cervo area offering characteristics of this calibre, reserved for a highly selected international clientele.Not simply a villa by the sea, but a private legacy – a place to own, experience and pass on to future generations.Further information, confidential documentation and private viewings are available exclusively upon request and following prior qualification of the prospective buyer.IMPORTANT NOTICE – IMAGES & VISUALISATIONSIn order to protect the utmost privacy and confidentiality of the property and its owners, no real or current photographs of the estate are published.All images featured in this presentation are exclusively visualisations, renderings and illustrative or atmospheric representations. They do not depict the actual villa, its real interiors, exterior areas or necessarily its actual architectural configuration.The visualisations are intended solely to convey the positioning, atmosphere and level of quality associated with this exceptional property. Under no circumstances should they be interpreted as a representation of the property's current or future actual condition.All information contained in this presentation is provided for indicative purposes only and does not constitute a contractual element. Availability, dimensions, features, condition and all property-related information are subject to verification and confirmation.
…By Annonceur International

Receive by email any new listing that may match your search criteria
Your criteria :
By validating this form, you accept the general conditions of use of Le Figaro Properties.
These agencies offer a selection of luxury properties vente in Italy. Feel free to contact them for personalized assistance.





