Get early access to listings that match your criteria
Never miss an opportunity again. Our personalized alerts notify you instantly.

 English$ USD · m²


Set on an elevated, panoramic rise in the countryside of Ostuni, this private estate spreads across roughly 11,000 sqm of land and brings together three independent residences totalling about 200 sqm of net living space. Traditional Puglian architecture meets calm contemporary interiors — a place to live the Italian dolce vita, with a self-contained space for family and guests, or a turnkey estate that can be rented to holidaymakers as a whole or unit by unit.At its heart stands a newly built villa of about 120 sqm, where traditional exposed tuff-stone vaulted ceilings meet bright, elegant rooms. A generous open-plan area of around 50 sqm gathers the kitchen, dining and living space, with four separate doors and four independent views onto the garden. From the living room, two wings open up: on one side, two double bedrooms, each with its own en-suite shower room; on the other, a third double bedroom with en-suite shower room, plus a fourth bathroom for guests. An external staircase leads up to a terrace with sweeping views over the gentle hills around Ostuni.A few steps from the villa, on a lower terrace, two beautifully restored historic stone buildings hold the authentic character of Puglia, adding about 80 sqm of net space (alcoves not included). The natural-stone Lamia keeps its original vaults and imposing stone arches, with an outdoor kitchen and a traditional wood-fired oven. The trullo offers a welcoming living area, two traditional alcoves and a further bedroom with its own bathroom.At the centre of the estate, a heated 10 × 4-metre swimming pool is framed by an elegant sun terrace and a patio — outdoor living for every season. All around lie mature olive groves and open countryside, with panoramic views and complete privacy throughout the year.The estate is delivered fully turnkey and finished to a high standard: underfloor heating powered by a heat pump, fan-coil heating and cooling, handcrafted wooden windows, a photovoltaic system, solar panels for hot water, an artesian well and an alarm system with video surveillance. As is standard in Italy, the property is sold freehold.Ostuni is about fifteen minutes away by car, while Cisternino and Ceglie Messapica are around ten minutes, in the heart of the Valle d'Itria. The Adriatic beaches are roughly twenty minutes away and Brindisi airport about forty, with Bari airport around an hour. With three self-contained residences and a heated pool in a sought-after destination, the estate also lends itself to premium holiday rentals when not in personal use, pairing a lifestyle home with a clear, tangible return. Contact us to arrange a private viewing.
…By Annonceur International


Spectacular villa with swimming pool and enchanting garden for sale in Imperia, Liguria. Nestled in one of the most charming areas of Imperia, just a few minutes' drive from the sea, Villa La Fleurie is an exceptional property distinguished by its refined rustic and country chic style. This prestigious villa for sale in Imperia is located within an elegant residential setting and enjoys open views across the lush green hills, with glimpses of the sea and the picturesque historic district of Parasio, creating a truly unique and peaceful atmosphere.Surrounded by a magnificent landscaped garden, the villa boasts an immaculately maintained English lawn, mature trees, vibrant seasonal blooms and a productive orchard featuring a variety of fruit trees. The property's privileged position, set within a natural amphitheatre with excellent sun exposure and sheltered from the wind, further enhances the exclusivity of this remarkable residence.The spectacular swimming pool, complete with an elegant pool house, is the centrepiece of the outdoor living area. This climate-controlled relaxation space, comfortable throughout every season, includes a stylish bar area and a fully equipped kitchen, making it the perfect setting for entertaining family and friends or simply enjoying the Mediterranean lifestyle in total comfort.The villa for sale in Imperia extends over three levels, each meticulously designed with elegance and exceptional attention to detail. The ground floor features a bright and spacious living area opening directly onto the garden, while the kitchen enjoys direct access to the terrace, providing an inviting and functional space for everyday living. A generous study, which can also serve as an additional bedroom, together with a bathroom, completes this floor.An internal staircase leads to the upper level, where there are two bedrooms, a panoramic terrace, a bathroom and a spacious storage room. The lower ground floor offers an independent apartment, ideal for guests or extended family, comprising a living room, bedroom and bathroom. This level also includes a laundry room, additional storage areas, another bedroom, a bathroom and a beautiful traditional tavern featuring a fully equipped kitchen, a wood-fired pizza oven and a fireplace.The property also includes a charming greenhouse, a generous and versatile space that can easily be transformed into an artist's studio, workshop, hobby room or children's playroom, according to the future owner's needs.This spectacular villa with swimming pool for sale in Imperia, Liguria represents a rare opportunity to acquire a residence of outstanding quality in a peaceful natural setting, just a short distance from the sea, offering every comfort for an exceptional Mediterranean lifestyle.
…By Annonceur International


Private SaleIn Golfo Aranci, where the Mediterranean landscape meets a refined and contemporary lifestyle, this designer villa embodies the elegance and pleasure of living in Sardinia.Clean architectural lines, expansive floor-to-ceiling glazing, and a seamless connection between indoor and outdoor spaces define a bright, sophisticated residence that blends harmoniously with its surroundings. The interiors, furnished in a contemporary style and enhanced by premium finishes, create a welcoming and elegant atmosphere designed to ensure comfort and functionality throughout the day.The private garden surrounds the villa, offering a peaceful and secluded setting, while the heated swimming pool becomes the focal point of the outdoor living areas, ideal for relaxation, entertaining, and enjoying the Mediterranean climate for most of the year.The property enjoys a strategic location just a short distance from the beaches, the marina, and the main amenities of Golfo Aranci. Olbia and Olbia Costa Smeralda™ International Airport are easily accessible, making this residence particularly appealing to an international clientele.A contemporary residence with a distinctive character, ideal for those seeking privacy, elegance, and exceptional quality of life in Northern Sardinia.Private Sale: further information and documentation are available exclusively upon prior qualification of the request.
…By Annonceur International


Elegant Villa with Pool for Sale in Corinaldo Nestled in a splendid private estate of approximately 2 hectares, this prestigious residence is located in Corinaldo, one of the most charming villages in the Marche hills, just 30 minutes from the beaches and amenities of Senigallia. Completely renovated four years ago, the property is now in excellent condition and combines contemporary comfort, elegance, and great attention to detail. The main house extends over multiple levels and is distinguished by elegant rooms, embellished with numerous furnishings and designer pieces that lend character and refinement to the spaces. On the ground floor we find a bright living area consisting of a living room, dining room and kitchen, as well as two bedrooms and two bathrooms. The first floor features a further refined living area, a kitchen, three bedrooms, a bathroom, and two practical wardrobes, offering ideal spaces for both family life and hospitality. The basement is dedicated to comfort and conviviality, with a charming tavern featuring an authentic Alpine-style kitchen, perfect for spending pleasant moments with friends. Completing the level are a laundry room, storage room, pantry, bathroom, and a garage currently used as a fitness area. Further enhancing the property are a detached warehouse of approximately 50 square meters and an extraordinary outdoor area dedicated to leisure, consisting of a 180 square meter swimming pool, a large porch, an elegant bar area, restrooms and changing rooms. The interiors, enriched by a selection of designer furniture and accessories, express a refined and contemporary style, in perfect harmony with the natural context surrounding the home. An exclusive property, surrounded by greenery and offering maximum privacy, ideal as a prestigious residence, a charming accommodation facility, or a home for those seeking a unique setting, surrounded by nature without sacrificing comfort, elegance, and functionality.
…By Annonceur International
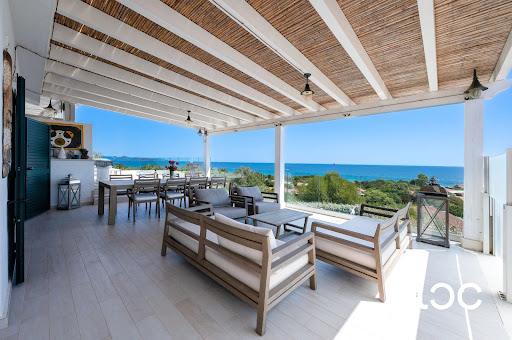


In one of San Teodoro's most sought-after locations, in the prestigious Cala d'Ambra area, this elegant luxury villa for sale in Sardinia offers a rare combination of panoramic sea views, privacy and an exceptional proximity to both the beach and the town centre.Enjoying an enviable 180-degree panoramic sea view, the property is surrounded by generous outdoor spaces and a beautiful private swimming pool, creating an ideal setting for refined Mediterranean living. The sea is within easy walking distance, as is the centre of San Teodoro, allowing residents to enjoy the restaurants, boutiques and vibrant atmosphere of the town while retaining the peace and privacy of an independent villa.Set over two levels, the villa has been thoughtfully designed to maximise space, privacy and the connection between indoor and outdoor living. The main living spaces open naturally towards the sea and the surrounding landscape, capturing the light and beauty of the Sardinian coast throughout the day.The first floor represents the heart of the home, with a bright and spacious living area with kitchen opening onto the outdoor spaces. Large openings lead to an expansive panoramic sea-view veranda, creating an exceptional outdoor living area overlooking the coastline and the Mediterranean Sea - perfect for long lunches, sunset aperitivi and relaxed evenings in Sardinia.This level also features a master bedroom with en-suite bathroom, a smaller bedroom with private bathroom, ideal for a nanny or staff member, and an additional guest bathroom.The ground floor comprises two independent living units, offering an exceptional level of flexibility and privacy for family and guests. The first includes a living room, bedroom and bathroom, while the second offers two spacious bedrooms and a bathroom.Outside, the villa is immersed in a private landscaped garden centred around a beautiful masonry swimming pool finished with refined tiles. The pool and surrounding outdoor spaces create a private oasis designed to fully embrace the Sardinian lifestyle, from sunny summer days to unforgettable evenings overlooking the sea.The combination of panoramic sea views, private swimming pool, generous living spaces, independent guest accommodation and walking distance to the beach and San Teodoro town centre makes this an exceptionally rare property in one of the most desirable destinations in northeastern Sardinia.An outstanding luxury property in Sardinia, this villa is perfectly suited as an exclusive private residence, a sophisticated second home or a high-end real estate investment in one of the island's most sought-after coastal locations.
…By Annonceur International


This magnificent property, dating back to the mid-16th century and completely renovated in 2010 with existing materials, eco-friendly building techniques, and seismic criteria, represents an exclusive investment opportunity. Situated in a strategic location, surrounded by greenery and just a short walk from the town center, it offers a perfect combination of privacy and convenience. The property consists of 9 independent apartments, each finely furnished and equipped with every comfort. The interiors, spacious and bright, feature large windows that offer breathtaking views of the surrounding landscape. The wooden veranda outside, with its dining area adjacent to the professional kitchen, is ideal for convivial moments and elegant dinners. The entire property, spread over 6 hectares of land, is designed to ensure maximum comfort and functionality, with air conditioning in every room for perfect climate control all year round. The 5000 sqm park and the 6 hectares of land surrounding the villa offer ample space for outdoor activities and relaxation. The heated infinity pool, measuring 14x7 meters, is the heart of the outdoor area, perfect for cooling off during hot summer days. The large open parking area guarantees convenience and security for guests. The villa’s location, immersed in greenery yet very close to the town center, allows for maximum privacy without sacrificing the conveniences of city life. In addition to the living spaces, the villa offers significant development potential thanks to the 1300 sqm of buildable land. This feature makes the property a unique opportunity for those wishing to create a small hospitality business or for large families seeking a prestigious residence. The villa represents a secure investment due to its strategic location, ideal for easily reaching the most important areas of Tuscany and Umbria. Situated in a privileged position, the villa offers a perfect base for exploring the beauties of Tuscany and Umbria. Just a short walk from the town center, the property combines the tranquility of a natural environment with the proximity to all amenities. An exclusive location for an unparalleled living experience.
…By Annonceur International


Verandas overlooking the sea offering unforgettable sunsets, a splendid swimming pool set amongst the greenery, and a garden enveloping visitors with the scents and colours of the Mediterranean scrub: this villa is a true corner of paradise in Baia Santa Reparata, one of the most charming spots in the Santa Teresa Gallura area, just a stone’s throw from Capo Testa and the famous ‘Due Mari’ isthmus. The property enjoys a privileged location, just 200 metres from the sea, accessible via a footpath reached through a small gate situated within the villa’s own garden. Set in an elevated position, it offers marvellous views of the sea, the sunsets, the Mediterranean vegetation and the characteristic granite outcrops that make this stretch of coastline unique. Set on a plot of approximately 3,000 square metres, the villa is surrounded by junipers, Mediterranean flora, wind-sculpted rocks and charming relaxation areas. The jewel in the property’s crown is the private swimming pool with sea views, perfectly integrated into the surrounding landscape. The outdoor spaces are further enhanced by an outdoor kitchen with a barbecue, a large, well-sheltered covered veranda – ideal for al fresco lunches and dinners – and convenient parking spaces within the grounds. The interior spaces, which offer interesting possibilities for personalisation and modernisation, are mainly situated on the ground floor. Here there is a bright living area with large windows framing the swimming pool and the sea in the background, a kitchen, three bedrooms and two bathrooms. On the upper floor, accessible via a separate external staircase, there is an additional utility room with a bathroom. The solar panel system helps to improve the property’s energy efficiency, ensuring greater sustainability and reduced energy consumption. The area is particularly peaceful and well-served. Just a few minutes’ walk away are beautiful sandy coves lapped by crystal-clear waters, as well as the beach at Baia Santa Reparata, which is partly public and partly equipped. There are also convenience shops, cafés and restaurants in the immediate vicinity. The centre of Santa Teresa Gallura is just 2.5 km away and is lively and inhabited all year round. All the main amenities are available here, including shops, supermarkets, restaurants, a pharmacy and an out-of-hours medical service, all easily accessible within a few minutes. Elegant and steeped in history, Santa Teresa Gallura is Sardinia’s northernmost town, overlooking the Strait of Bonifacio. It is an extraordinary area, renowned for its idyllic beaches, unspoilt nature and landscapes of rare beauty.
…By Annonceur International


A charming historic villa for sale in Crespina Lorenzana, in the heart of Tuscany, near Bocelli’s residence in Lajatico and just a short distance from the wonders of Versilia.This extraordinary property spans over 32 hectares and boasts 4000 sqm of spaces rich in history, elegance, and modern comfort, including a SPA, indoor pool, and outdoor infinity pool.The main villa, an authentic luxury museum, is a masterpiece of architecture and design. The interiors open with a scenic double entrance and a nearly 20-meter-long gallery. On the ground floor, the 90 sqm Sala Delle Colonne offers unparalleled views of the valley. A dining room, library, exquisitely decorated kitchen, and two spacious lounges complete this level. The upper floors house six bedrooms with en suite bathrooms, elegant sitting rooms, a study transformed into a cinema room, and a turret with a panoramic terrace. The villa is adorned with over 300 works of art, including sculptures, paintings, and carpets dating from the 1400s to the 1900s. The property’s exteriors feature a stone infinity pool (20x6.5 meters) with a whirlpool and a solarium, perfectly integrated into a bucolic landscape. The indoor SPA, with a heated pool, sauna, and whirlpool, overlooks Italian gardens, English-style lawns, small lakes, and tree-lined paths. About 5 hectares are dedicated to olive groves, vineyards, and woodlands, including the historic Vigna Christi, listed in the Leopoldine cadastre since 1825. The property also includes extensive woodland and agricultural land, totaling 32 hectares. Recently restored with a meticulous historical-philological approach, the property features high-quality materials and state-of-the-art technologies. Amenities include an indoor SPA with a Roman waterfall and a turret offering breathtaking views. An additional 70 hectares of adjoining land with an exclusive hunting reserve is available for purchase. The strategic location provides easy access to Pisa, Florence, Forte dei Marmi, and Tuscany’s main attraction. Located in Crespina Lorenzana, this villa offers the perfect balance between tranquillity and accessibility. Close to Bocelli’s estate and a short distance from the Versilia beaches, it is an ideal starting point for exploring Tuscany. The panoramic position ensures spectacular views of the countryside and the sea. Crespina Lorenzana is a municipality located in the Italian region of Tuscany, in the province of Pisa. This small locality is situated in the Tuscan hills and offers a picturesque environment with rolling landscapes, olive groves, and vineyards. It is known for its tranquil and rural atmosphere, making it an ideal destination for those seeking an escape from city life. The municipality consists of two main hamlets, Crespina and Lorenzana, each with its own unique character and charm. The area is also renowned for its traditional Tuscan cuisine and the production of local wines.Villa → Services 500 mt; Crespina → Pisa: 33.2 kmCrespina →Galileo Galilei’s Airport in Pisa: 28.5 kmCrespina → Pisa San Rossore Railway station: 34.4 kmCrespina → Forte dei Marmi: 71.3 kmCrespina → Firenze: 91.3 kmCrespina → Siena: 116 kmCrespina → San Gimignano: 57.2 km
…By Annonceur International


Nestled in the hills of Alzano Lombardo at an altitude of 560 metres, this residence of approximately 1,000 square metres is the result of the skilful restoration of an old 18th-century farmhouse. Spread over two levels, the property is surrounded by a 6-hectare private park featuring a 10,000-square-metre vineyard, 5,000 square metres of agricultural land and 45,000 square metres of landscaped grounds, complete with a vegetable garden and an educational farm.The residence features 8 bedrooms and 10 bathrooms, blending rural architecture enhanced by exposed stone, wood and wrought iron, with the very best in modern comforts.The entrance features a grand reception hall and a spacious living area.The suites are air-conditioned and feature a balcony and en-suite bathroom.The property also boasts a professional kitchen, a wine tasting cellar, an internal lift and advanced security systems.The grounds offer an outdoor area ideal for entertaining: a summer kitchen, a dining area with a pergola, a wood-fired oven and panoramic terraces. The wellness area includes a private swimming pond, a Finnish hot tub overlooking the valley, a sauna and a fully equipped gym.Located in the secluded town of Brumano, at the foot of Mount Filaressa and Canto Alto, the estate enjoys a strategic location, being a short distance from Bergamo, Orio al Serio Airport, Brescia, andMilan.Alzano Lombardo is a lively town situated at the entrance to the Seriana Valley, just a few kilometres from Bergamo, nestled along the banks of the River Serio. Its landscape blends the industrious spirit of the plain with the foothills of the Pre-Alps, telling a story rich in industrial tradition and deep-rooted culture. The historic centre is home to some true artistic gems, amongst which the majestic Basilica of San Martino stands out, with its famous, finely carved Baroque sacristies. Well connected to the provincial capital and surrounded by greenery, Alzano represents a dynamic meeting point between artistic heritage, manufacturing history and nature.10 km from Bergamo14.5 km from Bergamo Orio al Serio Airport67 km from Milan69 km from Bellagio
…By Annonceur International


In the most exclusive heart of the Costa Smeralda, within one of the most iconic and discreet settings near Porto Cervo, lies an extraordinary estate destined to rank among the Mediterranean's most prestigious private residences.A property of rare beauty, where privilege extends far beyond simply living by the sea. Here, true luxury means experiencing the Mediterranean in absolute privacy, surrounded by an exceptional natural landscape and protected from view.The estate extends across approximately 1.25 hectares of prime seafront land and benefits from direct private access to the sea and a private boat berth – exceptionally rare features that place this property in a category of its own within the Costa Smeralda luxury real estate market.The villa, offering approximately 1,000 m² of living space, is conceived as an expression of refined, discreet and timeless luxury. Architecture, landscape and sea come together in perfect harmony, creating generous interiors, uninterrupted perspectives towards the horizon, exceptional spaces for relaxation and entertaining, and the highest level of privacy.Here, luxury takes on a different meaning: space, silence, privacy, nature, private access to the sea and the freedom to arrive at your own residence directly from the water.Its privileged position, the exceptional scale of the estate and its intimate relationship with the sea make this an extraordinarily rare and virtually unrepeatable opportunity.It currently represents one of the very few Private Off-Market opportunities available in the Porto Cervo area offering characteristics of this calibre, reserved for a highly selected international clientele.Not simply a villa by the sea, but a private legacy – a place to own, experience and pass on to future generations.Further information, confidential documentation and private viewings are available exclusively upon request and following prior qualification of the prospective buyer.IMPORTANT NOTICE – IMAGES & VISUALISATIONSIn order to protect the utmost privacy and confidentiality of the property and its owners, no real or current photographs of the estate are published.All images featured in this presentation are exclusively visualisations, renderings and illustrative or atmospheric representations. They do not depict the actual villa, its real interiors, exterior areas or necessarily its actual architectural configuration.The visualisations are intended solely to convey the positioning, atmosphere and level of quality associated with this exceptional property. Under no circumstances should they be interpreted as a representation of the property's current or future actual condition.All information contained in this presentation is provided for indicative purposes only and does not constitute a contractual element. Availability, dimensions, features, condition and all property-related information are subject to verification and confirmation.
…By Annonceur International


Bordighera, Via dei Colli: Located in the most exclusive residential area of the City of Palms, this beautiful neo-Provençal style VILLA built in 2013 features a total surface area of 480 sqm and 2,500 sqm of land. Arranged over three levels, it enjoys a panoramic view over the entire city all the way to the French Riviera, with a south-west exposure. The villa includes five bedrooms, five bathrooms, a large basement room, an independent apartment on the top floor, a swimming pool, 12 covered parking spaces, and four outdoor parking spots.
…By Annonceur International


Amazing modern villa for sale in Taggia with a swimming pool and panoramic views. Villa Virginia is the result of a perfect renovation that beautifully blends the historic charm of the property with modern style, achieving incredible results both aesthetically and in terms of construction quality. The villa for sale in Taggia is located in a quiet residential area, surrounded by green countryside and olive trees, a short distance from the town center and the sandy beaches of the western Riviera. The town of Taggia is perfectly connected to the most important and famous destinations like San Remo and Imperia, while the international airport of Nice is less than 1h drive, making Villa Virginia an ideal option both as a main residence and as an exclusive second home.The villa for sale in Taggia with a wonderful swimming pool spans three levels, connected by a spectacular marble staircase. On the ground floor, conveniently connected to the property's entrance courtyard, we find a large garage and a technical room for the swimming pool and heating system. Inside the villa, in addition to the scenic entrance hall where the marble and iron staircase stands out, there is a large cellar, perfect for storing wines and cheeses, as well as a laundry room.On the upper floor, a living area of about 100 square meters unfolds, where large windows create a sense of continuity with the spectacular garden in the inner courtyard, offering panoramic sea views perfect for a romantic dinner or an Italian breakfast. The living area features a large open kitchen, which is also connected to the pool and garden, along with an area that can be rearranged as needed and become a cinema room, for example. This floor is completed by a bedroom with a walk-in closet and a bathroom featuring dark blue marble finishes.The fantastic private garden of this villa for sale in Taggia is optimally connected to the living area, with the beautiful infinity pool perfectly integrating into the English garden and the ancient olive trees that adorn it. A pizza oven and barbecue are located in the garden, along with a full outdoor kitchen, making it possible to fully enjoy the famous Mediterranean climate.On the second floor, Villa Virginia offers a master bedroom with a private bathroom, this time with white marble finishes and a large panoramic terrace. An additional bedroom, also with a private bathroom featuring blue marble finishes, and a walk-in closet with a small terrace complete this level. On the rooftop terrace, there are photovoltaic panels, making this villa not only elegant but also extremely energy efficient.Villa Virginia, a spectacular and elegant luxury property for sale in Taggia, is offered fully furnished with premium, top-of-the-line designer furniture.With its combination of luxury, comfort, and strategic location, Villa Virginia represents a rare opportunity in the Ligurian Riviera real estate market.
…By Annonceur International


In one of Meina's most exclusive locations, private and peaceful yet just minutes from all essential amenities, this extraordinary contemporary villa enjoys breathtaking views over Lake Maggiore, a panorama that changes beautifully with the light and colours throughout the day.Designed to offer the highest levels of comfort and privacy, the property extends across four floors, connected by a striking lift featuring its original 19th-century crystal roof and an elegant glass staircase—distinctive architectural elements that lend character and uniqueness to the interiors.Ground FloorThe main entrance opens onto a refined courtyard enhanced by a striking black-and-white checkerboard stone paving. From here, you enter the living area, distinguished by exquisite ivory onyx flooring, expansive floor-to-ceiling windows, and naturally light-filled interiors.The living room with fireplace, lounge area, and kitchen flow seamlessly together in an elegant open-plan layout.Designed to satisfy even the most discerning culinary enthusiasts, the kitchen is the true social heart of the home. This floor also includes a guest bathroom, a laundry room, a charming winter garden, and a climate-controlled wine cellar dedicated to the finest wine collection.First FloorA second lounge with fireplace, a study area, and a walk-in wardrobe create an elegant and private living space. Large windows fitted with integrated electric blinds open onto a panoramic balcony, where the spectacular lake views take centre stage.Second FloorThe entire level is dedicated to the luxurious master suite, featuring a spacious bedroom with an elegant en-suite bathroom, conceived as an exclusive private retreat.Lower Ground FloorThis level accommodates two generous double bedrooms, each with its own en-suite bathroom, alongside a modern eat-in kitchen and a corridor fitted with bespoke built-in wardrobes.Every room enjoys direct access to the private garden, where a stunning infinity swimming pool, an outdoor shower, and a convenient poolside bathroom create a seamless connection between indoor and outdoor living.Every detail of the villa reflects an uncompromising pursuit of excellence. The bespoke handles on the doors and furnishings, handcrafted by a Parisian atelier to an exclusive Art Deco design, enrich the interiors with refined geometric lines and exceptional craftsmanship.Outstanding year-round comfort is ensured by underfloor heating powered by an efficient geothermal system, complemented by a backup boiler—an advanced solution that combines sustainability with excellent energy performance.The property is completed by a private courtyard with two outdoor parking spaces, two garages, and a carefully designed access system that guarantees maximum privacy and convenience.This exceptional residence represents the perfect balance of contemporary architecture, cutting-edge technology, and the beauty of its natural surroundings.A home created for those who wish to experience Lake Maggiore at its most authentic—surrounded by beauty, light, and timeless elegance.
…By Annonceur International


NOVOLISet in the quiet, scented Salento countryside, just a few minutes from the center of Novoli, is available for sale a prestigious independent villa of approximately 460 sqm with a swimming pool, surrounded by a beautiful garden of about 5,500 sqm.The villa features beautiful vaulted ceilings, some adorned with frescoes, and dates back to the 1800s, telling a story of timeless elegance.Expertly renovated, it still preserves the charm of its original architectural elements, which blend harmoniously with refined contemporary details, creating a warm, authentic, and sophisticated atmosphere.The expansive green spaces are a distinctive feature that further enhance the value and uniqueness of the villa.An elegant automatic gate opens onto the driveway leading to the villa, which is arranged over two main levels, in addition to a rooftop terrace level.Inside, we are welcomed by a refined and spacious entrance hall, highlighted by a stunning central marble and wrought-iron staircase connecting the three levels.The living area features a bright living room with a fireplace, connected to an elegant dining room and a spacious eat-in kitchen with a laundry area.From this area, there is access to a large paved outdoor space offering a relaxing view of the swimming pool and garden. The same floor also includes a large billiard room with an additional relaxation area, a study, and two bathrooms.On the upper floor, an elegant vaulted room leads to the three double bedrooms.The master bedroom boasts an en-suite bathroom set within the historic tower and a walk-in dressing room. It also opens onto a generous 30 sqm terrace, providing breathtaking panoramic views of the surrounding countryside.The other two bedrooms each feature a walk-in closet, both set within the ancient towers that highlight the propertys historic character. These bedrooms also open onto a 30 sqm panoramic terrace.An additional bathroom serves the entire sleeping area.The staircase continues to the third (top) floor, where there is an additional room with access to a terrace of 120 sqm.In the garden stands a beautiful swimming pool with a solarium area and an outdoor wooden bar. An ideal setting to enjoy summer days in complete relaxation and privacy.The property is completed by a building of 70 sqm, half of which is used to serve the solarium area with bathrooms, changing rooms, and laundry facilities, while the remaining part is used as a garage for two cars.The outdoor spaces are enhanced by several patios and a barbecue area, ideal for convivial moments outdoors.This prestigious property represents a unique opportunity for those seeking a high-value private residence or wishing to invest in the luxury hospitality sector.It is located just 2 km from the center of Novoli, 20 km from the crystal-clear sea of the Ionian coast, 10 km from Lecce, and 38 km from Brindisi Airport.Contact us for more information or to arrange a viewing! We will be delighted to guide you through this exceptional property.
…By Annonceur International


New villa with swimming pool and sea view for sale in Ospedaletti. In an elegant and quiet residential complex in Ospedaletti, this new villa is nearing completion. The property stands out for its magnificent sea view, modern interiors and pleasant continuity between indoor and outdoor spaces.The villa is arranged over three levels, with a rational and functional layout designed to offer comfort, privacy and ease of living. On the garden level, a bright living room with dining area opens directly onto the garden, allowing the home to be enjoyed outdoors for much of the year. A fully equipped kitchen and a bathroom complete this level.The first floor hosts the main sleeping area, composed of a double bedroom with private bathroom, a second bedroom with bathroom and a large panoramic terrace with sea view. This is a privileged space from which to enjoy the natural light, the landscape and the relaxed atmosphere typical of the Riviera.On the lower ground floor, there is another spacious bedroom, a bathroom and a laundry room. These versatile spaces can be used as guest accommodation, a service area, a hobby room or an independent area, offering greater autonomy for family members and guests.The outdoor areas are one of the propertys main strengths. The garden of approximately 300 m² includes a swimming pool with sunbathing area, creating a peaceful and pleasant setting for relaxing, dining al fresco and spending time with family.This villa for sale in Ospedaletti is completed by a large garage and a private parking space, particularly valuable features in a residential location on the Ligurian Riviera.The property is set within a refined and private environment, ideal for those wishing to enjoy the Ligurian Riviera in an elegant, intimate and human scale setting. Ospedaletti is one of the most appreciated towns in West Liguria, known for its peaceful atmosphere, mild climate throughout the year, seafront promenade, restaurants and famous coastal cycle path, perfect for enjoying the sea and outdoor lifestyle every day.The location is also particularly convenient for connections. San Remo is only a few kilometres away, while Nice International Airport is easily reachable, making this villa a perfect solution both as a main residence and as a holiday home for Italian and international buyers.
…By Annonceur International


Conca Verde represents a natural fjord in front of the La Maddalena Archipelago and the island of Coluccia. In this corner of paradise where nature is still unspoiled, we offer for sale an exclusive villa surrounded by a large and well-kept garden with lawn, fruit trees and native plants. Inside the garden we find the beautiful private swimming pool recently built (in 2019) in a private position. Villa Circe, which is only 200 meters from the sea, is located on the ground floor on one level and in the living room there is a concave living room, which gives particularity to the space; in addition to the living room we have the dining room, three bedrooms, three bathrooms and the kitchenette which, with an intelligent and comfortable solution, communicates both with the living / dining room and with the outdoor BBQ area located at the back of the villa with respect to the sea to be able to have lunch or dinner with friends comfortably outside. The floors of the living area are in lava stone while in the sleeping area they are in parquet. The most emotional area is certainly represented by the veranda with sea view on the front of the villa, which also overlooks the wonderful garden and the majestic surrounding trees. The same view can also be enjoyed from inside the living room thanks to the large windows; as well as a wonderful sea view from the precious solarium (accessible via the side staircase) covering part of the villa itself. In addition to the villa (located on the ground floor) we find in the basement, which is accessed from the garden, other rooms including a laundry area and a staff room with attached bathroom. Conca Verde is an area well served and a short distance from the villa we find the heliport, the marina and the yacht club. The owners are founding members of the Conca Verde Yacht Club, an association whose membership also allows the possibility of using a berth (max 10 metres, also the villa is equipped with a parking inside with a convenient maneuvering area.
…By Annonceur International


Commanding the hilltop with endless, breathtaking views, this villa merges refined living, natural autonomy and exceptional rental potential. From the first light of sunrise to the final colours of sunset, the panorama becomes part of everyday life. Within easy reach of Ostuni and Cisternino, two of Puglia’s most celebrated towns, the property places you moments from renowned restaurants, lively piazzas, boutique shopping and the Adriatic coastline. It is a setting that balances privacy with effortless access to the region’s most sought-after lifestyle experiences. The villa itself is distinctive in both design and character. Inside, the interiors offer an exclusive, elegant ambience, where high-end finishes and carefully chosen materials create spaces suited to both sophisticated entertaining and relaxed living. Thoughtfully equipped with an artesian well and solar energy, the property offers a level of independence that complements its elevated countryside setting. Whether enjoyed as a private home or leveraged for high-end rentals, it represents a rare opportunity to own a property that combines location, architectural individuality and long-term appeal. • Commanding hilltop position with sweeping, uninterrupted countryside views • Infinity pool with expansive terraces designed for sunset entertaining • Historic stone aia (original threshing ground) • Artesian well and solar energy supporting independent living • A location that consistently attracts strong demand for high-end seasonal rentals
…By Annonceur International


- DALMINE _ BREMBO PARK FRONTImportant real estate property surrounded by 20.000 sqm of park including a luxuriously renovated villa of 650 sqm consisting of 3 independent real estate units, horse riding area with practice field and 5 horse boxes, large garage of 320 qm, 3 garages for campers, stunning swimming pool and additional rustic building with field.The property is located in an extremely valuable position, directly overlooking the Brembo park, surrounded by nature and quiet, with total privacy but 15 minutes from Bergamo city, 50 minutes from Milan and a few steps from the motorway entrance with extraordinary logistical comfort.The estate consists of an main house that has recently been rebuilt and equipped with fine finishes as well as the latest generation systems, consisting of 3 independent apartments plus a front hall for events and games.The properties are composed as follows:On the ground floor lounge area of 140 sqm located in front of the swimming pool consisting of a large living room of about 100 sqm with high ceiling and openings on 3 sides equipped with a billiard area, TV area, dining area and kitchen area, as well as a relaxation room with gym and sauna, bathroom and technical rooms.On the ground floor master apartment of 250 sqm internally connected to the hall area consisting of an independent entrance, another large living room, kitchen, dining room, guest bathroom, 2 large bedrooms with closet and bathroom, master bedroom with walk-in closet and large bathroom.On the first floor apartment of 130 sqm with 90 sqm of terrace with porch arranged in living room, kitchen, 2 bedrooms, 2 bathrooms, closet.On the first floor apartment of 120 sqm plus 50 sqm of terraces consisting of living room, kitchen, 2 bedrooms, 2 bathrooms and closet.The properties are disengaged from independent entrances and internal stairs and can be used independently or for different needs can be combined in a single large villa. The finishes are of great value, high-performance fixtures, parquet flooring, high quality terracotta and marble, underfloor heating with air conditioning, audio diffusion system, burglar alarm system, extensive use of plaster and decorations in the ceilings with Venetian plaster walls, antique and modern fireplaces, solid wood paneling, complete thermal insulation of the structure, ventilated and insulated roofs with wood finish, all apartments are equipped with an internal and external kitchen area for maximum enjoyment of each home.Externally, the main building has a large terrace area that surrounds the entire house with pergonalts and an access path with an independent pedestrian entrance,All properties are in truly impeccable condition in every detail.In the basement there is an important garage of 320 sqm with convenient vehicle access and without internal pillars where it is possible to park up to 15 cars, also equipped with a workshop and 3 large cellars.In front of the main house and overlooking the large park there is a large swimming pool with sundeck and diving board, equipped with an outdoor shower area as well as an internal service area and an underground area of about 80 sqm dedicated to wine cellar and tool storage rooms.The park is beautifully landscaped in its entirety with english grass with automatic irrigation in every point of the estate, ornamental plants, tall trees, artificial lake with water lilies and waterfall, almost all of the park is perfectly flat for maximum exploitation.Inside the park there is a bowling green, a greenhouse with a vegetable garden, a small annex with an internal kitchen with bathrooms and a large terraced area equipped for barbecues and outdoor dinners directly overlooking the Brembo park.The side facing the Brembo park has been terraced with flounces and equipped with a series of avenues and paths immersed in nature for walking or jogging directly overlooking the greenery.Still...
…By Annonceur International


Period villa for sale in Luino, on the Lombard shore of Lake Maggiore. The year of construction is 1896, the complete renovation is in 1996. The prestigious period villa has a wonderful view of Lake Maggiore.The total area measures 800 square meters which encloses the main villa, the loft and the annex. The park is pleasantly planted, such as to offer a fascinating flowering, for most of the year. Its surface is 5,000 square meters. The prestigious villa has been renovated with particular attention to detail and using the best materials.The villa has four floors, all connected by the lift and the scenic staircase, illuminated at its peak by a large skylight.The ground floor is distributed with a large living room, dining room, kitchen. There are two large terraces with romantic views of the lake. The first floor with the sleeping area with a double bedroom with en suite bathroom with whirlpool tub and a wardrobe room. Continuing, there is another room with private bathroom and terrace.Upstairs in the attic there are two suites both with living area and bathroom. On this floor, of course, the view of the lake is even more beautiful.In the basement there is the area of the guest bathrooms. The loft measures 180sqm plus 100sqm of basement with large ceilings, and large lounges, which could be used as an office. These areas are surrounded by a large terrace. Thanks to the double height, this floor has a mezzanine divided into three rooms.Inside the property there is a pleasant independent annex on two levels with a terrace and a magnificent lake view. The latter is an interesting solution for a caretaker or for guests. The swimming pool is located in an upper area of the park, this part is equipped with a gazebo, changing room and shower. Inside the property there is a gym area of about 60 square meters, with large windows. The large garage of 160 square meters, can accommodate four cars and the laundry room complete the property. Historic villa with annex, park and swimming pool for sale in Luino on Lake MaggiorePeriod villa for sale in Luino, on the Lombard shore of Lake Maggiore. The year of construction is 1896, the complete renovation is in 1996. The prestigious period villa has a wonderful view of Lake Maggiore.The total area measures 800 square meters which encloses the main villa, the loft and the annex. The park is pleasantly planted, such as to offer a fascinating flowering, for most of the year. Its surface is 5,000 square meters. The prestigious villa has been renovated with particular attention to detail and using the best materials.The villa has four floors, all connected by the lift and the scenic staircase, illuminated at its peak by a large skylight.The ground floor is distributed with a large living room, dining room, kitchen. There are two large terraces with romantic views of the lake. The first floor with the sleeping area with a double bedroom with en suite bathroom with whirlpool tub and a wardrobe room. Continuing, there is another room with private bathroom and terrace.Upstairs in the attic there are two suites both with living area and bathroom. On this floor, of course, the view of the lake is even more beautiful.In the basement there is the area of the guest bathrooms. The loft measures 180sqm plus 100sqm of basement with large ceilings, and large lounges, which could be used as an office. These areas are surrounded by a large terrace. Thanks to the double height, this floor has a mezzanine divided into three rooms.Inside the property there is a pleasant independent annex on two levels with a terrace and a magnificent lake view. The latter is an interesting solution for a caretaker or for guests. The swimming pool is located in an upper area of the park, this part is equipped with a gazebo, changing room and shower. Inside the property there is a gym area of about 60 square meters, with large windows. The large 160 square meter garage can accommodate four cars and the laundry room complete the property.
…By Annonceur International


In the charming territory of Ostuni, in a splendid panoramic position, we offer for sale an exclusive real estate complex consisting of three independent units immersed in the quiet of the countryside, surrounded by about 11,000 square meters of land and embellished with a private swimming pool and high-level finishes. The main house is a recently built villa inspired by the architecture of the ancient Apulian farms, characterized by elegant vaults in exposed tuff. The interiors offer a large living area of about 50 square meters with an open, bright and welcoming kitchen, three double bedrooms all with in-suite bathrooms and an additional service bathroom. Outside, a refined private courtyard further enhances the villa, creating an ideal space to experience moments of relaxation and conviviality, immersed in the tranquility of the Ostuni countryside. A short distance away there is an expertly restored stone trulli annex, of about 56 square meters, consisting of a living room, two alcoves, a spacious bedroom and bathroom, perfect for welcoming guests or for being used for an accommodation business. A few meters from the annex there is another stone building and an ancient wood-burning oven, elements that preserve all the charm of the local tradition. At the service of the entire complex there is a splendid swimming pool of 40 square meters (10 x 4 meters), equipped with a heating system, surrounded by an elegant masonry and wooden patio and a large solarium area, from which it is possible to enjoy a suggestive open view of the landscape of the Itria Valley. The property will be delivered complete with every modern comfort: underfloor heating with heat pump, hot/cold fan coil, handcrafted wooden window frames, photovoltaic system, solar panels for the production of domestic hot water, artesian well, alarm system and video surveillance system. Thanks to the approximately 11,000 square meters of land, the three completely independent units, the dominant position and the latest generation technological equipment, this property represents an exclusive solution both as a private residence and as a prestigious investment in the hospitality sector, ready to be put to income. For more information or to schedule a visit, contact us. We will accompany you to discover a unique property, where tradition, comfort and panorama meet to offer a truly rare opportunity in the heart of the Ostuni countryside.
…By Annonceur International


Within the exclusive and green Pineta di Arenzano, this prestigious villa offers generous outdoor spaces, a swimming pool, a garage, and private parking.Surrounded by nature and just a short distance from the sea, the property extends over three levels for a total of approximately 350 sqm and is currently divided into two independent housing units, which can easily be unified.The first unit, located on the ground floor, includes a spacious living room, three bedrooms (one used as a study), a large kitchen, and three bathrooms. The interiors open directly onto the garden through full-height glass doors, ensuring abundant natural light and seamless indoor-outdoor living.The second unit is distributed across the ground floor and two upper levels: the entrance floor features a living area with an open-plan kitchen, the first floor hosts the sleeping area with three bedrooms, three bathrooms, and a panoramic sea-view terrace. The top floor offers a large rooftop terrace.The property is completed by a 40 sqm garage with direct garden access and a 90 sqm private parking area.The villa is located in the Pineta di Arenzano, an exclusive residential area nestled in Mediterranean vegetation, offering services such as a golf course, swimming pools, tennis courts, a minimarket, bar, and restaurant. This area is perfect for those seeking peace and nature just steps from the sea, with plenty of opportunities for outdoor activities—from hiking in the Beigua Natural Park to enjoying various water sports.Genoa can be reached in about 30 minutes by car, where you’ll find a charming historic center, the Palazzi dei Rolli, the renowned Aquarium, and a rich array of cultural and scenic attractions.500 meters from the sea21 km from Genoa Airport 60 km from Portofino 120 km from Sanremo 150 km from Milan
…By Annonceur International


Luxury villa with pool and direct sea access for sale in Sicily overlooking Mount Etna. Exclusive panoramic villa with pool, garden, and private sea access. In one of the most prestigious locations on the Sicilian coast, an extraordinary luxury villa with pool, direct sea access, and spectacular views of Mount Etna is for sale. This exclusive property of approximately 500 square meters, nestled on a private 700 square meter lot, is ideal for those seeking a prestigious residence or a high-end real estate investment. Built in the late 1970s, the villa stands out for its spacious rooms, prime seafront location, complete privacy, and great potential for enhancement through a refit and system upgrade. Elegant spaces spread over four levels The property is spread over four levels connected by a convenient internal lift. Basement approximately 200 m2 The basement has triple independent access and is composed of: Large living area with fireplace; kitchen; bathroom; home theater; multifunctional spaces ideal as a spa, gym, hobby room, or guesthouse. Ground floor approximately 125 sq m. The main entrance leads to a prestigious quadruple reception room featuring large windows offering panoramic views of the sea and Mount Etna. A kitchen with direct access to the outdoor spaces completes this floor. First floor approximately 125 m2 The sleeping area features three elegant bedrooms, all with wardrobes and en suite bathrooms, as well as a welcoming living area. Upper floor approximately 50 m2The top floor offers a versatile space, ideal as a panoramic study, relaxation area, reading room, or exclusive guest suite. Swimming pool, garden and exclusive access to the sea The outdoor spaces are one of the property's main highlights. The garden, adorned with Mediterranean and tropical plants, surrounds a splendid 7 x 15 meter swimming pool, perfect for relaxing with an unparalleled view. An exclusive private descent leads directly to the sea, where there is a private platform, an extremely rare and sought-after detail in the luxury real estate market. Main features Villa of approximately 500 m2 Private land of 700 m2 7 x 15 meter swimming pool Panoramic sea view View of Etna Direct access to the sea with a private platform Mediterranean and tropical garden Three bedrooms with en suite bathrooms Quadruple reception room Cinema room Fireplace Internal elevator Solid wood doors Triple independent entrance Excellent potential for valorization after refit This prestigious villa represents a rare opportunity in the Sicilian real estate market, perfect as a luxury private residence, a vacation villa, or a prestigious investment. Its seafront location, exclusive access to the coast, swimming pool, views of Mount Etna, and spacious interiors make this property a unique solution for those seeking an exclusive villa in Sicily.
…By Annonceur International


Located on the prestigious and renowned Pantogia hill, just minutes from the beaches of Piccolo and Grande Pevero, this exclusive and unique villa is now available for sale. Designed by the renowned architect Savin Couelle, the property seamlessly emerges from the rock, creating an extraordinary fusion of architecture and nature. Inside, flowing and geometric shapes, timeless volumes, and meticulous attention to detail define every space. Natural light floods through the expansive windows, drawing the gaze outward to the stunning panorama and creating an atmosphere of pure relaxation. Surrounded by lush nature, where the colors of the earth blend harmoniously with the sky and sea, the villa is set within a beautifully landscaped private garden. Here, an infinity pool offers an enviable view, complemented by a sunbathing area for ultimate comfort. The outdoor space is further enhanced by a BBQ corner and covered verandas, thoughtfully furnished and equipped to ensure maximum convenience. Built-in seating areas create inviting spaces to host friends and family during summer stays. Just minutes from the heart of Porto Cervo, this property is perfect for those who appreciate nature, privacy, and luxury. All the renowned beaches of the Costa Smeralda and essential amenities are easily accessible from this exclusive retreat. Layout:- Large open terrace with an infinity pool and sea view - Covered verandas - Spacious living room with expansive windows - Fully equipped kitchen - Dining room - Three bedrooms with en-suite bathrooms Features:- Private Garden - Swimming pool - Sunbathing area - BBQ area - Air conditioning in every room - Outdoor lighting system with 150 illumination points Reasons to buy:1. Exclusive and unique property 2. Magnificent sea view 3. Private garden 4. Exclusive-use swimming pool 5. Absolute privacy 6. Excellent investment for summer rentals 7. Just 1 km from the beaches of Pevero 8. Only 10 minutes from the center of Porto Cervo Maior Capital is a real estate company with a team of professionals with in-depth knowledge of northern Sardinia. With years of experience, we specialize in selling villas, apartments, building and agricultural land, businesses, hotels, and accommodation facilities. Professionalism and expertise will guide you in purchasing your ideal property in Sardinia.
…By Annonceur International


For sale in Cagliari, in the renowned resort of Torre Delle Stelle, we offer a prestigious villa directly by the sea, offering breathtaking panoramic views. The property, spread over four levels and with direct access to the sea, consists of five independent suites, each characterised by exclusive details and refined finishes. The villa is enhanced by two large infinity pools, equipped with a waterfall and a heated hot tub, ideal for moments of pure relaxation. Access to the sea is guaranteed via a panoramic staircase, for the exclusive use of the villa, which leads directly to the cliff below.Each suite offers different solutions, with configurations ranging from 2 to 4 bedrooms, all enriched by a private outdoor area overlooking the sea. The spacious living areas include a fully equipped kitchen or kitchenette, flanked by a cosy lounge. The double bedrooms, all equipped with elegant en-suite bathrooms with showers, guarantee maximum comfort. For families, a dedicated suite has up to four bedrooms and a shared bathroom with shower.The villa's outdoor areas have been designed to offer maximum comfort and privacy, with two splendid infinity pools, a heated hot tub and large sun terraces. Among the various leisure areas, there are also three pergolas, ideal for al fresco dining, and three barbecues strategically positioned to enjoy the sea view.Located on the coast between Cagliari and Villasimius, in Torre Delle Stelle, this villa is a corner of paradise, perfect for those seeking a retreat during the island's long, mild season. The area, characterised by lush Mediterranean vegetation, crystal clear waters and white sandy beaches, is one of the most sought-after locations in southern Sardinia. Just 45 minutes from Cagliari Elmas Airport, the villa offers privacy and tranquillity, while being close to the main local amenities and activities, such as bars, restaurants and supermarkets.The property consists of a total of 5 units. In summary:Unit 1· Living room with kitchen, 3 bedrooms and 3 en suite bathrooms.Unit 2· Living room with kitchen, configured with 2 bedrooms and 2 bathrooms.Unit 3· On two levels, equipped with living room and kitchen, 2 bedrooms and 2 bathrooms.Unit 4· Consisting of 2 bedrooms, 2 bathrooms and living room with kitchen.Unit 5· Ideal for families, equipped with living room with separate kitchen, 4 bedrooms and 4 bathrooms, with the possibility of being divided into independent units.Features:· Air conditioning· Fireplace· Outdoor patio facing the sea· Sun deck· Water purifier in the kitchen· Two infinity pools with waterfall· A heated hot tub· Five panoramic terraces· Three pergolas· Four sunbathing areas· Three barbecue areas· Wi-Fi throughout the suite· Three garages for a total of six carsWhy purchase it?1 Breathtaking panoramic views2 Direct access to the beach3 Luxury swimming pools and outdoor spaces4 Privacy and tranquillity in an exclusive location5 Only 45 minutes from Cagliari Elmas AirportMaior Capital is the Real Estate Group of reference for the purchase and sale of property in Sardinia, offering the widest selection of luxury properties, charming homes and nature in a single collection. Our team of real estate experts offers a tailor-made and impeccable service, thanks to their deep knowledge of the Sardinian territory and proven professionalism. As an exclusive member for Sardinia of important global networks such as Luxury Portfolio International, Leading Real Estate, Mayfair and Italian Network Realty, we guarantee a high-level brokerage experience and maximum satisfaction for every client.
…By Annonceur International


Located in the peaceful setting of Santa Teresina, just 10 minutes from Porto Cervo, this elegant single-level villa with a swimming pool is now available for sale. Perfectly integrated with its natural surroundings, the property has been constructed and finished using high-quality local materials such as granite, juniper, and Cera Sarda. The rock, a defining feature of this home, is present in every room, creating a unique atmosphere. The interplay of natural light from the numerous openings, combined with the refined furnishings and distinctive architecture, makes every space truly captivating. The garden, rich in Mediterranean flora, features a stunning granite swimming pool and an outdoor dining area complete with a brick barbecue, offering an ideal setting for relaxation and entertaining. Santa Teresina is a quiet and private location, yet just minutes from the center of Porto Cervo, with its exclusive boutiques, renowned restaurants, vibrant nightlife, tennis courts, and prestigious yacht club. This villa is perfect for those seeking a serene and reserved environment while remaining close to the sea and all essential services. Layout:- Spacious entrance - Bright living room with dining area - Open kitchen - Two double bedrooms with en-suite bathrooms - Small bedroom - Guest bathroom Features:- Swimming pool built within a natural granite formation - High-quality finishes - Covered parking space - Fireplace - Hot/cold heat pumps - Private Garden - 1 hectare of land Reasons to buy:1. Peaceful location surrounded by nature 2. Spacious indoor and outdoor areas 3. Exclusive swimming pool 4. High-quality finishes 5. Just minutes from the prestigious Porto Cervo 6. A 30-minute drive from Olbia’s port and Costa Smeralda Airport Maior Capital is a real estate company with a team of professionals with in-depth knowledge of northern Sardinia. With years of experience, we specialize in selling villas, apartments, building and agricultural land, businesses, hotels, and accommodation facilities. Professionalism and expertise will guide you in purchasing your ideal property in Sardinia.
…By Annonceur International
'%20stroke='%23DDAA3A'%20stroke-width='1.909'%20stroke-linecap='square'%20stroke-linejoin='bevel'/%3e%3c/svg%3e)
Receive by email any new listing that may match your search criteria
Your criteria :
By validating this form, you accept the general conditions of use of Le Figaro Properties.
These agencies offer a selection of luxury properties vente in Italy. Feel free to contact them for personalized assistance.



