Get early access to listings that match your criteria
Never miss an opportunity again. Our personalized alerts notify you instantly.

 English$ USD · m²


Just a stone's throw from the La Trinité stadium, on a lush hill, discover this superb 5-room apartment of 130 m², located on the top floor of a small intimate condominium with only four apartments. A true haven of peace at the gates of Nice, offering a privileged living environment between nature, space, and tranquility. In excellent overall condition, this family apartment is appealing with its beautiful volumes, comfort features, and numerous outdoor spaces, particularly rare for an apartment. It consists of a pleasant living room with a fireplace, opening onto a lovely terrace enclosed by a veranda, a real additional living space allowing you to enjoy the outdoors in all seasons. The kitchen also has direct access to this space. The sleeping area offers four spacious bedrooms, a bathroom, a shower room, and separate toilets, providing an ideal layout for a family. Regarding features, the apartment benefits from double-glazed aluminum windows, air conditioning in all rooms, and convertible attic space, offering interesting potential for additional development, subject to the necessary permits. Exceptional outdoor spaces for an apartment. A true asset of this property, its three terraces, summer kitchen, and private garden allow for multiple areas of relaxation and conviviality, in a peaceful and green environment. A cellar completes the property. A small condominium with a house spirit. With only four apartments, this human-sized residence offers an intimate and residential atmosphere, away from the hustle and bustle of large real estate complexes. You will be particularly charmed by this pleasant sensation of living in the countryside, while remaining close to the amenities of La Trinité and Nice. A rare property due to its volumes, numerous outdoor spaces, and quality of life, ideal for a family looking for space, comfort, and tranquility. Information about the risks to which this property is exposed is available on the Géorisques website: www.georisques.gouv.frThis description has been automatically translated from French.
…By Maison Massena


The notarial office SELAS WA&M, Associated Notaries, SCP offers you: Apartment for sale in interactive real estate - - - - - - - - - - - - - - - - - - - - - - Property address: 118 Boulevard Voltaire 75011 PARIS 11- - - - - - - - - - - - - - - - - - - - - - WA&M Notaires notarial study sells in interactive real estate by tender: Family apartment located at 118 Boulevard Voltaire – 4/5 rooms of 114m² Carrez – to be completely renovated Emmanuelle Maurice: 06.31.07.83.85 Visits by appointment every half hour: Saturday, October 24 (12h-14h) or Wednesday, October 28 (9h-13h) Regarding visits, we kindly ask you to come to the first one with a professional (architect, contractor), so that he can, if you are interested, provide an estimate. Starting price: €731,500 then offers of €15,000 in €15,000 increments. The starting price of €731,500 includes negotiation fees of 4.5% that will be charged to the purchaser upon signing the sale deed. Reception of offers on the internet (after prior visit and approval file received) from Tuesday, November 3, 2026, at 1:00 PM to Wednesday, November 4, 2026, at 1:00 PM. 118 BOULEVARD VOLTAIRE – PARIS 11th Family apartment of 114 m² to be completely renovated on the 2nd floor overlooking the street and courtyard with an elevator. Totally to be renovated, this property offers a rare opportunity to create an apartment to your liking and to imagine a living space perfectly suited to your needs. Its current layout offers a beautiful distribution of spaces: • an entrance, • a large double living room of 37m² with a 4m² balcony overlooking Boulevard Voltaire, • 3 bedrooms, • a kitchen in the courtyard to be created, • a bathroom to be created, • separate toilets. A cellar completes this property. Ceiling height: 3.10 m Condominium fees: €262/month (+ Allur Law work fund) DPE: E Heating (radiators) and hot water: individual gas boiler Property tax 2026: €2008 For those experienced in renovations only, this property offers strong potential for development. - - - - - - - - - - - - - - - - - - - - - - Visits: Saturday, October 24 (10h-13h) Wednesday, October 28 (9h-13h) Contact: 06.31.07.83.85 - - - - - - - - - - - - - - - - - - - - - - Sale conditions: The property is presented in interactive real estate with price increases: - 1st offer possible: starting from €731,500 (negotiation fees included) - Subsequent offers: multiples of €15,000. - Offers reception from 03/11/2026 at 1:00 PM to 04/11/2026 at 1:00 PM on the Immo-interactif® site. - - - - - - - - - - - - - - - - - - - - - - Announcement from the SELAS WA&M, Associated Notaries study - Notaries in the 4th Arrondissement of Paris - SIRET No.: 85220327200012 - - - - - - - - - - - - - - - - - - - - - - Immo-interactif®: the real estate auction system without constraints, transparent and secure, offered by your notary.This description has been automatically translated from French.
…By Immo-interactif


Ideally located in the Chambre d'Amour neighborhood, a 5-minute walk from the beaches, local shops, and Place des 5 Cantons, within a quiet residential complex, A 123 m² dual-aspect apartment with no direct neighbors across the way and offering a glimpse of the sea. Entryway, living room opening onto a balcony-terrace, spacious separate kitchen, 3 bedrooms, 2 shower rooms, and a guest restroom. Underground parking.
…By Breteuil Biarritz


Just a few steps from the Bois de Vincennes and in the heart of a sought-after area offering all amenities nearby, discover this superb duplex reception apartment of over 200 m² of living space, located on the top floor with a lift of a contemporary upscale residence with a caretaker.Designed as a true penthouse with elegant lines, this rare property charms with its generous volumes, remarkable brightness, and exceptional outdoor spaces.The first level features a private master suite including a dressing room, a bathroom, and separate toilets.On the upper floor, accessible by an elegant interior staircase, the living spaces unfold: a vast living room, a dining room extended by a light-filled veranda, opening directly onto a magnificent landscaped terrace of over 100 m² offering a spectacular panoramic view of Paris and its iconic monuments, including the Eiffel Tower.The day area is complemented by a semi-open fully equipped kitchen, an office space, and a laundry room. The night area offers three additional bedrooms, two of which have balcony/terrace access, as well as a shower room and independent toilets.Additional features:? Air conditioning and reversible heating? Large cellar? Possibility of two parking spacesIdeal location: Metro Line 8, tramway, shopping center, schools, and shops accessible within minutes.A rare property on the market, offering a unique lifestyle between volumes, light, and exceptional views at the gates of Paris.Fees payable by the seller. In a co-ownership of 258 lots. Average contribution to the budget forecast 8,200 €/year. No ongoing procedures. Energy class C, Climate class B Estimated annual energy costs for standard use: between €2640.00 and €3630.00 for the years 2021, 2022, and 2023 (subscriptions included). Information on the risks to which this property is exposed is available on the Géorisques website: georisques.gouv.fr.Your advisor We Invest France: Sandrine Dautremer Commercial agent (Sole Proprietorship) RSAC 904 034 543. Information on the risks to which this property is exposed is available on the Géorisques website: www.georisques.gouv.frThis description has been automatically translated from French.
…By We Invest Real Estate France


Keller-Williams Rive Gauche offers you in Garches, in a residential area near the city center, a superb renovated triplex apartment of 201m2, with gardens and terraces. An emblematic jewel of local architecture, the elegant Biarritz villa in a green setting has been transformed into a small condominium of 11 lots, respecting the materials and the authenticity of character architecture with the charm of the Basque Country. This apartment includes: - On the ground floor, a very spacious and bright living room with triple exposure opening onto the terrace and garden, comprising: a kitchen area to be fitted out, a study area, a wardrobe, and a guest toilet with a washbasin. - On the first floor, a master suite with a bathroom, toilet, dressing room opening onto a balcony benefiting from a corner exposure without vis-à-vis, two beautiful bedrooms, a separate toilet, and a shower room. - On the lower level, a studio with an independent entrance with a kitchenette, shower room, and toilet, a laundry area, and a cellar. Ideal for an au pair girl or rental income. The sunshine adds a pleasant light to this property and its location offers perfect tranquility. Two private parking spaces complete this exceptional property. Line L, Garches-Marne la Coquette, 5 minutes away. Fees are the responsibility of the seller. In a condominium of 11 lots. No ongoing proceedings. Energy class C, Climate class C Average estimated annual energy expenditure for standard use, based on 2023 energy prices: between €1660.00 and €2290.00. Information on the risks to which this property is exposed is available on the Géorisques website: georisques.gouv.fr. Your KW RIVE GAUCHE advisor: Bruno CANAC Commercial agent (Individual business) RSAC 484 884 762This description has been automatically translated from French.
…By Keller Williams - Rive Gauche


Within a residence completed in 2026 located on rue des Girondins near the Rhône, in the 7th arrondissement of Lyon, come discover this superb T5 duplex apartment with a surface area of 112.70 m² in a co-ownership that meets the latest energy standards (RT 2012) and is eligible for Reduced Notary Fees.This rare property offers the independence and layout of a real house, combining modern comfort, generous volumes, and quality of life in a residential environment.A convivial and bright living space featuring a large living room of 34.3 m² flooded with light thanks to its southern exposure and large bay windows, it serves as the heartbeat of the apartment. This space harmoniously extends to a 17 m² terrace, ideal for your outdoor meals and moments of relaxation.The staircase leads you to a night space that is perfectly isolated from the animation of the ground floor. This calm and cross-ventilated space offers 4 bedrooms including a master suite, an office area, and a bathroom with a window.The overall layout is perfectly optimized with independent toilets and a very practical laundry room to facilitate your daily life.The apartment benefits from carefully selected materials, providing an elegant and contemporary living environment: oak parquet flooring in the bedrooms, sink furniture from the Porcelanosa brand, high-end faucets from Hansgrohe, and Adjustable Sun Shades (BSO) for optimal light management.Possibility to acquire a closed and secure garage (in addition to the price).Three bike storage rooms are available within the co-ownership.Take advantage of reduced notary fees for this acquisition and the builder's warranty.A rare property on the market, visit without delay!Kitchen space left free to be created according to your desires.Well presented by Benoit PEETERS, 06.60.56.09.32 [email protected] RSAC of Lyon no. 793 999 327. Advertisement reference: BP-10522Fees charged to the seller. In a co-ownership of 56 lots. No ongoing proceedings. Energy class A, Climate class A Average estimated annual energy expenses for standard use, established from energy prices of the year 2023: between €689.00 and €932.00. Information on the risks to which this property is exposed is available on the Géorisques website: georisques.gouv.fr. This property is offered to you by a commercial agent (individual company).Your advisor CESAR ET BRUTUS TRANSACTIONS: Benoit PEETERS Commercial agent (individual company) RSAC 793 999 327This description has been automatically translated from French.
…By Cesar Et Brutus


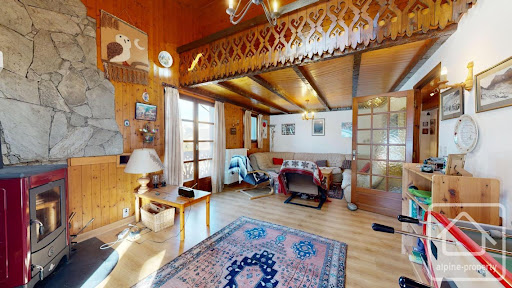
Ideally located in the heart of Châtel (74390), just a short stroll from the resort centre, this spacious ski apartment occupies the entire second floor of a small residence of only 5 apartments, offering excellent privacy with no neighbours on the same level. Built in the mid-1980s, the property is presented in good condition for its age and is perfectly ready to enjoy immediately, while also offering excellent scope for updating and modernisation to create a superb alpine home tailored to your taste. Set all on one level, the apartment offers a practical and generous layout comprising: •Spacious entrance hall •Separate kitchen with direct access to the balcony •Bright and welcoming living/dining room with wood-burning stove and balcony access •Double bedroom with shower, sink, and balcony access •Double bedroom with balcony access •Double bedroom with sink •Office / occasional 4th bedroom •Family bathroom •Two separate WCs A standout feature is the large south- and west-facing balcony, accessible from several rooms, enjoying open views and excellent sunshine exposure throughout the day. Additional benefits include: •Large private garage •Spacious cellar / cave for storage of skis, bikes, and equipment •Approx. 100m to nearest shops and amenities •Approx. 750m to Super Châtel ski lift This is a rare opportunity to acquire a generously proportioned apartment in a sought-after location close to the centre of Châtel. With strong fundamentals, outdoor space, storage, parking, and genuine renovation potential, this property would make an excellent family ski home, rental investment, or year-round mountain base. Référence agence : 10213
…By Alpine Property


Abriculteurs is pleased to present this apartment for sale, located in the heart of Bidart 64210. Come and discover this apartment located on the 1st floor, without overlooking, within a small condominium of 5 lots. It opens onto a spacious living area consisting of a bright living room and a dining area with direct access to a terrace. The open kitchen, fully equipped, completes this main space, bringing functionality and friendliness. The sleeping area consists of two beautiful bedrooms, each equipped with integrated storage, and a dressing room. A bathroom and independent toilets complete this level. The apartment also has a cellar in the basement, a large closed garage, and a private outdoor parking space. The property benefits from a privileged location, close to the town center of Bidart, its school and the beaches. Several bus stops are accessible within a few minutes on foot, making it easy to reach Biarritz, Bayonne, and Saint-Jean-de-Luz. The advantages of the property: - Walking access to the town center and school - Terrace without overlooking - A closed garage and a private outdoor parking space - A healthy storage cellar in the basement. Please note: Property tax: €1,248/year. Annual current charges: €1,872/year (individual heating not included in the charges). Annual heating cost: between €1,320 and €1,800. The property is subject to the status of the condominium. 4 lots: Apartment No. 40: share of 815 / 10,000 Parking No. 6: share of 29 / 10,000 Garage No. 33: share of 140 / 10,000 Cellar No. 37: share of 28 / 10,000. Connected to the sewage system. No ongoing proceedings. Conventional consumption (kWhEP/m².year): 292 (E) Estimated emissions (kg CO₂/m².year): 64 (E) Minimum/maximum energy cost: €1,530 and €2,130. Price reference year: 2021. Housing with excessive energy consumption. Selling price: €524,999 including tax (Agency fees at the seller's expense). The announcement is written under the editorial responsibility of Mr. Sébastien MICHAUD, commercial agent (EI), registered with the Bayonne RSAC under number 8000025842, without holding funds, acting on behalf of SARL Abriculteurs immobilier, with a capital of €5,000, registered under SIREN number 837 704 584, holder of professional card number CPI 7501 2018 000 025 842 issued by the Paris Île-de-France CCI, whose legal representative is Mr. Adrien Piot, having its registered office at 12 rue des Halles, 75001 Paris. Information about the risks to which this property is exposed is available on the site www.georisques.gouv.fr Sébastien MICHAUD EI • RSAC BAYONNE 820 738 508This description has been automatically translated from French.
…By Abriculteurs


Paris 75006 – Saint-Placide / Rue de Rennes – Charming apartment with balconyIn the heart of the sought-after Notre-Dame-des-Champs district, near Saint-Placide and Montparnasse, your ORPI Raspail Luxembourg agency offers this beautiful apartment of 74.62 m² (Carrez law), located on the 2nd floor with an elevator in a high-end Haussmann-style building with a concierge. The apartment opens onto an entrance leading to a beautiful reception room (double living room) of nearly 30 m², bathed in light and extended by a 5.2 m² balcony offering an unobstructed view. The sleeping area includes two quiet bedrooms overlooking the courtyard. An independent equipped kitchen, a shower room, and separate toilets complete the layout. This property harmoniously combines the charm of the old, with parquet flooring, moldings, a fireplace, and beautiful high ceilings, and contemporary comfort thanks to its numerous storage spaces, sound insulation, and air conditioning. A large cellar completes this property. Its privileged location, immediately close to shops, transport, and educational establishments, makes it an ideal address to fully enjoy Parisian life. Energy Performance Diagnosis (DPE): D – Greenhouse Gas Emission (GES): B. For over 20 years, our ORPI Maison Raspail agencies located at 97 boulevard Raspail Paris 6th and at 229 boulevard Raspail Paris 14th have been supporting your real estate projects with seriousness, professionalism, and availability. Purchase, sale, rental: we operate throughout the Left Bank of Paris with a perfect knowledge of the local market and the strength of the ORPI network, in close relationship with our clients. Free estimates, completed within 48 hours in complete confidentiality. SARL Raspail Luxembourg Immobiler with a share capital of €285,000 - Professional card n° CPI 7501 2017 000 018 177, issued by the CCI of Paris Ile de France, guaranteed by QBE Insurance - Paris R.C.S n°827 485 103 Reference agency: 948This description has been automatically translated from French.
…By Orpi Luxembourg


Courcelles/Wagram Classical Parisian, calm and flexible Paris 17th In a calm lane off rue de Courcelles, around the corner of restaurants and shops, Poncelet’s street market, and not far from Parc Monceau, this flat offers great calm and a great floor plan with a large living space and 2 bedrooms. Located on the 2nd floor with elevator of a freestone building, this flat consists of an entrance, a sitting-room with an open and equipped kitchen (26 sq.m), 2 bedrooms (13 and 12 sq.m), 1 bathroom, separate wc. Cellar. Classical Parisian, herringbone hardwood floors, High ceilings, mouldings, Great floorplan, On a calm street and on courtyard, Digicode, interphone, elevator, cellar, Individual electric heating. Metro Courcelles or Péreire (lines 2 & 3), and RER C Péreire. Carrez surface 57,01 sq.m, Agency fee paid by the seller. Building with 15 co-owners. Monthly charges: 188 €/month. Property tax: 1.420 € in 2026. No procedure for unpaid building charges. Informations on the risks are available on Georisques website: www.georisques.gouv.fr
…By Nicolas Devillard Immobilier


On the prestigious Avenue Kléber, between the Trocadéro and the Arc de Triomphe, discover this elegant 145 m² apartment located on the 3rd floor of a 1960s building, in the heart of one of the most sought-after addresses in the 16th arrondissement.Bathed in light thanks to its large bay windows, the apartment will charm you with the generosity of its volumes, the harmony of its spaces, and its contemporary features. The entrance reveals a spacious living room with pleasant proportions, extended by a balcony offering a beautiful opening to the outside. An independent, furnished, and equipped kitchen completes this reception area.The night area welcomes three bright bedrooms, with the possibility of creating a fourth according to needs. A bathroom, a shower room with a toilet, and an independent toilet enhance the layout of this property, designed to combine elegance and daily comfort.A cellar completes the whole, while a parking space is offered for an additional fee.Just steps away from shops and transport, this sought-after address offers a privileged living environment, where Parisian elegance meets contemporary comfort. Number of lots in the co-ownership: 25, Average annual amount of charges (budget forecast): €7600 or €633 per month. Agency fees are the responsibility of the buyer, amounting to 4.52% VAT included of the price excluding fees. Information on the risks to which this property is exposed is available on the Géorisques website: www.georisques.gouv.fr.Real Estate Network CAPIFRANCE - Your commercial agent (RSAC N°918 747 510 - Greffe de CRETEIL) Marion DE FRANCOLINI Individual Entrepreneur 07 60 81 80 20 - Ref.973101This description has been automatically translated from French.
…By Capifrance - Marion De Francolini


Apartment with Terrace & Parking - Bordeaux Chartrons Just a short walk from the River Quays and in the heart of the sought-after antique district, this apartmentin perfect conditionenjoys a prime location, right next to the tram, shops, amenities, and bike paths. Located on the second floor of a fully restored and renovated stone building, in a quiet spot at the rear of the building, it offers 62 m² of living space, a 26 m² terrace with clear views, a small private storage closet on the floor landing, and a parking space in the ground-floor garage. It features an entryway leading to a very bright living room with a thoughtfully designed and fully equipped kitchen area. A large picture window provides direct access to the 26 m² terrace, which enjoys excellent exposure and includes a covered, shaded area. The “sleeping area” faces the courtyard and consists of two bedrooms and a bathroom with a double sink. A rare apartment, move-in ready with no renovations needed, combining a sought-after location, generous outdoor space, tranquility, and parking.
…By Loft Galerie


Located on the seafront along the Corniche in Sète, this apartment enjoys a prime waterfront location and offers a lifestyle closely connected to the Mediterranean coast. It features a terrace with unobstructed views, allowing you to fully appreciate the surrounding Mediterranean setting. With approximately 133 sqm of living space, the apartment offers a functional layout comprising a bright living room, three bedrooms, a study and a separate kitchen. Situated on the second floor of a well-maintained residence dating from the 1970s, the property benefits from lift access and direct private access to the beach. A garage is included, with the possibility of acquiring a second one. An inviting apartment offering a wonderful quality of life, combining the pleasures of seaside living with convenient access to Sète’s shops and amenities.
…By Montpellier Sotheby's International Realty


Within a sought-after residence with a concierge and lift, discover this apartment in need of renovation, offering approximately 112 sqm of total floor space, including 90 sqm under the French Carrez Law. Situated on a high floor, it enjoys a privileged setting and spectacular views over the port of La Grande-Motte. The property offers outstanding renovation potential and the opportunity to create a fully personalised home in a rare and highly sought-after location. From the moment you enter, the generous proportions and abundant natural light are immediately appealing. The living room opens onto a magnificent 16 sqm loggia overlooking the port, providing a natural extension of the living space and offering a unique panorama to enjoy throughout the year. The apartment also features a second enclosed 7 sqm loggia, ideal for creating a bright and relaxing space. The separate kitchen also offers numerous possibilities for redesign and modernisation. The sleeping area comprises a spacious bedroom and an office area that can be adapted to suit a variety of needs. The apartment also includes a bathroom, a shower room and two separate toilets. Its layout offers a range of possibilities for future owners wishing to redesign the space according to their preferences and lifestyle. Additional features include double glazing, electric roller shutters and reversible air conditioning. Particularly rare in this area, the property is sold with two parking spaces and two cellars, valuable assets that further enhance the appeal and convenience of this exceptional address. A rare opportunity for renovation enthusiasts looking to create a home tailored to their vision, whether as a primary residence or a holiday home, while enjoying breathtaking views over one of the Mediterranean coast's most beautiful ports. Some photographs in this listing have been generated or enhanced using artificial intelligence to illustrate the property's renovation and design potential. They are provided for illustrative purposes only and do not constitute a contractual representation of the apartment in its current condition. Price: €990,000, agency fees included. Agency fees of 6% including VAT are payable by the buyer. Net seller price: €933,962. This apartment represents 191/100,000ths of the general common areas. No ongoing legal proceedings.
…By Montpellier Sotheby's International Realty


Within a well-maintained condominium dating from 1973, on the 2nd floor out of 8 accessible by elevator, completely quiet on a green space. The 48.48 m² apartment opens onto a beautiful living room of over 25.35 m² with large cupboards and to the right, a dining kitchen equipped opening onto the living room. To the left of the living room, the sleeping area consists of separate toilets, a shower room with laundry space, and a large bright bedroom of over 11.33 m². The entire apartment is quiet and without vis-à-vis. Solid parquet adorns the living room as well as the bedroom. Double glazing. A cellar is added to this property. DPE: D. Bicycle storage, stroller storage, intercom. Collective heating. Monthly charges including heating: €218. Property tax: €1120. Metro lines 3-3bis and 11 (Pelleport-Porte de Bagnolet-Porte des Lilas). Bus lines 60-61-64-96 and 102 (Lefèvre Surmelin - Pelleport Gambetta - Pelleport Bretonneau - Saint Fargeau).This description has been automatically translated from French.
…By Dumont Immobilier


Exclusive listing. Superb 172 sq m apartment (plus 57 sq m of annexes) comprising 6 rooms in the heart of Pézenas' historic center. This rare property captivates with its authenticity, preserved architecture, and sought-after location. Housed in an 18th-century building, access is via a period entrance hall leading to a beautifully landscaped shared courtyard. The apartment occupies the entire first floor surrounding the courtyard, with two separate entrances offering the possibility of dividing the property into two separate units (for rental or mixed use). Bright and airy, it faces southeast onto the courtyard, ensuring peace and quiet. The spacious living room features exposed stone walls, parquet flooring, and French-style ceilings with beams up to 3.45 m high. A dining room with a marble fireplace, a separate kitchen with a pantry, a vaulted study, two master suites with en-suite bathrooms, toilets, and dressing rooms, as well as a nearly 9 sq m library, complete this exceptional property. Ideal for heritage enthusiasts seeking a rare spaciousness and flexible layout possibilities. Condominium with 22 units. Monthly charges of 48. 1st floor of 2.
…By Montpellier Sotheby's International Realty


Bright 3 bedroom apartment with sea views in a secure residence in Le Cannet close to Cannes Situated in a quiet and established residential area of Le Cannet, this apartment offers an ideal balance between peaceful living and proximity to Cannes and the coastline. With approximately 120 sqm, the property features a well designed layout including a spacious living room opening onto a terrace with open sea views, creating a bright and inviting living environment. The apartment includes three bedrooms, making it suitable for families or for use as a comfortable second home. The residence provides a range of facilities including a heated pool, tennis court and concierge service, enhancing both lifestyle and long term value. The property also benefits from easy access to motorway links, making it convenient for travel across the French Riviera. A garage and cellar complete the property. This apartment represents a strong opportunity for buyers seeking a well located residence near Cannes with both lifestyle appeal and long term value. For further information or to arrange a private viewing, please contact Côte d’Azur Sotheby’s International Realty, your expert in luxury real estate in Cannes and on the French Riviera.
…By Côte D'azur Sotheby's International Realty


On the prestigious Croisette in Cannes, just a short distance from Palm Beach, this fully renovated 41 sqm one bedroom apartment offers an attractive Mediterranean setting in one of the city's most recognisable waterfront locations. Redesigned by a renowned architectural practice, the property combines high quality contemporary finishes with an efficiently arranged interior and an approximately 10 sqm terrace overlooking the sea. A renovated apartment with a sea view terrace The living room opens directly onto the terrace, creating a natural extension of the reception space and allowing the Mediterranean setting to become part of everyday living. A fully fitted and equipped open plan kitchen complements the living area, while the bedroom benefits from its own shower room and toilet. The high end renovation has been designed to provide contemporary comfort within a compact and functional layout. The terrace, extending to approximately 10 sqm, offers an inviting outdoor space from which to enjoy the sea views and the atmosphere of the Croisette. A garage nearby is available for separate purchase, providing an additional parking option in this sought after location. Cannes Palm Beach, a prestigious Croisette address Situated towards the eastern end of the Croisette, the Palm Beach neighbourhood is one of Cannes' distinctive residential waterfront areas. The location offers immediate access to the Mediterranean coastline and is appreciated for its proximity to restaurants, boutiques and the city's renowned seaside destinations. Palm Beach itself provides a selection of dining, leisure and wellness facilities, contributing to the appeal of the neighbourhood among French and international buyers. The Croisette remains one of the French Riviera's most recognisable addresses, combining waterfront living with the international reputation of Cannes. A refined pied à terre in Cannes With its approximately 41 sqm of interior space, contemporary renovation, sea view terrace and location on the Croisette, this apartment represents an attractive opportunity for buyers seeking a holiday home or pied à terre on the French Riviera. It may also be considered for a property investment, subject to applicable regulations and any condominium restrictions. Côte d'Azur Sotheby's International Realty provides specialist guidance for luxury property acquisitions in Cannes and throughout the French Riviera. Contact our Cannes agency for further information or to arrange a private viewing.
…By Côte D'azur Sotheby's International Realty


NEUILLY-SUR-SEINE – PASTEUR SCHOOL CATCHMENT AREA Located on the fourth floor of an elegant period building, this 95 sq m apartment offers outstanding renovation potential while retaining all the charm of its original features. Ideally positioned within the highly sought-after catchment area for Pasteur Middle and High School, it presents a rare opportunity to create a bespoke family home in one of Neuilly-sur-Seine's most desirable residential neighbourhoods. Benefiting from excellent natural light and pleasant open views, the property has preserved its period character, featuring herringbone parquet flooring, original mouldings, fireplaces and generous ceiling heights. These architectural details provide the perfect foundation for a renovation that combines timeless elegance with contemporary comfort. The current layout comprises an entrance hall leading to a bright living room, a dining room, two bedrooms, a bathroom and a separate WC. The configuration also allows for the creation of a third bedroom, offering great flexibility to adapt the space to a family's needs. Thanks to its well-balanced proportions, remarkable renovation potential and highly desirable location, this apartment represents a rare opportunity to create an elegant residence in one of the most prestigious areas of western Paris. A cellar completes the property. In addition, a 7 sq m maid's room is available for purchase at an additional cost, providing valuable supplementary space.
…By Paris Ouest Sotheby's International Realty


Casavo offers for sale, in the heart of Aix-en-Provence, within the sought-after residence of Parc Mozart, this magnificent 115 m² apartment, fully renovated, benefiting from an exceptional view of Sainte-Victoire. Located on the 6th floor with an elevator, this apartment immediately captivates with its brightness and spacious volumes. The generous living room, composed of a lounge and dining area, opens onto a south-facing terrace of 14 m², offering stunning views of the surrounding landscapes. The independent kitchen, fully equipped, has an adjoining loggia of 4 m², particularly convenient for daily use. The night space includes three bedrooms, a bathroom, independent toilets, as well as two dressings and plenty of storage. One of the dressings, formerly arranged as a shower room, offers the possibility to easily recreate a second shower room as needed. Entirely renovated with care, the apartment benefits from modern features and excellent comfort, notably thanks to air conditioning in the living room and one of the bedrooms, as well as collective underfloor heating. A cellar completes this property. Free parking within the residence. Possible to acquire a closed garage in addition. Ideally located at the gates of the historic center, this apartment enjoys a privileged location allowing to fully enjoy Aix-en-Provence life on foot, while preserving the calm and tranquility of a green residential environment. An apartment combining generous volumes, high-quality features, and functionality, in a privileged living environment in Aix-en-Provence. Interested in this property? More information on the Casavo website.This description has been automatically translated from French.
…By Casavo Management France


RUEIL-MALMAISON, WEST OF PARIS – Bright three-bedroom apartment with double garage This 85.97 sq m apartment combines a spacious living room, three bedrooms and a practical layout, with everyday amenities nearby. On the fourth floor with lift access, the living room and two bedrooms face southwest, bringing natural light throughout the day. The generous living room is ideal for relaxing or entertaining. A semi-open kitchen allows you to stay connected to family and guests while cooking. Three bedrooms, a spacious entrance hall, a bathroom, a separate toilet and a walk\-in wardrobe complete the interior. The residence offers a quiet, tree-lined communal courtyard with controlled access, a children's play area and bicycle storage. An enclosed double garage of approximately 23 sq m, with two separate doors, provides parking for two cars. Shops, a local market, childcare facilities and schools from nursery to secondary level are nearby. Local buses connect to the RER A suburban railway, rail lines L and U, and the T2 tram, offering onward connections to La Défense business district and Paris. Key features: • Nearly 86 sq m with three bedrooms. • Spacious southwest-facing living room. • Fourth floor with lift access. • Walk\-in wardrobe and double garage. • Communal courtyard, children's play area and bicycle storage. • Shops, schools and public transport nearby. French energy ratings: DPE C / GES C Estimated annual energy costs for standard use: €1,200–€1,680, based on 2021–2023 prices, including subscriptions. Estimated annual condominium service charges: €2,631 for the apartment and double garage, excluding the building's works reserve fund. Energy costs are separate. Discover its natural light and welcoming living spaces—contact me to arrange a viewing. Fees to be paid by the seller. In a condominium of 242 lots. Average share of the estimated budget 2 631 €/year. No ongoing proceedings. Energy class C, Climate class C Estimated amount of annual energy expenditure for standard use: between 1200.00 € and 1680.00 € for the years 2021, 2022, and 2023 (including subscriptions). Information on the risks to which this property is exposed is available on the Geohazards website: georisques.gouv.fr.
…By Exp Global France


Within a residence from 2026 located on Rue des Girondins by the Rhône, in the 7th district of Lyon, come and discover this superb T3 apartment with a surface area of 76 m² and eligible for Reduced Notary Fees.Nestled on the 8th and top floor with an elevator of a condominium that meets the latest energy standards (RT 2012), this rare property combines modern comfort, generous volumes, and quality of life in a residential environment.The spacious living room of 34.5 m² is bathed in light thanks to its southern exposure and large bay windows, forming the heart of the apartment. It harmoniously extends onto a beautiful 'open sky' terrace of 20.6 m², ideal for your relaxation moments.Quiet and facing north to maintain freshness in the summer, discover two bedrooms offering a true preserved resting space, sharing a bathroom with a window. These two bedrooms also open onto a second terrace of 8.1 m² with a view of Fourvière.The layout is optimized with independent suspended toilets and a very practical laundry room to facilitate your daily life.The apartment features carefully selected materials, offering an elegant and contemporary living environment: oak parquet flooring in the bedrooms, a washbasin unit from the brand Porcelanosa, high-end faucets from Hansgrohe, and Adjustable Sun Shading Louvers (BSO) for optimal light management. Heating by hydraulic underfloor heating.Possibility to acquire a closed and secured box (in addition to the price).3 bicycle storage areas are available within the condominium.Take advantage of reduced notary fees for this acquisition and the builder's guarantee.A rare property on the market, to be visited without delay!Kitchen space left free to be created according to your desires.Well presented by Benoit PEETERS, 06.60.56.09.32 [email protected] RSAC de Lyon n° 793 999 327. Reference announcement: BP-10534Fees borne by the seller. In a condominium of 56 lots. No ongoing proceedings. Energy class B, Climate class A Estimated annual energy expenses for standard use: between €556.00 and €752.00 for the years 2021, 2022, and 2023 (subscriptions included). Information on the risks to which this property is exposed is available on the Géorisques website: georisques.gouv.fr.Your advisor CESAR ET BRUTUS TRANSACTIONS: Benoit PEETERS Commercial agent (Sole proprietorship) RSAC 793 999 327.This description has been automatically translated from French.
…By Cesar Et Brutus


Within a residence from 2026 located on Rue des Girondins on the Rhône side, in the 7th arrondissement of Lyon, a superb T5 apartment with an area of 107.5 m² and eligible for Reduced Notary Fees. Nestled on the 8th and last floor with an elevator in a condominium complying with the latest energy standards (RT 2012), this rare property combines modern comfort, generous volumes, and quality of life in a residential environment. The spacious living area of 36 m² is bathed in light thanks to its south and east exposure and large bay windows, forming the heart of the apartment. It harmoniously extends onto a beautiful open-air terrace of 61.9 m² that wraps around the apartment to the south, east, and north, ideal for your relaxation moments. Quiet and facing north to maintain freshness in the summer, discover three bedrooms offering a true restful space, sharing a bathroom. These three bedrooms also open onto the apartment's terrace. The master suite, with access to the terrace, faces south and enjoys optimal sunshine. The layout is optimized with independent suspended toilets and a very practical laundry room to facilitate your daily life. The apartment benefits from carefully selected materials, offering an elegant and contemporary living environment: oak parquet in the bedrooms, vanity unit from the Porcelanosa brand, high-end faucets from Hansgrohe, and adjustable sunbreakers (BSO) for optimal light management. Underfloor heating with hydraulic heating system. Possibility to acquire a closed and secure garage (in addition to the price). Three bike rooms are available within the condominium. Take advantage of reduced notary fees for this acquisition and the builder's warranty. Kitchen space left free to be created according to your desires. Well presented by Benoit PEETERS, 06.60.56.09.32 [email protected] RSAC of Lyon No. 793 999 327. Ad reference: BP-10523. Fees to be borne by the seller. In a condominium of 56 lots. No procedures are underway. Energy class A, Climate class A Estimated amount of annual energy expenses for standard use: between €707.00 and €957.00 for the years 2021, 2022, and 2023 (subscriptions included). Information on the risks to which this property is exposed is available on the Géorisques site: georisques.gouv.fr. This property is offered to you by a commercial agent (Sole Proprietorship). Your advisor CESAR ET BRUTUS TRANSACTIONS: Benoit PEETERS Commercial agent (Sole Proprietorship) RSAC 793 999 327This description has been automatically translated from French.
…By Cesar Et Brutus


In a residence built in 2026 located on Rue des Girondins on the Rhône side, in the 7th arrondissement of Lyon, come discover this superb 4-room apartment with a surface area of 84.90 m² situated on the 5th floor with an elevator in a co-ownership that meets the latest energy standards (RT 2012) and is eligible for Reduced Notary Fees.This rare property combines modern comfort, generous spaces, and quality of life in a residential environment.The spacious living room, bathed in light thanks to its southern exposure and large bay windows, serves as the heart of the apartment. It seamlessly extends onto a large 14 m² balcony, perfect for your moments of relaxation.The sleeping area has been designed for your comfort and consists of three bedrooms. Two of them share a bathroom with a window, are located in a quiet area, and face north to maintain freshness in the summer, thus offering a truly preserved resting space, while the master suite with its dressing room benefits from a beautiful southern exposure and also opens onto the balcony.The overall layout is perfectly optimized with independent toilets and a very practical laundry room to facilitate your daily life.The apartment features carefully selected materials, offering an elegant and contemporary living environment: oak flooring in the bedrooms, Porcelanosa brand vanity unit, high-end Hansgrohe fittings, and adjustable sunshades for optimal light management.There is an option to acquire a closed and secured garage (at an additional cost).A bicycle storage room is available within the co-ownership.Take advantage of reduced notary fees for this purchase and the builder's warranty.A rare property on the market, to be visited without delay!The kitchen space is left free to be designed according to your desires.Well presented by Benoit PEETERS,[email protected] RSAC n° 793 999 327.Announcement reference: BP-10538Fees charged to the seller. In a co-ownership of 56 lots. No ongoing procedures. Energy class A, climate class A Estimated amount of annual energy expenses for standard use: between €514.00 and €695.00 for the years 2021, 2022, and 2023 (subscriptions included). Information on the risks to which this property is exposed is available on the Géorisques website: georisques.gouv.fr.Your advisor CESAR ET BRUTUS TRANSACTIONS: Benoit PEETERSCommercial agent (sole proprietorship)RSAC 793 999 327
…By Cesar Et Brutus


Located on the prestigious Avenue de Saint-Cloud, in a character building from the 19th century, this exceptional apartment combines the charm of the old with superb volumes and quality features. In excellent overall condition, this property will win you over from the very first visit.Features of the property:Living areas: A large bright living room of 27 m², facing southA cozy dining room of 16 m²Night space: 2 beautiful spacious bedrooms (14 and 14 m²)A large independent dressing roomKitchen & Sanitary: Fitted kitchenModern shower roomIndependent toilet with washbasinRare exterior: An 8 m² courtyard for exclusive use, sheltered from sight and with no overlooking, ideal for your outdoor relaxation momentsAnnex: A large cellar of 17 m² completes this property.Assets:Charm of the old: Beautiful high ceilings, herringbone parquet, moldingsEnergy performance: DPE D (excellent for a 19th-century building)Charges: Low co-ownership charges.Ideal location:In immediate proximity to the Château de Versailles, shops, the Notre-Dame market, schools, and train stations (Rive Droite, Montreuil, Rive Gauche, Chantiers).Fees included of 4% VAT at the expense of the buyer. Price excluding fees €624,520. In a condominium of 40 lots. Average share of the estimated budget €2,100/year. No legal proceedings are in progress. Energy class D, Climate class D Estimated amount of annual energy expenses for standard use: between €1,620.00 and €2,250.00 for the years 2021, 2022, and 2023 (subscriptions included). Information on the risks to which this property is exposed is available on the Géorisques website: georisques.gouv.fr.Your INNOVE IMMO advisor - Versailles: Guillaume de JerphanionCommercial agent (Individual company)RSAC 884 803 578.INNOVE IMMO, partner in your life projects.We inform you that in accordance with article L561-5 of the Monetary and Financial Code, an identity document will be requested before each visit.This description has been automatically translated from French.
…By Innove Immo - Versailles

Receive by email any new listing that may match your search criteria
Your criteria :
By validating this form, you accept the general conditions of use of Le Figaro Properties.
These agencies offer a selection of luxury properties vente in France. Feel free to contact them for personalized assistance.
Explore 2,029 luxury apartments with panoramic views in France, listed for a minimum price of $224,047. These properties with at least 1 room offer unobstructed views, sometimes at 360 degrees, over the urban landscape. Apartment listings are concentrated in particular around Provence-Alpes-Côte d'Azur, Île-de-France or Rhône-Alpes. The living areas in our catalog measure between 9 m² and 7,250 m².
To enjoy the sea horizon from your home, browse 2,392 luxury apartments with sea views in France, with prices starting at $207,243. Focus your attention on places with a wealth of listings on the local market, such as Provence-Alpes-Côte d'Azur, Aquitaine or Corse. These apartments offer living areas measuring between 18 m² and 7,250 m² and will allow you to enjoy a true staging of the sea as the hours pass.
Bring your search project to life by exploring our selection of 9,919 luxury apartments with a terrace in France, starting at $207,243. Lunches in the sun, planting or simple breaks facing the rooftops: the terrace enriches every day. Areas such as Provence-Alpes-Côte d'Azur, Île-de-France and Rhône-Alpes are among those with the most listings. The minimum living area referenced in our listings is 15 m².
For a move without delay, browse our selection of 1,288 furnished luxury apartments in France, available from $207,243. The most sought-after addresses are located in particular in Île-de-France, Provence-Alpes-Côte d'Azur or Rhône-Alpes. Each apartment is sold to you with carefully chosen furniture, ready to accommodate your daily life as well as your stays. The average price of these furnished properties stands at $18,432 per square meter, with areas starting at 9 m².
Private swimming in the heart of the city is no longer a dream: browse 1,645 luxury apartments with a pool in France, available from $224,047. Residence pool or private pool, the configurations compete in appeal. Provence-Alpes-Côte d'Azur, Rhône-Alpes and Île-de-France enliven the local market. You will find living areas starting from 18 m². For the largest properties, they can reach 1,588 m².
The coastline on your doorstep: discover 1,949 luxury apartments by the sea in France, with an entry price of $229,648. Each address brings you closer to seaside pleasures and the liveliness of the waterfront. Provence-Alpes-Côte d'Azur, Aquitaine and Corse account for a large share of the listings. In our catalog, you will find properties with at least 1 room and 1 bedroom.
France's most famous monument beneath your windows: discover our 448 luxury apartments with an Eiffel Tower view in France, starting at $252,053. By day and through its illuminations, the Iron Lady transforms every living room into a balcony over the capital. Île-de-France and Rhône-Alpes account for the most sought-after properties. Expect at least 1 room and 7 m² of living area. The largest apartments can measure up to 425 m².
Large dinner parties and memorable evenings find their setting among 1,688 luxury apartments with a reception room in France, starting at $229,178. These apartments offer a setting worthy of the events you want to organize (formal dinners or private receptions). The market is particularly active in Île-de-France, Provence-Alpes-Côte d'Azur and Rhône-Alpes. Designed for great occasions, the apartments in our catalog have living areas measuring between 27 m² and 1,045 m².
As close as possible to the shore, 238 luxury apartments right on the water in France await your visit, starting at $250,933. Here, the boundary between the home and the water fades away to make room for a rare setting. The areas of Provence-Alpes-Côte d'Azur, Aquitaine and Pays de la Loire account for many searches. These addresses have living areas measuring between 24 m² and 650 m², for an average price per square meter of $15,945.
Heritage enthusiasts will discover 201 luxury apartments listed as historic monuments in France, with an entry price of $224,047. Listing as a historic monument distinguishes architecture considered irreplaceable: each address thus tells a page in the area's history. Île-de-France, Provence-Alpes-Côte d'Azur and Rhône-Alpes are among the most active locations. These rare apartments can have 25 rooms.