Get early access to listings that match your criteria
Never miss an opportunity again. Our personalized alerts notify you instantly.

 English$ USD · m²


In a quiet and well-maintained condominium located on Avenue de Paris, discover this magnificent 111.5 m² apartment, combining space, brightness, and quality amenities. No work is required; you just need to settle in!Layout: Living room: Spacious (34 m²), bathed in light thanks to 3 large French windows, opening onto a continuous balcony. Kitchen: Fitted, separated from the living room by an elegant glass partition. Bedrooms: 3 good-sized (12, 14, and 16 m²), located in a quiet area, of which 2 open onto a south-facing balcony. Laundry room and dressing room. Shower room and separate toilet.Annexes: Secure parking space in the basement. Healthy cellar.Assets: Close to train stations, bus stops, access to Paris, and many bike paths. Excellent energy performance rating 'D' (very well insulated and economical apartment). Outdoors: 2 balconies. No overlooking. Potential: Possibility to create an additional shower room and to give one bedroom independent access (ideal for liberal profession or adolescent suite).Fees included of 4% TTC to be paid by the buyer. Price excluding fees €697,116. In a condominium of 80 lots. Average share of the provisional budget €5,700/year. No ongoing procedures. Energy class D, Climate class D Estimated amount of annual energy expenses for standard usage: between €1,530.00 and €2,120.00 over the years 2021, 2022, and 2023 (subscriptions included). Information on the risks to which this property is exposed is available on the Géorisques website: georisques.gouv.fr.Your advisor INNOVE IMMO - Versailles: Guillaume de Jerphanion, Commercial agent (Individual enterprise) RSAC 884 803 578. INNOVE IMMO, your partner in life projects.We inform you that in accordance with Article L561-5 of the Monetary and Financial Code, an identity document will be requested before each visit.This description has been automatically translated from French.
…By Innove Immo - Versailles


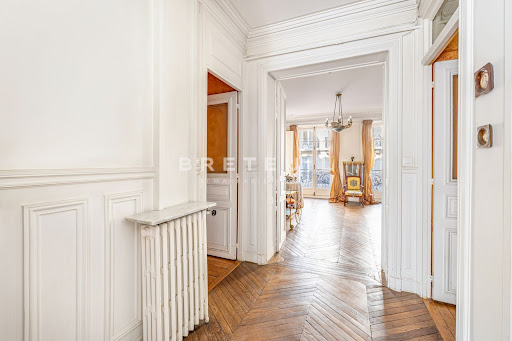
Located on a private street and ideally situated at the junction of the 6th, 7th, and 14th arrondissements. A luxury historic building with a concierge service, a beautiful apartment in need of renovation, located on the 2nd floor (accessible by elevator), featuring the charm of a historic home (hardwood floors, moldings, fireplaces) and a layout that makes the most of the space. Entrance hall, double living room opening onto a full-length balcony, separate kitchen, three bedrooms, bathroom with a toilet, shower room, separate toilet, and plenty of storage space. Two storage rooms.
…By Breteuil Montparnasse


In Enghien-les-Bains, in a quiet area and just a short walk from the city center and the lake, this 5-room duplex of 102 m2 Carrez, fully air-conditioned, occupies the top two levels of a recent residence built in April 2023 with an elevator. Located on the 3rd and top floor, it offers contemporary comfort with high-end features and pleasant interior circulation. The living room enjoys a true "cathedral-style" ambiance, with a beautiful height and wide openings that provide generous light. The apartment stands out with a large living area facing three directions, extended by a balcony and a terrace that envelops the entire space, creating a very appreciable indoor-outdoor flow for daily living. The private rooftop of 67 m2 constitutes a rare outdoor space, ideal for entertaining, relaxing, or enjoying long evenings outdoors while remaining in the city center. The kitchen, fully fitted and equipped with high-quality materials, integrates harmoniously into the living space and contributes to the convivial atmosphere of this recent duplex from 2023. The night area upstairs includes three bedrooms and two shower rooms, along with a laundry corner offering functional organization for a family or for those wishing to have distinct spaces for work and rest. The finishes, materials, and all the layouts reflect a search for quality and modern comfort in daily life. Two parking spaces and two cellars complete this property, providing practical storage and parking solutions in a sought-after area of Enghien-les-Bains. The living environment is complemented by a particularly rich educational offering nearby. Approximately 200 m away is the Georges Pompidou middle school, while the Notre Dame Providence school is about 500 m away. Younger children can reach the Sainte Thérèse nursery school at around 400 m or the Marie-France Chabanel nursery school at around 500 m. The Louise Michel school group is located just under 600 m away. For relaxation, several green spaces are scattered throughout the neighborhood: the Rose Garden at about 400 m, the ecological reserve at just over 400 m, the Villemessant square at just over 500 m, and the Gabriel Déneux square at about 600 m, not to mention a street workout area at a similar distance. This network of schools and parks gives the environment a pleasant atmosphere, practical for daily life for families as well as for an active urban lifestyle. Technical characteristics - Energy performance diagnosis: C Legal notices: The information presented in this announcement has been carefully compiled by Zefir based on the elements available at the time of writing. They are provided for informational purposes and complement the regulatory diagnoses as well as the usual technical and administrative verifications related to any real estate transaction. To know the official information regarding natural, mining, or technological risks, it is recommended to consult the Georisques service. Zefir supports buyers throughout their project with transparency and rigor and remains available to clarify each step of the process. For any questions, contact Zefir at 07 57 91 70 93.This description has been automatically translated from French.
…By Zefir

On the first floor, this two-room apartment offers a practical layout, with a living area and a separate bedroom. It consists of the following: a hallway leading to the living room; an open kitchen area; a bedroom with a closet; a bathroom with toilet.This description has been automatically translated from French.
…By Red-stone

On the 2nd floor, this apartment of forty-three point ninety-seven square meters benefits from windows overlooking the courtyard.It consists of the following: an entrance; two bedrooms; a kitchen; two bathrooms with toilets; a dressing room; a hallway.This description has been automatically translated from French.
…By Red-stone


A few minutes' walk from the town centre, within a small, intimate condominium, this four-room apartment, located on the first floor, offers an elegant, comfortable and particularly bright living environment. From the entrance, the spaces reveal themselves and lead naturally to a remarkable reception room of about 50 m², bathed in light. Extended by a south-facing loggia of nearly 13 m², it provides a true additional living space, suitable for relaxation as well as entertaining. The sleeping area comprises three bedrooms, with an arrangement that includes two bathrooms and a walk-in closet, offering daily comfort and functionality. A kitchen and a utility room complete the layout harmoniously, with a design intended to combine aesthetics and practicality. Outside, a private parking space and a garage complete the property's features. Bright, generous in its proportions and highly functional, this apartment benefits from a privileged location, allowing one to reach the town centre on foot while enjoying a residential and preserved environment. A rare property, where space, light and quality of life combine with elegance. Price: €650,000 including agency fees. The agency fees of €30,000, i.e. 4.6%, are payable by the buyer. Diagnostics: Energy Performance Certificate (DPE) C (114 kWhEP/m².year), GHG emissions (GES) A (4 kgCO2e/m².year). Estimated annual energy costs for the home: between €1,230 and €1,710 per year. 114 m² (Carrez law measurement) Quarterly charges: €858 No legal proceedings pending 9 main lots. For more information, contact Claire d'Orglandes. Independent commercial agent. RSAC: 792 634 016 - RCP: 79043053. Find all our properties on IMMOBA. Information on the risks to which this property is exposed is available on request or on the Géorisques website: www.georisques.gouv.fr.
…By Coldwell Banker Immoba Realty Bassin D'arcachon


In the heart of the residential Montfleury district, on the fifth floor of a secure residence set within landscaped grounds with a swimming pool, this 175 m² (1,884 sq ft) penthouse opens onto a 220 m² (2,368 sq ft) terrace overlooking the sea, Le Suquet and the Esterel hills. The living room opens through wide sliding glass doors onto the terrace and the sea view. The open kitchen, fitted with Miele appliances, is arranged around an island extended by an oak dining table, and can be concealed entirely behind sliding panels. The sleeping quarters comprise five bedrooms, each with its own bathroom. The principal suite combines oak screen panels, a study corner and an open shower room with a double marble vanity. Two interconnecting bedrooms follow, one opening onto a balcony overlooking the trees, the other featuring a freestanding bath in rose onyx tones. A fourth bedroom, also with a balcony, has a black marble bathroom. The fifth opens directly onto the terrace and enjoys its own shower room. The terrace is a room in its own right: a summer dining area beneath a bioclimatic pergola, an outdoor lounge, sun loungers, a bar and an outdoor shower. Three parking spaces and four cellars complete the property, close to shops and beaches. Prized for its calm and greenery, Montfleury is a residential district just a few minutes’ walk from the Rue d’Antibes, La Croisette and the beaches. The boutiques of the famous shopping street, the seafront restaurants and the Palais des Festivals are all within easy reach on foot. Sports enthusiasts will appreciate the nearby Montfleury complex, with its tennis courts and swimming pool. Several schools are located in the area, and Cannes railway station, quickly reached, connects the district to the whole of the French Riviera. Once a favoured retreat of the Belle Époque, Montfleury retains elegant villas and former historic hotels set in parkland. Reputed worldwide for its elegance and art of living, Cannes captivates with its iconic beaches, La Croisette, renowned restaurants, and luxury boutiques. Considered the best global destination for hosting festivals and events, the city hosts prestigious events at the Palais des Festivals each year such as the Cannes Film Festival, MIPIM, or Cannes Lions. Ideally located between Monaco and Saint-Tropez, near Nice International Airport and Cannes-Mandelieu aerodrome, Cannes offers an exclusive lifestyle on the French Riviera. A major player in high-end real estate and ambassador of the art of living French-style, BARNES deploys its integrated network of 159 agencies across 21 countries and 75 destinations, supporting clients in all their life projects. Subject to co-ownership regime. Agency fees payable by vendor - Nombre de lots dans la copropriété: 51 - Montant moyen de la quote-part de charges courantes 8,280 €/yearly - Montant estimé des dépenses annuelles d'énergie pour un usage standard, établi à partir des prix de l'énergie de l'année 2021 : 1559€ ~ 2111€ - Candice MARIDET - Agent commercial - EI - RSAC 497569814
…By Barnes Cannes


Atypical duplex apartment of 92.78 m² floor area, on the 2nd floor of a low-fee condominium, located in the sought-after Port district in Nice, in absolute calm, and 1 minute walk from the Port basin. The apartment consists of a main space with an open kitchen, a cathedral living room with exposed beams reaching almost 6m, a bathroom with WC, and a mezzanine with 3 areas: a bedroom, an office, and a dressing room – AS WELL AS a completely independent secondary space with its own entrance, but which can easily be connected to the main area: this space is a studio with its living/kitchen area, mezzanine bedroom, and bathroom with WC. This secondary space has strong rental potential with €23,000 rental income generated on Airbnb per year. It is however possible to connect this space to the main area to enlarge the first space. Both spaces open onto a long balcony overlooking the courtyard. This apartment with beautiful volumes, bright, and air-conditioned is located in absolute calm in a very sought-after area, 2 minutes on foot from the tramway directly from Nice airport. Very low condominium fees. Energy performance rating D Fees €65 / month Property tax €1100 / year For any information request, contact your AMOUR IMMO agent. Information on the risks to which this property is exposed is available on the Géorisques website: georisques.gouv.fr
…By Amour Immo Cote D'azur


Located in the heart of Vieux Nice, with an entrance from Place du Palais de Justice into a very beautiful building on the side, this superb 79.3 m² apartment on the 5th and top floor with elevator welcomes you in a unique setting with a stunning view of the Mediterranean and the Promenade des Anglais. All rooms of the apartment face south and enjoy sea views, really all of them! You will also enjoy a sea view while taking your shower! It consists of 3 rooms including 2 comfortable en-suite bedrooms, each with its own bathroom with toilet and dressing room. A spacious living room with open kitchen and its 3 windows also facing south with a sea view, whether from the sofa or from the kitchen. Also an additional separate toilet. The apartment is equipped with reversible air conditioning. A loft is included in the price on the same floor as the apartment. The apartment is perfect for a main residence or a pied-à-terre on the Côte d'Azur. Located 2 minutes walk from the tramway, 30 seconds walk from Cours Saleya, but also from the Promenade des Anglais and therefore the beaches of Nice. DPE D Charges €164 / month Property tax €1,570 / year Information on the risks this property is exposed to is available on the Géorisques website: georisques.gouv.fr
…By Amour Immo Cote D'azur


In the prestigious Cimiez district of Nice, in the lower Cimiez area, near Boulevard Carabacel, discover this splendid 267.29 m² apartment offering an exceptional panoramic view of the city and the sea, located in a secured and majestic residence called the MAJESTIC, with elevator and caretaker. The apartment consists of spacious rooms: 4 large bedrooms, 3 bathrooms, a separate kitchen, and an additional laundry room, all offering an incredible panoramic view of the Mediterranean Sea and the city of Nice. This property attracts with its prestigious address and generous volumes. It represents a rare opportunity on the market for those wishing to combine a privileged living environment with high-end services, in the heart of one of the most sought-after neighborhoods in Nice, and only a 5-minute walk from Nice city center. A cellar is included. A garage is available at an additional cost. Energy performance rating C Charges Property tax 4,357 € For any information request, contact your AMOUR IMMO agent. Information on the risks to which this property is exposed is available on the Géorisques website: georisques.gouv.fr
…By Amour Immo Cote D'azur


Ideally located in the sought-after Port of Nice district, this superb apartment with a floor area of 155.05 m² (130m2 Carrez) consists of 4 rooms: 2 large bedrooms on the main level and a very large third on the upper level on the top floor, 2 bathrooms with toilets, a very large living room with open kitchen, and plenty of storage. The apartment is located on the 4th and 5th and top floors of a building with elevator. The main living room faces WEST, and the bedrooms face EAST onto the courtyard. Both levels are equipped with air conditioning. For added comfort, there is an independent entrance to access the second level without disturbing the occupants of the first level of the apartment! Located 50m from the port basin and the tram. Close to all amenities, shops, and restaurants. A garage is available for an extra charge. Energy Performance Certificate C Charges €285 / month For any information requests, contact your AMOUR IMMO agent. Information on the risks to which this property is exposed is available on the Géorisques website: georisques.gouv.fr
…By Amour Immo Cote D'azur


Lyon 7th Debourg | 3-room crossing apartment of 72 m² with garage and cellar. In immediate proximity to the Debourg metro and tram T6, discover this pleasant 3-room crossing apartment of 72 m², located on the 1st floor of a residence currently undergoing an energy renovation program with external thermal insulation. From the entrance, you will appreciate the volumes and functional distribution of this family apartment. A nice entry leads to the various living rooms and allows for pleasant circulation between the day and night spaces. On the reception side, the living room facing West benefits from large openings that bring in beautiful natural light throughout the day. This friendly space offers great possibilities for layout to create a warm living room and a dining area. The independent kitchen completes this living space and can be arranged according to your desires and needs. The night space consists of two bedrooms, each equipped with closets providing useful storage for daily life. You will also find a bathroom as well as a separate toilet, bringing comfort and practicality to the whole. The crossing configuration of the apartment allows for pleasant air circulation and contributes to the sense of space that emanates from the home. To complete this property, a cellar and a closed garage in the basement are included. A true asset in this sought-after area, both for parking and storage. The location is another strong point: the accommodation is just a few steps from the Debourg metro and tram T6, allowing for easy access to the different sectors of Lyon and benefiting from excellent public transport connections. Shops, services, and daily amenities are also accessible nearby. This T3 apartment in Lyon 7th? Debourg area is an interesting opportunity for a main residence project as well as for investment, in a neighborhood benefiting from good accessibility and significant urban dynamics. The advantages: 72 m²? Crossing T3? 1st floor? Living room facing West? Large openings? Independent kitchen? 2 bedrooms with closets? Bathroom? Separate toilet? Cellar? Closed garage in the basement? Debourg metro? Tram T6? Energy renovation of the co-ownership. Information on the risks to which this property is exposed is available on the Géorisques website: www.georisques.gouv.fr Co-ownership of 38 lots - including 16 residential lots. (No ongoing proceedings). Annual charges: 4396 euros.This description has been automatically translated from French.
…By Primmo Saint-didier-au-mont-d'or


Place d'Italie Near immediate to shops, schools, and transport Ideally located just steps from shops, the Italy 2 shopping center, and transportation, with metro lines 5, 6, and 7 only 200 meters away, this apartment benefits from a privileged location. Located on the 3rd floor of a quiet and secure residence, we offer you this 21.88 m² Carrez law apartment. It consists of an entrance, a living room, an open kitchen, furnished and equipped, as well as a bathroom with toilet. A cellar completes this property. (6.00% fees including tax charged to the buyer.) Co-ownership of 20 lots - including 21 housing lots. (No ongoing procedure). Annual charges: 1088 euros. Frédéric BOISMAL (EI) Commercial Agent - RSAC Number: 510091739 - .This description has been automatically translated from French.
…By Era Agence Vendo


Within a magnificent building from the 1920s-30s, located in a peaceful neighborhood very close to the Nivelle golf course, discover this beautiful fully rehabilitated apartment, combining old charm, modern comfort, and a walkable lifestyle.Perfectly optimized, it captivates with its beautiful high ceilings and bright living space with an open kitchen. The raised ground floor, with an area of 41.83 m² according to the Carrez law, features an entrance with storage, sanitary facilities, and a functional office space.An internal staircase leads to a lower level of 26.69 m² on the ground, carefully furnished with two sleeping areas each benefiting from a shower room, as well as a laundry area. These spaces correspond to two lots designated as cellars in the co-ownership documents.A communal cellar and free parking spaces complete this ensemble with meticulous amenities.Its privileged location allows for easy access to shops, walks, and the greenway on foot. The centers of Ciboure and Saint-Jean-de-Luz, along with their beaches, are accessible in about ten minutes.A charming property, ideal for buyers looking for a pied-à-terre or an atypical living space, very close to the golf course and amenities.Our agency welcomes you by phone from Monday to Saturday, from 8 AM to 7 PM, to answer all your questions and accompany you in your real estate projects. Do not hesitate to contact us for personalized information and attentive follow-up of your procedures.Reference: OLAVJV1640REAL ESTATE SALE CIBOUREFEES CHARGED TO THE PURCHASERInformation on the risks to which this property is exposed is available on the Géorisques site: www.georisques.gouv.frCo-ownership of 16 lots (No ongoing procedure).Annual charges: 2 euros.Jone VELASCO (EI) Commercial Agent - RSAC Number: 800 203 325 - BAYONNE.This description has been automatically translated from French.
…By Agence Olaizola - Biarritz


An Ideal Location for Your New Home!Do you dream of a bright apartment with a sea view, in the heart of Cassis? Discover this magnificent type 2 on the 2nd and top floor, cross-ventilated, which combines modern comfort and an exceptional situation! Sea view and balcony to fully enjoy the idyllic setting Closed residence with parking, a real plus in Cassis Optimal comfort: double glazing and reversible air conditioning Perfect location: City center: everything within walking distance! Bus stop in front of the residence Supermarket 3 min away, beach, port, and shops 8 min away This 40m2 apartment consists of an entrance with a closet, an independent toilet (with a window), a living room opening onto a balcony with a sea view, a semi-open equipped kitchen benefiting from a window, a bedroom with a large linear of closets and having a sea view, and a bathroom with a window. A rare property that combines tranquility and practicality. Don't miss this opportunity! Contact us for a visit and let yourself be seduced.This description has been automatically translated from French.
…By Agence Michèle Falque


Some streets act as a link between the Parisian districts. This is the case for rue des Petites-Écuries. Firmly rooted in the 10th arrondissement, it weaves its way between liveliness and a pleasant way of life. Close to the Grands Boulevards while keeping a distance, it allows easy access to the Gare de l'Est, an emblematic 19th-century building that evokes the golden age of the railway. By continuing westward, one reaches the 9th arrondissement, with its nightlife and trendy streets. In short, rue des Petites-Écuries is at the crossroads of a lively Paris, both animated and preserved, from where one can access the Bonne Nouvelle, Gare de l'Est, or Poissonnière stations. The apartment of 73 m2 (74.63 m2 on the ground) is located at the intersection of rue d'Hauteville, in the particularly quiet part of rue des Petites Écuries, and is presented exclusively by the Agency [.VOUS.]. On the 2nd floor via stairs of a family-owned building where major renovations have recently been completed, this crossing property benefits from a full south exposure that provides beautiful natural light. It is perfectly habitable as is, but can be personalized either through refreshing or more extensive transformations for those who wish to rethink the volumes via a redistribution of spaces rather than a heavy renovation. Thus, the 23 m2 living room could easily reach nearly 29 m2 by removing the wall that currently creates a corridor to the kitchen, which is independent... unless the spacious kitchen is naturally integrated into the living area to create an even more generous space. And this is just one of the possible scenarios; others involve creating a second bedroom in addition to the large existing one; the large entrance could be transformed into a sleeping area or used to enlarge the living area. As for the shower room and separate toilet, they complete this truly modular property, which can therefore adapt to different lifestyles and various family projects. To go further, several renovation options have already been studied and estimated, with a complete scenario valued at around 60,000 EUR for the work. The Agency [.VOUS.] can also assist buyers in this transformation, thanks to a network of serious and selected companies, with the possibility of monitoring. With such potential, this apartment stands at a crossroads, both due to its centrality and the opportunities it offers for creating a truly tailor-made interior. For any further information or to request a visit, we invite you to contact Ms. Julie SEVESTRE -- [email protected] -- 06 02 41 90 11. Agency fees fully borne by the seller. This real estate announcement has been written under the editorial responsibility of Julie SEVESTRE EI (ID893936302), independent real estate agent (without holding funds), commercial agent of SAS JPMF registered with the PARIS RSAC under number 908370398.This description has been automatically translated from French.
…By Vous


Exclusively, in a quiet street in Chartrons, just steps away from the docks, a very beautiful 90m2 (85m2 Loi Carrez) apartment on the 1st and last floor of a small co-ownership of 4 lots (stone building) with a lovely 11m2 sunny rooftop terrace.Large bright living room (3 large windows) of 45m2 with an open fully equipped kitchen. Ceiling height of 2.6m.The library corner and the insert create a real ambiance. Finally, a laundry area and a separate WC complete this level.Upstairs, a master bedroom of 20m2 with an adjoining shower room. A 2nd bedroom as well as a separate WC complete this floor.Co-ownership charges: €30/month - Volunteer syndic - Only owner-occupiers. A 2m2 storage room on the landing as well.Well presented by Agences de France by delegation. Agences de France – SIREN: 899413603 – Holder of the T card: 29012021000000009 not authorized to collect fundsThis description has been automatically translated from French.
…By Agences De France


Located within the iconic residence designed by Fernand Pouillon in Boulogne-Billancourt, this 92.13 sq m (Carrez law) apartment occupies the second floor (with elevator) of a complex renowned for the quality of its architecture and landscaped grounds. Completely redesigned and renovated by an architect, it boasts a contemporary aesthetic where light, materials, and attention to detail combine to create a living environment that is both elegant and functional. The entrance, equipped with ample built-in storage, opens onto a spacious living area with an open-plan kitchen, conceived as a true gathering place. The living and dining areas flow seamlessly into the large bay windows, offering unobstructed views of the residence's gardens and abundant natural light. At the heart of the room, the kitchen is centered around a generous island, creating a harmonious ensemble that blends colorful cabinetry, light wood, and mineral surfaces. The carefully selected materials, clean lines, and numerous integrated features demonstrate a thoughtful approach to comfort and everyday living. The main living area then leads to a perfectly organized sleeping area. The master suite, approximately 23 sq m, benefits from ample built-in storage and an elegant en-suite shower room, enhanced by a glass partition and stylish mineral cladding. Two additional bedrooms, measuring 11.7 sq m and 10.3 sq m, complete the layout, along with a family bathroom featuring solid oak vanities and carefully selected materials, in keeping with the apartment's architectural style. Located close to shops, schools, and public transport, this family apartment perfectly blends contemporary comfort, functionality, and a privileged setting. With its abundant natural light, soothing views of the surrounding greenery, and exceptionally well-executed renovation, it offers a rare balance between aesthetics and quality of life. A cellar completes the amenities of this property. Parking space available for rent within the residence. Marcel Sembat Metro Station (Line 9): 700m School catchment area: Seine Nursery School: 1 min walk Ferdinand Buisson Elementary School: 1 min walk Jacqueline Auriol Middle School ENERGY RATING: D / CLIMATE RATING: D Estimated average annual energy costs for standard use, based on average energy prices indexed to 2021, 2022, and 2023: between euros1,940 and euros2,670. Information on the risks to which this property is exposed is available on the Géorisques website: https://www.georisques.gouv.fr Contact: Philippine - +33 7 85 61 67 26 - Sole Proprietorship - Sales Agent - RSAC: 853 886 992 - Versailles. Condominiums of 1919 units (No proceedings in progress). Annual expenses : 5110 euros.
…By Espaces Atypiques Hauts De Seine


EXPERTIMO est le leader français des réseaux dédiés aux mandataires expérimentés
…By Expertimo


A beautiful 3-Bedroom duplex apartment with a total floor area of 93.90 sqm (76,20 sqm under the Carrez Law), recently renovated and located on the 1st and 2nd floors of a chalet comprising 4 apartments with a shared ski room. Set in a quiet area with easy access to the ski slopes, it features a living room with a south-facing balcony, a dining area, and an open-plan fitted kitchen, three bedrooms and three bathrooms. Sold with a cellar and an outdoor parking space. Energy class: C/C.
…By Boan Immobilier


Abriculteurs is pleased to present this charming 59.1 m² ground-floor apartment, quietly located in the highly sought-after Chartrons district of Bordeaux. From the entrance, you will be captivated by a pleasant 33 m² living room, bathed in natural light thanks to its southeast exposure. It features a cozy lounge area and an open kitchen, fully fitted and equipped. Extending from the living room, you can enjoy a private 45 m² garden, a true extension of the living space. Enhanced with a jacuzzi, this outdoor area provides an ideal setting to enjoy sunny days, relax, and share friendly moments in complete tranquility. The sleeping area includes a comfortable 9.7 m² bedroom and a second 7 m² room fitted with a pull-down bed. Versatile, this room can serve as a guest bedroom or a perfect home office for remote work. The bathroom, completely renovated in 2020, offers modern amenities with a stylish walk-in shower. There is an option to purchase a closed garage (box) in the building as an extra. The apartment's location allows you to reach the Public Garden and Chartrons square within a few minutes on foot. Public transportation is easily accessible with Tram C (Camille Godard stop about 300 m away) and bus lines very close by. Local shops, schools, doctors, and supermarkets are all conveniently available in the neighborhood. Property highlights: - Quiet private 45 m² garden - Ground-floor, bright apartment (southeast facing) - Reversible air conditioning - Very low charges (about €45/month) - Renovated bathroom in 2020 Ideal for first-time buyers, young couples, or as a pied-à-terre with outdoor space. Additional information: - Property tax: €1,061 per year - Annual common charges: €538 (heating not included) - Property condition: good, no work reported as needed - Subject to co-ownership status - 8 lots in the building - Connected to the public sewer system - No ongoing legal procedures Conventional energy consumption (kWhEP/m²/year): 168 (D) Estimated CO2 emissions (kg CO2/m²/year): 31 (D) Energy cost estimate minimum / maximum: €1,080 – 1,510 per year Sale price: €299,000 VAT included (Abriculteurs fees paid by the seller) This ad is written under the editorial responsibility of Mr. Laurent CALANDO, commercial agent (EI), registered with the Bordeaux City RSAC under number 843 984 808, without custody of funds, acting on behalf of SARL Abriculteurs immobilier, capital €5,000, registered under SIREN number 837 704 584, holder of professional card CPI 7501 2018 000 025 842 issued by the Paris Île-de-France Chamber of Commerce, whose legal representative is Mr. Adrien Piot, with head office located at 12 rue des Halles, 75001 Paris.
…By Abriculteurs


Exclusive listing – For sale in the Calanque de Niolon, this waterfront fisherman’s cottage boasts exceptional sea views and three bedrooms. Nestled in the heart of the legendary and unspoiled Calanque de Niolon, this property is one of those rare places that transcend generations and have been lovingly passed down through families. A true Mediterranean retreat, this charming 60 sqm ground-floor apartment, reminiscent of a traditional cabanon, enjoys an absolutely exceptional setting in a wild and authentic environment. From the moment you step inside, your eyes are immediately drawn to a spectacular panorama over the sea. The Mediterranean becomes part of everyday life, offering a constantly changing spectacle of colours throughout the day and across the seasons. The apartment features three bedrooms and a pleasant open-plan living and kitchen area overlooking the sea, allowing you to enjoy this unique view every day. Outside, a spacious 80 sqm terrace overlooks the calanque, seamlessly extending the living areas and providing an exceptional setting for enjoying the Mediterranean landscape. An especially rare privilege, the property benefits from private access to the sea, two cellars and one private parking spaces. At the heart of the small port of Niolon and its secluded coves, this unique property invites you to embrace a simple yet privileged way of life, with the rare feeling of being at the end of the world while remaining just a short distance from Marseille.
…By Marseille Sotheby's International Realty


Just a few steps from the Old Port, in the heart of the highly sought-after Opéra district in Marseille, this 56 m² duplex occupies the fifth and top floor of a Marseille building. Behind its discreet facade, it reveals a confidential living space where light, the high ceiling, and a tropezian terrace create a true refuge above the city rooftops.From the entrance, the volumes impose their elegance. The reception room, enhanced by a ceiling height of almost four meters, benefits from generous luminosity that highlights every perspective. The open kitchen naturally fits in the heart of this space and organizes the areas simply. The sober lines, carefully chosen materials, and the verticality of the volumes evoke the spirit of a revisited workshop in a contemporary style.The first level houses a bedroom, ideal for comfortable daily life or hosting guests. Upstairs, the main bedroom asserts the entire identity of the duplex. Nestled under the roof and separated from the living room by an elegant industrial-inspired glass roof, it maintains a subtle dialogue with the lower volumes while preserving its intimacy.Its true privilege lies in the direct access to a 13 m² terrace, open to the roofs of Marseille. This open-air belvedere offers a rare panorama over the chimneys of the historic center and a privileged view of the dome of the building of the Former Maritime Affairs. A suspended place where every moment takes on a special dimension, from morning coffee to long summer evenings.This address allows you to experience Marseille in its most authentic form. The Old Port, local shops, restaurants, theaters, galleries, and transport are all within walking distance, while the street maintains a precious tranquility in the heart of the downtown bustle.Rare for its location, its top floor, its volumes, and its tropezian terrace, this duplex embodies a different way of living in Marseille. A distinctive address where architecture, light, and views over the rooftops offer a decidedly urban lifestyle.ENERGY CLASS: E / CLIMATE CLASS: AEstimated amount of annual energy expenses for standard use, based on energy prices from 2021, 2022, 2023: between 1290 euros and 1800 euros per year.Co-ownership of 15 lots - including 8 residential lots. (No ongoing proceedings).Annual charges: 1625 euros.This description has been automatically translated from French.
…By Espaces Atypiques Marseille Immobilier Contemporain


Just 600 meters from the port, discover “La Corniche”, a residence of 4 exceptional apartments. Offering top-of-the-range amenities, this luxury, secure residence boasts a magnificent view of the sea and Sanary harbor. The T4 apartments (125 m² to 155 m²) benefit from beautiful terraces and a garden on the ground floor and, for those on the first floor, an exceptional solarium offering a unique panorama and great freedom of layout. They feature a bright, sea-facing living room with open-plan kitchen and 3 bedrooms with bathroom or shower room. For uncompromising everyday living, two private parking spaces and an elevator serving the residence complete these exceptional apartments, meeting modern standards of comfort and accessibility. Features : -Large aluminum bay windows -Slatted sunshades - Customizable home automation -Electric heating by reversible heat pump - Entrance hall designed by an architect/decorator -Landscaped areas designed by a landscape architect Construction scheduled to begin in the second half of 2026, with anticipated delivery in the first half of 2027. Don't miss this unique opportunity to acquire an exceptional property in a privileged setting in the heart of Sanary. Reduced notary fees, contact us for more information, on-site visit possible. The “La Corniche” program comprises a total of 5 lots. Marketing price of the remaining available apartments : Ground floor apartment A001: €1,550,000 Apartment ground floor A002: €1,520,000 Apartment R+1 A102: €1,490,000 Michel BOES Real Estate Consultant COLDWELL BANKER BEAU RIVAGE EI RSAC 983 791 831 +33 (0)6 51 81 03 62 [email protected] The property is located in an area subject to compulsory brush clearance. Information on the risks to which this property is exposed is available on the Géorisques website: www.georisques.gouv.fr
…By Coldwell Banker Beau Rivage


PARIS 16th - HOUSE of the RADIO - AUTEUIL CHURCH. Beautiful family apartment, on an upper floor, completely renovated with taste, modernity, and practicality. Triple reception lounge, dining room, kitchen with three windows offering 50m² of reception space. Three quiet courtyard bedrooms, two shower rooms, and a separate WC. Possibility to easily create a 4th bedroom. Integrated storage. Laundry room. Dual-aspect apartment NE/SO. General renovation carried out by an architect. Double glazing. Good energy performance rating. Cellar. Bicycle storage. Elevator. JB Say school district. Possibility of parking nearby for an additional fee. Estimated annual energy expenses for standard use between €1910.0 and €2640.0 indexed to the years 2021, 2022, and 2023 (including subscriptions).This description has been automatically translated from French.
…By Century 21 Auteuil Seine

Receive by email any new listing that may match your search criteria
Your criteria :
By validating this form, you accept the general conditions of use of Le Figaro Properties.
These agencies offer a selection of luxury properties vente in France. Feel free to contact them for personalized assistance.
Explore 2,029 luxury apartments with panoramic views in France, listed for a minimum price of $224,047. These properties with at least 1 room offer unobstructed views, sometimes at 360 degrees, over the urban landscape. Apartment listings are concentrated in particular around Provence-Alpes-Côte d'Azur, Île-de-France or Rhône-Alpes. The living areas in our catalog measure between 9 m² and 7,250 m².
To enjoy the sea horizon from your home, browse 2,392 luxury apartments with sea views in France, with prices starting at $207,243. Focus your attention on places with a wealth of listings on the local market, such as Provence-Alpes-Côte d'Azur, Aquitaine or Corse. These apartments offer living areas measuring between 18 m² and 7,250 m² and will allow you to enjoy a true staging of the sea as the hours pass.
Bring your search project to life by exploring our selection of 9,919 luxury apartments with a terrace in France, starting at $207,243. Lunches in the sun, planting or simple breaks facing the rooftops: the terrace enriches every day. Areas such as Provence-Alpes-Côte d'Azur, Île-de-France and Rhône-Alpes are among those with the most listings. The minimum living area referenced in our listings is 15 m².
For a move without delay, browse our selection of 1,288 furnished luxury apartments in France, available from $207,243. The most sought-after addresses are located in particular in Île-de-France, Provence-Alpes-Côte d'Azur or Rhône-Alpes. Each apartment is sold to you with carefully chosen furniture, ready to accommodate your daily life as well as your stays. The average price of these furnished properties stands at $18,432 per square meter, with areas starting at 9 m².
Private swimming in the heart of the city is no longer a dream: browse 1,645 luxury apartments with a pool in France, available from $224,047. Residence pool or private pool, the configurations compete in appeal. Provence-Alpes-Côte d'Azur, Rhône-Alpes and Île-de-France enliven the local market. You will find living areas starting from 18 m². For the largest properties, they can reach 1,588 m².
The coastline on your doorstep: discover 1,949 luxury apartments by the sea in France, with an entry price of $229,648. Each address brings you closer to seaside pleasures and the liveliness of the waterfront. Provence-Alpes-Côte d'Azur, Aquitaine and Corse account for a large share of the listings. In our catalog, you will find properties with at least 1 room and 1 bedroom.
France's most famous monument beneath your windows: discover our 448 luxury apartments with an Eiffel Tower view in France, starting at $252,053. By day and through its illuminations, the Iron Lady transforms every living room into a balcony over the capital. Île-de-France and Rhône-Alpes account for the most sought-after properties. Expect at least 1 room and 7 m² of living area. The largest apartments can measure up to 425 m².
Large dinner parties and memorable evenings find their setting among 1,688 luxury apartments with a reception room in France, starting at $229,178. These apartments offer a setting worthy of the events you want to organize (formal dinners or private receptions). The market is particularly active in Île-de-France, Provence-Alpes-Côte d'Azur and Rhône-Alpes. Designed for great occasions, the apartments in our catalog have living areas measuring between 27 m² and 1,045 m².
As close as possible to the shore, 238 luxury apartments right on the water in France await your visit, starting at $250,933. Here, the boundary between the home and the water fades away to make room for a rare setting. The areas of Provence-Alpes-Côte d'Azur, Aquitaine and Pays de la Loire account for many searches. These addresses have living areas measuring between 24 m² and 650 m², for an average price per square meter of $15,945.
Heritage enthusiasts will discover 201 luxury apartments listed as historic monuments in France, with an entry price of $224,047. Listing as a historic monument distinguishes architecture considered irreplaceable: each address thus tells a page in the area's history. Île-de-France, Provence-Alpes-Côte d'Azur and Rhône-Alpes are among the most active locations. These rare apartments can have 25 rooms.


