Get early access to listings that match your criteria
Never miss an opportunity again. Our personalized alerts notify you instantly.

 English$ USD · m²


On the 4th floor with elevator of a 1900 building, this 34.05m² apartment, fully renovated, offers an entrance, a living room/kitchen, a bedroom, a shower room, and a separate toilet.
…By Daniel Féau

Exceptional product.Please contact us for more information.Reduced notary fees.This description has been automatically translated from French.
…By L'adresse De Prestige


Set within a prestigious residence in Saint-Paul-de-Vence, just a short walk from the historic village, this elegant four-room apartment of approximately 139 sq.m features a spacious 51 sq.m terrace offering open views stretching towards the Mediterranean Sea. Built in 2018, the property enjoys south and southwest-facing exposures, abundant natural light and a privileged residential setting. Fully furnished and decorated by an interior designer, the apartment comprises an entrance hall, a spacious living and dining area with large sliding glass doors opening onto the terrace. The fully equipped Miele open-plan kitchen is complemented by an adjoining laundry room. The generous proportions and large openings create a seamless connection between the reception areas and outdoor spaces, ideal for dining and relaxing while enjoying the surrounding scenery. The sleeping area comprises three en-suite bedrooms, with one bathroom and two shower rooms. Two bedrooms benefit from direct access to the terrace, allowing residents to fully appreciate the Mediterranean panorama. Three enclosed garages and a cellar complete the property. High-end amenities include air conditioning, home automation, double glazing, electric shutters and blinds, fibre-optic internet and a video intercom. Secure and exclusive, the residence comprises just 18 apartments, surrounded by beautifully landscaped gardens designed by renowned landscape architect Jean Mus. Residents enjoy a heated swimming pool, concierge service, fitness room, sauna and children's playground. A lift, caretaker and video surveillance provide additional comfort and security. These carefully maintained communal facilities offer an exceptional living environment within an intimate residential development. Ideally located near the charming village of Saint-Paul-de-Vence, this luxury apartment with sea views combines elegance, premium amenities and the Mediterranean lifestyle of the French Riviera. Perfect as a primary residence or an exceptional holiday retreat. Co-ownership: Yes | Number of units: 18 Annual charges: €11,280 No ongoing legal proceedings Energy class : A – Climat class : A / estimated annual costs for standard use : between €506 and €684 (ref year 2023) Information on the risks to which this property is exposed is available on the Geohazards website : www.georisques.gouv.fr Represented by Amélie DOLLÉ, acting in his capacity as authorized service provider, with full powers for the purposes hereof.
…By Barnes Saint-paul-de-vence


In the heart of the historic Marais, just a stone's throw from rue des Archives, discover this atypical duplex property located on the ground floor and first floor within a character building. With an area of 67.49 m², this apartment offers an original and functional layout, ideal for a pied-à-terre, a primary residence, or a quality investment. It consists of: • An entrance, • An open kitchen, • A pleasant living room, • A hallway, • A bedroom. The duplex is charming, quiet, and situated in a sought-after location in one of the most desirable neighborhoods in Paris, close to shops, galleries, restaurants, and transport. A rare property in the area. Must be discovered quicklyThis description has been automatically translated from French.
…By Nes Invest Immo


BARNES International is listing, in the heart of Saint-Germain-en-Laye, this elegant 113m² (1,216 sq ft) family apartment, situated on the second floor of a building with character dating from 1880, formerly the town’s coaching inn, located just 600m (650 yards) from Place du Marché and a 10-minute walk from the RER A. The period charm is evident in the volumes, fantastic ceiling height, exposed beams and parquet flooring. The natural light and the preserved period features lend the property a warm and authentic atmosphere. The apartment comprises a pleasant reception room and a separate, fitted and equipped kitchen. The sleeping area features three good-sized bedrooms, a large bathroom and a separate toilet. A cellar, an attic and a laundry area on the landing complete this property and provide valuable storage space. Its sought-after location enables you to take advantage of the shops, schools, market and the town centre’s amenities which are all within walking distance. A family apartment with character that will delight with its volumes, preserved charm and prime location in the heart of Saint-Germain-en-Laye. Condominium formed of 13 lots. Annual charges: €3,600. No ongoing proceedings. Fees payable by the seller included in the sale price. BARNES contact: Solenne TOUROUTE +33 6 31 20 12 91 €782,609 Agency fees not included - Agency fees: 3.5% incl. tax Fees payable by the buyer - Number of lots in the building: 11 - Average amount of the share of charges €3,600/year - Estimated amount of annual energy costs for standard use based on 2026 energy costs: €2,870 ~ €3,890 Nombre de lots dans la copropriété: 11 - Montant moyen de la quote-part de charges courantes 3,600 €/yearly - Montant estimé des dépenses annuelles d'énergie pour un usage standard, établi à partir des prix de l'énergie de l'année 2026 : 2870€ ~ 3890€
…By Barnes Saint-germain-en-laye


Located on the fifth floor of an elegant stone building with elevator, this remarkable family apartment of 117.16m² under French Carrez law combines spaciousness and high-quality amenities with elegance. Bright and airy, it offers unobstructed views, a pleasant balcony, and a perfectly optimized layout without wasted space. The entrance, equipped with numerous storage spaces, leads to a spacious reception area with a ceiling height of over 3m, providing a bright and friendly living environment. A large fully equipped and furnished dining kitchen, guest toilets, and a utility room blend harmoniously into this reception space. The sleeping area includes an elegant master suite with dressing room and private shower room with toilet, two comfortable bedrooms, a second shower room, and custom-built storage. A cellar complements this rare property, ideally located in the heart of a sought-after neighborhood, close to shops, schools, and transportation.
…By Junot 6e


Paris 75116- Victor Hugo- In the heart of the 16th arrondissement, in one of the most sought-after streets of the Victor Hugo district, discover this charming 62.56m² Carrez law apartment, located on the 4th floor with elevator in a beautiful cut stone building. From the entrance, its beautiful volumes and harmonious layout are appealing. A spacious entrance of over 11m² smoothly serves all the rooms. The living room, bright and pleasant, extends nearly 26m² and offers an ideal setting both for entertaining and enjoying moments of relaxation. The sleeping area includes a quiet bedroom of 12.5m². An independent kitchen, a shower room, and separate toilets complete the layout of this apartment. Sought-after address, beautiful volumes, and functional floor plan are all assets that make this property a great opportunity, whether for a main residence or a Parisian pied-à-terre or for a heritage investment. A cellar completes this property. Energy Performance Certificate: D – 216 kWh/m²/year Greenhouse gas emissions: D – 43 kg CO₂/m²/year Average monthly charges: €196 Transaction fees 4.25% including VAT payable by the buyer. Net seller price: €765,000 Information about the risks to which this property is exposed is available on the Géorisques website.
…By Polo Properties


In the heart of a sought-after environment, close to shops, the Sentier, Montorgueil street, and just a few steps from Bonne-Nouvelle metro, this apartment benefits from a privileged address on the peaceful Jeûneurs street. Located on the second floor by staircase in a secure and perfectly maintained building with a concierge, this charming furnished and through apartment offers 87.53sqm in very good condition. The apartment includes an entrance leading to a spacious through living room with authentic features, enhanced by beautiful terracotta tiles, exposed beams, and an open kitchen with appliances. The sleeping area offers two comfortable bedrooms, a bathroom, separate toilets, and plenty of storage. Appreciated for its preserved charm, brightness, and central yet quiet location, this property combines all the assets of a characterful Parisian apartment. A cellar completes this property.
…By Junot Saint-georges


Near Place des Vosges, rue des Tournelles, garden-level triplex apartment of 288.02sqm loi Carrez in a private mansion. Benefiting from a magnificent 100sqm garden facing south-west, this exceptional property is composed as follows: - On the first level, an entrance gallery with guest toilet, a double living room of 82sqm with kitchen opening onto the superb landscaped garden. - A beautiful staircase leads to the second level, comprising: an office or bedroom, a laundry room, a suite with dressing room, bathroom and toilet. - The third level features a gym, three bedrooms (two with mezzanine), bathroom and separate toilet. A 54.52sqm loi Carrez apartment (with separate entrance on the landing) is offered in addition to this sale at a price of €800,000 HAI.
…By Junot Marais


Ideally located in the heart of the Sablons neighborhood, just steps from shops, schools, and the metro, this 45.94sqm Carrez law apartment, on the third floor of an elegant, well-maintained stone building, appeals for its tranquility and optimized layout. The entrance, enhanced by a large closet, leads to a pleasant courtyard-facing living room. The independent and equipped kitchen harmoniously complements the living space. Set back, the bedroom benefits from a particularly peaceful environment. Separate toilets complete the ensemble. Combining functionality and a privileged location, this address represents an ideal opportunity for a pied-à-terre or a main residence in the heart of Neuilly. A cellar and a bike storage complete this property. School sector: Lycée Pasteur.
…By Junot Neuilly


VERSAILLES CLAGNY-GLATIGNY 6-room family apartment 129 m² 4 bedrooms 170 m² private garden Located in the heart of the sought-after residential neighborhood of Clagny-Glatigny, in a particularly quiet and lush setting, this 129 m² family apartment features a superb 170 m² private garden that serves as a natural extension of the living spaces. Located within a luxury condominium complex built in the 1980sperfectly maintained and staffed by a caretakerthis 6-room apartment charms with its spacious rooms, abundant natural light, and a layout particularly well-suited to family life. It consists of an entryway leading to a beautiful double living room with hardwood floors that opens onto the garden, a separate kitchen, four bedrooms, one bathroom, two shower rooms, two separate toilets, and ample storage space. Thanks to its east-west orientation, the apartment enjoys abundant natural light throughout the day. The private garden, accessible from the living areas and also located in front of two of the bedrooms, offers an exceptional living environment. A section converted into a terrace allows you to fully enjoy this outdoor space, sheltered from noise pollution. The layout, which is particularly functional, provides four full-sized bedrooms while maintaining generous living areas. The apartment is sold with two parking spacesone in the basement and the other outdoorsas well as a storage unit. A third underground parking space can be purchased separately for €20,000. An ideal location for family life The residence enjoys a particularly desirable location, combining a quiet residential setting with proximity to shops, schools, and public transportation. A bus stop located right nearby allows you to reach the Versailles Rive Droite train station in just 5 minutes. The many public and private schools in Versailles, from preschool through high school, are easily accessible. The prestigious Lycée Hoche, one of whose entrances is located on Boulevard de la Reine, is about a 4-minute drive or a 15-minute walk away. Just a 4-minute walk away, a small shopping center offers all the local shops essential for daily life: Franprix, a pharmacy, a bakery, and a newsstand. A rare family apartment thanks to its spacious garden, four bedrooms, and peaceful surroundings, offering a privileged living environment in Versailles. Complete listing and additional information available upon request
…By Geraud De Briey Conseil


Discover this spectacular 224.8 m² apartment for sale in the highly desirable Gambetta district of Nice. The property features a refined blend of classic charm and modern comforts, offering five spacious bedrooms and five generous rooms filled with natural light. Large windows and exquisite parquet flooring throughout create a warm, inviting atmosphere enhanced by thoughtful details and elegant finishes. Enjoy a lifestyle of comfort and convenience with a host of premium amenities, such as air-conditioning, double glazing, high-speed optical fiber internet, lift, and concierge services. The tranquil balcony opens onto lush greenery, providing a serene retreat in the heart of the city. Security is top-notch with an alarm system, intercom, and reinforced security door. Ideal for families or those who love to entertain, this apartment combines traditional architectural beauty with modern necessities. With its prime location and outstanding features, this is a rare opportunity to own a prestigious residence in one of Nice's most sought-after neighborhoods.
…By Maison Massena


Within a secured, perfectly maintained condominium with elevator, discover this **56.94 m² apartment located on the top floor**, offering great renovation and transformation potential. The apartment currently consists of an **entrance, an independent kitchen, a master suite with a bedroom and bathroom with toilet, as well as a pleasant living room**. Its main asset lies in its **two outdoor spaces**: • **Side street**, a terrace accessible from the bedroom and the kitchen. • **Court side**, a **large terrace directly overlooking the condominium's garden**, with a **panoramic view of the hills, the city, and the sea**. A true privileged space, quiet and open to the landscape. Fully to renovate, this property offers several layout options according to the needs and projects of its future owner. It can be kept as a **large comfortable 2-room apartment**, or redesigned into **2/3 rooms** by integrating the kitchen into the living room to free up the current kitchen and create an additional room: **office, child's bedroom or guest bedroom**. A **large secured cellar of about 10 m²** completes this property. Finally, it is possible to acquire **additional to the sale price** a **large garage of 19 m²**, located in the secured basement of the condominium. **A rare property due to its location on the top floor, its two terraces, and especially its panoramic view of the city, the hills, and the sea, offering great potential after renovation.** I think that **“directly overlooking the condominium garden” + “panoramic view of the hills, the city, and the sea”** adds much more value to the terrace without sounding too commercial.
…By Maison Massena


A 103-m² apartment on the 3rd floor of a renovated building, between Boulevard de Sébastopol and Rue de la Cossonnerie, in the 1st arrondissement. The apartment, which requires no significant work, is located on the 3rd floor, which can be reached by an elevator, in a group of renovated buildings. The entrance hall opens firstly into a large lounge with a ceiling underlined by a modillion cornice above period solid oakwood chevron-patterned flooring. It is adjacent to a modern, functional and tiled open-plan kitchen. The two elements forming a living room are bathed in light through three southeast-facing windows with views of the trees lining Boulevard Sébastopol and no overlooking neighbouring properties. A large, approximately 15-m² bedroom adjoining the lounge boasts straight wood strip flooring and also possesses cupboards from the top to bottom of the back wall. The entrance hall also leads to a bathroom with a lavatory and to a corridor, on either side of which other bedrooms can be found. On one side, a spacious bathroom leads into a small bedroom with a tiled floor, though this layout could be reversed. On the other side, there are two bedrooms with chevron-patterned flooring that are fitted with cupboards. These three bedrooms overlook a courtyard, away from the hustle and bustle of the city. The heating in the apartment is provided by an individual gas boiler, while the windows are double glazed and boast excellent sound insulation. Furthermore, the apartment has achieved a D rating on the French energy efficiency scale. The commonhold is impeccably well maintained, is watched over by a live-in building superintendent and boasts a bike shed. The building can be reached via Rue de la Cossonnerie or from Boulevard de Sébastapol, according to choice.
…By Patrice Besse


In one of the most sought-after areas of the 17th arrondissement, close to the Batignolles and Place de Clichy, Vendôme Exclusive Properties invites you to discover this superb family apartment of 101 m2 occupying the noble floor of an elegant stone building with an elevator, perfectly maintained. In excellent condition, it offers a very nice layout and has retained all the charm of the old: parquet floors, moldings, fireplace, nice high ceilings, and generous volumes. The entrance leads to a spacious double living room opening onto a balcony, a separate fully equipped kitchen, and three bedrooms, including a true parental suite with a bathroom and numerous storage spaces. A second shower room, two toilets, and plenty of storage spaces complete the property. The distribution, particularly functional, allows for full enjoyment of the reception areas while preserving a comfortable and well-organized sleeping area. Individual gas heating. A cellar completes this property. An apartment that is both elegant, warm, and family-friendly, with no work required, featuring the most sought-after amenities: stone building, noble floor, elevator, balcony, three bedrooms, and old-world charm. The neighborhood is appealing with its lively and friendly atmosphere, numerous shops, restaurants, markets, schools, and transportation, while offering the highly appreciated quality of life of the Batignolles. A rare property, ideal for a family looking for a character apartment, perfectly located and immediately habitable. Selling price: €1,390,000 including agency fees payable by the seller. No ongoing proceedings.This description has been automatically translated from French.
…By Vendome Exclusive Properties


Abriculteurs is pleased to exclusively present for sale, in Eaubonne, a 2-bedroom duplex apartment featuring a living area of 35.4 m², a private terrace of 11 m², and 2 underground parking spaces, situated at the foot of the train station.** The spaces **Located in Eaubonne (95600), this duplex apartment is spread over two levels in a building equipped with an elevator.Living room — 35.4 m²The ground floor hosts a dual-aspect living room comprising:- a living area- an equipped open kitchen- a glass partition separating the kitchen from the living area- direct access to the private terrace of 11 m²- an independent toilet.** Floor **A landing leads to:- bedroom 1: 11.6 m²- bedroom 2: 9.9 m²- bathroom with toilet- several storage spaces.The property also includes two underground parking spaces.** Atmosphere **The apartment benefits from a private terrace of 11 m², accessible from the living room. The terrace is oriented towards the interior courtyard, facing east.The apartment is generally in good condition. The building notably has an elevator, ventilation system, a reinforced entrance door, and fiber optic internet.** Access and proximity **- Ermont–Eaubonne train station (RER C, Transilien H and J): 1 minute on foot.- Crèches and primary schools: several establishments nearby.- Shops, pharmacy, and supermarket: less than 5 minutes on foot.** Remarkable points **- Duplex + private terrace of 11 m²: a layout that clearly separates living areas from the night space, with outdoor access directly from the living room.- Living area of 35.4 m² + equipped open kitchen: a central space bringing together living and kitchen areas, with separation by glass partition.- Two underground parking spaces + elevator: practical facilities for daily life.** Points to note **The apartment is in good condition. Heating and hot water are collective gas systems. Collective heating is included in the co-ownership charges.- Property tax: €1,537/year.- Annual current charges: €2,664/year, including collective heating (i.e., €222/month).- Heating: collective gas, included in charges.- Hot water: collective.- Co-ownership: 130 main lots.- Main sewage.- Ongoing procedure (against the developer, work near completion).- Energy performance diagnosis (DPE): C — 140 kWhEP/m².year.- CO₂ emissions: C — 29 kg CO₂/m².year.- Energy cost min/max: €780-€1,100/year.** Price **€339,000 including tax, fees of Abriculteurs borne by the seller.This announcement is made under the editorial responsibility of Ms. Audrey HEISER, commercial agent (EI), registered at RSAC of PONTOISE under number 517 949 368, without holding funds, acting on behalf of the SARL Abriculteurs immobilier, with a capital of €5,000, registered under SIREN number 837 704 584, holder of the professional card number CPI 7501 2018 000 025 842 issued by the CCI of Paris Île-de-France, whose legal representative is Mr. Adrien Piot, having its registered office at 12 rue des Halles, 75001 Paris. Information on the risks to which this property is exposed is available on the site www.georisques.gouv.frAudrey HEISEREI • RSAC PONTOISE 517 949 368This description has been automatically translated from French.
…By Abriculteurs


Abriculteurs is pleased to present this apartment for sale located in Vénissieux Paul Bert (69200). At 21 rue Paul Bert in Vénissieux, this superb 4-room apartment of 85 m² is situated on the second floor of a contemporary 2023 building, equipped with an elevator. The property offers a large, bright living room of 35.41 m² with a fully fitted and equipped open kitchen. This space opens directly onto a 15 m² balcony ideally facing south. The sleeping area consists of three comfortable bedrooms measuring 12.29 m², 10.83 m², and 9.52 m², featuring large double-glazed windows, as well as a modern bathroom with a bathtub, a separate toilet, and a practical laundry room. This property is located in a secure residence offering PMR access, fiber optic internet, a bike storage room, collective gas heating, and individual hot water. A closed garage box in the basement is available additionally for €15,000. You will benefit from a sought-after location, in immediate proximity to tram line T4 (Croizat Paul Bert station), multiple bus routes, schools (nursery and primary less than 5 minutes on foot, Jacques Brel high school), shops, supermarkets, gyms, Jean Guimier sports hall, and Dupic park (less than 10 minutes walk). Quick access to major roadways heading to Lyon. Main advantages: - Large 15 m² south-facing balcony - Bright and welcoming living room - Secure closed garage box in the basement In summary: - Annual common charges: €2,400 (including collective heating) - Well-maintained co-ownership, no ongoing legal proceedings - Energy Performance Certificate: C (89), Greenhouse Gas Emissions: C (18) - Sale price: €245,000 including tax (fees payable by the seller) - Sale under delegated mandate Sale price: €245,000 including tax (Abriculteurs fees payable by the seller) SALE UNDER DELEGATED MANDATE Announcement written under the editorial responsibility of Mrs. Anne-Charlotte SEDANO (EI), commercial agent RSAC LYON no. 902594365, on behalf of SARL Abriculteurs Immobilier – 12 rue des Halles, 75001 Paris.
…By Abriculteurs


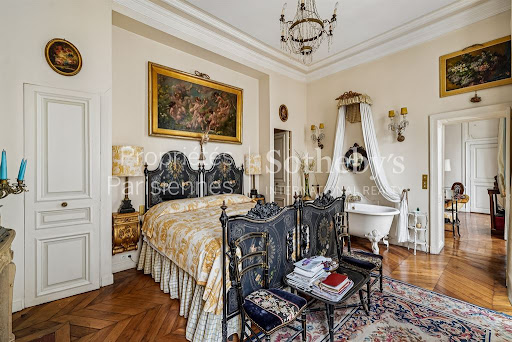
Set back from the bustle of Rue Martel, in the industrial atmosphere of former Parisian workshops, this mixed-use 141 sqm (Carrez law) apartment is located on the 1st floor overlooking the courtyard. In need of renovation, this apartment—set within a Directoire-period building—offers generous volumes and enjoys an open, unobstructed view. Its main south-east exposure and absence of overlooking make it a peaceful haven, sheltered from prying eyes. Its highly adaptable layout allows for up to four bedrooms, two shower rooms, and a bathroom. The property is currently arranged as follows: - a pleasant entrance with dining area, - a large living room, - a bedroom suite with dressing room, bathroom, and laundry area, - a second bedroom or study, - an eat-in kitchen, - separate WC. Additional feature: a storage room with WC located on the mezzanine level above. This property, full of bohemian charm, requires renovation.
…By Proprietes Parisiennes - Sotheby's International Realty


RARE. On the second floor with an elevator of a beautiful 1780 building with a caretaker. Beautiful apartment with a surface area of 106.65m² on the ground (93.03 m² under the Carrez law) with very nice volumes as well as a balcony and a nice ceiling height (3m60). This charming apartment has preserved original elements (chimneys, hardwood floors) and is composed as follows: a living room, a dining room, a separate kitchen, a bedroom with a bathroom and dressing room, a second bedroom overlooking the courtyard with its shower room. Separate WC. It benefits from a view of the Palais Bourbon from the balcony as well as beautiful brightness. Additionally, there are two cellars. Sought-after address.This description has been automatically translated from French.
…By Proprietes Parisiennes - Sotheby's International Realty


Ideally located in immediate proximity to Le Bon Marché, on the third floor with elevator of a beautiful 1890 period building, this superb 89.92 sqm (Carrez law) apartment has been fully renovated and is bathed in natural light. It offers: - An entrance with built-in storage, - A spacious, light-filled living room with a South-East exposure, - A fully equipped open-plan kitchen, - Two bedrooms, each with its own en-suite shower room, one of which overlooks a peaceful courtyard and enjoys absolute tranquility along with lovely open views, - Two separate toilets. Ideally situated in the heart of the prestigious 7th arrondissement, this apartment has undergone a complete renovation using high-quality materials. It benefits from a perfectly optimized layout, abundant charm, and exceptional natural light.
…By Proprietes Parisiennes - Sotheby's International Realty


In immediate proximity to the Wazemmes market, the Halles, and the neighborhood food shops, this exceptional loft of 317 m² skillfully combines contemporary elegance, the warmth of materials, and the comfort of high-end design. Renovated with meticulous attention to detail, it features impressive volumes, beautifully distributed to provide an easy and refined living experience.Upon entering, the light and space are striking. The reception area is organized around two distinct living rooms, centered around a superb wooden terrace, a true extension of the living area. The large openings and high ceilings highlight the beauty of the materials: exposed bricks, polished concrete, black metal, in perfect harmony of tones and textures. The first living room, more intimate, creates a cozy and elegant atmosphere. The second, more spacious, invites conviviality and relaxation, ideal for entertaining, listening to music, or simply enjoying the space. The transition to the dining room happens naturally, in a visual and luminous continuity. The open and perfectly integrated BULTHAUP kitchen stands out as a true living space. Fully equipped with MIELE appliances, it combines design, performance, and friendliness. Its central island and clean lines make it an elegant space for sharing, perfect for cooking and gathering together.On the mezzanine, the master suite forms a separate universe: vast, bright, and refined. It includes a large bedroom, a custom dressing room, and a complete bathroom with high-end finishes (bathtub, shower, double sink, toilet). Three other bedrooms, with balanced volumes, accommodate family or guests in optimal comfort. An independent office and a large laundry room complete the ensemble.On the technical side: full double glazing, efficient alarm system, individual gas heating.Double indoor parking within the loft, as well as double cellar.Valentine D'HONDT, holder of card T No. CPI 5906 2021 000 000 030, acts as an independent partner.This description has been automatically translated from French.
…By Nathalie Forest Sotheby's International Realty


RARE. Ideally located in the heart of the Batignolles Village, within a prestigious building completed in 2019, this exceptional duplex apartment occupies the 11th and 12th floors, accessible by lift. It offers a surface area of 198 sqm, including 170.05 sqm (Carrez-law) and 55.6 sqm of terraces. Featuring spectacular volumes, including an impressive 7-metre ceiling height in the living room, this exceptional property boasts far-reaching views over all of Paris’s iconic landmarks, including the Eiffel Tower, Sacré-Cœur, the Arc de Triomphe and La Défense. Bathed in sunlight, the apartment benefits from multiple south-, west- and east-facing exposures. The property is laid out as follows: - Main level: an entrance hall, a spacious living room surrounded by floor-to-ceiling windows and opening onto a beautiful first terrace (42.5 sqm), a dining area with a fully equipped open kitchen, a small bedroom or study with a shower, and a guest WC; - Upper level: a spacious master suite opening onto a 2nd terrace, with a study area, a walk-in dressing room and a bathroom (bathtub, shower and WC). A second corner suite extends onto a balcony terrace and includes its own shower room with WC, a laundry room. Additional features: a private cellar, one parking space. A secure residence with a concierge and doorman. Transports : Metro Line 14 and Transilien Line L.
…By Proprietes Parisiennes - Sotheby's International Realty


On the heights of Arcachon, the Ville d'Hiver is the most prestigious neighborhood in the city, listed in the inventory of historical monuments and picturesque sites. At number 20 of Doctor Fernand Lalesque Alley, just a stone's throw from the Mauresque Park, Belle Époque occupies the former Continental Hotel of the Forest, inaugurated in 1889 and designed by architect Fernand Pugibet. Fully rehabilitated while respecting the heritage, the Second Empire style building has retained its stone façades adorned with red bricks, its wooden joinery, and its grand staircase.This 132.3 m² apartment is spread over two levels. On the ground floor, a living room of 45.6 m² with an open kitchen, under a ceiling height of 3.40 m, opens directly onto a terrace of 90.7 m². A first bedroom of 15.9 m² with a shower room and WC completes this level. In the garden level, there are two bedrooms of 15.7 and 14.1 m², each with its own shower room, a dressing room, a second WC, and a storage room.The amenities:- Ceiling height up to 3.40 m- Preserved original hardwood flooring- Heating and air conditioning via reversible air/air heat pump- 150 L hot water tank, humidity-controlled VMC- Wooden joinery and double glazing- Secure access via digicode and videophone, elevator- Private landscaped park reserved for residents- Boxed parking in the basement / 1 BOX OFFEREDMauresque Park is a 6-minute walk, TGV station is 15 minutes away. By bike: city center market 6 minutes, casino 8 minutes, beach 10 minutes, Arcachon port 12 minutes. Bordeaux is 38 minutes by car, Paris is 2h58 by train.Completed housing, sold unfurnished, available immediately.This description has been automatically translated from French.
…By Catella Residential Partners


Building dating from 1750 in Saint-Paul, near rue Vieille du Temple. Tastefully refurbished three-room apartment on 3rd floor, served by staircase. Entrance hall, north-west-facing living room opening onto quiet courtyard, open-plan fitted and equipped kitchen, two bedrooms with dressing rooms, shower room with toilet, plenty of storage space. Storeroom on landing.
…By Breteuil Marais

Receive by email any new listing that may match your search criteria
Your criteria :
By validating this form, you accept the general conditions of use of Le Figaro Properties.
These agencies offer a selection of luxury properties vente in France. Feel free to contact them for personalized assistance.
Explore 2,028 luxury apartments with panoramic views in France, listed for a minimum price of $224,047. These properties with at least 1 room offer unobstructed views, sometimes at 360 degrees, over the urban landscape. Apartment listings are concentrated in particular around Provence-Alpes-Côte d'Azur, Île-de-France or Rhône-Alpes. The living areas in our catalog measure between 9 m² and 7,250 m².
To enjoy the sea horizon from your home, browse 2,392 luxury apartments with sea views in France, with prices starting at $207,243. Focus your attention on places with a wealth of listings on the local market, such as Provence-Alpes-Côte d'Azur, Aquitaine or Corse. These apartments offer living areas measuring between 18 m² and 7,250 m² and will allow you to enjoy a true staging of the sea as the hours pass.
Bring your search project to life by exploring our selection of 9,916 luxury apartments with a terrace in France, starting at $207,243. Lunches in the sun, planting or simple breaks facing the rooftops: the terrace enriches every day. Areas such as Provence-Alpes-Côte d'Azur, Île-de-France and Rhône-Alpes are among those with the most listings. The minimum living area referenced in our listings is 15 m².
For a move without delay, browse our selection of 1,288 furnished luxury apartments in France, available from $207,243. The most sought-after addresses are located in particular in Île-de-France, Provence-Alpes-Côte d'Azur or Rhône-Alpes. Each apartment is sold to you with carefully chosen furniture, ready to accommodate your daily life as well as your stays. The average price of these furnished properties stands at $18,432 per square meter, with areas starting at 9 m².
Private swimming in the heart of the city is no longer a dream: browse 1,645 luxury apartments with a pool in France, available from $224,047. Residence pool or private pool, the configurations compete in appeal. Provence-Alpes-Côte d'Azur, Rhône-Alpes and Île-de-France enliven the local market. You will find living areas starting from 18 m². For the largest properties, they can reach 1,588 m².
The coastline on your doorstep: discover 1,949 luxury apartments by the sea in France, with an entry price of $229,648. Each address brings you closer to seaside pleasures and the liveliness of the waterfront. Provence-Alpes-Côte d'Azur, Aquitaine and Corse account for a large share of the listings. In our catalog, you will find properties with at least 1 room and 1 bedroom.
France's most famous monument beneath your windows: discover our 448 luxury apartments with an Eiffel Tower view in France, starting at $252,053. By day and through its illuminations, the Iron Lady transforms every living room into a balcony over the capital. Île-de-France and Rhône-Alpes account for the most sought-after properties. Expect at least 1 room and 7 m² of living area. The largest apartments can measure up to 425 m².
Large dinner parties and memorable evenings find their setting among 1,688 luxury apartments with a reception room in France, starting at $229,178. These apartments offer a setting worthy of the events you want to organize (formal dinners or private receptions). The market is particularly active in Île-de-France, Provence-Alpes-Côte d'Azur and Rhône-Alpes. Designed for great occasions, the apartments in our catalog have living areas measuring between 27 m² and 1,045 m².
As close as possible to the shore, 238 luxury apartments right on the water in France await your visit, starting at $250,933. Here, the boundary between the home and the water fades away to make room for a rare setting. The areas of Provence-Alpes-Côte d'Azur, Aquitaine and Pays de la Loire account for many searches. These addresses have living areas measuring between 24 m² and 650 m², for an average price per square meter of $15,945.
Heritage enthusiasts will discover 201 luxury apartments listed as historic monuments in France, with an entry price of $224,047. Listing as a historic monument distinguishes architecture considered irreplaceable: each address thus tells a page in the area's history. Île-de-France, Provence-Alpes-Côte d'Azur and Rhône-Alpes are among the most active locations. These rare apartments can have 25 rooms.




