Get early access to listings that match your criteria
Never miss an opportunity again. Our personalized alerts notify you instantly.

 English$ USD · m²


The advertiser did not provide an english description for this listing.
…By Fc2i


Paris 1 - Opéra Sotheby's is offering an exclusive listing for a sublime Haussmann-style apartment on the top floor of a beautiful 1880s building with an elevator, facing southwest onto the prestigious Avenue de l'Opéra and featuring a large 19m² balcony. The impressive proportions are evident from the moment you enter: a 60m² living/dining room with 3m high ceilings and unobstructed views, high-quality renovations with parquet flooring, moldings and a stunning fireplace. Large triple-glazed windows allow light to flood in. The 20m² master suite, also with access to the balcony, has a dressing room and a generous bathroom. A second bedroom, on the other side of the living room, also enjoys plenty of light and beautiful volumes with built-in storage. The third bedroom overlooks Rue Sainte-Anne, a few steps from a second, completely separate bathroom. The separate, fully equipped kitchen fits perfectly into the center of the floor plan. This is an exceptional property in terms of its location, design, and spaciousness, with a perfectly thought-out layout. One large cellar completes this offer.
…By Paris Marais Sotheby's International Realty


Agence AIM immobilier, votre agence sur le Golfe du Morbihan.
…By Aim Immobilier


Prestigious old building between Place du Palais-Bourbon and Rue de Bourgogne, a stone's throw from the Assemblée Nationale and the quays of the Seine. East-facing apartment on 2nd floor with elevator, 93 m² (Loi Carrez), featuring small balconies, high ceilings (3.60 m) and preserved period features - parquet flooring, moldings, fireplace. Entrance hall, living room, dining room, open-plan kitchen, two bedrooms, two shower rooms with toilet, separate toilet. Possibility of creating a third bedroom. Cellar.
…By Breteuil Invalides


Idyllically located in the immediate vicinity of Les Halles, this beautiful apartment presents approximately 100 sq.m of living area. Recently the subject of a high-end renovation, it is situated on the top floor of a 19th-century building (Level 3). Standing out for its brightness and warmth, the apartment comprises a delightful living room, an open kitchen with fireplace, two bedrooms (one with ensuite bathroom), an office, a separate bathroom and a utility room. Located in a sought-after area close to all local amenities. Stair access only. Not to be missed.
…By Emile Garcin - Alpilles & Avignon


LUXURY APARTMENT IN A CASTLE Just a few minutes from the Swiss border, this luxury apartment is located on the garden level of the Château de Morvillars, built in 1872. Behind its historic architecture, the renovation reveals spacious interiors where open layouts, natural light, and modern amenities harmonize with the spirit of the place. Opening onto a superb wooded park owned by the municipality?extended by a private garden?this home combines historic elegance with modern comfort in a privileged setting. A REIMAGINED CASTLE In Morvillars, on the border with Switzerland and Alsace, the entrance is marked by tree-lined avenues leading to a historic residence built in 1872. Behind its preserved façade, the apartment spans nearly 220 m², with every vantage point highlighting the original spaciousness. The high ceilings, the light streaming through the rooms, and the contemporary materials create a refined atmosphere, designed for a seamless and comfortable daily life. The spacious reception room naturally becomes the heart of the home, while the kitchen, open to the living areas, enhances moments of togetherness with understated elegance. SPACES OPENING ONTO THE PARK The view extends to the private garden, a true extension of the living areas. Outside, the seasons set the rhythm of the days amid the park's century-old trees and the intimate spaces arranged around the apartment. The two bedrooms offer generous space, complemented by two bathrooms with modern finishes. A period vaulted cellar evokes the château's history and adds an extra layer of heritage to the property. The renovation also prioritizes comfort with high-performance insulation, individual city-gas heating provided by a standalone boiler, and adjustable sunshades that guide the light throughout the day. A LOCATION OPEN TO WIDE HORIZONS This property enjoys a particularly sought-after location. In just a few minutes, the SNCF train station, the Belfort-Montbéliard TGV station, the Hôpital Nord Franche-Comté, and the Swiss border are all easily accessible as part of daily life. Belfort is easy to explore, while nearby Alsace offers new opportunities for getaways. Located in a fully renovated condominium building with an elevator and wheelchair-accessible entry, this apartment combines the tranquility of a historic park with ideal access to major urban centers. The condominium consists of 17 main units, including a medical office. The condominium fees amount to euros1,228 per year. Surrounding the castle, the wooded park?covering approximately one hectare?belongs to the municipality of Morvillars. Residents thus enjoy this vast green space without having to maintain it, a rare privilege that naturally enhances the quality of life offered by the location. Finally, a garage is available for purchase in addition to the apartment. THE AGENCY'S OPINION This property captivates with its harmonious blend of the character of a 19th-century château and a particularly meticulous contemporary renovation. The spectacular open spaces, the private garden, the high-quality condominium, and the immediate proximity to Switzerland combine to create a unique address, designed for those seeking a living environment that is as inspiring as it is timeless. Condominiums of 17 units (No proceedings in progress). Annual expenses : 1228 euros.
…By Arriere Cour


Ideally located on the edge of the highly sought-after Oxford district, within easy reach of shops and the town center, discover this 146 sq m (132.65 sq m Carrez Law) duplex apartment. This unique property is situated within a fully renovated former private mansion, divided into just four apartments, each with its own independent entrance. It perfectly blends the charm of the original features (herringbone parquet flooring, high ceilings) with the comfort of a high-end contemporary renovation. On the first level, a private entrance leads to a large reception hall which opens onto a magnificent, light-filled living area. Bathed in natural light throughout the day thanks to its triple exposure (south, east, and west), this spacious living-dining room with a fireplace incorporates a fully equipped open-plan kitchen with a central marble island. From this space, two balconies with balustrades open onto the exterior, offering unobstructed views of the surrounding greenery. A shower room, a separate WC, and a very functional laundry/pantry complete the comfort of this property. The upper floor is entirely dedicated to the sleeping area. It comprises a master suite with a dressing room and private shower room including a WC, as well as two comfortable bedrooms with sloping ceilings, characterized by spectacular volumes and high ceilings. A bathroom with both a shower and a bathtub harmoniously completes this level. A large, private, and wooded garden of over 400 sqm offers a true haven of peace in the heart of Cannes. On the ground floor, a fully equipped 24 sqm studio features a kitchenette, an east-facing aspect, and a terrace extending into a 48 sqm private garden. This independent space is ideal for hosting family and friends, for working from home, or for generating rental income. To complete the package, three private parking spaces are included. The apartment offers optimal thermal comfort: recently installed reversible air conditioning (air-to-air heat pump), high-quality double glazing, and excellent thermal insulation. Condominium: Currently being established. Energy Performance Certificate (EPC) in progress. Energy Performance Certificate (EPC): Class B (70) / Greenhouse Gas Emissions (GHG): Class A (2). Estimated annual energy costs: Between EUR931 and EUR1,259 (prices indexed to 2021, 2022, and 2023). Georisks: Information on the risks to which this property is exposed is available on the Georisks website: www.georisques.gouv.fr Condominiums of 10 units (Condominium currently being established).
…By Espaces Atypiques Nice


In the heart of the Opéra district, this 176 sq m duplex loft occupies the 3rd and 4th - top floors - of a characterful building. A discreet address offering absolute tranquility, set back from the hustle and bustle, yet benefiting from the energy of the city center and its immediate amenities. The design adheres to all the classic loft aesthetics. The spaces are open, the perspectives carefully controlled, and the volumes assertive. From the moment you enter, the sheer size is striking. The reception room, with its exceptional proportions, soars beneath a spectacular cathedral ceiling. At its center, a vertical skylight captures the light from the dome and diffuses it throughout the apartment. Light becomes a defining element: it circulates, evolves, emphasizes the lines, and reveals the textures. The effect is immediate. A master suite completes this first level. On the upper floor, dedicated exclusively to the sleeping area, the master suite blends elegantly into the overall design, featuring a suspended desk, a bathroom, and a dressing room. A second bedroom with a mezzanine, bathroom, and dressing room completes this level. Each of these two spaces can be separated thanks to a system of modular partitions, guaranteeing true privacy. The duplex layout offers exceptional flexibility. Each level has its own entrance. The spaces can be used together or separately: for entertaining, working, or accommodating guests, without ever compromising the layout. This valuable modularity is designed to suit different lifestyles. This unique property combines a prime location, tranquility, and striking architecture. A signature of Espaces Atypiques, designed for those who appreciate unique spaces, where volume and light define the experience. ENERGY RATING: C / CLIMATE RATING: A. Estimated annual energy costs for standard use, based on energy prices for 2021, 2022, and 2023: between EUR1,900 and EUR2,620 per year. Condominiums of 12 units (No proceedings in progress). Annual expenses : 3800 euros.
…By Espaces Atypiques Marseille Immobilier Contemporain


A stone's throw from the Pont Neuf, in the heart of the Parisian life of Saint Germain Des Prés, quiet on the paved courtyard of a well-maintained, south-facing old building, this two-room apartment on the first floor benefits from a very functional and pleasant layout. The apartment is well-kept and sold furnished. It is organized according to a spatial distribution with no wasted space: - A living room of 22.23 m² - A bedroom of 13.36 m² - A bathroom of 5.85 m² - A kitchen of 4.64 m² The Carrez area is 40.91 m². The total usable area is 46.08 m². The bathroom is outside Carrez and has a window. The electrically heated apartment has been classified as E since January 1, 2026 (Verification on the Ademe website). The apartment is accessed from the paved courtyard by a secured staircase that serves only three housing units. Maria MARECHAUX (EI) Commercial Agent - RSAC Number: - .This description has been automatically translated from French.
…By Walter & De Maison


Paris Ouest Sotheby's International Realty is delighted to present this superb family apartment, ideally located just a short walk from the prestigious Golden Triangle, in one of the most sought-after areas of Paris's 16th arrondissement. Occupying the fifth floor of an elegant 1910 period building with a lift, and enjoying the privacy of being the only apartment on its landing, this beautiful property extends to approximately 137 sq m. The apartment is distinguished by its harmonious proportions, continuous balcony and delightful open views over an attractive and highly desirable setting. The bright and spacious living area comprises a generous reception room and a dining room with an open-plan fitted and fully equipped kitchen, both opening directly onto the balcony, creating a seamless connection between the indoor and outdoor living spaces. The sleeping accommodation includes three well-appointed bedrooms, each with its own shower room, together with a dressing room. A guest cloakroom completes the layout. Two staff bedrooms located on the upper floor, along with a cellar, further enhance this exceptional property.
…By Paris Ouest Sotheby's International Realty


3-bedroom apartment with garage, private garden, and swimming pool. Located within a house divided into two units, this bright 3-bedroom (T4) apartment features a garden with a summer kitchen and a private-use swimming pool. Large floor-to-ceiling windows flood the living room with light, which opens directly onto the terrace. The sleeping area offers 3 bedrooms with built-in wardrobes, a walk-in closet, and a bathroom equipped with both a shower and a bathtub. A pantry/utility room and a garage complete this property. Quiet neighborhood, close to shops, schools, and public transport. Agency fees to be paid by the buyer Advertised selling price (agency fees included): €798,000 Agency fees (VAT included) paid by the buyer: 5% Selling price excluding agency fees: €760,000
…By Michaël Zingraf Real Estate Biarritz


A stunning 4-bedroom apartment spanning 100 m² on the 6th floor of a luxury residence in the Californie neighborhood, offering panoramic views of Cannes and the Lérins Islands. It features a spacious, bright living room with an open kitchen, three en-suite bedrooms, each with its own private bathroom, and a 26 m² terrace perfect for enjoying the view. The residence offers high-quality amenities: a heated pool, garden, elevator, and security. A parking space completes this exceptional property. A privileged living environment combining comfort, luxury, and exceptional views.
…By Wretman Estate & Consulting


In the Cap Nérée luxury residence, totally renovated in 2025, discover this brand-new 52 m² 2-room apartment facing the sea, ideally located between Théoule-sur-Mer and Agay, in a unique waterfront setting. The secure residence offers top-quality amenities: heated infinity pool, tennis court, direct access to the sea and janitor. It comprises a bright living room with open kitchen, a bedroom and a shower room. Both the bedroom and living room open directly onto a terrace with sea views. A private parking space completes this property. A rare property on the market, ideal for a second home or an attractive rental investment.
…By Solari Properties


Located less than a 10-minute walk from the Palais des Festivals, in the heart of a central and highly sought-after area of Cannes, this superb penthouse apartment with sea view perfectly embodies refinement and comfort in a prestigious property. Offering a living space of 148 sqm, it stands out in particular for its incredible 180 sqm wraparound terrace, creating a seamless flow between indoor and outdoor living. From the moment you enter, the elegance of the property is revealed through a bright and spacious living room, filled with natural light thanks to the numerous openings directly onto the terrace. This generous living area, ideal for entertaining or simply enjoying peaceful moments, is set within a contemporary, chic, and warm atmosphere. The fully equipped kitchen combines functionality and design, meeting the highest standards of modern comfort. The interior layout has been carefully designed to offer both privacy and practicality. On the night side, the apartment features 3 en-suite bedrooms, each with its own shower room and direct access to the terrace, allowing every occupant to enjoy their own private outdoor space. The spacious and refined master suite includes an elegant bathroom and privileged access to the terrace, offering moments of relaxation in complete privacy. Guest toilets and a laundry area complete the features of this exceptional apartment. Comfort is ensured throughout with air conditioning, Wi-Fi, and a private lift that leads directly into the apartment, providing optimal accessibility and a high level of security. Rare on the market, this penthouse appeals both for its prime location and the quality of its amenities. It represents an ideal opportunity, whether for a high-end residential use, a luxury pied-à-terre, or a strong rental investment potential, especially during major Cannes events. Property subject to co-ownership status: Total number of units: 128 Ongoing proceedings: YES Annual co-ownership charges: €7,228 Energy class: D (211kW) - Climate class: C (26kg) / Estimated annual energy costs for standard use: Not available Information on the risks to which this property is exposed is available on the Géorisques website: www.georisques.gouv.fr.
…By Beauchamp Estates


In the heart of the sought-after Bréguières neighborhood, this traversing apartment combines the comfort of a villa with the ease of residence living, thanks to an exceptional private outdoor space of 150 m². The double living room bathed in light and the master suite benefit from a large terrace extended by a garden, revealing a panoramic view of the sea and the Estérel. The independent kitchen opens onto a second terrace of approximately 11 m², while the second en-suite bedroom, featuring its own shower room, also accesses the outside to fully enjoy the setting. The residence, with its intimate dimensions and perfectly maintained, offers a swimming pool and gym for a privileged everyday life. A cellar and a double garage complete this property with generous volumes and a rare art of living.
…By Michaël Zingraf Christie's International Real Estate La Californie


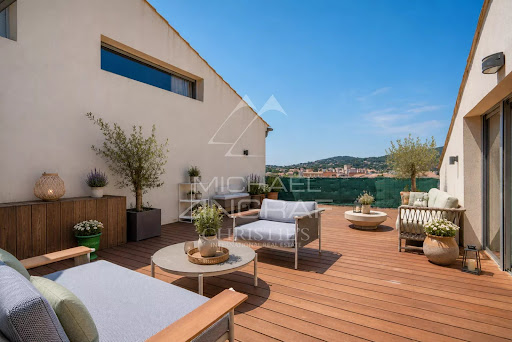

At Les Issambres, in the sought-after municipality of Roquebrune-sur-Argens, this exceptional villa of approximately 230 sqm perfectly embodies Mediterranean elegance and the refined lifestyle of the French Riviera. Nestled in one of the most desirable locations along the Var coastline, where unspoiled nature meets breathtaking sea views, this remarkable property offers an exclusive address just moments from the Gulf of Saint-Tropez. Here, every day is an invitation to embrace tranquillity, sunshine and the timeless charm of Provence. From the moment you arrive, your eyes are naturally drawn to the spectacular panoramic sea view, the true signature of this exceptional residence. Bathed in natural light throughout the day, the villa has been designed to create a seamless connection between indoor and outdoor living. Spacious interiors, refined finishes and generous volumes combine to create an atmosphere that is both elegant and welcoming, perfectly suited to everyday living as well as unforgettable moments shared with family and friends. Offering approximately 230 sqm of living space, the villa features three beautiful bedrooms, thoughtfully designed to ensure privacy and absolute comfort. On the main level, two elegant bedrooms share a beautifully appointed bathroom, allowing for effortless single-level living. Upstairs, the magnificent master suite occupies an entire private floor. Complete with a spacious dressing room, an elegant en-suite bathroom and direct access to a private terrace overlooking the Mediterranean, it offers a peaceful sanctuary where every sunrise and sunset becomes an unforgettable experience. The spacious living room, flooded with natural light through large picture windows, opens onto expansive terraces where the sea becomes a permanent backdrop. A separate fully equipped kitchen provides both practicality and elegance, perfectly complementing the generous reception areas. Every room has been carefully designed to maximise comfort while showcasing the stunning natural surroundings. Outside, the beautifully landscaped 3,000 sqm grounds perfectly capture the authentic spirit of Provence. Olive trees, fruit trees, a vegetable garden and a traditional pétanque court create a unique atmosphere where nature and luxury coexist in perfect harmony. The spectacular 11 x 6 metre infinity pool blends seamlessly into the landscape, while the impressive 250 sqm terrace and the fully equipped summer kitchen provide the ideal setting for entertaining or enjoying long Mediterranean evenings beneath the stars. High-quality finishes and meticulous attention to detail reflect the villa's exceptional standards throughout. Every element has been carefully selected to offer timeless elegance combined with everyday comfort. A spacious double garage completes the property's outstanding amenities. Perfectly located just minutes from beaches, restaurants, marinas and all local amenities, the villa enjoys an enviable position combining absolute tranquillity with excellent accessibility. Les Issambres remains one of the Riviera's most sought-after destinations, appreciated for its preserved natural environment, crystal-clear waters and privileged proximity to Saint-Tropez. Combining approximately 230 sqm of living space, three elegant bedrooms, spectacular sea views, landscaped gardens, an infinity pool, expansive terraces, a summer kitchen and an exceptional address in Les Issambres, this remarkable property represents the very essence of Mediterranean luxury living. A rare residence where every detail has been thoughtfully designed to offer an extraordinary lifestyle combining refinement, serenity and the incomparable beauty of the French Riviera.
…By Michaël Zingraf Christie's International Real Estates Saint-tropez


Located at the foot of the Marcadet-Poissonniers metro station, this 45.18 sq m (Carrez law) apartment is situated on the top floor of a converted garage and features a 6 sq m balcony. Access is via a private entrance leading to a walkway, followed by the balcony itself, which precedes the apartment entrance. Upon entering, a serene and modern atmosphere is immediately apparent, thanks to the generous proportions and thoughtfully designed layout. The 30 sq m living room impresses with its open-plan design and high ceilings. The layout effectively separates the different areas within the space, with the living room, dining room, and open-plan kitchen flowing seamlessly together. The entrance hall leads to a bedroom with ample storage. Completely quiet, its window overlooks the balcony and the courtyard of the shared building. It faces a spacious bathroom with a toilet. As a bonus, a 9 sqm mezzanine space (not included in the Carrez law calculation) can be used for storage or as an extra sleeping area. Metro Marcadet-Poissonniers (Lines 4 et 12) Contact : Diane +33 6 83 22 33 77 Condominiums of 44 units (No proceedings in progress). Annual expenses : 2510 euros.
…By Espaces Atypiques Paris Ouest


The advertiser did not provide an english description for this listing.
…By Immo-interactif


The advertiser did not provide an english description for this listing.
…By Consultants Immobilier Neuilly Chartres


Immediately nearby the Billancourt metro, Marcel-Sembat square, and shops of the Silly-Gallieni neighborhood, this apartment benefits from a lively yet residential environment. A few steps from Square des Frères Farman and Rue Louis-Blériot, it is located in an area marked by the history of French aviation pioneers, blending industrial memory and high quality of life sought in Boulogne-Billancourt. Within a well-maintained 1990s building with a caretaker, on the 2nd floor with elevator, this 89.7 sqm family apartment has two outdoor spaces totaling approximately 15 sqm. The entrance leads to a spacious, bright living/dining room opening onto a balcony and a quiet terrace. The current layout offers generous reception areas and easily allows the creation of a third bedroom as needed. The independent kitchen, comfortably sized, also has direct outdoor access and can accommodate a dining area. The sleeping area, well separated from the reception rooms, includes two bedrooms with storage, a bathroom with a shower, and a laundry room that can be transformed into a second bathroom. Many closets complete the apartment. A cellar and two adjacent parking spaces in the basement complete the ensemble. Alur Law: Mandate No. 22 222 - Fees paid by the seller - Number of lots in the coproperty: 275 - Average share of common charges €3,860.24/year – No ongoing procedures (articles 29-1A/29-1 Law 65-557, L.615-6 of the CCH) Information on the risks to which this property is exposed is available on the Georisques website: www.georisques.gouv.fr - Details of our charges at http://www.vaneau.fr/fr/nos-honoraires-paris-neuilly
…By Vaneau Luxembourg


Paris 15 - Cambronne Duplex apartment situated on the top two floors (10th and 11th) of a semi-recent building, comprising, on the first level, a fully fitted separate kitchen, a double-sized living room opening onto a large south-facing terrace with trees, and a guest toilet. Upstairs, there are two good-sized bedrooms opening onto a terrace, each of which has a shower room, and a separate toilet. Cellar and parking space included. Bright apartment with the feel of a house – Large terraces planted with trees, with no overlook. €1,425,000 Agency fees not included - Agency fees: 5.26% incl. tax payable by the buyer - Number of lots in the building: 170 - Average amount of the share of charges €6,800/year - Virginie LLURENS - Sales agent - EI - RSAC 831925185 1,336,539 € Agency fees not included - Agency commission: 4%VAT included Agency fees payable by buyer - Nombre de lots dans la copropriété: 170 - Montant moyen de la quote-part de charges courantes 6,800 €/yearly - Montant estimé des dépenses annuelles d'énergie pour un usage standard, établi à partir des prix de l'énergie de l'année 2021, 2022, 2023 : 2160€ ~ 2990€ - Les informations sur les risques auxquels ce bien est exposé sont disponibles sur le site Géorisques : www.georisques.gouv.fr - Virginie LLURENS - Agent commercial - EI - RSAC 831925185
…By Barnes Champ De Mars


Discover this magnificent 103 sqm apartment located in a prestigious residence in the heart of the California neighborhood in Cannes. This sought-after area offers an idyllic living environment, with high-end services such as a caretaker, a classified park, as well as a swimming pool and tennis courts to fully enjoy the Mediterranean climate. The apartment, in excellent condition, stands out for its very high-quality features. It consists of a spacious living room that opens onto an exotic wood terrace, offering a panoramic view of the sea. The kitchen, separated by a glass partition, is at the cutting edge of modernity, with a central island and a perfectly equipped utility room. This exceptional property also includes two ensuite bedrooms, each benefiting from meticulous finishes and solid wood flooring, ensuring optimal comfort. The interior decoration is elegant and refined, with no overlooking neighbors, for preserved privacy. Additionally, you will have a cellar and a garage, adding to the convenience of this apartment. Do not miss this rare opportunity to acquire an exceptional property in one of the most sought-after neighborhoods in Cannes. For more information or to arrange a visit, feel free to contact us.
…By Michaël Zingraf Christie's International Real Estate La Californie


This new 5-room apartment, located in Adrets-de-l’Estérel, offers an exceptional living environment combining modernity, comfort and serenity. Designed with high-end materials, it offers a contemporary design and careful finishes that will appeal to lovers of quality and elegance. With a surface area of 140m2, this apartment benefits from underfloor heating with heat pump as well as reversible air conditioning, guaranteeing thermal comfort in all seasons. The kitchen, fully equipped and included, fits perfectly into the living space.The apartment has 3 bedrooms, one en suite with its own shower room, the other rooms have access to a shared bathroom. Its south-facing exposure ensures optimal light throughout the day, while the unobstructed view down to the sea brings a feeling of escape and well-being. Ideally located in a quiet and residential environment, this apartment is just a few minutes walk from the village shops. Its privileged location also allows quick access to communication routes, with the motorway just 5 minutes away and Nice airport 35 minutes by car. This property is a rare opportunity for those looking for accommodation combining comfort, quality services and proximity to amenities, all in a preserved natural setting. We have other apartments similar to this one for sale, do not hesitate to contact us !
…By Solari Properties


The advertiser did not provide an english description for this listing.
…By Immo-interactif


In a mid-19th century building, on the top floor with an elevator, this stunning and bright 116 sqm apartment offers breathtaking views of the Champs-Élysées gardens, the Grand Palais, the Eiffel Tower, the Louvre, and Notre-Dame. This apartment, in excellent condition and facing southwest, benefits from optimal sunlight throughout the day in a peaceful setting. It includes: A large living room with a cathedral ceiling and a bay window offering exceptional views, 2 spacious bedrooms, both with en-suite bathrooms, a full bathroom and an additional shower room. There is also an open-plan American kitchen and separate toilets. The apartment is fully air-conditioned. A unique opportunity to enjoy Parisian charm and elegance with one of the most beautiful views in the city.
…By Paris Ouest Sotheby's International Realty
'%20stroke='%23DDAA3A'%20stroke-width='1.909'%20stroke-linecap='square'%20stroke-linejoin='bevel'/%3e%3c/svg%3e)
Receive by email any new listing that may match your search criteria
Your criteria :
By validating this form, you accept the general conditions of use of Le Figaro Properties.
These agencies offer a selection of luxury properties vente in France. Feel free to contact them for personalized assistance.