Get early access to listings that match your criteria
Never miss an opportunity again. Our personalized alerts notify you instantly.

 English$ USD · m²


Discover this rare property with the feel of a house, laid out over two levels and boasting a 185m² (1,991 sq ft) private garden, situated in a characterful building on Avenue de Versailles. Offering a surface area of 227m² (2,443 sq ft), this family apartment delights with its generous volumes, harmonious layout and exceptional living environment. The ground floor comprises an entrance hall leading to a large kitchen, a dining room ideal for entertaining, and a cosy living room with a fireplace that can also serve as an office, completing this level. You will also find a good-sized master suite with direct access to a private garden. An interior staircase leads to a glass-roofed reception room, bathed in light thanks to a 7m (23ft) ceiling height, opening onto a pretty 185m² (1,991 sq ft) garden. This level also features two bedrooms and a bathroom. This unique property, combining the comfort of a house with the advantages of an apartment, will delight those who appreciate volume, natural light and outdoor spaces. Possible office space for a self-employed professional. Property subject to shared ownership status. Fees payable by the seller - Number of lots in the building: 9 - Average amount of the share of charges €4,800/year - Estimated amount of annual energy costs for standard use based on 2021 energy costs: €6,070 ~ €8,220
…By Barnes Auteuil


L'Alpée is an excellent new-build programme of only 19 apartments in two low-rise, chalet-style residences right on the ski bus route, and only a short walk from all the amenities that Montriond village has to offer. The apartments range in price from €420,000 for one bedroom, one bathroom, and a surface area of 51m2, up to €1 045,000 for the largest four-bedroom, three-bathroom penthouse property with a surface area of 110,8m2. The price of each apartment is “key-in-hand”, and includes all flooring, wall finishes, and fully equipped kitchens and bathrooms. Thanks to the variety of options included in the purchase price, you can personalise your apartment according to your own tastes from a wide choice of tiles, flooring, and kitchen styles. Each kitchen is equipped with a dishwasher, oven, hob, extractor fan, and refrigerator. The exterior of the residence will have an attractive wood, natural stone and traditional plaster finish, all excellent quality materials that will blend with the environment and require minimal maintenance. In terms of outside space, each apartment has a large private balcony or terrace. A designated covered parking space is included in the price of every apartment, and visitor parking will also be provided. Each apartment also has its own cellar storage, either inside the apartment or in the communal storage area, and there will be a separate communal bike storage area in each building. The advantages of buying off-plan are numerous: new-build purchases benefit from reduced stamp duty (approx 2.5% of purchase price instead of approx 7%), representing a significant saving. Payments are also staged throughout the build as work progresses, so you can spread the cost over a period of time. Finally, new builds are covered by a number of guarantees, both financial and structural, so you are fully protected from the moment you sign the reservation contract until 10 years after completion. Delivery of the Alpée residence is due at the end of 2027. Available 4 bedroom apartments:- **Appt A001** (833,000€) Located on the ground floor of the residence. It has four bedrooms, and four bathrooms, one with a bathtub, and an additional separate wc. The kitchen and living area is open plan and generously proportioned at 27m2, with patio doors leading from the living area on to a 50m2 terrace and private garden of around 80m2. The total surface area of the apartment is 117.19m2. **Appt A201** (995,000€) Located on the second floor of the residence. It has four bedrooms, two of which have en suite shower rooms, and there is a further family bathroom and two separate wcs. The kitchen and living area is open plan and very spacious at 31.39m2, with a large picture window and patio doors leading from the living area on to the 19m2 balcony. Two of the bedrooms also share an additional balcony. The total surface area of the apartment is 110.81m2. **Appt B202** (925,000€) A super duplex apartment located on the second floor of the residence. On the first floor of the apartment, the kitchen and living area is open plan and very spacious at 28.81m2, with access via patio doors to the balcony of almost 14m2 and a vaulted ceiling into the roof area. There are three bedrooms on this level, one with en suite shower room and access to the main balcony, and the other two with access to a second shared balcony of 11.49m2. In addition, there is a second bathroom with space for a bathtub, a separate wc, and a large walk-in storage cupboard. A fourth bedroom is upstairs. The total surface area of the apartment is 106.33m2. [Appts. L'Alpée, T2 - 1 bedroom](https://alpine-property.com/montriond/appts-lalpee-t2/5694) [Appts. L'Alpée, T3 - 2 bedroom](https://alpine-property.com/montriond/appts-lalpee-t3/5695) [Appts. L'Alpée, T4 - 3 bedroom](https://alpine-property.com/montriond/appts-lalpee-t4/5696) Référence agence : 10039
…By Alpine Property


Discover this inviting ground-floor three-bedroom apartment in the Pied de la Plagne area of Morzine, perfectly positioned for year-round mountain living. Recently updated, Appt La Plagne features a newly renovated kitchen and bathroom, bringing a fresh, modern feel to the property. The spacious sitting room has super views over the mountainsides and plenty of natural light from the picture windows and, with the open fully-equipped kitchen, offers an easy flow for relaxing or entertaining. There is also a handy loggia off the kitchen which serves as a separate buanderie and storage area. The apartment's three bedrooms are all generously proportioned, ideal for families, guests, or flexible use, and the two larger rooms have access onto the long south-east facing balcony. The rooms share a newly-renovated shower room and separate wc, and there is plenty of space to create a second bathroom, should that be desirable. Practicality is a standout, with a covered private parking space just outside the entrance to the residence, and a large storage cave, perfect for skis, bikes, and seasonal equipment. Additional communal storage is also available for larger items. In a quiet spot within easy reach of the town centre, the residence benefits from a ski bus stop right on the doorstep, and otherwise the town centre is a pleasant flat walk away. Référence agence : 10028
…By Alpine Property


The advertiser did not provide an english description for this listing.
…By Toit Immobilier Mairie 14


Rue Commines, on the 1st floor with elevator, quiet courtyard side, we offer this 25m2 studio. It consists of an entrance, a main room that can accommodate a living area and a sleeping area, a kitchenette, and a bathroom with toilet. DPE D - A cellar completes this property.This description has been automatically translated from French.
…By Villaret Immobilier Marais


This 44m² (474 sq ft) penthouse apartment, situated on the fourth and top floor of a semi-recent, high-end shared ownership building with a lift, in a completely peaceful setting overlooking gardens, on one of Neuilly’s prestigious tree-lined boulevards, features a 40m² (431 sq ft) single-level terrace offering lovely unobstructed leafy views and potential to reimagine the space. Currently laid out as a large studio apartment with its successive, open-plan, spaces, it comprises an entrance hall with kitchenette, a living room and a sleeping area, extended by large picture windows that create a natural flow with the outdoor terrace space, a loggia with a summer kitchen, a bathroom with toilet, and plenty of storage space. Basement storage unit also included with the sale. Option to purchase a parking space at an additional cost (€30,000). Rare property on the market – Penthouse on the top floor, reminiscent of a hotel suite – Single-level planted terrace with no overlook and sky views, automatic sprinkler system and electricity – Bright and sunny - Quiet and leafy surroundings - Huge potential for improvement following renovation work - Concierge in the shared ownership building Close to the shops in Levallois and transport services (bus and Metro line 3) - Ideal as a pied-à-terre or a main residence Property subject to shared ownership status €668,269 Fees not included - Agency fees: 4% incl. tax Fees payable by the buyer - Number of lots in the building: 150 - Average amount of the share of charges €3,000/year - Estimated amount of annual energy costs for standard use: €3,550 ~ €4,860 - Information on the risks to which this property is exposed is available on www.georisques.gouv.fr - Alexis SAVARD - Sales agent - EI - RSAC 534887138 668,269 € Agency fees not included - Agency commission: 4%VAT included Agency fees payable by buyer - Nombre de lots dans la copropriété: 150 - Montant moyen de la quote-part de charges courantes 3,000 €/yearly - Montant estimé des dépenses annuelles d'énergie pour un usage standard : 3550€ ~ 4860€ - Les informations sur les risques auxquels ce bien est exposé sont disponibles sur le site Géorisques : www.georisques.gouv.fr - Alexis SAVARD - Agent commercial - EI - RSAC 534887138
…By Barnes Pied-a-terre Neuilly-levallois


Faubourg Saint-Jacques - Port-Royal neighbourhood, a stone’s throw from the shops. This bright corner apartment offering about 71 sqm of elegant living space occupies the whole 1st floor of a late 19th century character building with a lift. In very good condition, it includes a living/reception room benefiting from several floor-to-ceiling windows, a separate kitchen, two bedrooms, a bathroom and a separate wc. Ample fitted storage space.
…By Daniel Feau Saint-dominique


In the heart of the highly sought-after OECD district, we offer you a 203 m² family apartment, located on the 4th floor by elevator in a high-quality stone building. It includes: - an entrance hall - a living room with fireplace - a master bedroom with its bathroom/shower - three large bedrooms (22, 20, and 16 m²) - a bathroom/shower with WC - a large equipped and dining kitchen overlooking the Parisian rooftops - guest toilets Bright apartment retaining the charm of the old and benefiting from a quiet and secure environment. In addition: a cellar Possible to acquire an 8.6 m² service room located on the 5th floor. Possibility of parking nearby.
…By John Taylor - Paris 8


Situé dans le secteur prisé du Jaillet, à proximité immédiate des pistes de ski et à seulement 5 minutes à pied du centre historique de Megève, cet appartement 3 chambres d'une surface loi carrez de 100 m² offre un cadre de vie alliant confort moderne et charme alpin. Installé en rez-de-chaussée, il bénéficie d'un ensoleillement optimal, d'une terrasse aménagée d'environ 20 m² et d'un jardin privatif d'environ 165 m². L'espace de vie lumineux comprend une cuisine ouverte équipée, un séjour et un salon. L'espace nuit propose 3 chambres, dont une Master avec accès direct à la terrasse, chacune disposant de sa salle de bains en suite. L'appartement livré en décembre 2023, est complété par 2 parkings fermés, une cave, ainsi qu'un local ski équipé de sèche chaussures. Un ascenseur dessert l'ensemble des étages via un accès commun en sous-sol. Un bien rare, idéal pour profiter de Megève en toute saison, entre tranquillité, proximité des commodités et accès direct aux plaisirs de la montagne. * Prix de vente du bien HT : 1 491 666,67 euros Condominiums of 28 units (No proceedings in progress). Annual expenses : 3400 euros.
…By Cimalpes Megeve


Just a few steps from the beaches of Rayol-Canadel-sur-Mer, in a privileged setting between the sea and nature, discover this superb 70 sqm apartment, fully renovated in 2022 and nestled within an intimate residence comprising only three apartments. Boasting open sea views and a particularly peaceful green environment, this property offers a rare lifestyle opportunity in the area, where everything can be enjoyed on foot. The apartment features a bright and inviting living area opening onto a 15 sqm terrace, perfect for enjoying Mediterranean evenings surrounded by nature. The sleeping quarters comprise three bedrooms, making it ideally suited as a primary residence, a holiday home, or a high-quality rental investment. Fully air-conditioned, sold furnished, and requiring no renovation work, the property is ready for immediate occupancy. Outside, the owners enjoy the exclusive use of a private 38 sqm garden, a true extension of the apartment and a privileged relaxation space in the heart of a peaceful and preserved environment. The property benefits from two separate access points: the first from the street via a private staircase leading directly to the apartment, and the second, particularly convenient, from the Rayol Greenway through a gate opening onto the property. At this level, there is also a private parking space equipped with an electric vehicle charging station. Between the sea and the hills, in a preserved setting and less than 200 metres from the beach, this apartment represents a rare opportunity in Rayol-Canadel-sur-Mer. Its prime location, sea views, three bedrooms, private garden, and recent renovation make it an ideal property for enjoying the French Riviera lifestyle throughout the year. Number of units: 3 No ongoing legal proceedings. Enzo Bondil Real Estate Consultant COLDWELL BANKER BEAU RIVAGE Sole Proprietor – RSAC Toulon No. 882 773 757 +33 (0)6 35 45 91 41 [[email protected]](mailto:[email protected]) The property is located within an area subject to mandatory vegetation clearance regulations. Information regarding the risks to which this property is exposed is available on the Géorisques website: [www.georisques.gouv.fr](http://www.georisques.gouv.fr).
…By Coldwell Banker Beau Rivage


Rue d’Abbeville. This bright and peaceful near 67 sqm apartment is on the 5th floor of a remarkable Art Nouveau building, the work of architects Albert and Edouard Autant and ceramicist Alexandre Bigot. Overlooking a courtyard, it includes a living/reception room, a dining room, a kitchen, a bedroom, a bathroom and a separate wc. The dining room could create a 2nd bedroom if required. With a cellar. The apartment is rented until February 2027.
…By Daniel Feau 9ème


The CAP agency offers for sale this two-room apartment of 34 m2 located in the sought-after Abatilles district in Arcachon, within a high-end residence offering a calm and privileged living environment. Located on the second floor, the property benefits from unobstructed views and a particularly desirable peaceful setting. The layout is functional and well-designed, with a comfortable living room, a separate bedroom, and an optimized use of space, ideal for a pied-à-terre on the Arcachon Bay. Its location in a sought-after area of Arcachon, known for its residential atmosphere and high standards, enhances the appeal of this rare property in the area. For more information or to arrange a visit, please contact us.
…By Agence Cap


FOR SALE? 4-room apartment by the beach? Sète, Corniche district Discover this ideally located 4-room apartment on the beachfront, in the highly sought-after Corniche district of Sète. Situated in a prestigious residence with elevator, it benefits from an exceptional location, just 200 meters from shops, restaurants and services. This corner apartment, with its triple exposure, offers plenty of natural light and enjoys unobstructed views, including a pleasant view of the sea. It comprises a spacious living room opening onto a large terrace overlooking the Mediterranean, and a large, fully equipped kitchen, also extending onto a terrace. The living room and bedrooms have direct access to a terrace, offering exceptional comfort and a seamless flow between indoor and outdoor spaces. The sleeping area includes three bedrooms, a bathroom, a shower room and two toilets, perfectly meeting the needs of a primary or secondary residence. A private garage and a cellar are offered as options. You will appreciate a privileged living environment: the beach at the foot of the residence, the shops in the center of the Corniche accessible on foot in less than three minutes and all amenities nearby. Agency commission payable by the buyer Information and visits: Gérard Boix? Boix Real Estate Tel.: 04 67 51 50 50 'Information on the risks to which this property is exposed is available on the Géorisques website: www.géorisques.gouv.fr '
…By Boix Immobilier - Port Des Quilles-villeroy


This apartment enjoys a prime location in one of the most sought-after areas of Versailles, just a stone’s throw from the Place du Marché Notre-Dame. The full renovation and bright atmosphere lend this property a remarkable balance between natural light and high-quality amenities. Ideal as a well-maintained main residence, a characterful pied-à-terre or a property investment, it delights with its surroundings and central location in the heart of the royal city. Situated on the first floor of a 19th-century building with character, the 51m² (549 sq ft) apartment is centred around a spacious 21m² (226 sq ft) living room with a good ceiling height. Abundant and consistent natural light throughout the day, thanks to the east-facing aspect, ensuring exceptional sunlight. The fully fitted and equipped kitchen flows seamlessly into this living space, creating a functional and cohesive effect. The bright and peaceful bedroom is well-proportioned. An additional 8m² (86 sq ft) space, which can easily be converted into an office or walk-in wardrobe as required, offers much appreciated flexibility for adapting the home to any lifestyle. The separate entrance hall, with a built-in closet, optimises the storage space. The carefully renovated bathroom completes the floor plan designed down to the smallest detail. Secure parking space available under a 25-year lease, just a stone’s throw from the property, for an additional €18,000. The lively and commercial Notre-Dame neighbourhood offers easy access on foot to markets, restaurants and local shops. Train stations are a few minutes’ walk away, providing easy access to Paris and La Défense. Shared ownership complex formed of 20 lots. Charges €2,008/year. EPC rating: E / GHG: C. Fees payable by the buyer at 4% incl. VAT. Net seller price: €432,700. Your BARNES contact: Vadim Souedet +33 (0)6 61 88 82 05 [email protected] “Information on the risks to which this property is exposed is available on the Géorisques website: www.georisques.gouv.fr” €432,700 Agency fees not included - Agency fees: 4% incl. tax payable by the buyer - Number of lots in the building: 12 - Average amount of the share of charges €2,008/year - Estimated amount of annual energy costs for standard use based on 2021 energy costs: €1,480 ~ €2,010 - Information on the risks to which this property is exposed is available on the Géorisques website: www.georisques.gouv.fr 432,700 € Agency fees not included - Agency commission: 4%VAT included Agency fees payable by buyer - Nombre de lots dans la copropriété: 12 - Montant moyen de la quote-part de charges courantes 2,008 €/yearly - Montant estimé des dépenses annuelles d'énergie pour un usage standard, établi à partir des prix de l'énergie de l'année 2021 : 1480€ ~ 2010€ - Les informations sur les risques auxquels ce bien est exposé sont disponibles sur le site Géorisques : www.georisques.gouv.fr
…By Barnes Versailles


Discover this superb 59m2 apartment in Courchevel, perfectly arranged with 2 bedrooms, offering a warm and refined living space. The bright living room opens onto a spacious 20m2 terrace facing south with a panoramic view of the ski slopes, while the contemporary decor combines wood and soft fabrics to create a cozy and elegant atmosphere. The apartment is sold fully furnished, ready to host your relaxing moments after a day on the slopes. To complete this property, a ski locker, a cellar, and a covered parking space. The residence, located on the ski-in ski-out front, offers a wellness area with a swimming pool, jacuzzi, sauna, hammam, and salt cave. You will also have access to hotel services such as concierge, laundry, daycare, ski shop, as well as a restaurant and a bar. Location: Located in Courchevel La Tania, ski-in ski-out, the residence is on the ski front with access to the ski-in ski-out slopes and direct connection to Courchevel 1850 via the cable car 100m from the residence. *Price indicated excluding VAT for French residents *VAT recovery (20%) for non-French residents *Management mandate with para-hotel services. * Furniture at an additional cost
…By Douglas Elliman Cannes
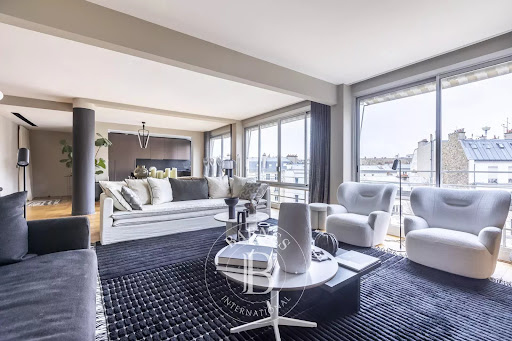


Located on the 6th floor of a modern building, this approximately 130 sqm apartment has been entirely renovated using high-end materials. The entrance leads to a spacious and bright living area enhanced by large bay windows, comprising a living room, a dining area, and a semi-open kitchen. The fully air-conditioned sleeping area features a master suite with a walk-in closet and a private shower room, a second bedroom, an independent shower room, and separate toilets. The apartment was originally designed with three bedrooms and allows for the easy creation of a third bedroom. An additional dressing room with a laundry area completes the layout. Numerous built-in storage solutions optimize each space. A cellar completes this property. Property subject to the co-ownership regime.
…By Barnes Auteuil


The advertiser did not provide an english description for this listing.
…By Novestia Immobilier


Right in the centre of town, yet set back from the bustling high street, this property enjoys both peace and proximity — overlooking the town's vibrant heart while offering breathtaking views of the Mont Blanc massif. Every convenience is just steps away: boutiques, cafés, restaurants, and après-ski spots are all within easy reach, and the Brévent ski lift is a mere 450 metres from your door. A south-facing spacious apartment, well maintained, it's an ideal holiday or rental property. Set on the first floor of a traditional Chamonix residence, the apartment comprises: - A generous entrance hallway with ample storage - A large bathroom with laundry facilities - A separate WC - Two spacious double bedrooms A bright open-plan living, dining, and kitchen area, opening onto the southern aspect with stunning mountain views A third double bedroom with dual orientation, accessed directly from the living space There is also potential to create a second shower room, enhancing both comfort and rental appeal. Référence agence : 10005
…By Alpine Property


The advertiser did not provide an english description for this listing.
…By Demeures Et Collections


PALM BEACH – OCEANFRONT – Located in a seafront residence with direct beach access, this East/West-facing apartment is sold furnished. This light-filled property offers a rare living environment. Fully renovated in a contemporary style, it features a spacious living area with a fully equipped open-plan kitchen. Two shower rooms—one of which is en-suite to the master bedroom—ensure comfort and privacy for residents. A parking space completes the property. Co-ownership comprising 16 main units. Annual charges: €1,228 (includes building fees, cold water, and Alur Law requirements). Information regarding the risks to which this property is exposed is available on the Géorisques website: https://georisques.gouv.fr
…By Boumann Immobilier


Saint Ferdinand Real Estate Group offers you a 4-room loft-style apartment (56.82m² Carrez and 99.70m² on the ground) on the 6th and last floor of a stone building, consisting of: entrance, large living room with equipped kitchen, 3 bedrooms including one in a mezzanine, bathroom - toilet, a beautiful mezzanine space, closets, libraries. Charm of the old: exposed oak beams with a view of the rooftops of Paris. Quiet and very bright. Bicycle storage and shared storage shed. Close to shops and the Batignolles market. Annual charges: €1,656. Estimated annual energy costs: between €1,700 and €2,340. Commission included of 2.83% to be paid by the buyer. No ongoing procedures in the co-ownership. Number of lots: 20. Information on the risks to which this property is exposed is available on the Géorisques website https://www.georisques.gouv.frThis description has been automatically translated from French.
…By Saint Ferdinand Batignolles


On the top floor of an elegant stone building with elevator and doorman, we offer this 33.94 sqm (Carrez Law) property with generous volumes, unobstructed views, and beautiful light thanks to its east/west double exposure, complemented by a skylight. Currently configured as a studio with a kitchenette, shower room, and separate toilet, it can easily be converted into a two-room apartment. The apartment's assets and its location on the top floor of a beautiful condominium make it a rare property for sale in the area. The property is subject to condominium rules. There are no ongoing proceedings related to the condominium. 580,952.38 € Agency fees not included - Agency commission: 5%VAT included Agency fees payable by buyer - Nombre de lots dans la copropriété: 58 - Montant moyen de la quote-part de charges courantes 892 €/yearly - Montant estimé des dépenses annuelles d'énergie pour un usage standard, établi à partir des prix de l'énergie de l'année 2021, 2022, 2023 : 1332€ ~ 1802€ - Augustin ALTOBELLI - Agent commercial - EI - RSAC 889 735 072
…By Barnes Pied-a-terre St Germain Des Pres


This 69m² (743 sq ft) 2-bed apartment in peaceful surroundings, on the first floor of a magnificent stone building with a lift, in a prime location in the heart of the Sablons district, close to Porte Maillot, Place du Marché, shops and Metro line 1. Comprising an entrance hall, a living room, a semi-separate, fitted and equipped kitchen open on the dining room, a shower room with toilet, a south-facing bedroom, and plenty of storage space. Sought-after neighbourhood – Period charm – Good general condition - Tasteful and elegant contemporary décor - Coherent floor plan with no wasted space - Pasteur secondary school sector - Close to shops and transport services - Quiet surroundings Agency fees not included - Agency fees: Property subject to shared ownership status €595,000 Agency fees not included - Agency fees: Fees at 4.2% incl. tax payable by the buyer - Number of lots in the building: 47 - Average amount of the share of charges €3,400/year - Estimated amount of annual energy costs for standard use based on 2021 energy costs: €1,580 ~ €2,190 - Information on the risks to which this property is exposed is available on the Géorisques website: www.georisques.gouv.fr 595,000 € Agency fees not included - Agency commission: 4.2%VAT included Agency fees payable by buyer - Nombre de lots dans la copropriété: 47 - Montant moyen de la quote-part de charges courantes 3,400 €/yearly - Montant estimé des dépenses annuelles d'énergie pour un usage standard, établi à partir des prix de l'énergie de l'année 2021 : 1580€ ~ 2190€ - Les informations sur les risques auxquels ce bien est exposé sont disponibles sur le site Géorisques : www.georisques.gouv.fr
…By Barnes Pied-a-terre Neuilly-levallois


The CAP agency offers you this beautiful renovated 2-bedroom apartment, located in the highly sought-after Ville d'Été district in Arcachon, just a few steps from shops, in a quiet and well-maintained residence with elevator. From the moment you step inside, you'll be captivated by the open-plan layout of this light-filled apartment, offering a true sense of space and comfort. The entrance hall, with its built-in wardrobe, leads to a spacious and inviting living area of over 30 square meters with an open-plan fitted and equipped kitchen, extending onto a terrace with a lovely view of the bay. The sleeping area comprises two comfortable bedrooms, a modern shower room, and a separate WC. Outside, you'll find two terraces and several balconies, perfect for enjoying the peaceful surroundings at any time of day. A storage room and a covered parking space complete this rare property in the area. Located on the 2nd floor of a 4-story building with elevator, the apartment stands out for its impeccable overall condition, its dual aspect and its high-quality features. For more information or to arrange a visit, contact the CAP Agency.
…By Agence Cap


Sole Agent. This newly renovated south-east facing 75 sqm apartment is on the 1st floor of an elegant late 18th century co-ownership. It includes an entry with fitted bookcases, a living /reception room featuring a decorative marble fireplace with pier-glass, a separate fitted and equipped kitchen, a bedroom, a dressing room, a shower room with a wc, and a utility room with a guest wc. Period features include high ceilings with mouldings, Versailles-style parquet flooring, and floor-to-ceiling windows with interior shutters. With a cellar, a storage room and a garage. In a convenient location near the shops and transport networks.
…By Daniel Feau Versailles
'%20stroke='%23DDAA3A'%20stroke-width='1.909'%20stroke-linecap='square'%20stroke-linejoin='bevel'/%3e%3c/svg%3e)
Receive by email any new listing that may match your search criteria
Your criteria :
By validating this form, you accept the general conditions of use of Le Figaro Properties.
These agencies offer a selection of luxury properties vente in France. Feel free to contact them for personalized assistance.




