Get early access to listings that match your criteria
Never miss an opportunity again. Our personalized alerts notify you instantly.

 English$ USD · m²


L'Alpée is an excellent new-build programme of only 19 apartments in two low-rise, chalet-style residences right on the ski bus route, and only a short walk from all the amenities that Montriond village has to offer. The apartments range in price from €420,000 for one bedroom, one bathroom, and a surface area of 51m2, up to €1 045,000 for the largest four-bedroom, three-bathroom penthouse property with a surface area of 110,8m2. The price of each apartment is “key-in-hand”, and includes all flooring, wall finishes, and fully equipped kitchens and bathrooms. Thanks to the variety of options included in the purchase price, you can personalise your apartment according to your own tastes from a wide choice of tiles, flooring, and kitchen styles. Each kitchen is equipped with a dishwasher, oven, hob, extractor fan, and refrigerator. The exterior of the residence will have an attractive wood, natural stone and traditional plaster finish, all excellent quality materials that will blend with the environment and require minimal maintenance. In terms of outside space, each apartment has a large private balcony or terrace. A designated covered parking space is included in the price of every apartment, and visitor parking will also be provided. Each apartment also has its own cellar storage, either inside the apartment or in the communal storage area, and there will be a separate communal bike storage area in each building. The advantages of buying off-plan are numerous: new-build purchases benefit from reduced stamp duty (approx 2.5% of purchase price instead of approx 7%), representing a significant saving. Payments are also staged throughout the build as work progresses, so you can spread the cost over a period of time. Finally, new builds are covered by a number of guarantees, both financial and structural, so you are fully protected from the moment you sign the reservation contract until 10 years after completion. Delivery of the Alpée residence is due at the end of 2027. Available 2 bedroom apartments:- **Appt A102** (505,000€) is located on the first floor of the residence. It has two bedrooms and two bathrooms, one with room for a bathtub, and a separate wc. There is an airy open-plan kitchen and living space of 25.75m2, with two sets of patio doors leading from the living area on to the generous 30m2 wrap-around balcony. The total surface area of the apartment is 65.39m2. **Appt A202** (860,000€) is a super duplex apartment located on the second floor of the residence. On the first floor of the apartment, the kitchen and living area is open plan and very spacious at 33.51m2, with access via patio doors to the balcony of almost 14m2, and a vaulted ceiling into the roof area. The first bedroom is also on this level, with access to a second balcony of 10m2, and there is also a bathroom and separate wc. Upstairs, the apartment has a large second bedroom, a generous ‘coin montagne', and a second bathroom and separate wc. The total surface area of the apartment is 107.02m2. **Appt A203** (620,000€) is located on the second floor of the residence. It has two bedrooms, one with en suite shower room and access onto the balcony, and there is a further bathroom with room for a bathtub, and a separate WC. The kitchen and living area is open plan and generously proportioned at 28.25m2, with a patio doors leading from the living area on to the balcony of almost 14m2. The total surface area of the apartment is 72.72m2. **Appt B001** (495,000€) is located on the ground floor of the residence. It has two bedrooms, one with en suite shower room and both with access onto the super wrap-around terrace, and there is a further bathroom with room for a bathtub, and a separate WC. The kitchen and living area is open plan and generously proportioned at 25.5m2, with patio doors on two sides leading on to the 38m2 terrace. The total surface area of the apartment is 64.81m2. **Appt B101** (510,000€) is located on the first floor of the residence. It has two bedrooms, one with en suite shower room and access onto the balcony, and there is a further bathroom with room for a bathtub, and a separate WC. The kitchen and living area is open plan and generously proportioned at 25.54m2, with a patio doors leading from the living area on to the superb wrap-around balcony of 31.5m2. The total surface area of the apartment is 64.81m2. [Appts. L'Alpée, T2 - 1 bedroom](https://alpine-property.com/montriond/appts-lalpee-t2/5694) [Appts. L'Alpée, T4 - 3 bedroom](https://alpine-property.com/montriond/appts-lalpee-t4/5696) [Appts. L'Alpée, T5 - 4 bedroom](https://alpine-property.com/montriond/appts-lalpee-t5/5697) Référence agence : 10039
…By Alpine Property


Originally part of a Napoleonic-era inn built in 1820, Le Nid du Martinet is a recently restored loft style property set on the upper two floors of the original building. Discreetly positioned at the end of a quiet country lane in the charming hamlet of La Motte, near the alpine village of Servoz, just at the gateway to the Chamonix valley. The property benefits from an elevated position set against the majestic backdrop of the Mont Blanc massif and enjoys sweeping panoramic views from its expansive sun terrace, reaching across the dramatic peaks to the alpine meadows and ski slopes of Combloux and Mégève. Rich in character and surrounded by nature, it offers a sense of refuge. Before being divided into separate apartments, the Martinet was run as a restaurant, welcoming guests into the vaulted former stables to dine on delicious local produce. Today it is a private residence. The building is currently divided into two properties with a condominium of two co-owners having been created. The upper levels are one unit, and the lower two another. There is the option to purchase the whole building, or one unit individually. Le Nid du Martinet was entirely rebuilt in 2020 to create an independent contemporary duplex apartment across the upper two floors. It benefits from an independent entrance with storage, covered parking, and private garden. Spacious entry hall, two bedrooms, shower room, WC, laundry/storage area, designer kitchen with African granite worktops opening onto high ceilinged dining and living room with south-facing balcony and breathtaking views. On the mezzanine is a master bedroom with en-suite shower room and private balcony. Private parking, storage space and garden complete the property. Close to Geneva and numerous Alpine resorts boasting year-round activities, yet set back in it's private surroundings away from the crowds. Référence agence : 9944
…By Alpine Property


The advertiser did not provide an english description for this listing.
…By Checkmyguest


Located in a peaceful setting just a few minutes' walk from the centre of Saint-Tropez, we are delighted to present this charming, fully renovated 85 sq.m. mazet, set within an intimate private residence comprising only 11 properties. The property is distinguished by its generous living spaces, abundant natural light and high-quality renovation. Its well-designed layout provides both comfort and practicality, making it an ideal primary or holiday home. The ground floor comprises an entrance hall with built-in storage, a guest WC, and a spacious open-plan living area featuring a lounge, dining room and fully fitted kitchen. This welcoming space opens onto a 32 sq.m. private south-west-facing terrace, creating a seamless extension of the living area. Surrounded by greenery and sheltered from view, it offers a peaceful and private setting, perfect for enjoying the Mediterranean lifestyle. Upstairs, the sleeping accommodation includes a principal suite with a dressing area, en-suite shower room, WC and private balcony. A second bedroom also benefits from its own en-suite shower room and WC. A laundry room completes this level. A rare opportunity, this property stands out for the quality of its finishes, excellent natural light, beautifully designed outdoor living space and private parking.
…By Immobiliere Des Champs Elysees


Appt. Le Chateaubois is a modern and spacious duplex apartment located right in the centre of La Chapelle d'Abondance. Built in 2002, the apartment is on floor 2 and 3 of a three story building. It is in good order throughout and comprises; Entrance, kitchen, living room with access to the sunny balcony, 3 bedrooms (with balconies), shower room & separate toilet, stairs leading upstairs to a spacious mezzanine area, two further bedrooms and a shower room. The apartment has 116.57 sq m of habitable space, and a total usable space of over 150 sq m. There is plenty of storage throughout and it also comes with a cave area in the basement. A garage is available for an additional 17,000€. The building is a small copropriety heated by a wood burning central heating system. It is located in the centre of the pretty village of La Chapelle d'Abondance, close to the shops and restaurants and within walking distance of the skiing. Référence agence : 9755
…By Alpine Property


**Welcome to Chalet Clos Florine**, a beautifully renovated chalet-style residence comprising 18 high-quality apartments, ideally located just a short walk from the ski slopes and all the amenities of the fabulous Roc d'Enfer resort. Formerly a residential holiday centre, the building has been completely transformed and now offers a selection of modern, stylish apartments ranging from 1 to 4 bedrooms. On offer is **apartment 303**, a spacious duplex with a large sunny balcony and mountain views. Situated on the top floor of the residence, this apartment is generously proportioned and is situated in the south-west corner of the building. With a total surface area of 103m² (including 93.2m² habitable space and 9.7m² under 1.8m ceiling height), the apartment offers spacious, light-filled accommodation with four double bedrooms and two bathrooms. **Layout:** **Main Level:** • Entrance hall leading to a bright, open-plan living area • Spacious lounge/dining space with sliding doors onto a 12m² west-facing balcony, perfect for outdoor dining and enjoying the afternoon sun • Partially equipped fitted kitchen with base and wall units, worktop, hob, extractor, sink, and tap • One double bedroom • Bathroom with bathtub, vanity unit, and WC **Upper Level:** • Three large double bedrooms, each benefiting from excellent natural light • Family bathroom with walk-in shower and vanity • Separate WC **Features & Finishes:** • High-quality materials and careful attention to detail throughout • Parquet flooring in living areas and bedrooms; modern tiling in bathrooms and kitchen • Contemporary black door furniture, sockets, and switches for a cohesive design • Highly insulated, with a C energy rating — significantly better than the local average • Kitchen pre-fitted with essential elements, leaving flexibility for personal appliance choice **Residence Amenities:** Lift serving all levels of the building Beautifully finished common areas with wood-panelled feature walls and slate-style tiling **Each apartment includes:** • Private cave for storage • Two allocated parking spaces • Excellent location: walking distance to shops, restaurants, and ski lifts • Year-round appeal with easy access to hiking, biking, and winter sports **Delivery Ready – Viewings Now Available** This is a rare opportunity to own a brand-new, move-in-ready property in a sought-after dual-season resort. Whether you're looking for a holiday home, rental investment, or permanent residence, Apartment 303 at Chalet Clos Florine offers generous space, excellent comfort, and a prime location in the Alps. *Contact us today to arrange a viewing and explore this exceptional apartment for yourself.* Also available:- [1 bedroom apartments](https://alpine-property.com/saint-jean-daulps/chalet-clos-florine-t2/5708) [2 bedroom apartments](https://alpine-property.com/saint-jean-daulps/chalet-clos-florine-t3/5711) [3 bedroom apartments](https://alpine-property.com/saint-jean-daulps/chalet-clos-florine-t4/5712) Référence agence : 9432
…By Alpine Property


The advertiser did not provide an english description for this listing.
…By 3g Immo Prestige


The advertiser did not provide an english description for this listing.
…By Agences De France


Issy-les-Moulineaux – Val de Seine – Boulevard GallieniIn immediate proximity to the Suzanne Lenglen Park, 6 minutes walk from the RER C and the tramway, and 9 minutes from the Mairie d'Issy metro. Within a prestigious residence from 1999, discover this beautiful cross-through family apartment with 5 rooms, measuring 107.07 m² Carrez, located on the 7th floor out of 8 with an elevator. The apartment offers generous spaces and includes an entrance with storage, a double living room of 37 m² opening onto a balcony with an unobstructed view of the Suzanne Lenglen Park and the Eiffel Tower, an independent equipped kitchen leading to a terrace, 3 bedrooms with storage (possibility to easily convert a 4th bedroom), a bathroom, a shower room with WC, as well as a separate WC. Its two outdoor spaces (balcony and terrace), its East/West cross-exposure, and its clear views make it a particularly bright and pleasant place to live. A cellar and a double underground box in a secured area complete this property. Double glazing. Individual electric heating and hot water.Charges: €227/monthDPE: C (158 kWh/m²/year) – GES: A (4 kg CO₂/m²/year)Agency reference: 12368This description has been automatically translated from French.
…By Orpi - Agence Martin


Cannes Croix des Gardes Discover this elegant apartment located within a prestigious residence in Cannes, offering beautiful panoramic views over the Bay of Cannes. The apartment features a comfortable double bedroom, a bathroom, and an open kitchen and dining area. It is fully air-conditioned and includes private parking for added convenience. A pleasant terrace overlooking the landscaped park of the residence provides a peaceful and green setting, perfect for enjoying the Riviera lifestyle. Residents benefit from exceptional amenities, including an infinity swimming pool, tennis court, and beautifully maintained landscaped gardens. An ideal opportunity as a luxury second home on the French Riviera or as a high-end rental investment in one of Cannes’ most sought-after residential areas.
…By Leggett Immobilier Paca


The advertiser did not provide an english description for this listing.
…By Privilèges


Located within a recent condominium (2019), this 4-room apartment is distributed as follows: A large entrance with storage, a kitchen open to the dining room, an adjoining balcony, a living room. For the sleeping area, two bedrooms with a bathroom, a master bedroom with its en suite bathroom, and a separate guest WC. Annexes: two underground parking spaces, a relaxation area in the condominium with a swimming pool, sauna, steam room, and gym. Environment: residential and quiet, 700m from the Rochebrune ski lifts (ski bus at 100m) and 1.3km from the center.This description has been automatically translated from French.
…By Ares Immobilier


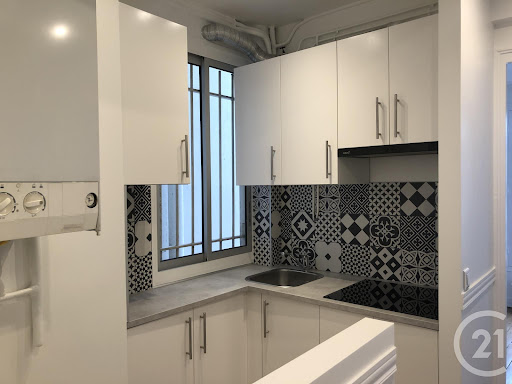

Paris 16th. Passy. In a beautiful old building, on the 3rd floor with a small elevator, charming 3-room apartment including entrance, double living room with parquet flooring and fireplace, kitchen, two small rooms (or one large bedroom of 17 m² with two windows), a shower room, and separate WC with window. Hot water and individual heating by boiler. Highly sought-after location, character, bright and quiet. Availability January 2027. Property with excessive energy consumption: class G. Estimated annual energy expenses for standard use between €2210.0 and €3030.0 indexed to the years 2021, 2022, 2023 (subscriptions included).This description has been automatically translated from French.
…By Century 21 Fines Homes & Estates Auteuil


Located in a quiet area, this renovated loft with a concierge spans 129m² or 1,389 sq ft (99m² or 1,066 sq ft Carrez Law surface) on two levels, on the second floor of a former factory without a lift, offering light and peace and quiet. Facing south-west, it comprises a large living room with open kitchen, 3 bedrooms, one of which is on a mezzanine with a retractable electric roof that can be converted into a terrace, an office, a bathroom and a separate toilet. Upstairs, a large bedroom with kitchenette, shower room and toilet provides an additional living space. €1,200,000 Agency fees not included - Agency fees: 4%TTC Fees payable by the buyer - Average amount of the share of charges €2,796/year - Estimated amount of annual energy costs for standard use: €1,080 ~ €1,500 - Barbara Boulliol - Sales agent - EI - RSAC 890592785 1,125,000 € Agency fees not included - Agency commission: 4%VAT included Agency fees payable by buyer - Montant moyen de la quote-part de charges courantes 2,796 €/yearly - Montant estimé des dépenses annuelles d'énergie pour un usage standard : 1080€ ~ 1500€ - Barbara BOUILLOL - Agent commercial - EI - RSAC 890592785
…By Barnes Paris Est


For sale – Marseille 7th arrondissement, Vieux-Port, La Criée – Apartment with panoramic views over the Old Port and the Mediterranean Sea. Ideally positioned on the front line of Marseille's iconic Vieux-Port, on the sought-after La Criée side, this exceptional 132 sqm apartment enjoys a truly rare location with breathtaking panoramic views over the harbour, the forest of yacht masts, and the Mediterranean Sea. From the moment you enter, the generous proportions and abundant natural light create an immediate sense of space and elegance. The impressive living area, spanning approximately 50 sqm, offers a superb reception space overlooking one of Marseille's most iconic panoramas. Large windows flood the interior with sunlight throughout the day, allowing you to fully appreciate the ever-changing scenery of the Old Port. The well-designed sleeping quarters are perfectly separated from the living areas and comprise three comfortable bedrooms, one bathroom, and one shower room, making the apartment equally suited as a primary residence or an elegant family pied-à-terre. This prestigious address offers an exceptional lifestyle in one of Marseille's most desirable neighbourhoods, just a short stroll from the renowned restaurants of the Vieux-Port, local shops, beaches, transport links, and the city's leading cultural attractions. A rare opportunity to acquire a distinguished waterfront apartment with spectacular views over one of the most iconic settings on the Mediterranean coast.
…By Marseille Sotheby's International Realty


In the heart of the 1st arrondissement, at 13 Rue de la Ferronnerie, a street steeped in history, in a vibrant shopping district, located on the first floor of a beautiful old condominium from 1700, this studio measures 18.04 square meters under the Carrez law (18.36 square meters on the ground), facing a quiet courtyard. The apartment, in generally good condition, offers a pleasant living space with exposed beams, an open-plan fitted kitchen that optimizes the space, and includes a bathroom with a toilet and a storage room. Ideal for a first purchase, a pied-à-terre, or an investment rental, this studio will appeal to buyers seeking practicality within a character building. A must-see without delay.This description has been automatically translated from French.
…By Les Beaux Quartiers


74400 CHAMONIX MONT-BLANC - VILLA LA GRANDE SAVOYARDE - T4 80.43 M² - PRIVATE GARDEN - MONT-BLANC VIEW - HISTORICAL RESIDENCE - PRIVATE PARKING - LUXURY RENOVATION - RARE PROPERTY Become the owner of a unique apartment within La Grande Savoyarde, an iconic villa from the 1920s in the heart of Chamonix. A confidential address, full of history, with a private garden, Mont-Blanc view, and immediate access to the Chamonix way of life. //////// VIRTUAL TOUR AVAILABLE ///////// Efficity, the agency that estimates your property online, and Martin BEAUJOUAN exclusively offer this superb 80.43 m² T4 apartment, located in one of the most distinctive residences in Chamonix. Built between 1925 and 1926, La Grande Savoyarde captivates with its Anglo-Norman architecture, its heritage character, and its meticulous renovation. Completely renovated, the villa now houses an intimate and elegant condominium. A rare opportunity for those looking for a property with character, both historic, comfortable, and perfectly located. An exceptional apartment, quiet, just a stone's throw from the city center. //////// VIRTUAL TOUR AVAILABLE ///////// The property is composed as follows: - Entrance with storage - Beautiful bright living room - Open equipped kitchen - Three comfortable bedrooms - Bathroom with toilet - Shower room with toilet - Separate toilet - Private garden of about 80 m² - Access to a wooded park of over 2,600 m² - Additional garage TECHNICAL SIDE: - Individual electric heating - Double glazing - Efficient insulation - Fiber optic - Fully renovated luxury condominium - High-quality materials and services - Intimate residence within a character property PRACTICAL SIDE: - Chamonix center within walking distance in less than 5 minutes - Chamonix train station about 700 m away - Aiguille du Midi cable car about 1 km away - Brévent / Flégère ski areas nearby - Shops, restaurants, schools, and services within walking distance - Geneva about 1h15 by car - Annecy about 1h20 by car A rare property, designed for clientele seeking heritage, comfort, and a prestigious address. For more information, contact Martin BEAUJOUAN at +33 7.64.01.36.10 or by email at [email protected]
…By Efficity


Appt. Yeti 6 is a spacious, duplex apartment located in the desirable “Petit Chatel” area of the village. Built in the early 1980s, the building is well maintained and well located. On the main floor, the apartment has an entrance hall leading into an open plan living/dining area with separate kitchen. Off the living room are two double bedrooms (one with private toilet & sink), a bathroom and separate WC. Upstairs is a bedroom under the eaves, an extra sleeping area, a bathroom and a separate WC. The apartment also benefits from a covered parking space, an external parking space, a cave and a ski rack. Référence agence : 9950
…By Alpine Property


Located within one of the most beautiful residences in the Palm Beach sector, on a high floor, this magnificent corner apartment of approximately 160 m² (142.04 m² Carrez Law), extended by beautiful terraces, offers a superb view of the sea and the islands. It consists of an entrance hall with guest toilets, a large living room, a dining room opening onto a veranda, a kitchen, a master bedroom with access to a balcony and a full en-suite bathroom, two other bedrooms each with their own shower room, as well as a dressing room. A garage and a cellar in the basement complete this property.
…By John Taylor - Cannes


Quai de la Tournelle. This spacious and peaceful studio apartment is on the courtyard-level of the Hôtel Nesmond, a listed and entirely renovated mid 17th century private mansion. Enjoying a view over a leafy and well-maintained garden, it offers 37.11 sqm of floor space and 36.07 sqm of living space, it includes a main room, a kitchen, a bathroom and a separate wc. With a basement cellar.
…By Daniel Feau 5ème


Prestigious Golden Triangle. This magnificent dual-aspect apartment offering 315 sqm of living space bathed in sunshine is on the 5th floor of a fine late 19th century building with a caretaker, a lift and particularly elegant common areas. Renovated throughout by a renowned interior decorator, it includes an entrance hall, a 65 sqm living/reception room, a spacious kitchen/dining room with a pantry, a suite with a bathroom and dressing room, a utility room, a guest wc, a peaceful 65 sqm master suite with a spacious bathroom, dressing room and wc, and a third suite with a shower room and dressing room. Commanding open views over the rooftops of the Eiffel Tower, the apartment is beautifully appointed and air conditioned. With a parking space in the building and a cellar.
…By Daniel Feau Saint-honore


PARIS 14th - LIMIT OF THE 6th. VAVIN/RASPAIL. LUXEMBOURG GARDEN: HAUSSMANNIAN APARTMENT WITH TWO BEDROOMS.Located just steps from the Luxembourg garden, on the third floor, served by an elevator, of a superb stone building from the Haussmann era that is very well maintained: Crossing apartment with three main rooms, very bright, with a surface area of 57 m², it has a star-shaped layout allowing for an ideal distribution of the rooms. It includes an entrance, a light-filled living room, a separate equipped kitchen, two beautiful bedrooms, a bathroom with laundry space, and independent toilets. The apartment is sold with a cellar in the basement. Sought-after address, immediately close to shops, restaurants, university, schools, and transport: Vavin metro L4 at 200 m and Raspail L6/L4 at 210 m, Port-Royal metro and RER at 400 m. A highly sought-after living environment, between lively Parisian atmosphere and residential setting. Since its creation in 1994, the group Consultants Immobilier has become a unique network of 18 high-end real estate agencies in Paris, Neuilly-sur-Seine, Levallois-Perret, Boulogne-Billancourt, Deauville, Cannes, Aix-en-Provence, Saint-Tropez, and Miami. 100 real estate professionals to offer you customized support in all your real estate projects from pied-à-terre to exceptional properties.This description has been automatically translated from French.
…By Consultants Immobilier Saint Dominique


Rue de Tournon A stone's throw from Luxembourg Gardens and Place Saint-Sulpice, on the first floor of a former 18th-century mansion, a superb 191 m² Carrez apartment (203 m² floor space), offering 4-meter ceilings and 7 large windows overlooking Rue de Tournon. It comprises a spacious entrance hall, a large, bright living room with remarkable proportions, a study/library, an elegant dining room (or bedroom), a master suite with bathroom and dressing room, a second bedroom with shower room, and a separate kitchen. A rare find, combining history and contemporary living in the heart of the most sought-after neighborhood on the Left Bank.
…By Varenne 6e


Immediately near Monceau Park, this rare 281.77sqm apartment under the Carrez law occupies the first floor of a beautiful masonry building with a full-time caretaker. Organized into eight rooms, it opens onto a large entry gallery leading to a quadruple reception consisting of a bright living room and a dining room with generous volumes, creating an ideal setting for entertaining. The independent kitchen (to be created) extends harmoniously from the living space. The sleeping area includes three spacious bedrooms as well as two or even three shower and/or bath rooms with toilets (to be created), all allowing for smooth circulation and suitable for family life. Thanks to its very high ceiling of 3.40 meters, its ideal exposure, and the quality of its volumes, light naturally enters each room, highlighting the timeless elegance of the place. A cellar completes this exceptional property to renovate, offering a pleasant breathing space in the heart of one of the most sought-after neighborhoods of the 8th arrondissement.
…By Junot Courcelles-ternes


Discover this stunning 166 m² apartment for sale in one of Neuilly-sur-Seine’s most sought-after locations. The spacious, light-filled living area features large sliding windows, offering breathtaking park views and direct access to a generous balcony—perfect for outdoor dining or relaxation. Modern comforts abound, including electric shutters and outdoor lighting, creating an inviting and secure environment. This well-appointed property offers 3 bedrooms and 5 rooms in total, all thoughtfully designed for both privacy and style. A contemporary open-plan layout flows seamlessly between living and dining spaces, while high-quality finishes ensure a sophisticated ambiance. Additional features such as disabled access, an irrigation sprinkler system, and a caretaker service provide exceptional convenience for residents. Security is a top priority, with video security, a dedicated concierge, and a 24/7 security service offering complete peace of mind. The building is equipped with a lift, making it easily accessible for all. Set amid beautifully landscaped gardens and the vibrant greenery of Neuilly-sur-Seine, this apartment presents a rare opportunity to experience refined living just moments from Paris.
…By S De La Grandiere - Luxury Properties
'%20stroke='%23DDAA3A'%20stroke-width='1.909'%20stroke-linecap='square'%20stroke-linejoin='bevel'/%3e%3c/svg%3e)
Receive by email any new listing that may match your search criteria
Your criteria :
By validating this form, you accept the general conditions of use of Le Figaro Properties.
These agencies offer a selection of luxury properties vente in France. Feel free to contact them for personalized assistance.


