Get early access to listings that match your criteria
Never miss an opportunity again. Our personalized alerts notify you instantly.

 English$ USD · m²
France's rich countryside is home to numerous grand castles. If you like the sound of living like royalty in your own piece of French history, buying a castle in France is the way forward. Whether you are in the market for a luxury family home, or a property to serve as an events venue, there's a perfect French castle for you.


Central Var Wine Estate Wine estate of 70 hectares, including 24 hectares of vines planted (10 hectares classified as AOP Côtes de Provence, 24 hectares as IGP). Additional planting authorizations for 11 addittional hectares. Overlooking its lands and vineyards, and protected by the surrounding woods, the property includes: A historic 18th-century bastide, renovated in the 19th century, featuring living rooms, 7 bedrooms, and bathrooms. A 16th-century farmhouse to restore. Three apartments, outbuildings, and offices. A large event space. Facilities The fully equipped winery features modern, high-quality equipment, including: Stainless steel and concrete vats Aging cellar Storage facilities and barns This estate offers excellent professional potential, combining winemaking, tourism, and event hosting.
…By Agence Du Haut Var


This magnificent 18th-century estate of 650 m² has undergone a complete renovation, completed in 2024, and benefits from excellent energy performance. The architecture is elegant, the spaces are harmonious, and the rooms are filled with natural light. No further work is required. Perched in a dominant position above the surrounding terrain, the property offers unobstructed views over the surrounding countryside. The château consists of 21 rooms spread over two levels. The ground floor includes, in its central part and right wing, an entrance hall, a billiard room, several reception rooms, a grand staircase leading to the upper floor, an office, a spacious kitchen, a pantry, technical rooms, and hallways. The left wing is dedicated to a private living area with a lounge, a dining room/kitchen, a master suite, and a small independent two-room apartment. Upstairs, a 25-meter corridor leads to an office, a lounge/library, four en-suite bedrooms, two additional bedrooms, a laundry room, a wellness area, a shower room, and a WC. A vast attic under the roof houses all the technical equipment necessary for the estate’s operation. Outside, a swimming pool is integrated into the château’s large terrace. A separate outbuilding, currently used as a workshop, could be converted into living space if desired. A wine cellar is located beneath the second terrace. The 5-hectare park is landscaped and wooded. The estate is ideally located, just 15 minutes from the TGV station in Dax, 40 minutes from Biarritz Airport, and 25 minutes from the Atlantic beaches.
…By Barnes Biarritz


Between Dordogne and Gironde : Charming château on approximately 38hectares, small leisure vineyard 30 minutes North-West of Bergerac, 1 hour from Bordeaux, set in rolling, wooded countryside with no disturbances. Close to shops and schools. Approximately 38 hectares in one block, comprising 8hectares of woodland and 30 hectares of pasture (15 hectares newly fenced with wooden horse fencing and automatic water troughs). 2 hectares of Merlot vines (AOC Bergerac) and 1 hectare unplanted within the AOC designation. Suitable for horses. Vegetable garden. Natural spring connected to the house water supply. Mains water. The residence is set within a walled park planted with century-old trees, featuring an above-ground swimming pool and a well. A bright and very pleasant family château, which has recently undergone extensive renovation works. A few finishing touches remain to be completed (interior in overall new condition) Ground Floor Entrance hall with wooden staircase. Guest WC. Kitchen with fireplace, opening onto the south-facing garden. Living room with large bay windows overlooking the north-facing garden. Dining room opening onto both the north and south gardens. 2 suites with dressing rooms. First floor Landing. 4 suites with dressing rooms and built-in cupboards. 1 independent suite to be completed, opening onto a terrace. Convertible attic space of approximately 100 sqm. Independent exterior apartment to renovate, with fireplace. Caretakers House (at the entrance of the property) Living room with wood-burning stove / kitchen, 2 bedrooms and 1 shower room. New independent septic system. Dependencies Adjoining barn (wine cellars, storage, boiler room). Hangar of approximately 400 sqm for vineyard and agricultural equipment. Dovecote. Stainless steel vats and winemaking equipment not included in the sale.
…By Anthouard Immobilier


Close to Gaillac and Albi, 45 minutes from the gates of Toulouse. In the midst of vineyards and the countryside, a 13th-century château of approximately 850 m² entirely renovated, within a domain of nearly 2.5 hectares. Unobstructed view of the vineyards. Heated swimming pool. The château includes 18 suites with bathrooms or shower rooms and dressing rooms. Lounge with fireplace. Restaurant with a capacity of about 80 covers with professional kitchens. Seminar room and reception areas. Wellness area with treatment room, jacuzzi, sauna, and sensory shower. Tasting cellar. Large parking area. Property currently operated as a 4-star hotel and restaurant. Hosting weddings, seminars, and receptions. Possibility to acquire the restaurant furniture, kitchen equipment, and License 4. Possibility to acquire 10 hectares of vineyards operated by an external company and additional land. 45 minutes from Toulouse, close to Gaillac and Albi.This description has been automatically translated from French.
…By Kretz & Partners


This property, ideally located just 6 to 7 km from Riom and less than 20 km from Clermont-Ferrand, enjoys a highly sought-after setting. Close to major roads and motorways, yet sheltered from disturbances, it offers the perfect balance between accessibility and serenity. Its rural environment, combined with proximity to urban and tourist hubs, is a significant asset, particularly for hosting events or hospitality activities. The Château spans nearly three hectares and offers approximately 500 m² of living space. The ground floor features a series of interconnecting reception rooms and living areas, as well as two bedrooms. On the upper level, the night area includes several bright bedrooms, bringing the total to nine. The property also boasts an immaculate attic with full conversion potential, along with a complete basement comprising a chapel, wine cellar, and multiple storage rooms. Outdoors, the estate invites relaxation and conviviality with its extensive landscaped park, swimming pool, pond, and dedicated open-air living spaces, including a summer lounge and summer kitchen. Meticulously maintained, the property exudes timeless charm. Its renovation has preserved many original architectural features while introducing a warm and elegant décor, harmoniously blending history with modern comfort. The outbuildings are a key advantage for the continuation of the existing event-hosting activity (or other uses). They include a large vaulted reception hall equipped with a professional kitchen and scullery, as well as a permanent marquee in the park with a capacity for up to 200 guests. An independent, fully renovated guesthouse complements the ensemble, along with a barn, a covered area, and ancillary rooms. Finally, facing the pond, another outbuilding of more than 200 m² with an upper floor awaits restoration, offering significant potential. With its generous spaces, accessibility, and preserved charm, the Château appeals to discerning buyers seeking a property of character, perfectly suited as a private residence as well as for boutique hospitality or event hosting. A rare opportunity where the timeless elegance of heritage meets the art of entertaining. Asking Price: €1,998,000 (fees included, payable by the seller) Energy performance: Excessive energy consumption – Class F Property presented by Marie-Laure COURMONT Independent Real Estate Consultant (EI) RSAC 883633018 Information on the risks to which this property is exposed is available on the website: www.georisques.gouv.fr
…By Barnes Proprietes & Chateaux


When the stone meets passion and respect, the result can be almost magical. If this building was one day in great pain, it is through passion of the beautiful thing and respect for noble materials, that it has become dignified and splendid again. On its own, this building combines perfection, quality, beauty and many other elements which will naturally welcome its future owners. A human-sized castle, near an airport, located 1h30 from Lausanne and 2 hours from Paris by TGV (Lyria), it is a perfectly privileged place. Built on a private and fully enclosed park of nearly 2.45 hectares, its 11 rooms, its sunny terrace, its heated swimming pool and its independent thatched cottage to be restored, will become the place of life "par excellence". On 4 levels, the castle offers 2 kitchens, a dining room, 3 living rooms, 5 bedrooms including 4 bedrooms with private bathroom and a suite with living room, bathroom and dressing room. A games room, an office, a cellar, a heated garage of more than 150 m2. Workshop, boiler room, laundry room will complete this habitation. Regardless of the Château, the thatched cottage to be restored will offer great possibilities to meet all needs. Park 2ha 45ca, Terrace/swimming pool Energy Performance Certificate (EPC) Class "C", Gas Emissions Class "E" Price including agency fees: €2,074,800 Price excluding agency fees: €1,995,000 Agency fees: 4% (including VAT) payable by the buyer Properly presented by Bruno DELAMALLE SALES AGENT EI "Information on the risks to which this property is exposed is available on the Géorisques website: www.georisques.gouv.fr."
…By Barnes Proprietes & Chateaux


Ref.4654 : French chateau for sale in Normandy Just a stone's throw from the Grande Gouffern, Pin-au-Haras and Ecouves state-owned forests, on the outskirts of a small market town with a population of just 370, stands an elegant 18th-century château, an integral part of a much-loved local heritage. It has always been a family property, but it has also been the venue for a number of special events, often chosen for its elegance and rural setting. In addition to the daily needs largely covered by the nearby town of Argentan, this property is ideally located, offering rapid access to the road and motorway networks, as well as to the rail network. ..... A source of inspiration for those wishing to reach the capital in just three hours. In this land of rich farmland, apple trees, living springs and forests, nature exudes a gentle art of living and well-being that is recognised by all those who indulge in it for a trip, a holiday ... or a lifetime. Welcome to Normandy, in the heart of the Orne department... The chateau features a three-storey main building with a slate Mansard roof adorned with dormer windows with curved pediments. The windows are large and arranged in ‘bays’, perfectly symmetrical in keeping with the harmony of the ‘grand siècle’... On the south-east side, the property is set back from a courtyard of honour comprising two very fine outbuildings facing each other, interspersed with an attractive circular lawn. Two imposing stone pillars with capitals nobly mark the main entrance. A culvert spans an old ‘wolf's leap’ that is sometimes flooded.... On the north-west side, the facade has been enhanced by two elegant wings set forward from the main building, creating a harmonious H-shaped structure. The central section features a terrace facing a ornamental pool with a fountain. An espalier garden, adorned with boxwood, plunges the eye towards a wooded horizon, as if to confirm the French-style layout. With an interior surface area of approx. 600 sqm (over 3 stories, the property is laid out as follows: Ground floor: central entrance via a small vestibule leading on the right to a hallway leading to a toilet and a storage area. Access to the cellar. Passage to a kitchen (26 sqm) with monumental stone fireplace. Back kitchen of 6 sqm. Dining room to follow (30 sqm), with outside access. To the left of the hallway: living room (28 sqm) - Cabochon floor - Marble fireplace. Direct access to a study (6.5 sqm). Small lounge/library (18 sqm) - Herringbone parquet flooring - Marble corner fireplace. Large lounge (31 sqm) - tinted herringbone parquet floor - marble fireplace - mouldings and decorations. In the central part, linking the large lounge and the dining room, tiled gallery (32 sqm) - Access to the terrace. Access to a beautiful wooden spiral staircase leading to the upper floors - Cabochon flooring - Return to the main entrance. Average ceiling height of 3 m. First floor: Landing with through corridor leading to 2 large bedrooms on the right with en suite bathrooms/WC - herringbone parquet flooring - marble fireplace. Separate shower room / washbasin / WC - teak floor. Small bedroom with adjoining dressing room. Staircase leading to the 2nd floor. To the left of the landing, through corridor leading to 3 bedrooms, 2 of which with en-suite bathroom/WC. Clearing and dressing room. Average ceiling height of 3 m. Second floor: Landing with corridor leading to the right to 2 large bedrooms with fireplaces and en suite bathrooms/wc, a small bedroom and a storeroom. To the left of the landing, corridor leading to 2 bedrooms, 1 small bedroom and a bathroom/wc. Cellar: partial cellar of approx. 60 sqm, situated under the east wing. External entrance via the gable. On either side of the château, the main courtyard features two beautiful stone outbuildings, rendered in lime and covered in flat tiles, which have been restored to a very high standard. These outbuildings have been restored to a very high standard and have been converted for events purposes, making them a major asset in terms of potential. West outbuilding: known as the ‘orangery’, it originally consisted of former sheds, cart shed, workshop and coachman's accommodation. Completely renovated and refurbished, they now form a magnificent reception room opening onto two large stone terraces, designed in 3 sections, one of which houses the caterer. The space is flooded with light, thanks to the large, elegant bay windows and high ceilings. Two handsome fluted columns with capitals, niches and wall lights set off the ochre-coloured exposed stone walls, perfectly matched to the large stone floor tiles and the period joist ceiling. The former carriage house, accessed via two ashlar carriage doors, is a space that was historically used to house sideboards. It has a beautiful cabochon floor. The first floor comprises two vast cathedral-style rooms with exposed roofing framework, which could potentially be converted into two independent flats. GARDEN Shed: situated around fifty metres from the property, to the east, this small stone and brick shed..... is perfect for children! THE CHAPEL: the remains of a good-sized former chapel, of which only the high walls remain. SOUTH OUTBUILDING: Attractive, exposed stone building with a flat tile roof, built around a 57 sqm reception room with an old, perfectly preserved bread oven. A small annexe is currently being converted, with plans for a small kitchen, shower and WC. Reservations have been made. An extension to the reception room, of lesser height, has a room used as a storeroom. In the gable, a lovely sunny space, suggesting to the artists their future studio.... The beauty of the park lies in its diversity, with each point of the compass offering a variety of pastoral settings. The green thumb of the British owners has resulted in an abundance of flowers in the surrounding area, which is nevertheless a well-ordered mess in the French style. Wisteria of all kinds has also flourished on the facades, sometimes becoming somewhat invasive. Further out, numerous species of century-old trees provide a colourful backdrop, in whose shade roe deer have taken up residence, much to the delight of eyes in search of wilderness. A gap on the north side reveals a beautiful avenue of lime trees, leading to the village a few hundred metres away. This noble access is rarely used, although it is perfectly passable. Further to the east, towards the ruins of the chapel, a large pasture of just over one hectare provides ample food for the two horses that graze there. An orchard of around 2,500 sqm, enclosed by walls on its eastern side, is home to a number of ageing apple and fruit trees..... Finally, a large 10 acres parcel of land remains to the south, off the main road; this parcel of land is the subject of a neighbourhood agreement for maintenance purposes. Together, they form a land parcel of 25 acres, with no easements or nuisances, except for the occasional furtive daily crossing of the nearby railway line. Cabinet LE NAIL - Lower-Normandy - Mr Eric DOSSEUR : +33 (0)2.43.98.20.20 Eric DOSSEUR, Individual company, registered in the Special Register of Commercial Agents, under the number 409 867 512 . We invite you to visit our website Cabinet Le Nail to browse our latest listings or learn more about this property.
…By Cabinet Le Nail


Ref.4104 : Beautiful chateau in Vendée suitable for tourist use. This property is located in the countryside, in the heart of the Vendée bocage, with its hedges, copses, rivers, meadows, fields and small villages. The nearest village is 1 km away and offers all local services. This part of the Vendée is particularly well known for its history and tourist sites. The sea is about 50 kms away. The property is accessed via a shady avenue of oak and beech trees. Through an old gate you can see the castle. This property, surrounded by 32 acres (13 hectares) of which 3 are parkland, enclosed by walls and moats, consists of the château, four gîtes fitted out in former outbuildings, one of which can accommodate 22 people, with a reception room, an indoor and outdoor swimming pool, a greenhouse with a roof in good condition, a small house fitted out as a summer kitchen, and the outbuildings. The chateau offers approx. 480 sqm of living space, spread over two floors. On the ground floor: access is via a remarkable winter garden, a cement tiled floor, painted stained glass windows signed by Fournier, dating from 1913, wrought wood panelling, leading to a majestic hall, with the start of a beautiful wooden stairway. A superb corridor with wainscoting leads to three large reception rooms with high ceilings, parquet flooring, fireplaces, mouldings and cornices, a kitchen with a granite fireplace and exposed 18th century bricks, equipped with a stove, a back kitchen, a study and bow windows. Upstairs: a large corridor leads to six charming bedrooms with beautiful independent bathrooms. An outside terrace offers a view of the park. A large attic can also be converted. The outbuildings include 4 gîtes: GITE 1 : Surface : 250sqm - Capacity : 22 persons Large living room with granite fireplace, equipped kitchen, 4 bedrooms, bathroom, shower room, dormitory. GITE 2 : Surface 135sqm - Capacity 6 persons Large living room, equipped kitchen, 3 bedrooms, bathroom, shower room. GITE 3 : Surface 115sqm - Capacity : 6 persons Large living room with marble fireplace, equipped kitchen, 2 bedrooms, bathroom, shower room, toilets. Oil-fired heating and thermostatic radiators. Intrusion control system. GITE 4 : Surface area : 160sqm - Capacity : 8/10 persons Large living room with granite fireplace, equipped kitchen, back kitchen, laundry room, toilets accessible for disabled people, 3 bedrooms, bathroom, toilets. POOLS Outdoor swimming pool 6x12 m, 1/1.70 m deep, heated, fenced, paved deck, sanitary room with shower, washbasin and toilet, technical room with heating and hot water production, water treatment equipment and plate heat exchanger. Indoor swimming pool 4x8 m, 1.40 m deep, heated with heat pump and underfloor heating, adjoining technical room and sanitary room. Outbuildings : A farm building of about 1400sqm, including a barn, a stable, a shed, an awning and a wine press. Roof: recent steel tank; Water supply ; Electricity supply. The 32-acre property includes a 7-acre park, planted with centuries-old trees. There is a sequoia, tulip trees, a lime tree, oaks, ashes, bald cypresses, camellias, azaleas... The original plan of the park dates from 1893 and was reconfigured in 2002 by a landscape architect. The park is enclosed by stone walls and a moat. There are 4 working wells, and a 45-metre borehole. Cabinet LE NAIL – Loire-Atlantique and Vendée - Mrs Nathalie TOULBOT : +33 (0)2.43.98.20.20 Nathalie TOULBOT, Individual company, registered in the Special Register of Commercial Agents, under the number 418 969 077. We invite you to visit our website Cabinet Le Nail to browse our latest listings or learn more about this property.
…By Cabinet Le Nail


Less than thirty minutes from Nantes, built in 1840 facing the Loire, the Château de la Chauffetière stands upon the heights of the village of La Martinière, in Le Pellerin. Approached via two elegant carriage drives, this architectural jewel reveals itself at the heart of a splendid landscaped park of 9.1 acres, entirely enclosed by stone walls and enhanced with rare species and century-old trees. Secluded from view, this neo-classical residence comprises a central body flanked by two symmetrical lateral wings. Each façade is enhanced by monumental entrance steps, whilst the tuffeau stone window surrounds are surmounted by pediments alternating between triangular and arched forms. The numerous ashlar stone dormers adorned with ailerons perfect the architectural elegance of the ensemble. Steeped in history, the château was for more than sixty years the residence of Dr Gilbert Sourdille, who founded with his brother the Sourdille ophthalmological clinic in Nantes in 1928 and served as director of the Nantes School of Medicine. The château of 400 sqm of habitable space unfolds over two principal levels. The raised ground floor opens onto a through hall with views over the Loire, distributing a dining room with fireplace, study with fireplace and spacious drawing room. The west wing houses a fitted kitchen, service entrance and bedroom with shower room. The east wing comprises two bedrooms with communicating shower room. The first floor, served by two wooden staircases, distributes several bedrooms, bathrooms and a vast central room suitable for use as dormitory or games room. A substantial semi-basement of 200 sqm with fine ceiling height offers multiple possibilities for conversion. Gas central heating with new 2024 boiler and recent double-glazed joinery. The 9.1-acre landscaped park, planted with remarkable century-old trees, benefits from partial protection as Protected Landscape Area. A second parcel of 3.7 acres guarantees the Loire views. Swimming pool requiring renovation, walled kitchen garden and ornamental pond. The estate benefits from two independent accesses including the historic entrance with half-moon gates and comprises numerous outbuildings: an 18th century chapel (1766) requiring restoration, stables, a substantial garage, a barn with hayloft, an ornamental pond, and an independent cottage of 33 sqm. The property benefits from authorisation for change of use permitting conversion into an events venue. Protection as listed heritage buildings. Rare in its generous volumes, neo-classical elegance, prestigious history and remarkable park, this estate constitutes an exceptional residence ready to write a new chapter in its history.
…By Junot Châteaux & Patrimoine


A rare locationLess than a hundred meters from Balma, this 18th-century mansion embodies the perfect marriage of heritage, tranquility, and proximity to a highly sought-after area.Architectural elegance & generous volumesOffering 450 m² of living space on a 9,000 m² plot, the building opens onto a cross hall connecting the living room/office on one side and the dining room/fully equipped kitchen on the other. The welcoming spirit and volumes are designed to enhance your daily life.Contemporary comfort & high-end featuresThe restoration (2012) prioritized noble materials, coupled with high-end installations (floor insulation, security double glazing, heated and cooled floors). All this to provide optimal comfort in every season.A noble floor designed for well-beingThe wrought iron staircase leads to a master suite of 60 m², accompanied by a large bedroom, as well as two additional bedrooms, each with its own en-suite bathroom - a rare arrangement, ensuring privacy and conviviality.Versatile outbuildings, for multiple usesA 60 m² outbuilding in independent T2 configuration and an annex of 140 m² that can easily become a pool house or guest house, always with this dominant view over the hills of Lauragais.This description has been automatically translated from French.
…By Kretz & Partners

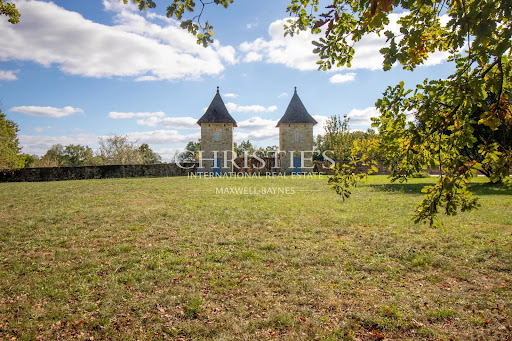


A historic château perched atop a hill, with roots dating back to the 17th century. Extensively renovated, it offers three floors of elegant, contemporary living space. This magnificent estate features a nine-bedroom château, a stylish one-bedroom guest cottage, 3 garages, a hangar, a small house to restore, solar panels which produce electricity for the chateau, and a swimming pool—all set within five hectares (13 acres) of mainly woodland, with charming walking paths winding through ancient stone pathways around the property. Strategically located east of Bordeaux and in close proximity to Bergerac Airport, the estate provides excellent travel options for both leisure and business. The main château boasts spacious bedrooms and bathrooms, generous reception areas, and a gourmet kitchen suitable for professional chefs. The West wing includes a ground-floor bedroom and bathroom, a studio with a bedroom and kitchenette at garden level, and a suite within one of the towers. The East wing features an independent, stylish guest cottage with underfloor heating and double glazing. The beautifully maintained gardens encompass approximately five hectares of lush grassland and woodland teeming with wildlife. Additional amenities include a 9 x 5-meter swimming pool, a hangar suitable for tractor and timber storage, a small house pending renovation, and a carport equipped with solar panels. This enchanting estate which can be sold fully-furnished, perfectly combines comfort, architectural elegance, and an idyllic location. For further information including a Comprehensive Brochure & Floor Plans, please contact Jane Vernon on +33 6 43 50 01 21 Whatsapp, if you are unable to visit France soon, a live virtual tour can be arranged.
…By Maxwell-baynes Residential And Vineyards - Christie's International Real Estate


A stunning Belle Epoque chateau with 15 bedrooms in beautiful countryside in the southern Loire valley. The property is in immaculate order, with all the charm of the turn of last century unchanged, with modern comforts such as ensuite bathrooms and even an elevator. The chateau was designed with entertaining in mind, and boasts over 900m2 of living area, and the numerous reception rooms are large enough for small weddings. The chateau itself has 15 double bedrooms and 10 bathrooms. This property is ideally situated 15 minutes by car from the prosperous cities of Chatellerault and Poitiers, both of which have all services, and TGV rail links to Paris, hich by train is under 1:30 minutes. The forests have been carefully managed and will yeild revenue in the future. In the meantime the oaks shelter all sorts of game, including birds and roe deer. Equestrians would appreciate the pastureland and the wide range of outbuildings that can be used for stabling. Two cottages on the estate can be developed either as accomodation for staff, or as holiday rental accomodation. This property offers huge potential as a hotel or luxury B&B, or any other touristic venture. the Futuroscope theme park nearby is well-appreciated for business seminars.
…By Maxwell-baynes Residential And Vineyards - Christie's International Real Estate


Beneath the sky of the Quercy Blanc, shaped by water and stone, a mill with a strong historical presence reveals itself, deeply rooted in its environment and intrinsically linked to the spring. Sheltered behind its restrained lines, the atmosphere unfolds to the rhythm of the spring, across the breadth of the land, almost meditative. Time seems to slow, carried by a profound and lasting sense of calm. Built upon ancient foundations and reworked over the centuries, the residence offers more than 400 sqm of living space with harmonious volumes, now fully restored and ready to welcome without transition, in refined comfort. A generous reception room structures the living areas, while suites and bedrooms, each with private facilities, provide an elegant and serene setting designed for hosting. In an adjoining building, a heated indoor swimming pool is complemented by a dedicated spa area, naturally extending the sense of well-being. Outdoors, terrace, a private bathing area and direct access to the spring create a living, discreet and soothing environment. A barn of approximately 200 sqm offers further development potential. Nearly 900 sqm in total, set within a landholding of 8.5 hectares, allowing for multiple uses: an exceptional private residence, a charming home, or a discreet hospitality project. Just minutes from Moissac, in the heart of the Quercy Blanc, a rare art of living, shaped by stone, water and silence, within the Coldwell Banker Realty selection. Price: €899,000 (agency fees paid by the seller) Energy rating: Class C Estimated annual energy costs: between €5,630 and €7,690 Information on natural and technological risks is available on the Géorisques website. https://sites.google.com/a/coldwellbanker.fr/honoraires-coldwellbanker-demeure-prestige/
…By Coldwell Banker Paris


Réf.4739 : Renaissance chateau listed as a Historic Monument and 83 acres for sale in Anjou In Anjou, built in the countryside on the outskirts of a small village, stands this magnificent Renaissance property. A large avenue of lime trees leads to the old carriage entrance that precedes the main courtyard. The property is located in the north of Maine-et-Loire, in a preserved rural area, away from major traffic flows and easily accessible. The village is set in a landscape of hedgerows and farmland. The neighbouring towns provide everyday amenities. Angers, 35 km away, is within easy reach, offering a direct link to Paris (A11 motorway and TGV station for Paris in 1 hour 25 minutes). The whole property offers a discreet, stable and rural setting, characteristic of the Anjou region. Angers (population 160.000) is just 15 minutes away by car. Angers is the capital of the Anjou region, with all the shops and services you need (university hospital, universities, TGV train station providing a 1h30 hour link to Paris). The town centre is magnificent, with its narrow streets, the imposing silhouette of its 13th-century castle, and the parks and gardens in the heart of the town. The town has also been awarded the title of France's top green town and is a great place to live. In other words: the gentleness of Anjou. It is one of the smallest Renaissance-style chateau in France. Built of schist and tuffeau stone and covered with slate, it faces south/north. It has a total surface area of 800 sqm spread over three levels of approximately 230 sqm each, extended by three half-floors in the east wing. The upper floors are accessed via an impressive straight stone staircase, supported by buttress walls and covered with brick vaults with white stone coffers, as well as a wooden spiral staircase. The façades feature large windows with crossbars and mullions. The chateau's roofs are very varied, illustrating the architectural richness of the building: pavilion, pepperpot and imperial. One enters the residence through a low semi-circular door with pilasters: - On the ground floor: guard room (67 sqm, ceiling height: 3.63 m), library (33 sqm), dining room (38 sqm), kitchen (36 sqm), utility room (7.6 sqm), toilet and washbasin; On the mezzanine floor: bedroom (42 sqm) and bathroom (8 sqm). - Upstairs: living room with painted wood panelling (72 sqm, ceiling height 3.51 m), 3 bedrooms (35, 28, 18 sqm), one with en-suite bathroom, another with dressing room, office (24 sqm), bathroom and shower room (11 sqm), WC and dressing room (9 sqm); On the mezzanine floor: bedroom (42 sqm), bathroom/shower room and toilet (8.5 sqm), dressing room in the tower. - On the second floor: billiard room (29 sqm), upstairs lounge (27 sqm), 7 bedrooms (from 11 to 28 sqm), 1 shower room; On the mezzanine floor: bedroom (44 sqm), bathroom/shower room and WC (8 sqm), dressing room in the tower. Attic above, vaulted cellar including the boiler room under the west wing and semi-underground cellar under the east wing. The chateau is sold furnished; the complete list is to be determined with the owner. The quality of the building's exterior architecture is exceptional. The interior lives up to this impression with architectural features characteristic of large country houses. To name but a few, there is the beautiful straight staircase with open risers, the monumental fireplaces, the mullioned and transom windows, and the consistent and skilful use of high-quality materials (terracotta, wood panelling, cut stone for the ornamentation, etc.). The two painted rooms upstairs are admirable. The paintings were created in 1648 for the wedding of a former owner of the château: The first includes classical motifs such as foliage, crowned busts of Roman emperors, but also still lifes of flowers and fruit, landscapes of Anjou, etc. The second is known as the 'chambre des Amours' (chamber of love) because of the motifs with which it is decorated. This building, on a human scale, has all the features of a large Renaissance château. Without excessive decoration or extravagance, it authentically embodies a large Anjou residence, with no lack of architectural richness. It is an extension in Haut-Anjou of the prestigious splendour of the Châteaux of the Loire. OUTBUILDINGS : They include a U-shaped courtyard comprising: - A 4-room building with 2 woodsheds and 2 chicken coops; - At right angles: a barn, a large garage (125 sqm), a 2-room caretaker's lodge (70 sqm), electric heating, in need of refurbishment; attics above; - At right angles: a dilapidated 70 sqm dwelling, then the old stables (saddle room and 6 stalls); attic above. In the grounds: - A dovecote; - A kennel; - A shelter in the woods; - A well in the courtyard. LAND : Charming English-style park planted with numerous large trees (oaks, cedars, ash trees, chestnut trees, etc.) and ornamental shrubs. A beautiful avenue of lime trees leads to the chateau. - The entire area covers 83.5 acres and is divided as follows: - Approximately 23.5 acres of woodland (excluding avenues); - Four ponds measuring approximately 900 sqm, 1,200 sqm, 3.9 acres and 7.4 acres respectively; NB: these are geoportal measurements based on aerial views. These measurements may vary depending on the weather and the condition of the ponds. - 13.1 acres of buildings, parkland and avenues; - Approximately 34.6 acres of open meadows. Cabinet Le Nail: +33.(0)2.43.98.20.20 CPI 5301 2018 000 028 835 - CCI de la Mayenne We invite you to visit our website Cabinet Le Nail to browse our latest listings or learn more about this property.
…By Cabinet Le Nail


13th-Century Medieval Fortress – Listed Historic Monument (MH / ISMH) Overlooking the fertile plains of Limagne and the foothills of the Livradois, east of Clermont-Ferrand and close to Billom, the Château de Mauzun rises from a basalt volcanic outcrop, a timeless sentinel of Auvergne’s history. Originally a fortified motte that became one of the principal strongholds of the Counts of Auvergne as early as the 10th century, Mauzun fully entered the history of France in the early 13th century. In 1210, King Philip II of France annexed Auvergne to the Kingdom of France and placed Mauzun under the authority of the Bishops of Clermont, contributing to its strategic development and prominence. Built according to the principles of the greatest medieval fortresses, Mauzun is remarkable for its exceptional scale: nearly 900 metres of ramparts protecting a vast lower bailey of approximately 3 hectares; an intermediate enceinte punctuated by 16 towers enclosing the outer courtyard; and a monumental keep measuring 50 metres on each side, flanked by four corner towers linked by massive curtain walls, with several levels of wall walks. In the 16th century, the fortress was enhanced with elements of comfort, notably a northern curtain wall opened with large sculpted windows, offering spectacular panoramic views. For almost four centuries, Mauzun stood as one of the symbols of power in Auvergne and remained a coveted site during every period of unrest. Gradually abandoned and partially dismantled, the château regained its unified ownership in the 19th century. In the 20th century, an initial restoration programme was undertaken, particularly the Captaincy Tower, converted into residential accommodation. Further works were resumed in the 21st century and remain to be completed. Today, Mauzun stands as an open-air lesson in medieval military architecture, a site of rare evocative power. Underground passages, defensive systems, a mysterious cistern, and its bold setting atop an ancient volcano continue to inspire research, reflection, and discovery. More than a real estate project, the Château de Mauzun is a heritage to be preserved — a place to be understood and respected. It is intended for a purchaser driven by a passion for history and architecture, willing to commit to a long-term vision in the service of preservation and transmission. Sale price: €675,000 (agency fees payable by the seller) Presented by Marie-Laure COURMONT Independent Real Estate Agent (EI) RSAC 883 633 018
…By Barnes Proprietes & Chateaux


Set in unspoiled natural surroundings, this hotel and event venue covers approximately 5,000 m² of built space within a 15-hectare park. Recently undergoing extensive renovation, it has been designed as a high-end, structured, coherent, and immediately operational facility. Today, it is at a key moment: one where the solidity of the existing structure paves the way for new opportunities for optimization and development, with a view to controlled continuity. The site hosts a comprehensive and balanced range of activities centered around corporate seminars, events, and weddings, complemented by hotel and restaurant services. It has large reception rooms, generous volumes, and accommodation capacity of 30 rooms representing 109 beds, allowing residential events to be organized in a discreet, elegant, and resolutely high-end setting. The venue is now renowned for its ability to host luxury weddings and receptions, bringing together celebration, accommodation, and social spaces in one location. The catering service is an integral part of this overall experience. It is led by a renowned and award-winning chef, who has won several competitions and whose work contributes to the identity of the venue and the perceived quality of events, whether private or professional. In terms of real estate, approximately 2,500 m² have now been completely renovated, while approximately 2,000 m² remain to be developed, constituting a rare reserve for future growth. This configuration allows for the gradual and coherent creation of a wellness area (spa), the development of high-end lodges in the park, and an increase in accommodation capacity, while respecting the spirit of the site and the balance of operations. The complex is also part of a committed environmental approach, as demonstrated by its Green Key certification. This is a confidential takeover opportunity for an investor, operator, or entrepreneur who appreciates the quality of the premises, the solidity of the existing structure, and the wealth of optimization levers still available. A rare asset, already structured, offering a high-level operating environment and clear prospects for development, to be supported with high standards and vision. Complete file and additional information provided exclusively on a confidential basis, after a qualified exchange. Contact: Romain DJERRAF +33 (0)640867285 [email protected]
…By Kretz & Partners


LocationNear the city of Angers, this 18th-century castle with intact grandeur seems to have traversed time without giving up its soul. Set in the heart of a domain of over 11 hectares, it boasts more than 1600 m2 of surface area and offers a unique decor imbued with history and majesty. Overlooking the low Anjou valleys, it provides a stunning view. Its perfectly symmetrical facade, rhythmically punctuated by tall windows bathed in light, immediately announces the elegance of the location. Inside, 24 rooms to reinterpret, vast enfilades of living rooms, and generous volumes compose a residence with multiple possibilities. The annexes dedicated to welcoming and reception further reinforce the event or hotel-oriented purpose of this exceptional property. Outside, the estate continues the dream: a pool to rethink, a private airstrip, a discreet chapel, and vast natural and wooded spaces offer a rare freedom and an absolute sense of exclusivity. Technical aspects Characteristic ancient buildings, generous and adaptable volumes, outbuildings offering multiple layout possibilities, renovation work to be anticipated according to the project. In short, this unique place is intended for those who will know how to reveal its full grandeur, whether as a prestigious hotel, a reception venue, or an extraordinary private residence. Contact: Clarisse Martin 06 80 82 89 90 RSAC 852791037Fees included of 2.34% VAT to be paid by the buyer. Price excluding fees: €2,140,000. Housing with excessive energy consumption: Energy class F, Climate class F. Estimated annual energy expenses for standard use: between €19,535.00 and €26,431.00 for the years 2021, 2022, and 2023 (subscriptions included). Information on the risks to which this property is exposed is available on the Géorisques website: georisques.gouv.fr.Your ÔRA Prestige advisor: Clarisse MARTIN Commercial agent (Individual enterprise) RSAC 852791037. Ôra Prestige, unique properties!
…By Ôra Prestige


Presented by the Private Desk of Côte d’Azur Sotheby’s International Realty, the Domaine des Aspres is one of the largest and most prestigious private estates on the French Riviera. Nestled in the commune of Biot, just a few kilometers from the iconic Cap d’Antibes, this extraordinary property spans an impressive 182 hectares of preserved natural landscape, offering absolute privacy and rare proximity to the region’s major points of interest. Perfectly located, this unique estate lies just 3 kilometers from the Mediterranean Sea and less than 10 kilometers from Nice Côte d’Azur International Airport—an exceptional level of accessibility for a property of this scale. Antibes, Cannes, Monaco, Sophia Antipolis, and Valbonne are all nearby, placing the Domaine in an ideal balance between seclusion, nature, and the vibrant Riviera lifestyle. At the heart of the estate stands a magnificent Belle Époque château, built in the 1920s by Léon Bailby, a prominent figure of the French press. Designed by architect Messiah—also known for the Villa Ephrussi de Rothschild in Saint-Jean-Cap-Ferrat and the Palais Masséna in Nice—the château is a refined testament to the Riviera’s architectural elegance of the era. Offering approximately 1,700 sq.m. of living space, it is set within 40 hectares of wooded parkland in the southern part of the estate, the area closest to the sea. The château features fine stonework, a stately courtyard, multiple rooftops, and impressive towers—combining noble presence with timeless harmony. Extensively renovated in 2010, the château offers modern comforts and high-end finishes, including air conditioning, high-speed Wi-Fi, marble bathrooms, and carefully restored original paintings. The service quarters remain to be refurbished, offering customization potential for the future owner’s vision. The estate’s outdoor spaces are equally captivating. The château is surrounded by beautifully designed gardens with diverse influences: a grand 2,000 sq.m. French formal garden to the south, a Spanish-style garden to the east, and stunning Italian gardens to the southwest. The grounds feature a poetic sequence of natural terraces, stairways, and ornamental pools, enhancing the serene atmosphere of the property. The gardens are serviced by an automated irrigation system and discreet underground lighting. Access to the château is via a private, secure, and secluded driveway. One of the estate’s most iconic features is its Olympic-size swimming pool—an art-deco masterpiece. Measuring 25 meters in length, it was the very first pool of its kind on the French Riviera and was inaugurated in the 1930s by Marlene Dietrich. It later served as a training facility for French athletes ahead of the 1936 Olympic Games. Today, it is accompanied by an elegant 80 sq.m. pool house and a triple diving platform. The Domaine also includes several secondary residences, some located in buildable zones. These include Les Oliviers, La Cigalière, and La Maguelone—classified in zone N—as well as Les Cygnes and Le Paradou, located in UEC zones, offering opportunities for renovation or development, depending on the buyer’s plans. The Domaine des Aspres is a true sanctuary—where heritage, nature, and understated luxury exist in perfect harmony. This rare property offers its future owners an exceptional quality of life, in one of the most coveted settings on the French Riviera. With its scale, heritage, amenities, and strategic location, it represents a one-of-a-kind opportunity on the international real estate market. For confidential inquiries and private viewings, contact the Private Desk of Côte d’Azur Sotheby’s International Realty.
…By Côte D'azur Sotheby's International Realty Mougins


At the western tip of Brittany, where the land meets the sea of Iroise, a rare and confidential estate reveals itself, steeped in several centuries of history. Located in the municipality of Plouarzel, this exceptional property embodies the timeless elegance of Breton heritage combined with a remarkable level of contemporary comfort.***** Complete information and 3D virtual tour of the property on our website *****AN AUTHENTIC MANOR, A WITNESS TO BRETON HISTORYBuilt in the 16th century, this character manor, typical of noble Breton architecture, is part of an ancient built ensemble including outbuildings, enclosing walls, and remarkable heritage elements.The main manor develops approximately 387 m² of living space, organized over several levels, and stands out for its:- dressed stone walls,- exposed beams and joists,- ancient fireplaces,- generous volumes and rare interior brightness for this type of construction.The entire property has undergone a complete and demanding renovation, carried out with respect for the spirit of the place, using noble materials and high-end technical features.A COMPLETE ESTATE WITH MULTIPLE BUILDINGSThe estate extends over approximately 1.07 hectares, enclosed by walls, and includes several buildings offering exceptional versatility of use:* The main manorPrestigious residence with spacious reception rooms, character dining kitchen, salons with fireplaces, refined sleeping areas, offices, and relaxation rooms.* The renovated penty (approx. 72 m²)Independent Breton house, meticulously renovated, ideal for hosting family or guests, or for complementary use.* The former deconsecrated chapel (approx. 104 m²)Transformed into an artist's studio, bathed in light thanks to its stained glass windows, it constitutes a unique, inspiring, and perfectly usable space.* Outbuildings and annexesWine cellar,Workshops, boiler room, garages,Technical and storage spaces.* Covered and heated swimming poolDesigned for year-round use, perfectly integrated into the estate environment.Nearby, a 16th-century dovecote, a rare and emblematic vestige, recalls the seignorial origins of the site.A RARE QUALITY ENVIRONMENTCoastal countryside environment, absolute tranquilityCoast, beaches, and coastal paths approximately 3 km awayIroise Sea and Corsen Point nearbyBrest 15 km away (airport and TGV station easily accessible)Shops and services just minutes awayA preserved, authentic, and sought-after living environment, in an area where properties of this nature are virtually nonexistent on the market.FEATURES & MODERN COMFORTGeothermal heating (performance and energy sobriety)Heated covered swimming poolDouble-glazed windowsFireplaces, stovesVideo surveillance, intercomHigh-quality extensive renovationVery good overall condition of the propertyA HIGH-QUALITY INVESTMENTSignificant immediate discountNo management, no rental riskReduced acquisition costsRare asset with high heritage valueSALE CONDITIONS -Market value in full ownership: €1,580,000Price of bare ownership: €933,780 HAIRight of Use and Habitation retained by a 72-year-old man***** Complete information and 3D virtual tour of the property on our website *****Information on the risks to which this property is exposed is available on the Géorisques website: www.georisques.gouv.frNOVELIOZ VIAGER Specialist in reverse annuity and sale in installments. Reduced notary fees. Member of FNAIMProfessional card No. CPI35022022000000003 - Siret 908 415 466 00014 - Mandate No. 1138This description has been automatically translated from French.
…By Agences Privees


On the outskirts of Nantes, this noble residence reveals itself, a true Nantes folly built in 1720. Nestled within a landscaped and wooded park of five hectares, this exceptional property combines the timeless charm of 18th century architecture with contemporary comfort, in an intimate and verdant setting. Behind its elegant wrought-iron gates, a majestic driveway leads to this characterful residence of 423 square metres of habitable space, arranged over two levels with generous volumes and harmonious circulation. The ground floor opens onto a vast entrance hall with a remarkable stone staircase which distributes handsome reception rooms arranged en enfilade: study library music room, spacious drawing room with fireplace, dining room adorned with a fireplace and Versailles parquet flooring, fitted and equipped kitchen extended by a scullery with laundry room. These living spaces benefit from direct access to the swimming pool area enclosed by stone walls, comprising a large terrace, a summer kitchen with barbecue fireplace under a canopy, a changing room with shower and toilets. A spacious games room is situated in the adjoining wing. On the other side of the main entrance, a master suite completes the ground floor with bathroom featuring a walk-in shower, separate toilets and fully fitted dressing room. The first floor accommodates a large billiard room with study area, four bedrooms with views over the park, two bathrooms and two separate WCs. On the second level, a vast attic of 125 square metres offers potential for conversion. A landscaped and wooded park of five hectares envelops the estate in a preserved verdant setting. A tennis court and an ornamental pond harmoniously complete this ensemble. The property benefits from substantial outbuildings: large garage of 100 square metres, boiler room with recent 2024 boiler, workshop, wine cellar, as well as outbuildings for park maintenance. Ideally situated in the very heart of the village, the property combines privacy with immediate proximity to shops accessible on foot. SNCF railway station and Nantes ring road nearby. Nantes city centre and airport twenty minutes away. Rare in its privileged location in the heart of the village, its generous volumes and the quality of its five-hectare park, this 18th century Nantes folly constitutes an exceptional family residence, a haven of peace combining architectural elegance and quality of life.
…By Junot Châteaux & Patrimoine


In the Normandy region, in the Eure department (27), in the municipality of Saint-Pierre-du-Vauvray, close to Louviers, 30 minutes from Rouen and 1 hour from Paris.Rouen Sotheby’s International Realty presents, exclusively, an iconic place in Norman history: the Château Labelle, classified ISMH in 2025, built at the beginning of the 20th century in a remarkable style inspired by the 18th century, developing 5 levels of 330 m² on the ground.This exceptional residence is the work of renowned architects Charles Duval and Emmanuel Gonse.The castle has benefited, under the impetus of its current owners, from a major renovation carried out over the last few years, conducted with deep respect for the soul of the places and for the preservation of period materials.The castle is complemented by additional buildings, 19th-century common areas (former stables) and other outbuildings (Belvedere, orangery, pavilion inspired by Moorish architecture, staff accommodations in the outbuildings, relaxation area with indoor swimming corridor, garages).The whole is set within a 3.78-hectare estate, composed of an exceptional landscaped park, adorned with majestic centenary trees and remarkable walkways: sequoias, ginkgos, purple beech, large umbrella pine, horse chestnuts, linden trees, and plane trees.The park also houses a rare boulingrin dating from the late 18th century, an old greenhouse, as well as two additional plots of 9,894 m², located on the other side of the street, ensuring the preservation of the immediate environment and broad visual perspectives.A unique place, both an exceptional private residence or for a high-end hotel project or event venue.Complete file and visits by request only.This description has been automatically translated from French.
…By Rouen - Sotheby's International Realty


19th-century château of approximately 375m², with 38 hectares of grounds in two sections. Accessible via the main driveway, the château and its main courtyard. On the ground floor of the main building: entrance hall, 1 living room, 2 dining rooms, kitchen, office, one bedroom on the same level with shower room. On the first floor: 4 bedrooms, 3 bathrooms, and 1 dressing room. On the second floor: 2 bedrooms and a shared bathroom. In the annex, a caretaker's house of approximately 92m² with kitchen, living room, 3 bedrooms, 1 office, and a bathroom. Second annex house of approximately 80m² with living room, kitchen, laundry room, 3 bedrooms, 1 office, and 1 shower room. 6m x 12m swimming pool with bubble cover and resin coating, treated with chlorine. 3.5 hectares of meadows, 2 outdoor stalls. Double shed, workshops, closed garage, cellar, water tower fed by a spring, glass greenhouse. Ideal for a family home or for commercial, tourist or event activities. Distribution: 30 hectares of woodland, 1 hectare of vineyards and 7 hectares of meadows. Only a 4-minute drive from the nearest shops, 10 minutes from Chenonceaux and 8 minutes from Montrichard.
…By Kretz & Partners


Ref.4637 : French castle for sale with its dungeon In the heart of a tourist region, between Futuroscope, Angles-sur-l'Anglin (listed as one of France's most beautiful villages) and the Creuse valley, close to La Roche Posay, an internationally-renowned spa resort, this château in a dominant position, nestled in a peaceful rural setting in the immediate vicinity of the Brenne Regional Park, benefits from an exceptional natural setting. It combines the prestige of a place steeped in history with a rare location, just a few minutes from all amenities. Fast access to Châtellerault and Poitiers (TGV station, airport). The château comprises a small pavilion to the north, which appears to date back to the 15th century, and a second, more imposing building, arranged in a barely perceptible L- or even U-shape. The whole rests on a platform supported by buttresses. The oldest pavilion, nestling in the northeast corner, takes the form of a tall square tower with a flat-tiled hip roof. This building has preserved its fine chamfered openings with projecting sills. On its southeast corner, it is flanked by a hexagonal tower with an elegant flat-tiled pyramidal roof, also featuring remarkable openings, including a magnificent window with an accolade lintel adorned with a carved escutcheon. The main body of the château is a rectangular dwelling topped by a flat-tiled gable roof. The south-east façade features 3 bays on the first level and 5 on the second, while a small, solitary dormer lights up the attic. At the north-west corner, a circular tower with a conical flat-tiled roof and half-roof completes the ensemble. A similar tower rises not far from the south corner and is linked to the dwelling by a lower, single-storey wing with a canted slate roof and an attic storey, lit by elegant triangular pediment dormers. This wing appears to have been built at a later date than the rest of the building. The layout of the two round towers suggests that they were an integral part of the original château enclosure, whose main dwelling would have been represented by the aforementioned north pavilion. In the last light of day, the warm hue of the tiles lends the building a particularly welcoming atmosphere. THE CHATEAU: Offering 430 sqm of living space, the chateau seduces with its authentic cachet and generous volumes. A beautiful porch opens onto the charming garden. On the ground floor : an entrance hall with dressing room opens onto a convivial and functional fitted kitchen, where you can enjoy your meals; a dining room, embellished with wood panelling and a fireplace, opens onto the valley via a balcony terrace; a light-filled living room, also with a fireplace and refined parquet flooring; a bedroom with bathroom and toilet, offering every comfort on the ground floor; a magnificent library with fireplace; storage rooms and a beautiful staircase complete this level. First floor : 5 bedrooms, including 2 with en suite bathrooms, and two others with bathroom and toilet; separate toilet; vast attic for conversion, offering real potential for extension. Cellar and boiler room. THE DONGEON: The 13th-century keep, listed as a Historic Monument, comprises 4 levels of around 35 sqm each. In need of renovation. It offers numerous possibilities for creating additional living space. The outbuildings include: A small chapel converted into a woodshed; A large main building, comprising a janitor's cottage, a storage barn and two enclosed garages (one with electric door and electricity); A vast barn formerly used for agricultural storage; A greenhouse; Small roofed shelters.. The land comprises meadows, woods and parkland covering 18.87 acres (7ha 63a87ca). Cabinet LE NAIL – Poitou-Charentes – Mr Godefroid COLLEE: +33 (0)2.43.98.20.20 CPI 8601 2021 000 000 008 - CCI de la Vienne We invite you to visit our website Cabinet Le Nail to browse our latest listings or learn more about this property.
…By Cabinet Le Nail


In a confidential part of South-West France, sought after for the richness of its heritage, the preservation of its landscapes and the quality of its way of life, this remarkable heritage estate reveals a rare sense of coherence, where history naturally converses with refined residential elegance and a fully assumed hosting vocation. Set in a commanding position at the heart of an unspoiled natural environment, this 16th-century château, listed as a Historic Monument, now displays a monumental presence, perfectly balanced within its landscape. A carefully considered contemporary renovation has preserved the architectural coherence of the whole, respecting volumes, materials and the original spirit, while subtly incorporating modern comfort. The château offers approximately 1,200 sqm of living space, arranged in a particularly rare vertical configuration. Each floor, entirely self-contained, features its own reception rooms, sanitary facilities and bedrooms, allowing for independent use. This layout provides exceptional flexibility, ideal for private receptions, weddings and events, while maintaining privacy and fluid circulation. A spiral staircase, an emblematic architectural feature, connects all levels and naturally structures the reading of the building. At the foot of one of the towers, at the château’s entrance, a rib-vaulted chapel, preserved in its original state, stands as a rare and emotionally resonant heritage feature, reinforcing the singular character of the estate. The property also includes an independent reception hall, designed to host private events in an elegant and structured setting. It is complemented by a more intimate reception space, offering a refined extension for evening gatherings, all in harmony with the estate’s heritage balance. Extending over more than twenty hectares of gardens, meadows and woodland, the grounds form a preserved landscaped setting, punctuated by century-old trees, wide perspectives and a heated swimming pool seamlessly integrated into its surroundings. This immersion in nature is combined with excellent accessibility: shops and services nearby, two regional airports within less than an hour offering regular connections to Paris, Geneva and major European destinations, while Toulouse-Blagnac International Airport remains accessible in approximately 1 hour 30 minutes. Through the quality of its renovation, the clarity of its layout and the maturity of its facilities, this château stands as one of the most accomplished heritage estates of its category, offering a rare setting for a private residence or a large-scale hospitality project. Asking price: €4,000,000 Full documentation available upon request, following an initial exchange. Listed as a Historic Monument – not subject to Energy Performance Diagnosis (DPE). Information on potential risks to which this property is exposed is available on the Géorisques website. https://sites.google.com/a/coldwellbanker.fr/honoraires-coldwellbanker-demeure-prestige/
…By Coldwell Banker Paris


This elegant 18th-century château (supplementary inventory of historic monuments), built in the neoclassical style and measuring 900m2, dominates the landscape and majestically presents 2 sublime façades. A façade with a half moon center surrounded by a double spiral staircase, and one with a triangular pediment. On the ground floor, a charming rotunda-shaped music room with parquet flooring with a rosette inlaid in its center, large reception rooms and dining room with wide windows, lounge-bar, office, private apartment with two bedrooms. On the 1st floor, ten bedrooms each with its own bathroom. Large stone basement rooms, vaulted cellars in an excellent state used as reception rooms. A park, a wood with large walkways, 9.3 land swimming-pool, spring water, garages and keeper’s house to renovate. This property is situated near Périgueux and all its amenities and facilities. Fees at seller's expense. Energy class: N/A Climate class: N/A Information on the risks to which this property is exposed is available on the GeoHazards website: www.georisques.gouv.fr
…By Agence Mercure Bordeaux-aquitaine
'%20stroke='%23DDAA3A'%20stroke-width='1.909'%20stroke-linecap='square'%20stroke-linejoin='bevel'/%3e%3c/svg%3e)
Receive by email any new listing that may match your search criteria
Your criteria :
By validating this form, you accept the general conditions of use of Le Figaro Properties.
These agencies offer a selection of luxury properties vente in France. Feel free to contact them for personalized assistance.
The Loire Valley is famous for its royal châteaux. As well as those open to the public, this area is home to many privately owned castles. Easily accessible from Paris, it's the ideal location for international buyers looking for a castle for sale in France.
Many historic French castles are converted into elegant hotels. Often located in picturesque villages or towns, visitors come from far and wide to spend a memorable French vacation, or to get married in a romantic castle wedding venue.