Get early access to listings that match your criteria
Never miss an opportunity again. Our personalized alerts notify you instantly.

 English$ USD · m²


In the heart of Arcachon, this elegant character house embodies the perfect alliance between authenticity and contemporary refinement. This exceptional property has undergone a complete renovation by an architect who has highlighted period features such as the cement tiles and its majestic old staircase. It offers 5 bedrooms including 3 master suites with high-quality finishes. The outdoor spaces invite relaxation with an intimate garden and a rooftop terrace offering a view of the Arcachon basin. A rare property, combining charm and elegance. Fees are payable by the buyer: 4.41%. Price excluding fees: €1,815,000. Fee schedule: https://www.realysmart.com/Content/Baremes-honoraires-RS.pdfThis description has been automatically translated from French.
…By Une Villa Et Des Vignes Pyla Sur Mer


A short walk from the historic centre, on a peaceful and well-preserved street, this completely redesigned property offers 450 m² of contemporary architecture and charm. The renovation, combining glass, steel and noble materials, creates a bright and warm atmosphere, perfectly open to a lush garden and swimming pool. The vast living space extends outdoors through large openings. A modern kitchen, double living room with fireplace, cinema area, office, separate apartment, garage and lift make up a rare and harmonious ensemble. The upper floor has four bedrooms, each with a shower room, including an elegant master suite with a dressing room and private terrace. A top floor offers additional space with a view, ideal for working or relaxing. In the basement: gym, hammam and wine cellar. A discreet location, exceptional amenities and a spectacular garden make this house a unique property on the Bordeaux market.
…By Kretz Real Estate


Over recent years, this former doctor's surgery, centrally located in a lively bastide village, has been thoughtfully restored and beautifully redecorated into a spacious, elegant sanctuary spanning two floors. It seamlessly combines historic charm with modern comfort and generous living space. The ground floor offers inviting living and sitting areas, an open-plan kitchen with a pantry, and doors opening to the expansive garden. A convenient downstairs bedroom and bathroom add to the functionality. Additionally, there is a separate independent studio apartment featuring a first-floor bedroom and shower room—perfect as a guardian’s or housekeeper’s accommodation. Two separate staircases lead to the first floor, where you'll find four comfortable bedrooms and bathrooms, with an additional bedroom and bathroom awaiting completion. The stylish staircase continues to the second floor, where a vast attic space is ready for further development into extra living areas, should you require. Plumbing and electrical installations are already in place. Externally, the beautifully manicured gardens 7636m² are a true delight, with the garden wall itself being a feature originating from the ancient ramparts of the village. Located in a charming, vibrant village in southwestern France—famed for its medieval architecture, rich history, and scenic surroundings—the town boasts well-preserved medieval streets and historic buildings. The region is part of the Bordeaux wine area, renowned for its vineyards and wine production. Additional features include TWO garages, TWO wells, a separate dependance needing updates, and a swimming pool that requires a liner fitting. For further information, a comprehensive brochure, and detailed floor plans, please contact Jane Vernon at +33 6 43 50 01 21. If an in-person visit to France isn't possible, a live virtual tour can be arranged.
…By Maxwell-baynes Residential And Vineyards - Christie's International Real Estate


Located in a sought-after residential area just steps from Parc Féau, this contemporary 271 sqm villa offers an exceptional lifestyle on a beautifully landscaped plot of approximately 1,600 sqm. The property stands out for its open living spaces, abundant natural light and seamless connection with the outdoors. The living room with fireplace and the welcoming kitchen open directly onto the terraces and swimming pool, creating the perfect setting for entertaining. The layout has been designed for comfortable family living, featuring a ground-floor master suite, several bedrooms spread over two levels, office and relaxation areas, as well as extensive storage space. The private landscaped garden includes a summer kitchen, large terraces and several parking spaces in addition to the double garage and carport. Ideally located close to the tramway, shops and Mérignac town centre. Price: €1,190,000 agency fees included Net seller price: €1,140,000 Buyer’s agency fees: €50,000 incl. VAT (4.3%) Energy rating: C (139 kWh/sqm/year) Climate rating: C (23 kg CO₂/sqm/year) Estimated annual energy costs for standard use: between €3,180 and €4,380 per year. Information regarding potential risks to which this property is exposed is available on the Géorisques website: www.georisques.gouv.fr For further information, please refer to listing reference 901106bx on groupe-mercure.fr or contact Pierre-Yves Mahé on +33 (0)6 61 42 93 78.
…By Agence Mercure Bordeaux-aquitaine


With its vernacular Arcachon architecture tinged with colonial influences, this exceptional property offers nearly 450 sq m of living space on a 5,000 sq m landscaped plot that extends to La Hume beach in Gujan-Mestras. The carefully executed renovation has created a complex now comprised of two independent units connected by a beautiful paved courtyard. The main house, spread over nearly 250 sq m on a single level, features a sequence of generous living spaces opening onto terraces, a heated swimming pool, and a landscaped garden. The five bedrooms, including a master suite with a sauna, occupy the original structure where moldings, cement tiles, and cast-iron columns bear witness to the building's history. A series of glazed walkways provides a luminous transition to the double-height living room, enhanced by its exposed beams, open-plan kitchen, and pantry. An office and a games room complete the layout. The wooded park of over 4,000 m2, with its direct access to the beach, gives the property a truly exceptional quality. The second building, set back from the street, was designed as a reception area: five elegantly designed suites, finished with fine materials, are arranged around a shared lounge, kitchen, and heated swimming pool. The careful selection of materials and the color palette cultivate an atmosphere conducive to relaxation and socializing. An independent studio upstairs completes this space, whose layout naturally lends itself to a bed and breakfast business. A double garage with air conditioning and a wine cellar carved into one of the original turrets underscore the unique character of this exceptional property. Envoyer des commentaires
…By Archik Bassin D’arcachon


Come and discover without further delay this very beautiful house, ideally located in the center of Blanquefort, close to conveniences, schools, and transportation.On a very beautiful plot of 1442m², landscaped and planted with trees, with a lovely swimming pool of 8x4 meters, and several relaxation areas in the garden.Inside, you benefit from a spacious living room/dining room of 42m² and a veranda of 43m², making a total living space of 85 m², plus a large kitchen with its pantry, and the master suite (bedroom, dressing room, shower room, office). Upstairs, there are 4 large bedrooms and a playroom or relaxation area, along with a bathroom. Independent toilets on each floor.Real estate professionals, I am open to co-brokerage.Information on the risks to which this property is exposed is available on the Géorisques website: www.georisques.gouv.frSale price: €600,000Fees charged to the seller.Contact your SAFTI advisor: Jérôme SORDEL, Tel: 0630596104, Email: [email protected] - EI - Commercial agent registered with the Bordeaux RSAC under number 850204892This description has been automatically translated from French.
…By Safti


Come discover this superb 129 m² village house. It has 6 spacious rooms, including a bright living room with a warm atmosphere, offering an unobstructed view outside. The modern and refined decor creates an ideal setting for convivial moments with family or friends. The open kitchen, fully equipped, has a pleasant dining area overlooking the garden, perfect for enjoying sunny breakfasts. The house includes 5 beautiful bedrooms that comfortably accommodate family and guests, each with a cozy and soothing atmosphere. Located in a privileged environment, this house combines the tranquility of the village with proximity to beaches and shops. An ideal living space to combine daily comfort and the authentic charm of the Arcachon Basin, to be discovered without delay.
…By Agence Première Ligne - Lège-cap-ferret


The Cadre d'Envies Bassin d'Arcachon Agency offers you exclusively the perfect pied-à-terre on the front line of the Bassin d'Arcachon. Come and discover this charming Arcachon-style wooden house with exceptional finishes. On the front line of the Arcachon Basin, with your feet on a discreet beach on the Cap-Ferret Peninsula. House 109 m2. 2 bedrooms. 1 bathroom. 1 shower room. Lovely garden with trees and direct access to the beach. Full file available upon request. Price including fees: EUR2,790,000. Fees included: 4.1% including VAT, payable by the buyer. Price excluding fees: EUR2,680,115. Energy Performance Certificate (EPC) C. Greenhouse Gas Emissions (GHG) C. Contact Fabien Castellani at 06.62.34.02.50. Information on the risks to which this property is exposed is available on request or on the Géorisques website: www.georisques.gouv.fr www.cadredenvies.fr
…By Cadre D'envies


IN THE HEART OF THE CAP FERRET PENINSULA - In the front line, this unique villa offers spectacular views and an absolutely exceptional living environment. For reasons of confidentiality, we invite you to contact us to discuss this recently completed exceptional project. A discovery that promises to be as rare as it is unforgettable... If you love the Basin, elegant architecture and top-of-the-range amenities, this is the property for you.
…By Agence Première Ligne - Lège-cap-ferret


EXCEPTIONAL! Magnificent hôtel particulier (private mansion), fully renovated and ideally located in the heart of Bordeaux. Featuring brand-new, ultra high-end amenities, this property represents a rare and exclusive opportunity in the city. Nestled in a peaceful residential neighborhood, completely private and shielded from view, the entrance porch immediately sets the tone. This elegant residence stands on a large plot of land with a swimming pool, pool house, pétanque court, and landscaped garden. The property offers six spacious bedrooms, each with its own en-suite bathroom and shower, as well as an additional room that can be used as an office or nursery. A highly functional laundry room further enhances the home. Three suites open onto a large terrace overlooking the garden. Every space has been thoughtfully designed to embrace a refined and relaxed lifestyle. An attic and a large, fully fitted basement provide additional areas, ideal for hosting events or accommodating a large family. The driveway extending from the entrance porch allows parking for up to three vehicles. A truly exceptional property !
…By Cabinet Bedin


Villa in Cap Ferret – Vallons du Ferret Set in a peaceful and wooded environment just 1 km from the beach and the charming village of Le Canon, this elegant 180 sqm villa captures the authentic spirit of the Arcachon Bay. Built on a 1,000 sqm landscaped plot, the property features 5 spacious bedrooms, 3 bathrooms, a bright living room with forest views, and an independent kitchen. Outdoors, enjoy 200 sqm of terraces and a swimming pool, ideal for entertaining and relaxation. A rare and serene property, combining nature, privacy and comfort, in one of the most sought-after areas of Cap Ferret.
…By Kretz Real Estate


Cap FerretContemporary villa, elegance and light in the heart of the BasinIn the peaceful and sought-after neighborhood of Petit Piquey, this architect-designed villa from 2015 reveals a decidedly contemporary spirit. Built on a landscaped plot of approximately 1,300 m², it offers 205 m² of living space bathed in natural light.The ground floor opens onto a spacious living area with a warm atmosphere, extended by a fully equipped American kitchen and a discreet pantry. A master room completes this level, featuring a dressing room, a bathroom (with shower and bathtub), and a separate toilet.Upstairs, a large landing serves four bright bedrooms, two shower rooms, and two separate toilets.Outside, a double garage, wide terraces, and a heated swimming pool invite relaxation and conviviality. Equipped with a vertical geothermal system and fully automated, the house combines modern comfort, energy performance, and technological refinement. A rare property with timeless elegance, where contemporary architecture meets the art of living in Cap Ferret.This description has been automatically translated from French.
…By Kretz Real Estate


Quality property with exceptional terroirs! Property of about fifteen hectares, including 13 in AOC Blaye Côtes de Bordeaux vines in organic farming. Vineyard in excellent condition, restructured, high-quality clay-limestone terroir. Vines in red (90%, Merlot, Cabernet, Malbec, Castets) and white (10%). Approximately 1000 m² of operational buildings in good condition: - a winery built in 1999 for winemaking (stainless steel tank with temperature control) and aging in barrels and amphoras, (about 250 m²) - an old winery consisting of thermally regulated concrete tanks for storage and a tasting room with sanitary facilities (about 200 m²) - a bottle storage cellar, air-conditioned, insulated, built in 2004, (about 200 m²) - agricultural hangar and various garages, (about 200 m²) - an office with a mezzanine, A stone residential house, of Girondine type, renovated, about 200 m², consisting of 4 bedrooms, 1 bathroom, a large kitchen, dining room, lounge, entrance... An independent annex of 30 m² newly renovated. CONFIDENTIAL FILE
…By Maxwell-baynes Residential And Vineyards - Christie's International Real Estate

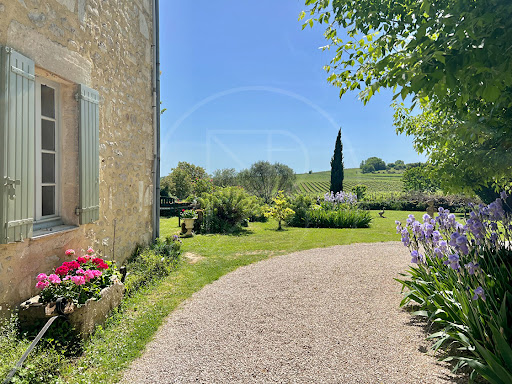


The epitome of French charm. Set in 5000m² of land in a slightly elevated position overlooking the vines just 10 minutes from local commerce. The main house retains much of its original features (Girondine tiles, wooden floors et stone fireplaces) with 3 very spacious reception rooms, including one with cathedral ceilings and large sliding glass doors, and a kitchen giving onto a private garden with stone wall overlooking the countryside. Two generous bedrooms each with a full shower room are located on the first floor with the potential to create another bedroom . A lovely stone dependence has been transformed into a one bedroom guest house for those wanting to generate a revenue or for extra guest accommodation. Plus an attractive old stone wine chai at the property entrance offers further potential to develop. An exceptional property rarely seen on the market. (6.00 % fees incl. VAT at the buyer's expense.)
…By Beyond Immobilier


Located in the heart of Arveyres, 25 minutes from Bordeaux and 10 minutes from Libourne train station, this beautiful stone family property spans approximately 500 m² and offers unobstructed views. It includes a 1.2 ha park and a pool. The property consists of two distinct yet connected houses. The first house, a Longère-style property of approximately 183 m², has been renovated and overlooks the park. It features a dining room, a living room with a fireplace, a kitchen, and a bedroom with an en-suite shower room on the ground floor. Upstairs, there are two bedrooms, a shower room, and a large attic. The main house is a master house of approximately 260 m², retaining its original features and offering unobstructed views. It includes an entrance, an office, a kitchen with a laundry room, a living room, and a dining room with a fireplace overlooking the park. Upstairs, there are four bedrooms, a dressing room, and two bathrooms. A cellar and a boiler room complete this property. This property also features a large outbuilding and an approximately 50 m² garage. Renovation work is required. High-potential property. Ce bien vous est présenté par l'agence BARNES Bordeaux Rive Droite - Visiter notre site internet www.barnes-bordeaux.com - Téléphone +33-0532091090
…By Barnes Bordeaux Rive Droite


The BARNES Arcachon agency presents this property located in the sought-after Ville d'Hiver district in Arcachon, in immediate proximity to the hypercenter. A coveted address on the Bassin, offering a residential setting while remaining close to amenities.The property boasts a total area of 213 m². It consists of a main house of 155 m² as well as an adjoining T3 apartment of 58 m², with the two units able to be connected from the inside. The house features a Basque-Landes style and a configuration suitable for family living.Outside, the property has a swimming pool and a pool house. A garage of 32 m² linked to the house as well as three outdoor parking spaces complete the property.The fees are the responsibility of the buyer, amounting to 5%.This description has been automatically translated from French.
…By Barnes Bassin D'arcachon


Ideally located in the heart of the picturesque village of l'Harbe, in Cap Ferret, this sumptuous property of around 300 m² is offered to you in a privileged environment, out of sight. This exceptional home features a vast reception room bathed in light, enhanced by a spectacular panoramic view of the Bassin. It comprises 7 elegant suites, each with its own bathroom, including a sumptuous master bedroom of 40 m² with a dressing room. Outside, generous terraces harmoniously extend the living spaces, accompanied by a refined summer kitchen and a pool house. The landscaped and lush garden hosts a superb swimming pool, a true invitation to relaxation. Property sold fully furnished. A rare find on the market, combining prestige, discretion, and the art of living. This property is presented to you by Marie Monique LABATTUT: +33.6.89.20.23.70This description has been automatically translated from French.
…By L'adresse De Prestige


Contemporary architecture, this house of 266 m2 is set on a magnificent plot of 1,249 m2, nestled in a natural setting, on the heights of the highly sought-after district of La Chapelle Forestière, close to the beaches and shops of Pyla-sur-Mer.Completely redesigned in 2019 by the agency Johan Alvaro Architecture, the house captivates with its dominant positioning, offering an unobstructed and soothing view of the surrounding forest. Spread over three levels, it harmoniously combines aesthetics, modern comfort, and potential for evolution. The exteriors, carefully landscaped, create a true haven of peace. The heated pool, ideally positioned, is accompanied by an elegant Ipe deck and a pool house housing a fully equipped summer kitchen. This space, designed as a true living area, invites friendly gatherings with the forest as a backdrop. Inside, the volumes and omnipresent light highlight the quality of the finishes. The ground floor features a spacious open living area with an open kitchen, extended by a laundry room and a library. On the upper floor, under the eaves, a beautiful open space leads to two bedrooms sharing a bathroom. To complete the sleeping area, two suites and a bedroom are located on the garden level, with the possibility of developing several additional rooms on this level. Other adaptable spaces, including a garage, offer reinterpretation potential.A rare property perfectly integrated into its environment.This description has been automatically translated from French.
…By Archik Bassin D’arcachon


33270 FLOIRAC HAUT FLOIRAC. Only ten minutes from Bordeaux, come discover this STONE HOUSE located in a calm and sought-after environment of HAUT FLOIRAC. It charms with its beautiful volumes and IDEAL CONFIGURATION, perfectly suited for a large family, while also offering the possibility to welcome close friends or generate rental income.Upon entering, you will be immediately charmed by a BEAUTIFUL AND LARGE LIVING ROOM, BATHED IN LIGHT thanks to two large bay windows opening onto a LANDSCAPED GARDEN. The kitchen, fitted and equipped, HARMONIOUSLY INTEGRATES with the whole, creating a space conducive to SHARING and FRIENDLINESS. A wood stove adds a warm atmosphere, ideal for winter evenings. An independent WC completes this level.A BEAUTIFUL SLATE STAIRCASE leads you to the first floor, where you will discover a bright PARENTAL SUITE, open to the outside and offering an UNOBSTRUCTED VIEW. It features a LARGE DRESSING ROOM, a spacious bathroom, and a WC for added comfort.The floor also includes two bedrooms with dressing, a living room with a kitchenette (which can be transformed into a third bedroom), as well as a TRAVERTINE BATHROOM equipped with a bathtub, an Italian shower, and an independent WC.An additional REAL ASSET: a 60 m² ENTIRELY INDEPENDENT apartment with a private entrance completes this house. It consists of TWO BEDROOMS WITH DRESSING, a living room with a dining area, a fitted and equipped kitchen, a shower room, and a WC. This space is IDEAL for accommodating FAMILY OR FRIENDS in a COMFORTABLE and SELF-CONTAINED setting, or for a rental project. This VERSATILE CONFIGURATION adds real value to the property.The house also benefits from a LARGE BASEMENT, offering a healthy storage space and numerous layout possibilities.A GARAGE completes this property, with water supply and electrical outlet for electric vehicles.You will surely fall in love with this exceptional property located in a high-potential area. This house, with LARGE VOLUMES and CLEAN LINES, offers high-end amenities and NOBLE MATERIALS: aluminum windows, reversible underfloor heating, air conditioning, electric roller shutters, travertine, slate.It enjoys a STRATEGIC LOCATION, immediately close to amenities, schools, colleges, and transportation: just 10 minutes from Saint-Jean train station, with quick access to the ring road and the A10. Combining the CHARM OF STONE with MODERN AMENITIES, this property will captivate you from the very first visit with its CHARACTER and POTENTIAL.Meticulously maintained, NO RENOVATIONS REQUIRED, all you need to do is unpack your bags.Do not hesitate to contact me for more information or to arrange a visit. PRICE: 730,000 euros. DPE: A GES: A Estimated annual energy expenses for standard use between 358 Euros and 420 Euros indexed for the years 2021, 2022, and 2023.To visit and assist you with your project, contact Frédérique and Lubin BOUBY, at 0664118720 or by email at [email protected] to article L.561.5 of the Monetary and Financial Code, for the organization of the visit, a piece of identification will be requested.This announcement has been written under the editorial responsibility of Frédérique and Lubin BOUBY acting under the status of commercial agent registered with RSAC Bordeaux 884 243 536 with SAS PROPRIETES PRIVEES, with a capital of 44,920 euros, ZAC LE CHÊNE FERRÉ - 44 ALLÉE DES CINQ CONTINENTS 44120 VERTOU; SIRET 487 624 777 00040, RCS Nantes. Professional Card for Transactions on buildings and business assets (T) and Property management (G) No. CPI 4401 2016 000 010 388 issued by the CCI Nantes - Saint Nazaire. Escrow account No. 30932508467 BPA SAINT-SEBASTIEN-SUR-LOIRE (44230). GALIAN-SMABTP guarantee - 89 rue de la Boétie, 75008 Paris - No. 28137 J for 2,000,000 euros for T and 120,000 euros for G. Professional liability insurance by GALIAN-SMABTP policy No. 28137.JMandate ref: 449726 The professional guarantees and secures your real estate project. (3.60% fees including tax payable by the buyer.)Frédérique and Lubin BOUBY (EI) Commercial Agent - RSAC number: Bordeaux 884 243 536.Information regarding the risks this property is exposed to can be found on the Géorisques website: www.georisques.gouv.fr (3.60% fees including tax payable by the buyer.)Arnaud FRAYRET - FRÉDÉRIQUE BOUBY (EI) Commercial Agent - RSAC number: STRASBOURG 837775543.
…By Paul Parker Properties


Located in the heart of Le Bouscat, close to shops and all amenities, this attractive 188 sqm family home offers, on the ground floor, a welcoming entrance leading to a separate kitchen, a bright double living room with fireplace, a study, a bedroom, and a shower room. Upstairs, the sleeping area comprises four bedrooms, a dressing room, and a bathroom. Set on a large landscaped plot, the property benefits from a pleasant garden with a swimming pool as well as an outbuilding. A paved forecourt provides parking for up to three vehicles. Ce bien vous est présenté par l'agence BARNES Bordeaux - Visiter notre site internet www.barnes-bordeaux.com - Téléphone +33-0533093089
…By Barnes Bordeaux


THE SECRET GARDEN OF SOULAC A distinctive home, artist’s studio & independent studio, 80 m from the beach. Behind fully enclosed walls, a secluded garden of approximately 100 square meters offers a private retreat: a fountain, large terrace, palm trees, and banana trees create a lush, exotic oasis right in the heart of town. The main house, approximately 135 m² and fully renovated in 2019, opens onto one of Soulac’s busiest shopping streets. On the ground floor, a spacious open-concept living area (living room, dining room, and open kitchen) is bathed in light from the garden. A covered terrace provides the perfect setting for meals with family or friends. Upstairs, there are four bedrooms, two of which are en suite with private bathrooms, and a separate bathroom. At the rear, overlooking a pedestrian alley, is a 30-square-meter artist's studio (with high ceilings and an unusual layout), ideal for a creative endeavor or setting up a business. A third entrance, on Rue du 11 Novembre, leads to a small, brand-new 35 m² independent apartment: bedroom, fully equipped kitchen, bathroom, and bike storage. Perfect for accommodating teenagers, hosting friends, or generating seasonal rental income. One of Soulac’s main public parking lots is just a short walk away. Central yet sheltered from the summer crowds, this rare property combines the comfort of a family home, the elegance of a meticulous renovation, and the potential of a genuine investment opportunity. Comfortable, elegant, exotic, central and yet in absolute peace and quiet. A true gem.
…Private owner


SAINT-BRUNO - Nestled in the heart of the highly sought-after Saint-Bruno district, this elegant stone house embodies the perfect balance between old-world charm and contemporary comfort. Recently and tastefully renovated, it offers high-end amenities and remarkable proportions, now rare in this area. From the moment you enter, the nobility of the stone, enhanced by premium materials and meticulous finishes, creates an atmosphere that is both refined and welcoming. The vast, light-filled living spaces offer remarkable fluidity and a sense of spaciousness that is particularly appreciated on a daily basis. Upstairs, the bedrooms and work areas have been designed to guarantee comfort and privacy, in a style that harmoniously blends modernity and timelessness. Outside, the perfectly maintained landscaped garden provides a true haven of peace. It features an elegant swimming pool surrounded by a wooden deck, blending harmoniously into the environment and offering a secluded relaxation space, sheltered from any disturbances. A 36 sq m lower level, accessible via an internal staircase and in addition to the living area, is a rare asset. It offers multiple layout possibilities to suit various needs: an independent suite, an office, a recreation area, or a gym. This characterful residence, with its impeccable features and understated elegance, represents an exceptional opportunity in one of Bordeaux's most sought-after neighborhoods. Two nearby garages can be retained for rent.
…By Blanc Miquel Immobilier


Bordeaux Saint-Seurin Croix Blanche - New house with stone facade - Swimming pool, outbuilding, cellar and parking The Cadre d'Envies Agency is pleased to present EXCLUSIVELY a family home of approximately 300 m2, built in 2021, where only the stone facade has been preserved. The result: modern comfort, incredible volumes, abundant natural light, all in a quiet and desirable location in the heart of one of Bordeaux's most sought-after areas, close to renowned schools (L'Assomption, Tivoli and Grand Lebrun), shops and public transport. The air-conditioned house offers on the ground floor an essential bicycle storage area, an office/TV room, a pantry providing access to the cellar, and a magnificent living space with an open-plan, fully equipped kitchen. An inset fireplace will brighten up your long winter evenings. This level opens directly through large bay windows onto a sunny terrace, a wooded garden, a fully automated heated swimming pool and an outbuilding with multiple possibilities, equipped with a shower room and toilet. Finally, a beautiful waxed concrete staircase winds around a majestic ornamental banana tree to take you to the upper floors. On the first floor there is a laundry room and 4 spacious bedrooms, each with its own bathroom. The second suite is entirely yours, featuring a dressing room, a bathroom with a bathtub and walk-in shower, and a spacious bedroom opening onto a stunning terrace overlooking the surrounding gardens. Enjoy a beautiful view over the rooftops of Bordeaux. The house is sold with a large, secure parking space, located about twenty meters away and included in the price. Quality materials, ultra-economical heating and hot water systems, a pleasant home in every season thanks to the quality of the joinery, insulation and its reversible air conditioning. Energy Performance Certificate (EPC) GES A Selling price including agency fees: EUR1,890,000. Agency fees payable by the buyer: EUR63,913 including VAT. Net selling price: 1,826,087? Rare opportunity in a highly sought-after area. Full details available upon request by calling Sylvain Jérémiasz at +33 6 28 60 08 59. www.cadredenvies.fr Information on the risks to which this property is exposed is available on request or on the Géorisques website: www.georisques.gouv.fr.
…By Cadre D'envies


The agency Cadre d'Envies is pleased to present to you exclusively this beautiful wooden frame house built in 2011, with an area of approximately 179 m2, on two levels, on a plot of over 2000 m2. It is located in Arsac, at the end of a cul-de-sac, in a very quiet environment. The ground floor opens onto a spacious living area, bright, south-facing, with a nice high ceiling, of about 55 m2, comprising a lounge, dining area, and open kitchen. The master bedroom with dressing room and bathroom with shower and bathtub has its own terrace. Two other bedrooms on the other side of the living room share a shower room. A laundry room and a spacious garage of 28 m2 complete the ground floor. The first floor features a mezzanine with a study area, as well as a fourth bedroom and its shower room. The exterior includes a very beautiful wooden terrace, ideal for entertaining. The garden is landscaped and suitable for a swimming pool. For comfort, there is electric heating, a fireplace, aluminum double glazing, and electric roller shutters. Contact us to arrange a private viewing. Contact: Paul SABOURIN 06 13 55 73 13. Energy performance certificate: B - Greenhouse gas emissions: A. Net seller price: 475,000 EUR. Fees borne by the buyer: 23,750 EUR. Sale price including fees: 498,750 EUR. Mandate: 997. Information regarding the risks to which this property is exposed is available on request or on the Géorisques website: www.georisques.gouv.fr. This advertisement is offered by SABOURIN Paul - EI - NoRSAC: 898507009, Registered at the Bordeaux Commercial Court.
…By Cadre D'envies


iad France - Elian Travaini offers you: Sublime character property in Pauillac, between the estuary and the prestigious vineyards of the Médoc. The existing tourist activity is included (commercial structure, established clientele, current occupancy rate) as well as all furniture and professional equipment for immediate operation. Situated on a plot of 1,856 m², this elegant 432 m² residence harmoniously blends the charm of the old with contemporary comfort, thus offering a pleasant and refined living environment. Completely renovated in 2018, it is now operated as high-end tourist accommodation, offering 6 spacious air-conditioned bedrooms with bathrooms and toilets, a 105 m² gîte with independent entrance, two kitchens (one professional), a swimming pool, and parking for 5 cars. This property consists of a main house with three levels made of cut stone with a living area of 327 m². From the entrance, you will be charmed by the unique character of this property. The crossing hallway with its cement tiles leads to a dining room of 33 m² with a magnificent marble fireplace insert and a dining kitchen of 23 m² on the garden side. On the street side, there is a 21 m² living room equipped with a marble fireplace insert as well. Finally, a second professional kitchen of 12 m² ensures quality catering service and is accompanied by a climate-controlled wine cellar. A WC area and storage complete the ground floor. After climbing this magnificent stone staircase, you access the first floor with an area of 95 m². The landing leads to three spacious fully equipped bedrooms (respectively 29 m², 24 m², and 28 m²), and a reading area. To reach the second floor with an area of 81 m², the wooden staircase leads to two new bedrooms, one of 26 m² and the other of 55 m². A final duplex suite of 28 m² is accessible from the garden side. Adjacent, you will find a beautifully decorated outbuilding (renovated in 2020) with an area of 65 m² for 4/6 people. It has an equipped kitchen, a living room, a bathroom, a 14 m² mezzanine with a convertible sofa, and a 16 m² bedroom. A door connects to a 39 m² meeting/reception room, which is also accessible from the street. A large laundry room, a bike storage room, and a workshop complete this property. Outside, you can enjoy a heated saltwater swimming pool secured by a fence, a landscaped garden in a quiet area, and a vegetable garden with a greenhouse. Finally, a garage with an electric vehicle charging station and 5 paved parking spaces offer ample parking space, all secured by an electric gate. Techniques: - Central heating with gas boiler, - Reversible air/air heat pump in all bedrooms and the outbuilding, - Mains drainage, - Heated saltwater pool with sand filtration, - Laundry room, - Double glazed windows with solar roller shutters, - Electric vehicle charging station, - Connected intercom. Do not miss the opportunity to live in this unique property where elegance and modernity blend in the immediate vicinity of the most beautiful classified growths, ideal for a tourist activity. Agency fees charged to the seller. A valid identification document will be required during the visit, in accordance with article L.561-5 of the Monetary and Financial Code. Information on the risks to which this property is exposed, including the legal obligation of clearance, is available on the Géorisques website: http://www.georisques.gouv.fr. This real estate announcement has been edited under the editorial responsibility of Mr. Elian Travaini, independent real estate agent (without holding funds), commercial agent of SAS I@D France registered with the RSAC of BORDEAUX CEDEX under number 921390118, holder of the real estate canvassing card on behalf of I@D France SAS.This description has been automatically translated from French.
…By Iad France
'%20stroke='%23DDAA3A'%20stroke-width='1.909'%20stroke-linecap='square'%20stroke-linejoin='bevel'/%3e%3c/svg%3e)
Receive by email any new listing that may match your search criteria
Your criteria :
By validating this form, you accept the general conditions of use of Le Figaro Properties.
These agencies offer a selection of luxury properties vente in Gironde. Feel free to contact them for personalized assistance.
For your search for an exceptional property, select from our luxury houses with panoramic views in Gironde (33), starting at $537,332. Offering exceptional panoramas, these 134 residences overlook the city and its surroundings. As the seasons pass, the spectacle is renewed without ever becoming tiresome. Depending on the area you are looking for, such as Pyla sur mer, Lège-Cap-Ferret and Arcachon, the living areas may vary and start at a minimum of 70 m². The largest properties rise to 260,000 m².
As part of your search for a luxury property, discover our catalog of 1,018 luxury houses with a terrace in Gironde (33), offered from $241,687. Outdoor meals or summer receptions, the terrace extends the house outdoors. Property listings are found in particular in Bordeaux, Lège-Cap-Ferret and Arcachon. The houses listed in our listings offer attractive living areas measuring between 1 m² and 2,060 m².
Set down your suitcases without waiting: our catalog brings together 73 furnished luxury houses in Gironde (33), with a starting price of $500,371. From the living room to the bedrooms, each residence is tastefully furnished and ready to live in. Property listings are particularly numerous in the following areas: Lège-Cap-Ferret, Bordeaux and Pyla sur mer. The average price of this furnished stock stands at $13,546 per square meter. Living areas reach 1,160 m² for our largest properties.
As part of your search for properties of excellence, browse our privileged selection of 1,079 luxury houses with a pool in Gironde (33) available from $280,975. These exceptional residences enjoy prime locations, particularly in Bordeaux, Lège-Cap-Ferret or Arcachon. Whether the architecture of these houses incorporates a covered indoor aquatic space or a vast outdoor pool, each property flourishes amid remarkably landscaped grounds measuring between 50 m² and 1,628 ha.
Your receptions deserve a setting to match: discover 25 luxury houses with a reception room in Gironde (33), starting at $505,857. These residences combine family privacy with spaces dedicated to major events. Family gatherings, business dinners or parties with friends naturally find their place there. The fashionable addresses are located in Bordeaux and Saint-Emilion. Depending on the property, the property area extends up to 53 ha.
The beach as an extension of the garden: this is the spirit of 159 luxury houses by the sea in Gironde (33), for sale from $356,348. Your life there will be organized to the rhythm of the coastline, between sea bathing and walks. Lège-Cap-Ferret, Pyla sur mer and Arcachon enliven the local market. In these residences, the minimum recorded living area is 47 m².
The sea horizon as a guiding thread: explore the 135 luxury houses with sea views in Gironde (33), with prices starting at $831,853. The sea accompanies your days, from sunrise to the last light. A daily privilege that few addresses can claim. Browse the listings in Pyla sur mer, Lège-Cap-Ferret or Arcachon first. In terms of dimensions, the living areas start at a minimum of 70 m² and the grounds at 206 m².
Anchor your daily life at the water's very edge: this is what the 10 luxury houses right on the water in Gironde (33) allow, for sale from $2,025,675. These rare residences provide direct access to the shore, with no obstacle to cross. In the geographical area, Lège-Cap-Ferret, Andernos-les-Bains and La Teste-de-Buch account for a significant share of our listing catalog. The average price per square meter stands at $26,066. Expect living areas measuring between 91 m² and 380 m². In our selection of listings, a property can have up to 15 rooms.
Within our catalog, 3 luxury houses listed as historic monuments in Gironde (33) are for sale, starting at $559,815. These residences perpetuate exceptional architectural expertise. Acquiring one means continuing a story that began long before you. Your search can focus on Bordeaux, Castillon-la-Bataille and Saint-Emilion. The properties recorded in our listings have between 2 and 7 bedrooms. The grounds in our collection measure 112 ha.


