Get early access to listings that match your criteria
Never miss an opportunity again. Our personalized alerts notify you instantly.

 English$ USD · m²


The agency Cadre d'Envies is pleased to present to you exclusively this beautiful wooden frame house built in 2011, with an area of approximately 179 m2, on two levels, on a plot of over 2000 m2. It is located in Arsac, at the end of a cul-de-sac, in a very quiet environment. The ground floor opens onto a spacious living area, bright, south-facing, with a nice high ceiling, of about 55 m2, comprising a lounge, dining area, and open kitchen. The master bedroom with dressing room and bathroom with shower and bathtub has its own terrace. Two other bedrooms on the other side of the living room share a shower room. A laundry room and a spacious garage of 28 m2 complete the ground floor. The first floor features a mezzanine with a study area, as well as a fourth bedroom and its shower room. The exterior includes a very beautiful wooden terrace, ideal for entertaining. The garden is landscaped and suitable for a swimming pool. For comfort, there is electric heating, a fireplace, aluminum double glazing, and electric roller shutters. Contact us to arrange a private viewing. Contact: Paul SABOURIN 06 13 55 73 13. Energy performance certificate: B - Greenhouse gas emissions: A. Net seller price: 475,000 EUR. Fees borne by the buyer: 23,750 EUR. Sale price including fees: 498,750 EUR. Mandate: 997. Information regarding the risks to which this property is exposed is available on request or on the Géorisques website: www.georisques.gouv.fr. This advertisement is offered by SABOURIN Paul - EI - NoRSAC: 898507009, Registered at the Bordeaux Commercial Court.
…By Cadre D'envies


The BARNES Cap Ferret agency is pleased to present this family villa in need of renovation, located in the quiet Triangle d’Or neighborhood of Cap Ferret. Set on a lovely lot, it enjoys a sought-after location near the beaches and the village’s amenities. The house offers 120 m² of living space. It features a living room with a fireplace, extending into a sunroom that opens onto the terrace and garden. A separate kitchen completes this area. The displayed price includes 5% fees payable by the buyer. The sleeping area includes four bedrooms, a bathroom, and two half-baths.
…By Barnes Bassin D'arcachon


BORDEAUX BASTIDE - STALINGRAD. Charming Bordeaux stone house, ideally located at the foot of Stalingrad Square, in a calm and sought-after environment. This beautiful family building captivates with its period features: high ceilings, original parquet flooring, wooden wall paneling, and elegant stone staircase. It offers great potential with its 6 bedrooms and generous volumes. The property also includes a large cellar, a laundry area, and a garden-level workshop. The garden, with no overlooking properties, is perfect for enjoying the beautiful days in complete privacy. Despite a recent roof, renovation works are to be expected within the house, offering a rare opportunity to personalize this character home according to your desires. A visit cannot wait! Information about the risks to which this property is exposed is available on the Géorisques website: www.georisques.gouv.fr. Estimated annual energy expenses for standard use: between 3828 and 5178 Euros/year (reference year 2023)This description has been automatically translated from French.
…By Cabinet Bedin


This character property stands about 45 kilometers from Bordeaux, at the heart of a four-hectare estate combining meadows, an orchard, and a stream. Once, this place was one of the most cherished dining spots in the region.The renovation respected the soul of the stone building while reinventing its uses. The main house is arranged around three living areas that open onto the landscape. A contemporary walkway serves two suspended mezzanines, which bring a modern touch to the whole.Five bedrooms extend this peaceful flow, including a beautiful master suite and two bedrooms with en-suite bathrooms. A large laundry room, reversible air conditioning, and two garages, one of which connects directly to the house, complete the layout.The terraces spread out facing the countryside, without any overlooking neighbors. The pool, integrated into the grounds, seems to belong to the landscape.Just a few steps away, a second fully renovated building houses four independent accommodations. The whole is suitable for a project of gîtes, guest houses, or seasonal rentals.No nuisances, no nearby neighbors, only the horizon and the rhythm of the seasons.A property of this nature can only be hinted at. The meeting, however, is by appointment.Fees included of 5.18% VAT at the buyer's expense. Price excluding fees 1,140,000 €. Energy class B, Climate class A Estimated amount of annual energy expenses for standard use: between €2,480.00 and €3,360.00 for the years 2021, 2022, and 2023 (subscriptions included). Information on the risks to which this property is exposed is available on the Géorisques site: georisques.gouv.fr.Your advisor Manson Properties: Manson Properties Commercial agent (Individual business). MANSON PROPERTIES Agency Bordeaux, Bassin d'Arcachon & Brittany, SAS with a capital of 33,467 euros, registered office: 6 quai Louis XVIII – 33000 BORDEAUX, registered in the Bordeaux Trade and Companies Register under number 892 572 413, holder of the professional card “Transactions on real estate and business assets” no. CPI33012021000000005 issued by CCI Bordeaux Gironde.This description has been automatically translated from French.
…By Manson Properties


Just 5 minutes from Cestas town center, discover this beautiful property set in a peaceful, green environment, perfect for nature lovers. Built on a magnificent 1.4-hectare wooded plot, this spacious and bright house offers generous living spaces and a privileged lifestyle. It features a large living-dining room filled with light, six bedrooms including a master suite, and a study ideal for remote work or an independent activity. The rare land offers strong potential with the possibility to build a second house, opening the door to many projects. Close to school transport and with quick access to local amenities and major roads, this unique property combines comfort with solar panels and a heat pump, space, and potential in a preserved natural setting.
…By Cabinet Bedin


In the heart of Moulleau, charming Arcachon house with outbuilding. Completely renovated in 2020, offering 6 bedrooms, this house with remarkable character is located just steps away from the beach and shops, in a privileged environment under the pines. A swimming pool and two terraces benefiting from double exposure complete the whole. Ideal for investors or as a secondary residence. Fees payable by the buyer: 4.44%. Price excluding fees: €1,620,000. Fee schedule: https://www.realysmart.com/Content/Baremes-honoraires-RS.pdfThis description has been automatically translated from French.
…By Une Villa Et Des Vignes Pyla Sur Mer


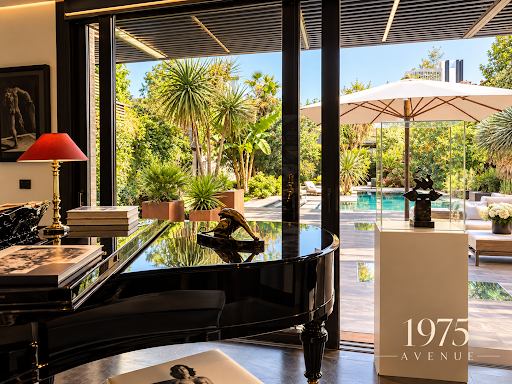
Here is a gem of a property in the heart of nature, less than 15 minutes from Bordeaux. This Sleeping Beauty, born from the mind of a man whose two passions were nature and architecture, exudes a blend of luxury and relaxation reminiscent of Ralph Lauren and Eero Saarinen, a symbol of modernity, sophistication and avant-garde design while remaining functional. This beautiful estate consists of a manor house with an area of approximately 577m2, offering a huge double living room of over 170m2. A beautiful kitchen, and its back kitchen. All the ground floor rooms open onto their terraces surrounding the house, to enjoy summer evenings. On the night side there are six bedrooms , various bathrooms and shower rooms, and separate WC and dressing room. Upstairs, bedrooms 5 and 6 with bathrooms, living spaces used as offices. Outside, on his estate of more than 56,000m2 , there is a wood with its pigeon loft, two wells, a small pond, and 525m2 of built outbuildings, fruit trees , magnificent sunsets over his meadow. A greenhouse and a kennel for animals. The area surrounding the house is bordered by paved walkways in its illuminated park. A large garage for several vehicles is located under the house. An outdoor kitchen with a barbecue. A haven of peace
…By 1975 Avenue


33800 - BORDEAUX - NANSOUTY. In the highly sought-after NANSOUTY neighborhood, just a stone's throw from PLACE NANSOUTY, stands this beautiful FAMILY home spread over three levels with a LARGE SWIMMABLE GARDEN. Developed over 216m2 on the ground, it offers three generous and warm levels. From the large entrance, you will be charmed: high ceilings, cement tiles, fireplace, parquet floors, and stone walls combine all the current comforts. On the ground floor, a recent extension designed by an ARCHITECT accommodates a large living room and a dining area with its equipped/furnished kitchen, which is both functional and aesthetic, overlooking the terrace and its 160m2 SWIMMABLE GARDEN FACING SOUTH. On the practical side, there is also a TV room that can serve as a bedroom and an independent toilet. A stone staircase leads you to the first floor, which includes 3 large bedrooms, two of which have en-suite shower rooms. An independent bathroom and a laundry area complete this level. On the top floor, you will find a fourth master bedroom with a dressing room and toilet. A LARGE HEALTHY CELLAR and a garden shed provide numerous additional storage spaces. This house, located in one of the most desirable neighborhoods in Bordeaux, is unique for its charm and sought-after amenities. PRESERVED OLD-WORLD CHARM. Gas heating, cast iron radiators, NEW FRISQUET BOILER. Close to LOCAL SHOPS and sought-after SCHOOLS. 10 minutes walk from tram B (Barrière Saint-Genès stop). Easy access to the SAINT-JEAN STATION. PRICE: 869,000 euros DPE: D - GES: D. Average estimated annual energy costs for standard use based on 2021 energy prices: between 2480 euros and 3400 euros. To visit and assist you with your project, contact Arnaud Frayret at 06 37 72 09 46 or by email at [email protected]. According to Article L.561.5 of the Monetary and Financial Code, the presentation of an identification document will be required for the organization of the visit. This sale is guaranteed for 12 months. This announcement was drafted under the editorial responsibility of Arnaud Frayret acting as a registered commercial agent under the registration number RSAC test with PAUL PARKER PROPERTIES, located at 10 rue du Colisée 75008 PARIS, a brand of SAS PROPRIETES PRIVEES, with a capital of 40,000 euros, RCS Nantes 487624777, Professional card for Real Estate Transaction and Management n° CPI 4401 2016 000 010 388 issued by CCI Nantes. Guaranteed by GALIAN - 89 rue La Boétie, 75008 Paris. - n°28137 J for 2,000,000 euros for T and 120,000 euros for G. Professional liability insurance by MMA Enterprise policy number 120.137.405. Mandate reference: 447917 - The professional guarantees and secures your real estate project. (3.95% fees inclusive of tax to be borne by the buyer.) Arnaud FRAYRET - FRÉDÉRIQUE BOUBY (EI) Commercial Agent - RSAC Number: STRASBOURG 837775543. Information about the risks to which this property is exposed is available on the Géorisques website: www.georisques.gouv.frThis description has been automatically translated from French.
…By Paul Parker Properties


33800 - BORDEAUX - NANSOUTY - PLACE NANSOUTY. Ideally located in the sought-after Nansouty district, this COMPLETELY RENOVATED house, featuring all the desired comforts, with a TERRACE, SWIMMING POOL and JACUZZI will charm you. The entrance leads to a beautiful living area with a TV lounge and bio-ethanol FIREPLACE, a dining room, and an equipped kitchen with a CENTRAL ISLAND. The whole opens, through GLAZED SLIDING DOORS, onto a very beautiful landscaped exterior with AUTOMATIC IRRIGATION, a deck in EXOTIC WOOD, a FULLY FEATURED SWIMMING POOL (heated, salt, pH regulator, rolling shutter) and a JACUZZI for moments of relaxation and conviviality. This level is complemented by an ideal OFFICE space for teleworking, a dedicated LAUNDRY room, and a separate toilet. Upstairs, you will find three bedrooms, including a SPACIOUS MASTER SUITE with a PRIVATE DRESSING and a BATHROOM with ITALIAN SHOWER and BATHTUB (PORCELANOSA), an office or fourth children's bedroom, an independent SHOWER ROOM (PORCELANOSA), and a toilet, ensuring comfort and functionality on a daily basis. An INDEPENDENT FURNISHED STUDIO, ideal for generating RENTAL INCOME or hosting relatives, completes this property. A HEALTHY CELLAR also enhances the house, offering a tasting area as well as a pleasant STORAGE space. This house has undergone a BEAUTIFUL RENOVATION with the use of NOBLE MATERIALS where every detail has been thought out to blend AESTHETICS and FUNCTIONALITY. ROOF, FRAME, INSULATION, ELECTRICITY, PLUMBING REDONE TO NEW (10-year warranties). REVERSIBLE AIR CONDITIONING. NEW condensation boiler with central thermostat. DOUBLE GLAZING, ALL OPTIONS VELUX, ELECTRIC ROLLING SHUTTERS. A VIDEO SURVEILLANCE and HOME AUTOMATION system equip the entire house; appreciated by frequent travelers. In immediate proximity to FOOD STORES, SCHOOLS (ALAIN FOURNIER school map), and transport. Parking available in IMMEDIATE PROXIMITY (currently rented). SAINT-JEAN TRAIN STATION easily accessible in less than 10 minutes by BUS (20 minutes on foot). This house is a true gem on the Bordeaux market. Contact us now to arrange a visit. PRICE: 920,000 euros DPE: B - GES: B. Estimated average amount of annual energy expenses for standard use based on energy prices from the year 2021: between 1,040 euros and 1,408 euros. To visit and support you in your project, contact Arnaud Frayret at 06 37 72 09 46 or Frédérique BOUBY at 06 64 11 87 20 or by email at [email protected]. According to article L.561.5 of the Monetary and Financial Code, for organizing the visit, an identity document will be requested. This sale comes with a 12-month warranty. This announcement has been prepared under the editorial responsibility of Mr. Arnaud FRAYRET acting in the capacity of a commercial agent registered with RSAC test at PAUL PARKER PROPERTIES, based at 10 rue du Colisée 75008 PARIS, brand of SAS PROPRIETES PRIVEES, with a capital of 40,000 euros, RCS Nantes 487624777, Professional Transaction and Property Management card No. CPI 4401 2016 000 010 388 issued by CCI Nantes. Guaranteed by GALIAN - 89 rue La Boétie, 75008 Paris. - No. 28137 J for 2,000,000 euros for T and 120,000 euros for G. Professional civil liability insurance by MMA Entreprise policy number 120.137.405 Mandate ref: 433185 - The professional guarantees and secures your real estate project. (4.55% fees including VAT at the buyer's expense.) Arnaud FRAYRET - FRÉDÉRIQUE BOUBY (EI) Commercial Agent - RSAC Number: STRASBOURG 837775543. Information on the risks to which this property is exposed is available on the Géorisques website: www.georisques.gouv.frThis description has been automatically translated from French.
…By Paul Parker Properties


CAUDÉRAN CENTRE – CONTEMPORARY LUXURY PROPERTY WITH 1,000 M² PARK, GARAGE & POOL Located in Caudéran, in a sought-after neighborhood close to the center, Parc Bordelais, and renowned schools, this contemporary 2021 home offers nearly 300 m² of living space on a beautifully landscaped 1,000 m² plot. Bright and spacious, the property features an open living area with a high-end kitchen, multiple lounges, a ground-floor suite, and upstairs a master suite, two bedrooms with en-suite bathrooms, an office, and a games room. The landscaped garden, heated pool, pool house of 31 m2, and furnished terraces complete this rare property, enhanced by premium finishes and a garage. An exceptional location combining comfort, elegance, and privacy. - What we love: • The location! • The quality, • The privacy of this rare property... Contact: Maeva Nebout +33 633 240 754 for Bordeaux Sotheby's International Realty. Prestige real estate, experts in Bordeaux and the surrounding area. [email protected]
…By Bordeaux Sotheby's International Realty


Bordeaux Rive droite, in the heart of the Entre-Deux-Mers wine region, this contemporary architect-designed villa (2021) overlooks the rolling hillsides. Ideally located just 40 minutes from Bordeaux/Mérignac Airport by car and 20 minutes from Bordeaux St-Jean station by train from Cérons. Set entirely on one level, it offers 314 sqm of living space on a landscaped plot of about 6,000 sqm, opening onto the panorama through 12 meters of fully recessed sliding glass doors. The motorized retractable façade shutters allow either a fully open design or a louver-style effect, letting you play with light and privacy. At the heart of the home, a double living room of over 80 sqm with a gas fireplace extends into a chef’s kitchen, designed for entertaining with double appliances, a back kitchen, and a laundry room. The night area features three bedroom suites (each with its own dressing room and bathroom) and a master suite with dressing room and private bathroom, complemented by a study. A multiroom sound system, both indoor and outdoor and worthy of professional event venues, provides a unique atmosphere every day. The lower level includes a wine cellar, a fitness room, a boiler room, and a large double garage. Outside, the property takes on a resort feel with a heated infinity pool, a pool house with shower room, a summer kitchen, a jacuzzi, and even a pétanque court. Shops, schools, and the train station are just 5 minutes away.
…By Kretz Real Estate


In Bordeaux, near the St Genès barrier, Nansouty and 10 minutes from the St-Jean train station by bus 9, come and discover this sumptuous house of approximately 310 m2 with a 350 m2 garden, bucolic and wooded, facing Southwest. Entirely renovated by architects, the house offers volumes, amenities, and finishes of very high quality. On the ground floor, you will find an entrance, a dressing room, three reception rooms in a row, a high-end kitchen with a dining area, all opening onto a terrace and the garden. On the first floor, there are 2 large bedrooms (each with a private shower room) leading to a beautiful terrace, two other bedrooms, and a bathroom. On the second floor, there is a parental space of 80 m2 with a bedroom and bathroom (hammam) leading to a large terrace with panoramic views, a dressing room, an office, and a library lounge. On the third floor, an office of 40 m2 under the eaves in a loft spirit. Possibility to practice a liberal profession on the ground floor in a separate area. Separate toilets on each floor, large cellar of approximately 70 m2. Possibility of a garage (preliminary declaration in progress). Information on risks to which this property is exposed is available on the Géorisques website: www.georisques.gouv.fr Sale price: €1,390,000 Seller's fees Contact your SAFTI advisor: Julien BASTIER, Tel.: 0678601263, Email: [email protected] - EI - Commercial agent registered with the RSAC of BORDEAUX under number 525174132This description has been automatically translated from French.
…By Safti


In the heart of the sought-after Clairbois district, this completely reimagined property embodies a way of life focused on calm, intimacy, and comfort.From the very first moments, the living room captivates with its volumes and natural brightness. The large sliding glass doors erase the boundaries between indoors and outdoors, offering a rare sensation of space and fluidity. The kitchen, with its carefully considered features, harmoniously integrates into this resolutely contemporary ensemble.The main sleeping area offers three bedrooms, designed as true cocoons. An adjoining outbuilding completes the property, ideal for hosting independently, setting up a professional space, or creating an additional suite according to your desires.Outside, everything has been designed to preserve your tranquility. The landscaped garden, with no overlooking neighbors, invites relaxation in a green and private setting. The built-in heated swimming pool is accompanied by a subtly integrated jacuzzi on the terrace, providing moments of absolute well-being in complete discretion.A rare property, intended for a discerning clientele in search of a privileged environment.For a private discovery of this unique place, please contact our team.Agency reference: 4898This description has been automatically translated from French.
…By Orpi - Agence Centrale 2


Maison 115 m² avec terrain de 838 m² Idéal famille Maison de 115 m² offrant de beaux volumes, située sur un terrain de 838 m². Elle se compose de : Un salon / séjour spacieux et lumineux de 34 m² Une cuisine séparée, aménagée et équipée, avec cellier 3 grandes chambres avec placards (de 12 à 14 m²) Une salle d’eau Un garage Le terrain de 838 m² permet de profiter pleinement de l’extérieur et offre de nombreuses possibilités d’aménagement (jardin, terrasse, espace détente). Maison fonctionnelle, idéale pour une famille à la recherche d’espace et de confort.
…By L’ Agencerie Bassin D’ Arcachon


On the outskirts of Bordeaux, in one of the most sought-after residential areas of Pessac, this unique 301 m² villa is set in a wooded and enclosed park of nearly 3,700 m². Generous volumes, cathedral ceilings, and sculpted stone arches: the interior architecture reflects a rare care for light and the flow of spaces. The ground floor is organized around a large living room opening onto the garden, a dining room, an open kitchen with a breakfast bar, a reception room, and a billiard room. An independent office under a glass roof complements this living space. The night area includes two bedrooms, a dressing room, a laundry room, a large bathroom, and a shower room. Upstairs, a mezzanine overlooking the living room leads to two additional bedrooms, each with its own shower room and toilet. Outside, a swimming pool, a spa, and a summer kitchen integrate into a carefully maintained landscaped garden. A double garage, cellar, pantry, and workshop complete the amenities. A set to customize to your colors. Fees included of 4.94% VAT at the expense of the buyer. Price excluding fees 1,134,000 €. Energy class D, Climate class C Estimated amount of annual energy expenses for standard use: between €1.00 and €1.00 for the years 2021, 2022, and 2023 (subscriptions included). Information on the risks to which this property is exposed is available on the Géorisques website: georisques.gouv.fr. Your advisor Manson Properties: Manson Properties Commercial agent (Individual company). MANSON PROPERTIES Agency Bordeaux, Bassin d'Arcachon & Brittany, SAS with a capital of 33,467 euros, registered office: 6 quai Louis XVIII – 33000 BORDEAUX, registered with the RCS Bordeaux under number 892 572 413, holder of the professional card "Transactions on real estate and business assets" No. CPI33012021000000005 issued by CCI Bordeaux Gironde.This description has been automatically translated from French.
…By Manson Properties


In the most confidential and sought-after street of Arcachon, this exceptional villa offers a rare and spectacular panoramic view of the Basin. You will be charmed by a sumptuous living room of 75 m², benefiting from triple exposure and enhanced by a superb exposed framework. A unique place, combining architecture, generous volumes, and an exceptional panorama, for an incomparable quality of life just steps from the beach. Fees payable by the buyer: 4.48%. Price excluding fees: €3,350,000. Fee schedule: https://www.realysmart.com/Content/Baremes-honoraires-RS.pdfThis description has been automatically translated from French.
…By Une Villa Et Des Vignes Pyla Sur Mer


PLAGE 30 KM - ETANG DE CAZAUX 20 KM- VILLA D'EXCEPTION 70's A true Sotheby’s favorite, this rare and distinctive property presents a unique opportunity to acquire an iconic architect-designed villa inspired by the bold spirit of the 1970s—an ode to contemporary architecture and refined living in the heart of nature. Hidden from view within an unspoiled environment, the property immediately captivates with its strong character, intimate atmosphere, and remarkable setting at the heart of a beautifully landscaped 5,000 sqm park. Surrounded by pine trees and local species, the grounds offer a serene and private lifestyle, enhanced by a perfectly integrated swimming pool and open views over the surrounding forest. Built in 1972 and accessed via a private driveway, the villa enjoys a privileged position on the edge of the forest, reinforcing its sense of exclusivity. Its clean architectural lines, generous volumes, and expansive floor-to-ceiling windows create a seamless dialogue between indoor and outdoor living, flooding the interiors with natural light. Entirely single-level and spanning approximately 290 sqm, the home features a welcoming entrance, a vast and luminous reception area, a spacious eat-in kitchen with adjoining utility room, and a thoughtfully designed night area. The latter includes a sumptuous master suite and two additional generously sized bedrooms, all opening onto the surrounding nature. Additional outbuildings of approximately 100 sqm—currently arranged as an office, garage, and workshops—offer great versatility, while a large parking area comfortably accommodates multiple vehicles. Ideally located, the property combines absolute tranquility with proximity to the region’s most sought-after natural attractions, including the ocean beaches of Biscarrosse and the peaceful shores of Lake Cazaux. More than a home, this villa offers a true lifestyle—designed for architecture enthusiasts and nature lovers seeking authenticity, inspiration, and serenity. Highlights: exceptional natural setting, iconic 1970s architecture, generous light-filled volumes, private landscaped park with no overlooking, elegantly integrated swimming pool. - We love: • The villa’s exceptional location, • The clean, graphic lines of its architecture, • The intimate and unique atmosphere that pervades the place... Contact: Mr Jean-Alain Nebout – +33 618 196 226 for Cap Ferret Pyla Sotheby's International Realty. Inspiring luxury property, experts in high-end properties, Arcachon Bay, from Cap Ferret to Pyla-sur-Mer. [email protected]
…By Cap Ferret Pyla - Sotheby's International Realty


In the heart of the prestigious Médoc vineyards, just minutes from the Atlantic coast, discover this remarkable 19th-century property offering 535 sqm of living space to renovate, with exceptional potential. Arranged in an L-shaped layout over two levels, the property comprises a main residence with a 22 sqm terrace, a spacious 100 sqm cellar, an impressive 168 sqm garage, and a charming enclosed 250 sqm garden planted with olive trees and magnolias—an ideal setting for relaxation and tranquility. Built in 1880, this elegant bourgeois home lends itself to a variety of projects: a characterful primary or secondary residence, a rental investment, or a tourism venture. Rich in history, the property previously operated successfully as both a restaurant and a hotel. The East wing welcomes you with generous volumes: an 18 sqm entrance hall leads to two reception rooms of 26 and 27 sqm. A magnificent period staircase takes you to the first floor, where three spacious bedrooms (18, 26, and 26 sqm) are located. From this level, a terrace offers stunning views over the Gironde estuary, surrounding vineyards, and woodland as far as the eye can see. The West wing features equally impressive living spaces: two kitchens (19 and 31 sqm), two lounges or boudoirs (18 and 20 sqm), and a vast 33 sqm dining room. These beautifully decorated rooms have been featured in several magazines and gained recognition through a widely successful culinary book. Upstairs, three bedrooms of 21 sqm and a fourth of 26 sqm, in need of renovation, complete this charming residence. Located in the heart of the picturesque village of Saint-Yzans-de-Médoc, once a thriving wine-producing center, the property enjoys an authentic setting within a world-renowned terroir, surrounded by prestigious Châteaux and Grands Crus Classés. Everyday amenities are within walking distance (café and grocery store just 100 meters away), while the town of Lesparre-Médoc, only 10 minutes away, offers a full range of shops, restaurants, and services. Just 25 minutes from the ocean beaches and 1 hour 15 minutes from Bordeaux and its international airport, this property offers the perfect balance between peaceful living, preserved natural surroundings, and accessibility. A rare opportunity with undeniable charm, ideal for bringing an exceptional project to life. For further details or to arrange a private viewing, please contact Jerome Houssait-Young on 0033 (0)6 77 81 88 71. +33677818871
…By Bonaparte


The Cadre d'Envies Agency presents this lovely house with a swimming pool in Piquey, between the Bassin and the Ocean... in a quiet location. In a neighborhood completely preserved from the summer heat, this lovely plot of land of over 900 m2 accommodates a building in perfect condition with approximately 125 m2 of living space. Easy to live in with its beautiful covered terrace, carport and garage, ready to entertain you with its swimming pool, welcoming with its 4 bedrooms... it will adapt to your desires: whether you want to reside there year-round or only enjoy holidays and weekends. If you wish to enjoy the calm beaches of the Bassin as well as the more dynamic ones of the Ocean, this enchanting place is undoubtedly worth a visit. Energy Performance Certificate (EPC) C GES A Price Including Agency Fees 1,398,800? Agency fees of 4% including VAT payable by the Buyer. Net Seller Price 1,345,000? Contact Sébastien Degrave at 06.99.71.97.64. Information on the risks to which this property is exposed is available on request or on the Géorisques website: www.georisques.gouv.fr www.cadredenvies.fr
…By Cadre D'envies


Nestled in the heart of an exceptional natural environment, this magnificent fully renovated house will charm you with its soothing atmosphere and preserved setting. Surrounded by pines, it offers a true haven of peace where calm and serenity reign. Ideally located, the property benefits from a privileged location, immediately close to the Lacanau golf course, just 5 minutes from the ocean and 5 minutes from the lake. A perfect balance between nature, leisure, and the gentle way of life. Single-story, the house offers a beautiful bright living area with a warm living room and an open, modern, and fully equipped kitchen. A utility room completes this space for more practicality daily. On the night side, the ground floor features two bedrooms as well as a bathroom situated between the two. On the garden level, the house has four additional bedrooms, a bathroom, two shower rooms, and two toilets. A large relaxation area completes this level, ideal for creating a games room, a secondary lounge, or a space dedicated to hosting family and friends. Storage spaces and a storage room complete the set. Outside, everything is designed to fully enjoy the beautiful days: an elegant heated pool measuring 8x4 meters, a pétanque court for convivial moments, and an exceptional wooded environment that invites disconnection. A rare property, where peace, nature, and comfort meet harmoniously. More photos and video upon request. Contact Sonia Reboul +33 785 85 70 64 ANNULER
…By Maxwell-baynes Bordeaux-bassin - Christie’s International Real Estate


Confidential Sale, for this magnificent high-end residence of approximately 500m2 from the 19th century, perfect alliance of an old stone body housing a luxurious modern renovation, having managed to bring together the best of these two eras in the same place. By pushing the door of this beautiful building, a spectacle of brightness on a luxuriant garden of approximately 40m2, immediately makes you understand the enchantment of this place of life, well sheltered, behind its thick stone walls. Completely renovated with very high-end modern materials, Domotized, secure, at the service of the well-being of its inhabitants, this residence is designed for a most pleasant life. You will discover a master suite with dressing room and bathroom on its private terrace of 34m2, 4 bedrooms, two of which have their own bathrooms, an office, a gym, a hammam, a studio outbuilding in the garden with a 6th bedroom, each floor served by an elevator, a magnificent swimming pool, not overlooked, and more. A private garage is also part of the services. In the center of Bordeaux. Without a doubt, an authentic gem. File only on verified request.
…By 1975 Avenue


In a peaceful, secluded location on a sought-after street in the Judaïque/Primrose district of Bordeaux, and in close proximity to the prestigious international school, this exceptional house boasts a rare residential setting, combining discretion and accessibility in the heart of Bordeaux. Behind its beautiful stone facade, this contemporary 450 sq m (4,844 sq ft) residence exudes a rare elegance, enhanced by high-quality materials such as glass, granite, and marble. Bathed in natural light, it is distinguished by exceptional comfort and a seamless flow of space. The ground floor opens onto a majestic entrance hall, a spacious office, and a magnificent staircase leading to a spectacular living area comprising a double living room, a dining room, and a fully equipped, high-end eat-in kitchen. Floor-to-ceiling windows extend the house onto the landscaped garden and its terraces, where a custom-designed swimming pool is nestled. Upstairs, four large bedrooms with en-suite bathrooms, including a sumptuous master suite with a dressing room, bathroom, and private terrace, ensure privacy and comfort. The second floor offers an additional bedroom or office with a terrace, while the basement is fully finished: equipped gym, hammam, shower, and wine cellar. The property also includes an indoor garage, a private elevator, a separate guest apartment, air conditioning, home automation, and ample storage, guaranteeing practical and refined daily living. A rare and prestigious location, combining discretion, light, generous proportions, and exceptional amenities. This property is the epitome of Bordeaux luxury, offering a unique living environment where elegance, comfort, and quality materials combine to create an incomparable lifestyle.
…By Emile Garcin - Bordeaux


Paul Parker Properties Agency offers you: In the Village of Claouey, on the Basin side, come discover this villa offering 120 m² of living space. It has 4 bedrooms, all on the ground floor, two shower rooms, and two toilets. A 45 m² living room leads to a well-equipped open kitchen; the house is fully air-conditioned. Outside, adjacent to the villa, a carport allows you to enjoy slightly cool evenings. All set on a plot of 690 m². Price incl. fees 790,000 euros, including 4.67% VAT fees payable by the buyer, or 755,000 euros excluding fees. Visit request at 06 08 06 27 77. This ad was drafted under the editorial responsibility of SAS PPFT acting as exclusive real estate consultant on the Cap Ferret Peninsula registered at RSAC NANTES no. 123 456 789 with Paul Parker Properties located at 10 rue du Colisée 75008 Paris, a brand of SAS PROPRIETES PRIVEES, a national real estate network with a capital of 40,000.00 euros, RCS NANTES no. 487 624 777, Professional card T and G no. CPI 4401 2016 000 010 388 CCI Nantes, GALIAN Guarantee, 89 rue La Boétie, 75008 Paris T: 1,500,000 euros G: 120,000 euros. Mandate ref: 447755 DPE B, A (4.64% VAT fees to be charged to the buyer.) Franck TOUSSAINT (EI) Commercial Agent - RSAC Number: BORDEAUX 392780409. Information on the risks to which this property is exposed is available on the Géorisques site: www.georisques.gouv.frThis description has been automatically translated from French.
…By Paul Parker Properties


Charming 1930s house to renovate, offering 175 sqm , set back from the street. It comprises an entrance hall, two bedrooms, a bathroom, a living room, a dining room, a kitchen, and a veranda. The garden level features a garage, a workshop, a large bedroom, and an office opening onto a 150 sqm east-facing garden. A 45 sqm front garden and a garage complete this property. Contact for viewings: Thibaud Grelier – +33 (0)6 58 20 50 82 Ce bien vous est présenté par l'agence BARNES Bordeaux - Visiter notre site internet www.barnes-bordeaux.com - Téléphone +33-0533093089
…By Barnes Bordeaux


Located on a quiet street close to shops in a sought-after neighbourhood, charming stone family home offering approximately 260 sqm of living space, with an 80 sqm landscaped terrace featuring a swimming pool. The house comprises an entrance hall, a spacious living room opening onto a first terrace, a separate kitchen, and a dining room. On the garden level, a second living area and a summer kitchen open onto a terrace with a heated swimming pool, along with a laundry room and a large cellar. On the first floor, a large master suite with bathroom and dressing room, as well as two bedrooms sharing a shower room. On the second floor, two additional bedrooms, a bathroom, and a study. A nearby rental parking space completes this attractive property. Ce bien vous est présenté par l'agence BARNES Bordeaux - Visiter notre site internet www.barnes-bordeaux.com - Téléphone +33-0533093089
…By Barnes Bordeaux
'%20stroke='%23DDAA3A'%20stroke-width='1.909'%20stroke-linecap='square'%20stroke-linejoin='bevel'/%3e%3c/svg%3e)
Receive by email any new listing that may match your search criteria
Your criteria :
By validating this form, you accept the general conditions of use of Le Figaro Properties.
These agencies offer a selection of luxury properties vente in Gironde. Feel free to contact them for personalized assistance.
For your search for an exceptional property, select from our luxury houses with panoramic views in Gironde (33), starting at $416,751. Offering exceptional panoramas, these 135 residences overlook the city and its surroundings. As the seasons pass, the spectacle is renewed without ever becoming tiresome. Depending on the area you are looking for, such as Pyla sur mer, Lège-Cap-Ferret and Arcachon, the living areas may vary and start at a minimum of 70 m². The largest properties rise to 260,000 m².
As part of your search for a luxury property, discover our catalog of 1,781 luxury houses with a terrace in Gironde (33), offered from $224,664. Outdoor meals or summer receptions, the terrace extends the house outdoors. Property listings are found in particular in Bordeaux, Lège-Cap-Ferret and Arcachon. The houses listed in our listings offer attractive living areas measuring between 1 m² and 240,000 m².
Set down your suitcases without waiting: our catalog brings together 73 furnished luxury houses in Gironde (33), with a starting price of $600,975. From the living room to the bedrooms, each residence is tastefully furnished and ready to live in. Property listings are particularly numerous in the following areas: Lège-Cap-Ferret, Bordeaux and Pyla sur mer. The average price of this furnished stock stands at $13,927 per square meter. Living areas reach 1,160 m² for our largest properties.
As part of your search for properties of excellence, browse our privileged selection of 1,201 luxury houses with a pool in Gironde (33) available from $280,268. These exceptional residences enjoy prime locations, particularly in Bordeaux, Lège-Cap-Ferret or Arcachon. Whether the architecture of these houses incorporates a covered indoor aquatic space or a vast outdoor pool, each property flourishes amid remarkably landscaped grounds measuring between 50 m² and 1,628 ha.
Your receptions deserve a setting to match: discover 406 luxury houses with a reception room in Gironde (33), starting at $286,446. These residences combine family privacy with spaces dedicated to major events. Family gatherings, business dinners or parties with friends naturally find their place there. The fashionable addresses are located in Bordeaux, Lège-Cap-Ferret and Arcachon. Depending on the property, the property area extends up to 60.2 ha.
The beach as an extension of the garden: this is the spirit of 180 luxury houses by the sea in Gironde (33), for sale from $356,092. Your life there will be organized to the rhythm of the coastline, between sea bathing and walks. Lège-Cap-Ferret, Pyla sur mer and Arcachon enliven the local market. In these residences, the minimum recorded living area is 47 m².
The sea horizon as a guiding thread: explore the 166 luxury houses with sea views in Gironde (33), with prices starting at $831,255. The sea accompanies your days, from sunrise to the last light. A daily privilege that few addresses can claim. Browse the listings in Pyla sur mer, Lège-Cap-Ferret or Arcachon first. In terms of dimensions, the living areas start at a minimum of 70 m² and the grounds at 145 m².
Anchor your daily life at the water's very edge: this is what the 47 luxury houses right on the water in Gironde (33) allow, for sale from $897,531. These rare residences provide direct access to the shore, with no obstacle to cross. In the geographical area, Lège-Cap-Ferret, Pyla sur mer and Andernos-les-Bains account for a significant share of our listing catalog. The average price per square meter stands at $24,171. Expect living areas measuring between 77 m² and 551 m². In our selection of listings, a property can have up to 17 rooms.
Within our catalog, 3 luxury houses listed as historic monuments in Gironde (33) are for sale, starting at $559,412. These residences perpetuate exceptional architectural expertise. Acquiring one means continuing a story that began long before you. Your search can focus on Bordeaux, Castillon-la-Bataille and Saint-Emilion. The properties recorded in our listings have between 2 and 7 bedrooms. The grounds in our collection measure 112 ha.


