Get early access to listings that match your criteria
Never miss an opportunity again. Our personalized alerts notify you instantly.

 English$ USD · m²


MOMA Immobilier is delighted to present, on an exclusive basis, this chalet, fully renovated in 2025, which enjoys panoramic views of Mont Blanc and is situated in the hills above Cordon. With a floor area of 115 m², it comprises a living area with an open-plan kitchen leading into the high-ceilinged lounge and access to the south-east-facing terrace. The sleeping area comprises three bedrooms and two bathrooms. Full details available on request.
…By Moma Immobilier
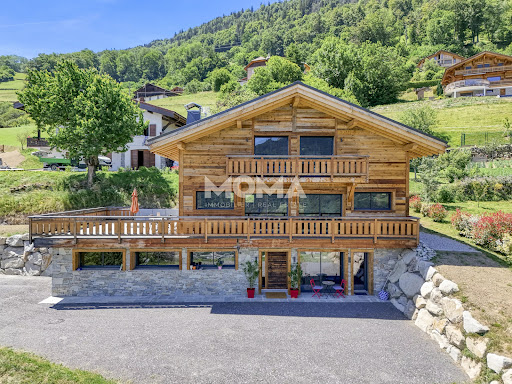


Located in a quiet dead-end street, this new chalet built in 2025 enjoys an unobstructed view of the Mont-Blanc range. Made with quality materials and careful finishes, it features a bright living room with an open kitchen, opening onto a large south-facing terrace, without any overlooking neighbors. The sleeping area includes four bedrooms and four bathrooms. Additionally, the chalet has a 30 m² T2 apartment, as well as a garage. Only 1 hour from Geneva and 25 minutes from Saint-Gervais-les-Bains and Megève. Full file and video visit available upon request.
…By Moma Immobilier


438MB-ST-CERGUES What if your next house was this one? In Saint-Cergues, in a pleasant environment away from prying eyes, I invite you to discover this beautiful detached house of 176 m² designed to welcome a family and fully enjoy the sunny days. From the first steps, you discover a warm and functional house, spread over two levels, with generous spaces and numerous areas allowing each to find their privacy. - 6 rooms – 5 bedrooms - Outbuilding of 42 m² on the ground floor - Heated in-ground pool with heat pump - No outside vis-à-vis - Several parking spaces The living room offers a convivial and pleasant space to share everyday moments. Outside, the chlorine-heated pool naturally becomes the heart of the house as soon as the good weather arrives: a true relaxation space for enjoying with family or friends. The house also has, on the ground floor, a 42 m² outbuilding, including a small bedroom, a living area, and a bathroom. A particularly interesting space for hosting, creating an independent accommodation, an office, or simply providing more autonomy to a close person. Renovation work was carried out in 2020 and then in 2023, allowing you today to benefit from a well-maintained and comfortable property. In terms of energy performance, the house displays a DPE D / B, a particularly appreciable point for a house of this size. And to finish captivating you… a glimpse of the lake is revealed from one of the bedrooms. A family house, generous volumes, a pool, an outbuilding, parking, and above all an outdoor space without vis-à-vis: all these assets make this property particularly interesting. Are you looking for a house where you can settle and fully enjoy your daily life? This one definitely deserves a visit. Agent commercial indépendant Swixim sur votre secteur : +33640944752 Agency fees payable by vendor - Nombre de lots dans la copropriété: 1 - Montant moyen de la quote-part de charges courantes 4,000 €/yearly - Montant estimé des dépenses annuelles d'énergie pour un usage standard, établi à partir des prix de l'énergie de l'année 2026 : 3630€ ~ 4930€ - Marine BALOUZAT - Agent commercial - EI - RSAC Thonon les Bains 752824862
…By Swixim Douvaine


The advertiser did not provide an english description for this listing.
…By Metropolis


Located in the quiet area of Cupelin, with a clear view of Mont-Blanc, MOMA Immobilier offers you this 172 m² chalet with garage. The chalet consists of an entrance with guest WC, a living room with a fully equipped open kitchen overlooking the living room, giving access to a south/east facing terrace and a private garden of approximately 330 m². The sleeping area includes a master bedroom with dressing room, bathroom and WC, three bedrooms, two bathrooms and a separate WC. The property features a heat pump with underfloor hydraulic heating, large bay windows, motorized roller shutters, and an electric vehicle charging station installed in the garage. Full file available upon request.
…By Moma Immobilier


Only 5 minutes from Sallanches, 25 minutes from Megève, 30 minutes from Chamonix and 45 minutes from Geneva, discover this exceptional chalet nestled in a privileged natural environment, offering a spectacular panoramic view of the Mont-Blanc massif, the surrounding mountains, and the valley. Refinedly combining the timeless charm of aged wood and the nobility of stone, this property appeals with its authenticity, generous volumes, and remarkable quality of construction, carried out by local artisans. Developed over three levels, the chalet offers a spacious living room flooded with light thanks to large bay windows opening onto a beautiful approximately 80 m² terrace. The living room with a wood stove, the dining room, and the fully equipped high-end kitchen make up a convivial space designed to fully enjoy the panoramic view. The sleeping area features four bedrooms, including two superb suites with private bathrooms and balconies offering an unobstructed view of Mont-Blanc. Noble materials, meticulous finishes, and quality amenities create a warm and elegant atmosphere. The ground floor also includes a stand-alone T2 apartment, with its own entrance, an equipped kitchen, a shower room with an Italian shower and WC, as well as a private terrace facing Mont-Blanc. A real asset for hosting family and friends independently or generating rental income. Outside, the terraces and balconies invite you to enjoy the sun and an exceptional panorama throughout the year. Key features Exceptional panoramic view of Mont-Blanc and the valley. High-quality construction using aged wood and stone. Chalet built by a local builder and artisans. High-end amenities and meticulous finishes. Spacious approximately 80 m² terrace. Independent T2 apartment with private entrance. Large enclosed garage. Heat pump and underfloor heating. Many hikes starting nearby. Quiet, natural, and preserved environment. A rare property, ideal for mountain lovers seeking a chalet combining authenticity, modern comfort, and prestige amenities.
…By Les Clés De Megève


In the heart of the charming village of Anthy-sur-Léman, discover this house benefiting from a prime location opposite the primary school. A particularly sought-after living environment, ideal for families, in a calm and residential setting, just five minutes from Lake Geneva and its beaches.This semi-detached house offers an excellent level of energy performance as well as quality features. The underfloor heating powered by a heat pump ensures optimal comfort in all seasons, while the double-glazed windows from the Bouvet brand guarantee excellent insulation. The kitchen, fully fitted and equipped by Aviva, integrates harmoniously into a beautiful, bright, and friendly living area.The sleeping area includes three spacious bedrooms, including a pleasant master suite with its own bathroom and a balcony offering a lovely view of Lake Geneva. The other two bedrooms share a second bathroom. A toilet is present on each level for added daily comfort.The house also benefits from a private garage and an outdoor parking space. The large free public parking located opposite the school is a real asset for easily hosting family and friends.Just two minutes by car from the commercial area of Anthy-sur-Léman, you enjoy all the amenities nearby while keeping the calm and quality of life of a genuine village center.A great opportunity to become the owner of a new house that brings together construction quality, modern comfort, energy efficiency, and a prime location in one of the sought-after municipalities on the shores of Lake Geneva.Reduced Notary FeesSeller's Fees ChargedDPE: AGES: AThis description has been automatically translated from French.
…By Leman Property Prestige Lac Léman


Discover this exquisite 150.92 m² chalet perfectly situated in the picturesque village of Praz-sur-Arly, France. Combining authentic alpine charm with contemporary comforts, this 6-room property features beautiful woodwork, exposed beams, and a welcoming atmosphere ideal for mountain retreats or family gatherings. The spacious living area is centered around a stylish fireplace, offering warmth and ambiance on winter evenings, while double glazing throughout ensures energy efficiency and tranquility. The open-plan layout seamlessly connects the living room, dining area, and modern kitchen, creating a convivial space for entertaining with family and friends. Natural light pours in through large windows, highlighting serene mountain views and inviting the outdoors inside. Step outside onto the expansive balcony or terrace to relax and take in the breathtaking landscape, perfect for al fresco dining or peaceful moments surrounded by nature. Equipped for modern living, the chalet boasts high-speed internet alongside traditional features, perfectly marrying rustic elegance with convenience. Whether you seek a seasonal escape or a year-round residence, this property promises an enviable alpine lifestyle in the heart of one of France’s most charming mountain destinations.
…By Les Clés De Megève


When the renovation of an authentic 1820 semi-detached farmhouse in Haute-Savoie transforms it into a rare gem that combines generous volumes, absolute comfort, and a breathtaking panoramic view Spread across three levels (excluding technical areas), this exceptional property reveals a contemporary interpretation of Alpine living at the heart of the prestigious Les Portes du Soleil domain. Bold architectural choices enhance the interiors creating a warm and resolutely elegant setting. The heart of the farmhouse is an exceptional living area, bathed in natural light, where the original timber framework stands as an iconic feature. Combined with the central fireplace, it defines the room and creates a convivial and refined atmosphere, perfect for unwinding after a day in the mountains or sharing special moments with family or friends. The open-plan kitchen blends sleek design, premium materials, and high-end appliances, in perfect harmony with the living area. The generous terrace extends the living space and offers unobstructed views of the mountain peaks, as well as optimal sunshine throughout every season. A spectacular staircase leads to the bedrooms: three of them, true cocoons-like retreats, are nestled under the eaves, while the other three enjoy the privacy of the lower level. The bedrooms feature ample storage and refined bathrooms/shower rooms, enhanced by noble material choices and careful finishing touches. For well-being and entertainment, the farmhouse also includes a sauna and a TV/cinema room. Every detail, from the generous entrance halls to dedicated ski storage, high-end finishes and subtle lighting, has been considered to enhance the cosy and luxurious atmosphere. The interior layout and decoration have been thoughtfully designed and curated by Champ Perdu, Morzine (champ-perdu.com). Ideally located in a charming hamlet, this newly renovated farmhouse enjoys a peaceful setting with stunning views, just a short distance from local amenities and ski lifts.
…By Century 21 Call Home


Nestled in an unspoilt Alpine setting just 15 minutes from Praz-de-Lys/Sommand and under an hour from Geneva Airport, this beautifully renovated Haute-Savoie farmhouse offers four independent homes, an indoor pool, breathtaking mountain views and outstanding lifestyle or rental investment potential.
…By Century 21 Call Home


At the heart of the Portes du Soleil ski area, nestled between Lake Geneva and Mont Blanc,this luxurious chalet embodies the alpine art of living. Perched above the highly sought-after Les Gets resort, this exceptional property enjoys stunning, unobstructed views of the slopes and maximum sunlight. Fully renovated in 2018 by the renowned interior design agency Shep & Kyles, the chalet spans three levels and blends refined elegance with optimal comfort, perfect for family and friends. The sumptuous living space, highlighted by a spectacular exposed timber frame, occupies much of the second level. This exceptionally bright and welcoming room offers comfort and conviviality throughout the year. In winter, it is perfect for gathering in the evenings after skiing, by the fireplace, over a glass of wine or a traditional fondue. In summer, after a walk in the alpine meadows or a mountain biking adventure, the day can continue on the expansive terrace, enjoying the refreshing summer evenings in Les Gets. The chalet features 3 superb double bedrooms with en-suite bathrooms. The master suite stands out with its intimate décor, large floor-to-ceiling windows opening onto the terrace, and breathtaking views. 2 additional lofted bedrooms, tucked under the eaves, serve as perfect cozy retreats for children. They share an authentically charming bathroom, where a striking copper bathtub takes centre stage, creating a warm and luxurious atmosphere. A snug mezzanine TV area completes this space. A true haven of relaxation, the wellness area has been designed as a private spa. It features an elegant sauna and a dedicated massage room, offering a serene escape to unwind after a day in the mountains. The lower-level entrance hall impresses with its generous proportions and high-end finishes. Wooden lockers, subtly backlit, provide elegant storage for ski helmets and gloves. Nestled beneath the wooden staircase, an integrated wine cellar adds a touch of refinement, perfectly combining functionality and style. The location of this exceptional property is idyllic: the hamlet in which it sits is one of the most coveted, with panoramic views of the village, slopes, and surrounding mountains, as well as maximum sunlight. In addition to a shuttle stop just 200 meters away, the chalet offers a rare privilege: a private garage of over 50 m² in the very heart of the village. The ski lifts are just a three-minute walk away, ensuring effortless living all year round.
…By Century 21 Call Home


This contemporary 175 m² home in Messery offers a perfect blend of comfort and style, set within a lush and private garden, fully fenced for your peace of mind. The property boasts an inviting layout of six rooms, including a bright and spacious living area with large sliding windows and double glazing, ensuring excellent natural light and energy efficiency. The elegant pellet stove adds a touch of cozy warmth throughout the seasons. The fully equipped open kitchen enjoys an expansive view of the living and dining spaces, making it ideal for hosting family and friends. Five well-proportioned bedrooms provide ample space for relaxation, while practical amenities such as a crawl space, carport, outdoor lighting, and an electric gate offer convenience and security. Modern features like optical fiber, internet access, alarm system, and intercom ensure the home meets today’s connectivity and safety standards. With its harmonious blend of indoor comfort and outdoor beauty, this property promises a tranquil lifestyle just moments from local amenities. Whether enjoying the serene garden, spacious decking, or the light-filled interiors, this house is ready to welcome you home in one of Messery’s most desirable settings. Agent commercial indépendant Swixim sur votre secteur : +33673421620 Agency fees payable by vendor - Montant estimé des dépenses annuelles d'énergie pour un usage standard, établi à partir des prix de l'énergie de l'année 2026 : 2760€ ~ 3750€ - Les informations sur les risques auxquels ce bien est exposé sont disponibles sur le site Géorisques : www.georisques.gouv.fr - Laura MEOLI - Agent commercial - EI - RSAC 928 162 221 /Thonon-les-Bains
…By Swixim Douvaine


Rochebrune mountain range, 20 metres from the ski bus stop and ski-in/ski-out access. Magnificent character farmhouse dating from 1787 with planning permission cleared of all appeals, including an annex chalet connected by a tunnel, with a total floor area of 763 m², where dreams become reality. Under the roof, the living areas cover approximately 150 m² with an open-plan kitchen opening onto a cathedral-style dining room, as well as a living room and lounge with a central fireplace. a beautiful master bedroom of over 30 m² and an office. On the lower level, there are five en-suite bedrooms, including one dormitory, a utility room and a laundry room, connected by a tunnel to the annexe chalet comprising a studio, a gym, a ski room, a large games room, cinema room, technical room for the swimming pool and 3-car garage. Upstairs, under the cathedral ceiling, there is a spacious swimming pool of over 30 m² opening onto a beautiful terrace with a hammam, sauna and shower. More information. Yannick Bardel Chalets et Demeures Including fees of 5% TTC to be paid by of the purchaser. Price excluding fees 3 761 905 €. DPE in progress. Information on the risks to which this property is exposed is available on the Geohazards website: georisques.gouv.fr.
…By Chalets Et Demeures


Close to the center of Megève and the Princesse gondola. Ideally located just 6 minutes from the center of Megève and 1 minute on foot from the Princesse gondola, which connects Demi-Quartier to the Mont d'Arbois area, this chalet benefits from a privileged location in the heart of the ski area. Key ready, combining luxury, comfort, and simplicity, the place offers stunning panoramic views of the Aravis massif, to be enjoyed from the fireside. Delivered in 2022 for a renowned builder in the region, the chalet is in perfect condition and comes with a ten-year guarantee. With a living area of 190m2, it extends over 3 levels. On the first level, there is an entrance with a ski room, a sauna, a guest bedroom, a large laundry/heating room, and finally, a large parking area with an electric charger and plenty of storage. On the intermediate floor, a vast living space comprises a lounge extended by a fireplace corner and a semi-open kitchen leading to a large dining area. Finally, on the top level, the night space includes a master suite with a dressing room, bathroom, and separate toilet. Two beautiful suites with bathrooms and toilets, and dressing areas. Finally, a children's room. Today, the chalet is arranged to comfortably accommodate 12 people. Ideally located to enjoy the ski area and the village of Megève.This description has been automatically translated from French.
…By Oma Property


Ref 407JL - ANNECY IMMEDIATE ACCESS TO THE SWISS BORDER Real estate complex of approximately 324 m², house with 5 bedrooms + 2 apartments – High rental potential Close to the Swiss border, discover this rare and versatile real estate complex offering approximately 324 m² of total area, ideal for a family project, heritage or a high-yield rental investment. The whole consists of a house of about 190 m², supplemented by two independent dwellings, offering many exploitation possibilities. THE HOUSE – ABOUT 190 m² Built in 1930, the house has a certain charm and generous volumes. On the ground floor, you will find a pleasant living room with open kitchen on the living room, one bedroom, a bathroom with bathtub, an office also usable as a bedroom, as well as a separate toilet. Upstairs, the house offers 4 additional bedrooms. A bathroom with bathtub, shower, and double sink, a WC with hand-wash basin, and a dressing room with shower and window complete this space. The converted attics offer an additional bedroom as well as a space that can be furnished as a lounge, office or relaxation area. Presence of velux windows providing good brightness. The property includes a laundry room, technical room, storage space, and a large cellar, allowing for many auxiliary spaces. The property has a total of 3 terraces, allowing you to fully enjoy the outdoors. TWO INDEPENDENT DWELLINGS The entire includes: A studio about 58 m² completely renovated A 3-room apartment of about 80 m², consisting of two bedrooms and an open kitchen on the living room. This configuration allows for different strategies: primary residence with rental income, heritage investment, renting out various dwellings or a family project. ATTRACTIVE EQUIPMENT The property benefits notably from solar panels and a heat pump, equipment that is particularly interesting in a logic of energy expense control. A HIGH POTENTIAL INVESTMENT Thanks to its strategic location near the Swiss border, its volumes, its different independent dwellings, and its many exploitation possibilities, this property represents a particularly interesting opportunity for an investor. The property offers a rental yield potential of about 10%, subject to operating conditions and actual rents practiced. A rare real estate complex in the sector, offering both volume, modularity, rental income, and strategic location. For more information or to organize a visit, contact us. Jonathan Lamarre +33 6 62 19 67 12 Agent commercial indépendant Swixim sur votre secteur : +33662196712 Agency fees payable by vendor - Jonathan LAMARRE - Agent commercial - EI - RSAC 845 331 891 / Thonon-les-Bains
…By Swixim Douvaine


Réf : 190LM, Saint-Cergues - Come and discover this superb 240 m² family villa built in 2002, set in peaceful, lush 1,800 m² grounds, with a carefully maintained swimming pool. It features a large entrance hall with storage space, a spacious living room with fireplace, a closed kitchen, a laundry room and a separate toilet. On a half-level, you'll appreciate three bright bedrooms with a pleasant view of the panoramic landscape offered by the house, as well as a bathroom with shower. Upstairs, a shower room, a large bedroom and a dressing room complete this property. The basement has been converted into a two-bedroom apartment, and there are several annexes to discover, such as a workshop and a separate room that can be converted to suit your needs. On the parking side, you'll find several carports and a vast courtyard where you can easily park a large number of vehicles. For further information or to arrange a private viewing, please contact us. Agent commercial indépendant Swixim sur votre secteur : +33673421620 Agency fees payable by vendor - Montant estimé des dépenses annuelles d'énergie pour un usage standard, établi à partir des prix de l'énergie de l'année 2021 : 5710€ ~ 7740€ - Les informations sur les risques auxquels ce bien est exposé sont disponibles sur le site Géorisques : www.georisques.gouv.fr - Laura MEOLI - Agent commercial - EI - RSAC 928 162 221 /Thonon-les-Bains
…By Swixim Douvaine


In La Clusaz, in the highly sought-after Confins Valley area, this chalet with traditional Savoyard architecture enjoys an exceptional natural environment, sunny and open onto remarkable panoramic views of the surrounding mountain ranges. Located just 500 metres from the Balme ski slopes, it offers a rare balance between quick access to the ski area and a preserved living environment, in the heart of a particularly desirable sector renowned for its quality and authenticity. Built using a post-and-beam construction method with high-quality materials, the chalet offers approximately 209 sqm of fitted space (including 187 sqm under Carrez Law) spread over several levels, providing generous volumes and a functional layout. The main living area, warm and filled with natural light, is centred around a cathedral-style lounge with a stone fireplace, creating a convivial and authentic atmosphere. It opens directly onto a terrace, allowing full enjoyment of the views and sunshine. The sleeping area comprises seven bedrooms and five bath or shower rooms, offering ideal accommodation capacity for a large family or for entertaining guests in a comfortable and independent setting. Additional features include a garage and outdoor parking spaces, ensuring easy access in all seasons. Set in one of the most sought-after areas of the Aravis mountains, the property benefits from quick access to the ski slopes while preserving peace and quality of life. A spacious and authentic chalet, ideal as a second home or for a quality rental investment project. Référence agence : 3606
…By Atherac


In La Clusaz, this exceptional chalet enjoys a unique ski-in/ski-out location directly on the slopes, while being just a short walk from the village centre and its amenities. A rare setting allowing you to fully enjoy the resort in both summer and winter, with complete convenience. Offering approximately 392 sqm of total floor area (including 315 sqm under Carrez Law), the property stands out for its generous volumes, perfectly designed layout, and high-quality features. The chalet comprises eight bedrooms, each with its own shower room and wc, ensuring a high level of comfort and complete privacy for family, guests, or hospitality clientele in a refined setting. The living area, the true heart of the chalet, is centred around a fully equipped professional kitchen, a welcoming bar area ideal for entertaining, a lounge with a central fireplace, and a bright dining room opening onto the outdoors. The entire space extends onto a vast terrace of approximately 91 sqm with a jacuzzi, offering open views over the village and direct access to the ski slopes. Designed to combine authenticity, comfort, and functionality, the chalet is distinguished by the use of noble materials and its warm atmosphere. Thanks to its layout, accommodation capacity, and strategic location, the property is perfectly suited for a para-hotel operation or a high-end tourist accommodation project. A rare chalet combining prime location, generous volumes, and exceptional potential in the heart of La Clusaz. Référence agence : 3564
…By Atherac


In La Clusaz, in one of the resort's most sought-after areas, this fully renovated traditional chalet enjoys an exceptional location alongside the Crêt du Merle ski slope, offering direct ski-in/ski-out access to the ski area. Offering approximately 223 sqm of living space (including 159 sqm under Carrez Law), the chalet stands out for its successful blend of contemporary architecture and traditional materials, creating an atmosphere that is both warm and elegant. The main living area, of approximately 50 sqm, is centred around an open-plan kitchen leading into a cathedral-style dining room and a lounge with fireplace. Filled with natural light, the space opens onto a south-west-facing terrace, a true extension of the living area, allowing full enjoyment of the surroundings and open views. The chalet features a functional layout with, on the garden level, an independent apartment comprising two bedrooms and two shower rooms with WC, ideal for hosting family and guests or for rental purposes. The main levels offer three additional bedrooms with en-suite shower rooms, as well as an independent shower room with WC, ensuring both comfort and privacy. Designed with well-being in mind, the chalet also benefits from a spa area featuring an indoor jacuzzi, shower room, and WC. A double garage, ski room, and a renovated traditional mazot complete the property's features. A rare ski-in/ski-out chalet, perfectly suited as a family home or a high-end rental investment in La Clusaz. Référence agence : 3511
…By Atherac


401JPD Located in one of the most sought-after areas of Sciez, just a few steps from the harbor, the beaches of Lake Geneva, and close to Thonon-les-Bains, Évian-les-Bains, and the Swiss border (Geneva), this superb contemporary villa of 2024 offers 250 sqm of living space (300 sqm usable) and an outbuilding on a closed land of 1,066 sqm. The property features 9 rooms, including 4 bedrooms with a ground-floor suite, spacious volumes, a fully equipped high-end kitchen, as well as a wellness area including a sauna, marble hammam, and private cinema room. Heat pump, underfloor heating and cooling, double-flow ventilation, and an independent studio. An exceptional property ideal for lovers of comfort, nature, and lakeside living on Lake Geneva, in a privileged environment close to amenities, Sciez port, and routes to Geneva. To discover with Swixim International Douvaine. Jean-Paul Dieng – +33 7 87 79 59 50 Agent commercial indépendant Swixim sur votre secteur : +33662196712 Agency fees payable by vendor - Montant estimé des dépenses annuelles d'énergie pour un usage standard, établi à partir des prix de l'énergie de l'année 2021 : 1040€ ~ 1420€ - Jonathan LAMARRE - Agent commercial - EI - RSAC 845 331 891 / Thonon-les-Bains
…By Swixim Douvaine


Architect-designed home with lake views, ripe for reimagining Built in Veyrier-du-Lac during the 1940s, this architect-designed home offers 134.26 m² of living space across two levels, set on a 750 m² plot. This architectural property reflects the design principles of the post-war Reconstruction era, prioritizing functional layouts and orienting the main living spaces toward the natural landscape. The interior layout spans two levels, both looking out over panoramic lake views. On the main level, the living area serves as the heart of the home. Large windows frame direct views of the lake, creating a continuous visual connection between the interior and the surrounding outdoors. This reception space opens onto a covered veranda that extends the usable living area. The veranda offers an opportunity for redesign, allowing you to directly extend the main living room to increase its overall volume. Directly adjoining this glass-enclosed space is a terrace that also enjoys unobstructed views. The fitted kitchen, separate yet adjacent to the living room, features direct access to a second wooden terrace on the garden side. The kitchen could easily be opened up into the main living space to further expand the area. This upper floor also includes a main-level bedroom complete with its own shower room and direct access to the terrace and garden. The lower level houses the rest of the sleeping quarters. A central hallway leads to four additional bedrooms. This floor is completed by a full bathroom equipped with a bathtub, a shower, and a double-vanity unit. The layout of the interior walls and window placement offer numerous possibilities for reconfiguration to adapt this level to contemporary needs. The house enjoys prime sun exposure and is located in a highly sought-after town renowned for its exceptional lifestyle?combining easy access to regional job hubs with an outstanding natural environment between the lake and mountains. This property is waiting to be reinvented to reveal its full potential. ENERGY CLASS: E / CLIMATE CLASS: B Estimated average annual energy expenditure for standard use, based on energy prices from 2021, 2022, and 2023: between euros3,010 and euros4,120. Information on the risks to which this property is exposed is available on the Géorisques website for the relevant areas: www.georisques.gouv.fr. Contact: Clarisse +33 6 15 59 00 20
…By Espaces Atypiques Annecy


The advertiser did not provide an english description for this listing.
…By Century 21 Agence Du Lac


Découvrez la Ferme 1907, une propriété d'exception nichée sur les pistes de Praz-sur-Arly, à quelques minutes de Megève. Cette ancienne ferme savoyarde de caractère, proposée avec un permis de construire obtenu et purgé de tout recours, offre un projet rare au coeur du Pays du Mont-Blanc. Le projet prévoit une surface totale de 730 m², répartie entre une ferme principale de 640 m², un chalet annexe de 90 m² et un authentique four à pain. Véritable coeur de la propriété, l'immense pièce de vie de près de 200 m² réunit un salon avec cheminée, un espace bar, une salle à manger et une cuisine, offrant un cadre idéal pour recevoir et partager des moments privilégiés. La propriété accueillera également 7 chambres, un espace bien-être avec piscine et salle de sport, ainsi qu'un home cinéma. Chaque espace a été imaginé dans le respect de l'architecture alpine. Été comme hiver, son emplacement permet de profiter pleinement des plaisirs de la montagne et d'un environnement naturel exceptionnel. La Ferme 1907 offre ainsi une expérience unique : une propriété rare et confidentielle, véritable invitation à vivre pleinement la montagne, dans un cadre privilégié.
…By Cimalpes Megeve


The advertiser did not provide an english description for this listing.
…By Immo-interactif


The advertiser did not provide an english description for this listing.
…By Imogroup Evian
'%20stroke='%23DDAA3A'%20stroke-width='1.909'%20stroke-linecap='square'%20stroke-linejoin='bevel'/%3e%3c/svg%3e)
Receive by email any new listing that may match your search criteria
Your criteria :
By validating this form, you accept the general conditions of use of Le Figaro Properties.
These agencies offer a selection of luxury properties vente in Haute-Savoie. Feel free to contact them for personalized assistance.
For your search for an exceptional property, select from our luxury houses with panoramic views in Haute-Savoie (74), starting at $236,066. Offering exceptional panoramas, these 346 residences overlook the city and its surroundings. As the seasons pass, the spectacle is renewed without ever becoming tiresome. Depending on the area you are looking for, such as Megeve, Saint-Gervais-les-Bains and Combloux, the living areas may vary and start at a minimum of 19 m². The largest properties rise to 1,361 m².
As part of your search for a luxury property, discover our catalog of 976 luxury houses with a terrace in Haute-Savoie (74), offered from $331,617. Outdoor meals or summer receptions, the terrace extends the house outdoors. Property listings are found in particular in Megeve, Chamonix-Mont-Blanc and Les Houches. The houses listed in our listings offer attractive living areas measuring between 19 m² and 1,700 m².
Set down your suitcases without waiting: our catalog brings together 154 furnished luxury houses in Haute-Savoie (74), with a starting price of $595,787. From the living room to the bedrooms, each residence is tastefully furnished and ready to live in. Property listings are particularly numerous in the following areas: Megeve, Le Grand-Bornand and Chamonix-Mont-Blanc. The average price of this furnished stock stands at $11,603 per square meter. Living areas reach 1,359 m² for our largest properties.
As part of your search for properties of excellence, browse our privileged selection of 417 luxury houses with a pool in Haute-Savoie (74) available from $556,442. These exceptional residences enjoy prime locations, particularly in Megeve, Annecy or Annecy-le-Vieux. Whether the architecture of these houses incorporates a covered indoor aquatic space or a vast outdoor pool, each property flourishes amid remarkably landscaped grounds measuring between 10 m² and 3,325 ha.
Your receptions deserve a setting to match: discover 24 luxury houses with a reception room in Haute-Savoie (74), starting at $1,056,678. These residences combine family privacy with spaces dedicated to major events. Family gatherings, business dinners or parties with friends naturally find their place there. The fashionable addresses are located in Megeve, Chatel and Annecy-le-Vieux. Depending on the property, the property area extends up to 1.2 ha.
The beach as an extension of the garden: this is the spirit of 1 luxury house by the sea in Haute-Savoie (74), for sale from $1,798,602. Your life there will be organized to the rhythm of the coastline, between sea bathing and walks. Annecy-le-Vieux enlivens the local market. In this residence, the recorded living area is 480 m².
Anchor your daily life at the water's very edge: this is what the 20 luxury houses right on the water in Haute-Savoie (74) allow, for sale from $2,572,000. These rare residences provide direct access to the shore, with no obstacle to cross. In the geographical area, Annecy, Thonon-les-Bains and Anthy-sur-Léman account for a significant share of our listing catalog. The average price per square meter stands at $20,453. Expect living areas measuring between 115 m² and 1,361 m². In our selection of listings, a property can have up to 25 rooms.
Within our catalog, 7 luxury houses listed as historic monuments in Haute-Savoie (74) are for sale, starting at $2,922,728. These residences perpetuate exceptional architectural expertise. Acquiring one means continuing a story that began long before you. Your search can focus on Douvaine, Megeve and Sciez. The properties recorded in our listings have between 5 and 6 bedrooms. The grounds in our collection measure 630 m². This can rise to 895 m² depending on the property.



