Get early access to listings that match your criteria
Never miss an opportunity again. Our personalized alerts notify you instantly.

 English$ USD · m²


This is a rare place, steeped in history and enhanced by an exceptional renovation, carried out according to the rules of the art between 2002 and 2004. This real estate complex offers you a unique living environment where the charm of the old marries marvelously with modern comfort. The centerpiece is an elegant 18th-century mansion, entirely restored with passion and rigor: moldings in worked staff, marble and wood fireplaces, solid parquet or terracotta floors, a majestic stone staircase serving the two wings of the house... Every detail reflects the soul of the place. The services are up to the beauty of the place: Central heating with gas underfloor heating and cast iron radiators Equipped kitchen, laundry room, storeroom Garage of 196 m² that can accommodate 4 vehicles On the ground floor: wine cellar, indoor swimming pool, former stable of 92 m² Upstairs: 4 independent apartment-style suites (with living room, bedroom, shower room/bathroom and dressing room of approximately 70 m² each) An office space of approximately 60 m² The exterior is like the interior: a structured landscaped park of more than 8,600 m², carefully planted, with a pond, a large swimming pool, shaded areas, a welcoming terrace, automatic watering supplied by a well, and a unique, peaceful and elegant atmosphere. The property also includes: An independent guest house of 70 m², with a living room on the ground floor, two bedrooms upstairs, each with a private bathroom for a comfortable welcome A second garage of 80 m², allowing parking for up to 5 additional vehicles A house to renovate of 60 m², offering additional potential according to your desires Ideally located in the heart of a village with all amenities on foot, this exceptional property will seduce lovers of authenticity, stone, beauty, serenity. Guaranteed love at first sight: each room, each space exudes quality, consistency, history and comfort. A property thought out down to the smallest details, flea market, furniture, tastefully decorated. You won't know where to look as everything is in its place... A rare place, for demanding aesthetes. Information on the risks to which this property is exposed is available on the Georisques website: www.georisques.gouv.fr. Price including tax and fees payable by the seller including tax
…By Via Sud Immobilier


Herault, BEZIERS hinterland, near St Chinian. This wine property, established in a wine-growing village for 3 generations, dates from the 19th century. The buildings are grouped around a farmyard, built of stones and terracotta bricks, there is the Master's house in its original form, two floors on the ground floor for an area of approximately 400 m² , independent accommodation with 3 rooms, the old stables, the wine cellar with a capacity of 2500 hl and a shed storing all the cultivation equipment. The vineyard covers an area of 29 hectares, 19 hectares of which are entirely drip irrigated. The majority (85%) are Grenache Noir and Syrah, Mourvedre and Cinsault complete the range consistent with the ST CHINIAN and COTEAUX DU LANGUEDOC vintages. Vinification is done on the property for a production of 1200hl on average. Good opportunity for an installation and/or commercial development of this estate in the heart of the Languedoc vineyard. Information on the risks to which this property is exposed is available on the Georisks website: www.georisks.gouv.fr. Fees charged to the seller Via Sud Immobilier - Hugo - - For more information about this property : www.viasud.fr (Item 343323349)Dear <>, Please find attached a selection of properties that may fit the criteria that you have provided to us. In order to better meet your requirements, we thank you for letting us know of any changes in regards to your project. Kind regards.
…By Via Sud Immobilier


Just a six-minute bike ride from the beach, between Vias and Agde, discover a rare, almost secret location bordered by the Canal du Midi, nestled within 7.57 hectares of contiguous land surrounding the buildings. The land is divided into approximately 15% agricultural land, including a courtyard, landscaped garden, and swimming pool, and 75% woodland (pine and walnut trees). In this natural setting, this family estate has stood the test of time, retaining its charm and authenticity. A true haven of peace, it offers a cohesive collection of residential and agricultural buildings, ideal for a peaceful life or an agricultural project. The property comprises: A main house of 179 m² with a beautiful entrance hall, living room with fireplace, fitted kitchen, five bedrooms upstairs, three bathrooms, and three garages. A 45 m² caretaker's cottage on the first floor, a three-room apartment with a separate entrance. A self-contained, two-room, 47 sq m gîte (holiday cottage) with a very large bedroom on the ground floor. A former wine cellar of 361 sq m spread over two levels. A 230 sq m workshop. A 132 sq m covered terrace. In the grounds, a swimming pool built in 2019 enhances the property, nestled in the shade of mature trees. The roofs of the main house and the covered terrace were renovated between 2018 and 2019, and the sanitation system was brought up to code the same year. Water rights, a well, a narrow access point to the canal, the immediate proximity to the sea, and the exceptional quality of the surroundings make this property an incomparable place to live. A truly special property, ideal for those seeking to settle down or recharge their batteries between the canal and the Mediterranean, in a unique and inspiring location. Information on the risks to which this property is exposed is available on the Georisques website: www.georisques.gouv.fr. Price includes VAT and seller's fees (including VAT).
…By Via Sud Immobilier


In the heart of the Hérault hinterland, 15 minutes from Béziers, this characterful property is built upon the walls of a former stone tannery. Set in over 5,000 m² of wooded grounds crossed by a river, the residence combines the charm of the original building with the comfort of a single-story extension. It offers 233 m² of living space, 4 bedrooms, spacious reception rooms with exposed beams, a fireplace, and a veranda. A 12x8 m swimming pool, terraces, and a separate outbuilding complete the property. A rare and peaceful haven where water and stone converse. Viewings by appointment only, subject to a qualified application. Information on the risks to which this property is exposed is available on the Georisques website: www.georisques.gouv.fr. Agency fees are payable by the seller.
…By Via Sud Immobilier


In a natural and preserved environment, in one of Béziers' most sought-after residential neighborhoods, this architect-designed home captivates with its contemporary style, generous volumes (287 m² of living space), and perfect harmony with nature. Set on a beautiful, wooded plot of 2,815 m², this rare property offers a peaceful lifestyle with total privacy and no overlooking neighbors. Bathed in light thanks to large openings and an East-West exposure, the house enjoys optimal brightness throughout the day. To the West, a vast terrace seamlessly extends the living spaces outdoors, offering breathtaking views over the Orb Valley. To the East, it leads to a private swimming pool—ideal for relaxing in complete privacy. The interior impresses with its spacious layout: over 100 m² dedicated to the living areas, featuring a cathedral-ceiling lounge and dining room, overlooked by a mezzanine that adds both charm and functionality. The home also includes an independent kitchen, a utility room, and five bedrooms, offering every comfort to host family and guests. The features are of high quality: Underfloor heating throughout the house Split-system air conditioning in the living room, mezzanine, and two bedrooms Outdoor fitness area Master suite with jacuzzi Large basement garage of 87 m² A truly exceptional property, combining architecture, nature, and comfort—just minutes from Béziers city center. A must-see. Information on the risks this property is exposed to is available on the Géorisques website: www.georisques.gouv.fr. Price including VAT – Fees paid by the seller.
…By Via Sud Immobilier


Stunning contemporary villa dating from 2018 located on the heights of Montferrier-sur-Lez. The nearly 200 m² residence boasts a magnificent open living area of over 90 m². Each space is subtly separated to create a pleasant sense of coherence in the layout, including a fully equipped kitchen complete with a pantry, a living room with a fireplace, a dining room adorned with a magnificent 1000-liter seawater aquarium, and a TV area. The living space opens onto a nearly 70 m² terrace equipped with a bioclimatic pergola and a jacuzzi shielded from view. On the same level, there is an office space. The upstairs consists of 4 spacious bedrooms, including a master suite of 33 m² with a bathroom equipped with a balneo bathtub and an Italian shower, a large 7 m² dressing room, as well as a solarium offering a panoramic view of the south of Montferrier. A shower room completes the sleeping area. In the garden, the villa rests on a perfectly landscaped plot with a heated pool measuring 8 m by 4 m equipped with a salt filtration system. Automatic watering and lawn mowing. As for amenities, the residence is equipped with a LUTRON home automation system for the utmost comfort of its residents and sound systems by Bang & Olufsen and Bose. Photovoltaic panels allow for a reduction of electrical bills by half. Thermodynamic balloon, water softener, ducted air conditioning, alarm with cameras. A large garage/Laundry room of 25 m² complements the property. A high-quality property with multiple modern amenities located in the heart of Montferrier, close to shops and Montpellier.This description has been automatically translated from French.
…By Argence & Argence Immobilier


Montferrier sur Lez. Emplacement privilégié et très recherché pour cet environnement verdoyant à 7 minutes seulement de l'entrée de Montpellier. Proximité ligne de tram 5 (dec 2025). Nouveau. A vendre maison moderne de 2018. 195m² habitable prolongé de 70m² de terrasse avec jacuzzi et pergola pour ce coté de vie dedans / dehors tant apprécié dans la région. Garage. Carpor. Piscine chauffée au sel 8 x 4. Spacieuse pièce de vie traversante de plus de 90 m², où chaque espace est agencé avec soin pour offrir une harmonie parfaite. Vous y trouverez une cuisine haut de gamme avec cellier, un salon agrémenté d’une cheminée, une salle à manger ornée d’un impressionnant aquarium marin de 1000 litres, ainsi qu’un espace TV. Et un bureau de plain pied (9,64m2). À l’étage, quatre chambres spacieuses accueillent la famille, dont une superbe suite parentale de 33 m². Cette dernière comprend une salle de bain luxueuse avec baignoire balnéo et douche à l’italienne, un grand dressing de 7 m² et un solarium offrant une vue imprenable sur le sud de Montferrier. Une salle d’eau supplémentaire vient parfaire l’espace nuit. Equipements haut de gamme : domotique LUTRON pour un confort maximal, sonorisation Bang & Olufsen et Bose, panneaux photovoltaïques réduisant de moitié la consommation électrique, ballon thermodynamique, adoucisseur d’eau, climatisation gainable, alarme et vidéosurveillance., insert, volet roulant centralisés. Une maison clef en main, à voir. Agence Casanova Immobilier, pour plus de renseignements vous pouvez joindre Jérome Quéméneur directement au : 06.65.95.96.07.
…By Agence Galerie Casanova


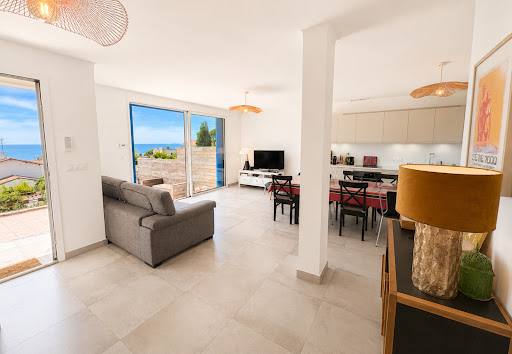


In highly sought-after area, at the foot of Mont Saint-Clair. 1960s house, thoroughly renovated throughout, in exclusive setting surrounded by Mediterranean pines, natural light, and open sea horizons. Roughly 100 sqm living space comprising lovely living room opening onto terraces with view, four bedrooms and tasteful fixtures and fittings. Set in approximately 900 sqm of landscaped grounds with sweeping panoramic view of sea, the Lido and the Corniche. Quiet, comfortable property, offering exclusive lifestyle, just a few minutes from beaches and shops. Energy class: B/A.
…By L'adresse Sète


The ORFEVRE real estate agency exclusively offers you this magnificent charming town house, ideally located in the heart of Castries. This character home immediately seduces with its exposed stones, authenticity, and history. On the ground floor, you will discover a vast living room flooded with light, a large friendly kitchen, an office, a shower room, and a pantry. An indoor courtyard completes this living space.Upstairs, the house offers four beautiful bedrooms and a bathroom with toilet. The entire space opens onto a large bright and wooded courtyard, a true haven of peace in the center of the village.You will also benefit from more than 40 m² of outbuildings offering numerous possibilities for development: workshop, storage space, independent office, or extension project.Rich in history and with a rare cachet, this house combines the charm of the old with generous volumes, in a privileged location close to shops, schools, and amenities.A unique property to discover without delay.Contact me for more information and to arrange a visit. Myriam: O6 66 69 32 21 Registered RSAC of MONTPELLIER under number 890 468 531 (5.26% fees including tax charged to the buyer.) Myriam REMAOUN (EI) Commercial Agent - RSAC Number: 890468531 - Montpellier.This description has been automatically translated from French.
…By Orfèvre Immobilier - Castries


In the heart of Palavas-les-Flots, in a particularly quiet downtown area, this contemporary T6 villa of 187.15 m² offers a rare living environment. Recently built and entirely renovated with quality materials, it charms with its generous volumes, modern amenities, and its pleasant garden of 380 m² enhanced by a swimming pool.On the ground floor, a spacious living room welcomes a bright living area and a fully equipped open kitchen, creating a convivial space oriented towards the outdoors. A superb master suite with a private shower room and large dressing room allows for true single-level living. An independent toilet completes this level.Upstairs, the sleeping area consists of four additional bedrooms as well as a mezzanine office, ideal for remote work or a reading space. A shower room and a second independent toilet ensure optimal comfort for the whole family.The house also features a laundry room of approximately 11 m² that also serves as a garage, offering a practical space for storage, laundry maintenance, or parking a vehicle.Outside, the beautiful terraces naturally extend the living spaces and surround an intimate swimming pool, shielded from view. The low-maintenance garden constitutes a true haven of peace in the heart of the seaside resort.For parking, the property allows for one vehicle to be parked inside the property. This is a particularly appreciated advantage in Palavas-les-Flots, where residential parking permits are available for about €20 per year.The location is one of the main assets of this villa: the center of Palavas-les-Flots and its shops are accessible just 150 meters away on foot, while the beach is about 300 meters away, allowing for full enjoyment of the coastline daily without needing to take the car.The house also benefits from quality features with ducted air conditioning, a video surveillance system, and an excellent energy rating (DPE A), ensuring comfort and control of consumption.Families will appreciate the immediate proximity of schools, shops, services, and numerous walking areas. The Maguelone Islands, the Parc du Levant, and the Parc des Oliviers offer beautiful opportunities for leisure and relaxation just a few minutes away.A rare property on the market, combining contemporary comfort, a privileged location, and exceptional quality of life in the heart of Palavas-les-Flots.Technical characteristics- DPE: A- Heating mode: ducted air conditioning, air/air heat pump, pellet stove.- Hot water distribution: Thermodynamic water heaterLegal mentions:The information presented in this announcement has been prepared by Zefir based on the elements communicated at the time of posting. They are provided for informational purposes and should be valued as complementary to regulatory diagnostics and technical or administrative verifications usually carried out in the context of a real estate acquisition, such as checks related to urban planning, easements, or cadastral documents. For any official information regarding natural, mining, or technological risks, the buyer is invited to consult the public service Géorisques. Zefir supports future buyers with rigor and transparency throughout their project, from the first information to the finalization of the transaction. For any questions, contact Zefir at 07 57 91 70 93.This description has been automatically translated from French.
…By Zefir


PIERRES-BLANCHES REAL ESTATE - THE EXPRESSION OF LUXURYMontpellier West - PBI CrushIt is in a village located to the west of Montpellier, just a few flaps of wings away from the vibrant atmosphere of Montpellier, that we invite you to explore today.Let’s discover this warm modern single-story house of 168 m² of living space, where traditional style and noble materials are harmoniously intertwined.The current owners, who have a taste for decoration and have traveled around the world, have succeeded in telling a story of family life imbued with serenity and conviviality.The living spaces arranged in a living room, a dining room, and a kitchen form an ensemble of over 63 m².These rooms can be opened up to create a unique and more spacious environment.The private area consists of a bedroom with an ensuite bathroom, followed by an additional comfortable bedroom with an adjoining bathroom.Still on this same level, a veranda has been designed to host friends and family in an idyllic setting facing the pool.It is outside that the house anchors itself in this landscaped area of over 1100 m² with various tree species pleasantly shading the upcoming naps.To perfect this ideal living space, the 8-meter-long pool imposes its Cyan Blue as a refreshing contrast within this verdant shell.The Plus: a complete basement with a game room and guest bedroom, a sewing/painting workshop adjoining the house. The interior finishes are impeccable. Fiber internet connection. Roof inspected before the sale. Well-kept and maintained garden. A 25 m² garage with an electric charging station.Close to everyday shops and the A75 motorway.Our Opinion: A Solar Gem ® A traditional architecture at the heart of a lush vegetation where joy is raised as a banner.® ALL INSPIRATION, MODIFICATION, REPRODUCTION IS PROHIBITED - REGISTERED TRADEMARK'An Authentic and Contemporary Vision of Luxury Real Estate.' Franck BallesterFile upon requestContact +33 (0)4 67 70 07 87This description has been automatically translated from French.
…By Pierres Blanches Immobilier


In the highly sought-after village of Tourbes, in the Hérault region, discover this beautiful architect-designed villa of 171 m² built in 2021 to RT 2012 standards, offering high-end amenities in an exceptional setting. Built on a magnificent, fully landscaped and immaculate 1255 m² plot in a commanding position with no overlooking neighbors, this property benefits from absolute tranquility, free from traffic and noise pollution. The two-story house impresses with its contemporary architecture, generous proportions, and the remarkable quality of all materials. This house has been meticulously designed down to the smallest detail: orientation, choice of materials, advanced home automation, security, and natural light. High-end features include an ultra-bright 70 m² open-plan living area opening onto a large terrace and swimming pool, and a fully equipped Schmidt kitchen. Four bedrooms, including a master suite on the ground floor (bathroom and dressing room). Three bedrooms upstairs, a full bathroom/shower room, and a separate toilet. Large pantry, 44 sq m garage. Air Zone ducted air conditioning with automatic control. Electric roller shutters, motorized gate, and remotely controlled air conditioning. 40 sq m garage, large pantry, thermodynamic water heater, storage space, and water softener. Excellent double A/A energy rating. Ten-year structural warranty until 2032. A prime location. Five minutes from all shops and services. Five minutes from the A75 motorway, providing quick access to Montpellier and Béziers. Just twenty minutes from the beaches. A very dynamic village with all amenities, just 3 km from Pézenas. Property tax: €1775. This rare property combines modern comfort, contemporary lines, premium features, energy efficiency, and quality of life in a natural setting. Additional photos and a detailed specification are available. Viewings by appointment. Contact Valerie Martinelli directly at +33 7 83 24 09 76
…By Agence Internationale Albert Honig


Behind a discreet facade, just a stone's throw from all the shops in the charming village of Capestang, lies a timeless place where you instantly feel like you're on vacation. Formerly renovated stables, this property will seduce you with its unique character, its generous volumes and its warm country house atmosphere in the heart of the village, where everything is within walking distance. The main house: A large living room bathed in light, enhanced by bay windows and a central fireplace which harmoniously separates the living room area from the kitchen A ceiling height of 3.20 m, which reinforces the impression of space and freedom 4 bedrooms including 3 real suites, ideal for welcoming family and friends in complete privacy A master suite with dressing room Modern comfort: reversible underfloor heating, ducted air conditioning, double glazing with burglar-proof glass The second accommodation: 3 bedrooms, a large kitchen, a beautiful living room Renovation work to be planned, ideal for gîte, independent accommodation or rental income A rare asset: 152 m2 of attic space that can be converted according to your wishes? Loft, artist's studio, games room, additional bedrooms? Let your imagination run wild. And that's not all! An air-conditioned outbuilding currently converted into an office with fiber installed, perfect for teleworking or independent activity A wooded garden with a Mediterranean feel, with its olive trees, Pierre de Ronsard roses, and its 9 x 4 salt-water swimming pool, ideal for sunny days. All on a plot of 1,060 m2, a true haven of peace just a stone's throw from all amenities. For more information, contact Sacha MAZET at 06 51 11 29 24. RSAC 940950256. Fees are payable by the seller. Information on the risks to which this property is exposed is available on the Géorisques website: www.georisques.gouv.fr
…By Les Villas Perpignan Narbonne


Discover this exceptional 1912 residence, meticulously renovated to offer a refined living environment that blends the authenticity of the old with modern comforts. Designed in the spirit of winemaking architects, this stone house captivates with its noble materials and meticulous finishes. From the entrance, a welcoming hall leads you to a vast 100 sq m living room bathed in natural light, enhanced by bay windows offering breathtaking views of a landscaped garden. With exposed beams and a cozy fireplace, this space is an invitation to conviviality. The modern and functional open-plan kitchen completes this harmonious setting. On this level, a practical pantry, a shower room with WC, and a bright bedroom overlooking the swimming pool complete the property. Upstairs, the harmonious layout with a landing leads to five bedrooms where the original tiling preserves the character of the place, including a sumptuous master suite with a dressing room and a bathroom with a private shower and toilet. The property also features a spacious shower room and a balcony, further enhancing the upstairs living experience. Outside, the enclosed and landscaped grounds of 920m² offer a verdant haven, meticulously designed and including a modern swimming pool with its technical room, as well as a garden shed. There is also a pétanque court for friendly gatherings, a workshop with a mezzanine providing flexible use (potential garage), and interior parking for up to two vehicles. The exceptional details include the distinctive architecture; the stone house, with its authentic style inspired by winemakers' homes, skillfully blends old-world charm with contemporary elegance. With its modern amenities, including electric blinds on the ground floor and a custom-designed copper spiral staircase, every detail has been carefully considered to enhance this unique space. A true invitation to a refined and peaceful lifestyle, this property offers multiple living and relaxation areas, showcasing a masterful blend of tradition and modernity where every detail reveals a rare and timeless elegance. A rare opportunity for architecture enthusiasts and lovers of fine stonework, to be discovered without delay!
…By Montpellier Sotheby's International Realty


EXCLUSIVE CO-EXCLUSIVE In the heart of the highly sought-after Domaine du Golf de Baillargues, the ARGENCE&ARGENCE Real Estate agency invites you to discover this superb contemporary villa recently renovated, built on a wooded plot of 750 m².Nestled in a peaceful and privileged environment, sheltered from view, the property enjoys a full south exposure and a generous opening to the outside. Its green setting and magnificent unobstructed view of the golf course give it exceptional character.From the entrance, the volumes impress. The spacious living room of over 85 m², bathed in light thanks to wide bay windows and a beautiful ceiling height, constitutes the true heart of the house. This reception space revolves around a high-end kitchen with elegant lines and quality fittings. The suspended Focus fireplace, the industrial-style staircase, and the polished concrete floor highlight the decidedly contemporary identity of the place.The night space on the ground floor accommodates two bedrooms, including a magnificent master suite with a custom dressing room and a private shower room. The latter enjoys a soothing view of the pool and landscaped garden.A laundry room with direct access to the garage as well as an independent toilet complete this level.Upstairs, a large open space that can accommodate an office leads to a third bedroom that has its own bathroom, as well as a second independent toilet.Designed to offer optimal comfort on a daily basis, this villa with excellent energy performance is equipped with ducted air conditioning, a home automation system, and new thermal break windows.Outside, the carefully landscaped garden features a recent Diffazur pool complemented by a jacuzzi area. The whole is enhanced at nightfall by particularly refined outdoor lighting.A rare property, combining elegance, comfort, and quality of life, in one of the most sought-after areas of Baillargues.This description has been automatically translated from French.
…By Argence & Argence Immobilier


In a discreet and highly sought-after location in the heart of Montpellier, discover this exceptional cut-stone townhouse, a rare find on the market. Offering 555 sq m of living space spread over several levels, it boasts twelve elegant rooms with generous proportions, including six spacious bedrooms, one of which is a master suite overlooking the garden, as well as several reception rooms adorned with marble fireplaces and period moldings. A large games room can be converted into an office, library, or gym, depending on your needs. The entire property opens onto a landscaped and intimate garden, ideal for summer meals or relaxing moments with family. Outbuildings complete the property and offer numerous possibilities for conversion. A large cellar and private indoor parking spaces further enhance this property, a rare asset in the city center. The location is particularly desirable, with the tramway, schools, shops, restaurants, and cultural venues all within walking distance, and the beaches just minutes away. This property combines prestige, historical character and modern comfort, a unique opportunity to acquire a true piece of Montpellier's heritage.
…By Montpellier Sotheby's International Realty


In the heart of the prestigious Naturist Village of Cap d’Agde, in a peaceful and highly sought-after setting, discover this rare property whose remarkable volumes make it one of the largest homes in the area. Entirely renovated with exceptional attention to detail, this residence offers 118 sqm of Carrez law surface area (138 sqm of usable living space), combining contemporary elegance, noble materials, and state-of-the-art technology through a fully integrated home automation system. The ground floor reveals a vast, light-filled living area composed of a welcoming lounge, a fully equipped open-plan kitchen, and a perfectly fitted utility room. A superb veranda, converted into a dining room, harmoniously extends the reception areas and provides a bright and pleasant atmosphere throughout the year. Upstairs, accessible via a private interior elevator, the sleeping quarters feature two bedrooms as well as a magnificent master suite designed to offer comfort, privacy, and serenity. Outside, the landscaped garden and its spacious terrace invite you to fully enjoy the Mediterranean climate in a peaceful and preserved environment. With its exceptional surface area, high-end amenities, and prime location within the Naturist Village, this property represents a rare opportunity on the market. A unique residence intended for a clientele seeking exclusivity, comfort, and discretion. Complete file and private viewing available upon request.
…By Montpellier Sotheby's International Realty


A place steeped in history, these former outbuildings of a château... A vast family estate just 10 minutes from the beaches. Built in 1900 in a park of over 1.7 hectares, in a peaceful and secluded setting, this property is dominated by its iconic square tower, giving it a unique character. It offers 850 m² of living space, divided into two main houses (175 m² and 147 m²), nine self-catering cottages, and five guest rooms, totaling 28 bedrooms in immaculate condition. Private terraces open onto the magnificent shaded park, offering natural coolness and serenity around a 10 x 5 meter heated swimming pool. Numerous outbuildings offer potential for tourism or event-based activities: weddings, seminars, private receptions, etc. A 90 sq m covered area, a 150 sq m barn, a 90 sq m garage, a carport for several vehicles, and ample parking further enhance the appeal of this family property. Solar panels, reversible air conditioning, and a properly sized and compliant individual sanitation system complete the picture. An ideal location for a family or professional relocation project, in close proximity to the beaches and the town of Agde, and not forgetting the surrounding countryside with its numerous cycling trails starting directly from the property.
…By Montpellier Sotheby's International Realty


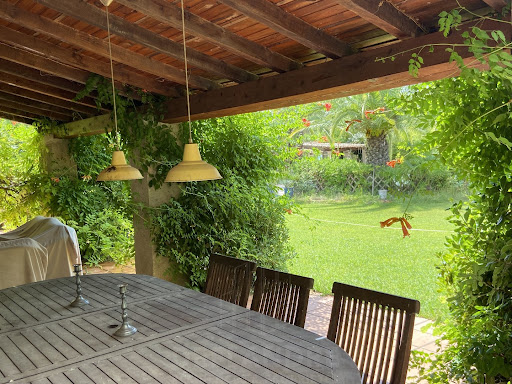
Just 5 km from Pézenas, in the heart of this charming village, ideally located close to all amenities and the A75 motorway, discover this superb hidden gem, nestled in greenery on a plot of over 3,000 m²! At the foot of the church, sheltered from view, lies a charming country house of approximately 145 m² of living space, a lush garden, and a large swimming pool – absolutely perfect for enjoying the surroundings! A privileged location and incredible potential await on this plot, which could allow for the extension of the existing house, the creation of a second dwelling, or the subdivision of the land. A superb opportunity not to be missed!
…By Deflandre Résidences & Propriétés


A charming house, tastefully renovated, in the heart of Boutonnet Ideally located in the highly sought-after Boutonnet neighborhood, just a few minutes’ walk from downtown Montpellier and all amenities, this elegant townhouse, built in 1949, underwent a complete renovation in 2025, carried out with exquisite taste and high-quality finishes. As soon as you enter, you’ll be charmed by the warm and refined atmosphere that permeates the space. The ground floor is organized around a spacious, light-filled living area, featuring a top-of-the-line open-concept kitchen that opens onto the living room and blends seamlessly with the rest of the space. A versatile room, complete with its own bathroom, rounds out this level: ideal as an office, reading room, or ground-floor bedroom, depending on your needs. The entire space opens generously on both sides to the outdoor areas: a pleasant terrace extending into a tree-lined garden off the living room—a true haven of peace in the city—as well as a second garden off the entrance, offering charm and privacy. The first floor features four beautiful, spacious bedrooms that share a large, perfectly laid-out family bathroom. The top floor is entirely dedicated to a superb master suite, offering a privileged private space with its own walk-in closet and elegant bathroom. This rare property harmoniously combines the charm of the past with contemporary comfort and an exceptional location. It will particularly appeal to large families seeking space and quality of life, as well as those who enjoy a privileged urban lifestyle, where everything is within walking distance in one of Montpellier’s most sought-after neighborhoods. A property full of character, blending elegance, comfort, and the art of living in the heart of Montpellier.
…By Montpellier Sotheby's International Realty


iad France - Olivier Bruaux offers: PROPERTY WITH DOUBLE RESIDENCE – EXCEPTIONAL PANORAMIC VIEW – ABSOLUTE QUIETNESSOn the heights of Castelnau-de-Guers, in a completely preserved environment, this property offers a rare living environment, between sky and nature, with a spectacular view of the surrounding landscapes, from the Pyrenees to the foothills of the Massif Central, enhanced by stunning sunsets.In a dominant position, in absolute calm and with no overlooking neighbors, it benefits from a privileged environment combining intimacy, comfort, and quality of life.MAIN VILLA – 205 m²Built in 2015 with a wooden frame, the villa offers generous volumes and exceptional brightness.The living area of nearly 70 m², with a ceiling height of 3.60 m and exposed beams, opens widely onto the terraces and the pool, in a natural continuity between indoors and outdoors.It includes:- Fully equipped open kitchen- 4 bedrooms including 2 master suites with private shower room and dressing room- Independent office- Functional spaces (laundry room, dressing room, pantry)It offers modern features and optimal thermal comfort:- Energy Performance Certificate A- Heat pump + reversible air conditioning- Solar water heater- Double glazing aluminum carpentry- Solid oak flooringINDEPENDENT SECONDARY HOUSE – INCOME OR AUTONOMYA completely independent second house of approximately 65 m² complements the property.It consists of:- Living area with kitchen- 2 bedrooms- Shower room- Private terraceCurrently rented at 720 €/month, it offers immediate rental income or perfect autonomy to accommodate family and friends.EXTERIORSOn more than 5,400 m² of land, the outdoor spaces provide an exceptional living environment:- 9 x 4 m swimming pool facing south- Large wooden terrace with dominating view- Motorized garage of 35 m²- Parking spaces and storage areas- Land with no overlooking neighbors, total privacyTHE ADVANTAGES:- Exceptional panoramic view- Recent construction (2015)- Rare energy performance (DPE A)- Independent double residence- Existing rental income- Absolute calm and no overlooking neighbors- No work requiredSought-after location, in immediate proximity to Pézenas, main roads, and all amenities, while benefiting from a privileged natural environment.Agency fees to be borne by the seller.Energy display information for this property: ENERGY class A index 41 and CLIMATE class A index 1. Information about the risks to which this property is exposed, including the legal obligation to clear underbrush, can be found on the Géorisques website: http://www.georisques.gouv.fr.This real estate announcement has been drafted under the editorial responsibility of Mr. Olivier Bruaux, independent real estate representative (without holding funds), commercial agent of SAS I@D France, registered in the RSAC of BEZIERS under number 811479690, holder of the real estate canvassing card on behalf of I@D France SAS.
…By Iad France


In Béziers, within a calm and preserved setting while remaining in immediate proximity to everyday amenities, this exceptional estate is nestled at the heart of a landscaped park of approximately 3,700 sqm. The result of a remarkable renovation of a former stable, this prestigious property offers around 506 sqm of living space, seamlessly blending elegance with authentic character, spectacular volumes, and top-tier contemporary features. The property is centered around expansive, light-filled reception areas, including an exceptionally spacious living room, a refined lounge, a fully equipped kitchen with sleek lines, as well as a study/library space. Noble materials and original architectural elements lend the entire residence a unique atmosphere, combining historic charm with modern sophistication. The night area comprises four bedrooms, including a principal suite with a dressing room and en-suite bathroom, complemented by several shower rooms and abundant storage spaces, ensuring comfort and privacy for each occupant. Designed with a true focus on well-being and lifestyle, the property features a dedicated SPA area including a fitness room, hammam, and a relaxation zone enhanced by a Himalayan salt wall, creating a soothing and exclusive ambiance. The heated swimming pool, fully automated (pH and salt management), perfectly reflects the high technological standards and everyday comfort. Outdoors, the landscaped grounds, fitted terraces, and outbuildingsincluding an elegant pool houseoffer a privileged, intimate living environment sheltered from view. The property also benefits from a next-generation energy system (21.6 kW / 20 kW), ensuring autonomy, efficiency, and controlled energy consumptionan increasingly rare asset, highly sought after by discerning buyers in search of sustainable luxury and energy serenity. Ideally located near the TGV station, the Polygone Béziers shopping center, and just a few kilometers from the Mediterranean coastline, this confidential estate offers a perfect balance between absolute tranquility and accessibility. A rare property in Occitanie, intended for a clientele seeking prestige, space, and an exclusive art of living.
…By Montpellier Sotheby's International Realty


Magnificent Villa with Breathtaking Views of Pic Saint Loup Admire this stunning 210 m² villa, set in the heart of a lush, 4,165 m² landscaped plot, offering panoramic views of Pic Saint Loup. This rare gem seamlessly blends modern sophistication with traditional charm in a serene, preserved natural setting. As you step through the spacious entrance, you are greeted by a luminous dining area, bathed in natural light thanks to expansive glass doors that showcase a spectacular panorama. An elegantly designed mezzanine, serving as a refined home office, enhances both functionality and style. The ground floor boasts a warm and inviting kitchen, perfectly paired with a welcoming living room featuring a fireplacean ideal setting for cozy gatherings. Two comfortable bedrooms and a stylish bathroom complete this level, ensuring everyday ease. Upstairs, two additional bedrooms and a sleek shower room, including a luxurious master suite with its own ensuite and dressing area, create a private and sophisticated retreat. Outside, the villa impresses with a beautifully designed swimming pool, complemented by a fully equipped summer kitchen and a pool houseyour ultimate haven of relaxation. A separate guest studio, complete with its own kitchen and shower room, adds versatility to the property. Modern amenities ensure optimal comfort, including a heat pump, septic system, pool equipment room, workshop, and even a pétanque court. An electric gate and advanced alarm system provide security and peace of mind. This exceptional property is the perfect harmony of elegance and contemporary living.
…By Montpellier Sotheby's International Realty


A charming property with terraced gardens surrounded by lush vegetation... With lovely sea views, this house offers two independent floors that can be connected. On the ground floor, the living room with a fireplace and the fully glazed dining room open onto a terrace with a commanding view of the Sète harbor. Two bedrooms, one located in a tower, complete this level. On the garden level, a pleasant kitchen in a glass-enclosed veranda leads to three superb suites, two of which have a small private sitting area. All suites have a terrace overlooking the Mediterranean. A pool framed by its terrace invites relaxation, as does the pétanque court in the shade of the pine trees. 3 or 4 parking spaces. Reversible air conditioning. Just a 12-minute walk from the market halls in the city center, this property is ideal for hosting guests. A hushed atmosphere, sheltered from view, where absolute tranquility gives this house a warm and welcoming character...
…By Montpellier Sotheby's International Realty


Rare listing. Authenticity and premium amenities in the heart of Pic SaintLoup. Fully renovated stone dwellings that favor light, outdoor living and refined materials with eastwest exposure. Main house: 230 m², fireplace, 3 bedrooms, multiple panoramic terraces. Wellness sanctuary: pool, hammam, sauna, outdoor showers. Guest accommodation: two autonomous studios for hosting or rental. Remarkable outbuildings: wine cellar 321 m²; large 300+ m² stone building with 6 bedrooms and 3 terraces with showers. External features: garage, 68 m² shed, 11 m² stable, olive grove and 5,200 m² landscaped grounds. Own a Mediterranean retreat where daily routines become exceptional experiences.
…By Montpellier Sotheby's International Realty
'%20stroke='%23DDAA3A'%20stroke-width='1.909'%20stroke-linecap='square'%20stroke-linejoin='bevel'/%3e%3c/svg%3e)
Receive by email any new listing that may match your search criteria
Your criteria :
By validating this form, you accept the general conditions of use of Le Figaro Properties.
These agencies offer a selection of luxury properties vente in Hérault. Feel free to contact them for personalized assistance.
For your search for an exceptional property, select from our luxury houses with panoramic views in Hérault (34), starting at $450,374. Offering exceptional panoramas, these 69 residences overlook the city and its surroundings. As the seasons pass, the spectacle is renewed without ever becoming tiresome. Depending on the area you are looking for, such as Saint-Gély-du-Fesc, Montpellier and Castelnau-le-Lez, the living areas may vary and start at a minimum of 84 m². The largest properties rise to 900 m².
As part of your search for a luxury property, discover our catalog of 804 luxury houses with a terrace in Hérault (34), offered from $236,447. Outdoor meals or summer receptions, the terrace extends the house outdoors. Property listings are found in particular in Montpellier, Sète and Beziers. The houses listed in our listings offer attractive living areas measuring between 34 m² and 3,000 m².
Set down your suitcases without waiting: our catalog brings together 52 furnished luxury houses in Hérault (34), with a starting price of $336,655. From the living room to the bedrooms, each residence is tastefully furnished and ready to live in. Property listings are particularly numerous in the following areas: Montpellier, Saint-Geniès-de-Fontedit and Agde. The average price of this furnished stock stands at $4,882 per square meter. Living areas reach 1,740 m² for our largest properties.
As part of your search for properties of excellence, browse our privileged selection of 855 luxury houses with a pool in Hérault (34) available from $245,454. These exceptional residences enjoy prime locations, particularly in Montpellier, Sète or Beziers. Whether the architecture of these houses incorporates a covered indoor aquatic space or a vast outdoor pool, each property flourishes amid remarkably landscaped grounds measuring between 50 m² and 211 ha.
Your receptions deserve a setting to match: discover 75 luxury houses with a reception room in Hérault (34), starting at $258,965. These residences combine family privacy with spaces dedicated to major events. Family gatherings, business dinners or parties with friends naturally find their place there. The fashionable addresses are located in Montpellier, Beziers and Grau d'Agde. Depending on the property, the property area extends up to 46 ha.
The beach as an extension of the garden: this is the spirit of 58 luxury houses by the sea in Hérault (34), for sale from $415,470. Your life there will be organized to the rhythm of the coastline, between sea bathing and walks. Sète, Grau d'Agde and Agde enliven the local market. In these residences, the minimum recorded living area is 55 m².
The sea horizon as a guiding thread: explore the 44 luxury houses with sea views in Hérault (34), with prices starting at $416,596. The sea accompanies your days, from sunrise to the last light. A daily privilege that few addresses can claim. Browse the listings in Sète, Bouzigues or Grau d'Agde first. In terms of dimensions, the living areas start at a minimum of 102 m² and the grounds at 180 m².
Anchor your daily life at the water's very edge: this is what the 11 luxury houses right on the water in Hérault (34) allow, for sale from $989,698. These rare residences provide direct access to the shore, with no obstacle to cross. In the geographical area, Grau d'Agde, Sète and Frontignan account for a significant share of our listing catalog. The average price per square meter stands at $9,362. Expect living areas measuring between 133 m² and 494 m². In our selection of listings, a property can have up to 10 rooms.
Within our catalog, 1 luxury house listed as a historic monument in Hérault (34) is for sale, starting at $3,935,146. This residence perpetuates exceptional architectural expertise. Acquiring it means continuing a story that began long before you. Your search can focus on Montpellier. The property recorded in our listing has 5 bedrooms. Its grounds measure 1.4 ha.




