Get early access to listings that match your criteria
Never miss an opportunity again. Our personalized alerts notify you instantly.

 English$ USD · m²

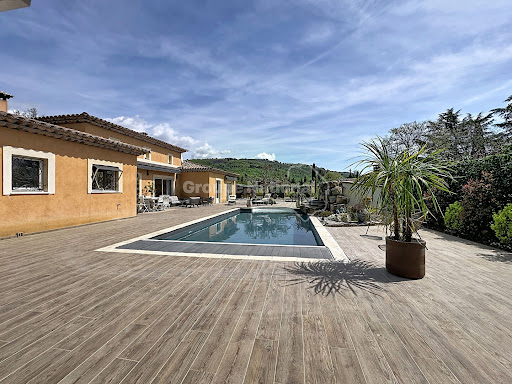


Your Otlet Immobilier agency reveals a charming property, nestled in the heart of landscaped grounds of approximately 2,500 m². In a privileged environment, quiet and perfectly maintained, this villa offers a living environment that is both pleasant and functional. It currently consists of a main house and an independent three-room apartment, ideal for welcoming family and friends or considering a rental project. A true asset: the two spaces can very easily be combined to form a single living space of approximately 204 m², thus offering a large family home with 6 particularly generous rooms. The main house, measuring around 145 m², immediately captivates with its volumes and omnipresent brightness. The living area, true heart of the house, develops nearly 64 m² and includes a living room with an insert fireplace, a dining area, and a lounge opening onto a large terrace facing south, a true extension of the indoor spaces. The independent kitchen, elegantly furnished and equipped, comes with a back kitchen and a laundry room, providing comfort and practicality on a daily basis. The sleeping area offers three bedrooms, including a master suite of approximately 30 m² with a dressing area and a private shower room, providing a true intimate space. A bathroom and a second independent toilet complete this area. The adjoining apartment, of about 58 m², currently has its own independent entrance. It offers a living room with fully equipped open kitchen, two bedrooms, and a shower room with WC compliant with PMR standards. Totally modifiable, this configuration allows for the maintenance of two independent homes or, very simply, their union to enjoy a single property of approximately 204 m². A rare versatility that allows the house to adapt to different life projects. Built in 2000, the villa benefits from quality features, including reversible air conditioning and an insert fireplace. Outside, a beautifully sized swimming pool, a pool house with a summer kitchen of about 24 m², a car shelter of 33 m², a workshop, a vegetable garden, wide tiled terraces, as well as a pétanque court complete the whole. The garden, fully landscaped and carefully planted, creates a true green oasis where Mediterranean species and flowering beds blend, offering a peaceful and elegant atmosphere. An ideal property for a primary or secondary residence, with this rare freedom to choose between two independent living spaces or a large family home of approximately 204 m². A true piece of paradise! Virtual visit available upon request.This description has been automatically translated from French.
…By Otlet Immobilier


This villa is ideally located in the sought-after residential area of Notre-Dame-du-Brusc in Châteauneuf, in close proximity to Mougins School and the CIV. Fully renovated in 2024 using high-quality materials and premium finishes, the property offers refined and contemporary living. Originally built in 1970, the villa is set over three levels and boasts approximately 320 sqm of living space. It enjoys a south-west exposure, a peaceful setting, and lovely unobstructed views over the surrounding countryside. The flat 2,300 sqm landscaped plot is fully enclosed and features an automatic irrigation system. Ground Floor An entrance hall with built-in wardrobes and guest toilets leads to a spacious open-plan living and dining area of approximately 100 sqm, complete with a fully equipped kitchen and pantry, all opening onto a large terrace. The 60 sqm master suite includes a walk-in dressing room and a luxurious bathroom with double vanities, shower, and toilet. First Floor Four beautiful en-suite bedrooms, each with built-in storage, private shower room or bathroom, and toilet. Two of the bedrooms benefit from direct access to a terrace. Lower Ground Floor A laundry room, wine cellar, and additional storage space. Designed for comfort and entertainment, this level also features a large 60 sqm area that can be used as a gym, home cinema, or relaxation space. Additional Features A spacious garage accommodating up to five vehicles, along with outdoor parking for six cars. A superb 10 x 5 metre swimming pool completes this exceptional property. Price: €2,295,000
…By Agence Impact


ROQUEBRUNE-CAP-MARTIN – 3 NEW ROOMS – 4th FLOOR – LARGE EXTERIORROQUEBRUNE-CAP-MARTIN – JUST STEPS FROM THE SEAIn the new Coeur de Carnolès residence, discover this 3-room apartment located on the 4th floor, benefiting from a beautiful outdoor space.64.95 m² of living space + 18.19 m² of exterior.An apartment designed to fully enjoy the climate of the Côte d'Azur, within a contemporary complex overlooking the Mediterranean.• 3 rooms • 4th floor • 64.95 m² of living space • 18.19 m² of exterior • Contemporary residence • Large landscaped park • High-end features • Close to the Mediterranean • RE 2020Price: €622,000Expected delivery: 1st quarter of 2029Complete file, plans, and information available upon request.SAPHEA PROPRIÉTÉSLot H2042: 64.95 m², 18.19 m² of annexes, 4th floor, €622,000.Energy performance diagnosis in progress. Information on the risks to which this property is exposed is available on the Géorisques website: georisques.gouv.fr.This description has been automatically translated from French.
…By Fc2i


Classified as a historic monument, this exceptional property of 3.2 hectares is the work of Ferdinand Bac. The entire estate offers breathtaking views of the Mediterranean, the historic center of Menton, and its port, just a few kilometers from the Italian border.The property consists of a main villa of 545 m² over three levels with an independent staff apartment, a guest apartment, and a gardener's house, for a total living area of 746 m². The entire estate is set on more than two hectares of terraced gardens.On the ground floor, a spacious entrance hall distributes to a superb reception area. The dining room, a true centerpiece of the house, offers a panoramic view of the gardens, the city of Menton, and Cap-Martin. A bright living room and a music salon with a rotunda open onto the Moorish patio and its pool, completing the reception area. These living spaces are richly decorated with spectacular frescoes and stained glass, fireplaces, mirrors, and marble ledges with inscriptions in Latin.This floor also features a Venetian-style bedroom with its shower room, currently used as an office. A pantry, equipped like a kitchen with a dumbwaiter, completes this level.A sculptural staircase leads to the bedrooms and suites, each with an original decor conceived by Ferdinand Bac. With a theme of the Mediterranean night, the 30 m² master suite has a bathroom with a bathtub, shower, and two sinks. This suite offers views of the Italian border and Menton. An adjoining room, currently used as a dressing room, can serve as an additional bedroom.The floor includes three other suites. They benefit from open views of the sea and gardens and currently feature storage space and contemporary bathrooms.The garden level opens onto a covered terrace housing a dining room, a summer lounge, and a terrace. It is bordered by a 15-meter long swimming pool, a later addition created in the spirit of Ferdinand Bac's designs and under the supervision of the Chief Architect of Historical Monuments.The interior living spaces include a kitchen with a pantry, a family dining room, a gym, as well as an independent apartment with a living room, kitchen, and two bedrooms with a bathroom. This accommodation connects to the main building and service areas. A cellar, laundry room, and an independent bedroom with a bathroom complete this level.The estate has two outbuildings. The first independent apartment of 115 m² located on the garden level features a living room with an open kitchen and dining area leading to a terrace, three bedrooms, three bathrooms, and a dressing room. The gardener's house of 86 m² includes a double living room, a separate kitchen, three bedrooms, two bathrooms, and a terrace.The property includes several garages and parking spaces. A collection of works, furniture, tools, vehicles, and historical archives related to the property is also being inventoried, offered in addition to the listed price. Detailed file available upon request.This description has been automatically translated from French.
…By Architecture De Collection


Architect-designed contemporary villa with panoramic views over Monaco and the Mediterranean Ideally positioned at the entrance to the historic hilltop village of Roquebrune-Cap-Martin, this exceptional architect-designed residence offers approximately 300 sqm of living space in one of the French Riviera's most prestigious locations, only fifteen minutes from Monaco and twenty minutes from Italy. Commissioned by a renowned American contemporary artist and his wife, an influential gallery owner, the villa was designed by celebrated Polish architect Janusz Matecki as both a private residence and an expansive creative studio capable of hosting collectors, exhibitions and distinguished international guests. Its architectural significance, authentic provenance and preserved character make it a genuinely rare offering within today's luxury real estate market. Built across four levels and perfectly integrated into its natural hillside setting, the residence enjoys uninterrupted panoramic views stretching across the Mediterranean Sea, Cap Martin and the Principality of Monaco. Every level benefits from spectacular sea views, abundant natural light and carefully designed living spaces that celebrate both architecture and landscape. The property is surrounded by approximately 1,600 sqm of mature Mediterranean gardens and offers four spacious en-suite bedrooms, including two featuring mezzanine levels inspired by traditional artist lofts. The interiors retain the spirit of the original commission while providing generous living spaces perfectly suited to contemporary family life or prestigious entertaining. The address is equally remarkable. Within walking distance lie the famous thousand-year-old olive tree of Roquebrune-Cap-Martin and the former residence of Coco Chanel, while the beaches of Golfe Bleu and La Buse, Monaco's marinas, Michelin-starred restaurants and luxury boutiques remain only minutes away. Nice Côte d'Azur International Airport provides excellent international accessibility, making the property particularly attractive to global buyers. A unique opportunity also exists to acquire the artist's historic gallery within the medieval village, creating an extraordinary residential and cultural ensemble rarely available on the French Riviera. This is far more than a luxury villa. It is an architectural landmark, a collector's property and an exceptional investment opportunity for buyers seeking authenticity, provenance and enduring patrimonial value on the Côte d'Azur. Presented by Côte d'Azur Sotheby's International Realty. Complete sales documentation and confidential viewings are available upon request.
…By Côte D'azur Sotheby's International Realty


Immobilier.notaires® and the notarial office SCP Laurence FRANCO, Florian PERNES, Cécile MASCARELLI, associate notaries, offer you: Villa for sale at auction - - - - - - - - - - - - - - - - - - - - - - Address of the property: 337, Avenue Saint Honorat/486 Boulevard Sainte Marguerite. 06220 VALLAURIS - - - - - - - - - - - - - - - - - - - - - - AT THE AUCTION HOUSE 15, Rue Dante – (06) NICE ON MONDAY, OCTOBER 26, 2026 AT 2:30 PM (Deposit by 2:00 PM) -------------------------------- VALLAURIS (06220) – 337, Avenue Saint Honorat and 486 Boulevard Sainte Marguerite. TWO-LEVEL VILLA TO RENOVATE (236.57 m² and unaccounted attic of 78.57 m²) – VACANT Energy performance: Unknown, non-heated building A villa for residential use, consisting of a ground floor over a basement, forming lot 524 of the subdivision “Domaine de super Cannes,” which is broken down as follows according to the title of ownership: In the basement: a double bedroom with a bathroom and a room with a bathroom leading to the swimming pool terrace. On the ground floor: living room, adjoining dining room, kitchen, three bedrooms, bathroom, shower room. -pool house, -swimming pool and its purification system, -adjacent land in the form of a garden. The current designation of the property is established as follows: A villa for residential use to renovate, consisting of a ground floor over a garden level and attic level, forming lot 524 of the subdivision “Domaine de super Cannes,” which is broken down as follows: On the garden level: a bedroom with a bathroom and a bedroom with a toilet and shower room leading to the swimming pool terrace, pantry, summer kitchen, and storage. On the ground floor: living room, adjoining dining room, kitchen, three bedrooms, bathroom with WC, and shower room with WC. Attic. -technical room for swimming pool, -swimming pool, -carport, -adjacent land in the form of a garden in a state of fallow. Part of the constructions is irregular (the pool house was originally a garage. The swimming pool, technical room, and carport were built without prior administrative authorization). Registered in the land registry under the numbers: Section BI No. 5, locality 337 Av St Honorat, for an area of 18 acres 54 centi-ares, Section BI No. 6, locality 337 Av St Honorat, for an area of 1 acre 22 centi-ares. Property tax: 2457.00 euros (amount 2026) Heating/Hot water: air conditioning and electric convectors/water heater Electricity/Water: no supply Non-compliant sanitation (septic tank) Starting price with reserve price: €1,450,000 Deposit: €145,000 (by bank check made out to Notaire Maître PERNES or by bank transfer before 23/10 to the notary's account) Visits by appointment on 15/09 at 12:00, 28/09 at 11:30, 07/10 and 15/10 at 13:00 Conditions of sale: The property is offered for auction. Sale date: 26/10/26 at 14:00 Location of sale: - AT THE AUCTION HOUSE - 15 Rue Dante NICE 06000 Starting price with reserve price with starting point for auctions: €1,450,000 - - - - - - - - - - - - - - - - - - - - - - Announcement from the study SCP Laurence FRANCO, Florian PERNES, Cécile MASCARELLI, associate notaries - Notaries in Nice - SIRET No.: 42153096500019 - - - - - - - - - - - - - - - - - - - - - - Immobilier.notaires®: Evaluate, buy & sell with notaries across France. 12,000 notaries, experts, and negotiators assist you with your real estate projects with complete confidence.This description has been automatically translated from French.
…By Immo-interactif


Roquebrune Cap-Martin, old village: an artist's villa facing the sea. In a remarkable setting overlooking the bay of Roquebrune and Monaco, this unique villa, built in 1977, is the work of Polish architect Janusz Matecki. Set on a 1,660 m² plot, its 300 m² of living space are distributed over several levels along the natural slope. The property comprises a number of independent areas: the artist's studio with its pleasant terrace, the reception area comprising a dining room, kitchen and living room extending onto a vast terrace, and the night area with four bedrooms (two with mezzanine), two dressing rooms, two bathrooms and a shower room. All rooms enjoy panoramic sea views over the Riviera and Monaco. Monaco is only 10 minutes away by car. This house, its architecture and its history are a must-see.
…By Architecture De Collection


In the heart of the picturesque medieval village of Haut-de-Cagnes, this charming two-bedroom house immediately captivates with its character, terraces and spectacular sea views . Upon entering, a charming little porch offers a pleasant outdoor space to sit in the shade, in a typically Mediterranean atmosphere. The house is organized over three levels. On the main level, the kitchen, a true living space, boasts exceptional sea views . It's a particularly pleasant place to be every day, even in small moments like preparing a meal or doing the dishes while gazing at the Mediterranean. It also features a fireplace and air conditioning. An elegant ladder leads directly to the rooftop terrace. And what a terrace! A veritable eagle's nest , this rooftop offers a remarkable panorama of the sea, the village rooftops, and the Château du Haut-de-Cagnes. A perfect spot to enjoy a drink at sunset, entertain friends, or simply soak in the view. On the lower floor there is a bedroom, a small living room and a bathroom with WC. On the garden level, a second bedroom has its own bathroom with WC. It opens directly onto a terrace, also allowing guests to be received without having to cross the house , thanks to independent access from the garden. A second, more intimate terrace and a garden shed nicely complement the outdoor spaces. A house full of charm and character, offering a combination of omnipresent sea views, outdoor spaces and a charming rooftop terrace , in the heart of one of the most sought-after villages on the French Riviera, in a quiet location and close to Nice Côte d'Azur International Airport.
…By La Porte Franche


Immersed in a preserved natural environment, this villa designed by André Minangoy, with typical architecture from the 1960s, offers breathtaking panoramic views of the Baous mountain range, the Nice Prealps, and the Mediterranean Sea. It is situated on a landscaped plot of 3,447 m² featuring terraced gardens. Spread across two levels, it boasts a surface area of over 250 m² that follows the natural slope of the land.Hidden from view, in a secure and sought-after estate, the villa's entrance is accessed along a row of olive trees and Mediterranean species. The first level welcomes an entryway with storage, a kitchen leading to a winter garden and the outside, a spacious living room with a fireplace, and an adjoining dining room. This large area can easily be opened up to become a spacious living space facing the balcony and large covered terrace. It also houses two bedrooms with direct access to a panoramic terrace: a large master suite with a dressing area and bathroom, and a second suite with its own shower room. The whole is completed by built-in closets and a guest WC.The lower level benefits from high potential spaces: a large bright living room with a fireplace, a garage that can be converted into one or two bedrooms, and a glass-walled workshop providing direct access to the garden and a covered terrace. It also contains a laundry room with a shower, a boiler room, a bathroom, as well as a cellar.A flight of stairs leads to a 120 m² swimming pool with its 25 m² pool house. The latter includes a summer kitchen, an indoor shower, toilets, and another outdoor shower.A horticultural greenhouse in glass surrounded by greenery, as well as a 50 m² garage, complete the ensemble. In front of a second entrance hidden behind the vegetation below the property, an area allows for ample parking.In a calm and privileged environment, the villa is only 5 minutes from the center of Vence, its amenities, and shops, and just a few minutes from one of the most beautiful villages in France, Saint-Paul-de-Vence, known for its artists, heritage, and the Maeght Foundation. The villa is located a few minutes from the Chapel of the Rosary, entirely decorated by Matisse in 1951, and the Château Saint-Martin and Spa, a five-star hotel. From the villa, numerous hikes lead to the Baou des Blancs and the Baou des Noirs.This description has been automatically translated from French.
…By Architecture De Collection


Great potential for this real estate complex with a swimming pool. Positioned on a dominant site, built on two plots with a total area of 2,367 m2, facing South Southeast, this charming Provençal villa and its guest house offer an extraordinary view of the village of Saint-Paul-de-Vence. Just a short walk from the village of La Colle-sur-Loup, its location allows quick access to shops and amenities, and direct access to the main roadways. Together, they total 256 m2, with the main villa announcing 150 m2, consisting of the following: A spacious entrance with storage and a guest toilet, a living room with a fireplace, a dining room, a separate kitchen, all overlooking two terraces facing the garden, the pool, and the view of the village of St Paul. On the first floor, a landing with a view distributes three bedrooms, two of which are garden-side and one side West, and a bathroom. The guest house of 106 m2 is of the 'village house' type on three levels, including an entrance, a separate kitchen, and a living room with a fireplace. On the first floor: a bedroom, a dressing room, and a bathroom. On the second floor: two bedrooms, one with a bathroom, and an attic. You can count on three outdoor parking spaces, one of which has a shelter. For sports enthusiasts, an old tennis court to renovate is possible, or the construction of a padel court is feasible (confirmed with urban planning in 2026). Collective sanitation. Information on the risks to which this property is exposed is available on the Géorisques website: www.georisques.gouv.frThis description has been automatically translated from French.
…By Saint Paul Properties


On the heights of Golfe-Juan, chemin de la Rampe, near Super Cannes, this 200 m² villa offers a remarkable sea view in a residential and preserved environment, while being just 5 minutes from shops, schools, and the Golfe-Juan train station, and 8 minutes from the center of Cannes.Designed on three levels to maintain the privacy of each, it is organized around an elegant living space with a fireplace, dining area, and open kitchen, extended by outdoor areas.Upstairs, there are two master bedrooms of 30 m² each with en-suite bathroom, dressing room, one of which benefits from a terrace. On the lower level, there is a third en-suite bedroom.Each bedroom enjoys its own sea view, air conditioning, and a projector.At the pool level, a 22 m² outbuilding with a bedroom, shower room, and WC allows for welcoming family and friends independently.The garden of approximately 1,300 m² features a hand-troweled polished concrete pool as well as fruit trees, olive trees, pomegranate, lemon, and grapefruit trees.Solid oak herringbone flooring, Black Thorus Patagonia worktops from Brazil, a wine cellar, and high-end amenities characterize this property.A laundry room, electric roller shutters, a garage, and parking complete the whole.There are places one visits... and others one feels. This villa is one of those you won't forget.Contact us for more information or to arrange a visit.Agency reference: 1116This description has been automatically translated from French.
…By Orpi - Dana Immobilier


Located in the residential district of Terron, in a peaceful setting while remaining close to the main roads and local amenities, this characterful house stands out for its distinctive architecture, generous volumes and several living areas arranged over different levels. The main living floor opens onto a large terrace extending into the garden, creating a natural connection between the indoor and outdoor spaces. The bright and spacious living room benefits from an impressive ceiling height of approximately 3.20 metres. The open-plan kitchen blends naturally into the living area while retaining a subtle sense of separation between the different spaces. A guest WC completes this level. On the floor where the main entrance is located, the house features a second lounge, a pleasant and versatile space that could be used as a TV room, office or relaxation area. Two comfortable bedrooms, a shower room with WC and a separate WC complete this floor. The top floor offers a particularly interesting layout. It features a studio with its own kitchen, shower room with WC and a pleasant west-facing terrace. An internal staircase leads directly to the converted attic, creating a genuine duplex space. This upper area includes a large room together with a generous additional space offering numerous possibilities: bedroom, lounge, office, dressing room or leisure area. This layout gives the property considerable flexibility and allows for a variety of uses depending on individual needs: an independent space for family or guests, accommodation for a teenager, a home office or simply an extension of the main house. Outside, the garden forms a true additional living space. A feasibility study has confirmed the possibility of installing a swimming pool, adding further potential to the property. There is also ample scope to create a jacuzzi area. The house also benefits from parking space for three vehicles, a valuable asset in this area. A cellar and a spacious technical room, independently accessible from the garden, complete the property. A distinctive home offering numerous possibilities, set in a pleasant residential environment close to shops, schools, public transport, beaches, healthcare facilities and Nice International Airport.
…By Dumas Gestion


Perched on the coveted peninsula of Cap Martin, where the Riviera reveals its most discreet and privileged addresses, this exceptional estate commands an elevated position just moments from the shoreline. Recently reimagined to the highest contemporary standards, it unfolds across approximately 1,410 m² of beautifully landscaped grounds, pairing refined architecture with bespoke interiors, artisanal craftsmanship and cutting-edge technology. Designed as two independent residences totalling approximately 337 m², the property offers a rare balance of privacy, flexibility and effortless elegance. The principal villa unfolds over two levels, centred around a spectacular double-height reception room where soaring volumes and abundant natural light frame uninterrupted panoramas stretching from the Mediterranean to the surrounding mountains. Expansive terraces blur the boundary between indoors and out, creating an exceptional setting for both intimate mornings and grand Riviera evenings. The accommodation comprises three impeccably appointed bedroom suites, each conceived as a private sanctuary. The principal suite is particularly striking, featuring a spacious dressing area, an elegant walk-in shower and a freestanding bathtub positioned to savour tranquil views across the sea—a daily ritual worthy of a luxury retreat. Entirely independent yet perfectly integrated into the estate, the guest house offers an equally sophisticated experience. Two en suite bedrooms provide complete comfort for family and friends, while a private sauna and a dedicated wellness space—ideal as a fitness studio or home gym—transform the residence into a secluded sanctuary of relaxation. Outside, the art of Mediterranean living takes centre stage. A heated infinity pool appears to dissolve into the horizon, surrounded by lush, meticulously landscaped gardens that ensure complete privacy. Whether hosting long summer lunches beneath the Côte d'Azur sun or enjoying quiet evenings overlooking the coastline, every outdoor space has been designed to celebrate the extraordinary setting. The estate benefits from two separate entrances: a discreet main approach with parking for two vehicles, complemented by an independent service access capable of accommodating larger vehicles, ensuring seamless day-to-day practicality without compromising the property's sense of exclusivity. Rarely does a residence combine such a privileged Cap Martin address, uncompromising craftsmanship and turnkey sophistication. Offering absolute discretion, exceptional comfort and captivating views over the Mediterranean, this is a home that embodies the timeless glamour and understated refinement of the French Riviera.
…By Savills Beaulieu


Just minutes from Monaco and the beaches of Èze, this exceptional property is nestled within an exclusive private estate. Arranged over four levels and served by both a principal lift and a service lift, the villa offers approximately 650 sq m of living space in an exceptionally peaceful setting. The spectacular reception area spans nearly 150 sq m and comprises a majestic entrance hall, an elegant living room, a refined dining room, and a high-end open-plan kitchen. Expansive terraces extend the living spaces seamlessly outdoors, revealing breathtaking panoramic views across the Mediterranean. The villa features eight bedrooms, including two magnificent principal suites with bespoke dressing rooms and private jacuzzis. Six of the bedrooms enjoy direct access to the terraces and outstanding sea views. Designed for an exclusive lifestyle, the property also includes a self-contained apartment, a professional kitchen, a 40 sq m office, a spacious wine cellar, a garage accommodating up to ten vehicles, and numerous technical and ancillary rooms. Outside, the swimming pool and its elegant pool house provide the perfect setting for entertaining and enjoying spectacular panoramic sea views in a tranquil and preserved environment, just moments from the Principality of Monaco.
…By Savills Beaulieu


Sole Agent - Situated on one of the most sought-after roads in Biot, this charming Provençal property, fully renovated, in total peace and quiet, offers approximately 140sqm of living space, set within beautifully landscaped grounds of 1911sqm. The property enjoys unobstructed views over the surrounding hills, stretching as far as the Alps. Upon entering, the ground floor features a welcoming living and dining room with a fireplace and insert, a separate kitchen, a bedroom with its own shower room, as well as a guest toilet. Upstairs, a spacious bedroom enjoys stunning views over the sea and mountains, with an en-suite shower room opening onto a large terrace with direct access to the garden. A separate apartment of approximately 20sqm, a 26sqm guest house, and a swimming pool with a dedicated lounge area further complement the property, which also benefits from residual building rights. Located just 5 minutes from the village and Biot Golf Course, Sophia Antipolis technology park, and approximately 25 minutes from Nice Côte d’Azur International Airport.
…By Magrey & Sons Valbonne


Exclusive - MOUGINS - Located in a gated community, in absolute tranquility, within walking distance of Mougins School, this 250 sqm approx Provençal villa is built on a flat land of 2500 sqm with a swimming pool. On the ground floor: A large living-dining room open to outdoor living areas, 1 equipped kitchen, 1 master bedroom with a bathroom. Upstairs: 4 bedrooms and 2 bathrooms including 1 master suite with dressing room and bathroom. Additional features : 1 pool house, 1 carport for two cars, and many parking spaces. « Information on the risks to which this property is exposed is available on the Georisques website: georisques.gouv.fr »
…By Luximmo


Located in Mougins, in the heart of an exclusive private gated community of ten villas including the historic Château de Lérins. A large villa of 424m², an independent apartment of 72m² and a 80m² guest house overlooking the Bay of Cannes, on a large plot 2.1 hectares, with exceptional 300-degree panoramic view of the sea and mountains. The main villa consisits of 6 ensuite bedrooms including a master bedroom with walk-in closet and large terrace with panoramic views accessed by elevator. There are 2 ground-floor bedrooms both ensuite. In addition there is also an independent and fully equipped apartment for suitable for guests or staff. Guest house with 2 separate bedrooms ,living room and kitchen close to the main villa. In total 9 bathrooms (7 full and 2 half bathrooms). Large open plan bright luminous living area with kitchen ,back kitchen, dining area,display wine cellar and cocktail bar communicating directly with covered outdoor terraces and pool area.On the lower level fully-fitted multimedia room (usable as fitness studio or home cinema), wine cellar. 340m' of outdoor living space. Fully equipped outdoor kitchen and bar with 180m' covered terrace and 160m' pool deck surrounding the 17m long infinity pool and adjacent jacuzzi. Extensive parking space including a detached covered and closed garage building for 4+ vehicles, outdoor parking for 12+ cars. Comprehensive security system (secure gate, home alarm, CCTV, etc.) Full air conditioning (A/C) and underfloor heating Integrated Sonos sound system throughout the property
…By John Taylor - Valbonne


Just a few minutes from the picturesque village of Valbonne, in the heart of one of the most sought-after residential areas of Châteauneuf-Grasse, this exceptional property embodies a refined way of life, combining generous volumes, high-end amenities, and a privileged environment. Developing about 320 m² (' 260 m2 + 60 m2 semi-basement converted), the villa has undergone a complete renovation with particularly meticulous finishes. The reception areas, flooded with light, open onto a large living room with a fully equipped contemporary kitchen, in natural continuity with the terraces and landscaped garden. The property offers a remarkable master suite of about 60 m², a true private space with generous volumes, as well as four en-suite bedrooms upstairs, ensuring optimal comfort for hosting family and guests. A laundry room discreetly completes this set with functionality. A bright semi-basement of about 60 m², with windows, offers multiple development possibilities such as a wellness area, a gym, a home cinema, or a wine cellar, bringing the total area to about 320 m². Built on a landscaped plot of 2,277 m², the property benefits from an ideal southwest exposure and an unobstructed view of the surrounding countryside. A large swimming pool and an elegant courtyard complete this rare living environment. Finally, a large closed garage accommodating up to five vehicles is a particularly sought-after feature in this sector. The villa also benefits from complete modern comfort with integrated air conditioning, electric roller shutters, and an alarm system, all within a prime residential environment, in absolute tranquility.]}]}
…By John Taylor Mougins


Nestled in a peaceful setting, this elegant, recently renovated Provencal villa will seduce you with the exceptional quality of its features and the harmony it exudes. Designed to comfortably accommodate a family on a day-to-day basis as well as for relaxing stays, it offers vast, luminous spaces and a total of five suites, including a self-contained apartment. Leisure and comfort features include a private cinema, a fitness area and a spacious garage for up to four cars. The grounds, covering some 2,700 m², offer a beautifully landscaped setting with swimming pool and pool house, ideal for sharing precious moments together. Located just a few steps from the charming village of Valbonne, in a secure estate, the property combines privacy, tranquility and an art of living rare on the Côte d'Azur.
…By John Taylor Mougins


Valbonne, in the heart of the village, charming village house full of charm spread over 3 levels consisting of: on the ground floor: a superb commercial space of approximately 50 m². On the 1st floor: a living room/kitchen, a lounge with beams. On the 2nd floor: 2 beautiful bedrooms including 1 en suite with its shower room, toilet, dressing room. 1 office, 1 shower room, 1 toilet. On the 3rd floor: 2 bedrooms, 1 shower room, 2 toilets + rooftop terrace! This rare house with its commercial space and terrace can be suitable for a residence with the possibility of commercial activity or for investors. Contact: Anna +33 6 10 99 45 90This description has been automatically translated from French.
…By Velvet Concept


iad France - Alexandra Aune offers you: Exclusive – Modern villa with panoramic sea view in Tourrettes-sur-Loup. Located in absolute tranquility, in close proximity to the charming village of Tourrettes-sur-Loup, this recent villa from 2022 under a ten-year warranty spans 135 m² of living space on a 1,000 m² plot, and will enchant you with its upscale features, brightness, and magnificent sea view. Upon entering, you discover an elegant master suite with its private bathroom, complemented by a guest WC on this level. Upstairs, the night area features two additional bright bedrooms, a bathroom, and a separate WC. A rare and privileged asset: each of the villa's three bedrooms has a terrace and enjoys a stunning sea view. The visit continues to the living room, spacious and bathed in light, combining the living room and dining room. It opens directly onto the garden and the pool, while the open and fully equipped kitchen allows for cooking while enjoying the landscape. Additionally, a beautiful terrace sheltered by an electric awning offers an unobstructed view of the pool as well as an exceptional sea panorama. Regarding comfort and amenities, the villa is equipped with reversible air conditioning integrated into all rooms, a heat pump, a carport to shelter your vehicle, and additional parking spaces both inside and outside the property. A truly "turnkey" property with no work needed, you just have to unpack and enjoy this haven of peace. An exceptional product to visit without delay!This description has been automatically translated from French.
…By Iad France


Sole Agent. Le Tignet, in a sought-after residential area, beautiful provençal house of approximately 200 sq.m, set on a 1,500 sq.m fully enclosed and beautifully landscaped plot. The property enjoys a peaceful setting and lovely open views over the surrounding hills. On the main level, the villa comprises an entrance hall, a spacious living room of approximately 33 sq.m, a dining room and a separate kitchen, all opening directly onto beautiful terraces. This level also offers two en-suite bedrooms, one with a shower room and the other with both a shower room and a bath. Upstairs, a spacious landing, currently used as a home office, leads to a master bedroom with dressing room and shower room. On the garden level, an independent apartment of approximately 50 sq.m comprises a living room, kitchen, bedroom and shower room, providing an ideal space for accommodating family and friends or for independent use. An infinity pool, a carport, a garage and laundry room complete the property. A charming family home offering generous living spaces, comfort and a privileged setting, just 45 minutes from Nice Côte d’Azur Airport.
…By Spéracèdes Immobilier


In the heart of the Californie, in a quiet area, within an iconic Belle Époque residence, secure and gated, surrounded by a wooded park, a stunning apartment in need of renovation, boasting extraordinary spaciousness with a floor area of nearly 110 sqm (Carrez law: 108.82sqm) and ceilings over four meters high. Located on the ground floor, it features a living room opening onto a terrace with a view of the park, which extends all the way to the sea. Two spacious master bedrooms, each with an en suite bathroom, and a kitchen. Ample parking int the park. Need to be seen. Property subject to co-ownership regulations. Information regarding potential risks to which this property is exposed is available on the Géorisques website: georisques.gouv.fr.
…By Scc Vendome


Cannes residential area, walking distance from the famous rue d'Antibes, located in a quiet area and in a private residence, exceptional penthouse with fabulous terrace of 130m² on the roof, renovated with refined services, located on the top floor. Entrance hall opening onto an open-plan kitchen and large double living room with dining area and office. A master bedroom with en-suite bathroom. Two bedrooms sharing a shower room. Magnificent staircase leading to the first floor an extraordinary and rare terrace offering 130m² in the middle of nature, with summer kitchen. Property subject to co-ownership regulations. Information regarding potential risks to which this property is exposed is available on the Géorisques website: georisques.gouv.fr.
…By Scc Vendome


Located in one of Cannes’ most sought-after areas, just moments from the Midi beaches, this exceptional south-facing duplex apartment is set within a historic palace dating back to 1858. Occupying the top floor, this remarkable property is bathed in natural light and has been entirely renovated to the highest standards, combining premium materials with refined finishes. Offering approximately 200 sqm (Carrez law: 197.10 sqm), it boasts impressive volumes, absolute tranquility, and breathtaking panoramic views over the Bay of Cannes. FIRST LEVEL A spectacular double reception room of approximately 75 sqm, enhanced by soaring ceilings of nearly 6 meters, seamlessly integrating a living area, dining space, and elegant open-plan kitchen A superb master suite featuring a walk-in closet and a luxurious en-suite bathroom with both bathtub and walk-in shower A study or additional bedroom Guest toilet SECOND LEVEL Two beautiful en-suite bedrooms, each with its own shower room An additional bedroom A cellar and a parking space within the residence complete this exceptional property. Property sold subject to co-ownership regulations. Information on the potential risks to which this property is exposed is available on the Géorisques website: georisques.gouv.fr
…By Scc Vendome
'%20stroke='%23DDAA3A'%20stroke-width='1.909'%20stroke-linecap='square'%20stroke-linejoin='bevel'/%3e%3c/svg%3e)
Receive by email any new listing that may match your search criteria
Your criteria :
By validating this form, you accept the general conditions of use of Le Figaro Properties.
These agencies offer a selection of luxury properties vente in the Alpes-Maritimes. Feel free to contact them for personalized assistance.


