Get early access to listings that match your criteria
Never miss an opportunity again. Our personalized alerts notify you instantly.

 English$ USD · m²


CAGNES-SUR-MER – VILLA 166 M² – 2 APARTMENTSIn the sought-after area of chemin des Canebiers, discover this 166 m² villa, renovated in 2017, set on a 510 m² plot.It consists of two independent 4-room apartments of 86m²: on the garden level, a 4-room apartment with 3 bedrooms including a master bedroom and featuring a pleasant private garden. Then on the upper floor, a second 4-room apartment of 80 m² extended by a lovely terrace.Convenient and sought-after location: schools and Parc des Canebiers just minutes away, city center about 5 min, SNCF train station 5 min, Shopping Promenade Riviera 5 min, beaches and Cros-de-Cagnes about 10 min, with quick access to the A8.An ideal layout for two families, a rental project, or a primary residence with additional income.A rare and versatile property in Cagnes-sur-Mer, to be discovered quickly!Agency reference: 814This description has been automatically translated from French.
…By Orpi - Riviera Ts Immobilier


A rare find in the area, this character property enjoys a particularly peaceful residential setting while remaining close to shops and major transport links, and just twenty minutes from Nice International Airport. Nestled in a lush green setting with the majestic Baou de Saint-Jeannet as a backdrop, the property spans approximately 1.2 hectares. It offers an exceptional natural environment featuring a mature garden, wooded areas, and horse paddocks—ideal for those who love nature, tranquility, and open spaces. The main house, primarily single-level, offers approximately 190 m² of living space. It is currently arranged as two independent apartments (one with 3 rooms, the other with 4), a layout that offers great flexibility. The two units could easily be combined to create a spacious family home or kept separate for a multi-generational living arrangement, a guest residence, or a rental investment. Additionally, the basement houses a garage, a boiler room, and a large storage area that offers various conversion possibilities depending on your needs. The grounds are suitable for a swimming pool and offer ample parking space. A charming stone outbuilding of approximately 34 m²—currently in need of renovation—completes the property, offering further potential for development. A unique property offering space, peace, and numerous opportunities for enhancement, situated in a sought-after, leafy area on the outskirts of Nice.
…By Michaël Zingraf Real Estate Nice


Nestled in the heart of a highly sought-after, private residential estate, just minutes from the city center, this remarkable 1970s Californian villa captivates with its timeless architecture, generous proportions, and impeccable condition. Boasting beautiful reception areas, the property offers a spacious living area of approximately 100 square meters, comprising an elegant living room, a bright lounge, a welcoming dining room, and a seamlessly integrated open-plan kitchen. Large bay windows naturally extend the interior spaces onto the numerous terraces, creating perfect harmony between indoors and outdoors. The villa features six comfortable bedrooms, each with its own en-suite shower room or bathroom, ensuring privacy and comfort for all residents and their guests. Outside, the relaxation areas have been designed to fully enjoy the exceptional setting: a superb swimming pool, a fully equipped pool house, a sauna, a steam room, and multiple terraces offering both sun and shade throughout the day. A separate caretaker's cottage completes this exceptional property. Set on a meticulously landscaped plot of 2,560 square meters, the property enjoys a privileged location offering magnificent panoramic sea views and spectacular vistas of the surrounding mountains. A rare living environment, combining absolute tranquility, elegance, and immediate proximity to amenities. A property of character, ideal as an exceptional primary or secondary residence. Agency fees payable by vendor
…By Magrey & Sons Cannes


SOLE AGENT. Tucked away at the end of a quiet cul-de-sac, just a short drive from the old village of Mouans Sartoux, in a particularly peaceful and unspoilt setting, this elegant villa of approximately 177 sq m enjoys a lovely elevated position and open views over the surrounding natural landscape. Set within a beautiful 2,500 sq m plot, the property benefits from extensive landscaped gardens, offering privacy, tranquillity and numerous areas for relaxation. The swimming pool provides an ideal setting for enjoying the outdoors throughout the warmer months. Tastefully renovated throughout, the villa combines the charm and warmth of a welcoming home with the comfort and quality of a contemporary interior. The proportions are generous, the finishes are carefully considered, and the overall atmosphere is both elegant and inviting. The property offers four bedrooms, providing an ideal layout for family living as well as for welcoming family and friends. The bright and convivial reception areas open generously onto the terrace and gardens, creating a seamless flow between the indoor and outdoor living spaces. The terrace naturally extends the living areas and is perfectly suited to al fresco dining, relaxing in the sunshine or enjoying summer evenings around the pool. Surrounded by nature and away from any disturbance, the property offers a highly desirable lifestyle combining peace, comfort and privacy. Fully renovated and ready to move into, it requires no further work and provides an effortless setting for enjoying life on the French Riviera. An elegant and easy-to-maintain property, ideal for those seeking peace, space, nature and an exceptional quality of life, while remaining conveniently close to local amenities.
…By Magrey & Sons Mougins


iad France - Olivier TROMPETTE offers: T4 of 94 m² / 5th floor with elevator / sea view / garage / cellar / 2 terraces / loggia / 3 bedrooms / swimming pool and tennis in the condominium / close to all shops and transport. In Nice Ouest, within the residence Les Constellations de Fabron, I present to you this beautiful T4 in a high position on the 5th floor with a superb view of the Baie des Anges. The apartment includes: 1 large hall, dressing room, living room / dining room opening onto a 13m² wooden terrace facing Southeast with full sea view, parental bedroom with access to this same terrace equipped with its own bathroom and toilet, 1 corridor leading to another dressing room, toilet, 1 shower room, 2 bedrooms opening onto another large terrace of 13 m², 1 fitted and equipped kitchen with loggia. 1 garage and cellar in the basement complete these amenities. The quarterly charges displayed include heating, while the consumption of hot and cold water (individual meter) is not included in the displayed charges. The security and management of the residence are provided by caretakers. You will enjoy a very pleasant living environment at Les Constellations: one of the most beautiful swimming pools in Nice and its sea and mountain view, 2 tennis courts, 1 petanque court, landscaped park, restaurant. Immediately close to a bus stop and shops. 15 minutes on foot from the Promenade des Anglais... A visit is recommended without delay! This property listing aims at 3 lots located in a condominium of a total of 326 lots and is not subject to any ongoing proceedings mentioned in Article L. 721-1 of the Construction and Housing Code. Average monthly charges declared by the seller: €408 per month (i.e., €4896 annually). Agency fees are to be paid by the seller. Presentation of a valid ID will be required during the visit, in accordance with Article L.561-5 of the Monetary and Financial Code. Information on the risks to which this property is exposed, including the legal obligation for brush clearing, is available on the Géorisques website: http://www.georisques.gouv.fr. This property listing has been written under the editorial responsibility of Mr. Olivier TROMPETTE, independent real estate agent (without holding funds), commercial agent of SAS I@D France registered at the RSAC of RENNES under number 878775568, holder of the real estate canvassing card on behalf of I@D France SAS.This description has been automatically translated from French.
…By Iad France


Your AB Prestige Immobilier team is available by phone; prefer a call for a quick and efficient response, don't hesitate. Discover this very beautiful villa nestled in the residential and highly sought-after area of Minelle, in Mandelieu-la-Napoule. Built in the 1970s, this property of over 250 m² of living space on 1272 m² of landscaped land underwent significant renovation in 2015. The proposed price today allows for a good refresh to bring it fully up to date and reveal all its potential. It is organized around a bright and welcoming open-plan living room, a large independent kitchen, and a magnificent veranda on the same level as the pool, extending the main living space. On the night side, it offers 5 spacious bedrooms as well as a study. Outside, a superb garden adorned with several terraces, ideal for enjoying your summer evenings. Additional features: a 41 m² convertible space offering multiple possibilities, a 22 m² garage, and several parking spaces. A villa with high potential, easily accommodating two families thanks to its two independent entrances and two distinct living levels. Contact us for more information and to schedule a visit to appreciate the characteristics and qualities of this unique property offered by your local AB Prestige Immobilier agency. Agency reference: 9042This description has been automatically translated from French.
…By Orpi - Euro Agence Immobilier


iad France - Karin Gabry offers you: GRASSE SAINT ANTOINE - HOUSE - SWIMMING POOL - 4XPARKINGS - VERY GOOD CONDITIONIn a pleasant living environment in Grasse, this character bastide dating from 1900 charms with its authentic architecture and well-maintained condition, combining the charm of the past with the comforts of today.Organized over 2 levels, it offers 7 main rooms including 4 comfortable bedrooms, a cozy living room, a bright dining room as well as a lounge. The kitchen, functional and separate, is complemented by an adjoining laundry room. The sleeping areas benefit from a bathroom, a shower room, a dressing room, and 2 independent toilets, providing practical organization for the whole family.The individual heating system, combining heat pump, wood/pellet insert, and fireplace, ensures optimal thermal comfort in all seasons, with great energy flexibility.Outside, the bastide flourishes in a carefully maintained landscaped park, in a wooded environment. The swimming pool is a major asset for enjoying the mild Provencal summers. 4 parking spaces complete this remarkable property, offering appreciated comfort on a daily basis.Contact us to arrange a visit and discover the potential of this beautiful Grasse bastide.Agency fees are the responsibility of the seller. A valid identification document will be requested during the visit, in accordance with Article L.561-5 of the Monetary and Financial Code. Information on the risks to which this property is exposed, including the legal obligation to clear brush, is available on the Géorisques website: http://www.georisques.gouv.fr. This real estate ad has been written under the editorial responsibility of Mrs. Karin Gabry, independent real estate agent (without holding funds), commercial agent of SAS I@D France registered with the GRASSE RSAC under number 911357515, holder of the real estate canvassing card on behalf of I@D France SAS.
…By Iad France


Located in the heart of Cannes, this elegant 53.35 m² apartment combines modern comfort with refined style. The spacious living room opens onto a large, sunlit terrace, inviting you to unwind while enjoying charming city views. The layout is optimized with double glazing and PVC windows, ensuring excellent insulation and tranquility. The apartment features two cozy bedrooms and a contemporary kitchen equipped with high-quality appliances. The property benefits from added safety and ease, including an intercom system, video security, a dedicated caretaker, and convenient lift access for residents. Natural light fills each room, offering a bright and welcoming ambiance throughout the home. This residence provides an ideal blend of security and modern living in a prime Cannes location. Whether you are looking for a permanent home or a luxury retreat, you will appreciate the thoughtful details and the comfort offered in every space. Enjoy the best of city life steps away from vibrant boutiques, cafés, and beaches.
…By Winsome Immobilier


We are pleased to present this beautiful, detached and recently built contemporary villa (2018), still covered by the ten-year structural warranty, set on a flat, fully enclosed 500 m² plot in a sought-after residential area, just 1 km from the village. The property is arranged as follows: On the ground floor: an entrance leading into a spacious 40 m² living area, filled with natural light, comprising a lounge, dining area and open-plan kitchen. A large pantry is located behind the kitchen, together with a laundry/technical room, guest WC, and a bedroom suite opening onto the outside, with its own bathroom/shower and dressing room. Upstairs: three bedrooms with fitted wardrobes and partial sea views, as well as a bathroom with shower, bathtub and WC. The property benefits from a heated 18 m³ saltwater swimming pool, a pergola with a lounge area and a terrace with an awning covering the dining area. A bright and comfortable villa offering excellent features and amenities: fully air-conditioned, home automation system, alarm, exterior video surveillance, water softener, automatic irrigation system, electric shutters, electric gate and fibre-optic internet. Excellent energy rating, DPE A. Ten-year warranty valid until 2028. Outside, a small extension provides a storage room and WC. The house also benefits from a large storage area beneath the terrace, accessible through a discreet, concealed hatch. The property offers parking for up to 6 vehicles in total. Ideally located: village and shops 1 km away (15 minutes on foot), doctor 850 m away, Shopping Promenade Riviera (Polygone Riviera) shopping centre 1.4 km away (5 minutes by car), beach 4.4 km away (12 minutes by car) and airport 9 km away (15 minutes by car). A turnkey, recent, elegant and functional villa, offering beautiful outdoor spaces and an ideal location close to the village and the sea.
…By Aaa Riviera
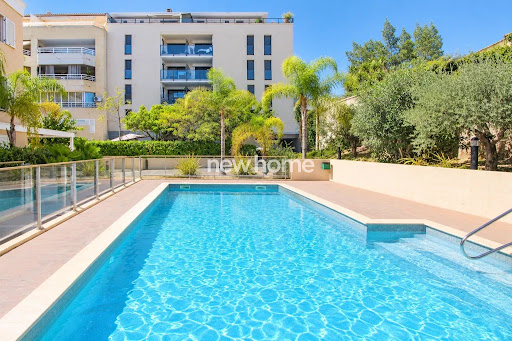


Beautiful and bright 2-rooms apartment located on the 3rd floor of a recent residence with swimmingpool in the highly sought-after Palm Beach area. The apartment opens onto a spacious entrance hall with built-in cupboards. It features a lovely living room with an open-plan kitchen, opening onto a beautiful south-west facing terrace, perfect for enjoying the sunshine and outdoor living. The sleeping area offers a spacious bedroom and a bathroom The residence is peaceful, recently built and well maintained, and benefits from a swimming pool. A private garage box is also included. Ideally located just 200 metres from Port Mouré Rouge, with restaurants and shops within easy walking distance, and close to the famous Place de l’Étang. Palm Beach offers an exceptional residential lifestyle, with beautiful seaside walks, beaches, restaurants and local shops all within walking distance, while remaining close to the centre of Cannes. A RARE OPPORTUNITY ON THE MARKET! Whether as a primary residence, a pied-à-terre or a rental investment, this property offers everything you need to fully enjoy the gentle lifestyle of the French Riviera. Recent apartment • South-west facing terrace • Residence with swimming pool • Private garage box • Highly sought-after Palm Beach location
…By New Home Fayence


On the heights of Carros-le-Vieux, just 20 minutes from Nice Côte d'Azur airport and about 25 minutes from Old Nice, this fully renovated villa offers a rare living environment, blending nature, elegance, and Mediterranean softness.Developing nearly 202 m² of living space, the property is set in the heart of a beautiful landscaped garden of approximately 3,000 m², planted with olive trees, cypress, and Provençal species. Sheltered from prying eyes, it offers a remarkable view of the medieval village of Carros, its fortress, and the hills of the Nice hinterland.The living spaces are bright and largely open onto the terraces, naturally extending the house to the outside. The property has been designed to fully enjoy each season: a heated pool, jacuzzi, infrared sauna, Balinese bed, and a true summer kitchen equipped with a plancha, barbecue, and pizza oven create a particularly refined relaxation area.The villa also stands out for its configuration across two completely independent levels, each with its private entrance, equipped kitchen, living room, shower room, and WC. The ground floor offers three bedrooms, while the upper floor has two bedrooms, allowing for the possibility of both a large family residence and a multi-generational home or a high-end seasonal rental activity.A fireplace with an insert, photovoltaic panels, and parking for at least four vehicles complete the amenities.Sold fully furnished, this property combines Provençal charm and contemporary comfort, with quick access to Nice, Cannes, Monaco, and Sophia Antipolis.A confidential address to fully enjoy the Côte d'Azur, between sea and mountains.Fees charged to the seller. Energy class C, Climate class C. Estimated annual energy expenses for standard usage: between €2538.00 and €3434.00 for the years 2021, 2022, and 2023 (subscriptions included). Information on the risks to which this property is exposed is available on the Géorisques website: georisques.gouv.fr. This property is offered to you by a commercial agent (sole proprietorship).Your We Invest France advisor: Stéphan PastorCommercial agent (sole proprietorship) RSAC 818 367 484 NICE.Information on the risks to which this property is exposed is available on the Géorisques website: www.georisques.gouv.frThis description has been automatically translated from French.
…By We Invest Real Estate France


Nestled within a private and secure estate, in an elevated and sought-after position on the hills of Roquebrune-Cap-Martin, Villa Gaia embodies elegance and modernity in an exceptional natural setting. With a living surface of 238 m², this brand-new villa with bold contemporary architecture offers a spectacular view over the Mediterranean Sea. Every detail has been meticulously designed to enhance natural light, generous volumes, and premium materials—creating a refined and timeless lifestyle. Property Highlights: • Landscaped plot of approx. 2,000 m² • Striking panoramic sea views • High-end finishes and luxury amenities • Swimming pool with sun deck • Quiet, secure, and highly desirable environment • Immediate proximity to Monaco, beaches, and the finest Riviera addresses Villa Layout: Main Level (107.45 m² interior / 196 m² exterior): • Spacious living and dining area with large picture windows • Fully equipped open-plan kitchen • Master suite with en-suite shower room and walk-in wardrobe • Three panoramic sea-view terraces Garden Level (130.60 m² interior / 327.96 m² exterior): • Three additional en-suite bedrooms (including one with walk-in closet) • Laundry room, guest toilet, and storage areas • Direct access to the landscaped garden and swimming pool • Private garage A perfect balance between contemporary design, peaceful surroundings, and an exceptional setting. This rare property is ideal as a primary residence, a luxurious second home, or a prestige investment on the Côte d’Azur. Contact us today for more information or to schedule your private viewing!
…By David Luxury Properties


Set in the very heart of the legendary village of Saint-Paul-de-Vence, this distinctive village house offers a rare setting and remarkable renovation potential. Upon entering, a generously proportioned room provides a versatile space that could be transformed into commercial premises, an art gallery or an elegant reception room. A staircase leads to the different levels of the property. The first floor features an 18 sq.m lounge adjoining a 9 sq m study. On the second floor, a spacious living room is complemented by a further study, a kitchen and a separate WC. The top floor is dedicated to a 17 sq.m bedroom with access to the outdoors and an adjoining bathroom. The highlight of the property, this level enjoys a beautiful view over the iconic rooftops of Saint-Paul-de-Vence. An authentic and characterful property awaiting complete renovation, with a wealth of possibilities in one of the French Riviera’s most sought-after villages. Energy class : B – Climat class : A / estimated annual costs for standard use : between €730 and €1,060 (ref year 2023) Information on the risks to which this property is exposed is available on the Geohazards website : www.georisques.gouv.fr Erika MIGNAC Consultant – Independent Commercial Agent RSAC: 877 970 392
…By Barnes Saint-paul-de-vence


Nestled in the sought-after Pibonson area of Mougins, this elegant stone villa dating back to 1802 offers approximately 200 sq.m. of living space and enjoys a rare setting in absolute tranquillity, with no overlooking neighbours, south-east exposure and open views over the surrounding hills with glimpses of the sea. Set on a terraced plot of approximately 2,000 sq.m., the property combines authentic charm with generous volumes arranged over three levels. The ground floor features a welcoming living room with fireplace, a dining room, a kitchen, a pantry/back kitchen and guest toilets. The first floor offers three bedrooms with storage and a shower room. The second floor comprises a fourth bedroom, a bathroom, a workshop that could be converted into an additional bedroom, as well as several storage areas. The terraced garden offers several outdoor areas, including a covered terrace with pergola, a garden shed and a cellar that could accommodate the technical equipment for a future swimming pool. Several parking spaces complete this character property. Close to Tournamy, in one of Mougins’ most sought-after residential areas, the location offers a peaceful environment while remaining close to the amenities of Cœur de Mougins, including shops, restaurants and services. The Domaine de la Peyrière and Cannes-Mougins Golf Country Club are also nearby. Easy access to the motorway provides quick connections to Cannes, Grasse and Sophia Antipolis, while the historic village of Mougins, with its art galleries and renowned restaurants, is only a few minutes away by car. A rare property in Mougins, ideal as a family home or a Côte d’Azur pied-à-terre. The property is located in an area subject to mandatory brush clearing regulations. Information on potential risks affecting this property is available on the website: www.georisques.gouv.fr Represented by Maxime Cohen acting in his capacity as authorized service provider with full powers for the purposes hereof. Montant estimé des dépenses annuelles d'énergie pour un usage standard, établi à partir des prix de l'énergie de l'année 2023 : 4571€ ~ 6185€ - Les informations sur les risques auxquels ce bien est exposé sont disponibles sur le site Géorisques : www.georisques.gouv.fr
…By Barnes Mougins


Set on the heights of La Roquette-sur-Siagne in a peaceful and preserved residential setting, this recently renovated Provençal villa enjoys open views over the Mediterranean Sea and the surrounding hills. Arranged over three levels, the property offers generous living spaces. The reception areas include a spacious lounge and dining room opening seamlessly onto the outdoor terraces through large floor-to-ceiling windows, while the fully equipped kitchen with central island provides direct access to the garden and terraces. The villa features six bedrooms, including two with independent access, together with an impressive principal suite occupying an entire floor, ensuring privacy and comfort. The outdoor areas have been designed for relaxation and entertaining, with several terraces, an infinity swimming pool, a jacuzzi, and a fully equipped pool house. A closed garage for four vehicles, a wine cellar, and extensive storage areas complete the property. Located just moments from the picturesque village of La Roquette-sur-Siagne, founded in the 17th century on a hill overlooking the Siagne Valley, the property enjoys an authentic Provençal setting combining wooded hills, tranquillity, and easy access to amenities. Local shops, cafés, and everyday services are centred around Place José-Thomas, the heart of the village. Families will appreciate the nearby public schools as well as the renowned International School of Valbonne, less than twenty minutes away. Cannes and its beaches, together with the historic village of Mougins, celebrated for its art galleries and fine dining restaurants, are also within easy reach, offering an exceptional lifestyle on the French Riviera. The property is located in an area subject to mandatory brush clearing regulations. Information on potential risks affecting this property is available on the website: www.georisques.gouv.fr Jessica ZAHOV Consultant – Commercial Agent E.I. R.S.A.C : 913 421 475 We hold an extensive selection of off-market properties that are not listed online. To access these confidential opportunities, please don't hesitate to contact our consultants at your BARNES Mougins agency. Agency fees payable by vendor - Jessica ZAHOV - Agent commercial - EI - RSAC GRASSE 913421475
…By Barnes Mougins


REF: 092024-145 Set back from rue d’Antibes in a sought-after residential area, this distinctive loft villa offers a private retreat steps away from the centre of Cannes. Originally a champagne cork factory, the property has been carefully renovated, retaining its impressive volumes and natural light while introducing contemporary finishes. The main living space features an 8m-high ceiling, central palm tree and suspended fireplace. An open-plan, fully equipped kitchen and lounge open onto a quiet terrace and outdoor seating area. The main floor includes two spacious ensuite bedrooms and a master bedroom with a sunken stone bath overlooking the garden. The mezzanine level offers a fourth ensuite bedroom and office area. An adjoining independent annex provides an additional bedroom, lounge and private terrace. A secure carport and two off-street parking spaces complete the property. Information about the risks to which this property is exposed is available on the Géorisques website: georisques.gouv.fr
…By Fine And Country


Tucked away in the peace and privacy of a secure private cul-de-sac, just 100 metres from the Croisette and the Palais des Festivals, this property offers an exceptionally rare opportunity in the heart of Cannes: the character and charm of a villa combined with the contemporary feel of a loft beneath the roof. Occupying the entire first and top floor, this fully renovated apartment offers 115 sqm of Carrez living space (130 sqm of total floor area) and immediately impresses with its spectacular proportions. The centrepiece is a magnificent living area of over 60 sqm, set beneath an exposed roof structure and flooded with natural light through electric Velux windows. The space extends upwards into a suspended mezzanine, creating a striking sense of volume. The living area features a fully fitted open-plan kitchen seamlessly integrated into the space. The sleeping quarters comprise two bedrooms and a shower room on the main level, while the mezzanine provides a private suite with its own bathroom. Sold fully furnished, this unique apartment combines the privacy of a hidden house, the timeless charm of a beautifully renovated period property, and the convenience of being at the very heart of Cannes. A truly special property that deserves to be viewed!
…By Aaa Riviera


A stunning apartment, recently renovated and elegantly furnished, set at the top of the hill, just a five-minute walk from the charming old village of Mougins. The property features a beautifully light and spacious living and dining area with a fireplace. The exceptional, high-quality kitchen is finished with a marble worktop, wine fridge and bespoke oak cabinetry. The entrance hall features expansive windows and impressive ceiling heights, creating a wonderful sense of space and light. The apartment also comprises an elegant office, fitted with a high-quality oak desk and bespoke bookshelves, together with a spacious principal bedroom suite featuring a private walk-in wardrobe and en-suite bathroom with both bath and shower. A separate guest WC and additional fitted wardrobes complete this level. On the ground floor, two generous double bedrooms share a bathroom. In addition, two separate, self-contained studios, each with its own en-suite bathroom, provide ideal accommodation for guests, family or staff. Throughout the property, exceptional attention has been paid to quality, with high-end fittings and finishes complemented by a refined and carefully considered selection of materials, textures and colours. The result is an elegant and sophisticated interior with a distinctly exclusive feel. Large glass doors open onto an expansive terrace overlooking breathtaking sea views, with a large swimming pool beyond. The beautifully landscaped garden offers several areas for outdoor seating and al fresco dining. The property also benefits from several private parking spaces, both covered and outdoors, as well as a dedicated play area for children. A rare opportunity to acquire a truly unique property in an exceptional location, offering effortless luxury living just moments from the village of Mougins. Beautifully presented and ready to move straight into.
…By Douglas Elliman Valbonne-mougins


n the heart of the Super Cannes estate, a superb contemporary architect-designed villa of 428 sq m sits on approximately 2,500 sq m of landscaped grounds overlooking the Lérins Islands and Cap d'Antibes, in absolute tranquility. Exceptional sea views. Spacious reception area of approximately 100 m² with large volumes, and a fully equipped open kitchen. Master suite with bathroom, dressing room, and terrace access. GARDEN LEVEL: 4 bedrooms with dressing rooms and bathrooms. 15m x 5.5m outdoor swimming pool. Gym, home cinema, and spa in the basement. An idyllic and exceptional setting just minutes from the beaches and the Croisette.
…By Agence Impact


Like aboard a yacht, every space has been crafted with impeccable rigor and quality: solid wood floors, custom woodwork, and meticulous attention to detail. The perfect blend of luxury, functionality, and aesthetics, this residence combines nautical refinement with the French art of living. An invitation to experience a unique lifestyle, where comfort and elegance come together in perfect harmony. Located on the 4th floor, this apartment offers 105 m² of elegant, bright space. Its 36 m² southeast-facing terrace invites you to enjoy the splendid sea views. The spacious living area includes a fully equipped kitchen. Two comfortable bedrooms, each with its own bathroom, ensure complete privacy. Featuring noble materials, high-end air conditioning, and premium amenities, it also includes a double underground garage. Fully furnished and equipped, this apartment enjoys a prime location in a quiet residential area, just steps from La Croisette. A rare opportunity to experience the French Riviera in absolute comfort.
…By Michael Zingraf Real Estate Cannes Palm Beach


Ideally located on the seafront, in the heart of the highly sought-after Moure Rouge district, this sumptuous 2-bedroom apartment of approximately 70 sqm has been renovated with high-end features. This exceptional property stands out for its location and brightness. It comprises an elegant entrance opening onto a spacious living/dining room extended by a superb terrace offering breathtaking panoramic sea views. The open-plan kitchen, fully equipped with quality materials, blends harmoniously into the living space. The sleeping area includes two bedrooms, one of which is a master suite with a shower room and private toilet. The second bedroom also benefits from its own shower room, complemented by a guest toilet. Every detail has been carefully designed to offer comfort, elegance, and modernity in an exceptional seaside setting. Parking available at an additional cost.
…By Michael Zingraf Real Estate Cannes Palm Beach


Luxury 4-room apartment, fully renovated, with a surface area of 100 m², located in a residence with a swimming pool, in the highly sought-after Palm Beach district. The property consists of a spacious living room, a fully equipped kitchen, and three en-suite bedrooms, each with its own bathroom. You will be charmed by the superb 20 m² terrace offering a breathtaking sea view. The apartment is sold with a cellar and a parking space. A second parking space can be purchased for €50,000.
…By Michael Zingraf Real Estate Cannes Palm Beach
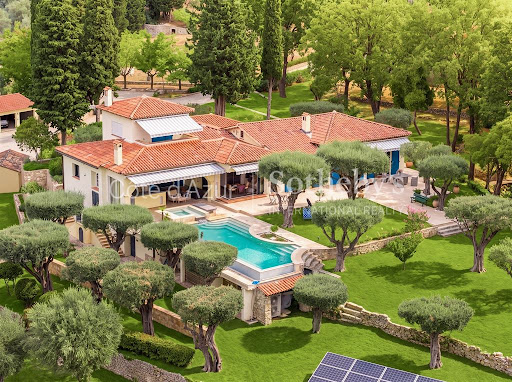


On the hills of Grasse, this estate of more than 3.4 hectares offers an exceptional sense of space and privacy within the landscapes of the French Riviera hinterland. Its elevated setting provides open views extending towards the Estérel Massif and the Mediterranean. The estate is arranged around two separate residences, creating a particularly attractive configuration for a large family or for owners who regularly welcome guests while wishing to preserve independence between the different living spaces. The renovated main house offers approximately 300 sqm. Exposed roof timbers lend character to the interiors, while the open plan kitchen with granite worktops contributes to a warm and convivial atmosphere. The main residence comprises five bedrooms, four of which have their own shower rooms. An office on the upper floor and a laundry room complete the accommodation and provide additional functionality for extended stays or year round living. The second residence is an independent guest house of approximately 140 sqm. With its own kitchen, living room with two fireplaces and several bedrooms, it provides substantial autonomous accommodation within the estate. An additional space of approximately 50 sqm remains to be fitted out, allowing its future purpose to be defined according to the requirements of the new owners and the feasibility of the intended project. The grounds play a central role in the lifestyle offered by the property. An infinity swimming pool provides a natural setting from which to enjoy the surrounding views, while several terraces create different spaces for outdoor dining and relaxation. Olive trees and fruit trees are spread throughout the grounds, complemented by a fenced vegetable garden and a pétanque court. Together, these features give the estate the atmosphere of a genuine family home in Provence, designed for long days outdoors and gatherings with family and friends. Contemporary comforts include central air conditioning and home automation. A double garage and extensive additional parking provide convenient accommodation for several vehicles. The Grasse hills are sought after for substantial properties offering land, privacy and open views across the landscapes of the Côte d’Azur hinterland. Here, the exceptional scale of the grounds and the presence of two independent houses create considerable flexibility for both permanent living and extended stays in the South of France. Presented by Côte d’Azur Sotheby’s International Realty, this Grasse estate combines more than 3.4 hectares of grounds, an approximately 300 sqm main residence, a 140 sqm guest house, an infinity pool and views reaching towards the Estérel and the Mediterranean.
…By Côte D'azur Sotheby's International Realty Mougins


Mougins near Tournamy, modern and refined amenities for this magnificent 4-room villa on 1015m² of flat land with heated swimming pool, independent kitchen, living room, lounge with fireplace, 3 bedrooms en suite, 1 bathroom and 1 shower room, laundry room, double garage and numerous parking spaces. Close to shops and main roads. To visit without delay.
…By Easy Home Riviera


You will be charmed by this magnificent 108 sqm three-room apartment, ideally located just steps from Parc Mozart, in the highly sought-after Musicians’ Quarter. Set within an elegant Belle Époque building, the apartment has retained all the charm and character of the period, featuring beautiful original parquet flooring, ornate mouldings, fireplaces and an exceptional 4-metre ceiling height. The apartment comprises a beautiful double reception room with a living room and dining room, two bedrooms, a separate kitchen, a bathroom with shower and a separate WC. An attractive terrace overlooking the courtyards provides a particularly peaceful setting. The apartment also benefits from ample storage, full air conditioning and double glazing. A large cellar completes this exceptional property. Ideally located, just a 10-minute walk from the beach and close to the tram, train station, schools and all amenities.
…By Michaël Zingraf Real Estate Nice
'%20stroke='%23DDAA3A'%20stroke-width='1.909'%20stroke-linecap='square'%20stroke-linejoin='bevel'/%3e%3c/svg%3e)
Receive by email any new listing that may match your search criteria
Your criteria :
By validating this form, you accept the general conditions of use of Le Figaro Properties.
These agencies offer a selection of luxury properties vente in the Alpes-Maritimes. Feel free to contact them for personalized assistance.


