Get early access to listings that match your criteria
Never miss an opportunity again. Our personalized alerts notify you instantly.

 English$ USD · m²


Located in the heart of the prestigious and secure private estate of Les Hauts de Vaugrenier in Villeneuve-Loubet, with 24/7 security and exceptional amenities including lakes, tennis courts, an Olympic swimming pool and walking paths, this property enjoys a dominant position with remarkable panoramic views over the sea and Cap d’Antibes. Facing south, the villa of approximately 288 sqm is arranged over two and a half levels. It opens onto an elegant reception room with cathedral ceiling, featuring a living room with fireplace and a dining area, both widely opening onto the garden and swimming pool with spectacular sea views. A fully equipped independent kitchen extends to the summer terrace and barbecue area through sliding pocket doors. The ground floor sleeping area comprises two bedrooms, as well as a magnificent master suite with sea view, large dressing room and full bathroom. A remarkable staircase with wrought-iron railing originating from the legendary Palais de la Méditerranée leads to the upper level, which features a bedroom with bathroom and a Tropezian terrace. The garden level includes an en-suite bedroom with dressing room, a laundry room, a second dressing room and the pool technical room. An independent guest house of approximately 50 sqm with living room, bedroom and bathroom completes the property. Particularly rare within the estate, the villa benefits from both pedestrian and vehicle access, a carport and numerous parking spaces within the property. A character property offering sea views, elegance and an exceptional lifestyle in one of the most sought-after residential estates on the French Riviera.
…By Magrey & Sons Valbonne


Nestled at the end of a quiet cul-de-sac, in a peaceful and elevated position, this charming stone mas enjoys breathtaking open views over the surrounding hills. Originally built in the 19th century, the property has been beautifully renovated and extended over time, offering the timeless charm of traditional Provençal homes with features such as exposed stonework, old terracotta tiles, solid wood elements, and other noble materials. The elegant and intimate reception rooms open onto spacious terraces and a beautifully landscaped garden. The main house comprises four bedrooms, each with its own en-suite bathroom or shower room. A delightful independent guest cottage provides a fifth bedroom, offering privacy and comfort for visitors. The outdoor areas are just as welcoming as the interiors, with a superbly appointed pool house featuring a lounge, kitchen, and shower room, as well as multiple terraces perfect for enjoying the last rays of sunshine. A rare opportunity on the French Riviera, this property offers authentic character and refined living, reminiscent of the most charming homes in the Provence.
…By Michaël Zingraf Christie's International Real Estate Mougins


The main house features a double living room and three bedrooms, two of which are on the ground floor and a third opening onto a Tropezian terrace. It also has two shower rooms and a bathroom adjoining the master suite. A separate annexe completes the property, featuring a bedroom with panoramic views, a shower room and a toilet. Outside, the infinity pool overlooks the Bay of Cannes, whilst several terraces invite you to enjoy the various areas of the garden, set amongst bougainvillea and Mediterranean vegetation. The property is also easily accessible and features several parking spaces, a garage and a large cellar. A particularly pleasant location for those seeking both proximity to the village and an unobstructed view of the Bay of Cannes.
…By Michaël Zingraf Christie's International Real Estate Cabris


Located less than a 10-minute walk from the Palais des Festivals, in the heart of a central and highly sought-after area of Cannes, this superb penthouse apartment with sea view perfectly embodies refinement and comfort in a prestigious property. Offering a living space of 148 sqm, it stands out in particular for its incredible 180 sqm wraparound terrace, creating a seamless flow between indoor and outdoor living. From the moment you enter, the elegance of the property is revealed through a bright and spacious living room, filled with natural light thanks to the numerous openings directly onto the terrace. This generous living area, ideal for entertaining or simply enjoying peaceful moments, is set within a contemporary, chic, and warm atmosphere. The fully equipped kitchen combines functionality and design, meeting the highest standards of modern comfort. The interior layout has been carefully designed to offer both privacy and practicality. On the night side, the apartment features 3 en-suite bedrooms, each with its own shower room and direct access to the terrace, allowing every occupant to enjoy their own private outdoor space. The spacious and refined master suite includes an elegant bathroom and privileged access to the terrace, offering moments of relaxation in complete privacy. Guest toilets and a laundry area complete the features of this exceptional apartment. Comfort is ensured throughout with air conditioning, Wi-Fi, and a private lift that leads directly into the apartment, providing optimal accessibility and a high level of security. Rare on the market, this penthouse appeals both for its prime location and the quality of its amenities. It represents an ideal opportunity, whether for a high-end residential use, a luxury pied-à-terre, or a strong rental investment potential, especially during major Cannes events. Property subject to co-ownership status: Total number of units: 128 Ongoing proceedings: YES Annual co-ownership charges: €7,228 Energy class: D (211kW) - Climate class: C (26kg) / Estimated annual energy costs for standard use: Not available Information on the risks to which this property is exposed is available on the Géorisques website: www.georisques.gouv.fr.
…By Beauchamp Estates


Located in a highly sought-after residential area of La Turbie, just 5 minutes from the village and 10 minutes from Monaco, this architect-designed villa embodies elegance and refinement. Offering approximately 350 sqm of living space, set on a beautifully landscaped 1,500 sqm flat plot, this contemporary property features high-end amenities, including a magnificent swimming pool with sea view. Garden Level: The bright and spacious living areas include an office, a double living room, a dining room, and a home cinema. A modern kitchen opens harmoniously onto the garden. A suite with an adjoining private gym completes this level, combining comfort and well-being. First Floor: Three luxurious suites make up the sleeping area. The 40 sqm master suite, with its private terrace, stands out with a jacuzzi and sea view. The two other suites, elegantly designed, also benefit from large terraces offering breathtaking panoramic sea views. The villa also features a double garage, several parking spaces, a sauna, a laundry room, as well as a beautifully maintained landscaped garden with a heated saltwater swimming pool, offering an exceptional living environment. With its generous volumes, high-end finishes, amenities dedicated to comfort and relaxation, and its prime location in immediate proximity to Monaco, this property is ideal as a primary residence, a secondary home, or a prestigious rental investment.
…By David Luxury Properties


Located within a renowned, private and secure estate, this sumptuous fully renovated apartment of approximately 175 sqm offers a breathtaking panoramic sea view from every room and the terrace, overlooking the Lérins Islands, the Bay of Cannes and the iconic Palais Bulles by Pierre Cardin. Bathed in natural light, this exceptional property boasts generous volumes, top-of-the-range features and refined finishes, including ducted air conditioning, noble materials and premium fittings. The living area features a vast and elegant reception room with a fully equipped open-plan kitchen, opening seamlessly onto the terrace facing the Mediterranean. The sleeping area comprises: A magnificent master suite with bathroom and shower, custom-made walk-in dressing room and sea view, Two en-suite bedrooms, each with their own private shower room. Outdoors, a spacious panoramic terrace invites relaxation while offering an ever-changing spectacle over the sea. A double garage, several outdoor parking spaces and a cellar complete this rare property. A truly unique apartment, combining luxury, spectacular views and a prestigious address on the French Riviera.
…By Fine And Country


A villa of approximately 132 sq m, overlooking the sea, featuring an entrance hall opening onto a reception room with dining area, extended by a large terrace, a kitchen with a utility room on the same level, offering comfort and practicality, a bedroom with en suite bathroom on the ground floor and a further en suite bedroom on the first floor. A garage of 16 sq m complete the property. The independent plot provides a direct and exclusive access to the sea, combining privacy and an exceptional setting.
…By Savills Cap D'antibes


Magnificent property in absolute calm with a south exposure offering a panoramic sea view. Located in the sought-after neighborhood of Super Cannes just a few minutes by car from the center of Cannes and the Croisette. The main house is arranged over two levels with an internal elevator, it consists of an entrance hall, a double reception opening onto the terrace, a living room with fireplace, a dining room, a family kitchen, a laundry room, and a dressing room. On the garden level are four bedrooms, all with bathrooms and dressing rooms. An independent staff house with a living room, kitchen, two bedrooms, and a shower room. In the garden, a swimming pool, pool house, and summer kitchen. Double garage, parking for many vehicles.
…By John Taylor - Cannes


In a quiet area, in the sought-after residential neighborhood of Le Cannet, this beautiful contemporary villa of about 300 m² offers a magnificent view of the Cannes bay, Le Suquet, and the Esterel massif. Renovated in 2020, it includes a large cathedral living room, an open dining room, a modern kitchen, five en-suite bedrooms, one of which occupies an entire floor and has a private terrace. It extends over a 2,400 m² land, and offers a relaxation area with terraces, a heated 4x10 pool, and a double garage.
…By John Taylor - Cannes


Within the highly sought-after private and secure estate of Les Hauts de Vaugrenier, this fully renovated villa stands out for its contemporary style, peaceful surroundings, and open sea views. Just minutes from Nice International Airport and the coastline, it enjoys an ideal location combining convenience and quality of life. Benefiting from full south exposure, the villa is flooded with natural light throughout the day and offers generous living spaces. The living room, enhanced by a fireplace, opens onto the outdoors, seamlessly extending the reception areas. The fully equipped open-plan kitchen features high-quality fittings and refined finishes. The night area comprises four bedrooms, including a beautiful master suite, as well as three tastefully appointed bathrooms. The fully fitted basement offers dedicated wellness and leisure spaces: a spa area with shower and sauna, an intimate TV lounge, a spacious home cinema room, and a spare room. Outside, the landscaped and meticulously maintained garden provides a lush and tranquil setting. It features a heated swimming pool, a jacuzzi, and a barbecue area, perfect for enjoying outdoor living. A garage and a parking space complete this property, which also benefits from the estate’s amenities: Olympic swimming pool, tennis courts, walking paths, shops, schools, and healthcare services.
…By Magrey & Sons Valbonne


Located just minutes from the charming village of Valbonne, in a sought-after area close to shops, restaurants, and international schools, this remarkable architect-designed villa captivates with its contemporary elegance and high-end amenities. Spanning approximately 235 m², the property boasts generous proportions enhanced by clean lines and exceptional natural light. The heart of the home revolves around a spacious, fully equipped kitchen, featuring a central granite island, a true convivial space opening onto expansive reception areas. The dining room and living room flow seamlessly outdoors, creating a perfect continuity with the landscaped garden and swimming pool. The resolutely contemporary architecture is further enhanced by expansive windows of remarkable dimensions, bathing the interiors in natural light, as well as a spectacular, airy staircase, a true aesthetic signature of the property. The sleeping area offers four spacious bedrooms, including two elegant suites, as well as a large office ideal for working from home. A mezzanine converted into a second living room completes this ensemble, providing additional space for relaxation or entertaining. Just 30 minutes from Nice International Airport, this exceptional property perfectly combines refinement, comfort, and a prime location, offering a rare quality of life on the French Riviera.
…By Magrey & Sons Valbonne


Within a very sought-after small residence in California, this magnificent 85 m² apartment appeals with its high-end features and superb panoramic sea view. Located on the third floor, it consists of a spacious living room opening onto an 18 m² terrace facing south, a fully equipped contemporary kitchen, and two en suite bedrooms, each with its own bathroom. A private parking space and a cellar complete this exceptional property.
…By John Taylor - Cannes


Commanding breathtaking panoramic views over unspoiled nature, rolling hills and stretching seamlessly to the Cap d’Antibes, this exceptional private estate enjoys a highly sought-after location just moments from the iconic village of Saint-Paul-de-Vence. A truly remarkable property, perfectly integrated into its natural surroundings, it embodies refined living, elegant architecture and outstanding quality throughout. Presented in impeccable condition, the estate requires no renovation and offers immediate, effortless enjoyment. Set within approximately 5,000 sqm of beautifully landscaped grounds in a dominant position, the main residence offers around 300 sqm of living space. Flooded with natural light, it features expansive reception areas opening onto generous terraces, as well as 5 bedrooms and 4 bathrooms, designed for both comfort and privacy. The outdoor areas are conceived as a natural extension of the living spaces, with an infinity pool overlooking the landscape, multiple lounge areas, a sauna, a jacuzzi and a pétanque court, all enhancing a sophisticated Riviera lifestyle. Ample parking for several vehicles completes this rare offering. A distinguished estate combining elegance, exceptional views and an outstanding natural setting, in one of the French Riviera’s most desirable locations. Energy class : A – Climat class : A / estimated annual costs for standard use : between €1,565 and €2,118 (ref year 2021) Information on the risks to which this property is exposed is available on the Geohazards website : www.georisques.gouv.fr Property located in an area subject to compulsory brush clearance. Represented by Amélie DOLLÉ, acting in his capacity as authorized service provider, with full powers for the purposes hereof.
…By Barnes Saint-paul-de-vence


Situated in the hills above Saint Paul de Vence, this large and luxurious property is perfectly positioned for those looking to explore the French Riviera. The villa is in the perfect setting for combining a private retreat whilst remaining connected to the vibrant nature of the local area. It is set within the private gated domain "Les Haut de Saint Paul" assuring complete security and privacy. The views of the surrounding countryside and the Sea are a true highlight of the villa's position. This elegant and luxurious family home offers outstanding amenities and a wonderful balance of entertaining rooms and bedroom suites (5 suites). The sumptuous finish and the detailing throughout is of a standard seldom found in Luxury homes, with bespoke design features throughout. Audio/Visual, Security system, cameras ,blinds and Crestron lighting are all controlled by the sophisticated, fully integrated Crestron system. This property is the very definition of luxury, oozing class and sophistication with every detail and design.
…By Michaël Zingraf Christie's International Real Estate Saint-paul De Vence
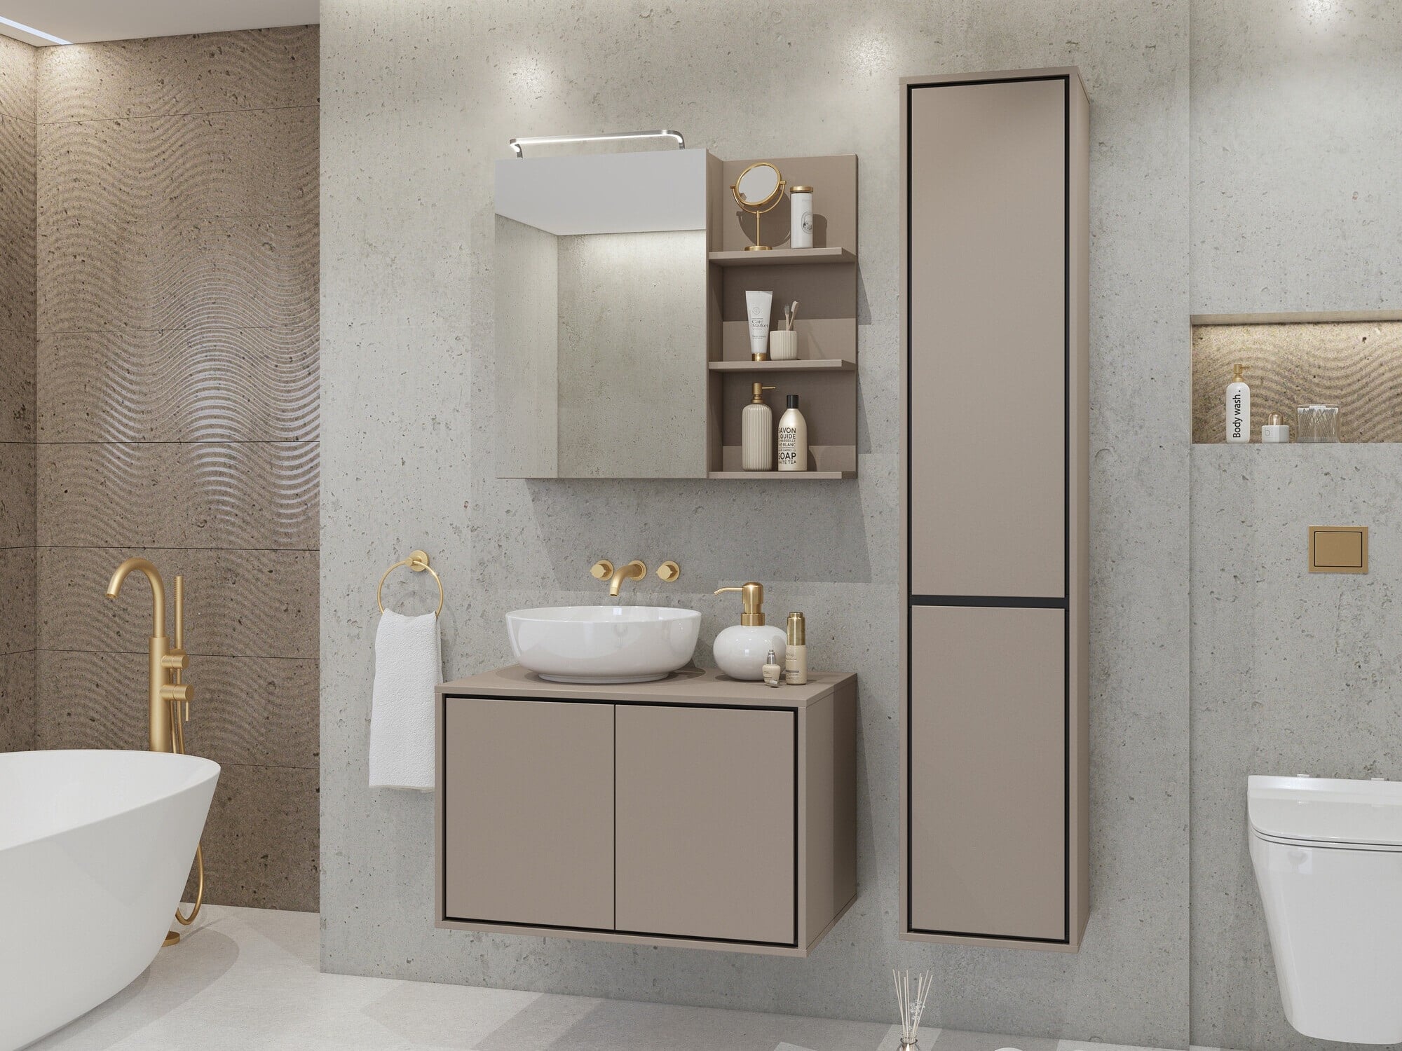
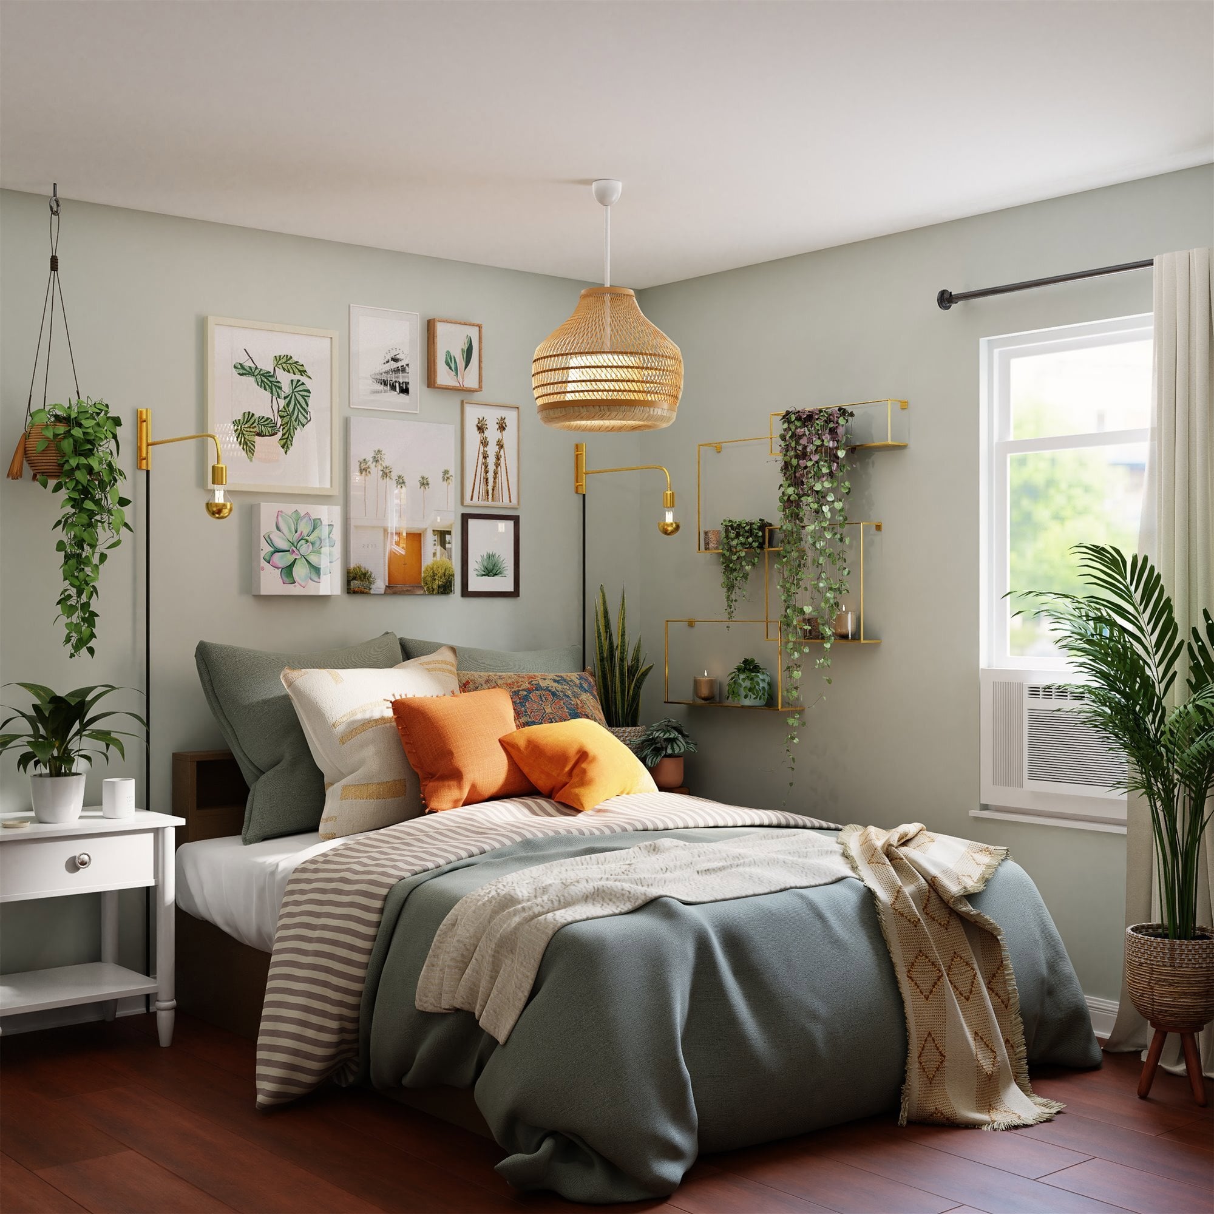
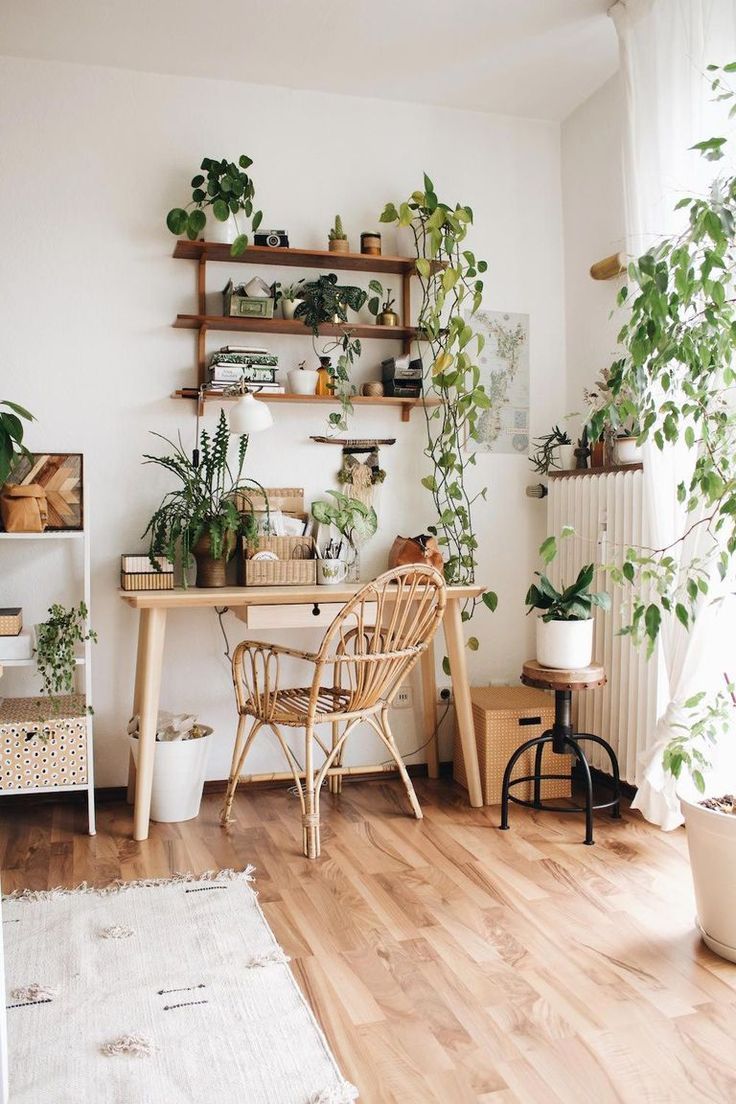
CLON TEST clearly identifies the source property, adapted for France and the BARNES Cannes agency. Contemporary family home located in the Californie area of Cannes, featuring landscaped garden, terraces, sea glimpse, five bedrooms, four bathrooms, double garage, high-end amenities, and complete data for portal validation.This description has been automatically translated from French.
…By Barnes Cannes


This delightful traditional villa is nestled in the heart of a particularly peaceful residential setting, with lovely, unobstructed views and south-facing, unoverlooked views. Ideally located, it is just 15 minutes from Cannes and 30 minutes from Nice airport. Built over two levels, this property boasts harmonious volumes and plenty of natural light. The ground floor features a pleasant living room with fireplace, a dining room, an open-plan kitchen, all giving access to a vast covered terrace, a real additional living space, and finally 4 bedrooms and 4 shower rooms. It also boasts a very rare and much sought-after feature: the living room, terrace and swimming pool are all on the same level, giving a real sense of conviviality to the connected indoor and outdoor living spaces. A carport, a laundry room and a large storage area that can easily be converted complete this property. The garden, planted with olive trees, adds to the charm of this property, which is ideal as a main or second home. Translated with DeepL.com (free version)
…By Michaël Zingraf Christie's International Real Estate Mougins


SAINT JEAN DE CANNES : Located in a private and secure estate, only 10 minutes from the beaches of Mandelieu-la-Napoule, this elegant property enjoys a peaceful and green setting with complete privacy. The villa features spacious and light-filled living areas with an open-plan kitchen, opening onto large terraces and an infinity swimming pool. Designed for both family living and leisure, the property offers five bedrooms including several suites, a fully equipped private cinema, and a heated indoor pool. Set on beautifully landscaped grounds, the property includes multiple outdoor living areas, a pétanque court, and a rooftop solarium with summer kitchen offering beautiful open views. A double garage, additional parking shelter, and an independent chalet complete this exceptional property. Agency fees payable by vendor - Montant estimé des dépenses annuelles d'énergie pour un usage standard, établi à partir des prix de l'énergie de l'année 2021 : 1290€ ~ 1750€ - Les informations sur les risques auxquels ce bien est exposé sont disponibles sur le site Géorisques : www.georisques.gouv.fr - Christophe GOURNAY - Agent commercial - EI - RSAC 501 162 648
…By Barnes Théoule


SECTOR LA NAPOULE - EXCEPTIONAL ROOFTOP TERRACE On the top floor of a secure residence with a caretaker and a swimming pool, just minutes from the beaches and shops, discover this magnificent 128 m² apartment fully renovated with quality amenities. Bathed in light thanks to its triple exposure, the living room offers more than 50 m² and provides a space that is both elegant and welcoming. It consists of a spacious living room with an open-plan kitchen that is fitted and equipped, extended by a superb insulated veranda, designed as a true extension of the living space. The whole area is largely open to the outdoors, creating a perfect continuity between the interior and the terraces and offering a pleasant sensation of space. There is an independent toilet with a washbasin that completes this space. On the night side: a master suite of 24 m² with a dressing area, office corner, and shower room, as well as two spacious bedrooms of more than 16 m² each. A large bathroom with a shower and toilet. All the bedrooms have direct access to the terraces, providing each night space with a true opening to the exterior and a nice feeling of comfort and freedom. AN ABSOLUTELY UNIQUE OUTDOOR SPACE A true extension of the apartment, the private rooftop terrace of more than 200 m² offers an exceptional space to fully enjoy the Mediterranean climate. From the terraces, you benefit from a remarkable panoramic view of Mont San Peyre, Mandelieu and its hills, the golf course, and the sea. No work is needed: a turnkey property with well-maintained amenities, designed to live both indoors and outdoors. A private garage and a cellar complete this property. Offered exclusively by your real estate agency AB Prestige. 3D Virtual Tour available at the agency. Agency reference: 9344This description has been automatically translated from French.
…By Orpi - Ab Partners


Located in SAINT JEAN CAP FERRAT, near the GRAND HOTEL DU CAP, in a quiet setting, a beautiful property with a living area of approximately 325 m², featuring an adjoining garden of 3,979 m², a swimming pool and sea views. It comprises: Ground Floor: Large garage (53m²), separate entrance, kitchen, bedroom, shower room, toilet, utility room, crawl space. Garden Level: Entrance hall, living room, bedroom, kitchen, lounge-dining room, access to garden and swimming pool. Upper level: 4 bedrooms, 3 bathrooms with WC, terraces. The property offers a stunning sea view and beautiful outdoor spaces ideal for a family and pets. The 3,979 m² grounds will appeal to lovers of nature and tranquillity. Agency fee due by the seller.
…By Nicolas Pisani & Laurent Romor


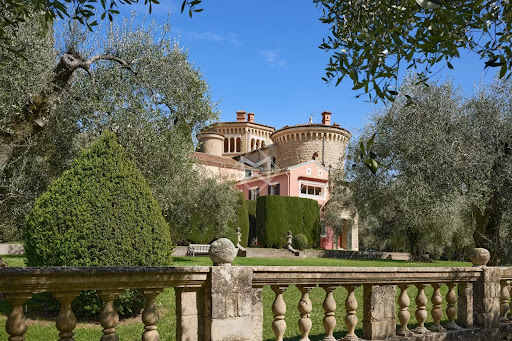
Set in the heart of an unspoilt natural environment, completely private and free from any disturbance, this rare property extends across nearly 16 contiguous hectares, offering remarkable privacy. The estate comprises two separate buildings and several outbuildings. The main house, whose origins date back to the late 18th century, circa 1789, offers approximately 600 sqm of living space arranged over three levels. Built in two stages, the house was extended under the direction of Félix Biasini, son and collaborator of Sébastien Marcel Biasini, the renowned Nice-based architect associated with the Belle Époque style, lending the property a distinctive architectural identity and genuine historical character. Held by the same family since 1917, spanning five generations, the estate bears witness to a deeply rooted family history. The main house features more than thirteen generously proportioned, light-filled rooms. Stone balustrades and staircases enhance the elegance of its architecture and contribute to the distinctive character of the property. The main house now requires substantial renovation, both aesthetic and structural, including the rehabilitation of the two towers. A former farmhouse dating from 1848 completes the estate. Offering 119 sqm and requiring full renovation, it presents excellent potential for conversion into a guest house, an independent residence or a space dedicated to a specific project. The grounds are arranged around an approximately 3-hectare plateau encompassing landscaped gardens, orchards, a vegetable garden, meadows and an olive grove of centuries-old olive trees. Beyond lies extensive private woodland, crossed by walking trails and featuring a pond. Roe deer, wild boar and woodcock are naturally found throughout the woodland, which may also offer potential as a private hunting estate. With its exceptional scale and diversity of landscapes, the estate lends itself to a variety of projects, including equestrian use, agricultural or olive-growing activities, or simply an exceptional family property surrounded by nature and tranquillity. Close to local shops and amenities, the property is just 5 minutes from Contes, 30 minutes from Nice, 35 minutes from Nice Côte d’Azur International Airport and 40 minutes from Monaco.
…By Magrey & Sons Valbonne


A rare bourgeois address in Cannes — Croix des Gardes Located in the prestigious and fully secured residence, in the highly sought-after Croix des Gardes area, just steps from the beaches, this exceptional 156 m² apartment has been entirely redesigned with premium materials and refined attention to detail. Fully renovated in 2025, it offers a sophisticated coastal lifestyle in a calm and green environment above the sea. Soaring ceilings and authentic bourgeois architecture set the tone from the entrance. A grand hallway with marble finishes and crystal lighting leads into a spacious, light-filled living area. Original herringbone parquet flooring runs throughout the bedrooms, bringing warmth and timeless elegance. The custom-designed kitchen features high-end materials and seamless integration, opening onto the living space in a contemporary refined style. The apartment offers three spacious bedrooms, including two en-suite bathrooms, a guest bathroom, and a fully fitted dressing room. A dedicated office space is integrated into the living area. A south-facing terrace enjoys open views towards the Mediterranean Sea and the Esterel hills.
…By 82 Croisette


In the heart of one of Minelle's most sought-after areas, this new villa embodies a rare vision of modern comfort, where every space has been designed to offer an exclusive, intimate, and bright living experience.Spanning approximately 150 m², this contemporary property captivates from the first moments with its elegant lines, generous volumes, and impeccable quality of its features. Here, everything has been created with demand and refinement.An interior designed for well-being:- Three bedrooms, each with its own private bathroom for absolute comfort- An elegant master suite, with a custom dressing room and direct access to a south-facing terrace- An independent laundry room, discreet and functional- A cellar space, ideal for storage or for wine enthusiastsNatural brightness, meticulous finishes, and harmony of materials create an atmosphere that is both warm, contemporary, and soothing.An independent space with multiple possibilitiesAn attached outbuilding, perfectly arranged, offers a fully equipped kitchen and a bathroom with WC. An ideal place to entertain with complete independence, accommodate family or friends, or imagine a professional or rental space.Exteriors designed as a true art of livingSheltered from prying eyes, the exteriors invite relaxation and sharing:- Landscaped garden, comfortable and carefully arranged- Shaded terrace, perfect for summer lunches- Pool accessible directly from the terrace, without any overlooking- Boules court, for convivial moments- Carport for two vehiclesA turnkey property, combining discretion, high-end features, and a privileged location.A rare opportunity in Minelle, aimed at discerning clientele in search of an elegant, peaceful, and decidedly exclusive living space. You will enjoy all the amenities nearby as well as the Golf Barbossi. Agency reference: 9048This description has been automatically translated from French.
…By Orpi - Ab Partners


For Sale – Sea View – Residence with Swimming Pool Ideally located just a short distance from the center of Villefranche-sur-Mer, this fully renovated two-bedroom apartment will charm you with the quality of its features and its lovely view over the bay. Upon entering, you will discover a bright living space enhanced by an elegant open-plan kitchen leading into the living room, offering a warm and contemporary atmosphere. The entire space opens onto a veranda. The apartment has been completely renovated using high-quality materials, combining comfort, aesthetics, and refined finishes. Set within a prestigious residence, you will also benefit from access to a swimming pool as well as a parking space, providing a level of comfort that is rare in the area. Located in a highly sought-after environment, just minutes from shops, restaurants, and beaches, this rare property represents an ideal opportunity, whether as a primary residence, a holiday home, or a quality investment. Agency fees payable by the seller.
…By Nicolas Pisani & Laurent Romor


Within a high-end residential estate featuring landscaped parkland, tennis courts, a golf course, an infinity pool and a fitness room, discover this sumptuous 171 m² (1,841 sq ft) 5-room duplex apartment, benefiting from full south exposure and breathtaking panoramic sea views. Main level: Spacious, light-filled living room, elegantly integrated open-plan kitchen, and a welcoming dining area, all opening onto a magnificent 53 m² (570 sq ft) terrace, ideal for entertaining and enjoying the panorama. One bedroom and a bathroom complete this level. Upstairs: Superb primary suite with a private 14 m² (151 sq ft) terrace, walk-in closet and en-suite bathroom. Two other comfortable bedrooms and an additional bathroom complete the sleeping area. High-end amenities, generous volumes, exceptional natural light and a secure living environment. A double underground garage completes this rare property. An exceptional property, ideal as a main residence or a second home, in a privileged setting. EPC: A-38 ; GHG: A-1 Estimated annual energy costs for the dwelling: 510 - 780 Condominium of 103 lots Average annual charges: 13,770 Proceedings in progress: no Transaction fees incl. VAT payable by the seller Information on the risks to which this property is exposed is available on the Géorisques website: www.georisques.gouv.fr The luxury real estate market on the French Riviera is one of the most attractive in the Mediterranean region. Holiday homes and second residences on the French Riviera offer not only an incomparable lifestyle and quality of life but also, in view of the international economic situation, a safe investment and a smart retirement plan, especially at premium addresses. Nice, the capital of the French Riviera and France's 5th largest city, shines brightly. It has the charm of Mediterranean cities, where the gentle way of life owes as much to the beauty of the city and its colorful façades as to its exceptional climate, with more than 300 days of sunshine a year. A city of arts and culture, it is, after Paris, the city with the most museums. Flavors and traditions, the charm and authenticity of Old Nice and its flower market, the splendor of the Bay of Angels, its beaches and its luxurious hotels, the historical richness of its many monuments, parks and bourgeois palacesNice, a city both elegant, dynamic and popular, lives to the rhythm of its two thousand cultural, festive and sporting events. Its international airport, spectacular for its unique approach along the coastline, serves more than 100 direct destinations.
…By Engel & Völkers Côte D'azur


Located in the most prestigious gated domain of Mougins, this magnificent new contemporary property benefits from a very calm and green environment and will seduce you with its clean lines and high-end services. Facing south, it consists of a double reception room, fitted kitchen/scullery, Master bedroom with en-suite bathroom/shower and dressing room, 5 other en-suite bedrooms, cinema room, games room, air-conditioned wine cellar, large garage (4 cars) and parking spaces. The large infinity pool, summer kitchen and numerous outdoor spaces make this superb property a rare opportunity. Information on the risks to which this property is exposed is available on the Géorisques website : www.georisques.gouv.fr
…By Douglas Elliman Valbonne-mougins
'%20stroke='%23DDAA3A'%20stroke-width='1.909'%20stroke-linecap='square'%20stroke-linejoin='bevel'/%3e%3c/svg%3e)
Receive by email any new listing that may match your search criteria
Your criteria :
By validating this form, you accept the general conditions of use of Le Figaro Properties.
These agencies offer a selection of luxury properties vente in the Alpes-Maritimes. Feel free to contact them for personalized assistance.


