Get early access to listings that match your criteria
Never miss an opportunity again. Our personalized alerts notify you instantly.

 English$ USD · m²


At the heart of one of the most sought after areas in Cannes, quiet, come and settle down in this newly renovated villa. You will have 2 apartments of 2 rooms with living room, dining room, kitchen, bedroom, dressing room, toilet and bathroom. A guest room with shower room and toilet, an independent office, many parking spaces. This villa is ideal for a significant rental yield, hosting family or living together under the same roof but independently.
…By Agence Impact


Set on a rare flat plot of over 4,000 m², this beautiful villa enjoys absolute tranquillity while being within walking distance of local shops. A pleasant and practical setting, ideal for those seeking a peaceful lifestyle without compromising on convenience. Built in 2019, the property offers a bright and spacious open-plan living area that extends onto a welcoming terrace, perfect for entertaining family and friends while enjoying the swimming pool. In addition to an independent studio, the house features a ground-floor en-suite bedroom and two comfortable bedrooms upstairs. This villa also stands out for its considerable potential for further development. Its large air-conditioned and insulated four-car garage, directly connected to the house, along with two generous outbuildings, allow you to give free rein to your imagination — whether for a gym, wellness area, artist’s studio, game room, or home office. Ideally located just a few minutes from international schools, Cannes, and the main routes to the international airport, this villa represents a rare opportunity thanks to its exceptionally large flat plot and its multiple possibilities for customization.
…By Magrey & Sons Mougins


Cannes Croisette, In a secure and upscale residence with a caretaker, this very beautiful 70 sqm 2 bedrooms apartment with its large terrace offers a panoramic sea view as well as views of the Esterel hills. This completely renovated apartment consists of an entrance, a living room opening onto the terrace, an open and equipped kitchen, two en-suite bedrooms each with their own shower room. A cellar complements this property. Possibility to acquire a garage additionally. Virtual visit on request Subject to co-ownership regime. This co-ownership contains 116 lots, including 45 lots for residential use. Located on the prestigious Croisette, this property benefits from a sought-after address along the famous emblematic boulevard of Cannes, overlooking the Mediterranean for nearly 3 kilometers. Close to private beaches, Palm Beach, the Palais des Festivals, the Port Canto as well as the legendary Carlton, Majestic, and Martinez hotels, the neighborhood is charming for its refined atmosphere and its privileged seaside environment. Renowned worldwide for its elegance and way of life, Cannes captivates with its iconic beaches, La Croisette, its renowned restaurants, and luxury shops. Considered the best global destination for hosting festivals and events, the city hosts each year at the Palais des Festivals prestigious gatherings such as the Cannes Film Festival, MIPIM, or the Cannes Lions. Ideally located between Monaco and Saint-Tropez, near Nice International Airport and Cannes-Mandelieu aerodrome, Cannes offers an exclusive lifestyle in the heart of the French Riviera. A major player in high-end real estate and ambassador of the art of living in the French way, Maison BARNES deploys its integrated network of 159 agencies across 21 countries and 75 destinations, and supports its clients in all their life projects. Agency fees payable by vendor - Nombre de lots dans la copropriété: 116 - Montant moyen de la quote-part de charges courantes 3,036 €/yearly - Montant estimé des dépenses annuelles d'énergie pour un usage standard, établi à partir des prix de l'énergie de l'année 2021 : 584€ ~ 791€ - Les informations sur les risques auxquels ce bien est exposé sont disponibles sur le site Géorisques : www.georisques.gouv.fr - Candice MARIDET - Agent commercial - EI - RSAC 497569814
…By Barnes Cannes


Located in the sought-after Parc Impérial district, just minutes from the centre of Nice, this apartment enjoys a peaceful and leafy residential setting. Set within a secure 1970s residence with a live-in caretaker and swimming pool, the property benefits from an elevated position, offering panoramic views over the city of Nice, the Mediterranean Sea and the surrounding mountains. With a living area of 122 sq m, the apartment features two outdoor spaces as well as a veranda. The property comprises an entrance hall, a spacious 40 sq m living room opening onto a large terrace of approximately 70 sq m, facing due East. The sleeping area includes three bedrooms, each with its own shower room or bathroom, offering the possibility of creating individual suites. A separate kitchen, with direct access to the second terrace and its private West-facing garden, completes the property. Well laid out and air-conditioned, the apartment would benefit from modernisation, offering excellent potential for personalisation. A cellar and a private enclosed garage complete this property.
…By John Taylor - St Jean Cap Ferrat


Nice Carabacel – Just a few minutes from Old Nice and the beaches, in a sought-after residential area, within a recently renovated Belle Époque building, this bourgeois-style apartment of 213 m² is located on a high floor with elevator access. Bright and dual-aspect, it enjoys open views from every window, in a peaceful and pleasant setting. The apartment features a spacious entrance hall, a south-facing double living room with fireplace, four bedrooms, a study, a fully fitted independent kitchen, and two bathrooms. It stands out for its authentic charm, with original parquet floors, moldings, fireplaces, and high ceilings. A double outdoor parking space completes this property. A rare opportunity on the market.
…By John Taylor - St Jean Cap Ferrat


Located in Cap d'Ail city center, a detached house with sea view, about 170 m² of living space on two levels, in a quiet area to renovate with the possibility of a large extension and swimming pool. It is composed as follows: - On the ground floor: an entrance, a living room, a kitchen, three bedrooms, a laundry room, a closet, and two bathrooms. - On the first floor: an entrance with corridor, separate WC, two living rooms, two bedrooms, a shower room, and a kitchen. A mezzanine housing various cellar and storage spaces. All on a 1380m² plot with private parking within the property. A haven of peace in one of the most sought-after and popular areas of the French Riviera, close immediately and walking distance to the city center, beaches, and less than 5 minutes by car from Monaco. A rare opportunity on the market, ideal for a renovation and/or construction project.
…By John Taylor - St Jean Cap Ferrat


Superb renovated 2 bedroom apartment on the 5th floor in a luxury residence in Cannes on the Croisette facing the beaches. This one offers you a panoramic view on the sea and the bay of Cannes. Not far from the center and close to all shops, The apartment offers 2 en-suite bedrooms , a bright living room, an American kitchen and a 10m2 south facing terrace. A cellar complete this property. possibility to buy a garage in addition. "Information on the risks to which this property is exposed is available on the Georisques website: georisques.gouv.fr " Translated with DeepL.com/Translator (free version)
…By Fine And Country


Spacious renovated 3 bedroom apartment of 100m2 (87m2 Carrez) in the district of the Moure Rouge in Cannes, in a secure residence with swimming pool. It features 3 en suite bedrooms, a large, bright living room and an open fully equipped kitchen. There's also a 21m2 terrace overlooking the sea and islands. Not far from the town center, beaches and shops, it's ideal for a rental investment or a pied a terre. The apartment is sold with 1 parking space and a cellar. An other parking space can be purchased at an additional cost.
…By Fine And Country


REF: 032026-410. Ideally located on the highly sought-after Rue des États-Unis, just 50 metres from the Croisette, this charming apartment offers an exceptional opportunity in the heart of Cannes. Set within a beautiful character building with generous ceiling heights, a lift, and recently renovated common areas, the property perfectly combines period elegance with modern comfort. The apartment offers 33 m² of living space, enhanced by a mezzanine bedroom of approximately 9.5 m², creating a smart and attractive layout with excellent volume and natural light. An ideal pied-à-terre, rental investment, or first purchase, this property benefits from one of Cannes’ most prestigious and central locations, within immediate walking distance of beaches, luxury boutiques, restaurants, and the Palais des Festivals. A rare opportunity in a prime address where location truly makes all the difference.
…By Fine And Country


Ideally located close to local shops and just a few minutes from Cannes city centre, this beautiful 140 sqm townhouse has been entirely rebuilt and offers the comfort and quality of an almost new property. Arranged over two levels, the ground floor features a fully fitted and equipped separate kitchen, a bright living room, a dining room, as well as a ground-floor bedroom with shower room. Upstairs, the sleeping area comprises three additional bedrooms and a second shower room. Outside, the property benefits from a pleasant 350 sqm garden, a rare feature in this convenient urban location, as well as a carport for one vehicle. Combining modern comfort, generous living spaces and easy access to shops and central Cannes, this turnkey home is perfectly suited as a primary residence. A rare opportunity for those seeking a family home close to the heart of Cannes.
…By Agence Impact


Ideally located. quiet and with a sea view. this small new detached house without condominium fees is located 200m from MONACO in the town of CAP D'AIL. This high-end Villa. recent and fully air-conditioned. furnished. decorated and equipped (American kitchen ...). of approximately 90m2 is equipped with several terraces with sea view on a plot of 383 m2. It consists of: - a master bedroom upstairs with bathroom/walk-in shower. separate toilet and 30m2 terrace with sea/Monaco view. - an independent bedroom on one level with closet/dressing room and terrace to the South. - an independent bathroom with bathtub/shower and toilet - a living room/lounge with fully equipped open kitchen. - an annex room (outside and approximately 10 m²) used as a bedroom/office or dressing room. - a small above-ground swimming pool 2.5 x 5m - a pleasant landscaped garden with exotic species. approximately 250 m2 with a barbecue/plancha area. The services are high-end: Miele household appliances. connected doorbell accessible remotely. centralized roller shutters. automatic watering. alarm. infrared multi-camera security system. rainwater recovery system. Samsung Frame 65 Lounge and 55 screens in each room.... It is possible to enlarge this house by adding a room of approximately 26m² on the upper terrace (plan on request) Private garage 80 m away and numerous parking spaces in the adjacent streets - Access to the house on foot via a small staircase.
…By Coldwell Banker Standing Realty


Located in a quiet, highly sought-after neighborhood close to all amenities. Beautiful 3-room corner apartment on the top floor of a high-standing building, featuring a spacious terrace with breathtaking views of the sea and Cap Ferrat. Includes a cellar and a secure garage. Agency fees payable by the seller.
…By Nicolas Pisani & Laurent Romor


On the commune of Saint-Jean-Cap-Ferrat, this villa was built in 1931 for Louis Le Sidaner, a writer and critic, son of post-Impressionist painter Henri Le Sidaner, by an architect of Grasse, Jean Bouchet. Listed as an Historic Landmark by a decree dated December 10th, 2001, and awarded a 20th-C. Heritage Label by the Maîtres de Céans, it belongs to a line of leisure residences, a field for experimentation shared by leading architects, making the Côte d’Azur a laboratory, a real testimonial to modernist architecture. In a commanding position, not far from the Villa Ephrussi de Rothschild, it offers views from Italy to Cap d’Antibes, a 360° panorama of magnificent Mediterranean scenery. The architect's key idea was to set the construction perpendicularly against a series of terraces that clad the steep drop of the land, comprised of old terraced embankments planted with olive-trees. "La Ligne Droite" is thus presented as an elongated rectangle over 30 metres long, ascending the slope on four floor levels; it is flanked to the north by three superimposed, rectilinear flights of steps, testifying to the hierarchy of their various functions and participating in justification of the villa's name: "The Straight Line". The property's modernity is also conveyed by the choice of materials comprised of concrete, glass and steel; open layout, load transfers, roof-terrace, white walls, here and there octagonal pillars and beams running along the pool rather like an arcade, columns framing the views towards the Bay of Villefranche. Close attention was paid to the distribution of light, as exemplified by an astonishing well of light, an inverted funnel starting on the roof with a belvedere skylight in the form of a rotunda, shedding light through the house at its very centre. There is also a nod and a wink to naval architecture: as in the casino in Saint-Jean-de-Luz designed by Robert Mallet-Stevens in 1928, we find windows resembling portholes and terraces lined with safety rails made of steel tubes like railing along a ship's decks. While climbing the long outdoor flights of steps from the terrace overloooking the Bay of Villefranche, rather like a bulwark, to reach the rooftop solarium, we benefit from the scenery and the sea breeze as if on the promenade deck of an ocean liner. At the top of the house, the skylight resembles a semaphore crowned by a watch tower. To the west, a bedroom opens out to the horizon, like a captain's bridge: only the tiller is missing. Set on the hillside, the "Ligne Droite" villa with its living space of 594 sqm seems to be waiting for a new summer. On four floors reached by a monumental staircase, it is surrounded by Mediterranean vegetation in a park of 3,745 sqm on the cadastral map. The ground floor is comprised of a hall adorned with an octagonal basin, a large living-room opening out the pool, a lounge with a fireplace, a dining-room, kitchen, utility room, storage cellar and terraces; the first floor offers a large hall, four bedrooms with walk-in closets and bathrooms, including two suites with balconies. A large study basking in light thanks to its large skylight, the former studio of Mr Henri Le Sidaner on his stays, occupies the entresol. On the lower level, three guest-rooms with two bathrooms and a shower room: one of these bedrooms results from reunification of former staff bedrooms once connected to the other floors by a second so-called "service staircase". On the last-but-one floor, the low entrance gives onto the main staircase and former service areas, with a caretaker's apartment. To the west, the park accommodates parking areas, garages, a car-port, the funicular railway to the various floors, and a cobbled path; a barbecue also listed as an Historic Monument has taken its place on the old site of a mill on the crest, topped by a watch tower whose views run from the Citadel of Villefranche to the Villa Kerylos and the Port des Fourmis in Beaulieu-sur-Mer. The landscaped and richly planted garden contains many endemic trees and plants: bougainvillier, parasol pines, cypesses, olive and palm trees, cedars and other species carefully chosen by the owner. The heated pool (13 x 6 m) lies next to the house on an old lawned embankment. Flowing layout and expertly chosen doors and windows are real assets in these areas designed for leisure and relaxation. Through its architectural codes of highly demanding modernity, the villa joins icons of architecture on the Riviera, such as modern holiday homes designed by Le Corbusier, Eileen Gray, Barry Dierks, Robert Mallet-Stevens, Pierre Chareau etc… A real testimony to modernist architecture on the Côte d'Azur... a collector's piece...
…By L'exploreur


Nestled in the heart of Petit Juas, this charming, authentic house will charm you with its tranquility and proximity to the center of Cannes.This 180m2 house from the 1930s includes on the ground floor: a large living room, a separate kitchen, a bedroom, and a shower room. On the garden level, there are 4 large bedrooms, including one en suite with a shower room, a second bathroom, an office, and a laundry room.Outside, there is a large terrace, an outdoor kitchen, a swimming pool (10m x 5m) on a 1800 m2 terraced land. Large garage and numerous parking spaces.A rare property on the market, to be visited without delay.This description has been automatically translated from French.
…By Petit Juas Immobilier


With a garden, several terraces and a swimming pool, this beautiful family villa, available for sale in Eze seaside, will please you with its beautiful panoramic sea view. On a beautifully landscaped plot of 400 m2 with swimming pool, this elegant modern house offers, in the district of Eze - Bord-de-Mer, a beautiful area of approximately 200 m2, close to the beach, the port and Beaulieu. -on sea. It consists of a double living room with American kitchen, 4 bedrooms, 2 bathrooms and a shower room. Its South-East exposure offers perfect light for most of the day. The house is sold with a garage.
…By Côte D'azur Sotheby's International Realty


Fees to be paid by the seller. In a condominium of 21 lots. Average share of the estimated budget 1 865,33 €/year. No ongoing proceedings. Energy class D, Climate class B Estimated amount of annual energy expenditure for standard use: between 1570.00 € and 2170.00 € for the years 2021, 2022, and 2023 (including subscriptions). Information on the risks to which this property is exposed is available on the Geohazards website: georisques.gouv.fr.
…By Kw Access


Situated in the heights of Nice, in the Rimiez district, in the heart of an enclosed estate, this modern-style house with its geometric shapes is the work of architect Patrick CAVENEL. This 1988 villa enjoys a unique view over Nice and the Baie des Anges. The hexagonal shapes are used to the extreme, from the layout to the light fittings, creating a remarkable architectural design. The property has a total floor area of around 286 m2. The 193 m2 ground floor comprises several hexagonal spaces, forming the different living and sleeping areas of the house: an entrance hall, a kitchen, a dining room, a lounge with fireplace, a patio, two bedrooms with shower rooms, a master suite with dressing room and bathroom/shower, guest wc. A staircase leads to the basement, which includes a laundry room, a large garage for two to three vehicles and various storage areas. Adjoining land totalling 2,150 square metres, with a garden suitable for a swimming pool, attractively planted with a dozen olive trees and hundred-year-old pines, a small cottage, a bowling green and car parking spaces complete the features of this beautiful property. A unique modern creation, "coup de coeur" to renovate.
…By L'exploreur


Located in one of the most sought-after areas of Biot, within a gated and perfectly secure estate, a magnificent property, set in a lush, peaceful environment, completely sheltered from any disturbance. Built on a beautifully landscaped plot of 2,300 sq m, the villa enjoys ideal natural light and exceptional volumes. The house of circa 330 sq m features an elegant entrance hall, a spacious and bright reception room with dining area, a fully equipped kitchen, and a guest cloakroom. On the upper floor, three bedrooms with en suite dressings and bathrooms. On the lower level, two further bedrooms with en suite shower rooms and dressings, a wellness area with sauna, and a double garage.
…By Savills Cap D'antibes


In the heart of the sought-after Le Cannet Victoria neighborhood, discover this beautiful and character-filled villa, a true haven of peace nestled within lush greenery. Ideally located in a residential area, it offers the perfect balance between city life and a year-round holiday atmosphere. Built in 1930, this property has only ever belonged to three families, a testament to its history and exceptional maintenance. It’s a warm and welcoming home, ideal for settling in with your family and enjoying the lifestyle of the French Riviera. The main villa features, on the garden level, a fully equipped and functional kitchen opening onto a spacious dining room, a large office, and an en-suite bedroom with its own private bathroom. On the first floor, you’ll find an expansive living area filled with natural light, extending onto a 60 sqm terrace, perfect for relaxing or entertaining guests. The second floor offers two large bedrooms, a generous bathroom, and a walk-in dressing room, providing all the comfort and space needed for family living. Outside the main house, a completely independent guest house awaits. It includes a kitchen, bathroom, large living room, spacious bedroom, and its own private terrace. Ideal for hosting friends, extended family, or offering independent accommodation. The garden is impressively lush and filled with mature trees, creating a unique sense of privacy in the heart of the city. The swimming pool area has been thoughtfully designed to maximize sun exposure throughout the day. The fully equipped pool house includes an open summer kitchen, a shower room, and separate toilet, forming a complete and functional outdoor living space. A large garage can easily accommodate even the largest vehicles, and several additional parking spaces are available for guests. For storage, the villa offers two cellar spaces, a wine cellar, and a laundry room. This villa is a true gem, lovingly maintained by its current owners. A rare and elegant property, ready to welcome a new family looking for charm, space, and peace in the heart of Le Cannet.
…By Fine And Country


In the heart of a prestigious domain with 24/7 security and surrounded by a large forest park, this superb modern provencal style villa has been entirely renovated by a renowned architect, it seduces with its beautiful and discreet luxury features. In a quiet location, this property of approximately 2790 sqm benefits from a nicely landscaped and partly flat garden. It includes a villa of approximately 425 sqm with 4 bedrooms en-suite with shower rooms as well as an office with shower room that can be transformed into a 5ᵉ bedroom, and a caretaker's house including an additional bedroom. Beautiful wine cellar, swimming pool 12×7 m, petanque court and carport.
…By Michaël Zingraf Christie's International Real Estate Mougins


Just steps from the Port of Nice and Boulevard Franck Pilatte, this exceptional 138 sq m apartment offers a rare address where contemporary elegance meets the Mediterranean lifestyle. Bathed in natural light and with windows on both sides, it boasts spectacular views of the Mediterranean. Its expansive south-facing terrace seamlessly extends the living spaces and invites you to savor every moment overlooking the sea. The generously proportioned living room opens onto a fully equipped, contemporary kitchen. The master suite also enjoys sea views and direct access to the terrace, with an en-suite bathroom. Two additional bedrooms, a shower room, and a dressing room with laundry area complete this meticulously designed interior. A cellar and secure underground parking are included. A discreet and elegant property, in close proximity to the Port, the beaches, and the heart of Nice. A true Riviera privilege. To get in touch with the agent Louba RIGHT NOW and 7/7, please fill in the form and receive the agent's mobile phone in a few moments on your e-mail!
…By Vessnart


iad France - Séverine Roda offers you: **EXCEPTIONAL ARCHITECT'S HOUSE IN AURIBEAU-SUR-SIAGNE - 6 BEDROOMS - GARDEN - GARAGE - SWIMMING POOL**Nestled in a green setting on the heights of Auribeau-sur-Siagne, discover this magnificent architect's house with a total area of 300m² on a plot of 1629m² offering breathtaking views of the surrounding mountains.Upon arrival: A courtyard with covered parking space for two cars with its two electric charging stations, plus a minimum of three car spaces, and a garage.On the ground floor: You will be charmed by the vast living space including an entrance with guest closets, a bright living room, a dining room, and an open-plan kitchen fully equipped and opening onto the south-facing terrace. A bedroom on the same level with a dressing area, an office space, and its private bathroom. A second bedroom that can serve as a gym. A second entrance will lead you to the professional area of the owners, which they have turned into offices over more than 100 m² but that could serve as additional bedrooms with a cinema space or even a second area to host family or friends, everything is provided for, even the kitchenette, living area, and outdoor space.Upstairs: Two pleasant bedrooms with a terrace, a shower room with toilets, and a laundry room. You will be seduced by the third bedroom upstairs, a master suite with its dressing area and its bathroom equipped with a bathtub, shower, and toilet.In the basement: You will have a space that can leave you the choice of an additional space or storage, a wine cellar.Regarding the outbuilding: A studio of about 30 m² with its independent entrance and its private terrace of 70 m².This magnificent property offers generous volumes and natural light thanks to its sliding glass doors that open onto outdoor spaces and the recently renovated saltwater pool.Outside: The saltwater pool, the summer kitchen.For your comfort, the house benefits from high-end equipment: fiber optic, air conditioning system, videophone, reinforced door, alarm, fireplace, fully automated electrical system, and charging stations for cars, etc.In terms of infrastructure: a closed garage, five parking spaces, a cellar, and a swimming pool complete this exceptional property.This exceptional property, fully renovated, is a true architectural gem combining modern comfort and timeless elegance. A visit is a must to fully appreciate the charm and refinement of this unique home.Contact us now to arrange a visit and let yourself be charmed by this jewel nestled in a preserved environment.Agency fees are the responsibility of the seller. Information on the energy display for this property: ENERGY class A index 200 and CLIMATE class B index 3. Information on the risks to which this property is exposed, including the legal obligation to clear brush, is available on the Géorisques website: http://www.georisques.gouv.fr. This real estate advertisement has been drafted under the editorial responsibility of Mme Séverine Roda, independent real estate agent (without holding funds), commercial agent of SAS I@D France registered in the RSAC of Cannes under the number 399370659, holder of the real estate canvassing card for the benefit of I@D France SAS.
…By Iad France


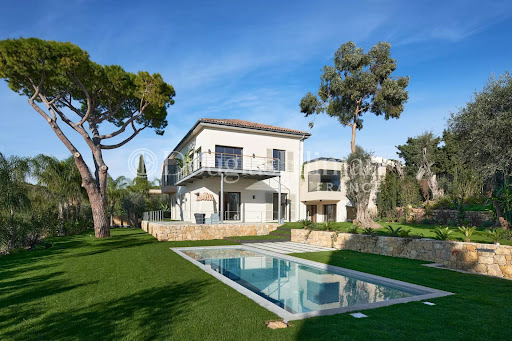

Ideally loacated in a dominant position on the hills between Cannes and Le Cannet, this superb property enjoys breathtaking panoramic views, with the Bay of Cannes and the Estérel Massif as a backdrop. Set in flat grounds with a heated swimming pool, this timelessly designed villa is bathed in light all year round thanks to large bay windows opening onto the exterior. It boasts spacious, generously proportioned reception rooms with a fully-equipped open-plan kitchen and summer kitchen, 4 ensuite bedrooms and a studio. A fitness room with sauna, a laundry room, an enclosed garage for two vehicles and 2 indoor car parks complete this exclusive property. Information on the risks to which this property is exposed is available on the Géorisques website: www.georisques.gouv.fr.
…By Douglas Elliman Cannes


06620 LE BAR-SUR-LOUP - SAINT ANDRIEU NEIGHBORHOOD - 256 M² HOUSE ON A 5800 M² PLOT - 10X5M POOL - PANORAMIC VIEW OF THE SEA AND MOUNTAINS WITHOUT OVERLOOKING!EXCLUSIVE! In the highly sought-after residential area of Saint-Andrieu, benefiting from easy access and immediate proximity to amenities, discover this sumptuous villa of 256 m² which enjoys easy access and offers an exceptional panoramic view of the sea and mountains.Built on a vast landscaped plot of 5,800 m² planted with pines and oaks, the property impresses with its remarkable exteriors: a large 300 m² terrace designed as a true living space, with a heated pool, fully equipped summer kitchen, jacuzzi, fountain, and ornamental pond.Recently fully renovated with high-end materials, the villa offers luxurious features and modern home automation.The house consists of:On the ground floor: Two living rooms, two fireplaces with inserts including one that is motorized, a dining room, a professional equipped kitchen, a master suite, and a second en-suite bedroom with shower room, two toilets.Upstairs: Two bedrooms with bathrooms and toilets, as well as a nice solarium. A large laundry room at ground level completes this floor with an independent entrance.- Bioclimatic pergola,- Heated pool with integrated electric cover and alarm,- Heat pump,All on a fenced plot.- Water softener,- Centralized vacuum system,- Hydro-massage bathtub and shower,In the basement, you will benefit from a double garage with direct access to the house, a wine cellar, and a large storage space that can be arranged according to your needs.Outside, a large parking area can accommodate up to 8 vehicles.Technical characteristics:- DPE: D (240 kWh/m2/year) – GES: B (7 kg CO2/m2/year)- Heating system: individual electric- Hot water distribution: electric water heaterLegal notices:The information presented in this advertisement has been carefully collected by Zefir from the available elements at the time of its writing. It is provided for informational purposes and complements the regulatory diagnostics as well as the technical and administrative verifications typically carried out in the context of a real estate transaction. For any official information regarding natural, mining, or technological risks, you can consult the public service Géorisques. Zefir aims to support you with transparency and rigor throughout your purchasing project, to help you make decisions with peace of mind. For any questions, contact Zefir at 07 57 91 70 93.This description has been automatically translated from French.
…By Zefir


Tucked away in the exclusive residential hills of Super-Cannes, this beautifully reimagined Provençal villa combines timeless Mediterranean charm with a fresh contemporary spirit. The setting is wonderfully peaceful, completely private, and enjoys open views stretching across Cap d’Antibes to the sea. The property has been fully renovated with exceptional craftsmanship and top-quality materials, and importantly, it has never been lived in or rented since completion – an absolute rarity on today’s market. With around 250 m² of living space, the villa offers three generous en-suite bedrooms, each designed with comfort and privacy in mind. The grounds of 1,320 m² are nearly flat – unusual for the area – and allow for seamless outdoor living. A sun-drenched swimming pool is accompanied by an independent pool house, fully fitted and easily adaptable as a fourth bedroom or self-contained apartment. Additional features include a covered parking space plus further parking for guests. This is a rare opportunity in Super-Cannes: a turn-key villa that perfectly balances Provençal warmth with modern refinement – ideal for those seeking a sophisticated yet relaxed lifestyle on the French Riviera.
…By Fine And Country
'%20stroke='%23DDAA3A'%20stroke-width='1.909'%20stroke-linecap='square'%20stroke-linejoin='bevel'/%3e%3c/svg%3e)
Receive by email any new listing that may match your search criteria
Your criteria :
By validating this form, you accept the general conditions of use of Le Figaro Properties.
These agencies offer a selection of luxury properties vente in the Alpes-Maritimes. Feel free to contact them for personalized assistance.



