Get early access to listings that match your criteria
Never miss an opportunity again. Our personalized alerts notify you instantly.

 English$ USD · m²


The advertiser did not provide an english description for this listing.
…By Agence Galerie Casanova


On the edge of a charming village, in the heart of the vineyards, this superb character property is arranged around a large courtyard. This property, with its authentic charm, offers remarkable potential, both as a family home and for a high-end hospitality project. Main House – 480 m² Spacious and bright, it features: - Magnificent reception rooms totaling 115 m², adorned with high ceilings, moldings, and an elegant fireplace, - 6 bedrooms, including a superb 80 m² master suite, - Refined architecture and generous proportions. Event Space – 200 m² Recently renovated to meet accessibility standards, this reception room can accommodate: - 110 seated guests, - 160 standing guests. - Ideal for weddings, seminars, concerts, or private events. Gîte and outbuildings - A 70 m² gîte, perfect for hosting guests, - A huge 145 m² covered area, offering multiple possibilities for use, - A former 750 m² wine cellar (ground floor + 1st floor), adjoining the main house, to be renovated and offering vast potential for expansion or the creation of additional spaces. Tent Village For an atypical and immersive activity, the property offers: - 5 tipis (4 to 6 people), - 5 tents (2 people), - Sanitary facilities including 4 showers and 2 toilets. - A highly sought-after nature concept, ideal for developing unusual accommodation. The 4-hectare park, planted with century-old trees, offers: - Magnificent unobstructed views, - A calm and privileged environment, - A unique atmosphere, without any disturbances. A rare place, full of charm and possibilities, not to be missed!
…By Agence Galerie Casanova


The advertiser did not provide an english description for this listing.
…By Agence Galerie Casanova


Nestled in the privileged setting of Le Grau d'Agde, this architect-designed property reveals a remarkable aesthetic signature, blending contemporary elegance with a Mediterranean spirit. Offering 206 sq m of living space (nearly 300 sq m of total floor area) within a sumptuous 1,375 sq m landscaped garden, it provides a rare, intimate, and light-filled living environment. From the outside, the villa captivates with its harmonious appearance and refined lines, enhanced by lush vegetation composed of majestic pines, Mediterranean species, and perfectly manicured flowerbeds. The view of the house, opening onto a superb swimming pool surrounded by terraces, instantly evokes a lifestyle focused on relaxation and entertaining. The pool house completes this convivial space, ideal for fully enjoying sunny days in close proximity to the sea and amenities. Inside, the spaciousness and light are truly impressive. The main living area, opening onto the garden through expansive windows, encompasses a lounge and dining room in an elegant and welcoming atmosphere, enhanced by high-quality materials and impeccable finishes. A contemporary staircase adds character to the space, while the refined décor highlights every aspect. The house offers five bedrooms, three of which are on the ground floor, providing comfort and functionality for a family home or holiday retreat. The technical features meet the high-end standards of a property: underfloor heating, air conditioning, and a fireplace ensure optimal comfort in every season. This exceptional property perfectly blends distinctive architecture, premium amenities, and a sought-after location, making it a truly exceptional address on the Hérault coast. Information and viewings: Henri Canto +33 6 41 52 54 63. Casanova Properties: Character and prestige real estate for 47 years.
…By Agence Galerie Casanova


Just 15 minutes from Pézenas, nestled in an authentic and charming village steeped in history, this beautiful 19th-century residence offers 430 sq m of charming living space, complete with a garden and swimming pool. The original entrance opens onto a magnificent stone staircase, leading to the different levels. On the ground floor, there are two large garages, one of which provides access to a garden-level apartment comprising a living room, a fitted kitchen, a bedroom, and a shower room. There is also an en suite bedroom with a lovely view to the outside. Upstairs, a study/library features antique tiled flooring, a marble fireplace, and beautiful molded ceilings. Beyond this, a large, bright living room unfolds, thanks to three large windows opening onto a shaded panoramic terrace. A fully equipped kitchen and dining area blend functionality with authentic charm, also opening onto the other part of the terrace and its small turret converted into a summer bar. This floor boasts a pleasant suite with a spacious bathroom. A few more flights of stairs lead to a lovely attic space, comprising an artist's studio and a comfortable bedroom with an en-suite shower room and dressing room. Finally, the converted attic space, with two bedrooms and a shower room, offers additional potential living area. Outside, a magnificent terrace on the first floor offers unobstructed views of the countryside and village. A staircase provides access to the landscaped garden, planted with Mediterranean species and easy to maintain, complete with a swimming pool. A wonderful property, not to be missed! For information or to visit, contact Henri Canto at 06.41.52.54.63
…By Agence Galerie Casanova


Casanova properties Located in one of the most popular areas of Sete, on Mont Saint-Clair, close to shops and the city center, I invite you to discover this old 'Baraquette' from 1950, completely renovated in 2021. It offers 137 m² of living space, nestled on a beautiful plot of 1,450 m² with a spectacular 180 ° view of the Thau lagoon: a real living picture A bright and functional interior: On the ground floor a very beautiful living room completely open to the outside thanks to a large sliding bay window. On this same level, you will find a magnificent master suite, with dressing room and its private bathroom. A sleeping area conducive to serenity: In addition to the master suite, going down to the lower level, the atmosphere becomes more intimate, with two spacious bedrooms each with a bathroom, a laundry room and a home cinema room. An exterior designed to take full advantage of the natural setting: The exterior is a true haven of peace. The villa is surrounded by beautiful terraces on each level and Mediterranean vegetation (pines, olive trees, etc.) to enjoy a pleasant outdoor life. An 8x4 meter swimming pool (automatic salt treatment and pH regulation) Bali tiled concrete enhances the premises. Finally, several parking spaces. A rare property with high-end services Between history and modernity, this comfortable and elegant Setoise house is a unique property with undeniable charm and quality services. Don't miss out on this rare gem! Contact me at 06.41.52.54.63 Henri Canto Casanova Properties
…By Agence Galerie Casanova


Beautiful property near Béziers. Set on 5 hectares of flat land with a 40-tree olive grove in production, pine forest... Fully renovated villa of 262 m², superb 95 m² living room with high ceilings (4.20 m). Kitchen and utility room of 24 m² with a Falcon range cooker. 5 bedrooms, including a 29 m² ground-floor suite. Office and games room. The property boasts numerous advantages: - A 70 sq m apartment (2 bedrooms) - A swimming pool area with a fiberglass shell equipped with a safety cover, heat pump heating, and a 4-person spa - A summer kitchen and pool house - A fish pond with a water feature - A large 106 sq m garage suitable for storage or various activities - Several horse paddocks - A compliant manure pit - Solar panels (generating €1,500 in consumption and resale) and storage - Landscaped garden - Two bioclimatic pergolas - New windows and doors, central locking system - Alarm system - Cameras with remote access... A truly beautiful property for those who appreciate space. Ideal for family living or various other projects: horses, boarding, breeding, agriculture... Viewings or Information: Henri Canto, Casanova Properties +33 6 41 52 54 63
…By Agence Galerie Casanova


Casanova Propriétés presents this majestic Château with its vineyard. 40 minutes from Montpellier and 30 minutes from the beaches. Magnificent Château entirely restored (2010) surrounded by a beautiful park of nearly 3 hectares planted with beautiful species: fountains, statues, swimming pools. The residence of 1750, summer residence of an illustrious commander of the French army, offers a unique living environment in a quiet setting but not far from remarkable sites. With its 850 m2, the château is ideal for a family life or for a high quality reception activity: 7 bedrooms with shower or bathroom, its various lounges but also its terraces offering a panoramic view of the property's vineyards. The outbuildings (700 m2), also entirely restored, include several flats that can be rented as luxury gîtes (17 rooms in total) The buildings are surrounded by 27.6 hectares of quality vineyards in full production. Our opinion: A unique property on the Hérault with its magnificent fully restored Château. A place to live or a reception project in a privileged setting. Possibility of creating a wedding, seminar or team building activity. A wine-producing activity that can be totally outsourced, leaving a good income. File and information on request
…By Agence Galerie Casanova


Set along the tranquil banks of the Canal du Midi, this remarkable estate offers a rare combination of heritage, scale, and potential in one of Southern France’s most iconic landscapes. Just 20 minutes from Béziers, the property enjoys both accessibility and complete privacy, surrounded by vineyards and open countryside. A 19th-century landscaped park The estate spans over 11,200 sqm, including a beautifully structured 5,600 sqm park dating from the 19th century, with grand tree-lined avenues and a decorative water feature. The mature vegetation and natural setting create a timeless atmosphere, ideal for both private enjoyment and hospitality use. Direct access to the canal via a private pontoon further enhances the uniqueness of the property. A main residence with significant capacity The main house, facing the canal, offers 16 bedrooms and generous volumes typical of traditional southern French estates. While requiring updating, the architectural integrity and scale provide an exceptional foundation for a high-end renovation project. A cohesive estate with multiple buildings Organized around a private courtyard, the property also includes: Three independent houses A total 23 bedrooms Numerous outbuildings and conversion opportunities This configuration allows for a wide range of uses, from private estate to hospitality project. A rare opportunity with strong potential Ideal as a family compound, boutique hotel, retreat venue, or event destination, the estate benefits from the international appeal of the Canal du Midi. Properties with direct canal frontage and such scale are extremely rare. Confidential file on request Henri Canto Casanova Propriétés 00 33 (0)6.41.52.54.63
…By Agence Galerie Casanova


Située dans un environnement résidentiel recherché, sur les hauteurs de Clermont-l’Hérault, cette élégante villa développe plus de 150 m² habitables sur une magnifique parcelle arborée et paysagée de 1 331 m². Elle bénéficie d’un cadre de vie privilégié, à proximité immédiate du collège et de l’ensemble des commodités. Élevée d’un étage sur rez-de-chaussée, la maison offre des volumes généreux et une distribution fonctionnelle. L’espace de vie comprend une belle entréé, un vaste séjour-salon lumineux agrémenté d’une cheminée avec insert, une cuisine indépendante,un bureau, une mezzanine ainsi que quatre chambres confortables. À l’extérieur, les aménagements ont été pensés pour profiter pleinement du climat méditerranéen. Le jardin paysager accueille une belle piscine au chlore de 10 x 5 mètres, véritable espace de détente au cœur de la propriété. De vastes terrasses aménagées entourent la piscine et offrent de généreux espaces de réception et de convivialité. Un agréable coin barbecue complète cet ensemble extérieur particulièrement soigné, idéal pour partager de beaux moments en famille ou entre amis. Les prestations de confort sont au rendez-vous : climatisation réversible, menuiseries bois avec double vitrage, volets roulants électriques, portail automatique, parquet flottant et carrelage selon les pièces. Un sous-sol d’environ 60 m² complète l’ensemble et comprend un garage, une cave, une chaufferie ainsi que plusieurs espaces de rangement. Une propriété de qualité, alliant confort, volumes et cadre de vie privilégié, idéale pour une famille en quête d’espace et de sérénité aux portes du centre-ville. Honoraires à la charge du vendeur . N'hésitez pas à me contacter pour convenir d'une visite au 07-79-80-26-15. Une exclusivité Casnova.
…By Agence Galerie Casanova


EXPERTIMO est le leader français des réseaux dédiés aux mandataires expérimentés
…By Expertimo


The advertiser did not provide an english description for this listing.
…By Iad France


The advertiser did not provide an english description for this listing.
…By Lloyd & Davis
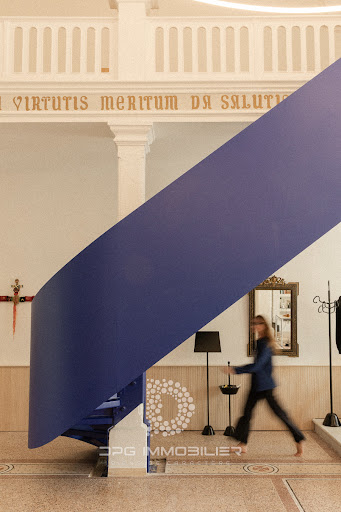


Originally intended for residential use, this former chapel now houses the office of its current owner. Two residential development scenarios have already been studied to give it a new lease on life. Will you be the next guardian of this architectural masterpiece? Built in 1894 in the heart of a former convent, this deconsecrated chapel covers approximately 230 m2 in a wooded park of 5,700 m2 in the Boutonnet district of Montpellier. Its rehabilitation, led by an architectural firm from Montpellier with the agreement of the Architect of the Buildings of France, has preserved the strength of the place while embracing resolutely contemporary interventions. From the moment you enter, the volume of the former nave, the restored terrazzo floor, the high ceilings, and the light give the place a unique presence. The metal staircase, crafted in an intense Klein blue, is one of its most striking architectural features. The custom-made materials and structures create a space that is both monumental and welcoming. The quality of this renovation also earned it a feature in a magazine dedicated to architecture, decoration, and lifestyle. The property also benefits from a private garden of 40 m2 and two parking spaces. A residential project already studied Two development scenarios allow for different residential arrangements while preserving the main volume and architectural identity of the chapel. Whether as a primary or secondary residence, a living space combined with a creative space: this property is primarily aimed at a buyer sensitive to architecture, art and places with a history. Listed among the protected buildings of remarkable quality in the heritage sector of Boutonnet, it brings together characteristics rarely associated in the same property: a 19th century building recognized for its heritage quality, a contemporary rehabilitation carried out with the agreement of the ABF and a residential project already studied. Comparable areas can be found in Montpellier. The combination of this history, this architecture, and this rehabilitation is, by its very nature, much more difficult to reproduce. The residential project now opens up the interpretation of a space to inhabit, to receive and to pass on. Find more photographs and a more detailed presentation of this property on DPG Immobilier. A historical, heritage, architectural and technical dossier, including plans and the two residential scenarios studied, will be presented to buyers wishing to further explore their interest in this property. EXPERTIMO est le leader français des réseaux dédiés aux mandataires expérimentés
…By Expertimo


EXPERTIMO est le leader français des réseaux dédiés aux mandataires expérimentés
…By Expertimo


PBI Crush® — 'Le Bel Étage' Right next to Place de la Canourgue—the highest point of the historic *Écusson* district—the area proudly asserts its rich heritage. A row of 17th- and 18th-century private mansions forms a stone boundary facing the fortified silhouette of Saint-Pierre Cathedral. The cityscape unfolds beneath the century-old canopy of hackberry trees, with views sweeping down toward the Unicorn Fountain. Just steps away, the Hôtel Richer de Belleval—a 'Grand Siècle' gem reimagined as an art foundation and Michelin-starred restaurant—firmly anchors this area in a realm of exclusive cultural distinction. THE SETTING The location boasts several remarkable features. At the corner of the square stands the Hôtel de Sarret—known as the 'Hôtel de la Coquille' (House of the Shell)—a listed historic monument that takes its name from the distinctive corner squinch arch built in 1636. The neighborhood has its own rhythm. In the morning, residents head down for bread and return via the Castellane market hall, their shopping bags heavier than anticipated. Afternoons often invite a stroll through the *Jardin des Plantes*—France’s oldest botanical garden, established in 1593 by Pierre Richer de Belleval. And in the evening, beneath the hackberry trees, as the city comes alive below, the square takes on the intimate, hushed atmosphere of an open-air drawing room. THE SCALE OF THE SPACE Just a minute from the square, on the first floor of an elegant early 20th-century building, the apartment offers 130 m² of living space. THE GEOMETRY OF VOLUMES The apartment has retained most of its original interior features. In the reception room, a sea-green marble fireplace—featuring white veining against a restrained background—supports a mirror topped with plasterwork; this feature visually expands the space by reflecting the windows. Molded double doors connect the rooms in an enfilade layout, true to traditional style. Underfoot, herringbone parquet flooring flows from room to room, echoing the patterned terrazzo floors in the transitional areas, which are designed to resemble rugs. THE ART OF ENTERTAINING The entrance hall, boasting a 3.50-meter ceiling, provides access to all the rooms. The combined kitchen and dining area—spanning over 20 m² and opening onto a workshop-style glass wall facing the courtyard—seamlessly introduces a contemporary touch. THE FABRIC OF DREAMS A balcony runs along the façade, connecting the reception rooms to the bedrooms. Inside, a hallway leads to the private quarters, comprising two bedrooms and a bathroom. A study completes the layout. THE SETTING The apartment occupies the first floor—the *bel étage* (principal floor)—of a three-story bourgeois building. Access is via a single flight of stairs; there is no elevator. COMFORT FEATURES Craftsmanship – Sea-green marble fireplace. Plasterwork. Molded double doors. Herringbone parquet. Terrazzo flooring. Amenities – Automatic gate · Intercom · Inner courtyard · Double glazing. Location – In the heart of the 'Golden Triangle,' right next to Place de la Canourgue. Place Royale du Peyrou is a three-minute walk away; Saint-Roch train station and the tram are less than five minutes away; and Place de la Comédie is ten minutes away. — Just a minute from Place de la Canourgue, this *bel étage* apartment is defined by its grand proportions; every element retains the scale of a formal reception space. Private viewing by appointment Full dossier upon request +33 (0)4 67 70 07 87
…By Pierres Blanches Immobilier


The advertiser did not provide an english description for this listing.
…By Passage Lonjon Immobilier


Thalia Patrimoine - Gestion de Patrimoine & Immobilier
…By Thalia Patrimoine


The advertiser did not provide an english description for this listing.
…By Iad France


LOCATION Set in the heart of unspoilt wine-growing countryside between Agde and Marseillan, this estate enjoys an exceptional strategic location. Just a few minutes from the Mediterranean beaches, it offers quick access to the TGV station, the A9 motorway and Béziers-Vias airport. An ideal location, combining ease of access and absolute tranquillity, in a natural environment typical of the Hérault coast. DESCRIPTION A former wine estate steeped in history, the property has undergone a complete and careful renovation, carried out with respect for the original architecture and noble materials. The charm of the old stones blends with high-end contemporary features, creating an elegant, authentic and warm atmosphere. Designed as an exceptional venue for receptions and accommodation, the estate is ideal for weddings, private events, business seminars and high-end tourist stays. The property offers approximately 1,700 m² of living space, including 40 bedrooms, with a capacity of up to 85 to 100 people depending on the configuration. BUILDINGS The manor house, the true centrepiece of the estate, is a 19th-century Italian-inspired residence of approximately 470 m², distinguished by its remarkable architecture and generous proportions. It is surrounded by a park with century-old trees and houses some of the bedrooms and main living areas. The cottages The estate comprises seven independent, fully equipped cottages, designed to offer a high level of comfort while retaining the soul and authenticity of the place. Each accommodation has been optimised to meet the quality standards required in boutique hotels and event hospitality. Reception areas Two large modular rooms make up the event centre, which can accommodate events for up to 300 people seated in an authentic and spectacular setting: - a reception room of approximately 300 m², equipped with a professional kitchen, a mezzanine, cold rooms and toilets, - a former wine cellar of approximately 250 m², retaining its original concrete vats fitted with wooden doors, extended by a large outdoor terrace. LAND The estate covers nearly 11 hectares of landscaped grounds and a sumptuous wooded park. The entrance, marked by a wrought iron gate, affirms the exclusive character of the property from the very first moment. The outdoor areas have been designed for entertaining and relaxation: - 20 x 6 metre swimming pool, the real highlight of the grounds, - large terraces, - separate car park with CCTV, - quiet, secure and perfectly maintained environment. POTENTIAL This rare property combines all the advantages of a large-scale project that is immediately ready for development. Already compliant with ERP standards, sold furnished and fully equipped, it has comprehensive technical facilities (reversible air conditioning, micro-station, borehole, enhanced security). Its strong operating potential is reflected in an events and tourism business that is already up and running, with turnover committed for 2025 and partially for 2026. An exceptional location, ideal for developing a wedding, seminar, boutique hotel or event venue business, in a setting where the most precious luxury remains time and the experience itself. CONTACT: Hélène Dessort +33 6 14 60 32 32
…By Poncet & Poncet Christie's International Real Estate Occitanie


SITUATION : Nestled in a private valley 10 minutes from the outskirts of Montpellier, bordered by a stream. The buildings, ideally situated in a dominant position at the heart of the estate, which is in one piece, offer uninterrupted views over the vineyards and the countryside with its woods and garrigues. DESCRIPTION : Beautiful 68-hectare wine-growing estate in a single block, including 10.7 hectares of vines, with accommodation, cellar, equipment, brand and marketing circuit. BUILDINGS: The buildings form an L-shaped ensemble for the living quarters and the winery. The main HOME retains its privacy, has character and offers approx. 200 m² of living space. Completely renovated and extended between 2017 and 2022, it combines modernity and comfort: Ground floor: - A very bright, glazed living room that creates a feeling of openness to the outdoors while still benefiting from all the comforts of home. It opens onto a vast terrace combining concrete and wood, with a 40 m² south-facing swimming pool. - A dining room opening onto a functional kitchen - A master suite on the ground floor. Upstairs there are : - 4 additional bedrooms - 2 shower rooms. An 80 m² office flat completes this harmonious residential complex. The WINE MAKING CELLAR, the OFFICE and the TASTING CELLAR, the FARM OUTBUILDINGS and the company flat are grouped together in a dedicated area. The ageing cellar is dedicated to wines matured in oak barrels, guaranteeing the quality of these vintages. The VINEYARD: Covering 10.7 hectares, the vineyard has been certified organic since 2020. It produces red, white and rosé wines. The estate is classified as AOP Grès de Montpellier (4 ha), AOP Languedoc (4.9 ha) and IGP (1.8 ha), enabling the production of a range of high-quality, perfectly identifiable wines. THE COMPANY : A functional, well-equipped cellar with a total capacity of 1,320 hl, a volume perfectly suited to the level of the harvest, enabling the vinification of wines intended for bottling as well as cuvées sold in bulk to the trade. WHAT WE THINK: This property will win you over with its proximity to Montpellier and its charm. The estate still offers plenty of scope for improvement and expansion, allowing you to add your own personal touch.
…By Poncet & Poncet Christie's International Real Estate Occitanie


EXCLUSIVE THE ULTIMATE COUNTRY ESTATE LOCATION Perched in a commanding position above one of the most beautiful valleys of the renowned Saint-Chinian appellation, this Domaine is an exceptional private country estate where breathtaking landscapes, complete tranquillity and timeless elegance come together. Only 30 minutes from Béziers with its international airport and TGV station, and just 45 minutes from the Mediterranean coast, the estate enjoys a rare balance of effortless accessibility and absolute privacy. From sunrise to sunset, panoramic views sweep across vineyards, forests and rolling hills before disappearing into the shimmering Mediterranean on the horizon. Protected from any disturbance, the estate offers the feeling of owning an entire landscape rather than simply a property. THE ESTATE More than a residence, it is a family estate designed for living, entertaining and creating lasting memories across generations. At its heart stands an elegant 350 m² manor house, beautifully restored to combine authentic southern French character with contemporary comfort. Bathed in natural light, it offers seven bedrooms, generous reception rooms, fireplaces, wood-burning stoves, central heating and air conditioning. The spectacular summer kitchen opens entirely onto expansive stone terraces and an elegant 15 x 6 metre swimming pool, creating a seamless indoor-outdoor lifestyle perfectly suited to long Mediterranean summers. A completely independent guest residence provides three spacious bedrooms together with generous living areas, while an additional independent suite with mezzanine offers further accommodation for family, friends or staff. Whether hosting intimate family celebrations, large gatherings or distinguished guests, the estate naturally lends itself to refined hospitality while preserving everyone's privacy. A LEGACY OF WINE Beyond its remarkable residential appeal, the property carries the heritage of an award-winning Saint-Chinian vineyard. The estate includes a fully equipped winery of approximately 200 m², formerly producing wines from up to fifteen hectares of vineyards. Concrete and stainless-steel tanks, press and vinification equipment remain in place, allowing immediate production should a future owner wish to continue this prestigious tradition. A second building of approximately 240 m², formerly dedicated to barrel ageing and wine tasting, now offers exceptional possibilities for entertaining, private receptions, exhibitions or exclusive events. Above, a panoramic pétanque terrace enjoys magnificent views extending towards the Mediterranean Sea. A further 170 m² equipment barn provides additional flexibility for storage, collections or future projects. LAND The estate extends across approximately 10 hectares of magnificent Mediterranean countryside, combining wild garrigue, vineyards and olive groves in complete harmony. HOBBY VINEYARD The organically cultivated Grenache Noir vineyard currently covers just under one hectare, with additional planting already planned and further potential available. OLIVE TREES The olive grove comprises around ninety young trees, complemented by a rich collection of fruit trees including apple, pear, plum, apricot, almond, lemon and strawberry trees. The surrounding natural landscape guarantees enduring privacy while preserving the estate's exceptional beauty. OUR OPINION It is not simply a vineyard, nor merely a beautiful home. It is a rare country estate offering a remarkable lifestyle where heritage, nature, architecture and hospitality coexist in perfect balance. Whether enjoyed as an extraordinary private family residence, a prestigious wine estate, an elegant retreat for artists and wellness, or an exclusive venue for exceptional gatherings, the property represents a unique legacy property in the heart of Southern France. CONTACT Hélène DESSORT +33 (0)6 14 60 32 32
…By Poncet & Poncet Christie's International Real Estate Occitanie


LOCATION : In a village very close to Pézenas, a town with a strong historical heritage and renowned for the quality of its vineyards. 45 minutes from Montpellier airport, 20 minutes from Agde TGV station. The village offers a number of essential shops and services. DESCRIPTION: Wine-growing property known as a ‘village property’ because the buildings and the house are in the heart of the village, with the vines on 3 islets close by. This estate was created around 18 years ago. BUILDINGS: A group of buildings in very good condition set in grounds with a small garden with automatic watering, including : A pretty, recently renovated house with character, 112 m2 with 3 bedrooms, 1 kitchen and a large lounge, 2 shower rooms, all air-conditioned/heated by a heat pump. The property is enhanced by a splendid 55 m2 terrace with views over the village rooftops. This charming property is cool and bright and very well insulated. It has retained its authenticity while offering modern-day facilities. You can buy your baguette and croissants on foot! A fully equipped wine cellar, with easy access from the street A small barrel cellar for ageing wines A small barrel cellar for ageing wines An insulated, air-conditioned wine storage area An air-conditioned cellar-boutique (with PRM access) for tasting and selling bottles at the estate. A shed for growing equipment. We have access to mains water and a well, mains drainage, fibre optics and 380V electricity. VINES: 4.4 ha of AOP Languedoc vines, soon to be Pézenas, and some IGP, in red and white varieties. There are vines of all ages, but they produce quality wines. The vines are grown organically and are very respectful of the environment. Some of the vineyards are planted on magnificent basalt soils resulting from the lava flow of an ancient volcano. EXPLOITATION : A very fine range of wines is produced for the 3 colours Red, Rosé and White. This attractive label regularly awarded, is recognised for its quality, and 40% of bottles are sold abroad, 40% in France and 20% locally. The brand and the customer database are part of these sales. WHAT WE THINK: This is a turnkey operation on a human scale, enabling a couple to make a very comfortable living from it, and even earn a bit of money, in a particularly pleasant and comfortable environment. NOTE: The price excludes stocks and crop advances. CONTACT Hélène DESSORT: +33 6 14 60 32 32
…By Poncet & Poncet Christie's International Real Estate Occitanie


LOCATION: 10 minutes from the entrance to Montpellier! 20 minutes from the TGV station, 30 minutes from the airport, in the heart of the Languedoc countryside, with no neighbors or nuisances. A rare find! DESCRIPTION : This quality 6,6-hectare property in a single block is perfect for combining a healthy lifestyle, close to the town, with a leisurely wine-growing activity. It was built between 2000 and 2010. It comprises a group of buildings in excellent condition, including : LIVING: A very comfortable, high quality 270 m2 house, built using natural materials, the living rooms open onto 100 m2 of open terrace and a smaller, sheltered terrace of 35 m2, which offer commanding, uninterrupted views over the countryside. There are 4 bedrooms arranged around a 300 m2 enclosed garden planted with trees and flowers, with a 21.5 x 4 saltwater swimming pool protected by a roller shutter. The house has underfloor heating and cooling, thanks to a heat pump, and is very well insulated with aluminium double glazing. A pretty fireplace adorns the living room. Then there is a fully glazed 214 m2 covered terrace that can be used as a reception area. It is accessible by tractor during the grape harvest, when the grapes are poured in through the trapdoors above the vats. This terrace is topped with Underfloor heating and cooling is provided by a heat pump, and the house is very well insulated with aluminium double glazing. A pretty through-pass fireplace adorns the living room. There is also a 214 m2 covered terrace, entirely glazed, which can be used for receptions. The terrace is located above the cellar and is accessible by tractor during the grape harvest, when the grapes are poured in through the trap doors above the vats. This terrace is topped with photovoltaic panels. The CELLAR: The technical areas cover a total surface area of 737 m2. On the ground floor there is a reception and wine-tasting room, an office, then the vinification cellar, the ageing cellar, the barrel cellar, the bottling room and other ancillary rooms. LAND AND VINES: The total land area is 7 ha in one piece, of which 3 ha are cultivated AOP Languedoc vines, classified BIO AB, leaving 1.7 ha of land to be planted with vines. These are on an AOP Grès de Montpellier terroir, which we could claim by adapting the grape varieties. The rest of the land is woodland and moorland. We have mains water and a borehole, and fibre for the internet. THE VINEYARDS: An attractive label was created a few years ago, but we'll call this a "hobby vineyard" because we're involved in confidential production. The wines are sold locally and in France to wine merchants and private individuals, as well as to the public. NOTE: The price quoted is exclusive of stock and crop advances. WHAT WE THINK: This property is ideal for combining comfort with an exciting pursuit. Become a winegrower without the hassle! The buildings are also suitable for housing a car collection, an artist’s studio or any other private or commercial activity. CONTACT : Hélène DESSORT +33 (0)6 14 60 32 32
…By Poncet & Poncet Christie's International Real Estate Occitanie


Excellent INVESTMENT ! SITUATION: On the shores of the Thau Lagoon with breathtaking views over the water, 20 minutes from the A9 motorway, 30 minutes from Montpellier, its airport and TGV station, 35 km from Béziers airport, 20 km from Sète, Pézenas and Cap d'Agde. The Thau lagoon is an inland sea - the presence of seahorses is a sign of its salubrity - separated from the Mediterranean Sea by the cordon littoral and fed by the 2 graus of Sète and Marseillan. DESCRIPTION: Shellfish farm for oyster and mussel production, built in 2010 on private land. The buildings are in excellent condition and well-built, organized over 3 levels: On the first floor, a 300 m2 quay, a 690 m2 area with ponds, a staff canteen, offices and workshop. On the 1st floor, 560 m2 including a tasting and catering room, a boutique and professional kitchens, a 115 m2 roof terrace with access for people with reduced mobility, and an 80 m2 and even more space for conversion. On the 2nd floor, a further 440 m2 of space is ready for conversion. OPERATIONS: The business is thriving and lucrative. The operating furniture and equipment are complete and operational, including an aluminum boat with a new 200 hp motor, a vehicle, catering furniture and computer equipment. 6 oyster beds, including 4 open-ocean 1st category beds, and 1 mussel line in the sea produce around 35 tons of oysters and 20 tons of mussels. The shipping section is fully equipped to HACCP standards, with 5 self-contained tanks of 18m3 each, including 2 refrigerated tanks for summer use. The farm has an INPI trademark, French and European customer database, website and various business pages. The site sells wholesale to supermarkets and restaurants, as well as take-away sales to private individuals, and online sales via the Internet. Thanks to its DDPP and Communale tourism licenses, we can welcome the public all year round for tastings and on-site sales. Discovery workshops are organized here, as well as corporate seminars, school groups, tour operators... Marketing and communication are already well established. The enclosed catering area can accommodate up to 150 seated diners, and the terrace 80 to 100 more! All this is complemented by a 2,500 m2 site for parking and accommodating motorhomes and buses. WHAT WE THINK: This business will win you over with its already flourishing activity, with the capacity to develop much further. The site is ideal for a well-known or aspiring restaurateur. Or even for anyone with a taste for entrepreneurship, while still working in a marvelous environment. CONTACT Hélène DESSORT : +33 614 60 32 32
…By Poncet & Poncet Christie's International Real Estate Occitanie
'%20stroke='%23DDAA3A'%20stroke-width='1.909'%20stroke-linecap='square'%20stroke-linejoin='bevel'/%3e%3c/svg%3e)
Receive by email any new listing that may match your search criteria
Your criteria :
By validating this form, you accept the general conditions of use of Le Figaro Properties.
These agencies offer a selection of luxury properties vente in Hérault. Feel free to contact them for personalized assistance.


