Get early access to listings that match your criteria
Never miss an opportunity again. Our personalized alerts notify you instantly.

 English$ USD · m²


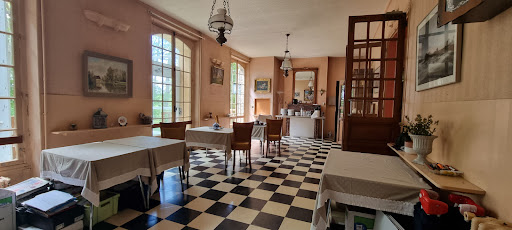

THE MAINTENON REAL ESTATE presents to you: A large complex of several buildings in the heart of nature on a plot of approximately 3.8 hectares, in the middle of which is a magnificent late 19th century manor of 454m2 to be renovated, comprising: - On the ground floor: A spacious entrance leading to a beautiful living room, a dining room, an office, as well as 3 bedrooms and a bathroom - On the first floor: 8 bedrooms (ranging from 11 to 17m2) each with its own water point and a bathroom - In the attic: 6 bedrooms with a bathroom - In the basement: 2 bedrooms with shower rooms, a cold room, a pantry, and a vast kitchen recently equipped with 18m2 The whole also includes 3 annexes to be renovated: one of 85m2 (6 bedrooms), one of 90m2, and one of approximately 45m2 (3 bedrooms) A chapel and two garages of 26m2 and 60m2 complete the property. Contact us for more information! Ref: 3008 (5.00% inclusive fees to be charged to the buyer.)This description has been automatically translated from French.
…By L’immobilière De Maintenon


A 17th & 18th century manor house, outbuildings and parkland, set in almost 2 hectares of land near Azay-le-Rideau, in Touraine. At the end of the village, a lane winds through the countryside to the property entrance. A wrought-iron gate, supported by two tufa stone pillars, opens onto a driveway that crosses the parkland in front of the residence and leads on to the outbuildings. Originally a simple hunting lodge, the dwelling was probably built in the 17th century, then extended in the 18th century and later. It is in an asymmetrical shape and is oriented east-west. The main west-facing façade features tufa-framed windows with cornices under the roof and a stringcourse over a tower wing. The carved wooden entrance door on the central section is off-centre. To the east, French windows lead from a grass terrace into the house. The slate roofs are adorned with zinc finials. The central double body, with a single storey under the eaves, is topped by a small square tower and flanked to the north by a rectangular tower lodge, also two storeys’ high under the eaves, and a single-storey building to the south. The rendered stone façades, with tufa stone quoins, have various sized windows, with small or large panes and tufa stone surrounds. The slate roofs have triangular pediment dormers in the central section. The interiors still have some of the old features, such as parquet flooring and tufa stone fireplaces in the reception rooms. The six bedrooms are spread over the three floors of the house. Extensive wooded parkland surrounds the manor house, covering almost 2 hectares, with terraces, gardens and undergrowth. There are also rock cellars, a swimming pool in need of renovation and three outbuildings on the estate.
…By Patrice Besse


Ref.4341: Beautiful property for sale in the french Centre area. On the borders of the Sologne and Pays-Fort Sancerrois regions, in the department of Cher, stands the silhouette of this beautiful 19th-century masterpiece. Strategically located in the centre of France, it is within easy reach of the capital (185 km), the first ski resorts (Clermont-Ferrand, 230 km) and Switzerland (Geneva, 410 km). More locally, towns such as Aubigny sur Nère have all the shops and services you need. The town also has a bread depot. The pleasant town of Aubigny sur Nère boasts a rich historical past, as evidenced by its castle, which earned it the name of ‘City of the Stuarts’. It was in 1421, following a Franco-Scottish victory at the Battle of Baugé, that the Dauphin, the future King Charles VII, donated the seigneury of Aubigny to Lord John Stuart of Darnley to thank him for lending him a helping hand. Later, his descendant Robert Stuart built the castle that bears his name, which today houses the Auld Alliance Interpretation Centre. This handsome castle, with its imposing stance, reveals living spaces that are human in scale and easy to use. Facing north-south, it comprises a central body built of brick and dressed stone chainwork topped with a slate gable roof, flanked on either side by two symmetrical pavilions of the same style. With almost 900 sqm of living space, the castle comprises two stories over a basement, with an attic that can be converted as follows: Ground floor: a vast hallway of approx. 60 sqm with 3.8 m (9.9 ft) high ceilings leads to a dining room with a fireplace to the east, followed by a lovely, luminous kitchen. To the north is a study and to the west, a billiards room and a lounge. A dressing room, wc and two stairwells (main and secondary) complete this first level. On the first floor, a long corridor leads to 7 bedrooms and 5 bathrooms or shower rooms, some with wc. Attic above. Full basement with games room, fitness room, cinema room, boiler room, laundry room, swimming pool room, woodshed and storage space. The outbuildings: To the south-east of the château, with private access, a house of around 300 m² offers interesting potential. Now divided into 3 dwellings, it is currently being renovated: A first flat on the ground floor with a large living room, utility room and bathroom. A second flat on two levels with a living room with open-plan kitchen, utility room and toilet on the ground floor, and 4 bedrooms, a bathroom and toilet on the first floor. A third and final flat on the first floor with a living room and open-plan kitchen, 3 bedrooms and a shower room with toilet. To the north is a large hangar of approx. 300 m² used as a garage, which could also be used for other projects. Finally, to the east, an 11x5 m heated chlorine swimming pool with a pleasant pool house equipped with a kitchenette/bar, sanitary facilities and a terrace promises pleasant moments of relaxation. In a quiet, discreet setting, in the heart of 32 acres of grounds, the château enjoys a dominant position with uninterrupted views over the countryside. To the south of the chateau is a beautiful English-style parkland, perfectly maintained and planted with numerous trees of varying species. To the north, a forest has been converted into a racetrack and a young plantation of 1,000 vines completes this homogeneous ensemble. All of this forms a natural ring around the château, separating it from the neighbouring cereal crops and meadows and giving it all the privacy expected of such a residence. Cabinet LE NAIL – Loiret - Sologne – M. Baudouin LE GRELLE : +33 (0)2.43.98.20.20
…By Cabinet Le Nail


In the heart of the Sologne region, nestled in a protected natural setting, this traditional longhouse with its red brick facade perfectly embodies character and the elegance of Sologne homes. Offering nearly 335 square meters of living space, it sits within a secluded, bucolic garden, providing a peaceful and rejuvenating lifestyle. Beyond the porch, the entrance immediately reveals the soul of the house. A reception room, entirely paneled in wood, introduces the spacious ground floor and sets the tone for a warm and inviting atmosphere. The generous living area is divided into several spaces: two lounges with distinct ambiances, one of which is enhanced by an imposing stone fireplace, perfect for convivial evenings, and a dining room where exposed beams and half-timbering, typical of local architecture, blend harmoniously with the garden. The spacious and functional fitted kitchen extends these living spaces seamlessly. The antique terracotta tiles that adorn the floors enhance the authentic character of the property and contribute to the warm atmosphere typical of beautiful country homes. A wooden staircase leads to the upper floor, dedicated to the sleeping area, offering peace and privacy. The property also features a second building, housing four bedrooms, each with its own bathroom, ideal for a hospitality project, a multigenerational family home, or a charming bed and breakfast. In close proximity to amenities and the renowned hunting and nature reserves of the Sologne region, this property enjoys a privileged location, combining absolute serenity and accessibility, less than two hours from Paris. A rare and authentic place, it will appeal to lovers of historic buildings as well as those with family or tourism projects, seeking a unique lifestyle in the heart of unspoiled nature. ENERGY RATING: C / CLIMATE RATING: A Estimated annual energy cost for standard use: between EUR2,510 and EUR3,470. Average energy prices indexed to 2021, 2022, and 2023 (including subscriptions). Contact (EI): Dominique Rayé 33 6 77 41 22 20 Sales agent registered with the Blois Trade and Companies Register (RSAC) under number 529 227 621. Fees are payable by the seller. Information on the risks to which this property is exposed is available on the Géorisques website for the areas concerned: www.georisques.gouv.fr
…By Espaces Atypiques Blois


Ideally located between Vendôme and Blois, this 800sqm chateau is nestled in 3.5 acres of wooded grounds. The first floor comprises a large entrance hall, a vast dining room, a large living room, an office and a kitchen. The second floor offers four large suites and a laundry room. The second floor also offers four large suites and a laundry room. The attic comprises a vast plateau ready for conversion. All of the château's quietly situated rooms overlook the park, and feature high ceilings, generous volumes and lots of light. Two gîtes (110sqm each) to be finished, a 450sqm event space and a barn used as a garage for three cars complete this property located 25 minutes from the TGV station, which connects Paris in 42 minutes.
…By Junot Châteaux & Patrimoine


Between Pacy sur Eure and Anet, magnificent 14th and 15th century Maison du Bailly, here hovers the shadow of Henri II and Diane de Poitiers, Henri IV and Sully. The first-rate renovations have not taken away the authenticity of the place, the architectural and decorative testimonies of these buildings through the centuries. In a seigniorial spirit, in peace, here a place of peaceful life, out of sight and well protected behind its enclosure. The converted and decorated outbuildings open up multiple possibilities to future buyers, such as guest rooms or commercial activities. come quickly, it's a real opportunity. Seller's fees - COMPTOIR IMMOBILIER DE NORMANDIE - Gilbert GENESTE - 06 61 19 05 67 - EI Sales agent RSAC No 380 973 909 - City of the registry: EVREUX - More information on www.cin.immo.com (ref. 14962 ) Marie NGUYEN - 07 77 96 31 87 COMPTOIR IMMOBILIER DE FRANCE - Plus d'informations sur cif-immo.com - « Les informations sur les risques auxquels ce bien est exposé sont disponibles sur le site Géorisques : www.georisques.gouv.fr »
…By Comptoir Immobilier De France


A 16th-century, three-storey house, exuding understated elegance, in the historical city centre of Orléans. The house was built in the 16th century on a street next to the Orléans Cathedral. Over the years, shops, taverns and neighbourhood boutiques have been transformed into dwellings, while the street on which the house stands was one of the first streets in Orléans to be paved and pedestrianised. Today, you can park a vehicle beneath the cathedral, less than 50 metres away. As for the rectangular dwelling, which stands on the corner and is topped with a slate gable roof, it has kept its original architecture and features four storeys over a vaulted cellar. Facing east and north, its understated and partially asymmetrical exteriors are covered in plaster with ashlar stone window/door surrounds and quoins, whereas an old wooden door and rectilinear windows, in an array of sizes, fitted with colourful stained glass or small panes, cadence the first three floors of the dwelling.
…By Patrice Besse


East of Sologne, a longère set within 4 ha, with dwellings, outbuildings, garages, storerooms and agricultural storage building. Set well away from neighbours and invisible from the road, the property is reached by a woodland drive and enclosed by trees and hedgerows on all sides. Its approximately 4 ha are largely grassed around the built areas, with mature trees throughout. The brick and half-timbered buildings, erected at the end of the 19th century, form a U-shaped arrangement comprising the main house flanked by two symmetrical wings: one a dwelling requiring renovation, the other given over to storerooms and garages. Together they form a coherent estate open to the forest beyond. At the property's entrance, a large agricultural storage building with an apartment above would suit a professional activity or a caretaker's residence. The roofs are covered in traditional flat tiles.
…By Patrice Besse


A restored former hunting lodge from the 17th century and its immense outbuildings, surrounded by woods and a garden, over more than 3 hectares in the Loiret department. Along the edge of the small town, within a landscape scattered with woods, meadows, farmland and forests, the property overlooks the valley and is accessible via a private lane. The site, with approximately 3.5 hectares, is entirely enclosed by walls, while, sheltered from the wind, the outbuildings and former hunting lodge are located around an immense rectangular and verdant interior gravel courtyard. In addition, a cobblestone patio, partially enclosed by walls, is hidden behind a row of conifers and surrounds the 5 x 11-metre swimming pool. As for the hunting lodge, it was built in the middle of the 17th century and then later reorganised in the 18th and 19th centuries, at which time the barns were refurbished as well. Featuring woods of approximately 1.9 hectares, as well as a grassy and tree-filled garden, surrounded by hedges, a wide entrance and wrought-iron pedestrian doors provide access to the property’s courtyard and garden.
…By Patrice Besse


A grand 18th-century house with an outbuilding and garden, nestled 25 minutes from the town of Vendôme, in France’s Centre Val de Loire region. The house has a courtyard and a garden on an enclosed plot that covers around 5,000m². From a village road on one side of the property, a metal gate leads onto a path that takes you to the main court and the outbuilding, which stands in the grassy, tree-dotted garden. In front of the house, there is a second court with vegetation. It faces one of the village’s squares. The main court faces north and south and the pavilion, at a right angle to the house’s main section, looks westwards. The stone elevations are coated with rendering. All the home’s windows are set in surrounds of red brickwork. The hipped roofs are covered with slate tiles, except for one of the outbuilding’s roof slopes, which is covered with flat tiles. The imposing dwelling has kept the attributes that make it typical of classic upper-middle-class houses of its time. Its reception rooms are adorned with mouldings, fireplaces and chevron parquet.
…By Patrice Besse


A restored, 17th-century village house with a walled garden, 1 hour 15 minutes west of Paris, between Chartres and Rambouillet. The two-storey edifice’s facade facing the street is made up of ashlar plus exposed rubble limestone and flint, beneath a gabled roof made of flat tiles punctuated by a gabled wall dormer. Another zinc roof, which cannot be seen from the street, covers the rest of the house. Two windows fitted with green wooden shutters grace the raised ground floor level and are away from prying eyes thanks to the slope of the street. A small, wooden, semi-circular ached door leads directly from the street into a double vaulted cellar, whilst another larger oakwood studded door leads into a small garden with stone walls housing the entrance to the residence.
…By Patrice Besse


A fully renovated manor with a heated swimming pool and garden, 2.5 hours from Paris, near Valençay. A poplar-lined drive leads to the manor, which is, in turn, surrounded by fields and woods, while, dating from the 16th century, it features a silhouette typical of dwellings in the Berry region. With three floors under a tall flat tile roof, on one side, a square tower with a hipped roof was recently added and designed to blend in seamlessly with the rest of the dwelling, whereas, on the opposite corner, a round tower with a pepperpot roof dates back to the manor’s construction. As for the conservatory, it connects the main dwelling with a lower perpendicular wing, while the dwelling’s main façade, overlooking the courtyard, is cadenced by a number of small-paned windows. With a five-sided bay window preceding the central front door, the dwelling, currently operated as a bed-and-breakfast, has been meticulously renovated, whereas the nearby swimming pool comes with a pool house, featuring a kitchen and living room, as well as a summer dining room. Lastly, the grounds, of approximately 1.3 hectares, provide stunning views of the surrounding countryside.
…By Patrice Besse


A manor with holiday cottages, reception rooms, all fully renovated, in landscaped grounds, 15 minutes from Blois, in the middle of the countryside. This vast complex of buildings, set in an enclosed park covering 8 hectares, has recently undergone a complete and high-quality restoration. The Renaissance manor, which is dominated by its staircase tower, has retained its original character. Set perpendicularly, there is a long series of outbuildings housing three holiday cottages. A barn has been converted into a reception room, as has a nearby modern, glazed greenhouse with a roof. Two other holiday cottages complete the considerable accommodation capacity of this property. The swimming pool to the rear is set in a fenced in area. Slightly further away, exhibition spaces have been created in glazed metal modules. They form a modern cloister, which could easily be repurposed, particularly for receptions. The grounds are partially enclosed behind high walls and towers, of which the walls are listed as a historical monument. The wooded grounds include shaded trails.
…By Patrice Besse


A 240-hectare hunting estate with a hunting lodge to be restored, a farm complex, woods, lakes and fields, on the edge of Brenne regional nature park. From a country road, a track suitable for cars leads to a the estate's entrance gate. From there, the track carries on through woods to reach the hunting lodge and farm complex and, further on, a caretaker's house. The different elevations of the buildings are made of stone and coated with rendering. The windows are rectangular or arched and the gabled, hipped or three-slope roofs are covered with flat or interlocking tiles. The lakes are spread out all across the estate and the cultivated fields are grouped together in the same section.
…By Patrice Besse


An imposing modern manor in a more than 1-hectare garden, 1 hour from west Paris, on the edge of the Eure and Yvelines areas. The residence stands in the centre of the grounds at the end of a drive lined with apple trees and is made up of a central section and two perpendicular wings. The two-storey edifice is flanked by two square towers and has many windows and hipped dormers. The building has been erected around a courtyard paved with large slabs in which a heated swimming pool has been installed. The roofs are made of flat tiles, topped by enamelled ceramic finials depicting animals, which come from the renowned Normandy pottery factory in Mesnil-de-Bavent. The facades are made of field stones with Vosges sandstone door and window surrounds plus quoins, while the guttering and downpipes are made of copper. Part of the construction materials originate from the former farm that previously occupied the land: the stones, tiles and roof frame were recovered, sorted and re-purposed. The northern wing includes an approximately 100-m² barn with an automatic door. In the garden near to the riverbanks, an around 50-m² two-storey brick house is currently used as storage space.
…By Patrice Besse


A 12th century castle, remodelled in the 19th century, with 25 ha in the heart of the Loir Valley countryside, north of Tours. This estate is in a wild, wooded setting, with a view over the surrounding countryside. It is reached via two driveways, one reserved for visitors and the other for tradespeople. The first is a long avenue, with woods and meadows on either side. It is barred halfway along by gates, flanked by tall pillars, and is dotted with old streetlamps, lighting the way to the entrance courtyard in front of the castle, with the keep looking on. It precedes the old chapel, the top section of which is now converted into a bedroom, followed by a house that could be used as a caretaker’s cottage and, lastly, the castle. Driveways lead from the entrance courtyard to the rear where there are carparks and meadows, delimited by hedges. A pathway gives access to the south-facing, swimming pool area, surrounded by safety fencing and partially enclosed by old walls. A driveway goes down on the west side to the outbuildings, comprising an annexe house and its small outbuildings, a 350 m² building, with an area given over to physical well-being on the ground floor, a barn and its workshop, a building housing five horse loose boxes and a tack room, and another building that could take cars, although it is currently fitted with six horse loose boxes. Meadows beyond the outbuildings could accommodate horses. Woods border the property.
…By Patrice Besse


An18th-century manor house, on a former wine-growing estate of 12 hectares, with wine warehouses, outbuildings, grounds, a pond and woods, 60 kilometres from Tours. A small country road skirts the property’s tall stone walls, followed by its initial outbuildings before reaching its gate, which faces a wide tree-lined lane that extends between fields and farm tracks. At the property’s gate, a stone wall opens onto a wide courtyard, planted in the middle with two impressive Chinese mulberry trees, while, the manor, visible in the background, is flanked by its outbuildings on either side. Dating from the 18th century, the property was originally a wine-growing estate, while the two-storey manor, built in the Directoire style out of local stone, embodies traditional architecture, specific to the region. With an inhabitable floor area of approximately 435 m², the dwelling consists of a long central structure – the main façade of which is cadenced by doors and small-paned windows – flanked on either side by two adjacent lower extensions and topped with a slate roof, which is, in turn, crowned with zinc ornamental décor and finials. As for the back of the house, although different from the front, it still combines the elegance of the dwelling's symmetrical rectilinear windows and shed dormers with, in the middle, a unique triangular pediment, which adds a touch or originality to the whole. In addition, vaulted cellars extend under the entire building, while, to one side, a completely independent five-room caretaker’s cottage abuts a large courtyard, former stables and agricultural storage buildings, which are also accessible from the small country road via a second gate, providing an independent and more inconspicuous entrance. Moreover, the property also includes, on the other side of the front courtyard, another outbuilding, which is currently used as a holiday cottage with a capacity of 6 to 8 people. With a grass-covered, shady interior courtyard, this building has its own private entrance via a separate gate and faces a former wine warehouse, today reconverted into a reception hall with hardwood floors.
…By Patrice Besse


Between Tours and Vendôme, a fully renovated former mill, with outbuildings and 1.3-hectare tree-filled grounds. From the centre of the village, a narrow street leads to the property. There are two entrance gates, one to the front and one to the rear of the buildings. The first opens onto a parking area and a car port where two vehicles can be parked. A drive runs through part of the grounds, through which the River Brenne flows, and leads around the former mill to a patio enclosed by a wooden fence with a gate in front of the building, which is made up of two edifices and was built with rubble stone covered with rendering. The different sized windows have brick frames, which is typical of the region, and the large patio doors on the ground floor let light stream generously into all the rooms. A former lean-to standing against the gable end has been transformed into a summer kitchen and is glazed on three sides. Five bedrooms and a vast office space are spread over the first two floors. The attic level forms a single room and the whole building has recently been fully renovated. Next to the mill, an outbuilding with a bread oven could be converted, as could the brick outbuilding alongside the narrow street. Opposite the mill, a barn is used for storing gardening material and also serves as a workshop. The banks of the mill race have been planted with flower beds and the grounds are very well kept, with a variety of trees, a range of landscaped spaces, lawns and a vegetable garden.
…By Patrice Besse


A renovated village house with authentic charm, a guesthouse and a tree-dotted garden full of flowers, nestled in the south of France’s Touraine province. The property’s two houses share a courtyard and garden on a walled plot that covers around 1,100m². From a village road that runs alongside the main house, a low wooden gate leads onto a drive that takes you to a courtyard between the two dwellings. From a village square, a second gate, which is tall, made of wrought iron and framed between tuffeau stone pillars, leads onto a gravelled driveway that takes you into the garden. The different buildings are separate from one another. They face east and west. There is a main dwelling, a guesthouse and a small outbuilding. Exposed stonework forms the elevations, dressed tuffeau stone forms the window and door surrounds and flat tiles cover the roofs. Each building has a terrace. In front of the guesthouse, there is a lush lawn embellished with many clusters of flowering plants and dotted with trees.
…By Patrice Besse


A renovated 15th-century manor, with an outbuilding and 1.5-hectare grounds, located near the birthplace of Ronsard in the Loir River Valley. Dating from the Renaissance, the property, neither a national or regional historical monument, is currently located in a protected area and originally formed a hamlet with the surrounding enclosed properties. From a small country lane, a drive leads to one of the property’s five separate entrances. Once past the main entrance, there is a small pavilion, which was converted into a guesthouse, followed by the two-storey, rectangular manor house. Originally from the 15th century, its central building is topped with a local tile gable roof and punctuated by tall cross-windows. Flanked on one side by a stairway tower with a modillion frieze and a slate roof, on the manor’s other gable end, stands a more modest one-storey building topped with an ancient tile roof. With plaster-coated walls, the manor is decorated with an ashlar stone cornice under the eaves as well as tuffeau stone window and door surrounds. In addition, the frames for the house’s single- or double-glazed cross-windows have all been replaced and are safeguarded by interior shutters. Behind the house, 14 cellars have been hollowed out of the hillside, some of which once contained mushroom beds of varying depths. According to local legend, they also once communicated with the nearby Possonnière manor house where Pierre de Ronsard was born. Lastly, the property’s grounds also include a formal garden, an Italian-inspired garden, a landscaped garden, pinewoods, a dry riverbed and a pasture.
…By Patrice Besse


A charming village dwelling with an interior courtyard, farmhouse and garden, along the banks of a river, in a lively village not far from the chateau of Chambord. Located in the middle of a village, but well enough set back in order to be immersed in total peace and quiet, the property, enclosed by old walls and hedges, is sheltered from view and completely invisible from the street. Turned towards its interior courtyard with an annexe farmhouse, followed by a garden, which descends towards the Beuvron, the famous river of Sologne, the house is accessible either directly from the street or via a pathway – with a deed of easement – through the next-door property, which leads to the interior courtyard. As for the main dwelling, with a floor area of approximately 192 m², it is built out of stone and covered with an old tile roof, while the courtyard, with nearly 400 m², includes several annexe buildings, such as a woodshed, storage rooms, a climate-controlled wine cellar, as well as a farmhouse with approximately 110 m² that faces a landscaped garden. It should be noted that all of the buildings are in excellent condition and still bear many of their ancient decorative details. In addition, another building, located on the other side of the street and facing the main dwelling, is large enough to accommodate several vehicles, while an upstairs floor of approximately 60 m², awaits its reconversion.
…By Patrice Besse


A 17th-century manor, with outbuildings and 2.5-hectare grounds, perched up on a hill on the outskirts of Amboise. The manor and its grounds, buttressed by strong retaining walls and overlooking the Loire Valley, are accessible by vehicle via an immense gate, which opens on to a front courtyard. Built in the 17th century and modified in the 19th, the L-shaped manor, located in the northwest corner, features a slightly offset pavilion on each end, as well as three storeys topped with a floor under the eaves, which is, in turn, bathed in light thanks to its gabled dormers. With plaster-coated exteriors bookended with stone quoins, the manor is cadenced by wide windows safeguarded by louvred shutters as well as several bull’s-eye windows, whereas, on the garden side, solid shutters or grills provide protection for the dwelling’s windows. Featuring a fibre-cement roof over the central wing and slate versions over the lateral pavilions, directly opposite the manor, a group of outbuildings abut the rocky hillside, after which the estate was named, while a formal garden acts as a link between the patio and an ornamental pavilion. As for the grounds, with a wooded area overlooking a pasture, they exude a bucolic and peaceful ambiance.
…By Patrice Besse


A mill with full ownership rights, a mill race and mill ponds, in 9.8 hectares of greenery, near to Chenonceau, in the Cher Valley. A tree-lined drive runs past a pond up to a vast courtyard in front of the building. The 700-metre-long mill race runs through the property and underneath the building, though the water wheel and its machinery have been removed. It was purchased in the 18th century by the owners of Château de Chenonceau and was rebuilt in 1810 in the same place as the former mill that featured on Cassini’s famous map. A part of the mill, which ceased milling activity in 1967, is devoted to living space, with approximately 130 m² spread over three storeys. In the other part that measures around 400 m², all the flour milling machinery is still visible: grinders, converters, sieves and sizing rolls are spread over four storeys. A house adjoins the mill and then in turn a garage, while a guest’s house has been created in the dwelling at a right angle to these buildings. To the rear, there is an ornamental garden, a 1.5-hectare pond and woods, which all make up an uninterrupted estate of 6 hectares. Separate plots of meadows and woodland totalling approximately 4 hectares can be found nearby.
…By Patrice Besse


20 minutes to the east of Tours, a former outbuilding, transformed into a pleasant family home with a garden. An iron gate opens from the street onto a gravelled parking area that leads up to the courtyard in front of the entrance to the house on one side and to the garden at the foot of the slope on the other side. This former outbuilding has been fully transformed and was enhanced by an extension in 2005. While outside only the brick window frames and a part of the building pay witness to its past, inside the partially exposed stone walls are well-preserved and combine with modern architecture. It has been designed as a family home, with six bedrooms ready to welcome new occupants, large west-facing windows and a vast reception room that opens onto the garden. There are three cellars in the hill slope and a flight of steps leads to a wooded area at its summit.
…By Patrice Besse


A 16th-century manor house surrounded by moats, and its 22-hectare estate, in the Berry countryside. From a small country road, a private drive leads to the property, which stands away from any neighbours in the vicinity. The residence gradually looms into view in the midst of meadows and old trees, including a hundred-year-old cedar. The two-storey, 16th-century manor house topped by an attic level is made of rendered stone, with quoins plus window and door surrounds made of barite stone quarried locally. The edifice is flanked by two towers and is topped by a steeply sloped roof made of flat tiles on the main section and slate for the hipped roof of the square tower. The other two-level, circular tower is topped by a conical slate roof. Many of the windows and doors are fitted with painted hinged shutters. To the south as well as the west of the manor, four outbuildings with simple volumes and gabled roofs made of tiles are a reminder of the estate’s former farming activity. Two of them have been transformed into a house and a holiday cottage, while the two others are used for storage or as a workshop. All the manor’s buildings are surrounded by moats, some of which are still filled with water. The estate spreads out over approximately 22 uninterrupted hectares, mainly made up of meadows, an almost 6-hectare wood and a pond.
…By Patrice Besse
'%20stroke='%23DDAA3A'%20stroke-width='1.909'%20stroke-linecap='square'%20stroke-linejoin='bevel'/%3e%3c/svg%3e)
Receive by email any new listing that may match your search criteria
Your criteria :
By validating this form, you accept the general conditions of use of Le Figaro Properties.
These agencies offer a selection of luxury properties vente in Centre. Feel free to contact them for personalized assistance.


