Get early access to listings that match your criteria
Never miss an opportunity again. Our personalized alerts notify you instantly.

 English$ USD · m²


The LAIR IMMOBILIER agency offers for sale a beautiful property from the 1870s, located in a small village near the Alpes Mancelles, providing shops and schools. This 19th-century property stands out for its beautiful volumes and its authenticity carefully preserved on a plot of 1500m² of walled garden.On the ground floor, you will be charmed by this spacious entrance leading to the main living areas including a fitted and equipped kitchen with dining space, a cozy dining room featuring a wood stove, as well as a living room enhanced by a fireplace. This level also includes a WC with a washbasin, a cellar, and an outbuilding.The upper floors are dedicated to the sleeping area and offer five spacious bedrooms, an office, a bathroom, a shower room, and separate toilets. The volume of these rooms (between 14 and 35m²) allows for all the comfort needed for a family, easily welcoming friends or considering a guest room project.A renovated outbuilding of approximately 15m² with sanitary facilities and independent from the main house completes the ensemble.Attached barn, well.For any inquiries or visits, please contact the agency at 02.43.30.11.30This description has been automatically translated from French.
…By Lair Immobilier Saint-pierre-des-nids


6 km from LA FERTE-BERNARD, a 218 m² detached country house with 4 bedrooms. Restored country house with 218 m² of living space, detached, comprising: entrance, equipped kitchen of 24 m², living room of 25 m², dining room of 29 m², three bedrooms of 15, 12, and 16 m², an office of 15 m², bathroom + shower of 9 m², toilet, laundry room, cloakroom, and cellar. Upstairs, a master suite of 19 m², dressing room of 18 m². Heating by heat pump, double glazed PVC windows. Outbuilding of approximately 400 m² (barn, garage, former stable). Tennis court of 530 m² enclosed. The house is located at the end of a path with no neighbors.This description has been automatically translated from French.
…By Maisons Du Perche


BEACHFRONT VILLA ON THE ISLAND OF NOIRMOUTIER In Barbâtre, in the south of the island of Noirmoutier, this oceanfront villa enjoys direct access to Midi beach, one of the longest stretches of fine sand in the Vendée. Built in 1965 and completely renovated in 2022 by local craftsmen, it offers over 213 m² of living space spread over two floors. Classified as a 5-star furnished tourist accommodation, it now welcomes families and high-end rentals in a coherent layout. Six bedrooms, three of which are on the ground floor, wellness facilities and an open view of the Atlantic Ocean make up a complex designed to combine a second home with sustainable tourism. AN INTERIOR DESIGNED FOR ENTERTAINING From the entrance, the light directed towards the ocean creates a bright atmosphere. The 37 m² living room forms the heart of the villa. Open to the ocean, it allows for comfortable entertaining and organises daily life around a generous central space. The layout around this space is logically organised. The six bedrooms, three of which are on the ground floor, offer flexible distribution. The four shower rooms ensure autonomy and comfort. Above all, a kitchen on each floor reinforces this modularity. This configuration allows for independent occupation of the different levels or structured tourist use without any conversion. The recent renovation guarantees consistent quality throughout the property. In addition, the hammam with light therapy adds a wellness dimension. Outside, the spa with shower completes this focus on comfort. Finally, the ground floor and surrounding areas are accessible to people with reduced mobility, confirming an already operational layout. A DIRECT RELATIONSHIP WITH THE OCEAN Direct access to Midi beach is the defining feature of the location. The continuity between the house and the sand creates an immediate connection to the shore, regardless of the tide. From the terrace, the view opens naturally onto the Atlantic and the surrounding islands. What's more, visible from the sea, the villa serves as a landmark for sailors. This distinctive feature reinforces its identity on the Barbâtre coastline and gives it a recognisable presence. It blends into the landscape as much as it dominates it. The 551 m² plot features a pleasure garden and a pétanque court. The terrace extends the living room outdoors and makes it easy to entertain guests in the summer. The complex supports existing tourist activity while retaining a strong residential dimension. NOIRMOUTIER, A TERRITORY WITH A STRONG IDENTITY Beyond the property itself, the island of Noirmoutier has a strong identity. The Passage du Gois, the extensive beaches and the cycle paths all contribute to its appeal. Maritime traditions, salt and local production anchor the area in a vibrant culture. In addition, nearby shops and services facilitate everyday life. The connection to the mainland and the proximity of Nantes with its TGV station and airport ensure easy access. In this context, the villa is located in a stable and attractive environment, conducive to long-term use. AGENCY OPINION This villa by the ocean in Noirmoutier combines direct beach access, recent renovation and a 5-star tourist accommodation rating. Its interior layout and wellness facilities provide a solid basis for a structured tourism project or a luxury second home. With its visible position from the sea and its roots in Barbâtre, it offers a coherent combination of a distinctive Atlantic setting and continuity of operation.
…By Arriere Cour


Ref.4882 : In the south of the Vendée, a 19th-C. dwelling in the historic centre Fontenay-le-Comte is a charming town situated in the south of the Vendée, on the edge of the Marais Poitevin, a vast natural area renowned for its canals and biodiversity. Formerly the capital of Bas-Poitou, it enjoyed its golden age during the Renaissance, and still boasts a rich architectural heritage from that period. Its mansions, churches and elegant squares bear witness to this past prosperity. A town of art and history, it offers a pleasant living environment combining heritage, culture and nature. Its lively historic centre is home to shops, markets and events throughout the year. Close to the Atlantic Ocean, La Rochelle and the Marais Poitevin, it enjoys a privileged location. As you wander through the narrow streets of the old town centre, you’ll come across this historic 19th-C. dwelling, built in the Neo-Gothic and Byzantine styles. The house has a living area of 186 sqm, is spread over four floors and is semi-detached on one side. It features spacious and light-filled rooms. Inside, the property charms with its authenticity and well-preserved character. The rooms are spacious with high ceilings. The pointed-arch windows and original parquet flooring bear witness to the noble character of this residence. A majestic grand staircase connects the different areas. On the ground floor: from the entrance hall, there is access to a living room with a fireplace (25 sqm), a storage room, a fitted kitchen, a utility room, a toilet, and a lovely living room opening onto the garden. First floor: the landing leads to two bedrooms (30 sqm and 15 sqm), a shower room, a balcony, a separate toilet and a storage room. On the second floor: the landing leads to two bedrooms, one of which is a large room overlooking the garden, a shower room and a toilet. A large 47 sqm cellar completes the property, comprising several rooms including the boiler room. An open, crenellated terrace harmoniously extends the house outwards. Outside, the long, fully enclosed and tree-lined garden is dotted with fig trees, bamboo and century-old trees. A small stream fed by rainwater and a well adds a touch of freshness. There is an outbuilding of approximately 14 sqm at the far end of the garden. The property also features a garage with space for up to four vehicles, accessible from both the street and the property, as well as additional parking space for two cars with entry and exit via a gate. Cabinet LE NAIL – Loire-Atlantique and Vendée - Mrs Nathalie TOULBOT : +33 (0)2.43.98.20.20 Nathalie TOULBOT, Individual company, registered in the Special Register of Commercial Agents, under the number 418 969 077. We invite you to visit our website Cabinet Le Nail to browse our latest listings or learn more about this property.
…By Cabinet Le Nail


Ref. 4384 : Renovated 19th C. noble farmhouse for sale On the edge of the village with commerce and tourist activities, this charming renovated property enjoys rural views with excellent access to a choice of market towns, some with train stations linking to Le Mans and Tours and on to Paris, etc. Ideally located as a permanent or holiday home within the “golden triangle” of Le Mans, Angers and Tours with the Loire Valley a short drive away, not forgetting the annual motorsport events at Le Mans. Originally the principal farmhouse for the neighbouring 19th C. chateau, this noble building has today been renovated and modernised to a high standard incorporating its rustic elements and period features where possible. The ground floor starts with a formal front-to-back entrance hall with stairs to the upper floors. To the right is the main lounge, a double aspect light room covering circa 45 sqm with original open functioning stone fireplace, light coloured tiled flooring and beams above. Continuing through the lounge onto the kitchen of 50 sqm, double aspect with doors to front and rear gardens, this family room offers plenty of space to create and dine, the wood burner has been added to the fireplace next to the original “bread oven”, exposed stone walls featuring the brickwork from the period and a glazed arched French doors to the rear all create a wonderful atmosphere to this “heart of the home”. The other side of the entrance hall is an open plan office area and wc and then onto the master bedroom (22 sqm) with tiled floors and beams and garden views, a dressing area and private shower room and wc. This room could easily be used as a second ground floor lounge if desired. The first floor continues the style of below, with original features where possible, beams and window forms. This floor has a straight cut parquet flooring throughout except where tiled within the bathrooms and the main bedroom that retains the original quarry tiled floor. On this level there are 3 bedrooms and a games room. The single bedroom measures 10 sqm and the two doubles are 18 sqm and 29 sqm with a private bathroom for the first double and a second family bathroom across the corridor from the single room (we understand that it is possible to create a private bathroom within the larger bedroom with plumbing already in place). All the bedrooms have views over the gardens. The attic floor is part converted providing a large 29 sqm TV/reading room with vaulted ceiling, leading to a 24 sqm bedroom with shower room (requires finishing) and finally a nearly 50 sqm room ripe for completing in whatever format the new owners require. Beneath the whole house is an arched stone basement level with double stairs leading down either side of the stairs up to the front door. The property has been extensively renovated by the current owners and benefits from geothermic underfloor heating on the ground floor and oil fired radiators on the upper floors, double glazed custom made windows throughout, the roof has been checked and replaced where necessary and the insulation was new at the same time. The drainage, plumbing and electricity have been upgraded from 2006 onwards. There are over 400 sqm of outbuildings with this property offering numerous possibilities. Given its location it could lend itself well to reception halls, possibly additional accommodation, sports/fitness rooms, etc. over the two levels available. At present we have large barns (for example 69 sqm with a 8.3m high ceiling) , garaging, former stables, goat sheds, etc. etc. the exterior is in good order with the stone work façade new on part of the rear section and the roofs have been checked and repaired where required. The is also a 72 sqm metal covered hanger used as a wood store currently. Nearly 1.5 hectares (3.5 acres) of land surround the buildings with a front entrance drive and rear to a parking area. The lawn is close cut in proximity to the house and further away is left longer and cut as hay. There’s enough space for a couple of paddocks alongside the existing orchard and plenty of space for an eventual pool if desired. The buildings are set nicely back from the lane providing privacy and security. Cabinet LE NAIL – Touraine - Loire Valley – M. Tony WELLS : +33 (0)2.43.98.20.20 Tony WELLS, Individual company, registered in the Special Register of Commercial Agents, under the number 444 692 156. We invite you to visit our website Cabinet Le Nail to browse our latest listings or learn more about this property.
…By Cabinet Le Nail


Nestled in the charming village of Vieil, discover this authentic fisherman’s house full of character, ideally located just a few meters from the beach. A rare location that allows you to fully enjoy the art of living in Noirmoutier, amidst typical alleyways, the ocean, and shops within walking distance. The main house seduces with its preserved charm and warm atmosphere. It offers a beautiful living area of about 40 m², enhanced by a fireplace with an insert and open to a fitted kitchen, creating a friendly space. Upstairs, two bright bedrooms benefit from a pleasant glimpse of the sea. A shower room and a toilet complete this level. This house also includes a dependence of about 37 m², ideal for hosting family and friends or letting your projects run free. It comprises on the ground floor a bedroom with a shower room and toilet, an additional room, as well as a space upstairs that can be arranged according to your wishes: bedroom, office, workshop... Hidden from view, the enclosed garden facing South-West is a true haven of peace. Terrace, outdoor dining, moments of relaxation... everything is gathered to fully enjoy the beautiful days. The advantages: Authentic fisherman’s house. Exceptional location just a few steps from the beach. Intimate garden facing South-West. A rare property to discover without delay to fully enjoy the sweetness of Noirmoutier living. Virtual visit by appointment! Fees included of 3.5% VAT at the expense of the buyer. Price excluding fees €670,000. Energy class E, Climate class C Estimated annual energy expenses for standard use: between €1,800.00 and €2,490.00 for the years 2021, 2022, and 2023 (subscriptions included). Information on the risks to which this property is exposed is available on the Géorisques website: georisques.gouv.fr. Your advisor ONE AGENCY IN NOIRMOUTIER: Manager - Karine RAIMONDEAU. Card T CPI 8501 2019 000 039 747 RCP MMA IARD no. 120 137 405This description has been automatically translated from French.
…By Une Agence A Noirmoutier


Nantes Canclaux - beautiful character house located immediately near the Canclaux squareEntrance leading to a crossing living space of 56.50 m² opening onto the terrace and the garden facing West, a fitted kitchen, an office, and a toilet with a washbasin. Four bedrooms including a suite with a private bathroom (shower and bathtub), a second bathroom (shower and bathtub) with toilet. A cellar with a laundry area. Beautiful garden. Possibility of acquiring an additional covered parking space nearby. Sought-after location, close to schools and city center (2.99% fees inclusive to be paid by the buyer.)This description has been automatically translated from French.
…By Brigitte Sauvager Immobilier


COSY HOME In the heart of a village classified in the salt marshes. Superb house of 170m² renovated and 220 useful, combining authenticity, modern comfort and warm atmosphere. Ideal to savour the sweetness of autumn by the fire. The house offers two living rooms, designed for each season, a cosy fireplace living room and a summer living room bathed in light, open to the south-facing garden. A dining room overlooking the garden and an equipped and furnished kitchen. A large suite on the ground floor with bathroom and toilet, and 3 guest suites upstairs with bathroom and private toilet. A beautiful south-facing terrace, wooded garden with adjoining 25m2 garage with 25m2 storage. DPE C Fees included buyer's charge of 5%, or €570,000 net. Estimated annual energy consumption between €1570 and €2170 indexed to the average energy price 2023. Information on the risks to which this property is exposed is on: georisques.gouv.fr Non-holder of escrow funds. D.B. Christie's International Real Estate 3 Market Avenue 44500 La Baule, France International Real Estate - Real Estate International La Baule - Nantes - Vannes - Gulf of Morbihan
…By David Bilder Christie’s


EXCLUSIVE - Karacterre® Angers: This beautiful Haussmann-style apartment offers the possibility of private or professional use in the highly sought-after Golden Triangle district of Angers. It boasts 95.18 m² of living space (Carrez law) on the first floor of a small, charming late 19th-century building. The entrance opens directly onto a spacious and bright living room with authentic character, where moldings, herringbone parquet flooring, and modern touches blend perfectly. This room, adjacent to the living room, offers flexibility, allowing it to be used as a dining room or a bedroom, depending on your needs. A magnificent double door leads to a separate, fully equipped kitchen. The sleeping area comprises a bedroom and an adjoining room that could serve as a bedroom or an office overlooking the courtyard, away from the hustle and bustle of the city, and a bathroom with a shower. A cellar completes this property, which exudes absolute charm, blending the prestige of the old with contemporary comfort thanks to a high-quality restoration. It is located in the immediate vicinity of the Place du Lycée with its shops, the town center, the Jardin du Mail, and is a 15-minute walk from the TGV train station. Karacterre® is an agency specializing in authentic properties. We operate throughout the Pays de la Loire, Brittany, Angers, Cholet, Saumur, Rennes, and Saint-Malo regions. Discover our properties, including manor houses, townhouses, lofts, contemporary houses, private mansions, castles, mansions, charming farmhouses, character apartments, exceptional properties, luxury properties, charming properties, and investment properties, directly on the Karacterre real estate website. Free valuations are available upon request. Proof of identity will be required before any visit, in accordance with article L561-2-2 A cellar completes this property, which exudes charm, combining the prestige of the period with contemporary comfort thanks to a high-quality renovation. It is conveniently located near the Place du Lycée with its shops, the city center, the Jardin du Mail, and is a 15-minute walk from the TGV train station. Including fees of 4.98% TTC to be paid by of the purchaser. Price excluding fees 471 500 €. In a condominium of 8 lots. Average share of the estimated budget 720 €/year. No ongoing proceedings. Energy class C, Climate class C Estimated amount of annual energy expenditure for standard use: between 3000.00 € and 4090.00 € for the years 2021, 2022, and 2023 (including subscriptions). Information on the risks to which this property is exposed is available on the Geohazards website: georisques.gouv.fr.
…By Karacterre


High-end residential area, close to Veillon beach and Port Bourgenay, discover this single-storey house located on a large plot of land that is no longer available in the municipality. It is situated in a popular quiet residential neighborhood!It consists of a large through living room opening onto a large terrace and the heated pool! The space is very bright with large bay windows. A separate fitted kitchen, 4 bedrooms, a bathroom with bathtub and Italian shower.The 4x8 pool and the petanque area will provide you with wonderful moments of relaxation. The neighborhood is of very good standing. A double garage completes the whole.But I won't say more, you have to discover it.Nearby, and if you have children, there is a bus stop for schools. A few minutes from the city center and shops. Golf Bourgenay is 2.5 kms away, Super U is 4 kms away, and the beach is 3 kms away.Fees payable by the seller. Your commercial agent 3G IMMO on-site EI - Sandrine OLLIVIER registered with RSAC of LA ROCHE SUR YON n° 533 047 247. According to article L.561.5 of the Monetary and Financial Code, a form of identification will be required for the organization of the visit. Information about the risks to which this property is exposed is available at the Géorisques website: www.georisques.gouv.frThis description has been automatically translated from French.
…By 3g Immo Prestige


BARNES Le Pouliguen presents a discreet address in the heart of Piriac-sur-Mer, a few steps from Saint-Michel beach and the market. This contemporary house from 2022 embodies a certain idea of comfort: bright living spaces facing south, a sheltered terrace opening onto a peaceful garden, a soft and refined atmosphere. The space consists of a cozy living room, an open kitchen, an office conducive to concentration, a charming dormitory, and bedrooms designed as refuges. Every detail has been designed to offer a serene life, combining discreet elegance and functionality. A garage completes this rare property. Here, everything invites you to slow down, savor, breathe... in a place where the ocean is never far away. Don't miss the opportunity to discover this unique property. Contact us to arrange a visit. Agency fees payable by vendor - Montant estimé des dépenses annuelles d'énergie pour un usage standard : 460€ ~ 670€
…By Barnes Nantes - La Baule


This delightful early 20th century property is located in a peaceful cul-de-sac between the centre of the resort and Benoit beach, and under ten-minutes from the sea by foot. Hidden from view and particularly peaceful, it is set in a leafy garden and offers 105 sqm of floor space and 98 sqm of recently renovated living space. Bathed in sunshine throughout the day, it includes a living/reception room with an adjacent kitchen benefiting from wide patio windows accessing the terrace and garden, a master bedroom with a shower room and dressing room, a bathroom and a utility room. Upstairs are three bedrooms and a shower room. The over 300 sqm garden features a summer kitchen with a barbeque. An ideal family home near the beach, the shops and the station.
…By Daniel Féau


Réf.4895 : To the east of Nantes, charming 17th-C. manor house set in extensive wooded grounds (Loire-Atlantique) Situated some twenty kilometres east of Nantes, Le Loroux-Bottereau enjoys a particularly sought-after location: close enough to the city to benefit from its jobs and infrastructure, whilst retaining a strong rural and wine-growing identity. The town now has a population of nearly 8,600 and is one of the major centres of the Nantes wine-growing region. Le Loroux-Bottereau lies at the heart of the Nantes wine-growing region, in a rolling landscape featuring a mix of vineyards, hedgerows, sunken lanes, woods and unobstructed views. Several watercourses run through the town, which is situated close to the famous Goulaine Marshes, one of the most remarkable natural areas in Loire-Atlantique. It is a town where you can enjoy an authentic way of life, surrounded by vineyards and open countryside, whilst remaining connected to a major city. The manor house is set within a rural landscape of valleys and vineyards, typical of this transitional area between the Loire and the Vendée bocage. It follows the classic model of a rural Nantes manor house, with an enclosed main courtyard, outbuildings and the main residential block. The property is accessed via a path through the meadows. The manor house can be glimpsed through an old wrought-iron gate. The main house, with a living area of 397 sqm, comprises a ground floor partly raised above the cellar and two upper floors, As soon as you step inside, you sense that the house has a soul. It has retained its original features: its old terracotta floor tiles, wood panelling, fireplaces and beams. Numerous details show that the previous owners maintained it with great care and passion. The ground floor comprises, starting from a small central entrance hall, - South-west side: a living room and two bedrooms, one of which has a shower and washbasin area. - North-east side: a kitchen preceded by a hallway containing a toilet and a washbasin. A small dining room, a large dining room, and a spacious room (formerly a wine press cellar). A magnificent stone staircase leads to the upper floors. The first floor comprises: a landing, with a corridor leading to: - South-west side: accessed via a corridor, a bedroom with en-suite bathroom, two further bedrooms, one with a washroom. - North-east side: from a small entrance hall, a bedroom with a washroom, an attic (sloping ceiling). An original wooden staircase leads to the upper floor. The second floor comprises: - South-west side: accessed via a corridor, a spacious bedroom with a shower room (washbasin and bidet). A small bedroom and another room under the eaves. Utility rooms and attics on the third floor. OUTBUILDINGS : Perpendicular to the main house are the outbuildings, built of local stone, with brick-framed openings and tiled roofs (in need of repair) Other storage areas and a garage in the driveway. A small shed with a tiled roof. LAND : The estate covers more than 10 acres. The first section, measuring approximately 8,500 sqm, is entirely enclosed by stone walls. At the entrance, the main courtyard is lined with lime trees and century-old plane trees, which provide shade and character to the whole setting. To the east, a spacious terrace extends from the reception rooms and opens out onto the grounds. It offers an unobstructed and soothing view of the surrounding meadows. On the left-hand side of the grounds lies a large pond surrounded by stone walls. To the right, an orchard area completes the ensemble, featuring a mix of fruit trees. The estate is also characterised by the presence of numerous century-old trees that punctuate the views. The rose beds, carefully scattered throughout, add a touch of refinement. Cabinet LE NAIL – Loire-Atlantique and Vendée - Mrs Nathalie TOULBOT : +33 (0)2.43.98.20.20 Nathalie TOULBOT, Individual company, registered in the Special Register of Commercial Agents, under the number 418 969 077. We invite you to visit our website Cabinet Le Nail to browse our latest listings or learn more about this property.
…By Cabinet Le Nail


NANTES/CITY CENTERFor sale in a well-maintained co-ownership, on the top floor, a very nice apartment in excellent condition, 120 m² Carrez/133 m² on the ground, combining all the charm of the old. You will discover a large, bright living room with beautiful wooden floors and high ceilings, as well as a closed kitchen with a glass roof. 3 bedrooms, a bathroom, separate WC. Additionally, on the fifth floor, you will benefit from an independent bedroom, accessible from the main apartment, with a shower room, and a stone balcony with a breathtaking view. Cellar and attic. Contact Françoise MANDRET 06 29 14 82 92(4.50% fees included charged to the buyer.) Co-ownership of 9 lots (No ongoing procedure).Annual charges: 1392 euros.This description has been automatically translated from French.
…By Pierres & Caractere


Sheltered from any nuisance, this rare beachfront property benefits from an absolutely privileged location, in the heart of the dunes, within a preserved natural environment.Built on a superb wooded plot of approximately 6,700 m², part of which is buildable, with a private dune and panoramic views of the ocean, this property consists of three independent dwellings, offering multiple possibilities: prestigious family residence, holiday home, hosting family and friends, or heritage project.The main villa – Approximately 180 m²The main house attracts with its generous volumes and comfort. It is organized around an entrance leading to a beautiful living space with a fireplace, opening to the outside, a fitted and equipped kitchen with pantry, as well as four bedrooms, including a master suite with private shower room and toilet. The whole is completed by: an independent shower room, a separate toilet, a dressing/lingerie area with water point, and a boiler room.Outside, a carport, veranda, and stone terrace provide an exceptional living environment, with a direct view of the dune and the surrounding nature.First outbuildingThis outbuilding offers: a large bedroom with a fireplace, a shower room, a separate toilet, a closed garage, and an open garage.Easily adaptable, it can become an independent house of type 3 according to projects. The possibilities for development and construction are vast.Second outbuildingMore intimate, it consists of: a room with a fireplace, a toilet, a patio with summer kitchen. It can be transformed into a two-room house, ideal for hosting or independent use.Major assets of this property- Exceptional beachfront location on a plot of 6,700 m²- Private dune with stunning views of the ocean- Rare natural setting, conducive to relaxation and contemplation- Comfortable main house with two beautiful living spaces- Two independent outbuildings, perfect for hosting family, friends, or considering a project for creating guest rooms or tourist accommodations.- Rare potential for development and evolution in the areaA unique and confidential propertyThis property is aimed at a clientele seeking an exclusive living space, combining space, intimacy, nature, and ocean, in one of the most sought-after areas of the island of Noirmoutier.Complete file and visit upon request – Confidential property.This description has been automatically translated from French.
…By Prestige By Arthurimmo.com Noirmoutier


Ref.4868 : French castle for sale in Anjou Touraine. This marvellous architectural gem is situated on the border between Maine-et-Loire and Touraine, in the heart of a little-known corner of the Anjou countryside, rich in remarkable historical heritage, charming rural villages and some of the best-preserved natural environments in the West. The elegant château, which takes centre stage here, stands on ancestral land deeply rooted in its architectural and seigneurial heritage. The region, renowned for its gentle Anjou charm, captivates visitors with the beauty of its landscapes and its quality of life. The nearest shops and amenities are in neighbouring villages, less than ten minutes away, whilst the cities of Angers, Saumur and Tours offer relatively easy access to a range of shops, leisure facilities and the main business hubs of western France. Its location, both secluded yet accessible, makes it an ideal choice for anyone seeking the charm of a property with regal splendour, set in a peaceful environment with unspoilt views. The chateau comprises a main building constructed of local stone and tuffeau, laid out over three storeys with a slate roof, flanked by a chapel to the east and a right-angled wing to the west, which frames a vast open courtyard. Numerous architectural features in the medieval, Renaissance and classical styles bear witness to the successive alterations over time. The frames of the openings, windows, dormer windows with pediments, and corner string courses are built of cut stone from the Loire region. Far from being monotonous, the chateau’s façades display a silhouette of remarkable architectural richness. Towers, gables, recesses, projections and roofing elements interplay in a composition full of depth and verticality, with each perspective revealing new facets. from a defensive structure to a stately home serving both residential and agricultural purposes. Once through the doorway, this impression continues. The rooms, with their varied layouts and decorative features, cover an area of approximately 750 sqm as follows: On the ground floor, a vestibule leads, on the one hand, to the grand drawing room, the chapel – whose remarkable ceilings, with their semi-circular arches resting on ribbed vaults, display the family coat of arms – the sacristy and the reception room. On the other hand, it leads to the dining room, several service rooms, the dining room in the south-west tower, a long gallery leading to the kitchen and other service rooms, a second kitchen, the study, the sitting room/library, and a bedroom with an en-suite bathroom. On this level, one can admire beautiful Hungarian-pattern parquet flooring, panelling, mirrored trumeaux, Louis XVI-style fireplaces and others made of tuffeau stone, door lintels painted in grisaille, and splendid coffered ceilings. On the first floor, accessed via the imposing external stone spiral staircase, a gallery leads to the five bedrooms in the main building, each of which has its own washbasin, bathroom or shower room. Connected to the main building, the 18th-century wing is also accessible via a secondary staircase leading to a long gallery which opens onto six bedrooms, most of which also have a shower room or bathroom, and a spacious study featuring a splendid, monumental tuffeau stone fireplace. As on the ground floor, the rooms here feature herringbone parquet flooring, as well as terracotta tiles, decorative panelling, marble fireplaces, mouldings and exposed beams on the ceiling. On the second floor, there are various unfurnished rooms in the attic. Several outbuildings, in a state of preservation rarely seen, complement the property as follows: - The former barn, built of local stone plastered with lime and roofed with slate, currently used as a storeroom. - Two of the four former curtain walls in the north-east and south-east, built of local stone rendered with lime and covered with slate, currently used as storage sheds. - A complex built of local stone and tuffeau, covered with slate and tiles, formerly used for agricultural purposes, comprising: - A former stable converted into a storage area. - A garage. - A former cowshed now used as a woodshed. - A second cowshed used as a storeroom and workshop. - A lean-to used as a woodshed. - Other outbuildings and storage rooms. - The charming wine press, built of local stone and tuffeau with a slate roof. - A large old barn built of local stone and tuffeau with a slate roof. - Set back from the main buildings, the adjoining farmhouse of approximately 150 sqm, built of local stone rendered with lime and covered with slate, currently let, and comprising several outbuildings: - A barn used for storage. - Former cellars used for storage. - A lean-to/shed used for storage and as a woodshed. A splendid and extensive park covering 31.50 acres (12ha 75a 08ca), interwoven with courtyards, paths, meadows and woodland, comprising numerous species of trees, some of which are several hundred years old (oaks, holm oaks, chestnut trees, sweet chestnuts, poplars, cedars, sequoias, pines, yews, cypresses, …). Spanning the ancient moat, an elegant stone bridge perfectly complements the spirit of the place. In this unspoilt setting, the views unfold in harmony, each one inviting contemplation. Woodland of approximately 24.71 acres (10 hectares) available for purchase separately. Cabinet LE NAIL – Maine-et-Loire - Mr Lodoïs HUBERT : +33 (0)2.43.98.20.20 Lodoïs HUBERT, Individual company, registered in the Special Register of Commercial Agents, under the number 792 044 760. We invite you to visit our website Cabinet Le Nail to browse our latest listings or learn more about this property.
…By Cabinet Le Nail


A Belle Époque villa with self-contained houses, in a 1,700-m² garden, 200 metres from the ocean, on the Côte de Jade coastline. This property is only 200 metres from the ocean and stands in an approximately 1,700-m² plot that is entirely enclosed. It includes a tree-filled garden with an orchard, a vegetable garden and several relaxation areas. It is made up of three main buildings and various outbuildings. The centre of the plot is occupied by a two-storey seaside villa erected in the late 19th century. It also has a basement level and its architecture is typical of the Belle Époque period. Its rendered facades are underlined by brick quoins plus window as well as door surrounds and are punctuated by tall windows fitted with wooden shutters. The steeply sloped, tiled roof is dotted with dormers. The most remarkable element is a polygonal bay window protruding from the southern facade into the garden. In a niche at the top of a gable, a statue of Saint Joseph has watched over the residence since it was built and pays witness of the builder’s desire to place it under the protection of the patron saint of families. On the western edge of the property, there is a wing that includes several adjoining constructions: a self-contained guests’ house, buildings housing various technical facilities and a second house built in the 1990s. This single-storey edifice stands around a patio and boasts a more modern appearance but fits seamlessly into the rest of the property. The buildings total almost 500 m² of living space spread over three separated but connected edifices. The main villa boasts a surface of more than 300 m², with vast reception rooms, four ground-floor area bedrooms and around 110 m² of a partially convertible attic level. The modern house and guests’ house possess living space of 140 m² and 150 m² respectively. On this part of the property, there is also a double garage, while a stone outbuilding stands near the vegetable garden.
…By Patrice Besse


BARNES Le Pouliguen presents this charming, tastefully renovated cottage located in the heart of a preserved environment. Facing the ocean, it boasts breathtaking views and a tranquil setting. Set on a 1,300 m² wooded plot, it offers a true haven of peace, where you can live in harmony with the tides. Inside, its bright and welcoming living room opens onto a terrace, ideal for fully appreciating the view of the horizon. Three bedrooms, including two upstairs, benefit from this unique panorama. A garage completes this rare property. The ideal place for a vacation or a primary residence. Agency fees payable by vendor - Les informations sur les risques auxquels ce bien est exposé sont disponibles sur le site Géorisques : www.georisques.gouv.fr
…By Barnes Nantes - La Baule


BARNES Pornichet offers you this elegant house of about 200 m², ideally located in the heart of a privileged and preserved environment, sheltered from view, and just a few steps from the beach. Nestled under the pines in a peaceful and confidential atmosphere, this property immediately appeals with its generous volumes, omnipresent brightness, and the quality of life it offers daily. The house revolves around a large reception room flooded with light, open to the garden and terraces, creating a perfect continuity between indoor and outdoor spaces and inviting to fully enjoy the tranquility of the place. The open kitchen, complemented by a fireplace, adds a warm and friendly touch to the whole. The sleeping area has five bedrooms, including one on the ground floor, offering optimal comfort for family life or hosting in complete serenity. A large garage completes the features of this rare property. An exclusive address where nature, light, and the gentle way of living combine harmoniously to offer an exceptional living environment close to the ocean. Agency fees payable by vendor - Montant estimé des dépenses annuelles d'énergie pour un usage standard, établi à partir des prix de l'énergie de l'année 2021 à 2023 : 2390€ ~ 3280€
…By Barnes Nantes - La Baule

Just a few steps from Copernic Street and Canclaux Square, this remarkable 95 m² rooftop, located on a high floor of a recent upscale residence, offers an address and a living environment of exceptional rarity.Its 48 m² reception room, bathed in light, opens onto a 75 m² landscaped terrace facing Southwest, a true suspended garden in the heart of Nantes. An outdoor space designed as a living area in the open air with unobstructed views.Two suites with private bathrooms/showers and dressing areas, each leading to an outdoor space, complete this property with high-quality finishes. With only two apartments on the landing, two closed and secure parking spaces with charging points for electric vehicles, a cellar, a bike storage room, and access to a private landscaped park of 2,000 m², this property combines discretion, comfort, and exclusivity.Renovation completed in 2026, no co-ownership works planned.A confidential and atypical property where the spirit of a house on the rooftops meets the privilege of an address in the city center. A rare property, intended for lovers of truly unique places.This description has been automatically translated from French.
…By Brigitte Sauvager Immobilier


Karacterre® Angers invites you to discover, overlooking the highly sought-after town of Bouchemaine, this remarkable architect-designed house with refined amenities and perfectly mastered elegance. Every detail has been carefully thought out to offer absolute comfort of living in a privileged environment.Access to the property is through a motorized gate opening onto a fully enclosed wall, ensuring privacy and serenity. The courtyard easily allows for the parking of several vehicles thanks to a large garage closed by a sectional door, an adjoining carport, and an additional space intended for a large vehicle.From the very first moments, the charm is evident. This contemporary villa immediately reveals an elegant and soothing atmosphere, enhanced by large bay windows, some of which are sliding, creating a true immersion in the surrounding nature. Very quickly, the gaze is captivated by the nobility of the materials and the impeccable quality of the finishes.After the generous entrance, adorned with custom-built integrated closets, a sumptuous reception room bathed in light unfolds. The kitchen, a true centerpiece, impresses with its central island clad in extra-fine ceramic, extended by an elegant column in perfect aesthetic continuity, subtly affirming the refinement of the place.On the floor, large tiles in beige tones with almost invisible joints further accentuate the sense of space and fluidity within this vast living-dining-kitchen area of approximately 65 m².In the natural extension of the living spaces, an elegant terrace opens onto a carefully maintained landscaped garden, at the center of which majestically stands a centenary olive tree. The entire design has been conceived without level breaks, offering a fluid and harmonious flow between interior and exterior.The ground floor accommodates two bedrooms, including a superb master suite, allowing for a truly comfortable single-story living. An ideal layout for both clientele seeking practicality and daily comfort and for families wishing to combine aesthetics and functionality.Designed as an independent and privileged space, the master suite features a spacious fully custom-made dressing room. The bedroom, spacious and luminous, opens onto an elegant bathroom adorned with full-height tiles, enhanced by a double vanity and a generous Italian shower.A second bedroom completes this level, accompanied by an independent toilet. A spacious pantry-laundry room perfects this ground floor, further enhancing the comfort of true single-story living.Upstairs, two additional beautiful bedrooms complete the ensemble, one of which enjoys an unobstructed view of Bouchemaine. A bathroom with a shower and an independent toilet elegantly structure this sleeping area.No investment is needed: this property has undergone a particularly accomplished design, where every element has been thought out with rigor and coherence. All that remains is to move in and fully enjoy the premises.Finally, the development of a pool can be easily envisaged, as access and technical reservations have already been planned.
…By Karacterre


FOR SALEThe Agences du Loir offers you this charming longère of 242 m² of living space, located in Précigné (72300), in a calm and green environment.On the ground floor, you will discover a living room, a spacious dining room with fireplace, a fitted and equipped kitchen, as well as a master suite comprising a bedroom, a shower room, and a toilet. A utility room/laundry completes this level.Upstairs, a landing leads to three bedrooms and a second master suite with a bedroom, a bathroom, and a toilet.Land of 1.9 hectares, with a well and two ponds.You will also benefit from a large dependency, a chicken coop, a paddock, and old pigsties.Ideal for nature and space lovers.Contact us for more information or to arrange a visit.This announcement is drafted under the responsibility of a Commercial Agent, Gaëtan MAGDELEINE, under the number RSAC 953 426 855.Fees included of 5% VAT at the buyer's expense. Price excluding fees 300,000 €. Energy class E, Climate class C Estimated annual energy expenses for standard use: between €6,630.00 and €8,990.00 over the years 2021, 2022, and 2023 (subscriptions included). Information on the risks to which this property is exposed is available on the Géorisques site: georisques.gouv.fr.Your advisor Les agences du loir: Gaetan MagdeleineCommercial agent (Sole Proprietorship)This description has been automatically translated from French.
…By Les Agences Du Loir


LUXURY FAMILY ESTATE – NEAR CHALLANS, VENDÉE. Some properties are rare and often passed down through generations. This one is unique: it offers you the opportunity to become its owner. In the heart of an exceptional natural environment, just minutes from Challans and the ocean, this characterful estate dating back to 1890 offers a privileged lifestyle. Comprising a main house and two independent annexes, it is ideally suited to a prestigious family residence, a high-end professional project, or a multigenerational lifestyle where everyone enjoys their independence in a privileged setting. A COMPLEX OF THREE HOUSES – 290 m² - 11 ROOMS. The estate consists of a main house and two completely independent annexes. THE MAIN HOUSE: The true heart of the estate, it captivates with its authenticity, generous proportions, and abundant natural light. The living room offers beautiful views of the property. The contemporary kitchen seamlessly extends the living spaces onto the terrace and garden. An office/library, open to the outside, provides an ideal space for working from home, reading, or quiet moments. The elegant and comfortable master suite features a dressing room, a private bathroom, and direct access to the terrace, swimming pool, and spa. Upstairs, two bedrooms and a bathroom complete the sleeping area. THE TWO ANNEX HOUSES: Completely independent, they allow you to comfortably accommodate family, friends, or guests while preserving everyone's privacy. This configuration is particularly sought after for multigenerational living or professional projects. A REMARKABLE BARN WITH MULTIPLE POSSIBILITIES: Spacious and full of character, it can accommodate, according to your needs: - An exhibition space for classic cars or motorcycles, - Equestrian activities, - A private gym, - A workshop or leisure space. THE PROPERTY: It spans nearly four hectares of unspoiled nature. A heated swimming pool, spas, an equestrian arena, meadows, and trees create an environment of remarkable quality. Children have a true adventure playground in the heart of nature, while adults enjoy absolute serenity. Lovers of wide open spaces, horses, and the inland coast will find an exceptional living environment here. A LOCATION IN THE VENDÉE INLAND COAST. The location is one of the estate's assets: - Vendée beaches accessible in minutes; - Challans, with its shops, market halls, and train station; - Saint-Jean-de-Monts and its golf course; - Saint-Gilles-Croix-de-Vie and its port; - Noirmoutier Island; - Yeu Island; - Les Sables-d'Olonne and the Vendée Globe; - Puy du Fou. HIGHLIGHTS: - Prestigious estate on 3.8 hectares of adjoining land; - Three independent houses; - 290 m² of living space, 11 rooms in total; - Heated swimming pool and spa; - Barn with great potential; - Equestrian arena and meadows; - Remarkable natural surroundings; - Immediate proximity to the Vendée beaches; - Challans just minutes away; - Nantes International Airport 1 hour 15 minutes away; - Easily accessible Paris. CONFIDENTIAL PROPERTY. Hidden from view, this property offers a perfect balance between nature, space, elegance, and freedom. An ideal setting to begin a new chapter in your life. Contact me for a private viewing, by appointment only. (Photos subject to copyright © Damien BETUS). The fees are to be paid by the seller. Les informations sur les risques auxquels ce bien est exposé sont disponibles sur le site Géorisques : www. georisques. gouv. fr. ** ENGLISH SPEAKERS: please note that Capifrance has an international department that can help with translations. To see our range of 20,000 properties for sale in France, please visit our Capifrance website directly. We look forward to finding your dream home!
…By Capifrance - Damien Betus

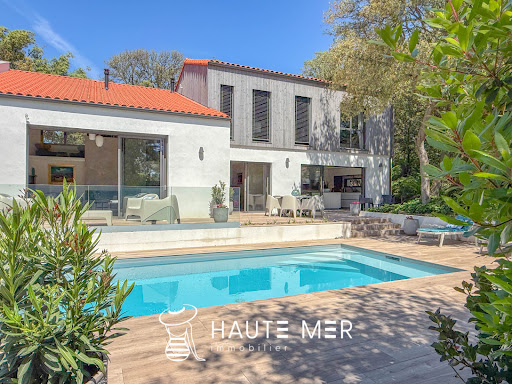


In one of the most sought-after and exclusive neighborhoods of Les Sables d'Olonne, this remarkable contemporary villa reveals rare features within a privileged environment. Entirely renovated in 2022, the property offers nearly 263 m2 of living space complemented by over 50 m2 of heated garage, set in the heart of a stunning landscaped plot of more than 1,000 m2. Designed in meticulous detail, it combines contemporary architecture, absolute comfort, and particularly high-end finishes. From the entrance, the volumes impress with their generosity and luminosity. The main living room, elegant and warm, is centered around a contemporary fireplace and opens widely onto the terraces and heated pool, creating perfect continuity between indoor and outdoor spaces. The dining area naturally extends into a kitchen with remarkable equipment and finishes, designed as a true reception room where aesthetics and functionality communicate with refinement. The villa offers a particularly comfortable sleeping area with a superb master suite consisting of a spacious bedroom overlooking the pine forest, a private shower room, and a dressing room. Three guest bedrooms each have their own shower room, providing family and friends with absolute comfort in an elegant and intimate atmosphere. An office, a second living area upstairs, a laundry room, and an elevator serving the different levels complete this layout thoughtfully designed for a fluid, comfortable, and refined family life. Outside, more than 130 m2 of terraces accompany the various relaxation areas around the heated pool, while the landscaped garden enhances the contemporary lines of the property in a peaceful and preserved atmosphere. Contemporary architecture, complete renovation, premium features, elevator, rare volumes, and exceptional location... A unique property where every detail has been carefully considered to meet the most demanding expectations. An exclusive address presented by Haute Mer Immobilier.This description has been automatically translated from French.
…By Haute Mer Immobilier
'%20stroke='%23DDAA3A'%20stroke-width='1.909'%20stroke-linecap='square'%20stroke-linejoin='bevel'/%3e%3c/svg%3e)
Receive by email any new listing that may match your search criteria
Your criteria :
By validating this form, you accept the general conditions of use of Le Figaro Properties.
These agencies offer a selection of luxury properties vente in the Pays de la Loire. Feel free to contact them for personalized assistance.





