Get early access to listings that match your criteria
Never miss an opportunity again. Our personalized alerts notify you instantly.

 English$ USD · m²

Discover this charming 118.52 m² house located in the heart of the Benoit neighborhood. With its 5 bedrooms, this house will accommodate your whole family or friends to enjoy warm moments close to the beach. You will appreciate the bright living room with a fireplace opening onto an intimate and leafy outdoor space. The separate kitchen also has access to the outside. The house has a enclosed farm garden without vis-à-vis, offering total privacy for your summer meals. It consists of 2 bedrooms on the ground floor with a shower room and a bathroom. Upstairs, 3 bedrooms including one with a full south balcony and a beautiful view of the garden. 3 water points complete this floor. A cellar in the basement. Renovations needed.
…By Agence Immobilière Plage Benoit


LocationNear the city of Angers, this 18th-century castle with intact grandeur seems to have traversed time without giving up its soul. Set in the heart of a domain of over 11 hectares, it boasts more than 1600 m2 of surface area and offers a unique decor imbued with history and majesty. Overlooking the low Anjou valleys, it provides a stunning view. Its perfectly symmetrical facade, rhythmically punctuated by tall windows bathed in light, immediately announces the elegance of the location. Inside, 24 rooms to reinterpret, vast enfilades of living rooms, and generous volumes compose a residence with multiple possibilities. The annexes dedicated to welcoming and reception further reinforce the event or hotel-oriented purpose of this exceptional property. Outside, the estate continues the dream: a pool to rethink, a private airstrip, a discreet chapel, and vast natural and wooded spaces offer a rare freedom and an absolute sense of exclusivity. Technical aspects Characteristic ancient buildings, generous and adaptable volumes, outbuildings offering multiple layout possibilities, renovation work to be anticipated according to the project. In short, this unique place is intended for those who will know how to reveal its full grandeur, whether as a prestigious hotel, a reception venue, or an extraordinary private residence. Contact: Clarisse Martin 06 80 82 89 90 RSAC 852791037Fees included of 2.34% VAT to be paid by the buyer. Price excluding fees: €2,140,000. Housing with excessive energy consumption: Energy class F, Climate class F. Estimated annual energy expenses for standard use: between €19,535.00 and €26,431.00 for the years 2021, 2022, and 2023 (subscriptions included). Information on the risks to which this property is exposed is available on the Géorisques website: georisques.gouv.fr.Your ÔRA Prestige advisor: Clarisse MARTIN Commercial agent (Individual enterprise) RSAC 852791037. Ôra Prestige, unique properties!
…By Ôra Prestige


Located near the village of Landreau, just 5 minutes away, this magnificent character house fully renovated offers generous and well-thought-out spaces, ideal for comfortable family living. With a living area of 220 m2, 9 rooms, it stands out for its beautiful features and contemporary interior layout. On the ground floor: -A bright living room -Fully furnished and equipped kitchen with direct access to a vast terrace of 130 m2 facing south, perfect for enjoying the sun and outdoor meals. -3 comfortable bedrooms, a bathroom, toilets. Upstairs: -Large modular mezzanine, allowing for flexible layout according to your needs (relaxation area, playroom, etc.) -An office ideal for telecommuting or as a reading space. -2 additional bedrooms, one with an integrated dressing room. -Contemporary bathroom equipped with modern amenities, toilets. The house is ideally located, just 5 minutes from the village center, with all amenities quickly accessible. A rare property, perfect for a family looking for comfort and space. Selling price including agency fees 550,000€ which corresponds to a net seller price of 530,000€ plus 3.77% VAT in agency fees to be borne by the buyer. Information on the risks to which this property is exposed is available on the Géorisques website: www.georisques.gouv.fr This real estate announcement has been drafted under the editorial responsibility of Mrs. POISSON (EI) Commercial agent registered at the Special Register of Commercial Agents (RSAC) of the Nantes commercial court under number 822516118 contact tel 06 49 13 08 21.This description has been automatically translated from French.
…By Arnold Immobilier


On the outskirts of Nantes, this noble residence reveals itself, a true Nantes folly built in 1720. Nestled within a landscaped and wooded park of five hectares, this exceptional property combines the timeless charm of 18th century architecture with contemporary comfort, in an intimate and verdant setting. Behind its elegant wrought-iron gates, a majestic driveway leads to this characterful residence of 423 square metres of habitable space, arranged over two levels with generous volumes and harmonious circulation. The ground floor opens onto a vast entrance hall with a remarkable stone staircase which distributes handsome reception rooms arranged en enfilade: study library music room, spacious drawing room with fireplace, dining room adorned with a fireplace and Versailles parquet flooring, fitted and equipped kitchen extended by a scullery with laundry room. These living spaces benefit from direct access to the swimming pool area enclosed by stone walls, comprising a large terrace, a summer kitchen with barbecue fireplace under a canopy, a changing room with shower and toilets. A spacious games room is situated in the adjoining wing. On the other side of the main entrance, a master suite completes the ground floor with bathroom featuring a walk-in shower, separate toilets and fully fitted dressing room. The first floor accommodates a large billiard room with study area, four bedrooms with views over the park, two bathrooms and two separate WCs. On the second level, a vast attic of 125 square metres offers potential for conversion. A landscaped and wooded park of five hectares envelops the estate in a preserved verdant setting. A tennis court and an ornamental pond harmoniously complete this ensemble. The property benefits from substantial outbuildings: large garage of 100 square metres, boiler room with recent 2024 boiler, workshop, wine cellar, as well as outbuildings for park maintenance. Ideally situated in the very heart of the village, the property combines privacy with immediate proximity to shops accessible on foot. SNCF railway station and Nantes ring road nearby. Nantes city centre and airport twenty minutes away. Rare in its privileged location in the heart of the village, its generous volumes and the quality of its five-hectare park, this 18th century Nantes folly constitutes an exceptional family residence, a haven of peace combining architectural elegance and quality of life.
…By Junot Châteaux & Patrimoine


LUÇON 85400 – EXCEPTIONAL REAL ESTATE COMPLEX: HIGH-END FAMILY HOUSE 250 M² WITH SWIMMING POOL AND ANNEX + RENTAL BUILDING 150 M² – EXCLUSIVITY FRANCK AUBRET – OPTIMHOME LUÇON 85400 & MAREUIL-SUR-LAY 85320 – 06 74 93 13 45 ACCOMPANIES YOU IN YOUR NEW LIFE PROJECT AND OFFERS YOU THE OPPORTUNITY TO PURCHASE THIS UNIQUE REAL ESTATE COMPLEX IN THE HEART OF LUÇON, COMPOSED OF A CHARACTER STONE HOUSE WITH 250 M² OF LIVING SPACE OF HIGH-END FINISHES, AND AN INDEPENDENT RENTAL BUILDING OF 150 M² GENERATING €1,800/MONTH IN INCOME! – THE MAIN HOUSE (250 M² OF LIVING SPACE): This CHARMING STONE HOUSE, perfectly maintained and built on a beautiful landscaped plot, offers rare comfort and top-notch amenities! On the ground floor: – Entrance with vestibule, BRIGHT LIVING ROOM-DINING ROOM 35 M² – Large fully fitted and equipped KITCHEN-DINING ROOM 41.50 M² – Storage room/back kitchen 9 M² and laundry room 10.50 M² – Office or guest room 12 M² – Basement cellar 27 M² On the first floor: – Small lounge organized as a games room (or possible bedroom) 25 M² – Modern shower room with Italian shower 8 M² – Independent WC and hallways with storage – Bedroom with dressing room 17 M² – SUPERB MASTER SUITE 42 M² with bedroom 16 M², dressing room 13 M² and private shower room (Italian shower) – Additional bedroom 17 M² Generous ceiling height (2.85 m), aluminum double-glazing windows, solar roller shutters upstairs. Central heating via heat pump with boiler, ensuring comfort and energy efficiency. Outside: – Enclosed and landscaped garden with palm trees, olive trees, and gravel areas – Large wooden TERRACE – In-ground swimming pool 4x6 m with pool house/summer kitchen 33 M² (integrated WC) – Double motorized garage 60 M² THE INDEPENDENT RENTAL BUILDING (150 M² OF LIVING SPACE): Located on the same property but completely separate, this fully renovated building includes: – 5 bedrooms of 25 m² each, currently rented for €350/month including charges with shower room and private WC – Guaranteed rental income: €1,750/month – Shared equipped kitchen – Individual electric heating, recent roof THE ADVANTAGES: UNIQUE ASSET COMBINING HIGH-STANDARD RESIDENCE AND INCOME PROPERTY MAIN HOUSE 250 M² WITH SWIMMING POOL, DOUBLE GARAGE AND HIGH-END AMENITIES INDEPENDENT RENTAL BUILDING (5 BEDROOMS) GENERATING €1,750/MONTH CENTRAL LOCATION IN LUÇON POSSIBILITY TO SEPARATE THE TWO ENTITIES MY OPINION: AN ABSOLUTELY RARE PROPERTY IN THE AREA! THIS EXCEPTIONAL PROPERTY COMBINES THE COMFORT OF A HIGH-END FAMILY HOUSE AND THE IMMEDIATE PROFITABILITY OF A WELL-MAINTAINED RENTAL BUILDING. IDEALLY LOCATED IN THE HEART OF LUÇON, IT CATERS TO DEMANDING CLIENTELE SEEKING A PRESTIGIOUS PROPERTY WITH STRONG HERITAGE AND FINANCIAL POTENTIAL - €569,000 FAI - The agency fees are the responsibility of the buyer, amounting to 3.45% including tax of the price excluding fees. Information on the risks to which this property is exposed is available on the Géorisques site: www.georisques.gouv.fr. Contact Franck AUBRET Entrepreneur Individuel à Responsabilité Limitée, Commercial agent OptimHome (RSAC N°433 517 430 Greffe de LA ROCHE SUR YON) 06 74 93 13 45 (ref. 591182)This description has been automatically translated from French.
…By Optimhome - Franck Aubret
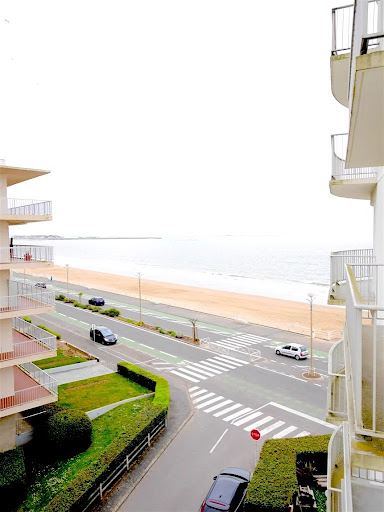


Sea view, near Avenue Lajarrige, in a beautiful well-maintained building (Renovation 2024). We offer you on the 4th floor by elevator, a 2/3 room apartment of 44m2, comprising: An entrance leading to an independent toilet with a window, a shower room, a large reception area (sea view), featuring a sitting area and a dining area opening onto the kitchen. A bedroom with a balcony also offering a sea view. This place has 7 windows, which gives it undeniable brightness. Apartment in perfect condition. Enjoyment of 2 cellars.This description has been automatically translated from French.
…By Villaret Immobilier Marais


EXCLUSIVITY. This property is offered for sale through interactive auctions by Drouot.immo. Starting price 520,000 euros. The sale date is scheduled for 14/03/2026. Participation in the interactive sale is subject to prior approval. The displayed price corresponds to the starting price, including sales fees.ORVAULTUnobstructed view of the CENS.A confidential address for exceptional livingNestled at the end of a cul-de-sac, shielded from view and in direct contact with the Cens, this elegant contemporary house from 2017 embodies serenity and comfort. Designed to host a harmonious family life, it offers 5 bedrooms, with the possibility of creating two more by converting the attic, revealing rare potential. The bright volumes and quality materials highlight a true house/apartment spirit, where each space has been designed to enhance daily life. Outside, two terraces extend the living spaces: a spacious terrace facing the living room, ideal for entertaining, and a second intimate terrace adjacent to the kitchen, perfect for enjoying the surrounding calm. Just a few minutes from Nantes, transportation, schools, and all amenities, this property benefits from absolute tranquility, with no noise or visual disturbances - a rare privilege in urban areas. An exclusive place, combining elegance, discretion, and quality of life. A must-see.Price FAI 520,000 euros including 4% agency fees borne by the buyer, resulting in a net seller price of 500,000 euros.Mandate No. 435109 - The professional guarantees and secures your real estate project.Energy performance B - Estimated annual energy costs for standard use based on energy prices from the year 2021: between 1229 euros and 1657 euros.To visit and assist you with your project, contact Mr. Patrice BERNARD at 0659686621 or by email at [email protected]. According to article L.561.5 of the Monetary and Financial Code, the presentation of an identification document will be required for the visit organization. This sale is guaranteed for 12 months.This announcement has been drafted under the editorial responsibility of Mr. Patrice BERNARD acting in the capacity of a commercial agent registered with the RSAC test with PAUL PARKER PROPERTIES, located at 10 rue du Colisée 75008 PARIS, a brand of SAS PROPRIETES PRIVEES, with a capital of 40,000 euros, RCS Nantes 487624777, Professional Transaction and Real Estate Management card No. CPI 4401 2016 000 010 388 issued by the CCI Nantes. Guaranteed by GALIAN - 89 rue La Boétie, 75008 Paris. - No. 28137 J for 2,000,000 euros for T and 120,000 euros for G. Professional liability insurance by MMA Enterprise policy number 120.137.405.Information about the risks to which this property is exposed is available on the Géorisques website: www.georisques.gouv.frThis description has been automatically translated from French.
…By Paul Parker Properties


Ref.4511 : French pond with mill for sale in Pays de la Loire. Situated in the Craonnais region, this charming mill is on the borders of Maine, Anjou and Brittany. The nearby towns of Craon and Pouancé are two dynamic cities, renowned for horse breeding and competition. The ponds, rivers and streams that can be glimpsed before arriving at the property add a fluid touch to this rural landscape. Craon, some fifteen kilometres away, is a town of 4,500 souls located in the southern and western part of the Mayenne, in the Haut-Anjou region. It was originally a medieval fortress that protected the Breton border with its 1,600 metres of walls. The last remnants of the ramparts disappeared in 1820. Today, you can still admire Craon's covered market, built in 1850 (listed as a Historic Monument), which bears witness to the town's rich economic past, as well as its castle The mill was probably built in the 18th century and underwent major alterations in the 19th century. It is built of rubble stone and brick. It faces east/west. Its west-facing facade provides access to the ground floor, while its east-facing facade opens on to a garden level. It has approx. 120 sqm of living space (ground floor) and comprises : Ground floor: large living room (61 sqm) opening onto a terrace, with staircase, lift, fireplace, kitchen (14 sqm), 3 bedrooms (14, 14 and 9 sqm), bathroom (5 sqm) and wc; Garden level: hunting room with fireplace (40 sqm 2.8 m high ceilings), cellar (17 sqm), 2 rooms (64 and 11 sqm), garage (32 sqm), lean-to garage (57 sqm) and toilet; Above: approx. 150 sqm of attic space. Most of the outbuildings are located to the east of and below the mill: A 255 sqm shed (20 x 12 m), built in the 1990s on wooden posts and clad in steel and wood cladding ; A small slate-roofed kennel; A former fishery; Two observation huts on the edge of the pond. These outbuildings make this country property suitably attractive for the use that might be expected of it (fishing, hunting, maintenance, storage, etc.). Most of the land is located to the west of the Mill. They comprise : A/ A pond with a total cadastral surface area of 37.30 acres (15 ha 09 a 73 ca), as well as its banks and surroundings. This pond is located on a second category watercourse. Water is held back by an embankment dam (class C) with a concrete mask. It is 52 metres long, 5.25 metres wide and 2.63 metres high (maximum height). It holds 250,000 m3 of water. Water is discharged downstream at 3 points: 1) A main control spillway: a 5 m wide concrete channel equipped with 7 manual cofferdams; 2) A 4.3 m wide spillway; a flap valve remotely controlled in winter by the Syndicat des Bassins de l'Oudon regulates the water flow in the event of flooding; 3) A bottom valve consisting of a pipe approximately 12 m long; this is used to drain the pond annually for maintenance and fishing. Most of the land is located to the west of the Mill. They comprise : A/ A pond with a total cadastral surface area of 37.30 acres (15 ha 09 a 73 ca), as well as its banks and surroundings. This pond is located on a second category watercourse. Water is held back by an embankment dam (class C) with a concrete mask. It is 52 metres long, 5.25 metres wide and 2.63 metres high (maximum height). It holds 250,000 m3 of water. Water is discharged downstream at 3 points: 1) A main control spillway: a 5 m wide concrete channel equipped with 7 manual cofferdams; 2) A 4.3 m wide spillway; a flap valve remotely controlled in winter by the Syndicat des Bassins de l'Oudon regulates the water flow in the event of flooding; 3) A bottom valve consisting of a pipe approximately 12 m long; this is used to drain the pond annually for maintenance and fishing. The old milling pipe (40 m long) that runs under the mill still exists. It fed the mill's old wheel (now non-existent) and would have powered an electric turbine in the past. The pipe is now closed. The fishery is leased. The lease may be terminated or extended. The owners have permission to regulate cormorants. Hunting is unrestricted, and observation huts have been set up. The tail of the pond offers a beautiful biotope (teal and snipe among others). The quality of this pond lies in the 5 m wide strip that forms its edges. This allows you to walk around the pond and use it (fishing, hunting, maintenance, etc.). This strip is maintained on a regular basis using a rotary mower. B/ A 1,500 sqm orchard; C/ Various parcels of woodland (including a plantation of approximately 1 ha of poplars) and moorland near the pond. The total surface area is 48.58 acres (19 ha 66 a 57 ca). Cabinet Le Nail: +33.(0)2.43.98.20.20 CPI 5301 2018 000 028 835 - CCI de la Mayenne We invite you to visit our website Cabinet Le Nail to browse our latest listings or learn more about this property.
…By Cabinet Le Nail


Nestled among pine trees in the sought-after town of L'Aiguillon-la-Presqu'île, this house sits on a 327 sqm plot. It offers a peaceful living environment in a quiet cul-de-sac, surrounded by pines. This contemporary wooden house stands out for its modern architecture and exceptional beachfront location. With 110 sqm of living space spread over two levels, this property combines aesthetics, high-end finishes, and excellent energy efficiency. The interior is designed to maximize space and let in natural light thanks to a clever layout and large windows spanning both floors. The ground floor features a spacious living area with a fully equipped kitchen, complemented by a bedroom, a shower room, and a very functional laundry room. An open-riser staircase leads to the upper floor, which boasts a mezzanine overlooking the living room, with a high ceiling and breathtaking views of the surrounding pines. Nets stretched between the mezzanine and the bay windows invite you to relax while enjoying the view of the pine trees and the ocean. Two additional bedrooms, a spacious dressing room, and a conveniently located shower room with private access between the bedrooms complete this space. Outside, a large terrace runs along the facade, promising moments of conviviality outdoors. A carport and a garden shed add a practical touch. From the end of the cul-de-sac where the house is located, a picturesque path through the dunes provides access to the ocean without having to cross a road. The nearest beaches are within walking distance. L'Aiguillon-la-Presqu'île offers all the necessary amenities as well as a wide range of water sports to enrich your coastal lifestyle. ENERGY RATING: A - CLIMATE RATING: A Estimated average annual energy costs for standard use, based on energy prices for 2021, 2022, and 2023: between EUR420 and EUR620. Information on the risks to which this property is exposed is available on the Géorisques website for the areas concerned: www.georisques.gouv.fr Contact (EI): Philippe THEVENIN at 33 7 88 48 71 76 Sales agent registered with the RSAC of LA ROCHE-SUR-YON under number 2023AC00193 Fees are payable by the seller
…By Espaces Atypiques Vendée


In the heart of the prestigious Domangère golf course in Nesmy, this contemporary villa in the Neo-Provençal style offers 276 sq m of living space on a landscaped plot of 1750 sq m. Its architecture, blending Provençal charm with clean, modern lines, gives it a truly unique character. Designed primarily on one level, it offers ideal flow and exceptional natural light. The heart of the house is occupied by a vast, open-plan living area, seamlessly combining the kitchen, living room, and dining room in perfect harmony, enhanced by soaring ceilings. Large bay windows offer unobstructed views of the surrounding countryside and the golf course. The modern and fully equipped kitchen is conveniently located next to a spacious utility room. On the bedroom side, two perfectly arranged children's bedrooms share a dedicated bathroom and a playroom, offering a self-contained living space, while a beautiful master suite boasts exceptional and tranquil views of the pond that separates the house from the golf course and the surrounding nature. Only a guest bedroom with its own bathroom and an office are located upstairs, a layout that preserves privacy, creating an ideal space for work or entertaining friends. But the highlight is undoubtedly the indoor pool area, promising relaxation in every season. For added convenience, a double garage completes the property. Outside, the landscaped grounds slope gently down to a pond and seem to extend into the distance. Terraces stretch along the entire frontage, inviting relaxation and al fresco dining. Located just 3 km from the village of Nesmy (local shops), 6 km from the southern part of La Roche-sur-Yon, 3 km from the motorway entrance, and 30 km from the Vendée beaches, this property enjoys a rare location, combining tranquility, accessibility, and quality of life. An exceptional property for lovers of nature, golf, and uncompromising comfort. ENERGY RATING: A - CLIMATE RATING: A. Estimated average annual energy costs for standard use, based on energy prices for 2021, 2022, and 2023: between EUR1,751 and EUR2,369. Information on the risks to which this property is exposed is available on the Géorisques website for the areas concerned: www.georisques.gouv.fr. Contact (EI): Philippe THEVENIN at 07 88 48 71 76. Sales agent registered with the RSAC of LA ROCHE-SUR-YON under number 2023AC00193. Fees are payable by the seller.
…By Espaces Atypiques Vendée


In a sought-after neighborhood of Le Mans, just steps from the Palais des Congrès and the train station, this exceptional property opens its doors. From the entrance, the charm is evident: behind its elegant porch, equipped with a motorized door and accommodating two vehicles, this remarkable residence with generous volumes reveals a refined interior where every detail has been carefully preserved. Spanning four levels, its 325 m² is characterized by a warm atmosphere and architecture enhanced by noble materials. The sumptuous herringbone parquet floors, marble fireplaces and elegant period moldings, rosettes, and cornices give this house a unique character. The entire property has undergone meticulous renovation, preserving its authenticity while incorporating modern amenities for optimal comfort. The brand-new, fitted kitchen promises delightful moments of conviviality. The seven bedrooms, most of which are equipped with custom dressing rooms, offer comfort and intimacy for the whole family or your future guests. Thanks to good insulation and a new condensing boiler, this home boasts a very favorable energy label, ensuring better thermal comfort and controlled expenses. An appreciable performance that combines heritage respect and modern well-being. With its four water rooms and bathroom featuring a shower and bathtub, its adaptable spaces, and its spacious convertable attic of over 50 m²—perfect for a home cinema or a relaxation area—this residence meets the highest standards. Sheltered from view, the landscaped garden with terrace invites serenity and extends this timeless experience. A lovely surprise: at the back of the property, a 55 m² house remains to be developed according to your desires: an additional space that allows you to unleash your professional or residential projects. Finally, a basement of over 60 m² equipped with a cellar and a boiler room completes this already richly endowed property... Elegance, period charm, and modern amenities meet in this rare residence, ready to write a new story. A unique opportunity for those seeking an exceptional place in the heart of the city, where every detail has been thoughtfully crafted.Nicolas LEONARD (EI) Commercial Agent - RSAC Number: 445305378 - LE MANS. Information about the risks to which this property is exposed is available on the Géorisques website: www.georisques.gouv.fr. Ad reference: 16666. Date of diagnostic completion: 16/04/2025. Fees are to be borne by the seller. Estimated amount of annual energy expenses for standard use: between 3,790 euros and 5,180 euros for the years 2021, 2022, and 2023 (subscriptions included). Nicolas LÉONARD (EI) Commercial Agent - RSAC Number: 445305378 - LE MANS.
…By Marteau Immobilier

PORNICHET CENTER – A RARE ADDRESS JUST STEPS AWAY FROM THE OCEANNestled away from prying eyes, in the heart of Pornichet, this elegant character home benefits from a particularly sought-after location, between the city center and the coastline. Its volumes, light, and preserved atmosphere offer a living environment that is both refined and warm. The ground floor opens onto a beautiful reception room extended by an independent kitchen leading to the terrace and garden. The upper floor hosts three bedrooms, a bathroom, and a shower room. A basement, a closed garage, as well as several parking spaces complete this property built on a fully enclosed and pleasantly landscaped plot. A unique property in a privileged environment, where elegance is combined with a lifestyle that allows everything to be done on foot.Contact: Christine Halley 06.86.21.40.59 [email protected] included of 4% VAT at the buyer's expense. Price excluding fees 1,150,000 €. Energy class D, Climate class B. Estimated average amount of annual energy expenses for standard use, established from energy prices in 2021: between €2,600.00 and €3,400.00. Information on the risks to which this property is exposed is available on the Géorisques website: georisques.gouv.fr.This description has been automatically translated from French.
…By Atlantique Patrimoine Conseil


An artist's house located in Montsoreau on the banks of the Loire near Saumur, converted from a former 17th-century boat factory, it has a 65 m2 living room-studio with a bar and a duplex upstairs giving it a lot of originality. A valuable plot of land with a gate and enclosed by walls is located 100m above the house, on the heights of the village with a lovely view of the Loire. A market is held every Sunday in the square located about 100m away, where you can also find some shops and cafes. In this very attractive village, the castle built on the Loire riverfront inspired Alexandre Dumas and Auguste Rodin; it is also animated by the monthly Montsoreau Flea Market where bargain hunters and antique dealers meet. In 2015, a French contemporary art collector founded a Museum of Contemporary Art there. THE HOUSE , approximately 185 m2 in total Ground floor: approximately 88 m2 The 65 m2 living room/studio (10.50m x 6m, 3.80m long bar counter with sink, slate-colored floor tiles, beams, glass door and 2 windows with Loire River view) Guest WC Room of 24 m2 (parquet flooring, large 17th-century fireplace) A small kitchen A staircase with an entrance on the back street 1st Floor : a charming apartment (97 m2 Carrez law) comprising, Corridor 4.50m long serving WC Bathroom 8 m2 (parquet flooring, bathtub, sink) Room 12 m2 (wardrobe, currently without an outside window) Dining room open to kitchen counter under a glass roof, 16 m2 Living room 36 m2 (5.90m x 7.20m floor area, beams, staircase to mezzanine, double window with Loire view) 2nd Floor: Mezzanine Landing, dressing room and small attic space approximately 12 m2 of floor space Basement: (approximately 1.70 m height under beams) Shed/storage room measuring 5m x 6m with access to a small street at the rear 2 small cellars THE PLOT - registered area 776 m2 Lovely view of the Loire Garden enclosed by walls on 3 sides with entrance gate. Small lean-to Connected to the water supply Retrouvez toutes nos annonces sur notre site INTERNET : https://www.cabinetchevillon.fr/vente/1
…By Cabinet Chevillon


The property consists of a pretty 17th-18th century manor house on a vast inner courtyard and has 4.8 hectares of parkland and gardens, located near Saumur between Anjou and Touraine, at the end of a drive which leads to the imposing entrance gate. The grounds, partially enclosed by hornbeam hedges, offer a variety of settings: gardens, a small pond, a moat, and an area designed for receptions, including a 150 m2 room with a professional kitchen, a magnificent dovecote with an indoor swimming pool, and two gîtes. In total, there are no less than 1,000 m2 available for this venue dedicated to high-end tourist accommodation and events (weddings, seminars, etc.). Saumur is 11 km away (SNCF train station to Paris-Montparnasse in 2.15 hours) Paris 317 km, of which 310 km are on the A11 motorway THE MANOR HOUSE (electric heating & wood-burning stove) - approximately 400 m2 Ground floor: through rooms - terracotta tile flooring - 2.50 m under beams. Entrance with staircase no. 1 in stone and slate. Kitchen 27 m2 (stone sink, monumental fireplace), former pantry 6 m2 and storage under the stairs (electricity meter and electric water heater) Dining room with windows on both sides, measuring 36 m2 (terracotta tiles, wall made of tufa stone) Living room #2, 37 m2 (beams, fireplace) Office 13 m2 with rear entrance, oak staircase #2 and WC Bedroom 1 of 16 m2 with en-suite shower room Entrance onto a 3rd staircase leading to the attics with terracotta tiles, approximately 20 m long. First floor: 2 staircases - terracotta tile floors - 3.20 m under beams Bedroom 2 of 25 m2 (17th century fireplace, cupboards) and bathroom (bathtub, sink, WC) Corridor measuring 6.30m x 1.70m Bedroom 3 of 24 m2 (marble fireplace, wardrobe) and shower room (shower, sink, WC) Living room of 36 m2 (fireplace with overmantel, cupboard, balcony overlooking the courtyard above the entrance) Hallway measuring 7.70m x 1.30m with staircase #2 Bedroom 4 of 20 m2 (stretched fabrics, wardrobe, fireplace), dressing room of 10 m2 and shower room (sink, bidet, WC) Office/library of 26 m2 with through access (fireplace) Bathroom (bathtub, sink, bidet, toilet) Bedroom 6 under the eaves, 45 m2 with a fitted kitchen (12m x 6m floor area, wood stove, air conditioning) 2nd floor: via staircase no. 2 Landing with WC 2 other lovely attic bedrooms (7 and 8) with terracotta tile floors, measuring 16 and 13 m2 Granaries on the rest of the manor (accessible via staircase no. 3) THE ANNEX ACCOMMODATION (approximately 50 m2) Extending from the manor house on the ground floor, it includes a living room with fireplace and kitchenette, a bedroom (9) and a bathroom (shower, sink and WC) Continuing along, a series of doors open onto: - a stable measuring 3m x 6.60m and 2 sheds - a walkway connecting the front courtyard and the rear garden - a workshop measuring 4.80m x 4.20m (former bread oven) - another discount - a cellar measuring 4.40m x 6.50m. THE DOVECOTE (approximately 250 m2) Former central dovecote with two glass roofs on either side Entrance 18 m2 with stone spiral staircase Glass roof no. 1, 33 m2, terracotta tiles, 4 m high Central room of the dovecote, 19 m2, with the old nesting boxes (pigeon compartments) and timber frame Conservatory #2 of 65 m2 with indoor swimming pool (8m x 3m pool) A 55 m2 room at the rear, under a sloping roof, with 4 high-level electric skylights Bathroom (sink, shower and toilet), and pool room 1st floor: Beautiful room (10) with terracotta tiles, 50 m2 (4 m ceiling height, bathtub and WC) ADDICTIONS 1) THE RESERVE To the left of the entrance gate there is a shed measuring 3.70m x 3.90m, a storage room and another storage room. 2) THE RECEPTION ROOMS (approximately 200 m2) In an old barn, a magnificent room of 150 m2 (23 m long, 6.60 m wide and 6.90 m high under the roof structure), with a monumental castle fireplace. At the corner return, the entrance, a professional kitchen of 3.80m x 8m (cold room, fan oven, hot storage cabinet?) Men's restrooms (3 toi
…By Cabinet Chevillon


Exceptional triplex apartment of 250 m², in the golden triangle of Nantes, just steps away from the Place Aristide Briand. This exceptional property, fully renovated, offers high-end amenities: elevator with private landing, reception area of nearly 100 m², terraces (57 and 39 m²) and balcony with stunning views over the rooftops of Nantes, indoor swimming pool with counter-current swimming. The apartment features a spacious American kitchen equipped with high-end fittings and a sumptuous wine cellar. It opens onto a dining area that can easily move out to the terrace. The top floor offers a dedicated parental space with dressing room, shower room and separate toilets, terrace without overlooking and balcony. Four children's bedrooms and two shower rooms also make this reception apartment suitable for family use. Possibility of acquiring an independent 45 m² apartment as well as an additional parking space.This description has been automatically translated from French.
…By Daniel Féau


Karacterre® Cholet - Exceptional villa with indoor pool and high-end amenities. Just steps from the center of Les Herbiers, in a privileged setting combining tranquility with immediate access to amenities, this prestigious, fully renovated villa captivates with its contemporary loft-style architecture, spectacular proportions, and high-end features. Set on a landscaped and enclosed plot of 1,485 m², the property offers 325 m² including a 50m² swimming pool, designed to provide a unique lifestyle, comfort, and modernity. From the moment you enter, a remarkable architectural presentation unfolds. The house reveals a vast, light-filled living area where clean lines, fine materials, and a warm atmosphere come together. The high-end, fully equipped kitchen opens onto a refined living room with an inset fireplace and a welcoming dining room, ideal for entertaining. The overall design offers a fluid flow and perfect harmony between spaces, in a resolutely contemporary loft style. A unique wellness area, a true signature of the property, the indoor pool is integrated into the heart of a large dedicated room, enhanced by a fully automated cover and an artistic mural, adding character and modernity. A spa and hammam area is also included. An exceptional space designed for relaxation and well-being, usable in all seasons. A refined and intimate sleeping area with a master suite on a split level with a private bathroom. Upstairs, three comfortably sized bedrooms with a bathroom and separate toilet. Each sleeping area has been designed to preserve privacy and serenity. The bonus: a large mezzanine overlooking the pool with an office space. Discreet and functional technical areas include a boiler room, a laundry room, and a separate toilet. Perfectly integrated spaces, dedicated to everyday comfort. Landscaped grounds and high-end amenities include two terraces, perfect for relaxation and entertaining. A fully enclosed landscaped garden and a carport for two vehicles. A rare property combining contemporary design, exceptional proportions, and high-end features. A discreet address for connoisseurs of exceptional properties. Full details and private viewings available upon request. Property details: New gas boiler (2025),humidifier, pool heat pump, complete renovation with high-quality materials, motorized gate, fiber optic internet, double-glazed aluminum windows, mains drainage, property tax: €2,024. Karacterre is an agency specializing in authentic properties. We operate throughout the Pays de la Loire region of Brittany, including Angers, Cholet, Saumur, Rennes, and Saint-Malo. Discover our properties, such as mansions, townhouses, lofts, contemporary homes, private mansions, castles, manor houses, charming farmhouses, character apartments, exceptional properties, luxury properties, charming properties, and investment properties, directly on the Karacterre real estate website. Free valuation upon request. An identity document will be required before any visit, in accordance with Article L561-2-2 of the Monetary and Financial Code. Including fees of 5% TTC to be paid by of the purchaser. Price excluding fees 920 000 €. Energy class C, Climate class C Estimated amount of annual energy expenditure for standard use: between 3108.00 € and 4204.00 € for the years 2021, 2022, and 2023 (including subscriptions). Information on the risks to which this property is exposed is available on the Geohazards website: georisques.gouv.fr.
…By Karacterre

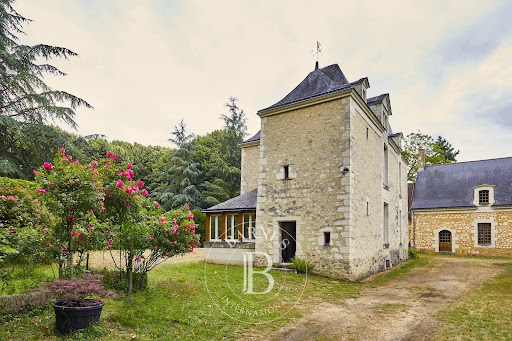


This priory, built in the XVIIᵉ century, embodies with rare distinction the alliance of historic heritage and contemporary comfort. Restored with absolute care and respect for its original soul, the property develops a living area of around 570 m², harmoniously spread over three independent buildings, offering remarkable freedom of use. The main house reveals a warm and refined atmosphere from the moment you enter. The first floor features a reception hall, a convivial kitchen with dining area, a dining room and a vast reception room, both enhanced by superb period fireplaces. In the extension, a former barn has been rehabilitated, revealing a spectacular room with a cathedral ceiling. A confidential chapel, imbued with spirituality and history, lends the ensemble a rare and deeply singular dimension. Upstairs, the sleeping area comprises three bedrooms, including a suite with private bathroom, a shower room and a study. The second building, an elegant little manor house built over a vaulted cellar, features an entrance hall, a kitchen and three spacious bedrooms, each with its own bathroom, guaranteeing complete independence for guests. Ideally located at the entrance to the estate, the third building opens the way to multiple projects. On one level, it comprises a living room with semi-open kitchen and a large bedroom with en-suite shower room, perfectly suited to an independent dwelling, a gîte activity or a janitor's cottage. The former dovecote, which has been fully restored to the highest standards, completes this exceptional ensemble. It now houses an office on the first floor and a refined cinema room upstairs, offering a unique space for relaxation. The equestrian facilities, rare at this level of quality, further enhance the property: a 20 x 40 metre riding arena, eight boxes, a tack room, all set in the heart of a 4.5 hectare park, complete with swimming pool, in an unspoilt natural environment. A confidential, timeless place, designed for customers seeking exclusivity, serenity and authenticity. ECD : C/A Price HAI : 995.000 € ( Price net seller : 950.000€ - fees of 4,7 % TTC to be paid by the buyer). Property presented by Mr. Damien TOUDIC (EI) : +33 (0)6.77.63.48.86 - [email protected]. Information on the risks to which this property is exposed is available on the Géorisques website: www.georisques.gouv.fr.
…By Barnes Sologne Val De Loire


In Bourgenay, in a sought-after environment close to the ocean, the port, shops, and golf, come and discover this superb recent villa built in 2023, with meticulous finishes and generous volumes, facing south and located in a quiet residential area.Upon entering, you will be charmed by a spacious and bright living room, enhanced by a fireplace, offering a warm and friendly atmosphere. The fitted kitchen opens harmoniously onto a covered terrace, ideal for enjoying beautiful days in any season.The ground floor also offers a master suite with a shower room and dressing room, a second bedroom, two toilets, and a functional laundry room.Upstairs, the landing leads to two bedrooms with closets, a shower room, an independent toilet, and a dressing room, providing a comfortable and well-organized sleeping area.Outside, you will enjoy an adjoining garage of 50 m², a heated saltwater swimming pool, and an outbuilding including a pool house and technical room. The whole is set on a beautiful fully fenced plot of over 1,700 m², ensuring privacy and tranquility.An ideal villa for a primary or secondary residence, combining modern comfort, space, and a privileged location.Agency reference: 3513This description has been automatically translated from French.
…By Orpi - Agence Des Deux Lions


BARNES Baie de La Baule offers this superb new 130.4 m² apartment and its large 52 m² south-facing terrace on the 2nd floor of a luxury residence facing the ocean. It comprises a 46.7 m² living room, 3 bedrooms and 2 bathrooms. A double garage completes this exceptional property. Move in now to this new apartment ready for delivery. Reduced transfer taxes. Agency fees payable by vendor - Les informations sur les risques auxquels ce bien est exposé sont disponibles sur le site Géorisques : www.georisques.gouv.fr
…By Barnes Nantes - La Baule


BARNES Baie de La Baule offers this superb new 113.7 m² apartment and its large 50 m² south-facing terrace on the 2nd floor of a luxury residence facing the ocean. It comprises a 45 m² living room, 3 bedrooms and 2 bathrooms. A parking space completes this exceptional property. Move in now to this new apartment ready for delivery. Reduced transfer taxes. Agency fees payable by vendor - Les informations sur les risques auxquels ce bien est exposé sont disponibles sur le site Géorisques : www.georisques.gouv.fr
…By Barnes Nantes - La Baule


BARNES Baie de La Baule offers this superb new 113.7 m² apartment and its large 50 m² south-facing terrace on the 2nd floor of a luxury residence facing the ocean. It comprises a 45 m² living room, 3 bedrooms and 2 bathrooms. A parking space completes this exceptional property. Move in now to this new apartment ready for delivery. Reduced transfer taxes. Agency fees payable by vendor - Les informations sur les risques auxquels ce bien est exposé sont disponibles sur le site Géorisques : www.georisques.gouv.fr
…By Barnes Nantes - La Baule


BARNES Baie de La Baule offers this superb new 113.7 m² apartment and its large 50 m² south-facing terrace on the 1st floor of a luxury residence facing the ocean. It comprises a 44 m² living room, 3 bedrooms and 2 bathrooms. A parking space completes this exceptional property. Move in now to this new apartment ready for delivery. Reduced transfer taxes. Agency fees payable by vendor - Les informations sur les risques auxquels ce bien est exposé sont disponibles sur le site Géorisques : www.georisques.gouv.fr
…By Barnes Nantes - La Baule


BARNES Baie de La Baule offers this superb 93.7 m² apartment and its large 23m² south-facing terrace on the 1st floor of a luxury residence facing the ocean. It comprises a 50 m² living room, 2 bedrooms and 2 bathrooms. A garage completes this exceptional property. Move in now to this new apartment ready for delivery. Reduced transfer taxes. Agency fees payable by vendor - Les informations sur les risques auxquels ce bien est exposé sont disponibles sur le site Géorisques : www.georisques.gouv.fr
…By Barnes Nantes - La Baule


Gîte rénové en 2020 et couvert en tuile plates offrant en rez de chaussée une lumineuse pièce de vie, deux salles d'eau et un toilette. A l'étage un palier dessert 4 chambres et un toilette. Terrain.
…By Lair Immobilier Saint-pierre-des-nids


House of 196m2 in the heart of a landscaped garden with a swimming pool.This elegant contemporary house offers a living space of nearly 100 m², bright and open to the landscaped garden of over 1,500 m² featuring a heated and covered swimming pool.The open kitchen, modern and fully equipped, offers ample storage and harmoniously integrates with the living/dining area.On the ground floor, an office space can easily be transformed into a 4th bedroom, complemented by a laundry room and an independent toilet.Upstairs, the sleeping area consists of a master suite with a bathroom, as well as two bedrooms with private shower rooms, all with terrace access and views of the garden.A 30 m² garage and a garden shed complete this property with quality amenities. Located in a quiet area while being in close proximity to shops, transport, and roadways.This description has been automatically translated from French.
…By Kretz Real Estate
'%20stroke='%23DDAA3A'%20stroke-width='1.909'%20stroke-linecap='square'%20stroke-linejoin='bevel'/%3e%3c/svg%3e)
Receive by email any new listing that may match your search criteria
Your criteria :
By validating this form, you accept the general conditions of use of Le Figaro Properties.
These agencies offer a selection of luxury properties vente in the Pays de la Loire. Feel free to contact them for personalized assistance.


