Get early access to listings that match your criteria
Never miss an opportunity again. Our personalized alerts notify you instantly.

 English$ USD · m²


Ref.3364: 17th-century château for sale near the sea. The château is located near the Vendée coast, less than 20 minutes from Saint Jean de Monts and Saint Gilles Croix de Vie. It is situated between land and sea in a vast area known for its wild nature, rich in flora and fauna and renowned for its salt marshes. This region is appreciated for its culture, its natural spaces and the many walks it offers, whether by boat or bicycle. Services and numerous shops are accessible within a few minutes. Two stone pillars mark the entrance to the castle grounds. They open onto a wooded driveway nearly 500 metres long that runs alongside a pond. This leads to a large courtyard in front of the north façade of the main building. The castle has a central section flanked by two wings, each adorned with a corner tower. The façade is made of coated rubble stone with white stone openings, some of which are elegantly decorated with mullions or colonnades. The high slate roof is adorned with Renaissance-style brick chimneys and white stone dormers. The south façade is embellished with a very large overhanging terrace. A balustrade staircase descends to a second esplanade. The complex overlooks a vast meadow and the castle woods. The front door with its pediment opens onto a hallway that runs through the property. Here, there is a double vaulted ceiling that marks the start of a white stone staircase and access to the south terrace. To the left is a reception area leading to two large adjoining rooms. These are used as dining rooms. Richly decorated, they feature beautiful parquet floors, marble fireplaces, wood panelling and high ceilings with decorative mouldings and coffering. The rooms are bright and open to the terrace. This leads on to two small lounges and a small meeting room. To the right are the kitchens. The château has a large kitchen and adjoining rooms for professional use. The first floor comprises nine carefully decorated bedrooms, each with its own bathroom and toilet. On the second floor there are 12 additional bedrooms, also beautifully decorated, each with its own bathroom and toilet. The outbuildings include: - A single-storey cottage with living room – kitchen, two bedrooms, bathroom, toilet. - A single-storey house with living room/kitchen, two bedrooms, bathroom, toilet, garage, boiler room. - A house with four bedrooms, shower room, toilet (electric heating). - A garage and workshop. - A swimming pool (unheated). - A tennis court. The chateau's 39.5-acre park is a veritable green oasis. It includes woods, lawns, meadows and a pond. Cabinet LE NAIL – Loire-Atlantique and Vendée - Mrs Nathalie TOULBOT : +33 (0)2.43.98.20.20 Nathalie TOULBOT, Individual company, registered in the Special Register of Commercial Agents, under the number 418 969 077. We invite you to visit our website Cabinet Le Nail to browse our latest listings or learn more about this property.
…By Cabinet Le Nail


Located on the Île de Noirmoutier, just a few minutes from the center of Noirmoutier-en-l'Île, this single-story house built in 2015 will charm you with its impeccable condition, beautiful volumes, and privileged natural environment. It offers a superb living room filled with light, providing very beautiful volumes and a warm atmosphere. The kitchen integrates harmoniously with the living space, ideal for entertaining family and friends. The house features a master suite with a shower room and dressing area, a true space of comfort and intimacy. Two other bedrooms and a shower room perfectly complete the ensemble. Outside, you can enjoy several terraces with an unobstructed view, as well as a spa, in a peaceful setting conducive to relaxation. A double garage adds to the amenities, as well as a shed currently arranged as a gym. A true haven of peace, just 5 minutes by bike from the hyper center of Noirmoutier, shops, and the port. Virtual visit by appointment! Fees included of 3.5% VAT to be borne by the buyer. Price excluding fees €950,000. Energy class B, Climate class A Average estimated amount of annual energy expenses for a standard use, based on energy prices from 2021: between €1,400.00 and €1,980.00. Information on the risks to which this property is exposed is available on the Géorisques website: georisques.gouv.fr. Your advisor at UNE AGENCE A NOIRMOUTIER: Manager - Karine RAIMONDEAU. License T CPI 8501 2019 000 039 747 RCP MMA IARD No. 120 137 405This description has been automatically translated from French.
…By Une Agence A Noirmoutier


Just a few steps from the fishing port and beaches, discover this set consisting of two houses connected by an internal access that offers both independence and conviviality. Built in the early 2000s and enlarged in 2013, it now provides a perfect balance between charm, modern comfort, and the sweet life by the sea. Situated on a closed and landscaped plot of 632 m², this property offers 139 m² of living space with generous volumes flooded with light. The traversing living room, the true heart of the house, enchants with its brightness and warm atmosphere, enhanced by a pellet stove. A friendly space, ideal for sharing moments with family or friends, summer and winter alike. The house features five comfortable bedrooms, allowing for family and guest accommodation in complete serenity, as well as two functional and contemporary shower rooms. Outside, the intimate garden invites relaxation with its small pool, perfect for enjoying the beautiful sunny days of Noirmoutier. The installations have been carefully done by local artisans, a guarantee of quality and authenticity. Another major asset: the property is located in a white zone of the Coastal Risk Prevention Plan, providing a safe and sought-after environment on the island. A turnkey, bright, and warm house, ideal as a primary residence or holiday home, in a privileged setting between port, ocean, and nature.This description has been automatically translated from French.
…By Une Agence A Noirmoutier


SARTHE: 30 mins from Le Mans, quick motorway access to Paris, Normandy, Brittany. Beautiful property of approximately 1219 sqm from the 17th century. This property houses a chapel with its preserved authenticity. It has a reception room of 85 sqm, 10 bedrooms, 3 dormitories, several bathrooms and various other rooms to be fitted out according to your project, all on a plot of 5400 sqm. A unique property full of history which is absolutely to be discovered. Shops in the village, fiber optic. IDEAL FOR LARGE FAMILY HOME, GITE PROJECT, GUEST ROOM, EVENT ORGANIZATION .......Budget: EUR630,000 agency fees included of which 5% is payable by the buyer, i.e. EUR600,000 net seller. This announcement was written under the editorial responsibility of Laurence LEFEVRE acting under the status of commercial agent registered with the RSAC of MANS n° 438 777 047 with PAUL PARKER PROPERTIES, domiciled at 10 rue du Colisée 75008 PARIS, brand of SAS PROPRIETES PRIVEES, National real estate network, with capital of EUR40,000, RCS NANTES n° 487 624 777, Professional card T and G n° CPI 4401 2016 000 010 388 CCI Nantes, GALIAN Guarantee, 89 rue La Boétie, 75008 Paris. To visit, contact Laurence LEFEVRE (independent agent for SAS Paul Parker-Properties) locally at tel: 06 72 20 23 35 - [email protected]. Sales mandate no. 385 541. The FNAIM-approved professional advises you, guarantees and secures your real estate project RCS 438 777 047. Information on the risks to which this property is exposed is available on the Géorisques website: www. georisques. gouv. fr ' (5.00 % fees incl. VAT at the buyer's expense.)
…By Paul Parker Properties


In the heart of Saumur, an 18th-century mansion of approximately 322m² (3,460 sq ft), fully renovated with a heated swimming pool (3m x 6m). Set on a plot of 880m² (0.22 acres), a stone's throw from shops and amenities. The ground floor comprises a beautiful entrance hall, living room and dining room, study, second entrance hall, kitchen and laundry room. On the first floor, there are three suites with bathrooms, one of which has a dressing room. On the second floor, there are two suites with bathrooms, a lounge and an attic. In the basement, there is a boiler room and cellars. In the annex, there is a covered area for three vehicles and a workshop. Close to transport links, shops and schools. A rare find in the area, ideal for a family home.
…By Kretz Real Estate


This beautiful property is situated in the heart of the Nantes vineyards, close to the charming town of Clisson and around twenty kilometres from Nantes. It comprises the main house, offering 320 sqm of living space, and a number of exceptional outbuildings, all fully renovated by a renowned architect from Nantes. These include two houses of 100 sqm each, a converted farmhouse of 100 sqm, a reception hall and other buildings. A beautiful swimming pool completes the property. Set within a park of around 59 acres, the estate lies at the heart of a particularly unspoilt, rolling countryside. The property has its own vineyard, whilst woodland stretches all the way to the banks of the River Sèvre. Energy class: NC/NC.
…By Cabinet Le Nail


This elegant recent villa hidden from view in an enclosed near 1800 sqm landscaped garden is located just a stone’s throw from the beach and the shops in the keenly sought-after La Baule Les Pins neighbourhood A marble-tiled entrance hall leads to a bright 65 sqm living/reception room opening onto the leafy garden, a fully fitted contemporary kitchen with dining facilities accessing a terrace ideal for al-fresco dining, a fitted pantry, a study/library, and a superb suite with a shower room and dressing room. Upstairs are five generous bedrooms including a master suite with a bath/shower room/wc and a dressing room. With an attic, a basement with storage space and a shower room, and a two-car garage. A superb family home near the beach.
…By Daniel Féau


Discover this exquisite 128.28 m² apartment in the heart of Nantes, offering a perfect blend of comfort and convenience. Boasting four spacious bedrooms, this six-room residence is tailored to meet your modern living needs. The apartment features double glazing and electric shutters, ensuring energy efficiency and tranquility. Accessibility is a key highlight, with disabled access and a lift making it suitable for everyone. Stay connected with high-speed optical fiber internet, and enjoy enhanced security with a videophone entry system. These thoughtful amenities elevate your living experience, providing both comfort and peace of mind. The open, airy design and high-quality finishes create a welcoming atmosphere perfect for families. Enjoy the convenience of urban living while retreating to your own tranquil haven. This property is an ideal opportunity for those seeking a modern, accessible lifestyle in one of France’s charming cities. Agency fees payable by vendor
…By Barnes Nantes - La Baule


BARNES La Baule presents this apartment ideally located in the greenery just 200m from the beach. With its large south-facing terrace not overlooked and its two separate sleeping areas, it will offer you a perfect setting for pleasant stays with family or friends. Agency fees payable by vendor - Montant moyen de la quote-part de charges courantes 1,848 €/yearly - Montant estimé des dépenses annuelles d'énergie pour un usage standard : 1520€ ~ 2080€
…By Barnes Nantes - La Baule


Ref.4313 : French Historic castle for sale in Pays de la Loire. Built on a hilltop overlooking the surrounding countryside and a small river, on the borders of the Sarthe and Mayenne départements, 230 km from Paris and easily accessible by TGV train and motorway, this beautiful château, listed in its entirety on the Inventaire Supplémentaire des Monuments Historiques (Supplementary Inventory of Historic Monuments), comprises around fifteen rooms that have been restored to a very high standard. The property comprises the château itself and a vast outbuilding that houses a separate dwelling and exhibition space. THE CASTLE : Its total covered surface area on 5 levels is 1,400sqm, of which 300sqm is in its 19th century state and approx. 900 sqm is maintained, spread over 3 levels. It houses : Ground floor (level 0): access via the main courtyard : former guard room (55sqm) 3.77 m high double ribbed ceiling, housed in the former medieval keep, its monumental Gothic fireplace bearing two coats of arms, including the royal coat of arms and a crest with a coat of arms of high nobility in the center, beautiful oak parquet flooring. Large lounge (68sqm) 3.7 m high, with its medieval fireplace bearing the same coat of arms; Large bedroom (41sqm), 3.7 m high, where Steve Mcqueen stayed during the filming of "Le Mans", with en suite bathroom; Library/Billiard room (42 sqm, 3.5 m high, with access to the south-west-facing summer terraces; Small study (8.5sqm) and large study (31 sqm). 1st floor (level 1): Corridor with terracotta tiles leading to : An old balcony and a second open balcony overlooking the chapel; Bedroom (31 sqm), known as the king's bedroom due to Louis XIII's documented stay there, 3.16 m high, oak parquet flooring, monumental fireplace with stone column, en suite bathroom with bath and washbasin; Bedroom (20.27 sqm), 3.22 m high, terracotta tiled floor, 19th century marble fireplace, en suite bathroom (11 sqm) with bath, bidet, washbasin. separate wc. Bedroom (22.37 sqm), 3.09 m high, terracotta tiled floor, 19th century marble fireplace, en suite bathroom with bath and washbasin; Library (former bedroom) (34.5 sqm), 3 m high, oak parquet flooring, monumental stone fireplace; Bedroom (41.5 sqm), HPS: 3.28 m, oak herringbone parquet flooring, monumental stone fireplace, en suite bathroom with bath, washbasin, wc; Master bedroom (34.3sqm), HPS: 3.21 m, oak floor with herringbone pattern, monumental stone fireplace, en suite shower room with shower, washbasin, wc; dressing room (10.2 sqm), modern shower room with double washbasin and shower. On the 2nd floor (level 2): Approx. 350sqm of living space comprising 7 rooms to be completely renovated (floors, walls, ceilings) and 2 sanitary areas also to be renovated. Attic above. Garden level (-1) : Large dining room (36 sqm), HSP: 2.45 m, wc with washbasin, kitchen and dining area (41 sqm), HSP: 2.45 m, utility room. Basement (level -2): Former kitchens and unfinished preparation and storage areas, former ice houses, vaulted cellar, wine cellar and various areas, boiler room. The outbuildings include : Adjoining the castle, with access via the main courtyard, is a beautiful early 16th century chapel. At the entrance to the castle, a U-shaped building that houses : former caretaker's accommodation, restored in 2010, comprising a room (37sqm), 3.01 m high, a bedroom (16.8sqm), a shower room (4.9 sqm) with double wash-hand basins, shower, separate toilet and a kitchen (20.8 sqm). Oil-fired heating, 2010 boiler. A showroom (60.5 sqm), 3 m high, tiled, exposed beams, cement floor with parquet flooring, entrance (14.82 sqm) with staircase, wc with washbasin. First floor: showroom (75 sqm), projection room (57sqm), cement floor. Garage (56 sqm); Stable with 3 boxes (50 sqm); Former tack room (9.4 sqm); Garage (52 sqm), attic above. With a total surface area of 17.59 acres (7 ha 12 a 88 ca), the land comprises : - an attractive driveway and bridle path ; - a pretty terraced garden - an equestrian arena (80x40m) covered with Fontainebleau sand following earthworks and the laying of a bidime; - a small ornamental wood (approx. 6.17 acres / 2.5 ha); - Paddock (approx. 2.47 acres / 1 ha); - pleasant, harmoniously planted areas. The château, its chapel and the recognised layout of the gardens (cad. Zi 31p) were included in the Supplementary Inventory of Historic Monuments by order of 24 April 1989. The entrance gate (cad. ZI 31p) was listed by decree on 22 July 1991. This property benefits from the advantageous tax status of Historic Monuments. This property is registred on the additionnal inventory of historic monuments (allowing fiscal tax cuts if you pay taxes in France). OPTION TO PURCHASE IN ADDITION : ARTICLE 2 : The former chateau farm comprises : A comfortable dwelling house, recently restored, of approx. 160 sqm with entrance hall, study, living room, kitchen, utility room, wc/washbasin. First floor: lounge, 3 bedrooms, 3 shower rooms and 1 bathroom. Oil-fired central heating. Outbuildings used as sheds. A beautiful 18th century building with a floor surface area of 270 sqm, built of stone on an L-shaped plan, housing former stables (9 loose boxes), a treatment room (32.8 sqm) and a barn. The slate roof was redone in 2014. Land in the nature of gardens and meadows, representing a total surface area of : 4.32 acres (1 ha 75 a 20 ca). ARTICLE 3 : Beyond a small road, a beautiful property of more than 67 acres consisting of woods and moorland with a pond (approx. 6,300 sqm). Cabinet Le Nail: +33.(0)2.43.98.20.20 CPI 5301 2018 000 028 835 - CCI de la Mayenne We invite you to visit our website Cabinet Le Nail to browse our latest listings or learn more about this property.
…By Cabinet Le Nail


The Lair real estate agency in Saint Pierre des Nids offers a rare property for sale located in the heart of a privileged natural environment, in the highly sought-after area of Saint-Léonard-des-Bois. You will discover this magnificent stone property covered with slate, fully restored in 2014, offering 216 m² of living space on 2 hectares of land.The living area, the true heart of the house, is bright thanks to its 3 large bay windows, with a surface area of 84 m², welcoming a warm living room with a wood stove.The independent kitchen, fitted and fully equipped, combines functionality and conviviality.The property offers 4 bedrooms, including a ground-floor bedroom with a private shower room, perfect for single-level living, and three bedrooms upstairs with parquet flooring, adding charm and comfort.This property benefits from recent and efficient equipment such as its air/water heat pump, micro-station wastewater treatment, fiber optic connection, RJ45 sockets, lawn robot, and a rainwater recovery system (4,000 L), with an open double garage for cars.Very well-maintained house, perfectly renovated, no work required: you just have to unpack your bags.An ideal setting for nature lovers.Set on 2 hectares of pasture, this property is ideal for accommodating horses or developing a nature project. You will enjoy an unobstructed view of the countryside and an authentic bread oven, further adding charm to the place.A rare property in the area, combining authenticity, generous volumes, and modern comfort, in the exceptional setting of the Alpes Mancelles.For more information or to visit, please contact us at 02.43.30.11.30This description has been automatically translated from French.
…By Lair Immobilier Saint-pierre-des-nids


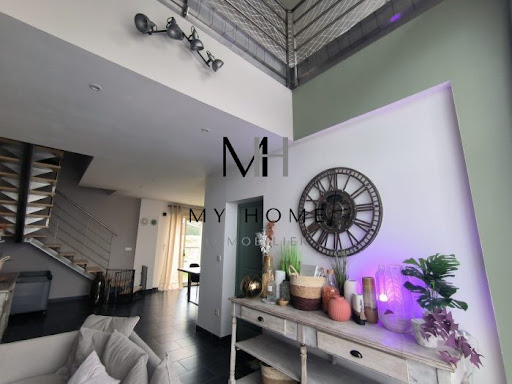

The My Home Immobilier Agency offers you this property consisting of a residential house and a gîte for 10 people just minutes from Condé-sur-Sarthe. The residential house includes a spacious open living area with a dining corner leading to the terrace, a sitting area with a pellet stove, and a fitted kitchen. On the ground floor, you will also find a bedroom, an office that can serve as a second bedroom, a bathroom with shower, and a separate toilet. Upstairs, there is a bright mezzanine, three bedrooms, a dressing room, and a separate toilet. Laundry room, cellar. Garden and courtyard at the front. The gîte is a fully renovated house from 2020, featuring a living area with a fitted kitchen, two shower rooms, and five bedrooms upstairs. Additional adjoining room of about 25m2 that can serve as an office or gym. Terrace. Land. Must visit! Contact and visit with Lucie Motas at 06 48 19 58 90. Fees included of 4.52% VAT to be paid by the buyer. Price excluding fees 442,000 €. Energy class C, Climate class A Average estimated annual energy expenses for standard use, based on energy prices for the year 2021: between €1617.00 and €2189.00. Information on the risks to which this property is exposed is available on the Géorisques website: georisques.gouv.fr. Your My HOME IMMOBILIER advisor: Manager - Lucie MOTASThis description has been automatically translated from French.
…By My Home Immobilier


Including fees of 4.1% TTC to be paid by of the purchaser. Price excluding fees 415 000 €. In a condominium of 162 lots. Average share of the estimated budget 4 500 €/year. No ongoing proceedings. Energy class A, Climate class A Estimated amount of annual energy expenditure for standard use: between 634.00 € and 858.00 € for the years 2021, 2022, and 2023 (including subscriptions). Information on the risks to which this property is exposed is available on the Geohazards website: georisques.gouv.fr.
…By Karacterre


Elegant little 17th-century castle on the border of Anjou and Touraine Just thirty minutes from Saumur, in a charming village in the heart of a preserved environment, this characterful property displays all the grace of classical architecture in a landscaped park of 3.5 hectares. The main manor house offers seven reception and living areas, including three bedrooms and two suites. Two separate, carefully restored stone houses complete the complex with a total of eight additional rooms, including four bedrooms intended for refined tourist accommodation, in close proximity to the renowned vineyards of Saumur and Chinon. The estate is organized around a double entrance courtyard with its old chestnut trees, a carefully designed and wooded English-style park, a real small arboretum, and a swimming pool discreetly nestled in the greenery. The proximity of the Royal Abbey of Fontevraud, a major cultural site in the Loire Valley, gives this place a special appeal. The abbey houses the Pays-de-la-Loire Regional Cultural Center, which hosts concerts, exhibitions, and conferences, as well as a contemporary art museum displaying over 800 works. A place where hospitality is an art of living, at the crossroads of history, nature and culture. SAUMUR - 26 km (theater, Paris-Montparnasse train station 2.15 hours via Angers) CHINON - 18 km PARIS - 305 km including 251 by A10 motorway 18-hole golf course 10 minutes away. THE MANOR , approximately 310 m2 Ground Floor: Entrance hall 21 m2 (4.80m x 5.30m, fireplace with wood stove, cupboards, floor tiles, access to vaulted room), and staircase no. 1 Kitchen and dining room 29 m2 (fireplace, sink stone, staircase no. 2), In the main body , Dining room 39 m2 (6.13m x 6.10m, floor tiles, fireplace, 2.85 under beams), Small hallway with cupboards, and guest WC, Living room 37 m2 (6.30m x 5.70m, frieze ceiling, parquet flooring, fireplace) Bedroom 1 of 29 m2 (6.30m x 4.40m, stone staircase no. 3 to upper floor, terracotta floor, monumental 17th century fireplace) Bathroom 8.30m (bath, sink, WC) East Wing , Office 15 m2 (4.50m x 3.20m, fireplace, small balcony overlooking the park) Bedroom 2, 24 m2 (parquet floor) Clearance on floor tiles Bathroom (bathtub, vanity unit, WC) Staircase landing no. 2 (cupboard) Bedroom 3, 19 m2 (4.50m x 4.20m, terracotta tiles, tuffeau fireplace), and shower room (shower cubicle to be redone, sink, WC) West Wing, Independent Ground Floor : Bedroom 4 en suite of 28 m2 (living room, bedroom, bathroom, WC and storage room) Bedroom 5 in suite of 41 m2 (living room, bedroom with glass roof overlooking courtyard, bathroom and WC) 1st Floor of the Manor: via staircase 3 Large space that can be converted in full height covering the 3 rooms below, forming a plateau of 140 m2 or 6.40m x 21.70m, and 7.50 m height under the ridge) Insulated attic above covering 2/3 of the surface area. Basement of the manor: access from the entrance Ribbed vaulted room of 56 m2 (4.20 m x 13 m, stone staircase leading to the courtyard) Vaulted cellar following 4.30m x 4.70m APPENDICES HOUSE 1, approximately 122 m2 Ground floor: 19 m2 dual-aspect kitchen (beams, fireplace with bread oven? Equipment: Smeg cooker, stainless steel splashback and extractor hood, dishwasher, microwave, fridge/freezer), 22 m2 living room (stone walls), 27 m2 veranda open to the park (9.30m x 3m, 3.40m high), 14 m2 bedroom 6, shower room (shower, sink, WC), storage room (electrical panel and hot water tank) Upstairs: exterior staircase Bedroom 7 of 22 m2 with bathroom (shower, sink, WC) HOUSE 2, approximately 98 m2 Ground floor: Living room 46 m2 (7.50m x 6m, beams, tuffeau walls), Fitted kitchen (floor tiles, small storage room, staircase), WC Upstairs: Landing and corridor (cupboard), Bedroom 8 of 20 m2 (6.90m x 2.90m, cupboard) and shower room (shower, sink, WC), Bedroom 9 of 15 m2 (5.20m x 2.90m, cupboard) and shower room (shower, sink, WC) DEPENDENCIES 1) Reserve/laundry room of 12.60m x 4.10m 2) Garage (2 cars) of 6.30m
…By Cabinet Chevillon


Thirty minutes from Nantes Airport, in the heart of the Haut Bocage region of Vendée, this 18th-century château, set in 42 hectares of grounds, has seven centuries of history behind it. Partially burned down during the War in the Vendée, it was restored in 1805 and has preserved its authenticity over the centuries. Listed as a Historic Monument in 1986, it stands in an economically dynamic region, attached to its values and heritage. The central granite block presents on its north and south façades seven bays of tall keystoned windows, crowned by a slate roof punctuated with dormers. An elegant horseshoe staircase precedes the main southern entrance; to the north, a grand stone-balustraded staircase opens onto the gardens. 900-sqm of habitable space are distributed across four levels: grand salon of 62-sqm, wood-panelled library salon of 54-sqm with mezzanine, gallery serving three offices, dining room, kitchen, seven bedrooms with bathrooms, cellars and attics. Herringbone parquet flooring, carved woodwork and period chimneypieces compose a refined interior, enhanced by modern comfort, geothermal heating and fibre optic. The outbuildings offer exceptional potential: La Bergerie, a 200-sqm manor house with heated swimming pool; the restored 15th-century tower; the listed chapel; a courtyard comprising barn, offices, reception rooms, two holiday cottages and a 220-sqm hangar. 104-acres of enclosed grounds—partially walled in stone—constitute a preserved sanctuary. The formal parkland displays mature trees, a listed labyrinth classified as a Monument Historique, two romantic ponds hosting swans and herons, a former hippodrome, and three listed tree-lined avenues approaching the château. Whether envisaged as an exceptional family residence, an inspiring corporate headquarters, or a luxury hotel establishment, this unique domain offers a blank canvas for the most ambitious projects, within one of the most economically dynamic territories in western France.
…By Junot Châteaux & Patrimoine


Your Lair Immobilier agency offers for sale this architect-designed house ideally located in the heart of the Alpes Mancelles, in a privileged natural environment, with an unobstructed and dominant view.Set on a superb plot of 20,570 m², this property offers a rare living environment, combining space, tranquility, and immediate proximity to numerous hiking, trail, and mountain biking paths.The house features spacious volumes and a functional layout. On the ground floor, you will find a bedroom with a private lounge, a bathroom, a large bright living-dining room, and a fitted kitchen. The upstairs includes a library serving three additional bedrooms and a bathroom.A veranda of about 30 m² pleasantly extends the living space to the outside. A tiled workshop of about 150 m², a cellar of 40 m², and a summer kitchen equipped with a wood oven and barbecue complete the whole.The amenities include an air/air heat pump with reversible air conditioning, a thermodynamic water heater, a water softener, and fiber optics.Outside, the landscaped grounds include an orchard with numerous fruit trees, a sheepfold, and an artesian well of 31 meters.A rare property in the area, ideal for nature lovers and those who enjoy open spaces.For any inquiries or visits, please contact the agency at 02.43.30.11.30This description has been automatically translated from French.
…By Lair Immobilier Saint-pierre-des-nids


Karacterre@ Le Mans presents this magnificent 200 m² bourgeois house on a plot of over 3 hectares, 15 minutes from Le Mans. Period features such as the facade, parquet floors and fireplace convey an obvious charm. The property opens onto a corridor leading to the living room on one side, and the dining room on the other, with its fireplace and open-plan kitchen. A study and veranda complete the first floor. The second floor features a master suite with en-suite shower room, three further bedrooms, bathroom and toilet. The second level features a bedroom and an attic. The property also boasts an 80 m2 outbuilding, comprising a living room, kitchen and study. Upstairs, two bedrooms, each with private shower room and toilet. Enclosed garage. Outside, the landscaped grounds generously enhance the property. A haven of peace conducive to good times with the family, quiet and out of sight. Located 1 minute by car from the village shops and 200 m from public transport. Karacterre is an agency specializing in authentic properties, We cover the entire PAYS DE LA LOIRE and BRETAGNE region LE MANS ANGERS CHOLET SAUMUR RENNES SAINT MALO Discover our properties such as Maisons de Maîtres, Maisons bourgeoises, Lofts, Contemporary houses, Private mansions, Châteaux, Manoirs, Longères de charme, character apartments, exceptional properties, luxury properties, charming properties, investment properties, directly on the Karacterre immobilier website Free estimates on request. Including fees of 4.26% TTC to be paid by of the purchaser. Price excluding fees 470 000 €. Energy class E, Climate class D Estimated amount of annual energy expenditure for standard use: between 6037.00 € and 8169.00 € for the years 2021, 2022, and 2023 (including subscriptions). Information on the risks to which this property is exposed is available on the Geohazards website: georisques.gouv.fr.
…By Karacterre


CANDÉ 5 minutes in the countryside, at the end of a small path, with no neighbors, farm on 30 hectares of adjoining land bordered by oaks and free of any rights. An idyllic setting for various activities: horse or dog breeding/boarding, educational farm, or simply to take over the already existing and profitable activity of duck fattening. This farm consists of a long farmhouse of 98 m² living space with beautiful possibilities for expansion in the adjoining stone outbuildings and attics. A fitted and equipped kitchen open to a living room with a wood stove, one bedroom, an office space, a bathroom with shower, a toilet, and a large back kitchen/laundry room. Upstairs, a landing, two lovely bedrooms with exposed beams, and a bathroom with a toilet. For your various activities, you will have a large hangar of 500 m² and a building for ducks of 360 m², all in good condition. For your horses: 3 concrete boxes, and two wooden ones on another plot, but all close to the house to keep an eye on your companions. Possibility to purchase wooded plots in addition for about 10 hectares. Beautiful property with nice lands allowing for many different projects. Rare property! Must be visited quickly. Virtual tour in 3D + plans available upon request. Agency fees are payable by the buyer, amounting to 3.49% including tax of the price excluding fees. Information on the risks to which this property is exposed is available on the Géorisques website: www.georisques.gouv.fr. Contact Hervé JOLIVET, Individual Entrepreneur, Commercial Agent OptimHome (RSAC N°413 113 549 Nantes Registry) 06 29 50 69 73 (ref. 597537)This description has been automatically translated from French.
…By Optimhome - Hervé Jolivet


BARNES Nantes exclusively offers this renovated house in the highly sought-after Petit Chantilly neighborhood of Orvault, offering a peaceful yet convenient living environment, close to the Cens Valley, schools, shops, and public transport. From the very first moment, the spaciousness and brightness are captivating: The spacious living room with generous openings bathes the space in natural light throughout the day. The flowing layout harmoniously connects the living room, dining room, and contemporary kitchen, creating a welcoming space for entertaining or sharing family time. Spanning several levels, the house offers five to six bedrooms, including a space that can be used as an office, as well as a beautiful master suite. Each floor has been designed to combine comfort and privacy. The materials and finishes reflect a quality renovation, combining comfort and modernity. This beautiful family home also features a laundry area, a cellar, and a large garage. Agency fees payable by vendor
…By Barnes Nantes - La Baule


Réf. 4767 : chateau for equestrian use, events or leisure property for sale Located between Nantes and Ancenis, the property enjoys a privileged setting on the banks of the Loire, an area renowned for the quality of its landscapes and its gentle way of life. The riverbanks offer a remarkable natural setting, alternating between meadows, embankments, walking paths and panoramic views of the water, ideal for outdoor activities and relaxation. The proximity of Nantes brings all the advantages of a large city, including economic and cultural dynamism and services, while Ancenis charms visitors with its Loire Valley charm, heritage and more peaceful pace of life. This location combines nature, accessibility and quality of life, a balance that is particularly sought after for a residence of character. At the top of a hill, bordered by a river and surrounded by peaceful countryside, this is a haven of peace and tranquillity. The gently sloping woods, meadows and tall pine trees give the landscape a bucolic charm. You could even forget that the nearest neighbours are more than 500 metres away from the castle. The estate was once dedicated to horse breeding, an activity that brought it a certain prestige thanks to a famous horse. The surrounding meadows can still accommodate many horses. The location could therefore be suitable for equestrian activities, events or even as a country residence. The layout of the premises will therefore be designed by the new owner according to their lifestyle choices. The residence has a two-part façade. The left-hand side, which is older and on one level, has tall rounded windows under a high slate roof. The right-hand side dates from the 20th century and has a façade of local ochre-coloured stone rubble. The windows are topped with white cut stone lintels, under a slate roof with three dormer windows. A long L-shaped extension facing south gives the house considerable depth. The main entrance is accessed via a staircase followed by a granite stone steps. The door opens onto a large reception hall. The floor is covered with grey-blue-ochre cement tiles, laid in a fleur-de-lis pattern typical of the 19th century. The hall is decorated with wood panelling and has a high ceiling with exposed beams. It leads to three large doors and the main staircase. On the right, an additional door opens onto a secondary staircase, which leads to the L-shaped section. To the left is the large reception room, which has double exposure. It is spacious and very bright thanks to six large windows with rounded lintels. The floor is laid with antique chequerboard tiles, the walls are finished in imitation stone plaster and the ceiling features exposed beams. To the right of the hall is a beautiful dining room. The walls are covered with full-height wood panelling. The parquet flooring is laid in a herringbone pattern. The high ceiling features exposed beams. The kitchen is accessed through a door on the left. The main staircase, lit by a stained-glass window, leads to a landing and a corridor that serves the bedrooms on the first floor. On the first floor, there are beautiful bedrooms on the north side, including a master suite. Other bedrooms are located in the wing, as well as numerous rooms that could be used as offices, music rooms, gyms, etc. There are more bedrooms on the second floor. A large basement/garden level completes the property, with level access to the south-facing courtyard. Outbuildings : - A 110sqm guest house, renovated in 2016, comprising a living room, kitchen and two bedrooms. Heating: wood-burning stove and electric. Recent tiled roof. - 200sqm house to be refurbished. - A total of 50 stalls, spread across several outbuildings. - Riding arena to be refurbished. - Fodder and storage shed, garages. - 11m x 5m swimming pool built in 2004, unheated. The 150 acres property consists of 74 acres of meadows and 49 acres of woodland, free of leases and agricultural land consolidation. Almost all of the land is contained within a single block surrounding the château. It is an exceptional estate in terms of its size, unity and the quality of its environment. The property has beautiful trees, including a 200-year-old cedar, oaks, chestnut trees, a tulip tree, and more. Cabinet LE NAIL – Loire-Atlantique and Vendée - Mr Pierre-Yves ROUILLON : +33 (0)2.43.98.20.20 Pierre-Yves ROUILLON, Individual company, registered in the Special Register of Commercial Agents, under the number 397 916 867. We invite you to visit our website Cabinet Le Nail to browse our latest listings or learn more about this property.
…By Cabinet Le Nail


Ref.4769 : French noble townhouse for sale in Pays de la Loire. Ancenis, located on the banks of the Loire River, happily combines the gentle charm of Anjou with the energy of Nantes, while benefiting from an ideal location: 26 miles from Nantes, 34 miles from Angers, and 50 meters from the SNCF train station (TGV). This privileged location complements a destination already rich in places to visit, activities, and restaurants. The Loire à Vélo cycle routes and the Voie Verte greenway are perfect itineraries, on foot or by bike, for discovering the surrounding countryside, vineyards, and treasures of the river, its wild banks, golden sand islands, typical villages, and historical heritage. This residence features architecture that is very characteristic of bourgeois houses from the second half of the 19th century, influenced by the Napoleon III style and classical eclecticism, with a rigorous composition and bold decorative polychromy. The main façade is designed according to a fundamental principle of classical architecture: perfect axial symmetry. It is structured in three main bays: the central bay, deliberately highlighted with sculpted frames and an ornate central pediment, framed by two perfectly balanced side bays. The slate roof is broken, pierced by pediment dormers. The house has been renovated, preserving the original materials: parquet floors, moldings, woodwork, rosettes, and fireplace. It now consists of two separate areas: a private section and a section that is perfectly suited for use as a bed and breakfast or vacation rental. The living area is 675 sqm spread over four levels. On the GROUND FLOOR : as soon as you enter via the stone steps, the house reveals its generous spaces bathed in natural light, enhanced by high ceilings and a harmonious layout. The main floor, the true heart of the house, houses the reception rooms in an elegant and warm atmosphere. The entrance hall leads to the dining room (40 sqm) and the living room (52 sqm), which give access to the sleek and contemporary kitchen (26 sqm). Study Rental section (ground floor) : The northern part of the building is completely independent, with its own entrance and dedicated spaces: a 14 sqm breakfast room, a 15 sqm utility room, a 12sqm office and a functional laundry room. This perfectly laid-out area offers autonomy and privacy for guests or tenants. On the FIRST FLOOR : a hallway leads to two large bedrooms (25 and 28 sqm) with one en-suite bathroom and the other with a shower room, and a third bedroom (20 sqm) with a dressing room and bathroom. A living room. Rental section : one bedroom with bathroom. On the SECOND and THIRD FLOORS : reserved for the rental section : four one-bedroom apartments and two suites. Several attics provide storage space. The basement, which covers the entire surface area of the house, is divided into several cellars, including the boiler room and wine cellar. An annex building, equipped with heating and electricity, includes a double garage and a single garage (tiled floor) in the basement, as well as an attic upstairs offering storage space. The park surrounds the house. Numerous plants have recently been planted around the building to create intimate and pleasant areas. The property covers a total area of 1,649 sqm. Cabinet LE NAIL – Loire-Atlantique and Vendée - Mrs Nathalie TOULBOT : +33 (0)2.43.98.20.20 Nathalie TOULBOT, Individual company, registered in the Special Register of Commercial Agents, under the number 418 969 077. We invite you to visit our website Cabinet Le Nail to browse our latest listings or learn more about this property.
…By Cabinet Le Nail


Saumur Area – Preserved Natural Environment Approximately 25 minutes from Saumur and the Cadre Noir, and close to major roads to Le Mans and Angers, this equestrian property comprises approximately 22 hectares of contiguous land, including meadows, wooded areas, and landscaped spaces. Located in a particularly peaceful setting, free from any direct nuisances, the property benefits from an ideal environment for structured equestrian activities. Main House – Approximately 300 m² of Living Space Built with quality materials, this house offers spacious rooms and sits atop a full basement, including a double garage. It comprises: 7 bedrooms Bright reception rooms Separate kitchen Numerous additional rooms Full basement with technical and storage areas Modernization work will unlock the full residential potential of this building. Second Dwelling An independent house completes the property. It could be suitable for staff accommodation, a caretaker's quarters, or a hospitality project related to the equestrian activity. Equestrian facilities: 11 comfortably sized stalls (approx. 4 x 3.5 m), barns and outbuildings, separate office suitable for a reception area or clubhouse, existing track (trotting or working), potential for additional development for sporting activities. The current layout allows for operation focused on: breeding, pre-training, training horses, and structured equestrian activities. Land and equipment: Approximately 22 hectares, maintained meadows, private woodland, several wells, and an irrigation system. The configuration is adapted for efficient and secure operation. Full details available upon request. This equestrian property offers significant potential for development and expansion. Agency fees are payable by the buyer, amounting to 5.00% including VAT of the price excluding fees. Les informations sur les risques auxquels ce bien est exposé sont disponibles sur le site Géorisques : www. georisques. gouv. fr. Contact your local agent, Mickaël BOURDAIS, LE LUDE, Optimhome Associate Estate Agent at 06 66 96 69 90 (ref 601393)
…By Optimhome - Mickaël Bourdais


SUNSET Beautiful T3 facing the sea, in the heart of La Baule. A beachfront atmosphere, with unobstructed views of the ocean. 62m2 of living, a living room facing the sea, beautiful south-facing balcony, an equipped kitchen, a modern bathroom, 2 bedrooms on the back with access to a quiet green patio. A large garage with cellar area. Co-ownership of 144 lots - No procedures Condominium charges of 1400€/year. DPE D Fees charged to the buyer of 3,15%, or €660,000 net. Estimated annual energy consumption between 990€ and 1380€ indexed to the average 2021 energy price. Information on the risks to which this property is exposed is on: georisques.gouv.fr Establishment not holding escrow funds. D.B. Christie's International Real Estate 3 Avenue du marché 44500 La Baule, France International Real Estate - Immobilier International La Baule - Nantes - Vannes - Golfe du Morbihan
…By David Bilder Christie’s


[UNDER OFFER] BARNES Le Pouliguen presents you a seaside house in Batz-sur-Mer, ideally located on the Govelle beach, in the heart of a sought-after and preserved environment. Built on a 220 m² plot, this house benefits from a direct relationship with the ocean and a living environment oriented towards the sea. With an area of 95 m² of living space and 144 m² on the ground, the house offers volumes designed for comfort and conviviality. The living spaces, bathed in light, naturally open onto a terrace facing the ocean, inviting you to fully enjoy the views and outdoor moments, in tune with the tides. The stove provides a warm atmosphere in all seasons, while all the amenities have been designed for a pleasant year-round use as well as for a secondary residence. The layout allows hosting family and guests in comfortable conditions, with sleeping areas distributed over two levels, including a bedroom upstairs with a privileged sea view. At the front of the house, an intimate garden, hidden from view, extends the outdoor spaces. A storage room allows for storing bikes and equipment, facilitating a lifestyle focused on the beach and water activities. Agency fees payable by vendor - Montant estimé des dépenses annuelles d'énergie pour un usage standard, établi à partir des prix de l'énergie de l'année 2021 : 2530€ ~ 3430€
…By Barnes Nantes - La Baule

Receive by email any new listing that may match your search criteria
Your criteria :
By validating this form, you accept the general conditions of use of Le Figaro Properties.
These agencies offer a selection of luxury properties vente in the Pays de la Loire. Feel free to contact them for personalized assistance.



