Get early access to listings that match your criteria
Never miss an opportunity again. Our personalized alerts notify you instantly.

 English$ USD · m²


New – JUNOT Nantes – La Baule – Pornic, exclusive member of FORBES Global Properties. An architect's house in an exceptional natural setting just 300 meters from the beach. Located in the highly sought-after Lérat neighborhood in Piriac-sur-Mer, just 300 meters from the beach, this spacious architect’s house with a swimming pool offers an exceptional living environment. Situated on a fully enclosed, landscaped, and wooded plot of 2,881sqm, it develops 213.68sqm on the ground (including 171.21sqm of living space) and has a ground-floor basement of 40.85sqm with garage. On the ground floor: an entrance with wardrobe and separate toilets, in the central part of the house a beautiful 70sqm through-living room with cathedral ceiling, including on one side a fitted and equipped kitchen with its dining area and on the other side a living room with fireplace as well as a second TV lounge overlooking the main living room. Extending from the first living room, on the ground floor, the parental area includes an office, the master room, and a private bathroom with shower and toilet. On the first floor, partially under attic slopes: on one side, a landing accessible from the living room on a mezzanine serves two bedrooms, one of which also has a mezzanine area, a bathroom, and separate toilets. On the other side, another landing also accessible from the upper living room serves two additional bedrooms, one of which has a mezzanine area and the other a terrace balcony. On the basement, at a half-level lower, a large multifunction room with garage, laundry area, beach-return shower, and cellar. Fully enclosed landscaped and wooded garden. Heated swimming pool (air-source heat pump) with an in-ground cover. Carport and large outbuilding including the technical room for the pool. Asphalt access driveway. Large exterior terrace. Electric heating – Fiber optics – Alarm system. Selling price €999,000 including agency fees, with 4.93% including VAT agency fee paid by the buyer, which amounts to a net seller price of €952,000. Presentation file available upon request. Arnaud MONTFORT +33 (0)6 17 25 40 19 [email protected] Energy class: D Climate class: B Estimated annual energy expenses for this dwelling for standard use range between €3,275 and €4,431. Average energy prices indexed on the years 2021, 2022, 2023 (including subscription). Information on the risks to which this property is exposed is available on the Géorisques website: www.georisques.gouv.fr
…By Junot Nantes – La Baule – Pornic


UNDER A SALE AGREEMENT BY JUNOT Nantes – La Baule – Pornic, exclusive member of FORBES Global Properties. From the entrance, this architect-designed house from 1998 captivates with its volume and brightness. The main living space, over 100sqm, largely benefits from a cathedral ceiling and large bay windows opening onto the garden. It comprises a winter lounge with a double-sided fireplace, a dining room, a large living room and an open, fitted and equipped kitchen with an adjacent utility room. An entrance hall with wardrobe, an office open to the garden, guest toilets with washbasin, and a large laundry room complete this space. The laundry room leads to a workshop and the boiler room (gas boiler Frisquet from 2018). Underfloor heating throughout the ground floor, while the upper floor has radiators. The master suite on the ground floor, extending from the living room, has direct access to the terrace and the pool. It consists of a large fitted dressing room, a master bedroom, and a private bathroom with a bathtub, shower, and toilets. Upstairs, a landing and the corridor serve six bedrooms with built-in closets, including two with balconies, a bathroom with a bathtub, shower, and separate toilets. It is also easy to add one or two additional water rooms according to your needs. The lush, fully enclosed garden houses a heated pool (8.5 x 4.5 m) with a above-ground cover and technical room. Professional air-source heat pump (low noise level) for the pool heating. Multiple terraces, covering more than 100sqm, extend the living spaces outdoors, all situated on a very beautiful plot of approximately 650sqm. A 36sqm double garage and a garden equipment shelter complete this property. A rare property in a secure environment, at the end of a dead-end street with no nuisances or facing windows, this unique property offers exceptional living comfort, just steps from shops, schools, transportation, and the city center. Sale price €1,299,000 including agency fees of 3.92% VAT, payable by the buyer, or a net seller price of €1,250,000. Presentation file available upon request. Energy class: C Climate class: C Estimated average energy costs based on 2021 and 2023 data (subscription included): between €3,114 and €4,214 per year. Information on the risks associated with this property is available on the Géorisques website: www.georisques.gouv.fr
…By Junot Nantes – La Baule – Pornic


New – Sole agent - Under offer by JUNOT Nantes – La Baule – Pornic, exclusive member of FORBES Global Properties. Characterful and exceptional property, former farm from 1905 fully renovated, as well as a charming thatched cottage transformed into a guest house. Hidden from view, in a residential environment at the gates of La Baule and the international Barrière golf – Saint-Denac, this former farm from the early 20th century, fully reinvented, offers a rare blend of architectural heritage, spectacular volumes, and contemporary amenities. The property has a total of 263.00sqm of living space (275.90sqm on the ground). The main stone building covered with slate, offers 207.45sqm of living space (220.35sqm on the ground), complemented by an independent thatched guest house of 34.80sqm of living space, not forgetting a converted dependency used as a gym of 20.75sqm, all set on a beautiful landscaped park of 3,685sqm, a true greenery haven conducive to tranquility and privacy. From the entrance, the spaces impress with their generosity and natural light. The ground floor features a magnificent reception room under a cathedral ceiling, with a living room with a bioethanol fireplace, dining room, and high-end open kitchen, creating a warm and friendly living space designed for entertaining. Cloakroom, guest toilets, and a discreetly integrated utility/laundry room complete this set with elegance and functionality. A dedicated office allows for teleworking or reading. In extension, a fully glazed link leads to a contemporary extension housing an independent air-conditioned master suite, a true private space: master room, large custom dressing room, bathroom with shower, and separate toilets. Upstairs, accessible via a beautiful architectural metal staircase, two bright bedrooms, a bathroom, and toilets complete the sleeping area. Comfort features: underfloor heating on the ground floor with heat pump/air source, generous volumes, qualitative renovation blending authenticity and modernity. At the property entrance, a charming independent thatched cottage welcomes guests in a chic country house spirit: cathedral living room with equipped kitchen, bedroom, and private bathroom with toilets. A second annex converted into a gym completes the ensemble, not forgetting an independent double garage. A rare and confidential place, just minutes from the beaches, golf, and amenities, ideal for a primary or secondary standing residence. Charm, serenity, and elegance in the heart of a privileged environment. Selling price €1,680,000 including agency fees, of which 5% including VAT paid by the buyer, i.e., a net seller price of €1,600,000 For any information Arnaud MONTFORT +33 (0)6 17 25 40 19 [email protected] Presentation file on request. Energy class: A Climate class: A Estimated annual energy costs: between €920 and €1,300, with average energy prices indexed to the years 2021, 2022, 2023 (including subscriptions) Information on risks: www.georisques.gouv.fr
…By Junot Nantes – La Baule – Pornic


Confidential Sale - Only charged - JUNOT Nantes - La Baule - Pornic, exclusive member of FORBES Global Properties. Located in the heart of the Mellinet neighborhood, this elegant bourgeois house from 1910 is charming with its classical architecture featuring window frames, cornices, and a Tuffeau dormer. A characterful house that has preserved all the traditional decorative elements. Built on a 368sqm plot, with 2 floors of 227sqm of habitable space (247sqm on the ground), plus a total basement of 75sqm and an attached garage of 20sqm. Renovated in 2020/2021 with the installation of a new condensing boiler and double glazing, it has retained all the charm of the old with its ancient parquet floors, original marble fireplaces, high ceilings while offering all modern comforts. On the ground floor, the entrance is through a large vestibule on two levels with some granite steps, opening onto a hallway with an elegant wooden staircase leading to the different levels of the house. To the right, a double through-living room, bright, with generous volume, where old fireplaces and period parquet give a warm and refined atmosphere with a ceiling height of 3.20m. All overlooks a terrace with colored cement tiles, facing the garden. Continuing from the entrance, a spacious fitted kitchen opens onto the garden and terrace, pleasantly extending the living space. On the first floor, the landing serves four bedrooms, one of which has its own private shower room. A separate bathroom with toilets also completes this floor. There is potential to add an additional shared or private shower room as needed. On the second floor, a large 51sqm master suite overlooking the house, offering a workspace, double dressing room, and a large private shower room. The landing leads to one side to an additional bedroom with separate toilets. In the basement, accessible via a granite staircase from the kitchen, various rooms include a laundry room, toilets, storage, and a cellar, with a total surface area of 75sqm. The garden, part of which is classified as EBC (Designated Wooded Area), offers a beautiful space with a 21sqm terrace facing southeast. At the end of the garden, there is access to a standalone garage opening onto an adjacent street. A sought-after address in the heart of the Mellinet neighborhood with a luminous character property, spacious volumes, and immediate proximity to amenities, schools, and transportation. Presentation file upon request For further information contact Arnaud MONTFORT at 06 17 25 40 19 Sale price €1,155,000 including agency fees of 5% VAT paid by the buyer, net seller price €1,100,000. Energy class: D Climate class: D Estimated annual energy expenses: between €3,715 and €5,027 (2021–2023 indexation) Information on the risks to which this property is exposed is available at: www.georisques.gouv.fr
…By Junot Nantes – La Baule – Pornic


NEW – CO-EXCLUSIVE LISTING BY JUNOT Nantes – La Baule – Pornic, an exclusive member of FORBES Global Properties. Discover this sumptuous seaside villa, fully renovated in 2025, offering 240.73sqm of living space (313.93sqm of floor area) located on the waterfront in Le Croisic. It features seven beautiful bedrooms, including a ground-floor master bedroom with an en-suite bathroom, and a stunning, very spacious 80.89sqm living room that spans the entire width of the property. The elegant interior features a fireplace insert, double-glazed aluminum sliding windows with exceptional ocean views. Outside, enjoy a superb wooded garden with a heated pool 8.4 m x 4 m. The pool includes a submerged safety cover . The pool house features a utility room, shower, sink, and restroom. Automatic garden irrigation, outdoor lighting, and a pétanque court. Wooden shutters, adjustable BSO sunshades, and electric shutters, along with a motorized gate and digital keypad, enhance the luxury and security of this property. A bike storage room is also available so you can fully enjoy the coastline and surrounding bike paths. Outbuildings with a magnificent view of the park can be used as an office, a gym, or an artist’s studio, depending on your preferences. Another outbuilding provides convenient storage for all garden furniture and bicycles. A wine cellar is accessible from the living area via a motorized retractable hatch. This villa combines luxury, modernity, and authenticity in a privileged setting. Ideal for a large family or for entertaining, as part of the house—featuring a second kitchen and two bedrooms with shower rooms upstairs—can be managed independently. It will appeal to those seeking tranquility just a few steps from the beach. An exceptional property to discover without delay on the wild coast of Le Croisic. Asking price: €2,475,000 (including agency fees), of which 5.15% (including tax) in agency fees are payable by the buyer, resulting in a net seller price of €2,353,780. For more information, contact Arnaud MONTFORT at +33 (0)6 17 25 40 19 or [email protected] Remote-controlled gas condensing boiler for the ground floor’s underfloor heating and the upstairs radiators. Fiber optic internet. Garage with boiler room and ample outdoor parking Energy class: C Climate class: C Estimated annual energy costs for standard use: between €1,713 and €2,317. Average energy prices indexed for the years 2021, 2022, 2023 (including subscription). Information on the risks to which this property is exposed is available on the Géorisques website: www.georisques.gouv.fr
…By Junot Nantes – La Baule – Pornic


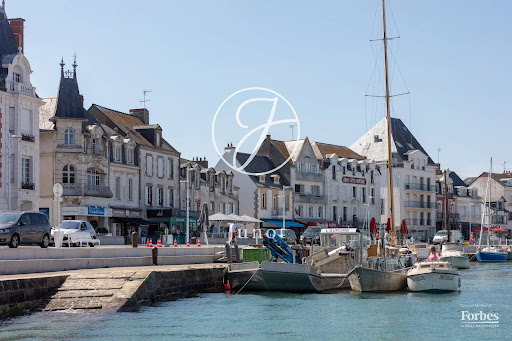
JUNOT Nantes – La Baule – Pornic, exclusif member of FORBES Global Properties. The charm of a 1908 character seaside villa built on a large land plot offering the possibility to detach a building lot with a dependency without spoiling the historic property. Located very close to the center of Pouliguen, within walking distance to the marina, shops, and the market, this property allows for various projects depending on your needs and desires; The main villa, to be renovated, has 175sqm of living space (198sqm on the ground) over three levels. On the raised ground floor, an entrance, a hallway, a cloakroom, a kitchen, a cross-through living-dining room with a fireplace, an office, and toilets. On the first floor, accessible via a beautiful wooden staircase, the landing leads to four bedrooms, one with a water point, a bathroom, and toilets. On the second and top floor under the rafters, a bedroom, a bathroom with toilets, and a large living room also with a kitchen area. A vaulted cellar on part of the house is accessible via an outside staircase and contains two spaces, including the boiler room. Outside, an old outbuilding partly converted into a ground-floor apartment of 47sqm living area and a double garage. Well. Gas heating for the house and electric heating for the outbuilding. Fiber. Presentation file of this property available on request. Information on the risks this property is exposed to is available on the Géorisques website: georisques.gouv.fr Sale price €1,352,000 including fees, with 4% TTC agency fees paid by the buyer, i.e., a net seller price of €1,300,000. Energy class: E Climate class: E For the villa Estimated yearly energy expenses for standard use: between €3,070 and €4,200. Prices indexed as of January 1, 2021. Energy class: E Climate class: B For the outbuilding Estimated yearly energy expenses for standard use: between €860 and €1,200. Prices indexed as of January 1, 2021.
…By Junot Nantes – La Baule – Pornic


Under a sale agreement by JUNOT Nantes – La Baule – Pornic, exclusive member of FORBES Global Properties. An exceptional property with breathtaking panoramic views of nature and the ocean, a true asset of this rare property. In the heart of a 5,020sqm wooded park, discover this sumptuous seaside villa of 238.26sqm with coastal manor style architecture and timeless charm. The entrance leads to spacious and bright living areas, highlighting two superb marble fireplaces, ideal for social evenings. The double living room with sea view opens onto a protected terrace, offering beautiful perspectives on the garden and the ocean. This property has six beautiful bedrooms, perfect for hosting family and friends. Old decorative elements have been preserved and the layout of the rooms gives the whole a warm and refined atmosphere. The outdoor spaces are also impressive, with a land suitable for relaxation and leisure. You will also benefit from a well for watering the park, a private tennis court also complements the facilities, ideal for sports enthusiasts and summer receptions. This remarkable house is a true haven of peace just minutes from the center of Pornic and Sainte-Marie-sur-Mer. Beautiful outbuilding housing two garages and numerous outdoor parking spaces. Gas condensing boiler. Fiber available. Alarm system. Selling price €2,499,000 including fees, of which 5% including tax agency fees borne by the buyer, i.e., a net sale price of €2,380,000. Presentation file available upon request. For any information, contact Arnaud MONTFORT +33 (0)6 17 25 40 19 [email protected] Energy class: F Climate class: F Estimated annual energy expenses for this dwelling for standard use between €7,800 and €10,600. Average energy prices indexed on 2021, 2022, 2023 (including subscription). Energy audit file available upon request. Information on the risks to which this property is exposed is available on the Georisques website: www.georisques.gouv.fr
…By Junot Nantes – La Baule – Pornic


JUNOT Nantes – La Baule – Pornic, exclusive member of FORBES Global Properties The charm of a 1908 character seaside villa built on a large land plot offering the possibility to detach a building plot with an outbuilding without detracting from the historic property. Located very close to downtown Pouliguen, within walking distance of the marina, shops, and market, this property allows you to consider different projects based on your needs and desires. The main villa, to renovate, has 175 m² of living space (198 m² on the ground) over three levels. On the raised ground floor, entrance, hallway, cloakroom, kitchen, cross-through living room with fireplace, office, and toilets. On the first floor, accessible by a beautiful wooden staircase, the landing leads to four bedrooms, one with a water point, bathroom, and toilets. On the second and top floor under the eaves, there is one bedroom, a bathroom with toilets, and a large living area also featuring a kitchen space. A vaulted cellar part of the house accessible by an exterior staircase contains two spaces, including the boiler room. Outside, an old outbuilding partly converted into a single-story housing of 47 m² living area and a double garage. Well. Gas heating for the house and electric heating for the outbuilding. Fiber optic. Presentation file for this property available on request. Information on the risks associated with this property are available on the Georisques website: georisques.gouv.fr Sale price €1,352,000 including fees, with 4% all taxes included agency fee paid by the buyer, net seller price of €1,300,000. Energy class: E Climate class: E For the Villa Estimated annual energy expenses for standard use: between €3,070 and €4,200 per year. Prices indexed as of January 1, 2021. Energy class: E Climate class: B For the outbuilding Estimated annual energy expenses for standard use: between €860 and €1,200 per year. Prices indexed as of January 1, 2021.
…By Junot Nantes – La Baule – Pornic


UNDER A SALE AGREEMENT by JUNOT Nantes – La Baule – Pornic, exclusive member of FORBES Global Properties. Built in 1840, the Château de la Chauffetière majestically overlooks the Loire from the heights of the village of La Martinière, in Le Pellerin. Accessible via two elegant driveway paths leading through the park from the historic entrance gates on the Loire side, this architectural gem is set in the heart of a splendid wooded park of over 3.7 hectares, fully enclosed by stone walls and adorned with many rare species and centuries-old trees. Hidden from view, this neo-classical style home consists of a central body flanked by two symmetrical lateral wings. Each façade is enhanced by a monumental porch, while the stone panels are topped with alternating triangular and curved pediments. The numerous stone dormer windows decorated with flared wings complete the architectural elegance of the whole. Rich in history, the castle was, for over sixty years, the residence of the famous Dr. Sourdille, an iconic figure of Nantes medicine and founder of the eponymous clinic. Offering over 400sqm of living space, the residence is spread over two levels: a raised ground floor and a partially sloping first floor, served by two side staircases. Additionally, a large semi-underground basement of 200sqm, with a high ceiling, offers multiple renovation possibilities. Ideally located less than 30 minutes from Nantes, the castle is well maintained and benefits from a change of use permit, allowing conversion into an exceptional event venue. The estate has two independent accesses and includes numerous outbuildings: an 18th-century chapel (dating from 1766) to be restored, stables, a large garage, a shed with hayloft, a water feature, a pool to be renovated, and an independent 33sqm small house. Generous volumes, classic elegance, architectural heritage, and a remarkable natural setting make this property a unique asset, ready to write a new chapter of its history and host your most ambitious projects. Selling price €1,297,000 including agency fees of 5.02% including all taxes, with a net selling price of €1,235,000. Presentation file on request. Energy class: D Climate class: D Estimated annual energy expenditure for standard use between €6,620 and €9,000. Average energy prices indexed on 2021, 2022, 2023 (including subscription). Information on risks associated with this property is available on the Georisques website: georisques.gouv.fr
…By Junot Nantes – La Baule – Pornic


Under a Sale Agreement by JUNOT Nantes – La Baule – Pornic, exclusive member of FORBES Global Properties. Exceptional property on the first line facing the sea, without customs path and with direct beach access. Located on a 705sqm plot near the picturesque city center of this charming small town, the house offers a certified living area of 150sqm which has been completely redesigned and renovated by a renowned architectural firm. On the ground floor, entrance with wardrobe, bedroom with private shower room, toilets, a magnificent 74sqm living space with open kitchen, fully equipped, lounge with pellet fireplace, dining room. This stunning fully glazed living space is completely open to the ocean and offers direct access to a large terrace with a beautiful bioclimatic conservatory. On the first floor, the landing and corridor serve three bedrooms with breathtaking sea views, one of which, located centrally, has a fitted dressing room and a private shower room, also a separate shower room and toilets. Outside, on the sea side, a beautiful landscaped garden enclosed by stone walls with various living areas including a sitting area, summer kitchen, heated and secured pool with a mobile wooden slatted terrace, outdoor shower, and outbuildings (workshop, pool technical room, and storage). Numerous outdoor parking spaces on the street side as well as a bike storage. Electric radiators – Fiber optic – Alarm - Well. Selling price 1,294,800€ including agency fees, of which 4% VAT paid by the buyer, net selling price 1,245,000€. Energy class: C Climate class: B Estimated annual energy expenses for standard use between €2,230 and €3,040. Average energy prices indexed on the years 2021, 2022, 2023 (including subscription). Information on the risks to which this property is exposed is available on the Georisques website: www.georisques.gouv.fr
…By Junot Nantes – La Baule – Pornic


New - JUNOT Nantes – La Baule – Pornic, exclusive member of FORBES Global Properties. Discover this beautiful seafront villa on Benoît Beach with sea view, offering 149.74sqm of living space (163.66sqm on the ground) of elegance and comfort just two steps from the beach. Featuring 5 bedrooms and a stunning bright living room with a fireplace, spacious terraces and balconies, this rare property captivates with its warm atmosphere and high-end amenities. Designed for well-being, the house has an elevator compliant with PRM standards to make daily life as practical as it is pleasant. The privileged location allows you to fully enjoy seaside life, while benefiting from a rare property on the market. A recently fully renovated villa combining modern comfort and an idyllic setting, ideal for primary or secondary residence. Sale price €2,340,000 including fees of 4% VAT payable by the buyer, net selling price €2,250,000. Presentation file upon request For more information, contact Arnaud MONTFORT at +33 6 17 25 40 19 or [email protected] Energy class: C Climate class: C Estimated average energy costs indexed for 2021, 2023 (including subscription): between €1,350 and €1,900 per year. Information on risks associated with this property is available on the Géorisques website: www.georisques.gouv.fr
…By Junot Nantes – La Baule – Pornic


NEW - JUNOT Nantes - La Baule - Pornic, exclusive member of FORBES Global Properties Discover this majestic manor from 1911, listed as a remarkable villa, offering 250.70sqm of living space under the Carrez law (266.50sqm on the ground), located beachfront facing south on the sublime Valentin beach in Batz-sur-Mer. This unique property offers 6/7 spacious bedrooms, all with sea views, combining the charm of the old with high-end amenities. Living room of 58.51sqm with a fireplace, adjacent kitchen of 21.10sqm, aluminum double-glazed windows for optimal comfort. Modern equipment includes fiber optic, electric shutters, surveillance of the entire property with outdoor sensors, an electric gate to guarantee complete privacy. The house also benefits from a well for automatic outdoor watering, as well as a pétanque court overlooking the sea, two garages and a bicycle room to fully enjoy the region. The large landscaped of 3.586 sqm with garden near the salt marshes hosts and a comfortable heated swimming pool of 14 m x 4.5 m (air-source heat pump) with an embedded safety cover and salt electrolysis water treatment. This pool area invites relaxation with a panoramic and breathtaking view of the ocean. This exceptional dwelling, very rare on the market, offers an idyllic living environment close to the beach, the center of Batz-sur-Mer and Le Croisic, with all shops accessible on foot (bakery, supermarket, etc.), ideal as a primary or secondary residence. Sale price: €3,465,000 including fees, with 5% including tax agency fees paid by the buyer, or a net selling price of €3,300,000. For any information, contact Arnaud MONTFORT at +33 (0)6 17 25 40 19 or [email protected] Energy class: D Climate class: D Estimated annual energy expenses for a standard usage: between €4,780 and €6,510. Average energy prices indexed to the years 2021, 2022, 2023 (including subscription). Information on the risks to which this property is exposed is available on the Georisques website: www.georisques.gouv.fr
…By Junot Nantes – La Baule – Pornic


New - co-exclusive- JUNOT – Nantes – La Baule – Pornic, exclusive member of FORBES Global Properties Built in 1922 on an estate of over 5.8 hectares, this superb property offers a rare living environment, overlooking the Erdre river with a unique panoramic view. It is ideally oriented, with spectacular views to the south over the Port-Jean cove and to the west over the shores of La Chapelle-sur-Erdre. Completely renovated in the early 2000s with the help of a renowned architectural firm, the 20th-century villa offers 396 m² of living space (412 m² on the ground) over three levels, with a full basement. The main 20th-century villa is composed as follows: On the first floor, a central entrance hall, beautiful south-facing reception rooms opening onto a vast terrace overlooking the Erdre river. Sitting room with fireplace, dining room, second sitting room with fireplace, fitted and equipped west-facing kitchen, extended by a scullery. Clearance, stairwell and guest toilet. On the second floor, three south-facing bedrooms with balcony, one with private shower room and toilet, a central bedroom with adjoining dressing room, an independent parental space with master bedroom with fireplace, bathroom (shower, bath, toilet, bidet), large fitted dressing room. On the second floor, a landing lounge, three further bedrooms, a vast independent bathroom, a shower room also accessible from one of the bedrooms, separate toilet with washbasin, insulated attic and access to the roof space. Basement: cellars, boiler room and several ancillary rooms covering the entire surface area of the house. A series of outbuildings also make up the property, including garages, and the former stables on the Erdre side house an independent, fully-appointed 70 m² dwelling with cathedral-ceilinged living room, fitted and equipped kitchen, bedroom, shower room and toilet. Vast attic of 86m² for conversion. In the extension of this building, another 77 m² outbuilding with large windows on the west side, with a study and billiard room on the first floor and a vast space under the eaves on the second floor. An old orangery in need of renovation, set in a charming vegetable garden enclosed by stone walls. Tennis court and boat garage complete this remarkable ensemble. The property is set in beautifully landscaped grounds on the banks of the Erdre River. The setting is absolutely tranquil, with no facing buildings and ideal exposure to the sun. Selling price €2,750,000 including 5.15% agency fees, net selling price €2,615,250. Presentation file available on request. Energy class: E Climate class: E Estimated annual energy costs for standard use of this property range from €10,220 to €13,890. Average energy prices indexed to the years 2021, 2022, 2023 (including subscriptions). Information on the risks to which this property is exposed is available on the Géorisques website: georisques.gouv.fr
…By Junot Nantes – La Baule – Pornic
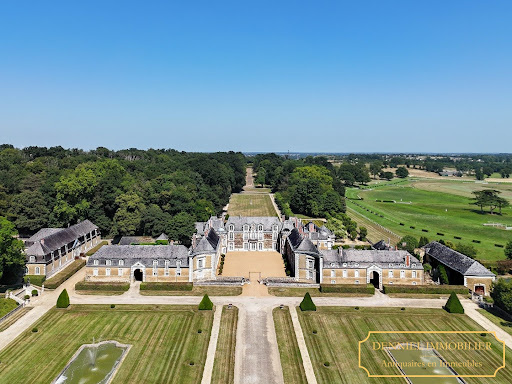


Exclusive listing - “A quasi-royal château” - The finest and most outstanding 18th-century château in Anjou 300 hectares - Private racecourse -17th–18th century architecture - Magnificent park designed by Edouard André - Sumptuous 18th-century interior decoration featuring marble and wood paneling - Private racecourse - Listed historic monument - 300 km from Paris, Angers, Maine-et-Loire, Pays de la Loire. Set within 300 hectares, this property of royal appearance, owned in the 19th century by descendants of the English royal family, stands as one of the most brilliant and sumptuous historic estates in western France, both for its classical 17th- and 18th-century architecture, its park designed by the great landscape architect Edouard André (notably responsible for the Monte Carlo park), and its interior decoration marked by superb 18th-century woodwork, a grand gallery, and a sumptuous marble salon; all overlooking, with a magnificent view, a rare private racecourse still in operation. The majestic private avenue, over one kilometer long and lined with century-old plane trees, winds through the park, offering superb vistas, and leads to a grand perspective revealing the most beautiful, brilliant, and elegant 18th-century château in Anjou, after passing through classical gardens of topiary, pools, and fountains. This property, described as “quasi-royal,” is clearly inspired by the Palace of Versailles: three grand approach perspectives, a U-shaped courtyard around a 17th-century building begun in 1635 and expanded in the 18th century with two lateral wings of outbuildings opening onto inner courtyards, and an east–west orientation capturing sunlight throughout the day. Beyond the gate and the ha-has, the château's elegant courtyard is overlooked by a statue of Minerva symbolizing peace. A series of French windows leads into a sumptuous 24-meter-long through gallery, adorned with monumental columns, cabochon flooring, flooded with light, and opening onto the garden through eight French windows with a magnificent axial view. On the park side, a grand and elegant double staircase leads to the first floor. At one end of the gallery, a majestic staircase with a beautiful, airy flight of stone steps and wrought-iron railing leads to the upper floor. Behind it lies a wood-paneled library with cabochon flooring, opening onto the garden at ground level. A through chapel, accessible from both inside and outside, features a superb main altar with a large carved wooden altarpiece with pilasters, Corinthian capitals, twisted columns with vine scrolls, and three paintings: The Flight into Egypt, The Adoration of the Magi, and The Visitation, along with a crucifix. Painted and armorial stained glass from the 16th century depict a knight and Saint James. At the other end of the gallery, a fine 18th-century wood-paneled salon with a marble fireplace opens onto the garden, the dining room, and the grand marble salon. The marble salon, directly inspired by the Salon of War and Salon of Peace at Versailles, occupies a neoclassical pavilion built specifically in 1780. With 6-meter ceilings and 8.4 meters beneath the dome, flooded with light from six large French windows, this 80 m² salon features sumptuous 18th-century decoration in French marble, mirrors, pilasters with Ionic capitals, medallions, a marble fireplace with gilded bronze and Italian micro-mosaics, marble mosaic flooring, and 18th-century Italian marble marquetry panels. Two terracotta overdoor panels bear inscriptions reflecting Enlightenment ideals. Beneath a monumental domed ceiling with trellis decoration and a balustraded gallery, its dual east and south exposure offers a splendid dominant view of the racecourse. It is one of the most exceptional 18th-century private interiors in France. A sumptuous neoclassical rotunda built in 1905 houses the grand dining room, adorned with superb natural oak 18th-century wood paneling. With 5.5-meter ceilings and 70 m² of space, it opens through three French windows onto the south terrace, decorated with a beautiful Italian pergola. Also on the ground floor: a smaller wood-paneled dining room, a vast theatrical staircase hall with wrought-iron railing, and a refined small salon with a marble fireplace. The spacious and bright kitchen opens onto the courtyard and retains fine original elements, complemented by three charming back kitchens and a breakfast room. Practical spaces include a boot room, laundry room, office, and guest facilities with early 20th-century character. On the main floor, the central section offers three large bedrooms richly decorated with 18th-century wood paneling, each with its own bathroom, while the south wing includes five additional bedrooms with several bathrooms, including a remarkable room decorated in Siena yellow marble. Upper levels provide numerous additional bedrooms, service areas, an independent apartment, and attics. The north wing, partly used for reception, includes a series of elegant reception rooms on the ground floor and a large through hall. The upper floors, in need of restoration, offer significant potential with many bedrooms and bathrooms enhanced by quality historic décor. The property also features extensive vaulted cellars and a swimming pool located to the south with a commanding view over the racecourse. Outbuildings: Stable courtyard to the north: stables, accommodations, former poultry houses. Service courtyard to the south: caretaker's house, office, laundry. Indoor riding arena converted into a reception hall: 250 seated, 500 standing. A splendid 18th-century orangery facing south. A walled kitchen garden. An Italian-style garden inspired by the 18th century, created in the early 20th century with its pergola. Park by Edouard André, created in the early 20th century, featuring remarkable architectural elements, balustrades, avenues, and monumental stone staircases. Rare 300-hectare estate, mostly leased under rural leases (the agricultural land is rented and the woods and park are freehold). Racecourse under lease, created in 1850, one of the oldest in France (Chantilly dates from 1838), approximately 35 hectares, English-style track, two ponds, stands, 150-seat restaurant, parking capacity up to 5,000 visitors, six race meetings per year. Historic monument protection: façades and roofs of the château and its outbuildings, the chapel and dining room with their décor, the formal gardens, terraces and balustrades (plots A [hidden information]) listed by decree of June 18, 1975; the marble salon and its pavilion (plot A 178) classified by decree of June 18, 1979. Location: -326 km from Paris (3h10 by car) -42 km from Angers (TGV station, Paris in 1h22) -133 km from Le Mans 24-hour circuit -96 km from Nantes airport Price: €6,000,000 including fees (paid by the seller). Exclusive listing by Denniel Immobilier – Antiquaires en Immeubles Provenance: -1635–1886: construction and expansion by the same Angevin aristocratic family; estate elevated to a marquisate in the 17th century -1825: ducal family descended from the English royal family -1886: sold to the family of the current owners Fees to be paid by the seller. Not subject to DPE. Information on the risks to which this property is exposed is available on the Geohazards website: georisques.gouv.fr.
…By Denniel Immobilier


LE CROISIC - close to the sea and shops, in a residence delivered in 2019, T2 apartment comprising entrance, open kitchen to living room, bedroom, shower room and toilet. Access from the living room to the 9 m² terrace and 54 m² garden. Parking for 2 vehicles. Sold free. (4.69% fees included at the buyer's expense.) Condominium of 28 lots - including 14 residential lots. (No ongoing proceedings).Annual charges: 600 euros.This description has been automatically translated from French.
…By La Réussite Immobilier

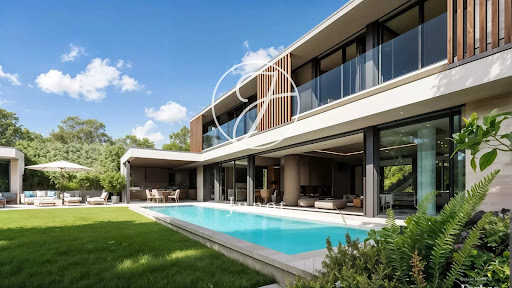


New - Exclusive - JUNOT Nantes – La Baule – Pornic, exclusive member of FORBES Global Properties. Located in one of the most sought-after neighborhoods of Vertou, close to the banks of Sèvre, shops, and transportation (bus line 97), this buildable land of 3,300sqm offers a rare and privileged living environment. Ideal south-west exposure, guaranteeing optimal sunlight, unobstructed view without vis-à-vis, and a 40-meter facade bordered by an elegant stone wall. Located in zoning UMd2 of the PLUM, this land is sold with a building permit granted and cleared of any appeal, carried out by a renowned architecture firm, for the construction of a beautiful contemporary house of 307sqm of living space, with pool and pool house. A rare property on the market, combining prestige, tranquility, and urban proximity. Non-divisible land / Complete presentation file available upon request. Sale price €689,000 including agency fees of 6% including VAT, paid by the buyer, which is a net seller price of €650,000. Information on risks to which this property is exposed is available on the Géorisques website: www.georisques.gouv.fr
…By Junot Nantes – La Baule – Pornic


EXCLUSIVITY - PRESTIGE ATLANTIQUE. In a privileged environment and sheltered from view, south of Nantes in the municipality of Basse-Goulaine, this elegant architect-designed villa, fully renovated in 2016, boasts 344 m2 of living space. An entrance hall opens onto a sumptuous living area with a bar space, highlighted by a Gyrofocus stove. The fitted kitchen, equipped with exceptional amenities (V-Zug and Miele appliances), integrates elegantly into the overall design. Large bay windows offer unobstructed views and naturally extend the space to a vast terrace with a swimming pool, erasing the boundaries between indoor and outdoor. The sleeping area features a master room with a shower room, a dressing room, and a terrace. An office, as well as a back kitchen/laundry room, complete the garden level. A magnificent contemporary staircase leads to the upper level where a spacious landing provides access to three bedrooms with dressing rooms, including a second magnificent master room enjoying an immense private terrace with breathtaking views of the garden, a bathroom with a shower, and a dressing room. A dedicated relaxation or cinema room and a shower room complete the floor. Set on a fully enclosed landscaped park of 2,826 m2, a summer pavilion, a garage for four cars, and a carport add the finishing touch to this exceptional property. This prestigious property accurately embodies the subtle alliance of contemporary architecture and an exclusive lifestyle in the heart of an intimate setting. Information on the risks to which this property is exposed is available on the Géorisques website http://www.georisques.gouv.fr. Selling price 1,596,000 EUR HAI including 5% agency fees borne by the buyer, resulting in a net selling price of 1,520,000 EUR. Prestige-Atlantique. (RCS. Saint-Nazaire 897 587 945 - CPI 44022021000000013) contact the agency at 02.40.21.91.13This description has been automatically translated from French.
…By Prestige Atlantique


iad France - Christele Coicaud offers you: Characterful family home - complete renovation and contemporary signature - for interactive sale on September 10 and 11. In the heart of Trentemoult, this cap-hornier house unfolds over approximately 262 m² on the ground, in an open and lively environment, immediately close to the Loire, shops, and soft transport links to Nantes.Essentially a family home, it is part of an ancient fabric marked by maritime history, where the facades still tell tales of distant departures and return journeys filled with stories. Set in a garden with varied trees, enclosed by stone walls, the house asserts an elegant and bold presence, between memory and contemporary reinterpretation.The complete renovation, carried out with rigor, reveals a coherent design where every choice is part of a continuity, from materials to layouts, down to the most discreet details, such as Fontini switches or carefully selected light fixtures.A south-west facing paved courtyard accompanies the entrance and precedes a façade rhythmically adorned with bricks. The porch introduces an entrance dressed in marble, distributing a traversing living room with oak parquet, bathed in light, as well as a dining room directly connected to a fitted and equipped kitchen, structured around a Lacanche stove. Beyond that, a winter garden, designed as a second living room, subtly transitions between indoors and outdoors, allowing light to flow through the seasons.At every opening, custom shutters, both interior and exterior, extend this pursuit of harmony and balance. A pantry and a toilet with a water point complete this level. The upper floor accommodates a spacious traversing bedroom, once divided, enriched with custom storage, as well as a landing fitted out as a workspace, a second bedroom, and a contemporary shower room.Under the eaves, an additional bedroom unfolds in a warm space, rhythmically enhanced by exposed beams, with an adjoining bathroom and freestanding bathtub.On the garden level, an independent room opens up a range of possibilities - bedroom, office, living room, or play space - with the potential to integrate a shower room. The configuration also allows for the creation of additional bedrooms, thus offering real scalability to this family home.Laundry room, dressing room, cellar, and an artesian well with automated irrigation complete the ensemble. Garage, carport, and an outbuilding to be renovated provide rare comfort and reinforce the property's positioning.The price includes the valuation of custom furniture and signature light fixtures, allowing for immediate installation in a refined and coherent environment.Beyond its features, the house offers a genuine quality of life, with a structured interior and preserved exterior, maintaining a sought-after balance between village and metropolis.On foot, daily needs flow smoothly: shops, schools, restaurants, within two minutes, and transport. In the longer term, developments in the area - hospital, tramway, Olympic swimming pool - will further enhance the attractiveness of this address.A unique place where architecture, materials, and light converse with history, in a fully embraced contemporary reading.I am at your disposal to show it to you.Agency fees are the responsibility of the seller. A valid form of identification will be requested upon visiting, in accordance with Article L.561-5 of the Monetary and Financial Code. Information on the risks to which this property is exposed, including the legal obligation for clearing brush, is available on the Géorisques website: http://www.georisques.gouv.fr. This real estate advertisement was drafted under the editorial responsibility of Ms. Christele Coicaud, independent real estate agent (without holding funds), commercial agent of SAS I@D France registered with the Nantes Trade and Companies Register under number 810398685, holder of the real estate canvassing card on behalf of the company I@D France SAS.
…By Iad France


In the heart of Angers in a bucolic and enchanting setting: Let yourself be carried away by the unique soul of this house suspended between sky and river. It offers you an extraordinary universe, designed as a true place of life and creation. Overlooking the towpath and the banks of the Maine, it benefits from a calm and poetic environment, punctuated by the peaceful passage of fishing boats and walkers. Entirely redesigned by an architect and decorator, it reveals a rare harmony between aesthetics, comfort, and fluidity. Every detail, every volume, every material has been carefully considered to offer a living environment as refined as it is inspiring. The different living spaces are available in several atmospheres, where elegance blends with the soul of the place, in a subtle and sensitive setting. Slightly below, a spectacular veranda stretches across the entire width of the house, like a glass belvedere suspended above the Maine with a striking view of the Maine. The exteriors extend the experience: vast intimate terrace on high, small garden accessible from the veranda and green reception area in front of the house. An independent one-bedroom apartment with terrace and private access completes this complex, ideal for hosting, teleworking or creating a rental space. Many spaces still remain to be exploited: Outbuildings, cellars, bicycle storage etc ... A rare and confidential property, where architecture embraces nature, a stone's throw from the center of Angers. Les honoraires d'agence sont à la charge de l'acquéreur, soit 4,74% TTC du prix hors honoraires. Les informations sur les risques auxquels ce bien est exposé sont disponibles sur le site Géorisques : www. georisques. gouv. fr. ** ENGLISH SPEAKERS: please note that Capifrance has an international department that can help with translations. To see our range of 20,000 properties for sale in France, please visit our Capifrance website directly. We look forward to finding your dream home!
…By Capifrance - Bénédicte Bur


Charming town house with view of the Loire, 220 m2 including 200m2 carrez, 5 rooms, 3 bedrooms completely restored. North-South exposure, Panoramic view of the Loire. - Montsoreau, South of Tours In the heart of Montsoreau, one of the “Most Beautiful Villages of France”, on the banks of the Loire, a UNESCO World Heritage site, this elegant fully renovated 220 sqm town house (200 sqm Carrez) enjoys panoramic views over the Loire and Château de Montsoreau. Located in the village centre, close to shops, restaurants, school, nursery and services, everything is within walking distance. The 108 sqm ground floor, accessible to people with reduced mobility, offers a superb 66 sqm reception room with bar and Loire views, living room with fireplace and wood-burning stove, utility kitchen, bedroom area, accessible WC and two independent entrances. With its own electricity meter, this level offers excellent potential for an independent apartment, additional bedrooms or professional use. The first floor features a recently fitted and fully equipped kitchen with bespoke cabinetry, dining area, a bright and spacious living room with exceptional Loire views, bedroom, bathroom and WC. The top floor comprises a mezzanine with dressing area and bedroom. The property also includes 3 cellars, including a large semi-underground cellar with an existing flue, offering potential for a reception area, wine-tasting room or wine cellar. A separate 776 sqm plot completes the property, with water supply, gated entrance and lean-to shelter. Key Features * Panoramic Loire views * Fully renovated, partially furnished * 2 independent electricity meters * Numerous conversion possibilities * Reduced-mobility accessibility on ground floor * Fibre optic & mains drainage * Recent works: kitchen, 3 Velux windows, partial roof and gutter renovation * Potential for commercial use Energy rating: D (180 kWh/sqm/year) GHG: B (7 kg CO/sqm/year).Estimated annual energy costs: €1,280€1,800. A rare property combining character, generous volumes and potential in one of the Loire Valley’s most beautiful villages. Full file, floor plans and further information available upon request. Risk information is available on the French Géorisques website. Information on the risks to which this property is exposed is available on the Géorisques website: www.georisques.gouv.fr
…By Transaction-immo37.com


LES SABLES-D'OLONNE – THE SPIRIT OF A SEASIDE HOUSE, IN THE HEART OF THE PRESIDENTS DISTRICT. A RARE ADDRESS, BETWEEN SEA AND ELEGANCE. In Les Sables-d'Olonne, in the highly sought-after Presidents district, discover this charming house, just 150 meters from the beach. A rare property where light, serenity, and elegance come together in the spirit of a vacation home, to be enjoyed all year round. AN INTERIOR BATHED IN LIGHT AND AUTHENTICITY. From the entrance, the magic happens: generous volumes, light colors, noble materials, and a sunny atmosphere. The living room, with its large windows, opens onto a Mediterranean garden, a true cocoon of tranquility. A CONVIVIAL AND REFINED LIVING SPACE. The open kitchen naturally extends the dining room in a warm and family atmosphere. The living room and the dining room are captivating with their spaciousness and period fireplaces. Every detail has been designed to preserve the authenticity of the place while offering modern and discreet comfort. THE UPSTAIRS: A SLEEPING AREA. Upstairs, a beautiful old staircase leads to a vast landing, serving three bright bedrooms, a dressing room and a bathroom. Two bedrooms, on the garden side, exude the tranquility and gentleness of the seaside. The third, larger and facing south, offers a glimpse of the ocean. An additional space could easily be converted into a master suite. High ceilings, original woodwork and old fireplaces testify to the timeless charm of this exceptional house. A CHARMING OUTBUILDING: THE GUEST HOUSE. At the end of the plot, an outbuilding serves as a guest house or an annex office for teleworking. With its bright living room, its kitchen with old-world charm and its three bedrooms, it is an ideal place to welcome family and guests in a warm and intimate setting. FUNCTIONALITY AND DAILY COMFORT. - A closed garage allows you to store bicycles, vintage motorcycles, or surfboards, - A laundry room and a storeroom complete the practical advantages of this property. AN ART OF LIVING A STONE'S THROW FROM THE OCEAN. Here, everything is within walking distance: - the beach at the end of the street, - the local shops, the Arago market just a stone's throw away, - the SNCF train station ten minutes away, to reach Nantes, La Rochelle, or Paris. This seaside house in Les Sables-d'Olonne embodies the Vendée art of living in all its splendor: elegant, bright, and timeless. A RARE OPPORTUNITY ON THE VENDÉE MARKET. A refined refuge for those seeking peace, the sea, and the natural beauty of a sought-after neighborhood, a stone's throw from the ocean. A gentle way of life between land and sea, perfect for a primary residence, a high-end vacation home, or an exceptional seasonal rental investment. Contact me today to arrange a private tour. (Photos subject to copyright © Damien BETUS) Les honoraires sont à la charge du vendeur. Les informations sur les risques auxquels ce bien est exposé sont disponibles sur le site Géorisques : www. georisques. gouv. fr. ** ENGLISH SPEAKERS: please note that Capifrance has an international department that can help with translations. To see our range of 20,000 properties for sale in France, please visit our Capifrance website directly. We look forward to finding your dream home!
…By Capifrance - Damien Betus


In Angers, in a cul-de-sac overlooking the park of the Saint-Nicolas pond, a 19th-century villa with an annex, a converted outbuilding, and a garden. From the cul-de-sac, two gates framed by stone and brick pillars provide access to the property. The first is for pedestrians and opens onto a courtyard defined, opposite by the main house and to the north by an annex. The second access opens onto a pathway that leads, below the courtyard, to a parking space near the south gable of the villa. A cement staircase in the rocaille style connects the courtyard to this pathway, which also leads to the back garden, bordered on one side by an outbuilding. Terraces have been created between this building and the main house.This description has been automatically translated from French.
…By Patrice Besse


BARNES La Baule presents this exceptional property, where the loft spirit is elegantly expressed within a renovated villa in a contemporary style. Enhanced with high-end materials and high-quality finishes, it offers a rare way of living, where every detail has been thought out to combine aesthetics and comfort. From the entrance, the volumes impress. The spectacular ceiling height, generous openings, and pervasive light create a unique atmosphere. The reception areas, open and perfectly fluid, invite sharing privileged moments with family or friends, in a quiet and green environment just steps from the beach and shops. The villa offers two beautiful suites and four bedrooms, true cocoons of privacy, designed as wellness spaces, combining elegance and functionality. A true privilege, the indoor swimming pool extends this exclusive living experience. Accessible all year round, it transforms each day into a moment of relaxation, in a confidential and soothing environment. Outside, the lush garden, fully landscaped, creates a green setting with carefully selected species. The terraces, perfectly integrated into the environment, offer various living spaces throughout the day, from sunny lunches, reading moments, to summer evenings in a preserved setting. An annex completes the whole, offering multiple possibilities for development according to each person's projects: independent space to receive guests, workshop, office, or leisure area. Designed for clientele seeking a unique property, this estate combines extraordinary volumes, premium services, and a gentle way of life. A place where contemporary architecture dialogues with nature, offering a rare balance between privacy and entertaining art. A confidential address, an exceptional property, intended for enthusiasts of unique properties. Agency fees payable by vendor - Montant estimé des dépenses annuelles d'énergie pour un usage standard, établi à partir des prix de l'énergie de l'année 2021 : 3550€ ~ 4810€ - Les informations sur les risques auxquels ce bien est exposé sont disponibles sur le site Géorisques : www.georisques.gouv.fr
…By Barnes Nantes - La Baule


49 140 La Chapelle Saint Laud, 5 km from Seiches sur le Loir. Built in 2001 by international architect Frédéric Laurent, this family home thrives on a preserved site, in the heart of a 7000 m² garden generously planted with fruit trees. Upon arrival, the park presents itself as the first room of the house: a treed, flowering space, perfectly arranged, creating a warm and lively atmosphere. A place designed to live in harmony with nature while enjoying bright and functional spaces. The garden level offers an entrance, a living room opening onto a vast terrace, an independent equipped kitchen, a lounge in a bow window, a library/office, two bedrooms including one with a private shower room, a bathroom, and a back kitchen. On the upper floor, a modular space that can become an independent apartment: three bedrooms, a kitchen, a shower room with a hammam, a toilet, and a terrace of about 20 m². The house is directly connected to an indoor swimming pool of 120 m², a true place for relaxation and sports, including a heated pool (priority solar panels + heat pump), a pool house, a shower, and a toilet. A double garage, a boiler room, and an air-conditioned cellar complete the ensemble. The garden, partially surrounded by stone walls, gathers apple trees, pear trees, fig trees, cherry trees, walnut trees, small fruits, as well as an old vegetable garden with a large greenhouse, ideal for a family wishing to cultivate and pass on a self-sufficient way of life. The interior features need refreshing, but the structure, architecture, and environment offer remarkable potential. A rare, bright, and family-friendly property, just 20 minutes from Angers and 10 minutes from an airfield, without suffering from disturbances. Energy performance diagnosis B, greenhouse emission A. Estimated annual energy costs for standard use between 1680 and 2340 euros, average energy prices indexed for the years 2021, 2022, 2023 (including subscriptions). For sale at a price of 595,000.00 euros with 28,333.00 euros in fees, which makes 566,667.00 euros net seller. According to article L.561.5 of the Monetary and Financial Code, identification will be required to organize the visit. This sale is guaranteed for 12 months. This announcement has been drafted under the editorial responsibility of Anne-Elizabeth de Romans acting under the status of employee of PAUL PARKER PROPERTIES, based at 10 rue du Colisée, 75008 PARIS, a brand of SAS PROPRIETES PRIVEES, with a capital of 40,000 euros, RCS Nantes 487624777, Professional card for Real Estate Transactions and Management no. CPI 4401 2016 000 010 388 issued by CCI Nantes. Guaranteed by GALIAN - 89 rue La Boétie, 75008 Paris - no. 28137 J for 2,000,000 euros for T and 120,000 euros for G. Professional civil liability insurance by MMA Enterprise police number 120.137.405. Mandate ref: 456257 3ADR - The professional guarantees and secures your real estate project. (5.00% fees including VAT payable by the buyer.) Information on the risks to which this property is exposed is available on the Géorisques website: www.georisques.gouv.frThis description has been automatically translated from French.
…By Paul Parker Properties


....
…By Agence Paris – La Baule
'%20stroke='%23DDAA3A'%20stroke-width='1.909'%20stroke-linecap='square'%20stroke-linejoin='bevel'/%3e%3c/svg%3e)
Receive by email any new listing that may match your search criteria
Your criteria :
By validating this form, you accept the general conditions of use of Le Figaro Properties.
These agencies offer a selection of luxury properties vente in the Pays de la Loire. Feel free to contact them for personalized assistance.



