Get early access to listings that match your criteria
Never miss an opportunity again. Our personalized alerts notify you instantly.

 English$ USD · m²
Life in France is the epitome of luxury living! Dine at your choice of Michelin-Starred restaurants. Drink world-famous wines at the vineyards in Bordeaux. See the Mona Lisa at the Louvre Museum. Sip on rosé on a yacht on the Mediterranean. Shop high-end fashion, or stroll through charming European streets. Check out our real estate in France and live the high-life everyday!


83740 La Cadière d'Azur- Riva Immobilier Luxury 83- Presents you this contemporary villa year 2023 of 125m2 with garage and heated swimming pool, on land of approximately 400m2 not overlooked and without nuisance. Quick motorway access, village center and shops on foot, you will be pleasantly surprised by the services and finishes of this home. It consists of an entrance hall, garage, tiled laundry room, toilet with hand basin, fitted American kitchen-living room of 52m2 with large pocket windows opening onto a teak terrace and pergola. Two bedrooms on the ground floor each with bathroom. The third bedroom is a suite with bathroom and dressing room opening onto a large intimate teak terrace accessible by a glass elevator. SERVICES: heating by ducted air conditioning, quality kitchen, electric gate, cut stone facades and fences. This house is ideal for living on one level. TO SEE 06 60 43 35 24 Riva Immobilier Luxury 83 Voir nos biens sur www.rivaimmobilier.com ou tel 0609211722
…By Riva Immobilier Luxury 83


83740 La Cadière d'Azur - RIVA IMMOBILIER LUXURY 83 presents this superb villa, built in 2003, offering approximately 137m2 of living space plus a pantry and double garage. The ground floor comprises an entrance hall with a guest toilet, a spacious living/dining room with a fireplace, a fitted kitchen with a pantry, a master suite with built-in wardrobes, a shower room, and a separate WC. All of this opens onto a large, partially covered terrace, perfect for entertaining family and friends while enjoying panoramic views of the sea and countryside. Upstairs, a large landing with a built-in wardrobe and a separate WC leads to two bedrooms, one with a shower room and the other with its own bathroom. The villa enjoys complete privacy and a south-facing aspect. Features include sliding glass doors, air conditioning, an electric gate, and water from the Canal de Provence. A 20m2 extension is possible, plus a 50m2 annex. The 2000m2 plot is enclosed and landscaped with trees, and offers the possibility of adding a swimming pool. Property tax is EUR2200. 4km from all amenities (train station, motorway access, beaches, shops). Must see! 06 60 43 35 24 Riva Immobilier Luxury 83 Voir nos biens sur www.rivaimmobilier.com ou tel 0609211722
…By Riva Immobilier Luxury 83


EXCLUSIVITY LA MUETTE - RANELAGH FAMILY APARTMENT - 230 m² TERRACE PARKING CELLAR In a beautiful high-end building from the 1960s with a caretaker, a family apartment of 230 m² Carrez on the 2nd floor with elevator. This crossing property with remarkable volumes has a great renovation potential. It consists of an entrance hall, a double reception living room opening onto a balcony with a clear view, an independent dining room, a kitchen with a pantry and laundry room, three bedrooms, an office that can serve as a fourth bedroom, two bathrooms, a shower room as well as numerous storage spaces. The apartment is appealing due to its tranquility, beautiful proportions, ceiling height of about 2.95 m, and elegant atmosphere. The layout allows for a contemporary renovation while preserving the property's character. A cellar and a parking space complete this rare property in the area. Sought-after location in immediate proximity to the Bois de Boulogne, prestigious schools, and shops of La Muette.This description has been automatically translated from French.
…By Book A Flat


Bac / Varenne - Furnished apartment of 58 m² At the corner of Rue du Bac and Rue de Varenne, this fully renovated furnished apartment of 58 m² benefits from a sought-after address, close to shops. Located on the ground floor of a 19th-century building, it includes a living room, two bedrooms, a separate kitchen, and a shower room. Sold furnished and requiring no work, it constitutes an ideal turnkey pied-à-terre in the heart of the Left Bank. Possibility of premium furnished rental or liberal profession. Individual gas heating.This description has been automatically translated from French.
…By Book A Flat


CRUSH RUE DE LÉVIS 2 ROOMS - 39 M² BRIGHT GROUND FLOOR IN A QUIET AREA POSSIBILITY OF LIBERAL PROFESSIONIn the heart of one of the most vibrant and sought-after neighborhoods in the 17th arrondissement, just a few steps away from the bustling rue de Lévis and its market, discover this charming 39 m² apartment, nestled quietly on the courtyard, on the ground floor of a well-maintained condominium. Bright, warm, and perfectly arranged, this apartment captivates from the first moments with its beautiful volumes and particularly pleasant atmosphere. It consists of a lovely living room of 19.5 m², bathed in light thanks to its large southeast-facing windows, with an open kitchen that is fitted and equipped. Following it, a spacious bedroom of nearly 15 m² with storage is separated from the living room by an elegant glass partition. This configuration allows for a beautiful flow of light while providing, thanks to the curtains, true intimacy between the spaces. The spacious bathroom features a bathtub, toilet, and a particularly practical laundry area. The apartment is in very good condition and requires no work. Sold furnished, it represents an ideal address for a first purchase, a Parisian pied-à-terre in a neighborhood highly appreciated for its village spirit and quality of life near Parc Monceau. A cellar completes this property.THE ADVANTAGES * Sought-after location, in the heart of rue de Lévis and its numerous shops, restaurants, and market * Absolute quiet, apartment located on the courtyard * Beautiful brightness with southeast exposure * 39 m² perfectly optimized * Large bedroom of nearly 15 m² with storage * No work needed * Sold furnished * Possibility of practicing a liberal profession * Cellar * Metro Villiers (lines 2 and 3) 4 minutes on foot * Pont Cardinet (line L) 9 minutes on foot * Parc Monceau 10 minutes on footADDITIONAL INFORMATION - Condominium charges: 60€/month - Heating and hot water: individual gas - Property tax: 600 € - Property subject to condominium status - No ongoing proceedingsBOOK A FLAT assists you in enhancing your property (work advice, decoration, layout), selling, renting, and managing your rental assets.Information on the risks to which this property is exposed is available on the Géorisques website.To schedule a visit, contact Sandrine Aguirre by phone or by email (advertisement details).This description has been automatically translated from French.
…By Book A Flat


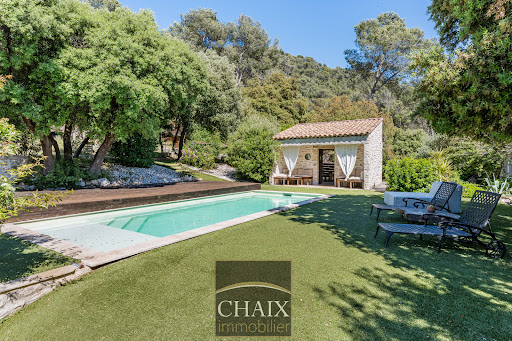

Exclusively from Quintessence by CHAIX IMMOBILIER. In Gémenos, in a privileged environment, this property reveals a rare art of living, designed for sharing, receiving, and savoring every moment in a setting that is as elegant as it is authentic. Completely renovated and extended in 2018, this character home immediately charms with the balance it offers between the charm of the old and the comfort of today. Tastefully decorated and maintained with remarkable attention, it presents itself in impeccable condition. Every detail seems to have been thoughtfully considered to create a warm and refined atmosphere. From the entrance, the volumes and natural flow of the spaces set the tone. The ground floor welcomes you with a hall with closets, a functional laundry-storage area, and a vast living area bathed in light, composed of a dining room open to a friendly American kitchen and a generous living room inviting relaxation. A bedroom with closets and a shower room completes this level and allows for particularly comfortable single-level living. Upstairs, the sleeping area offers three additional bedrooms as well as a bathroom and a second WC, providing intimacy for everyone in a soft and harmonious atmosphere. Outside, the property takes on an exceptional dimension. The spaces have been designed as a succession of living areas: an intimate terrace close to summer meals, a superb pool area perfect for sunny days, a large awning open both to the pool and to a reception area with a bar and a large outdoor table. A large closed room extends these amenities and opens up a world of possibilities: summer lounge, wellness area, game room, or workshop according to one's desires. The land of more than two hectares continues to reveal its assets with a space dedicated to children’s games, a magnificent pétanque court, and beautiful natural spaces that enhance this feeling of escape. It can also lend itself well to the accommodation of horses on a flat area far enough away from the house. Finally, at the back of the property, a true signature of the place: a superb outbuilding of about 50 m2 consisting of a large living room, a kitchen, a shower room, and two small bedrooms. An ideal space to host family and friends in complete independence or to envision a complementary project. The stone-like coating gives a strong identity to the whole and highlights the unique character of this property. A rare house in Gémenos, where every space tells a way of life, between elegance, conviviality, and Provençal sweetness. We invite you to contact us for more information or to visit our Quintessence or CHAIX immobilier sites.This description has been automatically translated from French.
…By Chaix Immobilier


Just a few minutes from HONFLEUR, we offer you this magnificent thatched cottage set in the midst of a tree-filled garden of almost 4000m2. It welcomes you into a living space of nearly 40m2 centered around a period fireplace that gives a certain charm to the house. This space is complemented by an open-plan kitchen fitted and equipped. In addition, you will find a small lounge opening onto the garden and bathed in light. A master bedroom with en-suite bathroom and an office add to the harmony. Upstairs, divided into two distinct parts: In the first, you will find a suite and its tastefully renovated bathroom. In the second, 3 bedrooms, an office, and a bathroom with shower complete the house. Beyond its features, this property captivates with what it inspires: the sweetness of living, the silence, and the timeless charm of a thatched cottage with a touch of modernity to make it even more comfortable. A comprehensive renovation has been carried out on the heating system, insulation, thatched roof, and comfort facilities. A property designed for lovers of Normandy, in search of a renovated property full of charm and character.This description has been automatically translated from French.
…By Dreyfus-schmidt


EXCLUSIVITY - HEARTSTOPPING APARTMENTMuette North - Directly near the Ranelagh garden and the La Muette metro station, we exclusively offer a reception apartment of 147 m2 located in a character building built in 1903, equipped with an elevator and well-maintained common areas, in a very secure neighborhood. Benefiting from a harmonious layout and beautiful volumes, this property combines with refinement all the charm of preserved old features: original parquet flooring, refined moldings, period fireplaces, and a beautiful ceiling height. The apartment is organized around an entrance opening onto a large double reception bathed in light, offering a warm and friendly living space. The kitchen is independent and dining, perfectly fitted. The night space includes three bedrooms with storage, a bathroom with shower, bathtub, and toilet, a second shower room, as well as a guest toilet completing this property. The numerous integrated storage spaces are a rare advantage in a Haussmannian apartment. In excellent general condition, the apartment requires no work. Its remarkable calm and brightness are real assets. A caretaker resides on-site. Healthy cellar in the basement. Property subject to co-ownership status. No ongoing legal proceedings. Transaction fees: 5% inclusive of tax at the buyer's expense. Net seller price: 2,205,000 EUR.This description has been automatically translated from French.
…By Dreyfus-schmidt


EXCLUSIVE MANDATE? DELEGLISE PROPERTIES presents this family villa located in the Pereire district of Arcachon, in immediate proximity to the beach. With a living area of approximately 194 m², it is built on a plot of 1,121 m².The house unfolds over two currently independent levels. This configuration allows for hosting family and friends while preserving everyone's independence, or considering the practice of a liberal profession, subject to obtaining the necessary authorizations.The property currently includes two large living rooms, two kitchens, five bedrooms, two bathrooms, and a shower room. The house benefits from a beautiful terrace accessible from the kitchen, as well as outdoor arrangements that allow you to enjoy the garden.An address for living in Arcachon year-round or having a family pied-à-terre by the Basin.Information on the risks to which this property is exposed is available on the Géorisques website: www.georisques.gouv.fr.This description has been automatically translated from French.
…By Deleglise Proprietes


Ideally located in the famous Agay Bay, between the Esterel massif and the azure waters of the Mediterranean, DELUXIA invites you to discover a rare property with exceptional panoramic views of the coastline. This contemporary villa with sea views for sale in Agay offers nearly 300 m2 of living space set on a landscaped plot of approximately 1,250 m2. Designed to take full advantage of its privileged surroundings, it is distinguished by its modern lines, open spaces and large bay windows that let in natural light at all times of the day. Accessible by elevator, the main level reveals a vast living space facing the sea. It comprises an elegant living room, a convivial dining area, and a fully equipped, high-end kitchen complemented by a functional pantry. Each room enjoys exceptional panoramic views of the bay and maintains a seamless connection with the outdoors. Outside, a generous terrace facing the Mediterranean offers various relaxation areas and direct access to the swimming pool. A second terrace also provides a place to enjoy private moments. The same level features a comfortable master suite opening onto the sea, complete with a bathroom, a spacious dressing room, and a separate office. A laundry room and a guest toilet complete this floor. Upstairs, four bedrooms offer stunning sea views, two of which have en-suite bathrooms, providing an ideal setting for entertaining family and friends. This elegant villa with sea views impresses with its quality construction, refined features, and highly desirable location, in close proximity to the beaches, shops, and amenities of Agay. A garage completes the many advantages of this prestigious property.
…By Deluxia


In the heart of the Ville d'Hiver in Arcachon, near the Mauresque Park and schools, this 110 m² house offers a pleasant setting for a primary or secondary residence project.The ground floor includes an entrance, a 25 m² living room, a dining room, an independent kitchen, and a large pantry. On the first floor, four bedrooms share a shower room and separate toilets.Built on a plot of 420 m², the house benefits from a terrace and outdoor parking. Built in 1966 and heated by gas, it requires refreshing work, allowing you to rethink the space according to your desires.A sought-after location and family distribution to discover with DELEGLISE PROPRIÉTÉS.The first visual is a 3D renovation projection, presented for illustration purposes. Some photos have undergone light digital decluttering.This description has been automatically translated from French.
…By Deleglise Proprietes


Deléglise Propriétés presents this house ideally located in the heart of Le Moulleau, just a short walk from the beach and local shops, on a particularly quiet street surrounded by greenery. Set on a plot of approximately 500 sqm, the property offers 138 sqm of living space, plus a 20 sqm outbuilding. In need of complete renovation, the property offers excellent potential for transformation into an elegant family home or a charming holiday residence just steps from the beach. A highly sought-after location where everything is within walking distance, while enjoying the peace and tranquillity of Le Moulleau.
…By Deleglise Proprietes


BABOLAT, an independent real estate agency, is pleased to present this apartment in Annecy-le-Vieux, located in an intimate, luxury residence built in 2022 and with just two floors, a home designed to be an oasis of severity. Designed in collaboration with an interior architect, this property captivates with its timeless elegance, clean lines, and warm atmosphere. Upon entering, the tone is set by a custom-built walk-in closet, designed to combine elegance and functionality. Thanks to its triple exposurefacing north, east, and souththe apartment enjoys pleasant natural light throughout the day. The living area, spanning over 50 m², forms the heart of the apartment. The elegant and comfortable living room flows naturally into the open-concept living space, which opens onto a high-end LEICHT kitchen equipped with MIELE appliances. The layout offers seamless movement between spaces and a genuine sense of spaciousness. The 25 m² terrace, perfectly landscaped, serves as a natural extension of the living area. Across from it, Mont Veyrier catches the eye. The surrounding greenery and the lack of direct views from neighbouring properties reinforce the feeling of being in a truly special setting. The sleeping area was designed with tranquility and privacy in mind. The three bedroomsincluding a master suiteall face the greenery. The master suite is a truly private space with its custom walk-in closet, shower room, and private restroom. A laundry room and a pantry add practicality and comfort to everyday life, without ever compromising the overall aesthetic of the space. More than just an apartment, this property offers a true residential experience, where every detail has been carefully considered to blend elegance, comfort, and serenity. Natural light, high-quality materials and fixtures, refined decor, greenery, and privacy come together to create a warm and contemporary atmosphere. Complementing this high quality of indoor living are highly sought-after amenities, including a communal bike garage and a large double garage, offering comfort, security, and ample parking space. The apartment can be purchased furnished and decorated. Video available upon request. The location offers easy access to the TGV, highways, the international airports of Geneva and Lyon, and winter sports resorts. A strategic location for both a primary and secondary residence. Babolat Sylviane, phone +33 6 70 64 14 51, an independent agency specializing in luxury properties around Lakes Annecy and Bourget, the Tarentaise, the Aravis, and the Genevois region, will assist you with discretion and the highest standards
…By Babolat


WATER AND HERITAGE, a specialist in river habitats for over 15 years in Paris and the western suburbs, offers you the opportunity to discover this bright barge in very good condition and supports you at every step of your project. Docked in the 1st arrondissement, this habitable barge of 120 m2 benefits from a central location on the Seine, near Concorde, the Tuileries Garden, and major cultural landmarks on the left bank such as the Musée d'Orsay. Numerous transport options are accessible, such as Concorde station (lines 1, 8, and 12), Tuilerie (line 1), Assemblée Nationale (line 12), and Musée d'Orsay (RER C). The living room with an American kitchen is the heart of the boat and enjoys several skylights. The layout includes three bedrooms, including a master suite, with the possibility of a fourth in the glass wheelhouse. Outside, a main terrace of about 40 m2 offers views of the Musée d'Orsay and the National Assembly. A second, more intimate terrace also gives a perspective of the Eiffel Tower. This property is aimed at those looking for a distinctive, family-oriented, and central Parisian residence or a pied-à-terre with genuine outdoor spaces and a direct relationship with water. There are no notary fees to anticipate. WATER AND HERITAGE is the specialist in river habitats in Paris and Île-de-France, dedicated to the acquisition of barges, houseboats, and waterfront properties. WATER AND HERITAGE assists its clients before, during, and after the acquisition, integrating all financial, legal, technical, and administrative aspects specific to this type of property. Contact WATER AND HERITAGE at +33 6 41 46 37 23 for more information or to arrange a visit.This description has been automatically translated from French.
…By Eau Et Patrimoine


EAU ET PATRIMOINE invites you to discover this exceptional waterside estate and will assist you throughout every stage of your property project. Located in the Lot Valley, the estate offers 433 sqm of living space set within more than 7.15 hectares of land. It comprises three independent houses, each with its own swimming pool, outdoor areas and direct access to the river, providing an ideal combination of privacy and potential for a hospitality or tourism activity. The 195 sqm main residence features a spacious living area with high ceilings, exposed beams and a fireplace. A study overlooking the Lot River, a ground-floor principal suite with a private terrace, and two further bedrooms upstairs create a living environment designed to make the most of its exceptional waterside setting. Two independent houses of 162 sqm and 76 sqm, currently used for guest accommodation, each offer their own living areas, bedrooms, terraces, swimming pools and private pontoons. Several outbuildings, garages, an independent guest bedroom and an agricultural area planted with plum trees complete the estate. More than 50% of the land is designated as buildable under the current local planning regulations (PLUi), subject to the relevant planning permissions. This configuration makes the property equally suitable as a substantial family estate or for the continuation and development of a tourism accommodation business. This property will particularly appeal to families seeking a large waterside estate, buyers looking to combine a primary or secondary residence with a tourism-related activity centred around fishing and nature, or investors and entrepreneurs wishing to develop a hospitality project in a natural setting. Contact EAU ET PATRIMOINE on +33 6 41 46 37 23 for further information or to arrange a viewing.
…By Eau Et Patrimoine


On the edge of the Etel estuary, in a strictly preserved natural environment, this recently renovated 1970s house stands like a discreet belvedere facing the landscape. Here, water and light interact at all hours, offering a living tableau reflecting shades of slate, grass, and foam. The 697m² garden opens widely to nature, and the large bay windows capture the variations of the estuary over the tides. Spreading across 134m² of contemporary living, the house has been designed to combine daily comfort and the sweetness of family life. The ground floor features an entrance with storage, a bright open-plan living room, a double-exposed kitchen, and a ground-floor bedroom opening directly onto the garden. A modern shower room and a separate toilet. Upstairs, three generously sized bedrooms extend the serene atmosphere of the place, two rooms with vaulted ceilings, one bedroom with an unobstructed view, and a bathroom that, thanks to its skylight, offers a glimpse of the estuary. The full basement enhances the functionality of the house with a garage, workshop, and laundry room, ideal for bicycles, watersports equipment, or outdoor activities. The traditional construction, double-glazing, motorized shutters on the ground floor, inertia heating, and recent renovations ensure contemporary comfort. The property is located in an Nds zone, a strictly protected coastal area, as close as possible to the water, in a rare setting where nature is omnipresent. A house on the edge of the estuary in Belz, between the maritime horizon and daily serenity, for those seeking a unique, inspiring place, deeply rooted in the beauty of the Morbihan coastline.This description has been automatically translated from French.
…By Pierres Et Mer


EAU ET PATRIMOINE, a specialist in river-based living for over 15 years in Paris and the western suburbs, invites you to discover this luxurious houseboat and supports you throughout every stage of your project. Located in the heart of Paris's 8th arrondissement, this non-navigable houseboat offers a rare lifestyle combining privacy, security, and prestige. From both the cathedral-style living room and the terrace, the views over the Seine and the Eiffel Tower create a truly spectacular setting. Fully renovated, the property offers approximately 100 sqm of living space, designed for comfortable year-round living. The impressive cathedral-style living room, enhanced by a large glass roof and generous ceiling height, is flooded with natural light and offers remarkable volume. It opens onto a fully equipped modern kitchen with a dining area. The sleeping quarters include a master suite with dressing room and en-suite shower room, as well as a second independent bedroom. Finishes are of the highest quality: solid wood, double glazing, reversible air conditioning, fireplace, high-performance insulation, and bespoke furnishings. The houseboat is sold fully furnished and ready to move into, with no works required. The exterior seamlessly extends the interior living spaces, with a 40 sqm south-facing terrace offering an intimate setting--ideal for al fresco dining or enjoying views of the Eiffel Tower. Two private parking spaces complete this property, a rare asset in central Paris. Security is a key feature of this property, with reinforced glazing, alarm system, video surveillance, and a safe ensuring complete peace of mind. This houseboat embodies a distinctive way of living, combining independence, tranquility, and modern comfort, all set against the beauty of the river. Ideal as a primary residence, a pied-à-terre, or an exceptional property for a unique lifestyle project on the water. No notary fees are applicable. EAU ET PATRIMOINE is a specialist in river-based living in Paris and the Île-de-France region, dedicated to the acquisition of barges, houseboats, floating homes, and waterfront properties. EAU ET PATRIMOINE supports its clients before, during, and after the acquisition, covering all financial, legal, technical, and administrative aspects specific to this type of property. For further information, please contact EAU ET PATRIMOINE at +33 6 41 46 37 23.
…By Eau Et Patrimoine


Engel & Völkers Bordeaux presents this 163.5 m² apartment, completely renovated, located on the first floor of an intimate residence.The apartment reveals a beautiful living space with generous volumes, where the living room and dining room naturally find their place. The large openings provide pleasant brightness and give access to a first terrace, extending from the reception area.The kitchen, for which the location is planned, remains to be fitted out according to your tastes and lifestyle. An adjoining pantry completes this space.The night area, distinct from the living rooms, includes three bedrooms, each with its own shower room. A second terrace extends this space, providing an additional outdoor area, away from the reception area.Two toilets complete the apartment's distribution.The renovation, carried out with care, highlights the volumes and circulation between rooms. The light tones, parquet flooring, and openings to the outside create a bright interior with sober and contemporary lines.With its two terraces, three bedrooms with private shower rooms, and generous living spaces, this apartment offers a particularly pleasant organization for daily life.A fully renovated property, ready to welcome its future owners, who will be able to add their personal touch through the kitchen arrangement.A secure parking space and a bike room complete this property.This property is presented by Engel & Völkers Bordeaux. Visits by appointment.Selling price: €990,000 HAIDPE: C(133) — GES: A(54)Estimated annual energy costs: €1,670 to €2,310Property tax: Currently exemptTransaction fees inclusive of tax are borne by the sellerInformation on the risks to which this property is exposed is available on the Géorisques website: www.georisques.gouv.frLocated in the sought-after Croix-Blanche district in Bordeaux, this apartment benefits from a pleasant residential environment, close to shops, schools, and transport.Between Saint-Seurin and the Barrière Judaïque, this area attracts with its Bordeaux architecture, neighborhood atmosphere, and proximity to the city center.A location that combines residential tranquility and urban life, in one of Bordeaux's appreciated sectors.This description has been automatically translated from French.
…By Engel & Völkers Bordeaux


Exclusivity Engel & Völkers - Close to the center of Mérignac, this characterful house, fully renovated, combines the charm of its traditional architecture with the comfort of contemporary features.Set on a wooded plot of approximately 1400 m², the property offers about 270 m² of total area, including nearly 200 m² on the two main levels, complemented by a garden-level that offers beautiful layout possibilities.Upon entering, the tone is set by a superb living room of nearly 60 m², a true centerpiece of the house. Its generous volumes, beautiful high ceilings highlighted by exposed beams, and its imposing stone fireplace give it a unique charm. The marble flooring adds a touch of elegance, while the large openings to the garden naturally extend the living spaces outdoors.A warm and refined place, particularly pleasant for entertaining and sharing beautiful moments with family or friends. A dining kitchen completes this set, in the same spirit of conviviality.The ground floor hosts three bedrooms, including a master suite with a balcony overlooking the pool and a private bathroom. One of the bedrooms, now arranged as a dressing room, can easily regain its original function. A bathroom completes this level.Upstairs, a second suite with generous proportions, featuring its own shower room and toilet, completes the sleeping area.The garden-level is a real additional asset. Bathed in light thanks to its large glass openings and benefiting from private access, it currently houses a gym with sauna, a shower room, and independent toilets. This space offers many possibilities: a third suite, a studio, or even the exercise of a liberal profession.A spacious laundry room and a cellar complete the garden-level.Outside, the garden features a pool created in 2025, bordered by a beautiful terrace made of Nile stone, ideal for enjoying sunny days. A second terrace at the front of the property offers another relaxation space in the heart of this green environment.DPE: D / 179; GES: D / 38Estimated annual energy costs for the home: €3,890 - €5,320Transaction fees including tax are the responsibility of the seller.Information on the risks to which this property is exposed is available on the Géorisques website: www.georisques.gouv.fr.Located just a few minutes from downtown Mérignac, the property benefits from a desirable location for its balance between residential environment, green spaces, and urban life.Particularly suitable for family life, the area offers a choice of public and private educational institutions. The private school Sainte-Marie in Mérignac, as well as the Sainte-Marie Grand Lebrun school complex in Bordeaux, are among the schooling options accessible from the property. Several public schools, including Jean-Macé and Jean-Jaurès, complete this educational offer, subject to the current zoning regulations.The center of Mérignac offers a pleasant neighborhood life, with its local shops, market, restaurants, and cultural and sports facilities.The tram line A and the bus network facilitate travel to Bordeaux and the different hubs of the metropolitan area, while the airport and the main roads are easily accessible.A location that combines comfort of life, proximity to educational institutions, and access to Bordeaux, ideal for families wishing to enjoy a green environment without compromising the conveniences of the city.This description has been automatically translated from French.
…By Engel & Völkers Bordeaux


A single-story house, an enclosed plot of 2,380 m², and Bordeaux less than 20 minutes away: a configuration rarely found in a single property. In this preserved area on the right bank, the house is organized on one level, with no steps: an entrance leads to a bright living room extended by a veranda opening onto the garden, an open kitchen suitable for family meals as well as entertaining, a pantry, a separate toilet, and a central hallway that distributes all the rooms fluidly. Widely open to the south and cross-ventilated, the house captures generous light all year round, and you feel, from the entrance, the calm of homes where one immediately feels good. Four bedrooms and two bathrooms make up the sleeping area; an independent office allows for working from home without encroaching on family life. The enclosed plot, planted with mature trees, offers a comfortable distance from the street and neighbors. In the shade of the trees, the pool and the veranda create outdoor living spaces where one takes the time to have lunch outside and extend summer evenings—an art of living often associated with the South, found here just twenty minutes from Bordeaux. Technical room, workshop, outbuilding, second outdoor office, and garage complete this plot of 2,380 m². The DPE B / GES A—remarkable for a construction from the 1980s—relies on an air/air heat pump, a pellet stove, and a hygrometric ventilation system, with an estimated energy bill between €1,570 and €2,190 per year. This single story home suits all stages of life: the ease of a home without stairs for those wishing to slow down, the space and safety of an enclosed plot for children, the possibility of organizing elderly parents in an autonomous living space—office, outbuilding, workshop—without ever sharing the same rooms in daily life. For those who share their week with Paris, a permanent office and a garden to unwind upon returning, just twenty minutes from Saint-Jean station, complete this rare equation. This property is presented exclusively by Engel & Völkers Bordeaux. Visits by appointment only. Sale price: €688,000 HAI DPE: B — GES: A Estimated annual energy costs: €1,570 to €2,190 (including electric and wood heating: €1,040 to €1,440), conventional DPE estimate Property tax: €2,308 (2025) Transaction fees inclusive of tax borne by the seller Information about the risks to which this property is exposed is available on the Géorisques website: www.georisques.gouv.fr. Nestled on the hills of the right bank of Bordeaux, about twelve kilometers from the city center, Carignan-de-Bordeaux belongs to a string of hilly communes—alongside Latresne, Quinsac, and Bouliac—that have managed to preserve their village character while benefiting from the influence of the metropolitan area. Here, properties are nestled in the hollow of a hilly landscape, far from urban bustle but less than twenty minutes from Saint-Jean station and the city center. The village retains its soul: a church, the Beaugey castle, a media library, a play library, and a vibrant associative fabric enliven the daily lives of its approximately 4,400 residents. Nearby schools, the softness of the environment, and the quality of life make it a sought-after address for families looking for authenticity, without giving up the ease of access offered by the nearby ring road. A situation that succinctly summarizes the spirit of the right bank of Bordeaux: the art of living in the countryside, just steps away from the city.This description has been automatically translated from French.
…By Engel & Völkers Bordeaux


Located a 5-minute walk from the center of Limonest , this old house of approximately 340 m2 of living space, completely renovated with taste, enjoys a privileged environment and a panoramic southwest-facing view , omnipresent from the house, the terraces and the garden. A particularly well-thought-out layout: The house is organized around a spacious living room that forms the true heart of the property. Two staircases, located on either side of the reception room, provide independent access to the two sleeping areas. This configuration allows for a natural separation between the parents' space and the children's space , while maintaining a seamless connection with the living areas. The property has 6 bedrooms, each with its own bathroom , including an air-conditioned master suite , as well as 6 toilets . The wellness areas include a gym and a sauna . A boiler room/laundry room, a fitted cellar and a garage complete the complex. Situated on a fully landscaped plot of 4,000 m2 , the property benefits from several outdoor spaces: terraces, a pétanque court, a swimming pool, and a paved parking area . The 17 x 5 m swimming pool blends harmoniously into the surroundings and offers generous dimensions, ideal for both swimming and relaxing with family and friends. It is heated and equipped with a submerged roller shutter . The different levels of the land, the stone walls and the vegetation create a landscaped garden that naturally complements the house and its living spaces. Heating is provided by a heat pump supplying radiators , with heated walls in the bathrooms . A property with unique qualities: In the immediate vicinity of the village and its amenities, benefiting from a panoramic view, 340 m2 of living space, 4000 m2 of land and a particularly intelligent family layout, this property combines sought-after qualities in a privileged environment. Feel free to contact us for any information or to arrange a visit! Les agences Immobilières Arlim Immobilier et Arlim Prestige vous souhaitent une trés belle année 2026 et restent à votre disposition pour réaliser un avis de valeur précis de votre bien immobilier à titre gracieux //04//78//47//57//51
…By Groupe Monts D’or Immobilier Arlim Prestige


Ideally located in absolute peace and quiet with an exceptional panorama , on the highly sought-after heights of the hamlet of Saint-Fortunat, this architect-designed villa, built in 2015, immediately captivates with its bold contemporary architecture in colored concrete, and its timeless clean lines. Built on a plot of 1,166 m2, it offers approximately 185 m2 of living space, complemented by a multi-purpose glazed area of over 100 m2, offering multiple layout possibilities according to your needs (reception, additional living space, bedrooms?) thus potentially increasing the living area to 285 m2. Upstairs, the living area of approximately 80 m2, organized around a central module, features a high-end Valcucine kitchen and a dining area. dining room and living room with office and ethanol fireplace. This light-filled space offers exceptional 250o views, enhanced by the Alps on clear days . It opens onto expansive terraces thanks to large bay windows that seamlessly extend the living spaces outdoors , as well as onto the infinity pool. A contemporary staircase provides direct access to a peaceful and private landscaped garden. A master suite with a view, dressing room, linen room and bathroom completes this level. The garden level houses: A studio apartment with kitchenette, shower room and toilet A large, spacious bedroom that can be divided into two bedrooms (as originally planned) with two bathrooms A wellness area with SPA and shower , which can also be converted into a gym/leisure room, office? An indoor heated swimming pool extended by a spacious and intimate relaxation area, as well as one with a summer kitchen A 4-car garage The swimming lane (10 x 2.5 m) interacts with the indoor pool, creating a unique architectural ensemble. High-end services: Complete home automation, underfloor heating via heat pump, reversible air conditioning, solar panels, alarm, double-flow ventilation , electric charging station , automatic watering system , custom-made furniture, ? A rare property, with strong architecture and the possibility of four en suite bedrooms offering an exceptional quality of life just minutes from Lyon and very close to public transport. Contact us now for more information. Les agences Immobilières Arlim Immobilier et Arlim Prestige vous souhaitent une trés belle année 2026 et restent à votre disposition pour réaliser un avis de valeur précis de votre bien immobilier à titre gracieux //04//78//47//57//51
…By Groupe Monts D’or Immobilier Arlim Prestige


In one of the most sought-after areas of Bordeaux, between Saint-Seurin and Fondaudège, this elegant town house of approximately 220 m² offers a rare living environment where Bordeaux charm meets a particularly successful contemporary renovation.Behind its discreet façade lies a family house with generous volumes, bathed in light and completely oriented towards its garden.On the ground floor, a vast living space of about 70 m² serves as the true heart of the house. The living room, dining room, and high-end kitchen respond to each other in a warm and elegant atmosphere, extended by a glass roof that widely opens perspectives toward the outside.The garden of approximately 110 m², shielded from view, features a saltwater pool and offers a genuine breath of fresh air in the heart of Bordeaux: an ideal place for entertaining, dining outside, or simply enjoying the beautiful days in complete privacy.The upper floors host five bedrooms, including a very nice master suite with a dressing room and bathroom, as well as several spaces allowing everyone to maintain their independence. A landing set up on the last level could easily become a TV lounge, playroom, or space reserved for children.Completely restructured and renovated between 2016 and 2018, the house combines the charm of the old with current amenities: ducted reversible air conditioning, beautiful materials, ample storage, and volumes designed for comfortable family living.A closed garage, particularly valuable in the area, as well as a large basement complete the ensemble.DPE: B/100; GES: A/3Estimated annual energy costs of the housing: 1300 - 1810€Transaction fees inclusive of tax to be paid by the seller.Information on the risks to which this property is exposed is available on the Géorisques website: www.georisques.gouv.fr.Located in the Saint-Seurin / Fondaudège district, the house benefits from a sought-after residential and family environment, in immediate proximity to shops, schools, and transportation. The neighborhood is notably recognized for its residential character, its Bordeaux houses, and its proximity to the city center.Transportation options constitute a real asset: the Barrière Saint-Médard stop, accessible on foot, is served by lines G, 2, and 9 of the TBM network, allowing easy access to different areas of Bordeaux and the metropolitan area. Line 2 notably serves Quinconces, while line 9 provides a connection to the Gare Saint-Jean.The D tram stop Barrière du Médoc is also accessible about 10 minutes on foot and allows direct access to downtown Bordeaux as well as the Gare Saint-Jean.The area is particularly well-endowed with educational institutions, including the École et Collège Saint-Seurin, Assomption Sainte-Clotilde, Lycée Camille Jullian, as well as the Sainte-Marie Grand Lebrun school complex.For an international clientele, the Bordeaux International School, located on rue Judaïque, also offers bilingual schooling close to the neighborhood.Finally, the proximity to the Jardin Public, Parc Bordelais, and the shops of Saint-Seurin / Fondaudège contributes to making this address particularly suited for family life.
…By Engel & Völkers Bordeaux


COLLONGES AU MONT D'OR, Old Collonges, a rare find in a quiet, residential area: a beautiful period house dating back to 1700, offering approximately 300 sq m of living space on a landscaped, wooded plot with a swimming pool (1342 sq m). It comprises three fully renovated, adjoining farm buildings, retaining their original charm with golden stone. A grand entrance hall leads to a cloakroom, a large laundry room, and a ground-floor billiard room. Upstairs, you'll find the living areas: a fitted kitchen opening onto a dining room, a large living room with a magnificent fireplace, a TV lounge (or bedroom) with its own shower room, and an architectural staircase leading to the master suite with a dressing room, office area, and bathroom. Four further bedrooms complete this exceptional property, along with a second living room, a summer kitchen, and a total of four bathrooms. Outbuildings include a stunning vaulted cellar with a 12th-century holy water font, a closed garage with a service toilet, and a boiler room. Feel free to contact us for any information or to arrange a visit! Les agences Immobilières Arlim Immobilier et Arlim Prestige vous souhaitent une trés belle année 2026 et restent à votre disposition pour réaliser un avis de valeur précis de votre bien immobilier à titre gracieux //04//78//47//57//51
…By Groupe Monts D’or Immobilier Arlim Prestige


Some properties are distinguished by their architecture. Others by their surroundings. This one combines both. In Limonest, in a sought-after residential area, this character property offers a particularly rare combination: the charm of the old, a quality renovation, generous volumes and a panoramic south-facing view. Built on a landscaped plot of 1,691 m2, this residence offers approximately 237 m2 of living space, complemented by substantial outbuildings. Its architecture reflects several periods of construction, to which a recent renovation has brought comfort and elegance, while preserving the character of the property. From the moment you step inside, the tone is set: a beautiful entrance hall with a pellet stove leads to the various living spaces. The living room with a fireplace, the dining room opening onto a fully equipped kitchen, and a second sitting room offer a succession of spaces that are as pleasant for everyday use as they are ideal for entertaining. Also on this level are a laundry room and a separate toilet. Thanks to its East, South and West exposures, the house benefits from beautiful light throughout the day and the living areas open naturally onto the terraces and the garden. Upstairs, the sleeping area offers a master suite with dressing room (which can serve as a 5th bedroom) and bathroom, as well as three other bedrooms, with several bathrooms. The property also offers beautiful additional spaces in the basement, including a large room of nearly 80 m2 opening onto the garden, a storage area, a boiler room and a cellar. Outside, four terraces punctuate the garden, allowing you to fully enjoy this exceptional setting. The 12 x 3.5 m saltwater swimming pool, equipped with a submerged roller shutter, blends seamlessly into this verdant landscape. A closed garage and several outdoor parking spaces complete the property. Other highly desirable features include the village centre, shops, schools and buses being within walking distance, while enjoying a quiet environment and a magnificent panoramic view. A rare property, which truly comes to life during a visit. We invite you to come and discover it and appreciate for yourself what makes it so special. Les agences Immobilières Arlim Immobilier et Arlim Prestige vous souhaitent une trés belle année 2026 et restent à votre disposition pour réaliser un avis de valeur précis de votre bien immobilier à titre gracieux //04//78//47//57//51
…By Groupe Monts D’or Immobilier Arlim Prestige

Receive by email any new listing that may match your search criteria
Your criteria :
By validating this form, you accept the general conditions of use of Le Figaro Properties.
These agencies offer a selection of luxury properties vente in France. Feel free to contact them for personalized assistance.
With sunny weather and views of the turquoise Mediterranean Sea, nothing beats life in the South of France. Discover the luxury real estate in France and choose between historical French castles in wine country, lavish villas in Nice, or elegant seaside properties in Saint-Tropez.
If you prefer an action-packed life in a city with rich culture, romantic scenery, and endless things to do, Paris is the place for you! Home to some of the most upscale real estate in France, find your dream Parisian apartment overlooking the Eiffel Tower.




