Get early access to listings that match your criteria
Never miss an opportunity again. Our personalized alerts notify you instantly.

 English$ USD · m²
Life in France is the epitome of luxury living! Dine at your choice of Michelin-Starred restaurants. Drink world-famous wines at the vineyards in Bordeaux. See the Mona Lisa at the Louvre Museum. Sip on rosé on a yacht on the Mediterranean. Shop high-end fashion, or stroll through charming European streets. Check out our real estate in France and live the high-life everyday!


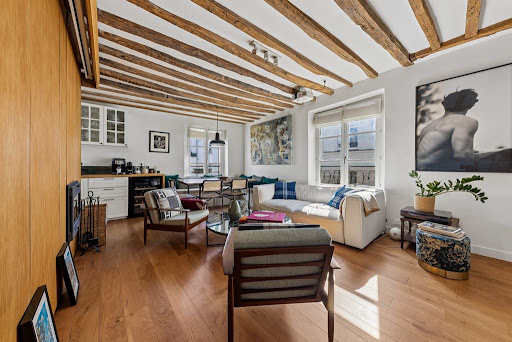


Paris 18th - Abbesses / Sacré-Cœur. Located on the top two floors of a well-maintained period building, this charming duplex apartment offers 54.11 sq.m (Carrez Law) and 56.73 sq.m of total floor area. The property comprises, on the first level, a bright living room with a fireplace and dual south- and west-facing exposure, as well as an open-plan fitted kitchen with a dining area. Upstairs, there is a bedroom with exposed beams, a dressing room and a shower room with toilet. Fully renovated to a high standard, this apartment enjoys an appealing house-like feel and benefits from excellent natural light, well-proportioned volumes and quality finishes. Residents also have access to a shared garden, completing this delightful property in the heart of Montmartre.
…By Propriétés Parisiennes Sotheby's International Realty


Located in a quiet and sought-after area, this recent and perfectly maintained house, facing south, enjoys remarkable sunshine and an exceptional panoramic view of Courchevel, the Bozel valley and the Dent du Villard. Built on a plot of approximately 535 m², it offers comfortable volumes, a functional layout and great potential for development, particularly thanks to its lower level, which could be converted into separate accommodation. Ground floor The entrance hall leads to a large 52 m² living area comprising a lounge, living room and open-plan kitchen. This space, bathed in light thanks to its large windows, opens onto a south-facing balcony and west and east-facing terraces, ideal for enjoying the outdoors at any time of day. A WC with washbasin completes this level. A 45 m² double garage and two outdoor parking spaces ensure optimal parking convenience. First floor The sleeping area consists of three spacious bedrooms of approximately 14, 17 and 19 m², two of which have access to the south-facing balcony, offering unobstructed views. A bathroom with a family shower and a separate wall-mounted WC complete this floor. Lower level – separate access This level is a real asset to the property. It comprises two large bedrooms of 19 and 21 m², opening onto the garden and a covered terrace, as well as an additional 12 m² room equipped with underfloor heating. Thanks to its existing separate access, this space allows for the creation of an independent one- or two-bedroom flat, ideal for: a rental project (seasonal or year-round), hosting family or friends, a professional activity or a teleworking space. This level also includes a boiler room, a laundry room and a cellar. Technical features: Wood-fired boiler and electric backup heating Thermodynamic water heater 89 m² crawl space Energy rating D boarding on C Location The house is located just 6 km from Bozel, a dynamic town offering shops, schools and services. Free shuttle buses provide easy access to Courchevel and the entire 3 Vallées ski area, both in summer and winter, making this property a rare opportunity for a primary or secondary residence or an investment.
…By Leggett Immobilier


Just minutes from Béziers, in the heart of Puissalicon, a charming village renowned for its remarkable 12th-century Romanesque tower, discover this unique property offering numerous possibilities, whether for a family, professional, or heritage project. Built on a 2,000 m² plot, it comprises a 170 m² house and a large adjoining 360 m² barn – a rare combination that allows your projects to flourish! The house, spread over two levels, offers upstairs a pleasant living area with a lounge and fitted open-plan kitchen, two bedrooms of approximately 14 m² each with built-in wardrobes, a shower room, and a separate WC. A terrace of over 18 m² completes this space. Ducted air conditioning provides true everyday comfort. On the ground floor, you'll find an additional bedroom, a shower room with WC, a 25 sq m room that can be converted to suit your needs, and a 23 sq m space ideal for a kitchen and dining area. This layout offers the possibility of creating two separate living spaces, perfect for accommodating family and friends, providing independent accommodation for a relative, or exploring a potential rental project. Another major advantage of this property is its 360 sq m outbuilding attached to the house. Whether you're a tradesperson looking for workspace and storage, an entrepreneur, or someone with a development project in mind, this large space offers excellent potential. Conversion into multiple dwellings could also be considered, subject to feasibility and planning permission. The property also has a well and is connected to mains drainage. Built after the land was acquired in 2005, the property benefits from relatively recent construction and a sound roof structure. Puissalicon offers an authentic living environment, with its charming narrow streets, historical heritage, and especially its iconic Romanesque tower, a remarkable vestige of the village's medieval history. Close to Béziers and the tourist attractions of the Béziers region, the town provides an attractive environment for those wishing to combine year-round living, professional activity, or a tourism project. An exceptional property, with generous proportions and multiple possibilities, for those seeking much more than just a house! Information on the risks to which this property is exposed is available on the Georisques website: www.georisques.gouv.fr. Fees payable by the seller.
…By Via Sud Immobilier


Nice opportunity for this 6447 m2 plot, with a project already well advanced. - Building permit granted and priced - File and procedures up to date - House project of 120 m2 - Pool - Pool house 1 garage All mains sewage available at the edge A real time saver for future buyers: the project is already studied, priced, and ready to be realized. The land offers a very nice space and many development possibilities, in a pleasant and sought-after setting. Complete file and information available on request. Information on the risks to which this property is exposed is available on the Géorisques website: www.georisques.gouv.frThis description has been automatically translated from French.
…By Power Immo


In the heart of the highly sought-after Village d’Auteuil, on a street prized for its tranquillity and proximity to shops, this remarkable 300 sq m air-conditioned family apartment, designed like a house, stands out for its generous proportions, exceptional natural light and rare outdoor spaces. Served by an internal lift, this unique property extends over four levels, plus a converted basement, offering an ideal layout for family living. The ground floor features an elegant entrance hall with direct access to a private garage equipped with an electric vehicle charging point. On the first floor, a pleasant family room, a guest bedroom with a washbasin and a utility room provide a functional and independent space. The second floor forms the main reception area of the apartment: a spacious, south-facing, dual-aspect floor bathed in natural light, comprising a double reception room with a fireplace opening onto a balcony, a fitted kitchen that could be opened onto the living areas, and a dining room extending into a 26 sq m conservatory and a 25 sq m terrace. A layout designed to combine elegance and conviviality. The third floor offers three bedrooms, each with its own bathroom or shower room and WC, ensuring comfort and privacy. On the top floor, the principal suite offers a private space with a study and a complete bathroom featuring a whirlpool bath, shower and WC. An additional terrace of approximately 30 sq m could be created, accessible from the suite. In the basement, a wine cellar, generous storage spaces and a plant room complete this exceptional property. Bright, air-conditioned and featuring a garage, an internal lift and two outdoor spaces, this rare apartment combines the feel of a family home in the heart of Paris with the comfort of a contemporary property. Parking for three cars is possible: tandem parking spaces in front of the garage and an additional lock-up garage nearby, available at an extra cost.
…By Paris Ouest Sotheby's International Realty


For sale in Carqueiranne (83320 - Var), a superb contemporary villa with outbuilding, pool, and spacious terrace. In a privileged environment, just a few minutes' walk from the beaches, discover this superb contemporary villa of approximately 200m2, designed to offer generous volumes and exceptional quality of life. From the entrance, you will be charmed by a magnificent living room bathed in light, consisting of a large lounge and a carefully appointed open kitchen. The whole opens onto a spectacular covered terrace with an elegant pergola, a true extension of the house, ideal for entertaining in every season. The sleeping area consists of three bedrooms, two of them on the ground floor and a superb master suite upstairs, offering comfort and privacy. An outbuilding completes the set and can accommodate 2 bedrooms, a space for guests, an office, or an independent activity. Built on a landscaped plot of approximately 1200 m2, this property offers a rare living environment, where the outdoor spaces invite relaxation and friendliness. A villa with quality features, combining modernity, comfort, and elegance, ideal for a primary or secondary residence.This description has been automatically translated from French.
…By Artey


Nestled in the sought-after Canebas area, at the end of a cul-de-sac, this perfectly maintained villa of approximately 155 m2 offers a privileged living environment with a superb view of the sea and the Giens peninsula. Upon entering, you'll discover a beautiful, bright living room with an open-plan kitchen, extending onto a south-facing terrace, ideal for enjoying the panoramic views. This level also includes two bedrooms and a shower room. Upstairs, the sleeping area consists of three additional bedrooms, a veranda and a bathroom. Outside, the carefully landscaped garden, the numerous terraces and the swimming pool invite relaxation in a particularly pleasant environment. A 37 m2 garage and two cellars complete the amenities of this property.
…By Artey


At Novarea, contemporary villas find their finest setting in Hossegor. Set on a beautiful plot of approximately 750 m², this already built villa enjoys a sought-after location close to the city center, the lake, and the ocean beaches. Nestled in a calm and green environment, it offers an ideal balance of privacy, comfortable living, and accessibility, allowing you to fully enjoy the art of living in Hossegor on a daily basis.With a surface area of about 150 m², the house charms with its contemporary architecture, generous volumes, and constant connection with the outside. The ground floor is organized around a spacious living area comprising a living room, dining room, and open kitchen, largely oriented towards the wooden terrace and the garden. A master suite with a dressing room and bathroom completes this level, along with an additional bedroom, service areas, a garage, and a technical room, providing optimal comfort and smooth circulation.Upstairs, the sleeping area features several bright bedrooms, a shower room, and a versatile space that can accommodate an office, gym, wellness area, or yoga room as needed. The entire space has been designed to offer functionality, brightness, and privacy, while maintaining an opening to the natural environment.Its superstar assetThe 750 m² plot provides a true green haven with a swimming pool, generous terraces, and landscaped areas planted with local species. Several parking spaces complete the property and enhance daily comfort.What we love about NovareaA contemporary villa already built, perfectly integrated into its natural environment, a large rare plot in Hossegor, and an ideal location close to the city center, the lake, and the ocean.A rare property on the Landes coast, combining modern architecture, generous volumes, and exceptional quality of life. Want to know more? Want to visit? Contact Novarea quickly!This description has been automatically translated from French.
…By Novarea Hossegor


At 91 Promenade des Anglais, within the Le Stellamar residence, discover this magnificent 3-room apartment located on the 5th floor, benefiting from a privileged location facing the Mediterranean, just steps from the Mediterranean University Center. Its corner layout and numerous openings on two facades, including three large bay windows in the living room, provide remarkable brightness and reveal an exceptional panorama of the Bay of Angels. A 14.50 m² corner terrace harmoniously extends the living space, offering an ideal setting to enjoy the sea and the azure horizon. The apartment currently has an independent kitchen, two spacious and bright bedrooms, both equipped with reversible air conditioning, as well as a bathroom, a modern shower room, and separate toilets. Its layout also offers the possibility to create a true 4-room apartment by installing the kitchen in the living room and converting the current kitchen into an additional bedroom, with some renovation work. Between the beaches of the Promenade des Anglais, the charm of the Bay of Angels, and the proximity to shops, this apartment combines brightness, panorama, and potential in one of the most iconic addresses in Nice. An apartment where the Mediterranean invites itself to every gaze, and whose corner terrace and sea views fully deserve a visit.
…By Maison Massena


Situated in a prime location at Cap d'Antibes, within a recently built residential complex, this elegant four-room flat offers a privileged living environment with unobstructed views of the harbour and the sea. Boasting high-end fittings and finishes, the flat captivates with its spacious layout, abundance of natural light and large terrace, which serves as a natural extension of the living areas and is ideal for enjoying the Mediterranean climate. The sleeping area comprises a master bedroom with its own en-suite shower room, as well as two further bedrooms and a shower room. A double garage and a cellar complete this rare property, situated in one of the most sought-after areas of the Côte d'Azur. A prime location in Cap d'Antibes, ideal as either a main residence or a second home, close to the harbour, beaches and local amenities. A rare apartment combining a premium location, a recent, intimate-scale development, sea and harbour views, a large terrace and high-end finishes. Number of lots: 48 – Annual service charges: €4,944 – Ongoing legal proceedings: No Thanks to its exclusive partnership with Knight Frank, a world leader in luxury real estate, Janssens Immobilier offers every property exceptional international exposure. This alliance combines our in-depth local expertise with the strength of a network spanning more than 50 countries. Information about the risks to which this property is exposed is available on the Géorisques website: http://www.georisques.gouv.fr In accordance with current regulations, the floor area used for the Energy Performance Certificate (EPC) is based on a standardised measurement of the habitable area. This measurement may differ from the total area accurately measured by our sales team.
…By Janssens Immobilier Saint-tropez


Les Chalets de Félix is an exclusive development of two high-quality, independent chalets in a sunny and sought-after location, just a few minutes' walk from the centre of Châtel. Designed to combine contemporary Alpine architecture with luxurious finishes, Chalet B offers spacious accommodation, a private plot and a dedicated wellness area. Its south-west-facing orientation provides excellent sunshine and unobstructed views across the village and surrounding mountains. ### Key Features - 5 spacious bedrooms - 4 bathrooms - 195 m² of habitable space - Approximately 250 m² of total surface area advertised for the chalet - Private plot of 550 m² - 15 m² of balconies and 15 m² of terraces - Open-plan living, dining and kitchen area - Feature fireplace and impressive 5-metre cathedral ceiling - Fully equipped modern kitchen - Private wellness area with sauna and jacuzzi - Three bedrooms with en-suite facilities - Spacious entrance hall with cloakroom - Garage and dedicated ski room - Extensive built-in storage - South-west-facing aspect with panoramic mountain views - Underfloor heating powered by a heat pump - Contemporary Alpine finishes, including brushed larch cladding and old-wood detailing - RE2020-compliant construction - Reduced notary fees of approximately 2% - Potential 20% VAT rebate, subject to eligibility and rental conditions - Scheduled delivery: November 2028 ### Layout #### Ground Floor - Spacious entrance hall with cloakroom - Open-plan living, dining and kitchen area - Fully equipped contemporary kitchen - Feature fireplace beneath a 5-metre cathedral ceiling - Access to the balconies and terraces - Garage - Ski room - Technical room #### Lower Ground Floor - Five spacious bedrooms - Three bedrooms with en-suite facilities - Spacious family bathroom - Separate WC - Generous built-in storage throughout - Wellness Area - Private sauna - Jacuzzi ### Location Ideally positioned just a few minutes' walk from the centre of Châtel, Les Chalets de Félix offer an excellent balance of convenience and residential tranquillity. - Village centre: A short walk to shops, restaurants and amenities - Super Châtel gondola: Accessible on foot - Linga and Pré la Joux ski areas: Easily reached via the nearby free shuttle bus - Aspect: South-west-facing, with excellent sunshine throughout the day - Views: Unobstructed panoramas across the village and surrounding peaks ### A Turnkey Alpine Investment Built to a high specification, Chalet B combines generous living space with contemporary Alpine design, premium materials and modern energy-efficient technology. The independent setting, private garden and wellness facilities make it particularly appealing as a luxury second home or a high-quality holiday rental property. With reduced notary fees and the potential for a VAT rebate for eligible buyers undertaking qualifying rental activity, Les Chalets de Félix present an attractive opportunity to purchase a brand-new chalet in one of the French Alps' most desirable ski resorts. Delivery scheduled for November 2028. VAT recovery is subject to applicable eligibility criteria and rental obligations. Buyers should obtain independent tax and legal advice. Référence agence : 10212
…By Alpine Property


Sole agent: Elegant family villa set in a peaceful environment, in the heart of a superb flat landscaped garden of 2,380 sqm with swimming pool, jacuzzi and spacious pool house. The property offers beautiful and bright reception areas with a fireplace, a fully equipped kitchen opening onto the dining room, as well as direct access to the terraces and garden. The master suite, located on the garden level, features a full bathroom, dressing room and office area. Upstairs, three bedrooms and two bathrooms comfortably accommodate family and guests. Under the roof, a large games room provides an ideal relaxation space and could easily be adapted to suit individual needs. Within walking distance of local shops and only 6 minutes from the charming village of Valbonne, this charming property is a true haven of peace, perfect for welcoming family and friends.
…By Michaël Zingraf Christie's International Real Estates Opio


PARIS XVI. LA MUETTE/PASSY VILLAGE. AIR-CONDITIONED CROSS-FUNCTIONAL APARTMENT WITH BALCONY ON A HIGH FLOOR WITHOUT OPPOSITE NEIGHBORS, THREE BEDROOMS. PERFECT CONDITION. FULL SOUTH EXPOSURE.On the sixth floor of a prestigious building from the 1970s with a caretaker, located just steps from the La Muette metro and the many shops of the Passy village: This family apartment in perfect condition is cross-functional and air-conditioned; it benefits from a main southern exposure with an unobstructed view balcony without opposite neighbors. Very bright and with an excellent layout that has no wasted space, it has an area of 106 m² and includes: an entrance, a sunny double reception room opening onto the balcony, a fitted kitchen, three bedrooms including the main one with a bathroom and toilet, a shower room, a laundry room, and guest toilets. Sold with a cellar. Two parking spaces available as an option in the building.Since its creation in 1994, the group Consultants Immobilier has become a unique network of 18 high-end real estate agencies in Paris, Neuilly-sur-Seine, Levallois-Perret, Boulogne-Billancourt, Deauville, Cannes, Aix-en-Provence, Saint-Tropez, and Miami. 100 real estate professionals to offer you personalized support for all your real estate projects, from pied-à-terre to exceptional property.This description has been automatically translated from French.
…By Consultants Immobilier Passy


PARIS XVI. LA MUETTE. THREE-BEDROOM APARTMENT WITH BEAUTIFUL RECEPTION. VOLUMES AND CONTINUOUS BALCONY. On the second floor of a beautiful post-Haussmannian stone building of high standing with a caretaker, ideally located between La Muette and the village of Passy: Apartment facing southwest, both family-oriented and suitable for receptions, with a surface area of 185 m². It benefits from a large balcony, a beautiful ceiling height, and the attributes of its era. It includes an entrance gallery, a superb double reception area with an unobstructed view opening onto the balcony, a dining room, an office, a dining kitchen, three large bedrooms with numerous closets and wardrobes, a bathroom, and a shower room. This apartment is a very nice Parisian classic with original parquet flooring, a beautiful fireplace, and moldings. It is sold with a cellar. Close to the best schools, shops, and public transport. GROUPE CONSULTANTS IMMOBILIER PARISThis description has been automatically translated from French.
…By Consultants Immobilier Passy


PARIS XVI. LA MUETTE/PASSY. SPACIOUS AIR-CONDITIONED FOUR-BEDROOM APARTMENT IN PERFECT CONDITION. WONDERFUL VOLUMES. REAL ESTATE CONSULTANTS PARIS: Air-conditioned apartment with an area of 206 m² completely renovated with great elegance while preserving the finest period features, ideally located in the heart of the La Muette district, just steps from the Ranelagh garden: Equipped with wonderful volumes with a beautiful ceiling height, it includes: an entrance gallery, a spacious corner reception, bright, an open kitchen – possibility to close it off –, a complete master suite, three other large bedrooms, three bathrooms, and three toilets. The building, made of dressed stone, is of high standing, with well-maintained common areas, and has a caretaker. Sold with two cellars. REAL ESTATE CONSULTANTS PARISThis description has been automatically translated from French.
…By Consultants Immobilier Passy

STRASBOURG BON PASTEUR Rare opportunity for sale in the heart of the highly sought-after Bon Pasteur neighborhood. Discover this superb 3/4 room apartment of 100 m², fully renovated in 2018, combining elegance, comfort, and brightness. Its spacious living room of 37 m² opens onto an intimate terrace of 12 m², without any overlooking neighbors and surrounded by greenery. The independent kitchen, fully equipped and functional, perfectly completes the package. Closed garage, cellar, and a desirable residential environment make this property an exceptional opportunity in the area. It is composed as follows: On the 2nd floor with elevator: An entrance with armored door and videophone. Independent kitchen, fully equipped and functional. A beautiful, spacious, and bright living room opening onto a 12m² terrace. A master bedroom with storage. A second bedroom. A room converted into a dressing room with plenty of storage. A shower room with shower and vanity unit. Separate toilets with washbasin. In addition: A cellar. A secured garage. The advantages of this property: Desirable Bon Pasteur neighborhood, highly sought after. Bright living room of 37 m². 12 m² terrace without overlooking neighbors. Unobstructed view of greenery. Dressing room and ample storage. Closed cellar and garage. Quiet and residential environment. A rare opportunity in an area where quality properties are particularly discreet. Discover it without delay. Price: €645,000 net seller (+ 4.65% agency fees, or €675,000 HAI). Information regarding the risks associated with this property are available on the Géorisques website: www.georisques.gouv.frThis description has been automatically translated from French.
…By Immobiliere Le Palatin


Exclusive - Nestled in the heart of the Uchaux forest, within a preserved and exceptionally peaceful natural setting, lies this authentic 19th-century Provençal farmhouse, steeped in charm and history. A property full of character offering an exceptional lifestyle, surrounded by vineyards, olive groves and the gentle Provençal way of life. Its grounds, covering approximately 7,400 m², comprise a garden featuring a 10 x 5 m saltwater swimming pool with a pool house, and an adjoining vineyard. There is also an olive grove on a separate plot covering an area of approximately 750 m². This former family home charms with its traditional L-shaped architecture and intimate atmosphere. With a total built area of approximately 320 m², part of which remains to be fitted out, the property currently comprises two separate living areas, offering numerous possibilities for a large family or a guest accommodation project. The main section, measuring approximately 160 m², features a kitchen with a dining area, a cosy living room with a fireplace fitted with an insert, four bedrooms, three shower rooms and a study. Outbuildings, including a utility room, as well as additional spaces to be converted, complete the property. The second dwelling, measuring approximately 80 m², comprises a living room, two bedrooms and a shower room. This layout makes it possible to create a separate space for entertaining family and friends or to develop a rental property. Outside, the 10 x 5-metre saltwater swimming pool, clad in mosaic tiles and featuring its own pool house, blends harmoniously into this leafy setting, perfect for relaxation and long summer days. The property has undergone several improvements, notably the refurbishment of the main house's roof in 2024 and the installation of a new heat pump. Renovation and harmonisation work is still required, offering the opportunity to rethink the layout and fully realise this property's potential. The private sewage system also needs to be brought up to standard. Situated in a sought-after area of the Vaucluse, the property enjoys the tranquillity of the Massif d'Uchaux whilst retaining good access to shops, major roads and railway stations. An authentic Provençal property with timeless charm, ideal for lovers of traditional stone buildings wishing to create a characterful family home in a stunning natural setting. This property is for sale through our real estate agency Janssens immobilier in Vaison-la-Romaine. Contact us now for more information or to arrange a viewing: + 33 4 90 41 82 40, available 7 days a week. Information regarding potential risks to which this property is exposed is available on the Géorisques website: http://www.georisques.gouv.fr In accordance with current regulations, the DPE surface area of this property is based on a standardized measurement of the living area. This may differ from the total surface area precisely measured by our sales teams. ''Thanks to our exclusive partnership with Knight Frank, the global leader in luxury real estate, Janssens Immobilier provides each property with exceptional international visibility. This alliance strengthens our local expertise through the power of a network present in more than 50 countries.''
…By Janssens Immobilier Vaison La Romaine


Abriculteurs is pleased to present this 25.22 sq. m (Carrez Law) one-bedroom apartment with a small balcony, located in Paris's 18th arrondissement. Set in a sought-after area, this apartment enjoys a prime location close to Batignolles, Épinettes and Montmartre. Just a few steps from Rue Lepic, Abbesses and the Sacré-Cœur, it offers a quintessentially Parisian lifestyle, with a wide range of shops, restaurants and services nearby. Away from the main traffic routes, the quiet, one-way cobbled street creates a peaceful and pleasant atmosphere while keeping everyday amenities close at hand. Built in the second half of the 19th century, this building has been fully renovated, with one apartment on each floor. On the 3rd floor (of 4), with no elevator, this 25.22 sq. m apartment stands out for its lovely natural light, enhanced by large French windows opening directly onto a small balcony. Its well-designed layout comprises an entrance hall, a 10.59 sq. m bedroom, a very bright 11.24 sq. m living area with beautiful parquet flooring and a fitted, equipped kitchen. The shower room, which has a window and includes the toilet, completes the layout. Fully renovated, the apartment features beautiful, high-quality finishes, carefully selected recent fittings and meticulous attention to detail, giving it plenty of charm. The small balcony also provides a pleasant outdoor space. Public transport is easily accessible, with La Fourche station on Line 13, Blanche station on Line 2, and stations serving Line 12, all within walking distance. The property also includes a cellar. Property highlights • Quiet surroundings (low-traffic street) • Small condominium; building fully renovated, including the common areas, roof and façade (covered by a ten-year warranty) • Charming, bright living area (beautiful parquet flooring and fitted, equipped kitchen), large French windows and a small balcony • Beautiful finishes and carefully selected, recent fittings (good insulation, energy rating C) Please note - Estimated property tax: €607.50 - Estimated quarterly service charges: €287.72 / quarter - Condition of the property: fully renovated - Equipped kitchen: refrigerator, oven, dishwasher, extractor hood - Recent fittings: hot water tank, electric radiators - The property is subject to condominium ownership - 6 units - Apartment No. 5 — ownership share: 135 / 1,000 - Cellar - Connected to the mains sewer system - No ongoing legal proceedings Standard energy consumption (kWhEP/sq. m/year): 203 (C) Estimated emissions (kg CO2/sq. m/year): 7 (B) Estimated energy costs: between €570 and €800 Reference years for energy prices: 2021, 2022, 2023 Sale price: €337,500 including all taxes (Abriculteurs' fees payable by the seller) Interested in this property? Contact an Abriculteur on 06 27 53 22 29 or at [email protected] Listing prepared under the editorial responsibility of Ms. Pascale FERRANTI, commercial agent (EI), registered with the Paris Trade and Companies Register (RSAC) under No. 900 781 139, not authorized to hold client funds, acting on behalf of SARL Abriculteurs immobilier, with share capital of €5,000, registered under SIREN No. 837 704 584, holder of professional license No. CPI 7501 2018 000 025 842 issued by the Paris Île-de-France Chamber of Commerce and Industry, whose legal representative is Mr. Adrien Piot, with registered office at 12 rue des Halles, 75001 Paris.
…By Abriculteurs


Abriculteurs is pleased to present this 26.03 m² (Carrez Law) one-bedroom apartment located on the 4th floor in Paris's 18th arrondissement. In the heart of a sought-after area, this apartment enjoys a prime location near Batignolles, Épinettes and Montmartre. Rue Lepic, Les Abbesses and Sacré-Cœur are just a few minutes' walk away, in a neighborhood where local life comes with a wealth of shops, restaurants and services. Set on a quiet, one-way cobbled street with little traffic, away from the main roads, the property enjoys a peaceful setting while remaining close to amenities and public transport. This building, constructed in the second half of the 19th century, has been completely renovated, with one apartment on each floor. Located on the 4th and top floor, with no elevator, this 26.03 m² apartment has open views of the sky and Paris rooftops. Its well-designed layout comprises an entrance, a 10.92 m² bedroom, a very bright 11.73 m² living room with beautiful parquet flooring, and a fitted and equipped kitchen. It also has a shower room with WC. Fully renovated, it stands out for its high-quality finishes, carefully selected and recent fixtures and fittings, charm, and attention to every detail. La Fourche station, served by Metro Line 13, as well as Blanche station on Line 2 and stations served by Line 12, are all within walking distance, making it easy to get around Paris. A cellar completes the property. **Property highlights** • Top floor, with open views of the sky and Paris rooftops • Peaceful setting (street with little traffic) • Small condominium; building fully restored, including the common areas, roof and façade (covered by a ten-year warranty) • Charming, bright living room (beautiful parquet flooring and fitted, equipped kitchen) • Beautiful finishes and carefully selected, recent fixtures and fittings **Please note** - Estimated property tax: €576 - Estimated quarterly service charges: €272.80 / quarter - Property condition: fully renovated - Equipped kitchen: refrigerator, oven, dishwasher, extractor hood - Recent fixtures and fittings: hot water tank, electric radiators - The property is subject to condominium ownership - 6 units - Apartment No. 6 — ownership share: 128 / 1,000 - Cellar - Connected to the mains sewer system - No ongoing legal proceedings Standard energy consumption (kWhEP/m²/year): 248 (D) Estimated emissions (kg CO₂/m²/year): 9 (B) Estimated energy costs: between €650 and €930 Reference years for energy prices: 2021, 2022, 2023 Sale price: €329,400 including tax (Abriculteurs' fees payable by the seller) Interested in this property? Contact an Abriculteur at 06 27 53 22 29 or [email protected] Listing prepared under the editorial responsibility of Ms Pascale FERRANTI, commercial agent (EI), registered with the Paris Trade and Companies Register (RSAC) under No. 900 781 139, who does not hold client funds and acts on behalf of SARL Abriculteurs immobilier, with share capital of €5,000, registered under SIREN No. 837 704 584, holder of professional license No. CPI 7501 2018 000 025 842 issued by the Paris Île-de-France Chamber of Commerce and Industry, whose legal representative is Mr Adrien Piot, with registered office at 12 rue des Halles, 75001 Paris.
…By Abriculteurs


Abriculteurs is pleased to present this beautiful 252 m² property set on 6,274 m² of land in the residential Les Garrigues district of Rognes. Set in the heart of a magnificent landscaped park, fully secured by an electric gate, this exceptional property combines comfort with high-end features. The outdoor spaces invite you to unwind, with a heated 11 × 5 m swimming pool and pool house, spacious shaded terraces and an authentic pétanque court. Equestrian enthusiasts will benefit from ready-to-use facilities including 4 horse stalls, a workshop, a dedicated space for a 10 × 20 m riding arena and a 2,000 m² area that can be converted into a paddock. The 207 m² main villa, tastefully renovated in 2016, impresses with its spacious rooms and natural light. On the ground floor, it offers a magnificent dining room beneath a vaulted ceiling, a large, light-filled living room with a glass roof and wood-burning stove, a cosy TV room with a fireplace, and a fully equipped open-plan kitchen. The sleeping area on this floor also includes two master suites with private bathrooms, an office, a laundry room and a toilet. The upper floor, ideal for children or guests, features a large games room with a fireplace, two additional bedrooms, a shower room, a separate toilet and a private balcony. A turnkey 45 m² outbuilding completes the property. Fully self-contained, with its own entrance and private garden, this guest house comprises a living room, a kitchen, a bedroom and a shower room with toilet. It is ideal for welcoming family and friends in complete privacy or generating rental income. Please note: - Property tax: €3,455 / year - Annual heating cost: €2,500 / year - Septic tank (must be brought up to standard) - Estimated conventional energy consumption (kWhEP/m².year): 85 (C) - Estimated emissions (kg CO₂/m².year): 14 (C) - Estimated annual energy costs: between €1,500 and €2,080 / year - Reference years for energy prices: 2021, 2022, 2023 Sale price: €1,050,000 including tax (Abriculteurs' fees payable by the seller) Information about the risks to which this property is exposed is available on the Géorisques website: www.georisques.gouv.fr Listing prepared under the editorial responsibility of Ms Laura PEFFERT, commercial agent (EI), registered with the RSAC of Salon-de-Provence under No. 904 617 404, not authorised to hold funds, acting on behalf of SARL Abriculteurs immobilier, with share capital of €5,000, registered under SIREN No. 837 704 584, holder of professional licence No. CPI 7501 2018 000 025 842 issued by the Paris Île-de-France Chamber of Commerce and Industry, whose legal representative is Mr Adrien Piot, with registered office at 12 rue des Halles, 75001 Paris.
…By Abriculteurs


Abriculteurs is pleased to present this house for sale, located in the sought-after Jardin Public district of Cognac (16100). Ideally situated, this characterful dressed-stone house offers approximately 185 m² of living space (200 m² of total floor area). As soon as you enter, the house charms with its well-preserved original features: high ceilings (up to 3.36 metres on the ground floor), original parquet flooring, mouldings and period fireplaces. The ground floor comprises an entrance hall leading to a bright double living room with windows at both ends, a separate fitted kitchen, a utility room/pantry with WC, and a 10.7 m² bedroom, ideal for single-level living. On the first floor, the landing leads to three spacious bedrooms, a bathroom with a double vanity and a separate WC. On the top floor, a large air-conditioned bedroom, a second bedroom and a bathroom with WC and storage complete the sleeping area. The house also has more than 47 m² of well-maintained cellars, divided into three connected spaces, perfect for storage or converting into a wine cellar. Outside, the property features a terrace and an approximately 100 m² garden with no overlooking neighbours. The property has undergone substantial renovations: the roof and zinc work are in excellent condition, and the central gas heating system is powered by a recent condensing boiler. Reversible air conditioning is also installed on the first and top floors, all windows are double-glazed, and there is a salt-based water softener. The house enjoys a prime location close to Cognac's Jardin Public. Shops, restaurants and services in the town centre, as well as several schools, are within walking distance. The SNCF train station is approximately 1.5 km away. Property highlights: - 6 bedrooms (including one on the ground floor) - Character home with original parquet flooring, mouldings, fireplaces and high ceilings - Private garden with terrace (suitable for a swimming pool) - Location close to the town centre and Jardin Public, with shops and services within walking distance Please note: - Property tax: €2,200 - Connected to the mains sewer system - Reversible air conditioning (on the first and top floors) - Gas heating - Salt-based water softener Energy Performance Certificate: Energy rating: C (133 kWh/m²/year). Greenhouse gas emissions (GHG): C (25 kg CO₂/m²/year). Estimated annual energy costs: Between €2,060 and €2,860 per year (average energy prices indexed to 2021, 2022 and 2023, including subscriptions). Sale price: €409,563 including tax (excluding agency fees) Buyer's fees of 4.99%, bringing the total price to €430,000 (including agency fees). Listing prepared under the editorial responsibility of Ms Estelle BIGOURET, commercial agent (EI), registered with the Créteil Trade and Companies Register (RSAC) under no. 880 255 179, not authorised to hold funds, acting on behalf of SARL Abriculteurs immobilier, with share capital of €5,000, registered under SIREN no. 837 704 584, holder of professional licence no. CPI 7501 2018 000 025 842 issued by the Paris Île-de-France Chamber of Commerce and Industry, whose legal representative is Mr Adrien Piot, with registered office at 12 rue des Halles, 75001 Paris.
…By Abriculteurs


Abriculteurs is pleased to present this 25.19 m² one-bedroom apartment (Carrez Law) located in the 18th arrondissement of Paris. Set in a sought-after area of Paris's 18th arrondissement, this property is close to Batignolles, Épinettes and Montmartre. Rue Lepic, Les Abbesses and the Sacré-Cœur are just a few minutes' walk away, offering a vibrant, quintessentially Parisian lifestyle, with numerous shops, restaurants and services. The location is pleasant and quiet, on a one-way cobbled street with little traffic, away from major roads yet close to amenities. Built in the second half of the 19th century, the building has been fully renovated, with one apartment per floor. On the second floor (of four, with no elevator), this 25.19 m² apartment has been completely renovated. Its layout has been designed for optimal use of space and comprises an entrance, a 10.16 m² bedroom overlooking the courtyard, and a light-filled 11.47 m² living area with beautiful parquet flooring and a fitted, equipped kitchen. A shower room with a window, including a toilet, completes the property. The carefully selected, recent features, high-quality finishes and attention to detail in the renovation showcase the apartment's proportions and give it plenty of charm. Line 13, accessible from La Fourche station, line 2 at Blanche station, and line 12 are all within walking distance and provide easy access to the various districts of the capital. The property also includes a cellar. Property highlights • Quiet surroundings (street with little traffic) • Small condominium; building fully restored, including the common areas, roof and façade (covered by a ten-year warranty) • Charming, bright living area (beautiful parquet flooring and fitted, equipped kitchen) • Beautiful finishes and carefully selected, recent features (good insulation, energy rating C) Please note - Estimated property tax: €621 - Estimated quarterly service charges: €294.11 / quarter - Condition of the property: fully renovated - Equipped kitchen: refrigerator, oven, dishwasher, extractor hood - Recent features: hot water tank, electric radiators - The property is subject to condominium ownership status - 6 units. - Apartment no. 4 — ownership share: 138 / 1,000 - Cellar - Connected to the mains sewer system - No ongoing legal proceedings Standard energy consumption (kWhEP/m²/year): 170 (C) Estimated emissions (kg CO₂/m²/year): 6 (A) Estimated energy costs (min / max): between €500 and €710 Reference years for energy prices: 2021, 2022, 2023 Sale price: €324,000 including VAT (Abriculteurs' fees payable by the seller) Interested in this property? Contact an Abriculteur at 06 27 53 22 29 or [email protected] Listing prepared under the editorial responsibility of Ms Pascale FERRANTI, sales agent (EI), registered with the Paris Trade and Companies Register (RSAC) under no. 900 781 139, not holding client funds, acting on behalf of SARL Abriculteurs immobilier, with share capital of €5,000, registered under SIREN no. 837 704 584, holder of professional licence no. CPI 7501 2018 000 025 842 issued by the Paris Île-de-France Chamber of Commerce and Industry (CCI), whose legal representative is Mr Adrien Piot, with registered office at 12 rue des Halles, 75001 Paris.
…By Abriculteurs


Top floor overlooking the National Archives gardens: a rare opportunity in the heart of the Marais. Perched on the 5th floor, this 97 m2 property boasts 6 windows overlooking this National monument, offering a privileged, unobstructed view between the mature gardens and the rooftops of Paris. On the market for the first time in 60 years, this property, which requires complete refurbishment, invites you to create a bespoke interior in an exceptional setting. With its dual aspect, eight windows (north/south) and four exterior walls, it offers a wealth of possibilities for reimagining the layout and maximising natural light. All these features contribute to an exceptional living environment, and the G classification allows for the inclusion of energy-efficient refurbishment to achieve high energy performance. Situated in the heart of Paris, iconic and vibrant neighbourhood combining heritage, art galleries and shops. A remarkable address, as a main residence or a unique pied-à-terre. In the heart of the historic Marais district, this building, which forms part of the neighbourhood’s history, enjoys a remarkable setting where heritage and preserved architecture come together. This courtyard-facing townhouse, dating from the mid-19th century and featuring a lift serving floors up to the third, is set amongst other townhouses, including the Hôtel de Soubise, museums such as the Carnavalet, and gardens perfect for strolls and exploring. Galleries, boutiques, cafés and restaurants bring this uniquely charming neighbourhood to life. The unobstructed view of the 8,000 m² gardens of the National Archives is a particularly distinctive feature of this fproperty. Open to the public free of charge, these gardens offer a welcome respite in the heart of the Marais.
…By Leggett Immobilier Paris


Just 20 minutes’ walk from Uzès’ historic centre, this beautiful fully renovated stone mas sits on a lovely tree-filled plot with a swimming pool and numerous outbuildings, in absolute peace and quiet. Main features: - Stone mas of approximately 190 m² of living space - Plot of approximately 8,000 m², fully fenced, with a new swimming pool - 4 bedrooms, 2 studies/offices, 2 shower rooms and plenty of storage space - Barn of around 70 m² on the footprint, large garage and 3 cellars Located immediately near Uzès town centre while enjoying a calm environment, this character property successfully combines old-world charm with contemporary comfort thanks to a careful renovation. The main dwelling is organised around a pleasant kitchen with dining area, plus a more intimate sitting room. The sleeping area comprises four bedrooms, complemented by two shower rooms, two offices, two toilets, a laundry room, a pantry and numerous storage spaces allowing practical daily organisation. The outbuildings are a real asset to the property. A barn of approximately 70 m² on the footprint, already watertight and windproof, offers potential for an additional roughly 140 m² of development. A large garage and three cellars located close to the pool enhance the facilities and allow for the possible creation of a future pool house. Outside, the fully fenced plot of about 8,000 m² guarantees absolute tranquillity. With no overlooking neighbours, it features a superb high-end new swimming pool. This property in the Uzès area is suitable both as a character main residence and for a family house project in a sought-after, green setting. This property is presented by Gladys CARBONARI Independent sales agent (EI) RSAC Nîmes no. 848 738 472 Fees are entirely payable by the sellers. Information on the risks to which this property is exposed is available at www.georisques.gouv.fr Estimated annual energy costs for a standard use: between €2,300 and €3,160 per year.
…By Adiù Immobilier


In the heart of Uzès, discover this character property completely renovated, offering approximately 260 m² of living space in total. It benefits from a landscaped garden with a pool, an independent guest house and a double garage. Main features: - Sought-after location: a few steps from the Place aux Herbes and shops - Main house: ~190 m² fully renovated - Capacity: 7 bedrooms in total, including 3 suites - Outbuilding: independent guest house of about 70 m² - Outdoors: landscaped garden with a built pool (2 x 8 m) - Parking: double garage of approximately 60 m² - Accessibility: two completely independent accesses Located in the historic centre of Uzès, ideally situated a short walk from the famous Place aux Herbes, this property combines the charm of Provençal stone with the comfort of contemporary renovation. The landscaped garden features a pool suited to the Mediterranean climate. Designed to combine elegance and functionality, the property has two independent entrances: one from the street with the double garage, and the other, more intimate, providing access through the garden. The main house of about 190 m² opens onto a large through lounge of 60 m², with pleasant natural light. This living area, enhanced by a gas fireplace, offers a dual perspective: on one side onto the private garden and terrace, and on the other onto the hills of the Eure valley. This ground-floor level also includes a master suite with direct access to the terrace and a bathroom, as well as an office that can serve as an additional bedroom. On the upper floor, two further master suites, a fourth bedroom and a laundry room allow for comfortable accommodation of family and guests. An independent guest house of about 70 m² completes the property. It has a kitchen, a living room and two bedrooms on the upper floor: an ideal layout for hosting relatives or for a rental project. Adjacent offices can also be purchased additionally, with an advertised yield of 7%. This property is presented by Karen SALAVERT Independent commercial agent (EI) RSAC Nîmes no. 850 816 851 Fees are entirely payable by the sellers. Information on risks to which this property is exposed is available on the Géorisques website: www.georisques.gouv.fr Estimated annual energy expenses for standard use: between €1,740 and €2,420 per year.
…By Adiù Immobilier

Receive by email any new listing that may match your search criteria
Your criteria :
By validating this form, you accept the general conditions of use of Le Figaro Properties.
These agencies offer a selection of luxury properties vente in France. Feel free to contact them for personalized assistance.
With sunny weather and views of the turquoise Mediterranean Sea, nothing beats life in the South of France. Discover the luxury real estate in France and choose between historical French castles in wine country, lavish villas in Nice, or elegant seaside properties in Saint-Tropez.
If you prefer an action-packed life in a city with rich culture, romantic scenery, and endless things to do, Paris is the place for you! Home to some of the most upscale real estate in France, find your dream Parisian apartment overlooking the Eiffel Tower.





