Get early access to listings that match your criteria
Never miss an opportunity again. Our personalized alerts notify you instantly.

 English$ USD · m²
Life in France is the epitome of luxury living! Dine at your choice of Michelin-Starred restaurants. Drink world-famous wines at the vineyards in Bordeaux. See the Mona Lisa at the Louvre Museum. Sip on rosé on a yacht on the Mediterranean. Shop high-end fashion, or stroll through charming European streets. Check out our real estate in France and live the high-life everyday!


Close to Croissy sur Seine - LAST FLOOR QUAYS SUN VIEW - Family duplex of 4 rooms with an unobstructed view of the Seine and the Bougival forest. Bright and cross-flowing, this apartment will charm you with its beautiful volumes, its functional layout, and its unobstructed view, one side overlooking the Seine and the other over the Bougival forest, with no overlooking neighbors. It consists of: a lovely open living space of 50 m², including a living room, a dining room, and a kitchen, one bedroom, a bathroom, and a separate toilet. Upstairs: two bedrooms, including a master suite with an adjoining bathroom, as well as a toilet and plenty of storage. The strengths that make the difference: Duplex on the 3rd and last floor, 50 m² living room, bright and cross-flowing apartment, unobstructed view of the Seine and the Bougival forest, no overlooking neighbors, pellet stove and air conditioning, two parking spaces, heating and water: individual electric, DPE E, Property tax: €1565, Monthly charges: €114. In a co-ownership of 20 lots. No ongoing proceedings. Energy class E, Climate class B Average estimated amount of annual energy expenses for standard use, established based on energy prices for the year 2026: between €2000.00 and €3000.00. Information on the risks to which this property is exposed is available on the Géorisques website: georisques.gouv.fr. Property presented by Agences de France by delegation. Agences de France – SIREN: 899413603 – Holder of the T card: 29012021000000009 not authorized to receive fundsThis description has been automatically translated from French.
…By Agences De France


EXCLUSIVITY GUÉRIN REAL ESTATE – 5 MINUTES FROM BERGERAC Just 5 minutes from Bergerac, in the sought-after commune of Monbazillac, discover this charming 133 m² stone house, ideally located in a quiet area, without nuisances, and offering breathtaking views of the vineyards. Main features: Living area: 133 m² Spacious living rooms: living-dining room of 45 m² with fireplace and mezzanine 3 bedrooms Recent shower room, separate WC Independent kitchen Office & laundry Electric heating, double glazing Individual sanitation Exterior & Outbuildings: 1 hectare of land, ideal for nature lovers Large double outbuilding, offering great development possibilities (gîte, workshop, leisure space…) A privileged location: absolute tranquility while being in immediate proximity to amenities. Price: €320,000 (fees included, buyer's charge) DPE D GES B A rare living environment, combining charm, space, and tranquility, in the heart of Monbazillac and its prestigious vineyards. Visit without delay! Contact me for more information or to arrange a visit Bruno Guérin +33(0)6 42 0 2 03 26 Agencies of France – SIREN: 899413603 – Holder of the T card: 29012021000000009 not authorized to receive fundsThis description has been automatically translated from French.
…By Agences De France


Near Antibes - Exceptional property in the heart of a secure and highly sought-after domain, quiet and with no vis-à-vis, offering breathtaking views of the sea, hills, and surrounding countryside. The villa consists of a beautiful entrance, a large living/dining room and open kitchen, flooded with light and taking advantage of the view from every place thanks to the majestic floor-to-ceiling windows. It offers 6 en-suite bedrooms, including a master suite, dressing room, 12-seat cinema, wine cellar, laundry room, storage, 2-car garage, several parking spaces. An 18x4 heated overflow swimming pool enhances a magnificent landscaped park, several terraces to preserve everyone's privacy, vegetable garden. Close to all amenities, a few minutes from the village, schools, CIV, the sea, and highways, 20 minutes from Nice airport. Unique property on the market.
…By Velvet Concept


Villa "El Mirador" and as its name indicates, it offers an exceptional view of the village of Mougins and the surrounding area. Fully renovated and expanded with very high-end materials and modern amenities (underfloor heating, air conditioning ...). It offers 230m² of contemporary happiness inside while maintaining the elegance of "Belle Epoque" constructions. It has an entrance, a fully equipped kitchen opening onto a large living room dining room, a small TV lounge with fireplace, and a mezzanine office, 4 en-suite bedrooms, each with its bathroom, WC, and dressing rooms, including an independent studio with a kitchenette. A laundry room, a double garage. All on a magnificent landscaped garden of 3,400m² consisting of various suitable species including century-old olive trees. A magnificent traditional swimming pool that also benefits from the exceptional view. A MUST SEE FAST!
…By Velvet Concept


Located within the Domaine de Tournamy, a sought-after residential area of Mougins, this villa enjoys a peaceful and secure environment, in close proximity to local amenities, schools and major transport links. Set on a flat, landscaped plot, the property features a swimming pool as well as a covered outdoor area, providing an ideal setting to fully enjoy the Mediterranean climate and sunny days. The villa offers generous living spaces, including a double living room, a dining area and a fully equipped open-plan kitchen, creating a welcoming and functional environment. The sleeping area comprises five bedrooms, each with its own bathroom, offering comfort and privacy for both residents and guests. A utility room, a technical room and several parking spaces complete this property, which is ideal for a family seeking a privileged lifestyle in Mougins. The estate benefits from an exceptional location, just steps from the new Cœur de Mougins area, offering a cinema, restaurants, and boutiques, as well as the nearby Poumon Vert urban park. A bus stop is located at the entrance of the estate, providing convenient connections to Cannes, Grasse, and Valbonne, while motorway access is only a few minutes away. Golf enthusiasts will appreciate the proximity of the Cannes-Mougins Golf & Country Club and the Royal Mougins Golf Resort. The historic village of Mougins, renowned for its picturesque streets, art galleries, and acclaimed gourmet restaurants, is also just minutes away. Information on the risks to which this property is exposed is available on the Geohazards website : www.georisques.gouv.fr Property located in an area subject to compulsory brush clearance. Nathalie BUBICIC Consultante – Agent commerciale E.I RSAC : 443 574 678 To access a selection of comparable off-market properties, please do not hesitate to contact Barnes Mougins at +33 4 22 78 07 10. Agency fees payable by vendor - Montant moyen de la quote-part de charges courantes 230 €/yearly - Montant estimé des dépenses annuelles d'énergie pour un usage standard : 1770€ ~ 2460€ - Les informations sur les risques auxquels ce bien est exposé sont disponibles sur le site Géorisques : www.georisques.gouv.fr
…By Barnes Mougins


Close to Monaco, overlooking the Mediterranean, this rare property offers nearly 1,000 sqm of living space on a 3,500 sqm land, with a spectacular sea view and absolute privacy. The villa is appealing with its spacious volumes, its omnipresent light, and its entire floor dedicated to well-being: indoor and outdoor pools connected by large glass doors, jacuzzi, relaxation area, fitness room open to the outside, and a 45 sqm hammam to be converted into a private Mediterranean spa. The sleeping areas include 7 bedrooms, 6 bathrooms/showers, including two suites of 70 sqm with private terraces, another bedroom with sea view, and an independent apartment with a private entrance. Thanks to its double entrance, this unique property combines prestige, comfort, and heritage potential, ideal for a prestigious residential project or strategic real estate investment. To complete this exceptional property, many outdoor spaces, a lush garden with various lounges, a large enclosed garage capable of accommodating at least 7 vehicles, and parking spaces.
…By John Taylor - St Jean Cap Ferrat


Nestled within a private and secure estate in Le Rouret, this beautiful Provençal villa, perfectly oriented south / south-west, enjoys a privileged residential setting, offering peace, security, and exceptional natural light throughout the day. From the moment you enter, the generous proportions and bright living spaces immediately impress. The spacious living room, flooded with light through large sliding glass doors, opens seamlessly onto the terraces and garden. The kitchen with dining area is both practical and welcoming, complemented by a utility room. In continuation, the dining room flows into a winter lounge that enjoys magnificent open views over the surrounding hills. On the ground floor, there are two bedrooms, including a beautiful master suite with dressing room and direct access to the garden. Each bedroom benefits from its own shower room with WC and built-in storage. Upstairs, two additional bedrooms share a bathroom. This level also enjoys lovely sea views and opens onto a discreet solarium, perfect for relaxing in complete privacy. The full basement offers excellent amenities, including a garage for two vehicles, several storage rooms including a wine cellar, a laundry room, a games room, a workshop, and additional storage spaces. A significant added feature is the fully independent apartment with private access and parking, comprising a living room with kitchenette, one bedroom, and a bathroom with WC. Ideal for hosting family and friends, accommodating staff, or generating rental income. Set on a flat, fully enclosed plot of 2,515 m², the property is surrounded by beautiful terraces with a barbecue area, a free-form swimming pool, and a superb landscaped garden planted with Mediterranean species, mature trees, and vibrant flowering plants. Ideally located just minutes from the picturesque village of Valbonne, close to some of the region’s most renowned golf courses and international schools, and only 35 minutes from Nice Airport, this property offers all the sought-after qualities: tranquility, security, and the relaxed lifestyle of the French Riviera. Lot within a residential development managed by a Property Owners' Association (ASL). Total units: 7. Average annual charges: 1000 Euros. No ongoing legal proceedings.
…By John Taylor - Valbonne


Built in 1910, this remarkable Belle Époque villa is a magnificent testament to the architectural elegance of its era. Overlooking the Mediterranean, it enjoys breathtaking panoramic views across Monaco, Cap Martin and the coastline, in an exclusive setting just minutes from the Principality. Offering approximately 380 sqm of living space over three levels, this distinguished residence has preserved many of its original architectural features, giving it exceptional character and timeless authenticity. The entrance hall, adorned with period frescoes, immediately sets the tone. It leads to an impressive reception room with dining area, flooded with natural light through expansive picture windows framing the sea. Adjacent, an elegant wood-panelled library and study provides a refined setting for work or quiet relaxation. A magnificent original wrought-iron staircase leads to the principal floor, dedicated to the sleeping quarters. Three generously proportioned bedrooms each open onto a private balcony with spectacular Mediterranean views. A dressing room and two bathrooms complete this level, where beautifully preserved frescoed ceilings reflect the property's rich heritage. On the garden level are two fully independent apartments, each comprising one bedroom, a living room, a kitchen and a shower room. These accommodations offer exceptional flexibility for hosting family, guests or staff. A wine cellar and a laundry room complete this floor. Designed to embrace the exceptional surroundings, the outdoor living areas feature a spacious panoramic terrace overlooking the sea. A swimming pool, a wellness area with jacuzzi and sauna, and a summer kitchen provide the perfect setting for entertaining or relaxing. Below, the landscaped garden showcases Mediterranean and exotic vegetation, enhanced by a fragrant rose garden and citrus trees. A private staircase leads directly to Plage de la Buse, offering privileged access to the Mediterranean. The property also includes three parking spaces, two of which are covered, together with an independent apartment of approximately 60 sqm, ideal for guests or staff accommodation. A renovation would reveal the full potential of this exceptional residence while enhancing the quality of its architecture, generous volumes and outstanding location. With its rich history, carefully preserved original features, private access to the sea and unique panoramic views over Monaco and Cap Martin, this Belle Époque villa represents a truly rare opportunity on the French Riviera property market. Information regarding potential risks related to this property is available at www.georisques.gouv.fr
…By Douglas Elliman Cap Ferrat


Located in LA TURBIE, in the highly sought-after Serriers neighborhood, near the Principality of Monaco, in a quiet setting, this charming house enjoys a privileged, particularly lush environment, as well as a beautiful view of the sea. Built in 1990, it offers approximately 125 m² of living space and an adjoining lot of 1,110 m² with a swimming pool. The house is spread over several levels as detailed below: Lower Level (Street Level): 3 garages Level +1: Entryway, bedroom, bathroom, toilet, walk-in closet, laundry room, built-in closets. Level +2: Living room, dining room, kitchen, 2 bedrooms with a mezzanine, shower room, toilet, built-in closets. The outdoor spaces are a real asset: terraces, landscaped garden, swimming pool, and ocean views allow you to fully enjoy the Mediterranean climate in a peaceful and unspoiled setting. Ideal for anyone with business or personal commitments in the Principality of Monaco. Agency fees are due by the SELLER.
…By Nicolas Pisani & Laurent Romor


Set in a quiet, green environment in the sought-after Californie district of Cannes, this former 19th-century mill has been carefully renovated, preserving its original character and volumes. The property enjoys good privacy and opens onto a landscaped garden of approximately 900 sqm, with Mediterranean and tropical influences and a heated swimming pool. Offering around 200 sqm of living space, the house comprises a spacious entrance hall, dining room with fireplace, living room with another fireplace opening onto the terrace and swimming pool. Kitchen divided into two parts with access out to the terrace, , six bedrooms, and four shower rooms. Being an old mill, the property offers charming room configurations, with unique half levels, stairs and quaint rooms full of charm. A double garage, a garden shed, and an outbuilding complete the property. The garage will need renovation works. A rare opportunity in Cannes for buyers seeking privacy, an authentic home with character, and a natural setting, while remaining close to La Croisette.
…By Aaa Riviera


8-ROOM VILLA – 430 M² – ROQUEFORT-LES-PINS Located in a private and secure estate, south of the charming and sought-after village of Roquefort-les-Pins, this magnificent 430 m² family villa enjoys a dominant position with breathtaking panoramic views of the valley, offering a peaceful living environment close to nature, while remaining near the seaside and the Riviera beaches. Upon entering, you will be captivated by a spacious, bright living room with fireplace, an elegant dining area, and a high-end open kitchen, opening onto a large terrace and a swimming pool, with uninterrupted views of the valley. This level also includes three bedrooms with en-suite bathrooms, providing comfort and privacy for every family member. On the garden level, a second living room opens onto a beautifully landscaped garden, while an exceptional master suite with double dressing rooms and a full bathroom with jacuzzi offers a true wellness retreat. This level also includes an additional bedroom with bathroom, and the living room can be used as a games or fitness room, with views of the pool and its pool house. The property features a closed garage, a carport, and numerous parking spaces, easily accommodating guests. Combining generous volumes, refined layout, high-end amenities, swimming pool, and panoramic valley views, this villa represents a rare opportunity for families seeking an exceptional residence, close to the international airport, shops, and preserved in a unique natural setting. Seller fees apply Property tax: €4,461. Information on the risks associated with this property is available at Géorisques: https://georisques.gouv.fr
…By Coldwell Banker Standing Realty


Discover this magnificent 250m² villa nestled in Cagnes-sur-Mer, a rare gem that blends luxury and modernity. Fully renovated, this exceptional property features a private pool, sauna, gym, and a whirlpool bath, offering an unparalleled wellness experience. The beautifully landscaped garden provides breathtaking panoramic views of the castle, the Mediterranean Sea, and the surrounding hills, creating an idyllic setting for relaxation. The villa comprises five spacious bedrooms, each tastefully decorated to offer a serene and intimate atmosphere. The four modern bathrooms, elegantly equipped, ensure optimal comfort for all guests. The interior, bathed in natural light, is both spacious and refined, designed to maximize comfort and conviviality. Outside, the sparkling pool is surrounded by a lush garden, perfect for moments of outdoor relaxation. The sauna and whirlpool bath invite relaxation, while the fully equipped gym will delight fitness enthusiasts. Villa Grenouillère benefits from a prime location, offering not only spectacular views but also easy access to the jewels of the Côte d'Azur. In just 15 minutes, you can reach Nice, in 20 minutes explore Antibes, and in 30 minutes, you can visit Cannes. This villa is the ideal starting point to discover the wonders of the region while enjoying a luxurious and peaceful setting. Seller's fees included Property tax: euros per year Information on the risks to which this property is exposed is available on the Géorisques website: georisques.gouv.fr.
…By Coldwell Banker Standing Realty


Perched on the heights of Théoule-sur-Mer, this 160 sqm villa offers spectacular views over the Bay of Cannes, just a short distance from beaches, shops, and restaurants. Set on a 1,200 sqm plot, the property is arranged over three levels, all served by an elevator. The main level features a spacious living area comprising a double reception room with dining area and an open-plan kitchen, opening onto a large terrace facing the sea. A master suite with en-suite shower room and dressing room completes this level. Upstairs, three bedrooms share two shower rooms and benefit from a lounge area extended by a terrace offering breathtaking views. The ground floor provides an additional 30 sqm that can be arranged according to your needs. Outside, the landscaped garden features a swimming pool in a private and preserved setting, ideal for relaxing while enjoying the Mediterranean outlook. A parking space completes the property. An ideal property to fully enjoy the Côte d’Azur lifestyle in a privileged setting.
…By Magrey & Sons Saint-tropez


Occupying a dominant position within a prestigious gated estate in the sought-after southern area of Roquefort-les-Pins, this remarkable villa offers approximately 430 sq m of elegant living space. Surrounded by beautifully landscaped grounds, the property enjoys sweeping, uninterrupted views across the valley while offering complete privacy and a peaceful setting just moments from the French Riviera. The villa has been thoughtfully designed to maximise its exceptional outlook and create a seamless connection between the indoor and outdoor living areas. Expansive terraces overlook the swimming pool and surrounding countryside, providing the perfect setting for entertaining or simply enjoying the tranquil environment. A pool house further enhances the outdoor lifestyle. The principal reception rooms are located on the upper level, where large picture windows flood the interiors with natural light. This floor comprises a spacious living room centred around a fireplace, an elegant dining area, and a fully equipped contemporary kitchen, all opening directly onto the terrace. Three generously sized bedrooms, each with its own en-suite bathroom or shower room, complete this level. The lower garden level offers an entirely separate living area with direct access to the gardens and pool. A luxurious principal suite occupies this floor, featuring two walk-in dressing rooms and a spacious bathroom with a jacuzzi, creating a private retreat. An additional en-suite bedroom is also located on this level, while the second lounge can easily be adapted into a gym, games room, home cinema, or family room according to individual requirements. Designed with both practicality and comfort in mind, the property also benefits from a closed garage, a covered carport, and ample additional parking for family and guests. Offering generous proportions, quality finishes, exceptional views, and an enviable location, this outstanding residence presents a rare opportunity to acquire a prestigious family home. Ideally positioned close to local shops, international schools, Nice International Airport, and the beaches of the French Riviera, it combines refined living with the beauty and serenity of its natural surroundings.
…By Douglas Elliman Valbonne-mougins


20 minutes from Uzès, this typical property of the region, located in a quiet environment, offers incredible amenities. This former sheepfold has been completely renovated. The old materials have been preserved. It is suitable for both a large family and a guest house project. Perfectly arranged, it consists of a spacious living area with a cathedral ceiling, including a kitchen, a dining room, and a vaulted lounge opening to the outside, three bedrooms including one en suite, a shower room with toilet, a laundry room. On the first floor, the charm continues, with two en suite bedrooms, a playroom giving access to a covered terrace, another en suite bedroom, as well as a room to be fitted out. On the top floor, a large en suite bedroom with an unobstructed view; in the other wing, two additional bedrooms with a bathroom and toilet. The exterior is a real asset. A landscaped garden, a 4x12 pool surrounded by a comfortable terrace, a pétanque court, several intimate courtyards, and a well complete this exceptional property. Impeccable condition! Your contact Garvi Laura 0616493115.This description has been automatically translated from French.
…By Duché D’uzès Immobilier


This exceptional and beautifully appointed 4-bedroom stone house of 286 m², featuring a swimming pool, is set in a privileged and peaceful location on the hills above Cannes, within walking distance of the charming village of Châteauneuf-Grasse and close to Valbonne. Surrounded by stunning sea and mountain views, this property offers an outstanding blend of refined contemporary luxury and the relaxed Mediterranean lifestyle. Flooded with natural light, the property is designed for elegant living and effortless indoor-outdoor flow. A harmonious blend of charming natural stone and sleek contemporary architecture creates a sophisticated yet warm atmosphere throughout, while floor-to-ceiling sliding glass doors open the interiors onto generous terraces, perfectly framing the spectacular views. The main living area on the upper level offers an entrance hall, a laundry room, and spacious and inviting reception areas, including a fully equipped open-plan kitchen, a welcoming dining and living space, and a charming en-suite bedroom. All living spaces open onto multiple terraces, each offering a different ambiance—ranging from intimate, romantic Provençal-style corners ideal for convivial moments, to expansive panoramic terraces perfect for relaxing and enjoying the horizon. On the lower level, you will find three additional comfortable en-suite bedrooms, providing privacy and comfort for family and guests. This level also includes a highly attractive air-conditioned wine cellar, elegantly showcased behind large glass panels, as well as additional storage spaces. Outdoors, the property is set on 2,400 m² of south-facing private grounds, designed to embrace the exceptional climate of the Côte d’Azur. A stunning saltwater infinity pool with a stylish pool house forms the heart of the outdoor living experience, surrounded by lush Mediterranean planting and multiple lounging and dining areas designed for relaxation and entertaining in complete privacy. A spacious double garage with a lift providing direct access to the main entrance, as well as several additional parking spaces, complete the comfort of this rare property. This is a truly exceptional opportunity to enjoy the very best of luxury living in the South of France.
…By Wretman Estate & Consulting


Guaranteed favorite for this charming apartment of 64 m², completely renovated with care, located on the 3rd and last floor of a beautiful stone building, at the foot of the Saint-Corentin cathedral.Bright and warm, it offers an exceptional view of the cathedral's spires and the rooftops of old Quimper. The bedroom, overlooking the courtyard, benefits from a particularly quiet environment.Its location in the city center offers a peaceful setting, without noise disturbances, ideal for fully appreciating the charm and life of the historic center.Shops, markets, restaurants, cafés, the banks of the Odet, and cultural sites are accessible on foot within minutes.A characterful apartment, fully renovated, combining the charm of the old, comfort, and tranquility, ideal for a primary residence, a pied-à-terre, or a rental investment.Visit urgently!This description has been automatically translated from French.
…By Abti


In the town of Anglet, a terraced house of type T3 in perfect condition. Its main assets: entrance, bright living room opening onto a terrace and small garden, American kitchen, adjoining pantry. On the first floor: 2 bedrooms, a bathroom. Boxed garage, one indoor parking space.Information about the risks to which this property is exposed is available on the Géorisques website: www.georisques.gouv.frThis description has been automatically translated from French.
…By Carmen Immobilier


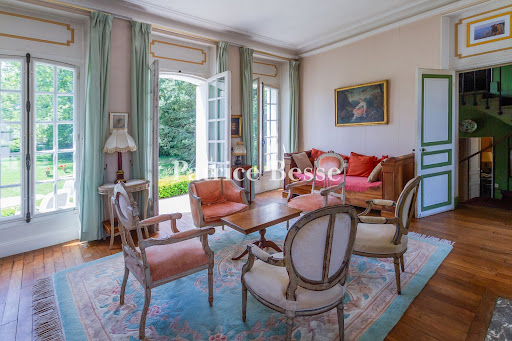

At the edge of the Dourdan forest, a country house in a park of mature woodland. A short walk from the historic centre, the property has two separate entrances from the street. It comprises an 18th-century hunting lodge extended in the 19th century by a two-level wing of near-square plan, which combines with the original structure to form a composition of contrasting volumes. The main building is covered by a slate mansard roof with a small attic rooflight, while the older section has a gabled roof, also in slate. The rendered facades are articulated by tall windows and numerous French doors fitted with wooden louvred shutters.
…By Patrice Besse


Seigneurial farm in Perche with 78 hectares. From the road, a communal path runs alongside a pond and cultivated fields before reaching the entrance of the property, set on a gently sloping hillside. The grassy courtyard is framed by two agricultural buildings and closed off at the back by the residential house. The buildings are made of stone rubble and flint coated with lime, under roofs of small tiles. A grove surrounds the whole. An ancient lordship from the 16th century, the main house has been enlarged and modified in the 18th and 19th centuries. With approximately 230 m² of living space, it rises over two levels, including one in the attic. The facade features ten openings framed in cut stone, while the roof is pierced by four dormer windows with pediments. To the west, two circular towers crowned with conical roofs stand out with their terracotta ridge tiles. The residence retains several old elements, including clay tiles, fireplaces, openings with stone frames, and exposed beams. The main body contains reception rooms: a living room, a dining room, and an office. At the back, an extension converted from an old dairy includes service rooms. Another extension, continuing from the house, comprises three bedrooms and a bathroom. On the upper floor, three additional bedrooms and a second bathroom have been arranged. An exterior staircase leads to a small cellar containing a heat pump, which supplies the water radiators. The two outbuildings, once used for breeding and agricultural activities, now serve as storage and workshop spaces. Their layout allows for different uses. The estate includes approximately 53 hectares of available farmland and 18 hectares of woodland. Nearby, a 2-hectare pond appears on the Cassini map.This description has been automatically translated from French.
…By Patrice Besse


Peymeinade, family villa with panoramic views over Cabris Located in a sought-after and quiet residential environment, this 245 sqm villa offers a privileged living setting with unobstructed views over the village of Cabris. Built on a flat and landscaped plot, the property features on the ground floor a spacious living room with fireplace, a bright dining area opening onto the terrace, and a large fully equipped kitchen. This level also includes five en-suite bedrooms. Upstairs, two additional en-suite bedrooms increase accommodation capacity, suitable for an extended family or a guest-house project. The outdoor spaces offer generous leisure amenities: a sunny terrace, swimming pool, sauna, fitness room, mini golf practice area, and a multi-sport court allowing tennis, football, volleyball or basketball. The villa benefits from a privileged location close to shops, the Saint-Cassien lake and the Claux-Amic Golf Course, with quick access to the villages of the Pays de Grasse and the Cannes hinterland. For further information or to arrange a visit, Côte d’Azur Sotheby’s International Realty remains at your disposal.
…By Côte D'azur Sotheby's International Realty Mougins


Located in the Pinella area of Roquebrune Cap Martin, this fully renovated villa offers approximately 258 sqm of living space set within 1,418 sqm of grounds, with a south facing orientation and panoramic views over the Mediterranean and the valley. Originally built in 1966, the property has undergone a comprehensive renovation and is presented in excellent condition. Arranged over three levels, the villa comprises seven principal rooms. The sleeping accommodation includes two principal suites and two additional en suite bedrooms, providing a comfortable configuration for family living and welcoming guests. Its south facing orientation ensures abundant natural light throughout the property while making the most of the surrounding panorama. Amenities include air conditioning, double glazing and electric roller shutters. The location is a major advantage. Monaco is approximately ten minutes away, while the beaches and centre of Roquebrune Cap Martin can be reached in around five minutes. The centre of Cap Martin village is approximately two minutes away. Local shops, primary schools and motorway access are also nearby, while Nice Côte d’Azur International Airport is approximately 45 minutes from the property. Presented by Côte d’Azur Sotheby’s International Realty, this renovated villa combines four suites, generous family accommodation, a south facing orientation and panoramic views in a sought after residential setting close to Monaco. For further information or to arrange a viewing, contact Côte d’Azur Sotheby’s International Realty.
…By Côte D'azur Sotheby's International Realty


A TRUE FAVOURITE — A Peaceful Retreat Between the Sea and the Esterel Away from prying eyes and peacefully tucked away at the end of a quiet cul-de-sac, this charming detached villa is sure to appeal to those seeking a peaceful, private lifestyle surrounded by nature. Set on approximately 882 m² of land, the property enjoys a privileged setting with beautiful open views over the sea and the Esterel mountains, while remaining close to local amenities. Offering approximately 95 m² of living space, the villa has a pleasant and functional layout. The entrance hall, located on a half-level, leads to a welcoming living and dining area, with the possibility of installing a wood-burning stove, opening onto a fully fitted open-plan kitchen with direct access to the outdoor terraces. The sleeping quarters comprise three bedrooms. Upstairs, two bedrooms share a shower room with WC. On the half-level, a third bedroom benefits from convenient access to a bathroom and a separate WC. Facing breathtaking views over Cannes Bay and the Esterel mountains, the beautifully landscaped garden is sheltered from view and features several areas where you can relax and make the most of the sunny days. The wooden terrace features two bioclimatic pergolas, an above-ground swimming pool and a jacuzzi, all set within a lush green environment. The villa also benefits from an electric vehicle charging point, garden sheds and mains drainage. Whether as a primary residence or a holiday home, this villa offers something truly valuable: a peaceful environment where you can fully enjoy nature, tranquillity and breathtaking views, while remaining close to all amenities.
…By Les Adrets Immobilier


In the residential area of Les Termes, a charming home of approximately 145 sqm, facing southeast, in very good condition, offering a beautiful open-concept living/dining area opening onto two terraces, a separate kitchen, 4 bedrooms, 3 shower rooms, a laundry room, and a second kitchen. Outside, you’ll enjoy a private, enclosed garden with a pool, as well as parking for 2 to 3 vehicles. A glimpse of the sea rounds out the appeal of this property. A warm and very pleasant place to live, just a few minutes from amenities and beaches, and 35 minutes from Nice Côte d’Azur International Airport.
…By Michaël Zingraf Christie's International Real Estate Estérel


In absolute peace and quiet, at the heart of one of Mougins’ most sought-after private estates, secured and guarded 24/7, this Provençal villa with a contemporary spirit has been fully renovated using high-quality materials. Offering approximately 410 sqm of living space, the property features generous reception areas and a layout designed for comfortable family living. The ground floor revolves around an entrance hall, a living room, a TV lounge and a kitchen, all opening generously onto the landscaped gardens and terraces. The sleeping quarters comprise five bedrooms, including a master suite with a dressing room and en-suite bathroom. The four additional bedrooms each feature their own en-suite shower room, providing privacy and independence for every guest. On the lower level, a nearly 70 sqm games room includes a billiards and cinema area, creating the perfect setting for leisure and evenings with family and friends. The beautifully landscaped 4,310 sqm grounds are centred around a large swimming pool and several outdoor living areas. Facing the pool, the pool house plays a central role in the life of the property. Complete with a summer kitchen and fireplace, it is equally suited to lunches by the pool, long evenings and family gatherings. A particularly warm and inviting space, allowing the outdoors to be enjoyed throughout the seasons. A multi-sports area incorporating a half tennis court further enhances the property’s family-oriented and leisure-focused character. A remarkable family property offering generous volumes, a secure environment and a highly sought-after address in Mougins. A home designed for living, entertaining and making the most of the exceptional lifestyle of the French Riviera.
…By Michaël Zingraf Christie's International Real Estate Mougins

Receive by email any new listing that may match your search criteria
Your criteria :
By validating this form, you accept the general conditions of use of Le Figaro Properties.
These agencies offer a selection of luxury properties vente in France. Feel free to contact them for personalized assistance.
With sunny weather and views of the turquoise Mediterranean Sea, nothing beats life in the South of France. Discover the luxury real estate in France and choose between historical French castles in wine country, lavish villas in Nice, or elegant seaside properties in Saint-Tropez.
If you prefer an action-packed life in a city with rich culture, romantic scenery, and endless things to do, Paris is the place for you! Home to some of the most upscale real estate in France, find your dream Parisian apartment overlooking the Eiffel Tower.