Get early access to listings that match your criteria
Never miss an opportunity again. Our personalized alerts notify you instantly.

 English$ USD · m²
Life in France is the epitome of luxury living! Dine at your choice of Michelin-Starred restaurants. Drink world-famous wines at the vineyards in Bordeaux. See the Mona Lisa at the Louvre Museum. Sip on rosé on a yacht on the Mediterranean. Shop high-end fashion, or stroll through charming European streets. Check out our real estate in France and live the high-life everyday!


At the summit of the prestigious, private and secure Sinopolis estate, at the entrance to Saint-Tropez, this property enjoys an absolutely exceptional elevated position, offering spectacular, uninterrupted panoramic views over the Gulf of Saint-Tropez, the surrounding hills and countryside. Completely private and free from any disturbance, the property offers a remarkably peaceful setting, just a few minutes from Saint-Tropez and the Gassin Golf Club. Its landscaped grounds of more than 2,500 sqm, planted with Mediterranean species, include a level section—an especially rare feature for a property enjoying such a commanding view. The existing two-storey villa offers approximately 250 sqm of living space. It comprises a large, light-filled dual-aspect living and dining room opening onto the outdoors, a fully fitted separate kitchen and a guest WC. The sleeping accommodation includes four en-suite bedrooms with private bathrooms, complemented by a fifth bedroom with a separate bathroom and a large dressing room. The numerous terraces allow full enjoyment of the panorama and Mediterranean lifestyle throughout the day. The façade faces east, while the west-facing pool area is ideal for enjoying the sunset. A closed garage completes the property. This property presents a rare and flexible opportunity: retain and renovate the existing house to restore it to its full potential, or bring to life an ambitious architectural project. A building permit, approved and free from third-party appeal, authorises the construction of a new property of more than 600 sqm, befitting this unique location. House for sale through our Saint-Tropez agency. Janssens Immobilier & Knight Frank: the perfect alliance between recognised local expertise and the strength of the world leader in luxury real estate, present in more than 50 countries. Areas are provided for guidance only and are non-contractual; they may vary according to the measurement methods applied by a professional. Information on the risks to which this property is exposed is available on the Géorisques website: http://www.georisques.gouv.fr
…By Janssens Immobilier Saint-tropez


Demeures Marines exclusively unveils "Jardin Marin," a bright family home of approximately 170 m2, nestled at Fort Espagnol in Crach. In a dominant position, in the heart of a landscaped park of 3,647 m2, it boasts a striking panorama over the Auray River. A confidential address, shielded from view, where nature seems to have suspended time.Here, light is omnipresent. It flows through the rooms, glides over the floors, and reveals, at each window, a new perspective on the river. The large openings invite the landscape into the house. The bleached beams, wood, and soft tones compose a warm interior with Scandinavian accents. A simple and natural elegance that allows the beauty of the landscape to take center stage.On the ground floor, the living room, featuring a fireplace with an insert, opens widely onto the terrace and the horizon. In front of the large windows, the gaze wanders towards the water. Throughout the day, the sun creates delicate plays of shadow and light on the floor. Adjacent to this space, the dining room and the fitted kitchen benefit from a double perspective of the river. A space bathed in light, where one imagines breakfast facing the water and family gatherings. Wide openings, including a pocket door, erase the boundaries with the garden and invite outdoor living.A suite with a dressing area and private shower room allows for single-level living. An entry with storage, a laundry room, and a garage-workshop complete this level.On the upper floor, three bedrooms, a bathroom, and two offices extend this soft and bright atmosphere. One of them, particularly bright, benefits from a double view. It could become an additional bedroom, a playroom, or a creative space, depending on one's desires.The park offers a wonderful sense of freedom. Tall pines watch over the house, and the varied plants create a garden with changing colors. Each planting seems to have found its place, creating a vibrant garden, patiently loved and shaped. From the terrace, one enjoys the song of the birds, the gentle breeze through the leaves, and the tranquility that only certain places know how to offer.And then there is the constantly renewed spectacle of the Auray River. Sometimes silver, sometimes golden, it transforms with the tides and the myriad lights of the sky. One enjoys watching the sails pass by, following the movements of the water or simply indulging in contemplation. During the Golfe Week, tranquility gives way to a wonderful ballet of sailboats. From the house, one has front-row seats to this maritime celebration so dear to the Gulf of Morbihan."Jardin Marin" possesses a discreet and elegant poetry. One finds pleasure in the simple things: opening the windows in the morning, listening to nature, following the course of the sun, and letting the hours flow by. A timeless interlude, where the sweetness of life finds its full meaning.Surface 170 M2 on the ground (150 M2 living area)Land area of 3647 M2FiberBoat ramp nearby16 minutes from the Port of La Trinité-sur-mer18 minutes from the Auray TGV train station18 minutes from the beaches of LocmariaquerThis description has been automatically translated from French.
…By Demeures Marines


Contemporary wooden-frame house - 125 m² with swimming pool, photovoltaic panels and vineyard view Combaillaux (34980) - Contemporary house from 2021 - 4 bedrooms - Swimming pool - Wooden frame - Photovoltaic - Unobstructed view In a privileged environment, discover this superb contemporary wooden-frame house, built in 2021, offering a remarkable balance between architecture, comfort, energy performance, and quality of life. Set on a plot of about 620 m², this 125 m² home, spread over two levels, benefits from very high-end features and particularly careful design. Modern comfort and excellent energy performance Designed with a focus on comfort and energy efficiency, the house notably features triple-glazed windows and photovoltaic panels allowing for self-consumption. All rooms are air-conditioned for optimal comfort in all seasons. The house is also equipped with a water softener, providing additional daily comfort. The living room benefits from an exceptional 4-meter sliding bay window, offering a generous opening to the outside and beautiful brightness. A custom-made staircase adds a true architectural signature to the interior of the house. Particularly well-thought-out interior features The house offers four bedrooms, including a beautiful master suite with a dressing room, as well as a bathroom and a shower room. The living room revolves around a fitted kitchen, complemented by a particularly functional back kitchen. The floors are dressed in elegant engineered wood, bringing warmth and refinement to the living spaces. An exceptional outdoor area with a view of the vineyards The exterior has been designed as a true extension of the house. You will enjoy a large wooden terrace as well as a wooden-frame pergola, ideally facing southwest. From the outdoor spaces, the property benefits from a magnificent unobstructed view of the vineyards, offering a privileged setting and a real feeling of space. The swimming pool, equipped with a reinforced liner and a salt electrolysis system, integrates perfectly with this environment and invites you to fully enjoy the beautiful days. Parking and storage The property has two parking spaces, with the possibility of parking a third vehicle in the 20 m² garage. A garden shed located underneath the house also offers a very practical storage space for outdoor equipment, bikes, tools, or storage. The advantages of this property Contemporary wooden-frame house Construction 2021 125 m² of living space 620 m² plot 4 bedrooms Master suite with dressing room 1 bathroom + 1 shower room All rooms air-conditioned Triple glazing Photovoltaic panels with self-consumption Very good energy performance Engineered wood parquet Water softener Large 4-meter sliding bay window Custom staircase Fitted kitchen Back kitchen Swimming pool with reinforced liner and salt electrolysis Large wooden terrace Wooden-frame pergola facing southwest Magnificent unobstructed view of the vineyards 20 m² garage 2 parking spaces + possibility of a 3rd space in the garage Garden shed for storage Very high-end global features A rare and particularly accomplished contemporary house, where every detail has been designed to offer comfort, aesthetics, and functionality. The wooden frame, energy performance, photovoltaic panels, air conditioning, swimming pool, outdoor spaces, and unobstructed view of the vineyards compose an exceptional property, ideal for a privileged family life. Fees of 4.60% VAT included at the buyer's expense (630,000 € excluding fees) Your commercial agent 3G IMMO on-site EI - Delphy CAUSSE registered at the Montpellier RSAC No. 837 699 412 According to Article L.561.5 of the Monetary and Financial Code, for the organization of the visit, the presentation of an identity document will be requested. Information on the risks to which this property is exposed is available on the Géorisques website: www.georisques.gouv.frThis description has been automatically translated from French.
…By 3g Immo Prestige


A true favorite and a rare opportunity on the market! If you love character stonework and large spaces, let yourself be charmed by this magnificent Bressane farmhouse in a U shape (rammed earth, bricks, hollow tiles, Saracen chimneys, and exposed beams), built around 1850 and renovated with great care. Ideally located in Sulignat, at the crossroads (near the TGV station of Mâcon to reach Paris in 2 hours, about an hour from Lyon and 1h40 from Geneva), this exceptional property offers a generous living area of nearly 328m2. The property’s assets: - An enchanting outdoor setting: A landscaped plot of 4863m2 with no overlooking neighbors, featuring a new quartz swimming pool with a waterfall and self-cleaning system, a large cumaru wooden terrace (60m2), a petanque court, two traditional bread/pizza ovens, and a charming trailer. The exterior is also appealing due to its preserved nature with two beautiful ponds and a buried tank for rainwater recovery to maintain the garden. - Warm and modular living spaces: A bright living room under a mezzanine, a large welcoming open kitchen, 4 bedrooms, a true and healthy vaulted cellar, as well as beautiful outbuildings including a vast game room/pool room. - Development potential & hosting project: With its autonomous entrances and a barn on 2 levels with existing flooring ready to be developed, the property offers multiple perspectives for expansion, professional spaces, or to consider creating a tourist accommodation activity (gîte, guest rooms). - Modern comfort & energy performance: Air/water heat pump heating with underfloor heating, pellet and log stoves, air conditioning, aluminum joinery with thermal bridge break, and a controlled energy performance (DPE) in class D (GES B). - Daily practicality: Workshop, garages, and carport complete this rare ensemble. A strategic location and an exceptional property combining Bressane authenticity, conviviality, and strong potential. Financial information: exclusive mandate. Estimated monthly charges: 120 €/month (water, maintenance, and garbage). Property tax: 990 €. Enhancement works possible to further enhance the property and optimize profitability. Estimated amount of annual energy expenses for standard use: between 5378 € and 7276 € per year. Average energy prices indexed to the year 2023 (subscriptions included). Do you like this property? Contact your advisor directly. Bourgeois Emma, commercial agent registered with the RSAC of Bourg En Bresse under number 109 226 472. Ad reference: DOM36087. Date of diagnostic completion: 12/05/2025. Fees are the seller's responsibility.This description has been automatically translated from French.
…By Liberkeys


Located in a privileged setting in Sallanches, this magnificent chalet of 217 m² living space offers a perfect balance between the authentic charm of the mountains, modern comfort, and a stunning unobstructed view of the Mont-Blanc mountain range. It benefits from beautiful amenities and generous volumes designed for the well-being of the whole family.From the entrance, you will discover a spacious and bright living space spread over 8 rooms. The independent kitchen is fully equipped and designed to meet all your culinary desires.The chalet has 5 comfortable bedrooms, ideal for hosting family and friends in complete privacy, as well as 3 bathrooms and 3 toilets carefully arranged for optimal comfort on a daily basis.The outdoor areas are a true invitation to relaxation and contemplation facing the peaks. You will enjoy a lovely sunny terrace and a panoramic balcony offering a spectacular setting, as well as a private pool for your moments of refreshment during summer days.On the technical side, thermal comfort is ensured by an efficient individual heating system with radiators connected to a heat pump, and the property is connected to the mains sewerage.Finally, parking is greatly facilitated by 3 private outdoor parking spaces.A rare property in the area, close to the city center and amenities, combining space, quality amenities, and a mountain lifestyle.To organize a visit quickly, contact us today at 04.50.96.56.22.Energy performance = BPrice: €1,260,000 (seller's fees paid by seller)Information about the risks to which this property is exposed is available on the Géorisques website: www.georisques.gouv.frFees paid by the seller. Energy class B, Climate class A Average estimated annual energy expenses for standard use, based on energy prices for the year 2021: between €1,680.00 and €2,300.00. Information about the risks to which this property is exposed is available on the Géorisques website: georisques.gouv.fr.Your Cimm Immobilier SALLANCHES advisor: Director - Jean-Denis PERNINThis description has been automatically translated from French.
…By Cimm Immobilier Sallanches


Ideally located in one of Mougins' most sought-after residential areas, this charming property enjoys absolute peace and quiet while offering excellent potential for further enhancement. The ground floor features an inviting entrance hall leading to a bright living and dining area opening onto the outdoor terraces, as well as a fully equipped open-plan kitchen with a practical utility room. An independent laundry room completes the service areas. The sleeping quarters comprise three comfortable bedrooms, each benefiting from its own en-suite bathroom, ensuring both privacy and comfort for family living or entertaining guests. Set within beautifully landscaped grounds, the property enjoys a delightful Mediterranean garden, generous outdoor living spaces and a large swimming pool, creating the perfect setting for relaxation. A rare opportunity in this highly desirable location, with the added benefit of extension potential, allowing future owners to further enhance this lovely home.
…By Magrey & Sons Mougins


**Master Residence with Guest Cottage Within Walking Distance of the Old Village of Mougins** Ideally located within walking distance of the charming old village of Mougins, this elegant dual-residence estate enjoys a privileged setting, combining peace, privacy, and the renowned Provençal lifestyle. Beautifully renovated throughout with exceptional attention to detail, this turnkey property offers a warm and refined atmosphere, enhanced by high-end finishes and sophisticated interior design. The estate comprises a main villa of approximately 370 sqm and an independent guest cottage of approximately 115 sqm, providing a total of eight bedrooms. The light-filled reception areas feature generous volumes and flow seamlessly onto the outdoor living spaces. Set within approximately 3,100 sqm of beautifully landscaped grounds, the property is designed for effortless outdoor living. The Mediterranean-inspired gardens surround a stunning mirror swimming pool with its elegant pool house. Completing the estate is a superb entertainment area featuring a private cinema, games room, and bar, as well as several garages. Its exceptional location is one of its greatest assets, allowing you to stroll to the picturesque old village of Mougins and its renowned restaurants, while enjoying quick access to Cannes, the international airport, and leading international schools.
…By Magrey & Sons Mougins


SOLE AGENT - Set within the prestigious Castellaras Estate, this exceptional architect-designed villa by André Couëlle offers approximately 170 sqm of living space on beautifully landscaped grounds, in a peaceful and highly secure environment. The property features three en-suite bedrooms, a spacious and light-filled living room with fireplace, a kitchen, and several terraces opening onto the landscaped garden and enjoying open views over the surrounding hills. The distinctive organic architecture, characteristic of André Couëlle's work, enhances natural light, flowing volumes, and noble materials, creating a timeless residence where architecture blends seamlessly with its natural surroundings. Located in the heart of Castellaras-le-Vieux, a prestigious private estate with 24-hour security in the commune of Mouans-Sartoux, between Mougins, Valbonne, and Cannes, the property enjoys an exceptional setting. Conceived in the 1950s by Jacques Couëlle around a neo-medieval château, this exclusive 13-hectare estate planted with olive trees has welcomed distinguished residents including the Aga Khan, Elizabeth Arden, and David Niven. Residents enjoy exclusive access to two swimming pools, several tennis courts, and a restaurant within the château clubhouse. The charming villages of Mougins and Valbonne, renowned for their picturesque streets, art galleries, and gourmet restaurants, are just minutes away, while Cannes and its beaches are easily reached. The villa also benefits from several outdoor spaces, allowing residents to fully enjoy the natural surroundings and open views. Its location within this iconic private estate offers a rare quality of life, combining privacy, security and easy access to the Côte d’Azur’s main destinations. Additional information: The property is located in an area subject to mandatory brush clearing regulations. Information on potential risks affecting this property is available on the website: www.georisques.gouv.fr Catherine MENDELSON Consultante - Agent commerciale E.I. RSAC : 511 854 705 Agency fees payable by vendor - Montant moyen de la quote-part de charges courantes 14,400 €/yearly - Montant estimé des dépenses annuelles d'énergie pour un usage standard, établi à partir des prix de l'énergie de l'année 2025 : 1290€ ~ 1760€ - Catherine MENDELSON - Agent commercial - EI - RSAC 511 854 705
…By Barnes Mougins


Exclusive - le Ray In a well-maintained co-ownership in the Ray neighborhood, this 3-room apartment of approximately 62 m² offers a rare living environment in Nice: a 116 m² west-facing terrace, quiet and without any overlooking neighbors. Inside An entrance A bright living room with open kitchen, opening onto the terrace Two bedrooms A generously sized bathroom Separate toilets A cellar Outside The 116 m² terrace extends the living room: family meals, relaxation area, planters, children's games. With west exposure, you enjoy the afternoon sun until summer evenings. The co-ownership Well-maintained building, quiet, with easy parking nearby, which is valuable in Nice. Why it will seduce you It is suitable for a first purchase, a family wanting outdoor space without leaving the city, or an investor looking for a rare property. It is close to amenities and the neighborhood's traffic routes. Do not hesitate to contact us for any visits!
…By Maison Massena


Nestled in absolute calm, this villa is inspired by the charm of Provence. Bathed in light from morning to night thanks to its south-facing aspect, it offers generous volumes and a resolutely convivial atmosphere. On the garden level, the large open-plan kitchen opens onto the dining room and double living room, where the sliding doors give way to a spectacular panorama: the Mediterranean on the horizon, the green hills and Lake Saint-Cassien below. The master suite completes this living space, with whirlpool bathroom, dressing room and hammam. Upstairs, three bright bedrooms, one of which is en suite, a shower room and a veranda opening onto a terrace with jacuzzi. Ideal for enjoying balmy summer evenings. Adjoining the house, an independent studio with kitchenette, shower room and storage space offers great possibilities: to welcome your guests, accommodate a teenager or create an independent workspace. A villa full of charm, where every detail exudes the gentle Provencal lifestyle, enhanced by an exceptional panoramic view.
…By Magrey & Sons Valbonne


Located in a sought-after residential area of Mougins, close to the Étang de Fontmerle, this property of approximately 545 sqm sits at the heart of beautifully landscaped grounds of about 2,200 sqm and enjoys remarkable open views stretching to the sea and the Massif de l’Estérel, with complete privacy. Fully renovated, the villa stands out for its generous volumes and abundant natural light, enhanced by a south-west exposure and large openings onto the outdoors. The living areas are arranged around a double living room with fireplace and a dining room, both benefiting from impressive ceiling height. The kitchen, extended by a veranda that accommodates a second dining area, opens onto vast terraces. A mezzanine study overlooking the double living room harmoniously completes the layout. The main villa features five en-suite bedrooms, all facing the pool, including a spacious master suite that also opens onto the outdoors. A bedroom located in the independent apartment allows family, guests, or staff to stay with complete autonomy. The garden level is dedicated to leisure and relaxation, featuring a fully equipped space with lounge, bar, billiards, TV lounge, and wine cellar, with direct access to the pool. The outdoor areas are designed to fully enjoy the setting and the sunshine: a summer kitchen under a bioclimatic pergola, sauna, pétanque court, and numerous terraces. A garage for two vehicles as well as public parking nearby make it easy to welcome numerous guests. This property offers an ideal balance between accessibility and quality of life.
…By Sophie Peirano Real Estate

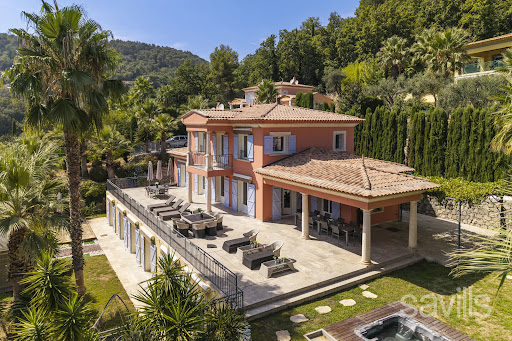


Set in a privileged and peaceful environment in Grasse, on a magnificent landscaped plot of over 3,800 sqm, this sumptuous property of approximately 440 sqm offers an exceptional lifestyle, combining generous volumes, elegance and amenities worthy of the finest luxury hotels. The main level features a vast reception area with a spacious reception room, fireplace and spectacular open-plan kitchen, all opening seamlessly onto the terraces and gardens. A remarkable master suite with dressing room and bathroom featuring a jacuzzi and shower completes this level. Upstairs, three elegant en suite bedrooms, each with its own bathroom, also enjoy direct access to the terraces. On the garden level, an independent four-room apartment comprises a reception room with open-plan kitchen and three en suite bedrooms, all opening onto the garden through beautiful floor-to-ceiling windows. Designed as a true private resort, the property features a private cinema room, gym, sauna, hammam, wine cellar and cigar cellar. The outdoor areas are designed for both relaxation and entertaining, with a swimming pool, jacuzzi, padel court and spacious summer kitchen, all set within beautifully landscaped grounds. Two enclosed garages and a laundry room complete this rare property, offering an exceptional level of comfort and amenities in Grasse. A truly private destination, designed for discerning buyers seeking an exceptional residence where wellness, sport and the Mediterranean art of living come together. A Rare Investment Opportunity: This villa forms part of a prestigious private estate comprising three high-end villas, each offering generous living spaces and comparable amenities. The villa may be acquired individually, while it is also possible to consider the acquisition of all three properties within the estate, opening the door to an ambitious residential project or a high-end hospitality venture. Given the substantial number of bedrooms and the extensive facilities already in place, the estate could be particularly well suited to the creation of a charming luxury hotel, boutique hotel or private resort. The change of use for hotel purposes has been approved by the local authorities, offering a rare combination of an exceptional private residence and significant hospitality development potential. A unique opportunity in the Grasse property market, equally suited to buyers seeking an exceptional private residence or to an investor looking to develop an exclusive luxury hospitality project.
…By Savills Valbonne


Set within a privileged environment in Grasse, this luxury Neo-Provençal villa of approximately 438 sqm, arranged over three levels, offers a refined lifestyle where generous living spaces, absolute comfort and exceptional leisure facilities come together seamlessly. The main level opens onto a vast and light-filled reception area comprising an elegant reception room with fireplace, a dining area and a fully equipped open-plan kitchen. The entire living space opens onto a spacious terrace, creating a seamless connection between indoor and outdoor living. This level also features a remarkable master suite with a bathroom including both a shower and a whirlpool bathtub, as well as a generous dressing room. A guest toilet and numerous storage areas complete this floor. The upper level is dedicated to the sleeping quarters and offers three en suite bedrooms, two with bathrooms featuring bathtubs and one with a shower room, ensuring comfort and privacy for all. On the ground floor, an independent two-bedroom apartment provides a variety of possibilities. With its two en suite bedrooms, it could serve as staff accommodation, a guest apartment or an ideal independent space for teenagers or young adults. Designed as a true haven of wellness and entertainment, the villa benefits from an exceptional range of amenities, including a gym, hammam, sauna, private cinema room, wine cellar and cigar cellar. The outdoor areas further enhance this lifestyle, featuring a large swimming pool, jacuzzi and padel court, providing the perfect setting for both relaxation and leisure. A spacious garage and a fully equipped laundry room complete this exceptional property. A Rare Investment and Development Opportunity: This villa forms part of a prestigious private estate comprising three high-end villas, each offering generous living spaces and a comparable level of amenities. The villa may be acquired individually, while there is also the possibility of purchasing all three properties comprising the estate, opening up opportunities for an ambitious residential or hospitality project. Given the substantial number of bedrooms and the extensive facilities already available, the estate could be particularly well suited to the creation of a luxury hotel, boutique hotel or private resort. The change of use for hotel purposes has already been approved by the local authorities, offering a rare combination of an exceptional private residence and significant hospitality development potential. A unique opportunity in the Grasse property market, ideally suited to buyers seeking an exceptional private residence or investors looking to develop an exclusive luxury hospitality project.
…By Savills Valbonne


AN EXCEPTIONAL LIVING ENVIRONMENT: Nestled in one of the most sought-after areas of La Londe-les-Maures, less than a five-minute walk from one of the town’s most beautiful beaches, this elegant property flourishes in a rare setting. Palm trees, umbrella pines and Mediterranean flora create a lush green setting that combines a lifestyle of leisure, privacy and security. A PROVENCAL BASTIDE ENHANCED BY CONTEMPORARY ARCHITECTURE: Completely redesigned by a renowned architect, this villa, offering approximately 235 m² of living space, retains the authentic spirit of Provençal bastides whilst infusing it with timeless modernity. Facing south, it offers a natural flow between indoors and outdoors. On the ground floor, the living room opens onto a fitted kitchen and extends, via large sliding glass doors, onto spacious terraces covered by bioclimatic pergolas. A master suite with en-suite shower room and private WC, a utility room, a pantry, a guest WC and a wine cellar — ideal for storing fine foods and fine wines — complete this level. Upstairs, six bright suites each have their own shower room and separate WC; one of them features a beautiful dressing room and a private terrace in a quiet setting. OUTDOOR SPACES DESIGNED FOR ENTERTAINMENT: The property truly comes into its own outdoors. With its spacious shaded terraces, summer kitchen and pool area, it can accommodate up to fifty people in complete privacy, sheltered from prying eyes. The centrepiece of the property, the 20m x 5m swimming pool — undoubtedly the largest in the area — is ideal for swimming and training. Saltwater treatment, heated water, an integrated and invisible roller cover, and a shower and toilet area: every detail has been carefully considered. Palm trees and strelitzias lend it a distinctly tropical atmosphere. A garage, carport and ample parking spaces ensure a stress-free welcome for all your guests. A PROPERTY WITH STRONG INVESTMENT POTENTIAL: Just 300 metres from the beach and surrounded by nature, this property is equally suited to multi-generational family living or the development of a high-end seasonal rental business. Holiday cottages, luxury guest rooms or short-term rentals: the opportunities are endless in such a sought-after location. A PRIME LOCATION ON THE VAR COAST: Less than 15 km from Toulon-Hyères Airport and 45 km from Saint-Tropez, the property combines excellent transport links, proximity to the beaches and a preserved quality of life. A rare find, in perfect condition, ready to welcome its future owners. Information on the risks to which this property is exposed is available on the Géorisques website: www.georisques.gouv.fr The property is situated in an area subject to a mandatory brush-clearing requirement. "As part of our viewing procedure, you may be asked to provide proof of identity. No documents will be retained." Aline PREVOT Consultante Immobilier de Prestige COLDWELL BANKER BEAU RIVAGE +33 (0)6 24 31 65 89 [email protected] EI RSAC de Toulon 911 952 109
…By Coldwell Banker Beau Rivage


Between Fort Brégançon and the Giens peninsula, this stone villa in Bormes offers a rare immersion in the natural beauty of the Var coastline. Nestled between the Mediterranean Sea and the Massif des Maures, the property stands proudly on the heights of La Londe-les-Maures. From Brégançon to the Giens peninsula, immerse yourself in the Mediterranean Sea: Facing south, with no neighbours opposite, the villa enjoys a 180° view of the Hyères islands, Cap Bénat, Fort Brégançon and the Giens peninsula — a unique panorama that is among the most beautiful in the region. Located at the end of a small peaceful hamlet, bordered by a listed wooded area, it offers great privacy: here, only nature and its guests will visit you. From this vantage point, you can contemplate the world... without ever being observed. A house with character: Built in 1992 with noble and durable materials — Bormes stone, Salernes tiles, thick terracotta tiles, brick insulation — the villa charms with its authenticity and robustness. With a living area of approximately 200 m², it is organised on two levels: •Ground floor: large living room with dining room and kitchen opening onto a south-facing terrace offering spectacular sea views, shower room and guest toilet. • First floor: office, laundry room, two bedrooms, one with en-suite shower room, walk-in wardrobe to be fitted out and games room. Part of this floor needs refreshing, giving you free rein to personalise it to your liking. Possibility of redevelopment and having a total of 4 bedrooms. A preserved natural setting: Set on over 4,000 m² of land, typical of the raw schist of the massif, the property is surrounded by protected flora and fauna. The outdoor space, which can be landscaped according to your wishes, has room for a swimming pool. A privileged location: Just 3 km from the village and 6 km from the beaches and Miramar harbour, this villa enjoys an ideal location between Toulon and Saint-Tropez. Toulon-Hyères airport can be reached in less than 20 minutes. A rare place to live, where nature, serenity and authenticity come together all year round. Information on the risks to which this property is exposed is available on the Géorisques website: www.georisques.gouv.fr The property is located in an area subject to mandatory brush clearing. "As part of our viewing procedure, you may be asked to provide proof of identity. No documents will be retained." Aline PREVOT Luxury Property Consultant COLDWELL BANKER BEAU RIVAGE +33 (0)6 24 31 65 89 [email protected] EI RSAC de Toulon 911 952 109
…By Coldwell Banker Beau Rivage


Perched on the heights of the Super Cannes residential estate, on the edge of the protected Paradou Natural Park, this contemporary villa, completed in 2023, is situated in a preserved location where the Mediterranean forest opens onto the sea. Facing southeast, the property offers 390 sqm of living space across three levels, set on a landscaped 2,600 sqm plot with carefully selected finishes and high-end amenities. The ground floor features a spacious, bright living room, extending to a dining room and a fully equipped open-plan kitchen. Large sliding aluminum glass doors seamlessly connect the interior living space to the outdoor terraces. A utility room, dedicated wine cellar, and library area complete this level, combining functionality with everyday comfort. The fireplace and reversible air conditioning ensure year-round comfort. The sleeping area includes five en-suite bedrooms, including a master suite with its own bathroom and large walk-in closet. Each bedroom has a private terrace offering direct sea views. An office completes this floor. In the basement, a functional laundry room, a gym, and a 70 sqm garage for four cars keep the living spaces uncluttered. The property features a comprehensive security system: electric gate, reinforced door, alarm, video surveillance, and videophone. The gardens are meticulously maintained, with automatic watering, landscape lighting, and a water softener. The infinity pool extends the marine panorama, blending seamlessly with the view. The Super Cannes estate guarantees peace and residential privacy, just 10 minutes from Cannes city center, the Croisette and its shops, and 20 minutes from Nice Côte d'Azur Airport. Fees are payable by the seller. DPE: Class A (37.7 kWh/m²/year). GES: Class A (1.4 kg CO2/m²/year). Estimated annual energy expenditure for standard use, based on 2026 energy prices: from €1,360 to €1,850. Agency fees payable by vendor - Montant estimé des dépenses annuelles d'énergie pour un usage standard, établi à partir des prix de l'énergie de l'année 2026 : 1360€ ~ 1850€
…By Barnes Cannes


Energy class E, Climate class E Estimated amount of annual energy expenditure for standard use: between 1550.00 € and 2505.00 € for the years 2021, 2022, and 2023 (including subscriptions). Information on the risks to which this property is exposed is available on the Geohazards website: georisques.gouv.fr.
…By Immo Mais Pas Que


Exclusive John Taylor - CONTEMPORARY VILLA PROJECT Overlooking the prestigious Cap Martin, in one of the most confidential and sought-after addresses on the French Riviera, this property offers an exceptional opportunity to create an outstanding residence in a privileged environment. The project involves the construction of an elegant contemporary villa of approximately 400 m², situated on a landscaped plot of 1,000 m², with a pool and offering a remarkable view of the Mediterranean Sea. Thoughtfully designed in every detail, the future home will feature spacious living areas flooded with light, an elegant lounge with a dining area facing the sea, an independent kitchen, six luxurious suites with private bathrooms, a wellness area with a gym, a large garage, and beautiful terraces overlooking a carefully landscaped garden. The sleek architectural lines, high-end features, and harmony between indoor and outdoor spaces will provide a setting of timeless elegance, enhanced by an exceptional panorama. Just a few minutes from Monaco, this rare address combines discretion, prestige, and quality of life. It will appeal to an demanding international clientele seeking a unique property in one of the most exclusive areas of the French Riviera. A rare opportunity to acquire much more than a property: an exceptional heritage in an iconic location.
…By John Taylor - St Jean Cap Ferrat


In a bucolic environment with an unobstructed view, we offer you this magnificent farmhouse of approximately 266m2 with 2 distinct residences, a fenced plot of 14,000m2, outbuildings, 1 hangar, and 1 natural swimming pool measuring 15x22. We are very close to the village of Monestiés with all amenities (medical house, pharmacy, bakery, grocery store, etc.). Near the city of Albi, 45 minutes from Rodez airport, and 1 hour from Toulouse Blagnac airport. Regarding the residences, there is 1 gîte of 130m2 with an entrance and its old sink, a large library with a wood stove, facing a dining area with a beautiful fireplace, a separate kitchen equipped in a Provencal country style, 3 classic bedrooms complete the property, a bathroom with bathtub and shower, and 1 separate toilet. The renovated barn of 135m2 features a separate equipped kitchen, a living room with a wood stove, a pantry/laundry room, a shower room, one ground floor bedroom, 1 guest toilet, and two covered terraces on each side of the house. There are outbuildings such as a wine cellar, a canning house, a workshop, a carport, a hangar, a boiler room, and 2 wells.This description has been automatically translated from French.
…By Agence Disc Immobilier


Perched in a commanding location within a quiet and unspoiled setting, this detached villa of approximately 217 sqm boasts spectacular views of the hills, Nice, Cap d’Antibes, the Estérel Mountains, and the Baou de Saint-Jeannet. The property offers spacious, light-filled rooms that open onto the outdoors through large floor-to-ceiling windows, as well as a separate level suitable for a variety of uses: family space, guest quarters, or additional activities. Built on a lot of approximately 3,300 sqm featuring a mix of landscaped areas and wooded sections, it includes an infinity pool, ample parking, and solar panels. Renovation and modernization projects could be considered to unlock the full potential of this property, which offers an exceptional living environment just a few minutes from Nice. Its architecture, generous spaces, and commanding location make it a particularly pleasant place to live day to day. The living areas make full use of natural light throughout the day and offer a seamless transition to the outdoors, inviting you to enjoy the panoramic views in every season. Tucked away from prying eyes, the grounds combine landscaped areas, Mediterranean vegetation, and wooded sections, creating a peaceful atmosphere and rare privacy. The infinity pool blends harmoniously into this natural setting and serves as a true extension of the living spaces, facing a panorama that changes throughout the day, culminating in sunsets over the Estérel. This property will appeal equally to a family seeking a privileged living environment and to a buyer wishing to create a distinctive home that reflects their personal style. Its potential for renovation, combined with the quality of its location, proximity to amenities, the Nice Côte d’Azur International Airport, and the coastline, makes it a rare opportunity on the market. A secluded address where tranquility, spaciousness, remarkable views, and strong appreciation potential come together.
…By Michaël Zingraf Real Estate Nice


STYLES Private Collection, exclusively - In the heart of the Alpilles, nestled in a setting of ancient pines and Mediterranean vegetation, this hotel-restaurant offers a rare acquisition opportunity for a visionary investor. Positioned at the crossroads of Bouches-du-Rhône, Vaucluse, and Gard, the establishment benefits from an exceptional geographical location: Arles 10 km away, Avignon 25 km away, Nîmes 30 km away, and the iconic sites of Alpilles accessible on foot from the property. Set on a vast wooded estate, the ensemble includes two swimming pools, two tennis courts in the pine forest, a restaurant with a terrace and original beam hall, a bar, a reception room, and private parking. A complete infrastructure, already attracting a loyal clientele for leisure, seminars, and a well-rated restaurant on Tripadvisor, listed in the Michelin Guide. The true potential is there: a targeted renovation could reposition the establishment in a high-end segment and multiply its value in one of the most sought-after tourist regions in France. Ongoing fileThis description has been automatically translated from French.
…By Styles


VAISON-LA-ROMAINE – EXCLUSIVE Dating back to the era of the Knights Templar, this remarkable stone property has been meticulously restored. It offers approximately 480 sqm of living space, set within grounds of just over one hectare. Approached via a majestic avenue of plane trees, the estate provides an exceptional living environment, blending the charm of the past with generous, airy interiors and versatile accommodation options. The main residence features expansive reception areas, including a stunning vaulted living room with an insert fireplace, a vast living space with a mezzanine, and a dining room and music room—both boasting vaulted ceilings. A well-equipped kitchen, complete with an original bread oven, further enhances the authentic, welcoming atmosphere. The upper floors house several characterful bedrooms—some featuring fireplaces or wood-burning stoves—along with additional spaces that offer excellent potential for further development. The property also includes an independent apartment with a terrace, comprising two bedrooms and a living area with a kitchen, as well as a separate 41 sqm studio—offering great flexibility for hosting family, friends, or guests. Additional outbuildings further enrich the estate: a large games room with a summer kitchen, a separate laundry room, a wine cellar, and a wooden carport. Outdoors, a 9 x 4.50-meter swimming pool invites you to enjoy the sunny days in a lush, green setting. A property of true character and timeless charm, perfect for those who appreciate historic stone architecture and are seeking a unique home with endless possibilities—whether as a private family residence or a boutique hospitality venture. This property is for sale through the Boschi Immobilier agency in Vaison-la-Romaine - 84110. It consists of: **Ground floor Landing / entrance hall 3.25 sqm WC with hand basin 1 sqm Vaulted room 15 sqm Dining room 27.75 sqm with access to the courtyard Living room / lounge with fireplace (insert) 60 sqm with access to the courtyard Mezzanine 14.50 sqm Fitted kitchen 28.25 sqm with access to the courtyard - Scullery 6 sqm with pantry 5 sqm **Half-level - with external access **1st floor Landing / hallway 1.75 sqm Bedroom with corner fireplace, closet, and air conditioning 30 sqm Passageway with WC 11.75 sqm with access to a balcony Bedroom with en-suite shower room 34.50 sqm with access to the attic space Living room with fireplace and air conditioning 43.75 sqm Bedroom 24 sqm with access to the garden Bathroom with WC and shower 7.25 sqm **2nd floor Landing 5 sqm Shower room 5 sqm Bedroom 13.75 sqm Bedroom with air conditioning 30 sqm **Annexe Games room / living space with wood-burning stove and fitted kitchen 52 sqm Shower room with WC 4.50 sqm Mezzanine with access to an under-eaves space 25 sqm **Studio Fitted kitchen with living/sleeping area, shower room, WC, wood-burning stove, and air conditioning 42 sqm - SWIMMING POOL - 9m x 4.5m - concrete construction - sand filtration system - chlorine treatment - pool dome/enclosure Fees to be paid by the seller. Energy class C, Climate class A Estimated amount of annual energy expenditure for standard use: between 5940.00 € and 8150.00 € for the years 2021, 2022, and 2023 (including subscriptions). Information on the risks to which this property is exposed is available on the Geohazards website: georisques.gouv.fr.
…By Boschi Immobilier Prestige Vaison-la-romaine


Novea Immobilier is pleased to present for sale, in the heart of the highly sought-after Lyon's Golden Triangle, this beautiful 90 m² 3-room apartment, with an elevator. Located on rue Vendôme, within a prestigious residence built in 1964, on its own land (no HCL lease), and benefiting from a vast landscaped garden, this fully renovated apartment charms with its generous volumes, brightness, and the quality of its location.Sector – Environment: Just a few steps from the Parc de la Tête d'Or, a true emblem of Lyon's well-being, you will enjoy a privileged living environment. Whether for sports activities, a walk, or a moment of relaxation, the park is a perfect neighbor. The neighborhood offers a particularly sought-after residential environment, with many quality shops in the immediate vicinity. Public transport is also easily accessible. A Vélo'v station is located just 150 meters from the building, which also has a bike parking area.The apartment: Fully renovated with care in 2021, this 90 m² crossing apartment features a ceiling height of 2.70 m, original solid wood floors in the main rooms, and double-glazed windows. The living space is organized around a spacious 30 m² living room, which is particularly pleasant and bright. The independent kitchen of 11 m² complements this reception area harmoniously. The night space consists of two beautiful bedrooms. The first, approximately 17 m², has a large dressing room, while the second, 13 m², enjoys the tranquility of the inner courtyard. A contemporary shower room, independent toilets, and various integrated storage solutions complete the whole.Thanks to its balanced layout, comfortable volumes, and the quality of its renovation, this property is suitable for both a family and a liberal profession or a mixed-use project.Use: This property will be suitable for primary residence use, for a mixed residence/profession purchase, or for the exclusive installation of a liberal activity (architect, notary, lawyer, medical professions, etc.). The co-ownership regulations allow professional or commercial use, provided the activity respects the peace of the building.Annexes: 4 m² cellar, 6 m² attic.Charges and co-ownership: Monthly charges amount to €340 and include general co-ownership charges, heating, caretaker, hot water, and cold water. Energy renovation works for the co-ownership have been voted and fully funded. They will notably allow for the building's connection to district heating, with a favorable expected impact on heating charges.In addition, a parking space in the immediate vicinity is offered for rent or sale, a particularly appreciated comfort in this area.Complete file and visit on request.Fees payable by the seller. In a co-ownership of 69 lots. No ongoing procedures. Energy class D, Climate class D Estimated annual energy expenses for standard use: between €1825.00 and €2205.00 over the years 2021, 2022, and 2023 (subscriptions included). Information on the risks to which this property is exposed is available on...
…By Novea Immobilier


5 minutes from the centre of Megève and 2 minutes from the Espace Diamant ski slopes, in a rural and bucolic setting. Almost flat plot of approximately 350 m², magnificent chalet with 75 m² of living space, open-plan kitchen and double living room with wood-burning stove, 3 bedrooms including 2 en-suite. More information. Yannick Bardel Chalets et Demeures Energy class D, Climate class B Estimated average amount of annual energy expenditure for standard use, based on the year's energy prices 2024: between 980.00 and 1370.00 €. Information on the risks to which this property is exposed is available on the Geohazards website: georisques.gouv.fr.
…By Chalets Et Demeures


Coteau du Bettes, premium location just a few minutes from the village centre and the Saint Gervais les Bains cable car station. Beautiful, almost flat plot of land measuring 1,105 m² facing the Mont Blanc massif, sold with a building permit for the construction of a 285 m² chalet. More information. Yannick Bardel Chalets et Demeures Including fees of 5% TTC to be paid by of the purchaser. Price excluding fees 600 000 €. Information on the risks to which this property is exposed is available on the Geohazards website: georisques.gouv.fr.
…By Chalets Et Demeures

Receive by email any new listing that may match your search criteria
Your criteria :
By validating this form, you accept the general conditions of use of Le Figaro Properties.
These agencies offer a selection of luxury properties vente in France. Feel free to contact them for personalized assistance.
With sunny weather and views of the turquoise Mediterranean Sea, nothing beats life in the South of France. Discover the luxury real estate in France and choose between historical French castles in wine country, lavish villas in Nice, or elegant seaside properties in Saint-Tropez.
If you prefer an action-packed life in a city with rich culture, romantic scenery, and endless things to do, Paris is the place for you! Home to some of the most upscale real estate in France, find your dream Parisian apartment overlooking the Eiffel Tower.




