Get early access to listings that match your criteria
Never miss an opportunity again. Our personalized alerts notify you instantly.

 English$ USD · m²
Life in France is the epitome of luxury living! Dine at your choice of Michelin-Starred restaurants. Drink world-famous wines at the vineyards in Bordeaux. See the Mona Lisa at the Louvre Museum. Sip on rosé on a yacht on the Mediterranean. Shop high-end fashion, or stroll through charming European streets. Check out our real estate in France and live the high-life everyday!


The advertiser did not provide an english description for this listing.
…By Iad France


The advertiser did not provide an english description for this listing.
…By Iad France


Nestled in a quiet cul-de-sac, this villa, built in 1987, offers a blank canvas for your interior design and breathtaking views. The ground floor features a spacious garage, while the first floor comprises a living room with a fireplace, a separate kitchen, and a master suite with panoramic views overlooking the islands. Upstairs, you'll find two bedrooms and a bathroom. A swimming pool at the rear of the villa completes the property. Ready for modernization, easy to maintain, and with rental potential... Contact me at 06.28.48.02.73.
…By Agence Agnès Malecki La Croix-valmer


iad France - Emmanuelle Kim offers you: Individual property of approximately 195 m² built on a total basement — enclosed land of approximately 980 m². Ideally located just a 5-minute walk from the historic center of Montmorency, this house provides immediate walking access to shops and schools. Several bus stops are nearby. The private establishments Notre-Dame de Bury are also reachable by bus in just 10 minutes. Built and decorated with quality materials, the house offers a particularly functional layout with several direct access points to the terraces and garden. From the first rays of sunshine, you will fully enjoy its outdoor spaces. The large landscaped garden benefits from beautiful sunlight throughout the day. From the entrance, you will be charmed by the generous volumes: a large entrance leads to a double living room with fireplace, a large kitchen opened onto a dining room located in a modern and bright veranda, a bedroom, an office, and separate toilets. On the upper floor, you will discover a large master suite with its private shower room, three spacious bedrooms, a bathroom, a dressing room, and separate toilets. A true basement completes this property, featuring a laundry room, a gym space, a sauna with shower, a storage area, a wine cellar, and a garage for two cars with a motorized door. A shed provides practical and discreet outdoor storage. Everything has been thought out for your comfort! The house is classified with an energy performance rating of D, with a Viessmann condensing boiler and all windows double-glazed. For your comfort, it also offers an automatic gate, automated garage door, multiple exterior access points, and all bedrooms located on the same level. The house has been regularly maintained with quality fittings. No work is required — move in with peace of mind! The property tax is 4258 euros annually. Do not hesitate to contact me to arrange a visit. Agency fees are the responsibility of the seller. Energy display information on this property: ENERGY class D index 161 and CLIMATE class D index 33. Information on the risks to which this property is exposed, including the legal obligation of forest clearing, are available on the Géorisques site: http://www.georisques.gouv.fr. This real estate announcement has been drafted under the editorial responsibility of Ms. Emmanuelle Kim, independent real estate agent (without holding funds), commercial agent of SAS I@D France registered at the PONTOISE RSAC under the number 911784668, holder of the real estate marketing card on behalf of I@D France SAS.
…By Iad France


The advertiser did not provide an english description for this listing.
…By Fc2i


Exclusive listing – In Carqueiranne, within the La Californie estate, architect-designed villa built in 1998, facing due south and offering panoramic views over the Mediterranean Sea, the Giens peninsula, Porquerolles and the port of Carqueiranne. Set on a plot of approximately 2,900 sqm, the property offers around 300 sqm of living space and enjoys a quiet environment with no overlooking neighbours. Its elevated position allows most rooms to benefit from sea views. Access is from the upper part of the property. The main level, on one floor, comprises four bedrooms, two bathrooms and an office. A double garage completes this level. On the garden level, the house features a living room of approximately 70 sqm, opening onto the exterior through large bay windows, a kitchen, a laundry room, a games room and a veranda. An internal lift connects the different levels. The villa benefits from excellent natural light thanks to its southern exposure and its openings towards the sea. Modernisation works are to be expected, offering the opportunity to rethink the volumes and adapt the property to a contemporary project. Possibility to create a swimming pool. Double garage. A rare property for its position, views, privacy and transformation potential, in one of the most sought-after residential areas of Carqueiranne. Information on the risks to which this property is exposed is available on the Géorisques website. In accordance with applicable regulations, the property is located in an area subject to the legal obligation of brush clearing. Contact: Margaux BIASIZZO +33 6 17 25 50 33 [[email protected]](mailto:[email protected])
…By Kretz & Partners


Coldwell Banker Immoba Realty, in Arcachon and Pyla-sur-Mer, presents this fully renovated architect-designed villa, blending high-quality materials with impeccable taste. Perched in a dominant position in the highly sought-after Abatilles neighborhood, it offers complete privacy with no overlooking neighbors. Just a 10-15 minute walk from the Arbousiers Beach and Moulleau center, close to shops and cycle paths, the 210 sqm villa boasts a spacious cathedral living room with triple exposure, a Corian open-plan kitchen with Gaggenau appliances, a master suite, and on the first floor, three additional bedrooms and a bright open office. The basement includes two wine cellars, laundry, storage, workshop, plus two large multifunctional rooms suitable for a home cinema or gym, and a double garage. Outside, the villa sits on a landscaped, tree-filled plot with a heated saltwater pool surrounded by a gres terrace, and a teak terrace at the rear, perfect for entertaining or relaxation. Energy Performance: DPE B (94) – GES B (8) Estimated annual energy costs: €1,250 – €1,740 Price: €2,000,000 HAI – agency fees paid by the seller Contact: Marina Tonneau Discover all our properties on IMMOBA
…By Coldwell Banker Immoba Realty Bassin D'arcachon


SAINT-RAPHAËL – SANTA LUCIA Just steps away from the sea, the marina, shops, and the town center, this elegant 1920s villa captivates with its Belle Époque architecture, timeless charm, and spacious interiors. Meticulously renovated, it seamlessly blends period character with contemporary comfort. Bathed in light thanks to its south-facing aspect, the residence features a vast reception area opening onto a covered terrace, a semi-open kitchen, and five en-suite bedrooms—including a magnificent master suite with a private 21 m² terrace and a glimpse of the sea. The garden level houses a family room, a gym or home cinema, an independent studio, and an office with a separate entrance. The landscaped garden—adorned with Mediterranean flora, a swimming pool, and a boules court—creates a lush, green sanctuary. A rare property offering absolute tranquility, combining elegance, authenticity, and the Mediterranean lifestyle.
…By Eurl Bird


In Carqueiranne, in an exceptional setting reminiscent of a true haven of peace, this contemporary villa, designed by architect Jean Gouzy and built in 2020 on a landscaped plot of approximately 1,500 m², embodies elegance and the Mediterranean art of living. From the moment you enter, the property reveals clean lines and generous, light-filled spaces. The main level features a sumptuous living room with a fireplace, opening onto a seamlessly integrated kitchen, as well as a ground-floor suite, offering unparalleled comfort. The entire space opens harmoniously onto the sea, extended by expansive terraces that invite contemplation. To the east of the house, an exceptional outdoor living area has been meticulously designed: an elegant infinity pool, a fully equipped summer kitchen, and a carefully landscaped garden, creating an atmosphere that is both refined and inviting. The garden level offers four bedrooms, each with its own bathroom, ensuring privacy and comfort for all occupants. A pétanque court completes this outdoor living experience, while a double garage adds to the amenities of this impeccably finished property. A rare architectural achievement, where every detail has been designed to offer an exclusive living environment, blending modernity, serenity, and exceptional views.
…By L'exploreur


The advertiser did not provide an english description for this listing.
…By Selarl Taylor, Notaires Associés


The advertiser did not provide an english description for this listing.
…By L'agence D'aix En Provence


FAVORITE. Close to transport, shops, and schools, ideally located in Créteil just 2 minutes walk from the TVM, 7 minutes walk from metro line 8, 5 minutes from Lake Créteil and the Créteil Soleil shopping center, and 15 minutes by car from Paris. The Cabinet Br-immobilier offers you this SPACIOUS 4-room apartment of 87 m2, fully RENOVATED, located on the 2nd of 3 floors of a prestigious building. It includes an entrance leading to a LARGE bright LIVING ROOM, a LARGE independent KITCHEN, 3 bedrooms, a bathroom, as well as many storage spaces with a DRESSING ROOM and a STORAGE ROOM. A LARGE GARAGE capable of accommodating 2 vehicles completes this property. Optimal layout, no wasted space, CALM, VERY BRIGHT apartment and perfectly arranged. Ideal for a family due to its immediate proximity to nurseries, schools, high school, and university. The energy diagnostics are in progress.This description has been automatically translated from French.
…By Br Immobilier


The St Ferdinand agency invites you to discover this charming family home located on the left bank of the Seine in Sèvres, in the peaceful setting of a sought-after residential street. From the moment you arrive, this property captivates with its warm atmosphere, abundant natural light, and secluded 150 sq m west-facing garden, a true haven of greenery offering complete privacy. This detached house boasts generous living spaces and an ideal layout for family life. The ground floor centers around a spacious, light-filled living and dining room, enhanced by a fireplace, perfect for entertaining in any season. The separate, fully equipped kitchen impresses with its unique character, featuring a zinc bar and exposed brick walls, blending authenticity with a contemporary feel. Upstairs, the sleeping area comprises three lovely bedrooms, a pleasant mezzanine converted into an office, and a bathroom with a shower and bathtub. The lower floor, perfectly laid out, offers a truly independent living space with a large 16 sq m bedroom, a bathroom, a laundry room, a pantry, and a wine cellar. Outside, an automatic gate provides access to a motorcycle shelter and a private parking space equipped with an electric vehicle charging station – a rare and highly sought-after feature. This characterful house, combining charm, comfort, and functionality, is ideal for a family seeking a privileged lifestyle close to shops, schools, and public transport. Energy Performance Certificate (EPC): D Information on the risks to which this property is exposed is available on the Géorisques website: www.georisques.gouv.fr Agency fees payable by the buyer: 3.02% including VAT
…By Saint Ferdinand Pompe


Charming 130 m2 village home ideally located just 150 meters from Place des Lices on a 5,000-square-foot lot. On the ground floor, a large open-concept living area with a dining room and fully equipped kitchen, as well as a living room under a glass roof. Two bedrooms, each with its own shower room and a beautiful terrace with pergolas. Upstairs, there is an additional bedroom with a bathroom. In the lower level, there is a laundry room and a wine cellar/pantry. A separate bedroom with a shower room completes the property. The house opens onto several terraces and a summer dining area and features a tree-lined garden and a swimming pool. “Information on the risks associated with this property is available on the Géorisques website: www.georisques.gouv.fr” Agency fees payable by vendor - Montant estimé des dépenses annuelles d'énergie pour un usage standard, établi à partir des prix de l'énergie de l'année 2021 : 2170€ ~ 2950€
…By Barnes Saint-tropez


The advertiser did not provide an english description for this listing.
…By Iad France
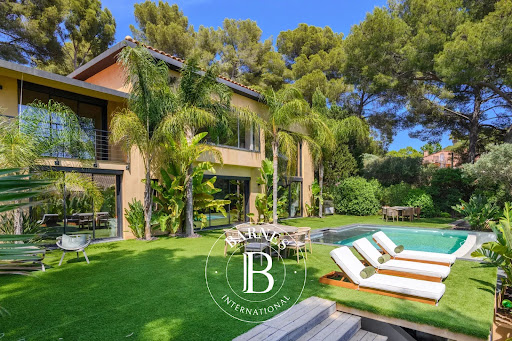


Located in Sanary-sur-Mer, in the sought-after La Cride neighborhood, this Mediterranean-inspired property offers 214 m² of living space set within 1,485 m² of landscaped grounds. It features a bright living room opening onto the garden, a kitchen, a laundry room, four bedrooms on the ground floor, as well as a bathroom, a shower room, and two half-baths. The upper floor includes two additional bedrooms and a bathroom. The outdoor areas feature an elegant swimming pool, a hot tub, and generous relaxation spaces. Agency fees payable by vendor
…By Barnes Littoral Varois


Just minutes from La Roche-sur-Yon and less than half an hour from the Atlantic beaches, this property is set in the heart of a fully enclosed, 1.1-acre wooded park. The location seamlessly combines the convenience of urban amenities with the freedom of wide-open Vendée spaces. Nature invites itself in from the moment you arrive, thanks to mature trees that provide a wonderful sense of openness, welcome summer shade, and an immediate feeling of well-being. The house offers 1,800 square feet of living space designed to capture natural light and frame the surrounding greenery, while ensuring optimal year-round thermal comfort through a comprehensive, fully ducted reversible air conditioning system. The centerpiece of the home is a spacious, open-plan living area of over 645 square feet, where the lounge flows into a fully fitted and equipped open kitchen. This living space connects directly to an office overlooking the garden, offering a continuous view of the pool. The sleeping quarters preserve everyone's privacy with three comfortable bedrooms, including a master suite. The outdoor areas are designed for entertaining and summer days. The garden features a 13x23 ft heated pool, framed by terraces and naturally sheltered by the vegetation. Acting as true extensions of the house, the independent annexes include a pool house and a dedicated reception room, perfect for hosting and sharing moments by the water. A two-car garage completes this highly functional property, ideal for those seeking space.
…By Coldwell Banker L'immobilière Internationale 1


On the 3rd floor of a recent building with a caretaker and elevator, crossing apartment to be renovated. It consists of an entrance, a double living room facing southwest, two bedrooms (3rd bedroom possible), a kitchen, a shower room, separate toilets, and a dressing room. Double-glazed windows. Little overlooking. Bright and quiet apartment. Very good layout. Cellar.Number of lots: 26 - Energy Performance Diagnosis (DPE): D (231/41) - Estimated annual energy costs for standard use: between €1,550 and €2,150 - Price: €570,000 including fees.
…By La Grandiere Immobilier


The advertiser did not provide an english description for this listing.
…By Klēo Immobilier


Close to the town center, this elegant 215 sq m (2,324 sq ft) property, dating from 1898, boasts all the architectural charm and traditional features of houses built at the end of the 19th century: oak parquet floors, colorful marble fireplaces, ornate cast-iron radiators, and cement floor tiles. A habitable outbuilding (53 m² loft) or for professional use, as well as a swimming pool under a south-facing gazebo/veranda opening onto the garden with a shower, complement the enjoyment and comfort of the entire property. On the ground floor of the main house, a long entrance hall leads to spacious reception rooms: a living room, a dining room, and a fully fitted and equipped kitchen extending into a veranda (with dining area) and access, via a small stone staircase, to the landscaped garden. Upstairs, the landing provides access to three bedrooms, a bathroom with a shower, and an office (or dressing room). On the upper level, a spacious master bedroom, a fifth bedroom, a bathroom, and a second office complete the sleeping quarters on both floors. The basement, accessible from the ground floor, includes a wine cellar (with an earthen floor), a boiler room, and a pantry. The annex features a double living room, a dining room, a kitchenette, and a shower room. An additional bedroom could easily be added to enhance the comfort of this pleasant studio. L'Isle-Adam town hall and shops: 9 minutes (walk). All schools nearby. Transportation (source: Michelin Routes): L'Isle-Adam/Parmain train station (3 minutes by car), line H to Gare du Nord, then line E to Paris La Défense in 10 minutes (including stops at Gare Saint-Lazare and Porte Maillot). Paris Porte de Clignancourt: 40 minutes (by car); Roissy CDG: 30 minutes (by car). Contact Barnes Val d'Oise: Jean-Claude GODOT - Tel: +33 (0)6 62 88 90 02 - Sales Agent (Sole Proprietorship). Information on the risks to which this property is exposed is available on the Géorisques website.
…By Barnes Proprietes & Chateaux


This 54m² or 581 sq ft (Carrez Law) apartment is situated on the 4th floor of a high-end residence built in 1982 with a lift, located in the heart of the highly sought-after Quartier de l’Horloge, just a short walk from the Centre Pompidou. Fully renovated with high-quality amenities. Located in a particularly peaceful setting and opening onto a private pedestrian zone, as well as affording a pleasant south-east-facing aspect that guarantees plenty of natural light. The entrance hall with cupboards leads to a spacious living room with a custom-built bookcase, a fully fitted and equipped kitchen, a bedroom with walk-in wardrobe, and a contemporary bathroom with walk-in shower room and toilet. The well-maintained shared ownership building (hot water and heating are included in the service charges) has three lifts and offers exclusive access to a shared panoramic terrace on the 8th floor, offering spectacular views over the rooftops and landmarks of Paris. Just one minute from Rambuteau metro station and five minutes from Châtelet-Les Halles, this address offers immediate access to the shops, restaurants, outdoor cafés and all the amenities of the capital’s centre. A VIP location and a high-quality property, combining peace and quiet, comfort and an exceptional position. Fees payable by the seller - Average amount of the share of charges €5,200/year - Estimated annual energy costs for standard use: €1,020 ~ €1,450 - Information on the risks to which this property is exposed is available on the Géorisques website: www.georisques.gouv.fr - Andrea Brehant - Sales agent - EI - RSAC 902944305 Agency fees payable by vendor - Montant moyen de la quote-part de charges courantes 5,200 €/yearly - Montant estimé des dépenses annuelles d'énergie pour un usage standard : 1020€ ~ 1450€ - Les informations sur les risques auxquels ce bien est exposé sont disponibles sur le site Géorisques : www.georisques.gouv.fr - Andrea BREHANT - Agent commercial - EI - RSAC 902944305
…By Barnes Le Marais


Just a stone's throw from the French Memories Square, in the heart of La Garenne-Colombes, discover this beautiful 82 m² family apartment located on the 4th floor with elevator. Bright and perfectly arranged, it offers generous spaces in all rooms. It consists of a large living room opening onto a 10 m² balcony with an unobstructed view, a fitted kitchen with a bar area, two large bedrooms, an independent dressing room, and a bathroom. The apartment appeals with its comfort, brightness, and spaciousness, especially appreciated for a family. You will enjoy a sought-after environment, close to shops, schools, and transportation. A rare property in the sector, combining a privileged location, beautiful volumes, and a pleasant outdoor space. ALUR Law: Amount of co-ownership charges: 360 euros/month. No ongoing procedures. Number of lots in the co-ownership: 30 main lots. Information on the risks to which this property is exposed is available on the Géorisques website.
…By Concilio-immobilier Luxury


Exclusive Listing – For sale in Carry-le-Rouet, villa with swimming pool and sea views. Set on an 853 sqm plot in the heights of Carry-le-Rouet, this 350 sqm villa enjoys pleasant sea views from several rooms as well as its outdoor living spaces. From the moment you enter, generous volumes and abundant natural light reveal an architecture designed for comfort and effortless living. The reception areas flow seamlessly onto the outdoor spaces, creating an atmosphere that is both elegant and inviting. The interior offers exceptional comfort with four bedrooms, including three principal suites, two home offices, a private gym, a home cinema, a sauna, and a hammam. Outside, the sea-view swimming pool provides the perfect setting for relaxation, surrounded by nature and the Mediterranean horizon—an ideal environment for enjoying memorable moments with family and friends. This property stands out for its sought-after location, quality finishes, and refined atmosphere, offering an exclusive lifestyle just moments from the sea. Several on-site parking spaces complete the property.
…By Marseille Sotheby's International Realty


The advertiser did not provide an english description for this listing.
…By Junot L’agence Des Alpilles Et Du Luberon Saint-rémy-de-provence


Fairway Luxury Real Estate offers this elegant reception duplex with approx. 231 m² of living space and balcony, located on the 5ᵉ and 6ᵉ floors of a fine Haussmann-style building, in the immediate vicinity of the Ternes market. Occupying only the landing, the apartment comprises on the 5ᵉ floor an entrance hall leading to a vast 44 m² double living room opening onto a large sunny balcony facing south-east, a large dining room, a separate dining kitchen with dining area and laundry room. The night space includes a master suite with adjoining study, dressing room and bathroom with toilet, as well as a second children's bedroom with private shower room. On the 6ᵉ and top floor, via a comfortable staircase, an office, an additional bedroom and a shower room with toilet complete this space. A 10 m² maid's room is possible in du prix, on the same landing. A large cellar completes this property. Features: generous volumes, Haussmannian charm, large unoverlooked balcony offering sunny, unobstructed views. A rare and sought-after property in the Pereire/Bayen area. Also discover our exclusive selection of properties in Paris, the Basque Country, the Côte d'Azur and Lisbon, offering unique opportunities for all budgets.
…By Fairway Luxury Real Estate
'%20stroke='%23DDAA3A'%20stroke-width='1.909'%20stroke-linecap='square'%20stroke-linejoin='bevel'/%3e%3c/svg%3e)
Receive by email any new listing that may match your search criteria
Your criteria :
By validating this form, you accept the general conditions of use of Le Figaro Properties.
These agencies offer a selection of luxury properties vente in France. Feel free to contact them for personalized assistance.
With sunny weather and views of the turquoise Mediterranean Sea, nothing beats life in the South of France. Discover the luxury real estate in France and choose between historical French castles in wine country, lavish villas in Nice, or elegant seaside properties in Saint-Tropez.
If you prefer an action-packed life in a city with rich culture, romantic scenery, and endless things to do, Paris is the place for you! Home to some of the most upscale real estate in France, find your dream Parisian apartment overlooking the Eiffel Tower.





