Get early access to listings that match your criteria
Never miss an opportunity again. Our personalized alerts notify you instantly.

 English$ USD · m²
Life in France is the epitome of luxury living! Dine at your choice of Michelin-Starred restaurants. Drink world-famous wines at the vineyards in Bordeaux. See the Mona Lisa at the Louvre Museum. Sip on rosé on a yacht on the Mediterranean. Shop high-end fashion, or stroll through charming European streets. Check out our real estate in France and live the high-life everyday!


Exceptional Contemporary Villa with Panoramic Sea Views – Saint-François. Nestled in a privileged setting in Saint-François, this exceptional contemporary villa offers a unique living environment where architectural elegance blends seamlessly with the beauty of the tropical landscape. Conceived as a true invitation to the Caribbean lifestyle, this property boasts superb open spaces overlooking the ocean. The light-filled living room, the high-end custom-designed kitchen, and the expansive terraces naturally extend the interior spaces outdoors, offering perfect harmony between comfort and nature. The villa features two beautiful bedrooms with en-suite bathrooms, as well as a magnificent master suite facing the sea, offering a breathtaking panoramic view upon waking. Outside, the infinity pool merges with the horizon, while the furnished gazebo and direct beach access invite you to fully enjoy precious moments in a rare and pristine setting. A unique property where luxury, serenity, and the art of living are expressed daily. For a private visit, contact Laurence Devarieux at 06 90 28 62 34. Number of units in the condominium: 70. Average annual share of expenses (estimated budget) (Maintenance of common areas): €630, or €52 per month. The fees are payable by the seller. Les informations sur les risques auxquels ce bien est exposé sont disponibles sur le site Géorisques : www. georisques. gouv. fr. ** ENGLISH SPEAKERS: please note that Capifrance has an international department that can help with translations. To see our range of 20,000 properties for sale in France, please visit our Capifrance website directly. We look forward to finding your dream home!
…By Capifrance - Laurence Devarieux


In Ornex, in a quiet and highly sought-after residential area close to all amenities, this magnificent character house captivates with its charm, spaciousness, and high-quality features. Set on approximately 715 m² of enclosed and landscaped grounds, the house boasts a beautifully planted garden, a true haven of peace, complete with a superb heated swimming pool and a west-facing terrace offering stunning views of the Jura mountains. With over 322 m² of living space, this tastefully renovated home offers generous living areas and an ideal layout for family life. The house is in excellent condition. On the ground floor, a large entrance hall leads to a bright and airy open-plan living area with a fireplace, comprising a living room, dining room, and open-plan kitchen, as well as ample storage, a bathroom, and a utility/boiler room. The first floor offers a large office or playroom leading to three bedrooms, each with its own en-suite bathroom and generous storage. The second floor comprises a superb master suite with a bathroom, dressing room, storage space, and terrace, as well as a relaxation area or office, depending on your needs. Outside, a workshop space that could be converted into a summer kitchen, a carport, and several parking spaces complete this property. A rare find, this property will appeal to those who appreciate character homes, combining tranquility, natural light, and immediate proximity to the border, bus stops, and schools. The fees are to be paid by the seller. Les informations sur les risques auxquels ce bien est exposé sont disponibles sur le site Géorisques : www. georisques. gouv. fr. ** ENGLISH SPEAKERS: please note that Capifrance has an international department that can help with translations. To see our range of 20,000 properties for sale in France, please visit our Capifrance website directly. We look forward to finding your dream home!
…By Capifrance - Virginie Flichy


Nestled in a parkland of centuries-old trees, this Provençal farmhouse is rare in more ways than one. The gate opens, and we stroll along the 3,300 square meters of garden to the house, where delightful surprises await: a charming pergola and its wisteria shade the south-facing terrace overlooking the swimming pool. Beyond the threshold, a majestic vestibule sets the tone and reveals the spaciousness of the bastide: we are in the heart of an authentic Provençal home where contemporary style has been tastefully integrated. Just look: restored exposed beams and joists, preserved ceiling height, and Provençal tiles; the light in the kitchen area draws us in, and we discover a former hayloft transformed into a magnificent 30-square-meter contemporary space. Framed by two large arched bay windows opening onto terraces on all sides, the space boasts exceptional features: beneath a cathedral ceiling, a contemporary kitchen designed by Serge Babsky with its fine ceramic central island, travertine flooring, and a final surprise: a state-of-the-art wine cellar capable of storing up to 800 bottles. The ground floor comprises two living areas: the first, currently a double living room with a library and a French-style fireplace, measuring 32m², and the second, a more intimate and typically Provençal sitting room of 19m². Two sleeping areas are also located on the ground floor: a separate 27m² mini-suite opening onto a south-facing terrace, and a second sleeping area opening onto a terrace, consisting of a 16m² bedroom, a contemporary bathroom with a walk-in shower, and a separate toilet. A 9m² laundry room housing the appliances and the house's utility room completes this level. Let's now take this wrought-iron staircase to reach the upper floor, where we find prestigious features: the first level comprises a large open space, currently used as an office, measuring 18m² with solid oak parquet flooring; two bedrooms of 14m² and 21m², both with sumptuous solid wood parquet flooring, and the larger bedroom boasting a double dressing room with considerable character. The 11m² bathroom is where the magic truly begins, with its rare contemporary design: a freestanding bathtub with a panoramic view of the park, complemented by a large walk-in shower, and high-end fixtures to match. A separate WC completes this level. The house's comfort is ensured by air conditioning, central heating, mains drainage, and excellent insulation. Let's explore the exterior, where cycads, hackberry trees, linden trees, cypresses, and olive trees create shade in the park. A 13x6 meter swimming pool and its surrounding sun deck promise moments of relaxation in complete tranquility and privacy. A well and access to canal water ensure perfect maintenance of the garden's green spaces. To the east of the property, water lilies bloom in a stone basin, harmonizing with the Mas. For added convenience, a 32m² double garage can protect your prized vehicles or serve as ample storage space. A unique setting, commensurate amenities, and even more possibilities within the grounds: come and discover this exceptional property without delay! Contact Sylvie Grunder, independent real estate agent, at +33 6 66 44 77 37 or [email protected], and Perrine Starot, independent real estate agent, at +33 6 66 51 90 54 or [email protected] The fees are to be paid by the seller. Les informations sur les risques auxquels ce bien est exposé sont disponibles sur le site Géorisques : www. georisques. gouv. fr. ** ENGLISH SPEAKERS: please note that Capifrance has an international department that can help with translations. To see our range of 20,000 properties for sale in France, please visit our Capifrance website directly. We look forward to finding your dream home!
…By Capifrance - Sylvie Grunder


A villa you're sure to fall in love with! Located on a quiet street near the village center, you'll undoubtedly be charmed by this magnificent villa with its refined features, generous proportions, and a distinctly southern, holiday feel! This 310m² (3,334 sq ft) house offers 8 rooms, including 5 bedrooms, one of which is on the ground floor, and is spread over two levels. On the ground floor, you're welcomed into an entrance hall with a large dressing room, leading to a magnificent 70m² (753 sq ft) double living room with a fireplace, opening onto the terrace and swimming pool. The adjoining 20m² (215 sq ft) semi-open kitchen is spacious and functional, with a central island and pantry, and also provides access to the terrace. The ground floor is completed by a 14m² (151 sq ft) bedroom with an en-suite shower room, a 19m² (205 sq ft) office, a WC, and a wine cellar. The first floor comprises four large bedrooms (18m², 20m², 21m², and 22m²), including a master suite with a walk-in shower and dressing room, a bathroom, a toilet, a dressing room, and a 31m² games room/home cinema. The property also includes a 20m² garage and a 50m² enclosed shed, ideal for winterizing your boat or sheltering your vehicles. There is parking for up to five additional cars in the courtyard. Technical details: the house was built in 2005 on a 780m² plot and is semi-detached on one side, with no restrictions. It is heated by a Viessmann gas boiler with underfloor heating on the ground floor and radiators upstairs. Central vacuum system. Swimming pool (9m x 4.5m). Excellent condition throughout, no work required. A fantastic opportunity not to be missed! Contact me for more information and visits. Les honoraires sont à la charge du vendeur. Les informations sur les risques auxquels ce bien est exposé sont disponibles sur le site Géorisques : www. georisques. gouv. fr. ** ENGLISH SPEAKERS: please note that Capifrance has an international department that can help with translations. To see our range of 20,000 properties for sale in France, please visit our Capifrance website directly. We look forward to finding your dream home!
…By Capifrance - Lauren Capel


Nestled in lush greenery, this property near the La Duranne district of Aix-en-Provence is unique. Originally a coaching inn, it was expanded at the end of the 19th century to become a wine estate. The total area, including outbuildings, is over 1,000 square meters. The living space is 802 square meters. Inside the stone building lies a family home with generous proportions and old-world charm. Three apartments, totaling approximately 200 square meters—a one-bedroom, a two-bedroom, and a loft—each with its own independent entrance, are currently rented. The 2.05-hectare wooded grounds feature a stream, a well, and a swimming pool with a pool house. The land was used as a hunting estate in the past. More recently, the property was made available for short-term lettings. The location is practical, with easy access to the motorway, bus stop, train station and airport. The Aix-Marseille Golf Club, Equestrian Club and the IBS bilingual international school are nearby. This pretty Provençal property offers a wealth of possibilities for a renovation project. The fees are to be paid by the seller. Les informations sur les risques auxquels ce bien est exposé sont disponibles sur le site Géorisques : www. georisques. gouv. fr. ** ENGLISH SPEAKERS: please note that Capifrance has an international department that can help with translations. To see our range of 20,000 properties for sale in France, please visit our Capifrance website directly. We look forward to finding your dream home!
…By Capifrance - Maria Mathew


Bernard BIZET, your CAPIFRANCE real estate advisor. Located in the heart of the Luberon, this superb contemporary single-story house offers an exceptional living environment, combining modern comfort, generous spaces, and a peaceful setting just steps from the village. High-end features in a verdant setting: Built on a fenced, landscaped, and meticulously maintained 3,000 m² plot, the house offers 198 m² of living space, designed for comfortable family life or for entertaining in complete serenity. It comprises: • 5 beautiful bedrooms, including a master suite • 2 modern bathrooms with bathtubs and walk-in showers • A spacious and bright living room with high ceilings that opens onto the outside • A separate, contemporary, and functional kitchen • Underfloor heating ensuring optimal comfort in all seasons • Central vacuum system for easy maintenance. Outside, the landscaped garden benefits from a well, guaranteeing lush vegetation throughout the year. A superb swimming pool completes the picture, allowing you to fully enjoy the Provençal summer. Outbuildings and amenities include: • Enclosed garage • Separate workshop • Carport • High-performance alarm system. The property benefits from a peaceful, private setting while remaining within easy reach of the village center. This recently built house is in excellent condition, requiring no work. It will appeal to lovers of Provence seeking a turnkey property that combines prestige, modern comfort, and quality of life. A rare find in a highly sought-after area! Les honoraires sont à la charge du vendeur. Les informations sur les risques auxquels ce bien est exposé sont disponibles sur le site Géorisques : www. georisques. gouv. fr. ** ENGLISH SPEAKERS: please note that Capifrance has an international department that can help with translations. To see our range of 20,000 properties for sale in France, please visit our Capifrance website directly. We look forward to finding your dream home!
…By Capifrance - Bernard Bizet


DIVONNE-LES-BAINS. Located in a quiet, residential area, one of the most sought-after in the town, this detached house, built in 2024 by Roch, will immediately charm you. Set on a wooded plot of approximately 470 m², it offers 141.85 m² of floor space (135.71 m² under the Carrez law) and boasts excellent energy efficiency, guaranteeing optimal comfort. The ground floor is arranged around a spacious 40 m² living room, bathed in light thanks to large windows opening onto the terrace and garden. A flue is already in place for the installation of a wood-burning stove, offering the possibility of creating a warm and inviting atmosphere. This level also includes a bedroom, a shower room with WC, and a laundry room. Upstairs, the sleeping area offers three good-sized bedrooms, a bathroom, a separate WC, and a pleasant mezzanine that can accommodate an office, a TV area, or a playroom, depending on your needs. Outside, the garden offers a pleasant setting to enjoy sunny days in complete tranquility. Three private parking spaces, one of which is pre-equipped for charging an electric vehicle, as well as a secure bicycle storage area, complete the amenities. The house benefits from high-quality features: heat pump heating, electric roller shutters, and adjustable sunshades, ensuring excellent energy efficiency. A turnkey home, bright and functional, ideal for a family wishing to settle in one of the most sought-after areas of Divonne-les-Bains, near the Swiss border. The fees are to be paid by the seller. Les informations sur les risques auxquels ce bien est exposé sont disponibles sur le site Géorisques : www. georisques. gouv. fr. ** ENGLISH SPEAKERS: please note that Capifrance has an international department that can help with translations. To see our range of 20,000 properties for sale in France, please visit our Capifrance website directly. We look forward to finding your dream home!
…By Capifrance - Virginie Flichy


Pierre-Emmanuel ROQUE, CAPIFRANCE Real Estate Consultant, is delighted to present this exceptional property, ideally located in the heart of Beaune's historic centre. Behind its characterful façade lies an elegant bourgeois residence with a loft-inspired design, where the charm of period architecture blends harmoniously with generous living spaces and outstanding development potential. Rich in history, this rare property is equally suited to a prestigious family residence or a heritage investment project. Property Highlights Total floor area: 558 m² Current living area: 306 m², spread over two levels, including: A magnificent, light-filled living area with an open-plan kitchen. A spectacular reception room showcasing an authentic, beautifully preserved historic grain winnowing machine, a unique feature that reflects the property's heritage. Three spacious suites, each with its own private bathroom, offering exceptional comfort and privacy. Outstanding Development Potential Beyond its current living space, the property offers significant additional areas that could be converted, increasing the total usable space to approximately 596 m². Subject to the necessary planning and administrative approvals, the property could be divided to create: - A first-floor apartment of approximately 140 m²; - A second-floor apartment of approximately 150 m²; - An exceptional duplex apartment of over 200 m², occupying the upper floors. The installation of an elevator would provide seamless access to every level, further enhancing the property's appeal, whether as a prestigious private residence or a high-value investment opportunity. Additional Features 28 m² commercial premises, ideal for a business, retail activity or professional practice. Private courtyard with two parking spaces. Two wine cellars, perfect for storing and ageing fine wines. A Rare Opportunity Whether you are looking for a distinguished family home, a heritage investment, a redevelopment project or a high-end residential conversion, this remarkable property represents a unique opportunity in the heart of Beaune. A viewing is essential to fully appreciate the exceptional character and potential of this unique property. For further information or to arrange a private viewing, please contact: Pierre-Emmanuel ROQUE CAPIFRANCE Real Estate Consultant Mobile: +33 6 12 38 31 31 Email: [email protected] The fees are to be paid by the seller. Les informations sur les risques auxquels ce bien est exposé sont disponibles sur le site Géorisques : www. georisques. gouv. fr. ** ENGLISH SPEAKERS: please note that Capifrance has an international department that can help with translations. To see our range of 20,000 properties for sale in France, please visit our Capifrance website directly. We look forward to finding your dream home!
…By Capifrance - Pierre-emmanuel Roque


Nestled in the heart of Houilles town center, just 8 kilometers northwest of the La Défense business district, this historic residence of 187 sq m (1,990 sq ft) of living space embodies rare heritage excellence in an urban yet preserved setting. Built in 1885 on a 912 sq m (9,800 sq ft) wooded plot, this 8-room house, including 6 bedrooms, elegantly combines the authentic charm of the late 19th century with the contemporary comfort of a meticulous and exacting complete renovation. Inspired by Italian Renaissance palaces, its unique architecture captivates at first glance. Its slender tower dominates the property, while the balustrades adorning its roof terraces, its bull's-eye window, its pediments, and its glazed earthenware tiles lend it a silhouette that is both majestic and timeless. Listed in the city's heritage register, this villa brilliantly bears witness to a chapter of local history: its southern style evokes an era when prominent Parisian families dreamed of finding, on the outskirts of the capital, the light and atmosphere of the French Riviera. From the moment you step inside, its charm takes hold. Remarkably preserved original mosaic flooring guides you to a refined dining room and then a characterful living room, both facing south. Generous ceiling heights, marble fireplaces, antique herringbone parquet flooring, and classic, understated moldings: every detail enhances this reception space. A fully equipped kitchen and a bedroom with an en-suite shower room harmoniously complete the ground floor. The rear of the house offers direct access to the landscaped garden, a verdant haven perfect for relaxation. An elegant staircase leads to the first floor, which comprises four beautiful, bright bedrooms, a shower room, and a bathroom, all in excellent condition, where period features have been carefully preserved. On the top floor, nestled atop the tower, is a sixth bedroom of approximately 25 sq m, bathed in light—an exceptional space that could also accommodate, according to your needs, a stunning office or an artist's studio. An adjoining attic completes this level, offering additional storage space. On the lower level, the full basement includes a billiard room, a large laundry room, a workshop, and a cellar, further enhancing the comfort of the home. A detached 23 sq m garage equipped with an electric vehicle charging station, as well as a parking space within the property, are valuable assets. This family home enjoys a privileged location, just steps from shops, schools, and all amenities. The Houilles Carrières-sur-Seine train station, served by the RER A and Transilien lines L and J, is a 15-minute walk away. It provides quick access to the La Défense business district and the heart of Paris. The area boasts a rich and varied cultural scene, with cinemas, theaters, and the municipal conservatory nearby, while the Seine River loops, from Bezons to Sartrouville, invite leisurely strolls along the water. More than just a house, this exceptional villa is a true heritage gem, perfect for architecture and history enthusiasts seeking a rare, prestigious, and authentic residence in the heart of a dynamic and sought-after neighborhood. The fees are to be paid by the seller. Les informations sur les risques auxquels ce bien est exposé sont disponibles sur le site Géorisques : www. georisques. gouv. fr. ** ENGLISH SPEAKERS: please note that Capifrance has an international department that can help with translations. To see our range of 20,000 properties for sale in France, please visit our Capifrance website directly. We look forward to finding your dream home!
…By Capifrance - Isabelle Rahmat


Nestled in a privileged setting on the hillsides above Aix-les-Bains, in Pugny-Chatenod, this sumptuous contemporary villa of approximately 180 m² offers a rare living environment, blending elegance, light, and exceptional panoramic views of the lake and mountains. From the moment you enter, you are captivated by the superb, light-filled spaces, thanks to a magnificent cathedral-ceilinged living room that opens onto the outdoors. Large bay windows seamlessly extend the living areas onto a vast terrace and a meticulously maintained landscaped garden, creating a true harmony between indoors and out. The house features a spacious living area with a semi-open Italian kitchen, designed for entertaining in a convivial atmosphere while enjoying breathtaking views of the lake. Outside, everything has been designed to fully enjoy the sunny days: a stunning infinity pool, several relaxation areas, a terrace with three large awnings, and a landscaped garden with Mediterranean plants, creating an atmosphere worthy of a holiday home. On the bedroom side, you'll find four beautiful bedrooms, including a superb suite with access to a terrace offering panoramic views, and another on the ground floor. Two bathrooms complete the comfort of this property, and a third bathroom could easily be added on the ground floor for even greater convenience. A separate WC with a washbasin is also located on the ground floor. To complete the picture, the property boasts a spacious basement of approximately 50m² offering ample storage possibilities: a workshop, a gym, or general storage, depending on your needs. The roof is equipped with 18 solar panels, significantly reducing electricity bills. A double garage completes the amenities, featuring a large motorized door and a Tesla charging station – a true convenience for electric vehicle enthusiasts. The features are commensurate with the location: generous proportions, exceptional natural light, quality materials, beautifully landscaped grounds, and stunning lake views. A rare property for sale, ideal for lovers of peace, nature and high-end amenities, just 5 minutes from Aix-les-Bains. The fees are to be paid by the seller. Les informations sur les risques auxquels ce bien est exposé sont disponibles sur le site Géorisques : www. georisques. gouv. fr. ** ENGLISH SPEAKERS: please note that Capifrance has an international department that can help with translations. To see our range of 20,000 properties for sale in France, please visit our Capifrance website directly. We look forward to finding your dream home!
…By Capifrance - Stã©phanie Darme


The advertiser did not provide an english description for this listing.
…By Capifrance - Yann Riboulet


Ideally located in the heart of a verdant and unspoiled setting in the highly sought-after commune of Les Adrets-de-l'Estérel, discover this exceptional 500 sq m (5,382 sq ft) property nestled on a superb 5,000 sq m (1.2 acre) wooded plot. A rare and adaptable opportunity: The entire property is fully air-conditioned. Thanks to its intelligent design where everything is interconnected, the house can be used according to your plans: Option 1: Continue a thriving, turnkey tourism business (Bed and Breakfast & Gîtes). Option 2: Combine the entire property to create a vast and majestic family home. The house is already fully interconnected. 1. The Private Area (Main Living Space) Bathed in light, it boasts a magnificent terrace with unobstructed views of the surrounding countryside: Large, welcoming living/dining room, fully equipped kitchen, 3 spacious bedrooms, 1 office (which could be converted into a 4th bedroom), 1 bathroom, 1 shower room, and separate WC. 2. The Guest Room Area A welcoming space perfectly designed for the comfort and independence of guests: 7 bedrooms in total: 6 bathrooms and 1 shower room. Reception & service areas: Restaurant, shared kitchen available to guests, office, linen room, and laundry facilities. Outdoor amenities: Dedicated shower and WC, directly accessible from the pool area. 3. Two Independent Cottages In addition, the property has 2 completely independent cottages, perfect for maximizing rental income or accommodating family and friends in complete privacy. A total of 22 to 24 beds. 4. The Outdoors & Relaxation Area The 5,000 m² grounds offer a true haven of peace: a huge swimming pool surrounded by a superb sun deck perfect for relaxation. A furnished outdoor terrace is ideal for serving breakfast, hosting a dinner party, or enjoying large summer meals al fresco. The setting is calm, green, and private. The property's advantages: Generous living space (500 m²) & large grounds (5,000 m²) Full air conditioning Total flexibility (large single house or commercial property) Prime location in the Estérel mountains, close to motorway access, the sea, and Cannes. The fees are to be paid by the seller. Le Diagnostic de Performance Énergétique(DPE) a été réalisé selon une méthode valable mais non fiable et non-opposable. Les informations sur les risques auxquels ce bien est exposé sont disponibles sur le site Géorisques : www. georisques. gouv. fr. ** ENGLISH SPEAKERS: please note that Capifrance has an international department that can help with translations. To see our range of 20,000 properties for sale in France, please visit our Capifrance website directly. We look forward to finding your dream home!
…By Capifrance - Johana Turschwell


Agnès LE VILLAIN offers you a superb recent property comprising the main house T4 sea view, a swimming pool, and 5 bungalows on a plot of more than 1,600 m². 300 meters from one of the most beautiful beaches of Basse Terre, come and discover this estate in a quiet and residential area. The main house consists of a living room kitchen with its cathedral ceiling opening onto the terrace with a breathtaking sea view. A master suite with shower room and dressing room, two bedrooms, another shower room, and separate toilets complete the distribution. You can enjoy the sumptuous sunsets over the Caribbean Sea. The professional part accommodates 5 tastefully furnished bungalows in a splendid tropical garden with trees and flowers. Each has a terrace, 2 bedrooms, a bathroom with walk-in shower and separate toilets. The salt pool is a central point where vacationers can relax and swim at leisure, and why not meet up for a drink under the carbet and its bar. The car park can accommodate 7 vehicles. The estate is sold with its company car. The house and bungalows are sold fully furnished. If you would like a pre-visit of this beautiful place, videos are available on request. Les honoraires sont à la charge du vendeur. Les informations sur les risques auxquels ce bien est exposé sont disponibles sur le site Géorisques : www. georisques. gouv. fr. ** ENGLISH SPEAKERS: please note that Capifrance has an international department that can help with translations. To see our range of 20,000 properties for sale in France, please visit our Capifrance website directly. We look forward to finding your dream home!
…By Capifrance - Agnã¨s Le Villain


Paris 18th – Guy Môquet | Unique family apartment, paved courtyard, country feel. Just steps from Guy Môquet, shops, transport, and schools, in a period building with a caretaker, Capifrance presents a rare and unique family apartment nestled in a charming, verdant paved courtyard; absolute tranquility, sheltered from the hustle and bustle of the neighborhood. A true house-like feel on two levels: on the first floor, a 34 sq m double living room with an open-plan kitchen, high ceilings, original parquet flooring, and a separate WC. Upstairs, the sleeping area comprises four bedrooms, an office easily convertible into a fifth bedroom, two shower rooms in excellent condition, and a WC. With 14 windows overlooking a beautiful garden and original parquet flooring throughout, the property is ready to move into and captivates with its character and unexpected tranquility. Three cellars. Parking nearby. 111.55 sq m (Carrez law) – 41 units – €1,090,000 (agency fees included) Number of units in the condominium: 45. Average annual share of condominium fees (estimated budget): €5,575, or €464 per month. The seller is responsible for the agency fees. Energy efficiency rating: F. Les informations sur les risques auxquels ce bien est exposé sont disponibles sur le site Géorisques : www. georisques. gouv. fr. ** ENGLISH SPEAKERS: please note that Capifrance has an international department that can help with translations. To see our range of 20,000 properties for sale in France, please visit our Capifrance website directly. We look forward to finding your dream home!
…By Capifrance - Matthieu Catillon


In the heart of Gex, this family home is ideally located in a secured residential area, a stone's throw from shops, schools, services and the bus stop, while offering absolute calm. Built in 2003 on a plot of 3366 m², it offers approximately 259 m² of usable space, surrounded by green surroundings with a recent swimming pool and a jacuzzi. On the ground floor, you will enjoy by a large entrance with storage. The bright and spacious living room extends over 65 m² and opens onto a south-east facing terrace, offering a friendly and pleasant living space. The separate and fully equipped kitchen also benefits from access to the terrace. This level also includes a bedroom with private shower room and WC, guest toilets, a storage room/laundry room and a double garage. Upstairs, a large hallway leads to four bedrooms, including a master suite with a private shower room and dressing room. A large bathroom with double sinks completes this level. The outsides are designed for maximum comfort and practicality. You will find two closed garages, a carport that can accommodate three vehicles, a heated swimming pool (9m x 4m), a jacuzzi and a magnificent landscaped garden offering a breathtaking view of the Jura. This property benefits from modern amenities such as city gas heating, central vacuuming and a water softener. Its privileged location, its generous volume and its high-end equipment make it a rare property, ideal for a family looking for comfort and serenity. Les honoraires sont à la charge du vendeur. Les informations sur les risques auxquels ce bien est exposé sont disponibles sur le site Géorisques : www. georisques. gouv. fr. ** ENGLISH SPEAKERS: please note that Capifrance has an international department that can help with translations. To see our range of 20,000 properties for sale in France, please visit our Capifrance website directly. We look forward to finding your dream home!
…By Capifrance - Virginie Flichy


The advertiser did not provide an english description for this listing.
…By Capifrance - Sigrid Allemeersch


This spacious family home of nearly 175 m² (207.45 m² on the ground), in excellent condition, is located on a plot of 665 m² in a charming village, offering a pleasant and functional living environment. In the immediate vicinity of schools and transport, including bus 60 to Geneva Cornavin train station, it will appeal to families looking for a peaceful environment while remaining well served. On the ground floor, we discover a large bright living room of 44m2, decorated with an insert. The open kitchen, modern and functional, integrates harmoniously into the living room. A bedroom with adjoining shower room provides additional comfort, completed by a separate toilet and a practical laundry room for everyday use. The upper floor consists of two beautiful bedrooms, a full bathroom and a master suite including a dressing room and a private bathroom with toilet. A large landing completes this space and can be converted into an office, TV room or games room as needed. A garage is attached to the house and, above it, an independent bedroom with shower room and WC offers an additional room suitable for a teenager, a teleworking space or accommodation for guests. The 665 m² plot of land allows you to fully enjoy the outdoors in a green and peaceful setting. Heating is provided by an electric system. This house combines comfort, space and functionality, offering an ideal living environment for a family. Les honoraires sont à la charge du vendeur. Les informations sur les risques auxquels ce bien est exposé sont disponibles sur le site Géorisques : www. georisques. gouv. fr. ** ENGLISH SPEAKERS: please note that Capifrance has an international department that can help with translations. To see our range of 20,000 properties for sale in France, please visit our Capifrance website directly. We look forward to finding your dream home!
…By Capifrance - Virginie Flichy


Come and discover this unique villa offering 330 m² of living space in an exceptional natural setting, on a 2,760 m² plot that blends charm and modernity. This 1980s villa has been tastefully and authentically renovated, offering incredible potential for entertaining friends and family in a convivial atmosphere. The property is laid out as follows: On the ground floor, you will enter a spacious 65 m² living/dining room with a beautiful fireplace, leading to a fully equipped open-plan kitchen with a utility/laundry room. On the same level, there is an 8 m² office, two bedrooms of 12 and 14 m² with built-in wardrobes, and a lovely shower room. Upstairs, there is a true 40 m² master suite. In one wing of the villa, a 44 m² space is dedicated to guests or could be used as a guest room, very practical for hosting. You will also be delighted by the charming 90 sq m pool house, detached from the main villa and perfect for entertaining. It comprises a separate bedroom, a billiard room, and a 50 sq m living room with a fireplace and fitted kitchen, all opening onto a terrace and its magnificent 14 m swimming pool in an exceptional, secluded setting. The villa's technical features include: solar panels, security cameras, a water softener, reversible air conditioning, mechanical ventilation, a jacuzzi, a fish pond with a treehouse, a fully automated 14 x 6 m swimming pool, a 30 sq m wine cellar carved into the rock, an automatic gate, and a water meter connected to the Bas Rhône River. The property also includes ample parking, a 36 sq m garage, and a carport. As you can see, this property offers enormous potential, which you can discover on-site. Please do not hesitate to contact me for further information. Guillaume Soliveres Capifrance 06 30 20 54 10. Les honoraires sont à la charge du vendeur. Les informations sur les risques auxquels ce bien est exposé sont disponibles sur le site Géorisques : www. georisques. gouv. fr. ** ENGLISH SPEAKERS: please note that Capifrance has an international department that can help with translations. To see our range of 20,000 properties for sale in France, please visit our Capifrance website directly. We look forward to finding your dream home!
…By Capifrance - Guillaume Soliveres


The advertiser did not provide an english description for this listing.
…By Capifrance - Hugo Montini


In the residential area of Sollies Toucas (83), I invite you to discover this magnificent 220m² villa, comprising 140m² on the ground floor and 80m² on the garden level. Set on a plot of nearly 4000m², the owner has designed it to offer everything you could need, and he has succeeded. It comprises two apartments. The 140m² four-room apartment features a spacious 60m² living room opening onto the terrace, and a master suite. The approximately 70m² three-room apartment, located on the garden level, is perfect for entertaining friends and family. Outside, there is a pool area (40m² pool, 150m² deck, 30m² pool house), and beautiful terraces shaded by magnificent trees. The property also includes an 80m² carport, ample parking, and landscaped grounds. You'll appreciate the peace and quiet, the greenery, the privacy, the location at the end of a cul-de-sac, and the enjoyment of this magnificent villa with its high-end features, built in 2005. The heating system, designed and installed by a professional from the outset (underfloor heating pump), will allow you to fully enjoy all the interior spaces. Various amenities provide added comfort: fireplace, wood-burning stove, crawl space, quality materials, fenced grounds, electric gate, solar panels, well, and water softener. A virtual tour is available upon request. Les honoraires sont à la charge du vendeur. Les informations sur les risques auxquels ce bien est exposé sont disponibles sur le site Géorisques : www. georisques. gouv. fr. ** ENGLISH SPEAKERS: please note that Capifrance has an international department that can help with translations. To see our range of 20,000 properties for sale in France, please visit our Capifrance website directly. We look forward to finding your dream home!
…By Capifrance - Hubert Pieraccini


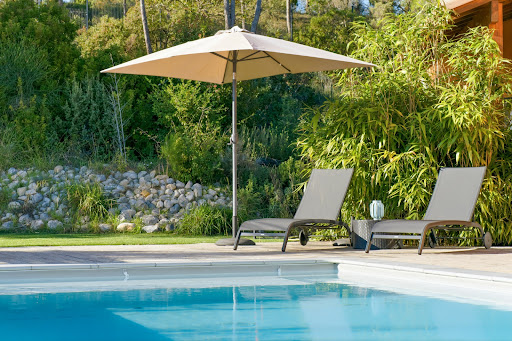
The advertiser did not provide an english description for this listing.
…By Capifrance - Fanny Buyens


Architect-designed 5-bedroom villa with independent studio, swimming pool, and exceptional sea views. Sought-after residential area – close to beaches, shops, schools, and main roads. Built on a 973 m² plot, this architect-designed 5-bedroom villa with an independent studio impresses with its architecture, spacious rooms, and breathtaking sea views. Constructed of concrete with stone cladding and a roof terrace, it offers a unique and private living environment. Living area: approximately 202 m² – Terraces: approximately 80 m². The main villa, all on one level, is centered around a spacious, air-conditioned living area of 56.7 m², bathed in light thanks to its large bay windows opening onto the terrace, the swimming pool, and the sea. The sleeping area comprises four air-conditioned bedrooms, each with its own bathroom, including a large master suite of 38.5 m² with a dressing room and double access. The exterior: The large covered terrace extends the living spaces and opens onto a magnificent 12 x 5 m swimming pool, facing an exceptional panoramic sea view. The independent studio: Accessible via a separate entrance, the approximately 47 m² studio comprises a beautiful living room with exposed beams and wooden parquet flooring, a kitchen area, a shower room, and a balcony with a view. A real asset for hosting family and friends or developing a seasonal rental business. Key features: - Panoramic sea view with no overlooking neighbors. - Architect-designed villa with spacious rooms. - 12 x 5 m swimming pool. - 4 suites with private shower rooms. - Independent studio. - Two workshops/storage rooms of 24 m² each. - Sought-after residential area. A unique property, entirely designed to take full advantage of exceptional sea views, not to be missed. The fees are to be paid by the seller. Les informations sur les risques auxquels ce bien est exposé sont disponibles sur le site Géorisques : www. georisques. gouv. fr. ** ENGLISH SPEAKERS: please note that Capifrance has an international department that can help with translations. To see our range of 20,000 properties for sale in France, please visit our Capifrance website directly. We look forward to finding your dream home!
…By Capifrance - Karine Falise


Located at the foot of the Porte de Champerret metro station (line 3) and the T3b tram line, in a prestigious building with a concierge, this spacious family apartment is situated on the 4th floor with elevator access. The apartment comprises an entrance hall, a living room, a dining room, a separate kitchen, three bedrooms, two shower rooms, and a separate toilet. A cellar in the basement completes this property. Some updating is needed, allowing you to renovate it to your taste and needs. Nombre de lots de la copropriété : 230, Montant moyen annuel de la quote-part de charges (budget prévisionnel) : 6168€ soit 514€ par mois. Les honoraires sont à la charge du vendeur. Les informations sur les risques auxquels ce bien est exposé sont disponibles sur le site Géorisques : www. georisques. gouv. fr. ** ENGLISH SPEAKERS: please note that Capifrance has an international department that can help with translations. To see our range of 20,000 properties for sale in France, please visit our Capifrance website directly. We look forward to finding your dream home!
…By Capifrance - Chantal Balaguy


In the heart of the sought-after Duparc district in Sainte-Marie, this elegant bourgeois house, built in 1975, offers exceptionally spacious rooms and remarkable potential. Spanning approximately 365 square meters of living space, it sits on a large 1,852-square-meter plot. From the moment you enter, the residence captivates with its unique architecture, generous proportions, and the majestic atmosphere emanating from its reception areas. The ground floor features an impressive living room of approximately 69 square meters, a 29-square-meter kitchen, an office, a first master suite, and various service rooms. The living room and the large main hall boast a spectacular cathedral ceiling soaring to over 12 meters, a true architectural signature of the property. Upstairs, three further master suites complete the sleeping quarters. The house thus offers four master suites, in addition to a library, a living room of over 53 square meters, and ample circulation space. A terrace of approximately 102 m² extends the living spaces and enhances the property's entertaining potential. Key features: Approximately 365 m² of living space on 1,852 m² of land; Four generously sized master suites; Cathedral ceilings over 12 meters high; Spacious reception areas and a terrace of over 100 m²; Sought-after location in the Duparc area. This property could become an exceptional primary residence, but also accommodate an ambitious project: guesthouse, boutique hotel, restaurant, or event venue, subject to obtaining the necessary permits. An atypical residence, offering striking architecture, spectacular volumes, and numerous development possibilities. The fees are to be paid by the seller. Les informations sur les risques auxquels ce bien est exposé sont disponibles sur le site Géorisques : www. georisques. gouv. fr. ** ENGLISH SPEAKERS: please note that Capifrance has an international department that can help with translations. To see our range of 20,000 properties for sale in France, please visit our Capifrance website directly. We look forward to finding your dream home!
…By Capifrance - Fabien Vergoz


EXCLUSIVE LISTING In the heart of one of Sainte-Maxime's most sought-after and peaceful areas, Le Sémaphore, just minutes from the beaches, discover this rare and promising property nestled in lush greenery. Situated on a superb, sunny plot of approximately 1,500 m², this detached villa offers a privileged living environment and absolute serenity. Interior Layout Living Area: A bright living room with a dining area, opening onto the kitchen. Sleeping Area: 4 bedrooms, a bathroom, and a shower room. Exterior & Amenities A large, wooded garden, a true haven of peace. A swimming pool with its pool house, an ideal space to renovate and reinvent for your summer days. Exceptional Potential for Enhancement Whether you wish to carry out a prestigious contemporary renovation or expand the existing structure, this property offers magnificent prospects for development: Extension possibilities Possibility of adding a story A rare opportunity in the area for buyers looking for a tailor-made project or a first-rate heritage investment in the Gulf of Sainte-Maxime. The fees are payable by the seller. Property with excessive energy consumption: class F Les informations sur les risques auxquels ce bien est exposé sont disponibles sur le site Géorisques : www. georisques. gouv. fr. ** ENGLISH SPEAKERS: please note that Capifrance has an international department that can help with translations. To see our range of 20,000 properties for sale in France, please visit our Capifrance website directly. We look forward to finding your dream home!
…By Capifrance - Johana Turschwell
'%20stroke='%23DDAA3A'%20stroke-width='1.909'%20stroke-linecap='square'%20stroke-linejoin='bevel'/%3e%3c/svg%3e)
Receive by email any new listing that may match your search criteria
Your criteria :
By validating this form, you accept the general conditions of use of Le Figaro Properties.
These agencies offer a selection of luxury properties vente in France. Feel free to contact them for personalized assistance.
With sunny weather and views of the turquoise Mediterranean Sea, nothing beats life in the South of France. Discover the luxury real estate in France and choose between historical French castles in wine country, lavish villas in Nice, or elegant seaside properties in Saint-Tropez.
If you prefer an action-packed life in a city with rich culture, romantic scenery, and endless things to do, Paris is the place for you! Home to some of the most upscale real estate in France, find your dream Parisian apartment overlooking the Eiffel Tower.