Get early access to listings that match your criteria
Never miss an opportunity again. Our personalized alerts notify you instantly.

 English$ USD · m²
Life in France is the epitome of luxury living! Dine at your choice of Michelin-Starred restaurants. Drink world-famous wines at the vineyards in Bordeaux. See the Mona Lisa at the Louvre Museum. Sip on rosé on a yacht on the Mediterranean. Shop high-end fashion, or stroll through charming European streets. Check out our real estate in France and live the high-life everyday!


HAUTE-GARONNE AUREVILLE Just twenty minutes south of Toulouse, nestled among the rolling hills of Aureville, this remarkable country estate offers an exceptional lifestyle where time seems to stand still. Hidden at the end of a long tree-lined driveway, the property is set within approximately 1.5 hectares (3.7 acres) of beautifully landscaped parkland. Overlooking the surrounding countryside, it enjoys a truly privileged setting with complete privacy, absolute tranquillity, and no overlooking neighbours, while remaining only minutes from local shops, the train station, schools, and major transport links. Built in traditional Toulouse brick between the 17th and 19th centuries, this authentic family residence has retained all the elegance and character of its original architecture. Facing southwest, the main façade opens generously onto the terrace and landscaped grounds, while original fireplaces, generous proportions, period materials and preserved architectural features reflect the property's exceptional heritage. The main residence offers approximately 257 sq m (2,766 sq ft) of living space. The reception rooms are spacious and filled with natural light, complemented by a large kitchen, a study, and five bedrooms on the upper floor. The well-balanced layout is equally suited to an elegant family home or a prestigious country retreat. The estate is further enhanced by its impressive outbuildings. A beautifully preserved dovecote provides an iconic architectural feature, while more than 200 sq m (2,150 sq ft) of additional outbuildings and a vast convertible attic offer outstanding development potential. Whether creating guest accommodation, reception areas, artists' studios, or a professional or hospitality venture, the possibilities are numerous. The park is a magnificent haven of greenery, graced by majestic two-hundred-year-old cedar and oak trees, creating a peaceful and intimate atmosphere. Two wells and the remains of a former greenhouse or winter garden further enhance the timeless charm of this historic estate. While some updating would allow the property to reach its full potential, its fundamental qualities are truly exceptional: authentic architecture, an outstanding setting, generous volumes, and a highly sought-after location just twenty minutes from Toulouse's historic Place du Capitole. Discerning buyers seeking a character-filled residence will discover a rare opportunity where heritage, nature, elegance and proximity to Toulouse combine in perfect harmony. A confidential property, reserved for those wishing to embrace the French art of living while preserving an exceptional architectural heritage at the gateway to the Pink City. Further information and additional photographs are available upon request. This property is presented by Axelle de Lahondes Tel:+33 (0)6 88 17 27 01 Sale price including agency fees: 895 0000 euros Agency fees payable by the buyer Agency fees: 4% (including VAT) of the price excluding agency fees, i.e. 34 423 euros Sale price excluding agency fees: 860 577 euros Property with excessive energy consumption: Class F/F. From 1 January 2028, the performance level will be between Classes A and E. Estimated annual energy costs for standard use: between 6,960 euros and 9,450 euros per year. Prices indexed for 2021, 2022 and 2023 Information on the risks to which this property is exposed is available on the Géorisques website: www.georisques.gouv.fr
…By Agence Mercure Toulouse-occitanie


HAUTE-GARONNE - LANTA Located in the center of the village of Lanta, this remarkable 17th-century property embodies the richness of the region's history and the heritage of past centuries. With over 500 m² of living space, the property is organized around a charming central courtyard, the very heart of the estate. The main wing houses the current living quarters: two vast, open-plan lounges on the first floor, and upstairs, several bedrooms with spacious rooms and a warm atmosphere. The left wing, entirely converted into independent accommodation, offers a wide range of possibilities: gîte activity, family reception or intergenerational space, where everyone can be independent while enjoying a shared environment. The right wing, still unfinished, offers significant development potential for future owners: artistic project, professional space, additional accommodation... Outside, the wooded grounds, a true showcase of greenery, are divided between an inner courtyard and a park planted with ancient trees. A more intimate landscaped area houses the swimming pool, completely out of sight. For more information or to visit this property, please contact Axelle de Lahondès: +33 (0)6 88 17 27 01. Sale price including fees: 855 000 euros Buyer's fees Fees: 4,9 % incl. VAT of the price excluding fees Sale price excluding fees: 815 000 euros Energy class: E Climate class: B Estimated annual energy costs for standard use: between €9593 and €12980 per year. Prices indexed to 01/01/2021. Information on the risks to which this property is exposed is available on the Géorisques website: www.georisques.gouv.fr
…By Agence Mercure Toulouse-occitanie


EXCLUSIVITE MERCURE - Located on rue de la Dalbade, in the very heart of the highly sought-after Carmes district in Toulouse, this 203 sqm reception apartment enjoys a prime setting within a historic 18th-century private mansion. Passing through the carriage entrance, the walk across the cobblestone courtyard creates a true sense of seclusion from the vibrant neighborhood. You are then welcomed into a spectacular entrance hall, enhanced by a majestic grand staircase. On the main floor, the former billiard room, adorned with a monumental fireplace, serves three reception apartments. The largest and most refined occupies a dominant position. Bathed in natural light through its large courtyard-facing windows, it reveals, in an authentic state, the absolute elegance of the late 18th and 19th centuries: wood paneling, herringbone parquet floors, remarkable ceiling heights, ornate moldings, and a monumental fireplace. The reception area is centered around an exceptional 65 sqm living room, reminiscent of a true ballroom, opening onto a space intended to accommodate a large kitchen and dining area to be created. The sleeping quarters include two bedrooms, each with the potential for its own en-suite bathroom, set apart from the reception rooms. There is also the possibility to acquire two additional apartments and common areas, offering approximately 280 sqm of additional space, allowing for the creation of a unique residential or heritage ensemble. A private parking space within the courtyard completes this rare property. Dual use permitted. Renovation work required, offering exceptional potential for a bespoke project. A third bed-room is possible. For further information or to arrange a viewing, please contact Axelle de Lahondès: +33 (0)6 88 17 27 01 Property sold subject to co-ownership regulations. Number of lots in the building: 27, including 8 main lots. Average annual service charges: €162 per month. Seller's fees Energy rating: E Climate rating: E Information regarding potential risks to which this property is exposed is available on the Géorisques website: www.georisques.gouv.fr
…By Agence Mercure Toulouse-occitanie


HAUTE-GARONNE – LAURAGAIS – 30 MINUTES SOUTH-EAST OF TOULOUSE Set in an unspoiled natural environment at the foothills of the Pyrenees, this charming 17th-century manor house, built in 1690, enjoys a commanding position overlooking the valley and embodies the elegance of historic South-West French residences. Nestled within 7 hectares of landscaped grounds featuring woodland, meadows, an orchard, a stream, and remarkable listed trees, the property offers a rare, მშვიდ and private setting. With approximately 300 sqm of living space, the main house has preserved its original character: red brick façades, period woodwork, terracotta floor tiles, and antique fireplaces. The bright reception rooms open directly onto a terrace overlooking the park and its magnificent bicentennial cedar trees. The property comprises 10 rooms, including 5 bedrooms accommodating up to 12 guests, along with 3 bathrooms and 1 shower room. A full renovation carried out in the 1960s enhanced comfort while respecting the spirit of the estate. Electric heating with inertia thermostats throughout. Additional features include an adjoining caretaker’s house of approximately 70 sqm (living room, kitchen, 3 bedrooms, bathroom, convertible attic), a garage, and a separate barn. Outdoors, a heated swimming pool blends harmoniously into the exceptional grounds. The façade and roof are listed as Historic Monuments. Ideally located close to the region’s emblematic sites (Canal du Midi, the fortified city of Carcassonne, and charming historic villages), just 45 minutes from international airports and one hour from both the Mediterranean coast and Spain, this family property combines charm, heritage, and potential. A rare opportunity, ideal as a primary or secondary residence, or for a hospitality or events project in a unique natural and historical setting. For further information or to arrange a viewing, please contact Axelle de Lahondès: +33 6 88 17 27 01 Listed Historic Monument – exempt from energy performance certification (DPE). Information regarding potential risks to which this property is exposed is available on the Géorisques website: [www.georisques.gouv.fr](http://www.georisques.gouv.fr)
…By Agence Mercure Toulouse-occitanie


HAUTE-GARONNE – TOULOUSE – GOLDEN TRIANGLE – JARDIN ROYAL / SAINT-ÉTIENNE In the heart of Toulouse’s highly sought-after Golden Triangle, between the Jardin Royal, the Saint-Étienne district and the Canal du Midi, this fully renovated contemporary apartment enjoys a prestigious location, just a few minutes’ walk from Les Carmes and the shops and amenities of the historic city centre. Set back from the street and overlooking a quiet courtyard, the apartment offers a rare sense of peace and privacy in the heart of the city. Arranged mainly on one level, with no upper floor above most of the property, it also benefits from direct access from its private garage — an uncommon and highly practical feature in this central location. Fully renovated in collaboration with a Toulouse-based architect and interior designer, the apartment combines contemporary lines with natural, refined materials. Travertine, oak flooring, wood and polished concrete create a bright and warm interior, enhanced by large openings. The entrance opens onto a spacious living area comprising a sitting room, dining area and fully fitted open-plan kitchen. Three bedrooms with built-in storage, including a comfortable principal suite, complete the accommodation. Two private patios bring natural light and a sense of privacy to the heart of the apartment. Large sliding glass doors extend the living spaces towards these outdoor areas. Underfloor heating and high-quality finishes provide the comfort and standards of a new-build property, while retaining the privilege of a central historic location. The private garage, directly accessible from the apartment, is a significant asset. The mainly single-level layout, with very few steps, also makes the property particularly suitable for those seeking easy accessibility. The possibility of using the property for a professional practice further enhances its appeal. Just steps from the Canal du Midi and Jardin Royal, and within immediate reach of Les Carmes and Saint-Étienne, this apartment combines a prestigious central address with peace, privacy and contemporary refinement. A rare property in Toulouse, distinguished by its layout, private garage and exceptionally quiet setting. For more information or to visit this property, please contact Axelle de Lahondès: +33 (0)6 88 17 27 01. Sold subject to the co-ownership regulations; 5 main units. Average annual service charges: 1,450 euros No legal proceedings currently in progress Energy class: C Climate class: C Estimated annual energy costs for standard use: between 1100 euros and 1520 euros per year. Prices indexed to January 1, 2021 Information on the risks to which this property is exposed is available on the Géorisques website: www.georisques.gouv.fr
…By Agence Mercure Toulouse-occitanie


HAUTE-GARONNE — IN THE HEART OF THE LAURAGAIS – 40 MINUTES FROM TOULOUSE EXCLUSIVITE MERCURE - In the historic “Pays de Cocagne”, renowned for its gentle landscapes and rich heritage — Le Callaguès reveals an authentic character property set within a peaceful and bucolic environment. Reached via a majestic plane tree-lined driveway, this elegant 18th-century residence immediately charms with its beautifully restored façade, picturesque turret and warm family-home atmosphere immersed in nature. Nestled within a private landscaped park with no overlooking neighbours, the property enjoys a rare setting combining centuries-old trees, a pond, magnificent rose beds, orchard and vegetable garden. The heated swimming pool, terraces and shaded areas invite relaxation and outdoor living in the gentle South-Western French lifestyle. The house offers approximately 300 sq.m of living space. Bright and spacious reception rooms open onto the garden, creating generous and welcoming living areas. The sitting room with fireplace, large family kitchen, six bedrooms — including one on the ground floor — and several bath/shower rooms provide comfortable accommodation for family and guests alike. A workshop, large garage and over 110 sq.m of convertible attic space further enhance the property and offer additional potential for future projects. The property also benefits from a number of sought-after features including double glazing, electric garage gate, internet repeater system, alarm and automatic irrigation, as well as beautiful bespoke fitted library furniture that may remain with the house. The property is in good overall condition and ready to move into immediately. Some future updates may be considered over time to suit the tastes and personal projects of its next owners. While enjoying a genuine countryside atmosphere, the property remains close to local amenities and transport links, offering a rare balance between authenticity, tranquillity and accessibility. The village itself, full of Lauragais charm, offers an exceptional environment blending nature and heritage: walking trails, a 6-hectare lake, traditional windmills, a feudal château later remodelled during the Renaissance, and a remarkable 16th-century bell wall all contribute to the singular identity of this historic area. A charming country property, ideal for lovers of nature, history and the French art de vivre, at the gateway to Toulouse. For further information or to arrange a viewing, please contact Axelle de Lahondès: +33 (0)6 88 17 27 01. Energy rating: D Climate rating: D Estimated annual energy costs for standard use: between €4,730 and €6,450 per year (indexed to 1 January 2021, 2022 and 2023). Information regarding potential risks to which this property is exposed is available on the Géorisques website: [www.georisques.gouv.fr](http://www.georisques.gouv.fr)
…By Agence Mercure Toulouse-occitanie


AT THE FOOTHILLS OF THE MOUNTAINS - BETWEEN TARASCON-SUR-ARIEGE AND AX-LES-THERMES At the foothills of the first Pyrenean peaks, charming chateau with unobstructed views of the village and surrounding mountains in a peaceful setting. Two wrought-iron entrance gates open onto 2,800 m² of wooded grounds. The property is totally enclosed. The main facade is pierced by numerous windows and flanked by two towers. On the ground floor are a hallway with cement-tiled floors, a modern, fully-equipped kitchen, a laundry room, a large boudoir-style living room with a fireplace and access to the 20m² cellar under the staircase. A beautiful wooden staircase leads up to the first-floor landing, where the walls and ceiling have been beautifully hand-decorated by an Ariege artist. There are three bedrooms with 3.55m ceiling height, a shower room, a bathroom and many cupboards. Parquet flooring throughout and marble fireplaces adorn the rooms. On the second floor are two bedrooms, a large bathroom, two shower rooms and an access to the attic, the roof structure of which was treated in 2006. Parquet flooring also on the first and second floors. At the rear of the Château, an outbuilding houses the gas-fired heating system, and a small 20m² two-storey outbuilding can be used as a storeroom. Above-ground swimming pool with a deck. It is nestled in the heart of the village, 10 minutes from a spa and ski resort and 1h15 from Toulouse, on the route to Andorra and Spain. For more informations or to organise a visit, you can call Axelle de Lahondès : 06 88 17 27 01 Excessive energy consumption: Energy class: F Climate class: F As from January 1, 2028, the performance level will be between classes A and E. Estimated annual energy costs for standard use: between €12090 and €16400 per year. Prices indexed to January 1, 2021 Information on the risks to which this property is exposed is available on the Géorisques website: www.georisques.gouv.fr
…By Agence Mercure Toulouse-occitanie


HAUTE-GARONNE – On the outskirts of Toulouse Just a few minutes from Toulouse, in the heart of a sought-after residential town on the city’s second ring, this authentic Toulouse-style character property offers a peaceful and leafy setting. Set within approximately 1,700 sqm of landscaped grounds with a well, the property provides around 301 sqm of living space and stands out for its charm, generous volumes and exceptional development potential. The main house features spacious living areas opening onto the garden, a large fitted kitchen with fireplace, several generously sized bedrooms, and an upper floor that can accommodate additional bedrooms, an office or a library. The current layout allows for up to six bedrooms depending on requirements. One of the property’s key assets is its independent 86 sqm guest house with separate access, a particularly rare feature in the area. This additional accommodation could suit a guest house project, professional activity, student accommodation, multi-generational living or be reintegrated into the main residence to create an even larger family home. The property enjoys a privileged location close to shops, services and main access routes into Toulouse. The flat, mostly enclosed garden offers a particularly pleasant green environment. This residence retains all the charm of period properties with its fireplaces, authentic volumes, terrace, attic space and numerous possibilities for redesign and personalization. Some updating work would fully enhance the remarkable potential of this unique home. Garage for one vehicle, several outdoor parking spaces, connected to mains drainage. Energy rating: D. A rare character property, ideal for a large family or for combining residential living with an independent professional or rental project, just outside Toulouse. For further information or to arrange a viewing, please contact Axelle de Lahondès on +33 6 88 17 27 01. Energy rating: D Climate rating: D Estimated annual energy costs for standard use: between €4,310 and €5,890 per year. Average energy prices indexed to 2021, 2022 and 2023. Information regarding potential risks to which this property is exposed is available on: [Géorisques](https://www.georisques.gouv.fr?utm_source=chatgpt.com)
…By Agence Mercure Toulouse-occitanie


HAUTE-GARONNE - TOULOUSE CENTRE - CARMES AREA LEXCLUSIVITE - MERCURE ocated on rue de la Dalbade, in the heart of the highly sought-after Carmes district, this reception apartment of approximately 487 sqm, partly arranged as a triplex, offers an exceptional living space in a calm and privileged setting within a historic 18th-century private mansion. Passing through the carriage entrance, the walk across the paved courtyard creates a true sense of calm, a striking contrast to the vibrant energy of the neighborhood. A spectacular entrance hall, highlighted by a majestic ceremonial staircase, immediately conveys the elegance and refinement of this unique property. The apartment is arranged as a triplex: Ground floor : approximately 50 sqm paved with terracotta tiles (former kitchen of the mansion), featuring an independent entrance and a private staircase connecting the upper floors. This space, full of character, is ideal for a professional office, reception area, or a separate family entrance. First floor : main L-shaped area of 390 sqm, including the former billiard room with a monumental fireplace, and three reception rooms, including a 65 sqm living room with exceptional volumes, reminiscent of a grand ballroom. Bathed in natural light through large windows overlooking the courtyard, this floor showcases the authentic elegance of the 18th and 19th centuries, with wood paneling, herringbone parquet floors, high ceilings, moldings, and monumental fireplaces. Two sleeping areas are arranged on this level: one with three bedrooms, bathrooms, a bathtub, and toilets; the other with a bedroom, a bathroom, a dressing room, and a private exit via a service staircase. Second floor: approximately 43 sqm dedicated to the sleeping area, with two bedrooms, a shower room, and a toilet. A private parking space in the courtyard and a cellar complete this rare property. Dual use is possible, and the installation of an elevator is straightforward. Renovation work is required, offering exceptional potential for lovers of art, history, and unique properties. All layout possibilities are open: family residence, professional office, mixed-use project, or creation of a unique heritage space. An apartment that sleeps quietly, ready to be awakened and reimagined, in one of Toulouse’s most dynamic and authentic neighborhoods. For more information or to visit this property, please contact Axelle de Lahondès: +33 (0)6 88 17 27 01. Property sold subject to the condominium rules. Number of condominium units in the building: 27 units, including 8 main units. Average annual charges: €416/month. Energy rating: E Climate rating: E Estimated annual energy costs for standard use: between €7,040 and €9,620 per year. Prices indexed as of January 1, 2021. Information on the risks to which this property is exposed is available on the Géorisques website: www.georisques.gouv.fr
…By Agence Mercure Toulouse-occitanie


Recently renovated property in a modern Bergerie style... This beautifully renovated 480m² property, situated on a pristine 1.3-hectare plot adjacent to a forest and vineyards, offers both comfort and spaciousness, embodying the charm of a contemporary bergerie. Ideally located midway between Saint-Tropez and Ramatuelle with quick access to Pampelonne Beach, the main building features a stunning open-plan kitchen, fully equipped and opening onto a grand living room with a large fireplace. On the ground floor, you’ll find two bedrooms, each with an en-suite bathroom and dressing area. Upstairs, a 45m² master suite offers breathtaking natural views. Constructed with high-quality materials and refined finishes by a renowned builder, this property exudes elegance and sophistication. An additional L-shaped building includes two tastefully furnished bedrooms and surrounds a 15x4m pool and a stone pool house/BBQ area, all overlooking an expansive, private terrace. The property also includes a two-car garage, wine cellar, workshop, and other amenities, designed to cater to all tastes and needs for an extraordinary living experience.
…By Colpaert Immobilier De Prestige


HAUTE-GARONNE – 10 MINUTES FROM TOULOUSE SOLE AGENCY - On the outskirts of Toulouse, just 7 minutes from Gramont Metro Station and very close to Clinique de l'Union and Calicéo Toulouse, this rare property is set in a preserved environment, in a commanding position overlooking a vast wooded land. Designed in the 1970s by Jean-Pierre Izard, this architect-designed home embodies a modern, elegant and timeless style. Its clean lines, interplay of volumes, and façades punctuated by loggias and terraces give it a presence that is both understated and distinctive. A reception hall reminiscent of a hotel lobby, with cloakroom and guest toilets, introduces a fluid and impressive circulation. The living room, enhanced by a cathedral ceiling and a monumental fireplace, opens widely onto nature through large bay windows, allowing light to flood the space and create a warm, soothing atmosphere. The living areas, designed for entertaining, connect harmoniously with the outdoors: north- and south-facing terraces, a loggia, and open views over the landscaped, unoverlooked park. The kitchen, directly connected to the reception rooms, naturally extends this sense of conviviality. A true signature feature of the house, the spectacular indoor swimming pool (6 x 12 metres), complete with airlock, sauna, changing rooms and facilities, integrates seamlessly as an extension of the living spaces or can be enjoyed from the upstairs suite, offering a rare level of comfort and a unique wellness experience. The interior layout is thoughtfully organised, with a main level dedicated to everyday living, an upper floor hosting a master suite overlooking the pool as well as several bedrooms and bathrooms, and a fully equipped lower level including bedrooms, technical areas, a games room, auditorium, cellar, laundry room and a large garage with direct access to the house. Changes in level create a fluid and architectural flow, enhanced by strong design elements such as the central staircase, the mezzanine walkway overlooking the living space, and the impressive volumes throughout. This distinctive property stands out for its rare balance between architectural modernity, comfort and immersion in nature. A character home conceived as a place of freedom and inspiration, where space, light and serenity define a unique art of living. For further information or to arrange a viewing, please contact Axelle de Lahondès on +33 6 88 17 27 01. Energy rating: D Climate rating: D Estimated annual energy costs for standard use: between 5220 euros and 7340 euros per year. Prices indexed to 2021, 2022 and 2023. Information on the risks to which this property is exposed is available on the Géorisques website: [www.georisques.gouv.fr](http://www.georisques.gouv.fr)
…By Agence Mercure Toulouse-occitanie


TARN – PUYGOUZON, near Albi Just a few minutes from the center of Albi, city with a rich historical heritage, in a शांत and green setting, discover this superb 302 m² family home nestled in the heart of a beautifully landscaped park of nearly 4,000 m². From the moment you step inside, the tone is set: generous volumes, abundant natural light, and a refined atmosphere. The spacious 73 m² living room, flooded with light and featuring a fireplace with insert, offers a true living space. Opening onto the garden, it flows seamlessly into a welcoming dining room and a fully equipped independent kitchen—perfect for sharing moments with family and friends. Designed with comfort in mind, the house offers five bedrooms, including a beautiful master suite with a dressing room. Each bedroom benefits from its own private shower room, ensuring privacy and well-being. An office, a playroom, and a laundry room complete this functional layout, perfectly suited to family life. Several bedrooms are located on the ground floor, providing real ease of everyday living. Outside, the landscaped garden, with no overlooking neighbors, invites relaxation. Multiple terraces allow you to enjoy every moment of the day, including a bioclimatic pergola ideal for summer meals. The swimming pool blends harmoniously into this green setting, creating a privileged space to unwind. A double garage with electric doors, a versatile room, and a large cellar complete the features of this property. A rare living environment combining tranquility, space, comfort, and immediate proximity to Albi’s amenities—ideal for a family seeking serenity without compromising on everyday convenience. Energy rating: C Climate rating: A Estimated annual energy costs for standard use: between €3,900 and €5,290 (indexed to January 1, 2021, 2022, 2023) For further information or to arrange a viewing, please contact Axelle de Lahondès: +33 6 88 17 27 01
…By Agence Mercure Toulouse-occitanie


TARN - LAVAUR Built in a dominant position in 2010, this property is located in the heart of the Tarn region, a few kilometers from Lavaur and 50 km from Toulouse via the A68 motorway. The moment you arrive, you're guaranteed an exceptional and breathtaking view of the surrounding countryside from the 1500m² plot, which can accommodate a swimming pool and is enhanced by a charming orchard. Note that it is possible to purchase an additional 1500m² adjoining plot. This exceptional property offers 280m² of living space and is composed as follows: The ground floor features a contemporary living space of 74m², including a fitted kitchen with a central island, a pantry and a guest toilet, a large living room with a stone fireplace and insert, and a dining room. The sleeping area includes two 12 m² bedrooms, one with a 6 m² dressing room and the other with built-in wardrobes, as well as an en-suite 8 m² bathroom with a toilet. From the sleeping area, a staircase leads to a large 53 m² games room, which can be converted into two additional bedrooms plus a bathroom or a master suite. - The upper floor consists of a 21 m² mezzanine, converted into a TV lounge/library, accessible from the living area by a magnificent spiral stone staircase, as well as an adjoining 23 m² bedroom. A wooden staircase leads to an observatory/belvedere and a sun terrace from which you can admire the breathtaking and unobstructed view of the surrounding countryside. - On the garden level, a 53 m² studio with independent access, consisting of a kitchenette, a shower room, and a toilet. This apartment is fully equipped for guests with reduced mobility. This accommodation can accommodate older children or elderly parents in complete autonomy, but can also be rented out or used as a gîte. This exceptional property also features a 58 m² double garage with automatic doors, a 25 m² cellar, and a 10 m² wine cellar. A separate, enclosed 27 m² garage/workshop and a small storage room for garden tools or firewood complete the property. A beautiful, perfectly oriented terrace, accessible from the kitchen, allows you to enjoy the mild evenings of our region. The quality materials used during the construction of this house (37 cm Monomur bricks) and the original antique doors demonstrate the attention paid to the finishing touches. A highlight is the excellent energy performance rating; this home is classified B/A, which guarantees optimum comfort with the heat pump/underfloor heating system, ensuring a controlled budget. This house, ready to welcome you without any work, could be ideal for a self-employed professional and/or for rental as a gîte. In a peaceful and charming setting, this is a real opportunity for those seeking peace, comfort, and refinement. The inestimable added value is the breathtaking view of the surrounding rolling countryside. For more information or to visit this property, please contact Axelle de Lahondès: +33 (0)6 88 17 27 01. Energy class: B Climate class: A Estimated annual energy costs for standard use between 1820 euros and 2540 euros per year Prices indexed to: 15/08/2015 Information on the risks to which this property is exposed is available on the Géorisques website: www.georisques.gouv.fr
…By Agence Mercure Toulouse-occitanie


TARN - BETWEEN ALBI ET TOULOUSE Just 40 minutes from Toulouse, this remarkable 19th-century estate is set within nearly 4,4 hectares of preserved natural surroundings including parkland, woodland and meadows. The property is enhanced by century-old trees, including a listed oak, a swimming pool with pool house, and private access to the river with a leisure area, small beach and natural basin, creating an exceptionally peaceful and rare setting. Built in 1853, this elegant brick and stone manor house typical of the region offers approximately 750 m² of living space. Fully and tastefully renovated over the past ten years, it stands out for its symmetrical architecture, generous volumes and abundant natural light, creating an atmosphere that is both majestic and welcoming, reminiscent of Tuscan landscapes. The ground floor opens onto a spacious entrance hall leading to beautiful reception rooms with fireplaces including a living room, library and dining room filled with natural light. A large semi-professional equipped kitchen opens onto a pleasant terrace. A bedroom with shower room and a large laundry room complete this level. Also on this floor, with independent access and opening onto the park, are a separate apartment and two suites. The first floor offers five bedrooms, three shower rooms and two intimate, light-filled sitting rooms opening onto balconies with period ironwork and views over the park and the swimming pool. The fully converted second floor reveals a spectacular loft-style space of around 200 m² showcasing an impressive roof structure. It includes several living areas, a kitchen opening onto a vast living room, one bedroom, a shower room and a suite. This level can comfortably accommodate 10 to 12 guests. In total, the property offers the potential for approximately 10 to 12 bedrooms and 9 bathrooms or shower rooms. The estate also includes a reception outbuilding of more than 400 m², ideal for hosting events for up to 120 guests with catering facilities and independent parking, a bright 100 m² artist’s studio, an orchard, a rose garden and landscaped parkland gently descending to the river, as well as additional outbuildings for tools and vehicles and a cellar. Rare and inspiring, this property offers numerous possibilities, whether as an exceptional family estate, a guesthouse project, an event or seminar venue, or an artistic retreat, all within a private natural setting while remaining close to amenities and with easy access to Toulouse. Additional hectares of land may also be acquired. For more information or to view this property, please contact Axelle de Lahondès: +33 6 88 17 27 01 Energy class: D Climate class: D Estimated annual energy costs for standard use: between €7540 and €10280 per year. Prices indexed to the year 2021 Information on the risks to which this property is exposed is available on the Géorisques website: www.georisques.gouv.fr
…By Agence Mercure Toulouse-occitanie


TARN - LISLE-SUR-TARN 40 minutes North of Toulouse. Nestled in the heart of a peaceful hamlet in the commune of Lisle-sur-Tarn, this authentic 19th-century character house offers approximately 317 m² of living space on a landscaped plot of 2,373 m². Carefully renovated throughout, it has retained all the charm of period features—original wooden floors, fireplaces, and cement tiles—while providing modern comfort through a renovation that respects its original character. From the moment you step inside, the generous volumes are immediately appealing. A spacious entrance hall leads to a living area of around 80 m², comprising a kitchen, dining room, and lounge, forming a warm and light-filled space. A veranda pleasantly extends this area դեպի the outdoors. The ground floor also includes an office, a bedroom, a shower room, as well as practical spaces such as a laundry room, cellar, boiler room, and workshops. Upstairs, the landing leads to four large bedrooms with comfortable sizes ranging from 20 to 40 m², along with two bathrooms and a dressing area—an ideal layout for family living or a hospitality project. Outside, the grounds offer a lush and private setting, enhanced by a swimming pool, a real asset during the warmer months. Outbuildings and workshops complete the property, offering potential for various uses and developments. The property benefits from a recent renovation, generous volumes, and a functional layout. It is located approximately 3 km from local amenities and the train station, with access to Toulouse in 30 minutes by train or 40 minutes by car. The sanitation system complies with current standards. The C energy rating is a real asset for this large country house. A half-hectare meadow bordering the property could be purchased separately to enhance the grounds. Some renovation work remains, particularly painting, although the roof was replaced 10 years ago. This charming character home will appeal to lovers of period properties seeking a spacious, authentic, and accessible living environment close to Toulouse. For further information, please contact Axelle de Lahondès at +33 6 88 17 27 01 or by email at: [[email protected]](mailto:[email protected]) Energy rating: C Climate rating: C Estimated annual energy costs for standard use: between €4,060 and €5,070 per year. Prices indexed to 2021/2022/2023 (including subscriptions). Information about risks to which this property is exposed is available on the Géorisques website: [www.georisques.gouv.fr](http://www.georisques.gouv.fr)
…By Agence Mercure Toulouse-occitanie


HAUTE-GARONNE - TOULOUSE CARMES, exceptionally quiet In the heart of Toulouse’s highly sought-after Carmes district, discover this superb 5-room apartment located on the 4rd floor with elevator access, within an intimate and particularly peaceful residence featuring only two apartments per landing. Bright and dual-aspect, the property enjoys a serene setting overlooking both a courtyard and a quiet street. It immediately charms with its elegance and warm atmosphere. Entirely renovated with impeccable taste, the apartment beautifully combines the character of period features with modern comfort: wooden parquet flooring, traditional terracotta tiles, high ceilings, reversible air conditioning, gas heating, and quality insulation throughout. The spacious living area benefits from three large south-west facing windows, flooding the space with natural light throughout the day. A high-end German designer kitchen completes this refined property with premium finishes. A rare opportunity combining character, tranquility, brightness, and top-quality amenities in one of Toulouse’s most desirable historic neighborhoods. For further information or to arrange a viewing, please contact Axelle de Lahondès: +33 6 88 17 27 01 Property sold subject to co-ownership regulations. Number of main lots in the condominium: 12 Average annual service charges: €75/month No proceedings are currently pending Energy rating: C Climate rating: C Estimated annual energy costs for standard use: between €1980 and €2750 per year. Price index as of 25/03/2024. Information regarding potential risks to which this property is exposed is available on the Géorisques website: [www.georisques.gouv.fr](http://www.georisques.gouv.fr)
…By Agence Mercure Toulouse-occitanie


SOUTH-WEST FRANCE – TARN – NEAR CASTRES Approximately 45 minutes from Toulouse and just 15 minutes from Castres, this elegant 18th-century French country estate enjoys a remarkably peaceful setting on the banks of the River Agout, surrounded by mature trees, gardens and abundant greenery. Set within 2.7 hectares of fully enclosed grounds, the estate combines historic architecture, generous proportions and modern comfort, while offering an exceptional sense of privacy and tranquillity. The principal manor house, dating from the 18th century, provides more than 400 sq m of living accommodation. It was comprehensively renovated around 2000 by skilled craftsmen, with the roof, façades, insulation, windows, bathrooms and technical installations all carefully refurbished. The south-facing house opens through a generous entrance hall onto a series of elegant and welcoming living spaces. At its heart is a magnificent former orangery of approximately 100 sq m, now transformed into a superb light-filled reception room. Large glazed openings overlook the gardens and provide direct access to the terrace. The space incorporates a sitting and dining area and a fully equipped kitchen, which can either remain open or be separated by a refined industrial-style glass partition. Underfloor heating, air conditioning, a zoned heating system and a heat pump for hot water provide modern comfort, while original features such as terracotta tiles and solid oak parquet flooring preserve the character of the house. The ground floor includes a bedroom with shower room, an intimate sitting room and a further generous room suitable as a library, study or billiard room. Upstairs, the accommodation comprises a principal suite, two further bedrooms and a shower room with WC. A separate one-bedroom apartment provides additional independent accommodation for guests, family or staff. One of the estate's most remarkable features is the former 13th-century chapel, located close to the main house. Approximately 111 sq m in size, it is currently used as an artist's studio and retains a large open fireplace. It has independent gas heating, a WC and water supply. Its roof and five attractive windows have been renovated. Subject to the necessary permissions, the building could readily be converted into a guest house, independent apartment or professional studio. Further outbuildings complete the estate. The grounds are particularly distinctive. An avenue of mature umbrella pines leads to the entrance and parking area, followed by an ancient avenue of lime trees. The main park is beautifully level and planted with magnificent mature specimens, including cedars, horse chestnuts, plane trees, oaks and lime trees. An established orchard includes fig, cherry, plum and apricot trees. Beyond the gardens, the land slopes gently towards the River Agout, which flows approximately eleven metres below the main grounds. The principal gardens and house are outside the flood zone, while the river provides an exceptional natural backdrop and a constant sense of serenity. A private riverside walk follows the water's edge and leads to an extraordinary bamboo grove of approximately 4,000 sq m, creating an unusual and almost secluded atmosphere within the estate. A natural spring on the property adds another distinctive feature to this remarkably well-watered landscape. The setting is one of the property's greatest qualities: the sound of the river, ancient trees, shaded walks and luxuriant vegetation create an atmosphere of complete peace and privacy. Despite its rural character, the estate remains conveniently located for everyday life, with local schools, shops and services nearby, Castres approximately 15 minutes away and Toulouse around 45 minutes away. The future A69 motorway will further facilitate access towards Toulouse. A rare opportunity to acquire a substantial historic French country estate combining period architecture, independent accommodation, mature grounds and a unique riverside setting. An exceptional property for a family residence, a second home or a refined country retreat in South-West France. This property is presented by Axelle de Lahondès +33 (0)6 88 17 27 01 Seller's Fees Energy Efficiency Rating: C Climate Rating: C Estimated annual energy costs for standard use: between €5,020 and €6,870 per year, based on energy prices indexed to 2021, 2022 and 2023. Information regarding the risks to which this property is exposed is available on the official Géorisques website: www.georisques.gouv.fr
…By Agence Mercure Toulouse-occitanie


HAUTE-GARONNE - JUST A FEW MINUTES FROM BUZET-SUR-TARN Just a few minutes from Toulouse, in one of the sought-after communities of the city’s outer suburbs, this elegant property of character offers a rare quality of life, where the charm of a historic residence meets the beauty of two hectares of landscaped grounds, entirely enclosed and completely private. From the entrance, a long perspective reveals the main house and its verdant surroundings. The beautifully maintained park unfolds around the property through a succession of pathways, flowering borders, mature trees and more intimate garden areas. A true haven of peace, it is home to a superb rose garden developed over the years around a private collection of several hundred rose bushes, many of them sourced from England. Changing with the seasons, the gardens lend the estate a particularly poetic and timeless atmosphere. At the heart of this exceptional setting, the Toulouse-style 19th-century manor house offers generous proportions while retaining the features that give historic residences their distinctive charm: high ceilings, period fireplaces, original flooring and quality materials. The house is arranged over several levels. The reception rooms offer generous volumes and open onto the park, creating a harmonious connection between the interiors and the gardens. The private accommodation on the first floor comprises four bedrooms and two bathrooms. A spacious attic, suitable for conversion, offers further potential depending on the future owner’s plans. The garden level provides extensive additional space and includes a fully fitted summer kitchen together with various service and utility areas. Close to the main house, yet discreetly positioned to preserve its privacy, a charming independent cottage provides an ideal space for welcoming family and friends. From both the house and the gardens, the views and perspectives are particularly attractive, notably towards the swimming pool and its terrace, which have been harmoniously integrated into the landscape. The well, pathways and numerous flowering areas further contribute to the identity of this property, conceived as a true country estate within easy reach of the city. The property has also benefited from significant structural reinforcement using micropiles, providing additional stability to the building and reassurance in the context of increasingly dry ground conditions and soil movement. This work contributes to the long-term stability and durability of the house. Just fifteen minutes from the Toulouse ring road, and close to the magnificent Buzet Forest and the renowned Palmola Golf Club, this exceptional property combines qualities that are rarely found together: the authenticity of an 19th-century residence, two hectares of private parkland with no overlooking neighbours, a remarkable rose collection and immediate proximity to Toulouse. A discreet and elegant family estate, imbued with character and soul, for those seeking a truly private way of life in harmony with nature, while remaining close to the city. For further information, please contact Axelle de Lahondès at +33 (0)6 88 17 27 01. Energy class: C Climate class: A Estimated annual energy costs for standard use: between €5,900 and €8,040 per year. Indexed prices for 2021/2022/2023 (including subscriptions). Information on the risks to which this property is exposed is available on the Géorisques website: www.georisques.gouv.fr
…By Agence Mercure Toulouse-occitanie


HAUTE-GARONNE – TOULOUSE – BAS GUILHEMÉRY Character Apartment with the Feel of a Townhouse, Garage and Balconies In Toulouse’s sought-after Bas Guilheméry district, close to the Canal du Midi, Place Dupuy and renowned schools, this fully renovated apartment offers 118 sqm of living space (145 sqm of floor area), combining the generous proportions and independence of a townhouse with the convenience of apartment living. Arranged over two floors, it features a spacious, light-filled living area with a contemporary kitchen and sitting room, enhanced by a dual south- and east-facing aspect. Three balconies extend the living space outdoors. Four bedrooms, two bathrooms and ample storage provide a practical layout for family life. A private entrance and an original marble and wrought-iron staircase lend the property distinctive character. Parquet flooring, air conditioning in three bedrooms, individual gas central heating and a private garage complete the amenities. Set within an intimate building comprising just two independent units, the property has no shared maintenance charges. The façade has also recently been refurbished. An appealing alternative to a townhouse, offering light, privacy and comfortable family living in a desirable Toulouse neighbourhood, within easy reach of the city centre. Energy Rating: D Climate Rating: D Estimated annual energy costs: between €2,260 and €3,130 based on average energy prices indexed on 2021, 2022 and 2023. Information regarding potential natural and technological risks affecting this property is available on the Géorisques website: [www.georisques.gouv.fr](http://www.georisques.gouv.fr).
…By Agence Mercure Toulouse-occitanie


HAUTE-GARONNE – NORTH OF TOULOUSE 17th-century country estate – Nearly 4 hectares of grounds Just twenty minutes from Toulouse, this elegant 17th-century residence, flanked by two towers, offers approximately 620 sqm of living space set within nearly 4 hectares of landscaped grounds, enjoying complete privacy. Traditional brickwork, terracotta floor tiles and period fireplaces lend the property its authentic character, carefully preserved over time. The reception rooms include several elegant sitting rooms, a billiards room and a kitchen with adjoining service areas. Upstairs, seven bedrooms, additional rooms and a library offer considerable scope for adaptation. The grounds feature a 13 x 4.5 m saltwater swimming pool, two wells and an orchard. An independent, fully fitted house and a gîte provide additional accommodation, making the property suitable for family living or a hospitality project. The estate also benefits from excellent energy ratings (B and A), thanks in particular to a water-to-water heat pump drawing from the well. Formerly owned by a capitoul of Toulouse and later by a general of the Napoleonic Empire, this historic residence combines architectural heritage, modern comfort and versatile potential, within easy reach of local amenities and major transport routes. For further information or to arrange a viewing, please contact Axelle de Lahondes: +33 6 88 17 27 01 Energy rating: B Climate rating: A Estimated annual energy costs for standard use: between €4,020 and €5,490 per year (based on 2021/2022/2023 indexed prices, including subscriptions). Information on potential risks related to this property is available on the Géorisques website: [www.georisques.gouv.fr](http://www.georisques.gouv.fr)
…By Agence Mercure Toulouse-occitanie


TARN - NEAR GAILLAC Beautiful, charming Tarn house nestled in the heart of lush, rolling countryside. Locals call this little corner of paradise "France's Little Tuscany". This property offers a unique opportunity to combine a main residence with strong commercial potential. Situated in the Golden Triangle between Cordes sur Ciel (10 minutes away), Albi (25 minutes away) and Gaillac (15 minutes away), the property is ideally located and easily accessible. It's an ideal venue for private or corporate events, with an 80m² hall in the former wine storehouse, outdoor spaces, a charming patio and a vast inner courtyard. All set in enclosed grounds of 5000m² with a 5x10m heated swimming pool. The property also features three independent living areas for up to 15 guests, plus five guest rooms for a further 15 visitors. The total capacity is therefore 30 guests. The main house comprises a vast entrance hall with ancient stone paving, a living room with a monumental fireplace, a reception room, an office, five spacious bedrooms with en suite bathrooms, a laundry room and a linen room. A privileged location, just one hour from Toulouse airport. Energy class: N/A Climate class: N/A Information on the risks to which this property is exposed is available on the Géorisques website: www.georisques.gouv.fr
…By Agence Mercure Toulouse-occitanie


AUDE - 12 KM FROM CASTELNAUDARY This superb property is both a chateau and a fortified farm, with a fine collection of buildings dating from the 15th to 17th centuries. Access is via a beautiful plane tree-lined driveway leading to a double châtelet, a beautiful dovecote and a hangar with large stone arches. The entrance to the chateau is via a courtyard of honor with a wide stone staircase leading to a beautiful vaulted entrance, extended by a magnificent 18th-century monumental staircase with baluster, which serves the renovated part to the west and the part to be renovated to the east. The renovated second floor features a library entrance on the right, two bedrooms with en-suite bathrooms, and a dressing room. To the left, a huge gallery leads to a beautiful living room with a fireplace, in the south-facing dungeon overlooking the surrounding countryside, and two bedrooms with en suite bathrooms on the second floor. On the ground floor, a medieval kitchen with a large stone fireplace opens onto an inner courtyard with a central well, leading to a cellar and chapel. From the kitchen, you enter a magnificent dining room with a monumental stone fireplace, followed by two other rooms with painted French ceilings. Upstairs, two large rooms followed by a gallery with painted coffered ceilings from the 17th century lead to three other rooms that need to be finished. A large west-facing outbuilding houses a heated indoor swimming pool. A caretaker's cottage with a lounge, a kitchen, three bedrooms and a bathroom complement the house. Two towers and a watchtower surround the chateau to the north, overlooking a garden. The château is surrounded by 4 ha of land, part of which is planted with trees. Energy class: E Climate class: E Estimated annual energy costs for standard use: between 14,750 euros and 2,020 euros per year. Price indexed to 2021, 2022 and 2023. Information on the risks to which this property is exposed is available on the Géorisques website: www.georisques.gouv.fr
…By Agence Mercure Toulouse-occitanie


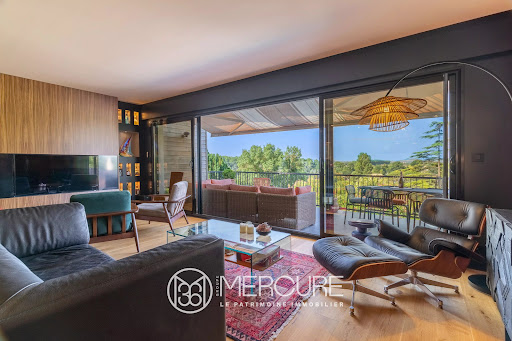

HAUTE-GARONNE – VENERQUE – MERCURE EXCLUSIVE Architect-designed villa with panoramic Pyrenean views and private access to the Ariège River Just minutes from Toulouse, this fully renovated 1950s architect-designed villa enjoys an elevated position overlooking the Ariège valley, set within 4,640 sqm of landscaped grounds. Redesigned by Toulouse interior architect Nicolas de Lajartre, the property combines its original architectural character with carefully selected materials and contemporary finishes. The light-filled living room opens onto a panoramic terrace, while the fitted kitchen blends seamlessly into the reception areas. The villa offers four bedrooms, including a principal suite with bespoke dressing room and private terrace, together with three shower rooms. The gardens feature an 11 x 6 m saltwater swimming pool, a pétanque court and a winter garden. A small traditional winegrower’s house, a garden shed and a double carport complete the property. A rare feature is the private access to the Ariège River, offering opportunities to enjoy riverside walks and outdoor activities. Venerque railway station, just five minutes away, provides convenient connections to Toulouse. A distinctive property combining architectural character, panoramic views and an exceptional riverside setting. Energy class : C Climate class : A Estimated annual energy costs for standard use: between €1,780 and €2,490 per year. Prices indexed to 01/01/2021. Information on the risks to which this property is exposed is available on the Géorisques website: www.georisques.gouv.fr
…By Agence Mercure Toulouse-occitanie


TARN - NEAR CASTRES - chemin de Saint Jacques Located in the Pays de Cocagne region of Occitanie, close to the Montagne Noire, this exceptional property combines the charm of yesteryear with contemporary comforts in a refined, cosy-chic atmosphere. An elegant driveway of centuries-old plane trees welcomes visitors and provides access to the property in a commanding position. The setting is magical, with the panoramic view of the Montagne Noire and the surrounding hills. All the rooms bear witness to the past: stone paving, old wooden floors, a monumental fireplace and a sink carved into the stone. The heart of the house is undoubtedly the 58 m² cathedral lounge-library, bathed in light thanks to its exceptionally high ceilings, creating a warm yet elegant atmosphere. The top-of-the-range, fully-equipped kitchen opens onto a covered terrace, providing an ideal living space to enjoy the mild summer evenings. Two wooden staircases with an aged patina lead up to a spacious master suite with bathroom, dressing room and separate toilet, and two en-suite bedrooms with their own bathroom. Completely refurbished, and entirely restored with fine and noble materials, this property is simply remarkable. The outbuildings include two secure garages of 60 and 19m² and a storage workshop. Planning permission has been granted for a 50m² extension to the main house. Top-of-the-range renovation. All on 7 hectares of land. Less than an hour from Toulouse and within easy reach of Castres, Revel, Lac de Saint-Ferréol and other tourist attractions in the south-west, this property is ideal as a primary or secondary residence, or for a tourism or equestrian project. For more information or to visit this property, please contact Axelle de Lahondès: +33 (0)6 88 17 27 01. Energy class: C Climate class: D Estimated annual energy costs for standard use: between 4010 euros and 5500 euros per year. Price indexed to the years 2021 - 2023 - 2024. Information on the risks to which this property is exposed is available on the Géorisques website: www.georisques.gouv.fr
…By Agence Mercure Toulouse-occitanie


TOULOUSE – Exceptional confidential address Architect-designed residence by Béatrice Gayral Just metres from Place du Capitole, behind a discreet façade, this contemporary residence of approximately 300 sqm reveals a distinctive architectural design, where light, refined materials and elegant proportions come together. Arranged around a landscaped, entirely private courtyard, the house enjoys an original layout and abundant natural light. The reception area, enhanced by a striking glazed roof, flows into a bespoke kitchen featuring refined finishes. The property offers a principal suite with dressing room, marble bathroom and private hammam, a guest suite, two glazed offices and a separate family sleeping area comprising three bedrooms. Marble, decorative mosaics, bespoke joinery and traditional Toulouse brickwork create a sophisticated interior in which contemporary design meets local architectural heritage. Reversible air conditioning, home automation, a wine cellar, balneotherapy and an integrated audiovisual system complete the amenities. Three private garages, an exceptional advantage in the historic city centre, complete this rare property. A distinctive residence for those who appreciate contemporary architecture, privacy and understated elegance in the heart of Toulouse. For further information or to arrange a viewing, please contact Axelle de Lahondès: +33 6 88 17 27 01. Energy rating: B Climate rating: A Estimated annual energy costs for standard use: between €1,730 and €2,400 per year. Prices indexed as of January 1, 2021, 2022, and 2023. Information regarding potential risks to which this property is exposed is available on the Géorisques website: [www.georisques.gouv.fr](http://www.georisques.gouv.fr)
…By Agence Mercure Toulouse-occitanie
'%20stroke='%23DDAA3A'%20stroke-width='1.909'%20stroke-linecap='square'%20stroke-linejoin='bevel'/%3e%3c/svg%3e)
Receive by email any new listing that may match your search criteria
Your criteria :
By validating this form, you accept the general conditions of use of Le Figaro Properties.
These agencies offer a selection of luxury properties vente in France. Feel free to contact them for personalized assistance.
With sunny weather and views of the turquoise Mediterranean Sea, nothing beats life in the South of France. Discover the luxury real estate in France and choose between historical French castles in wine country, lavish villas in Nice, or elegant seaside properties in Saint-Tropez.
If you prefer an action-packed life in a city with rich culture, romantic scenery, and endless things to do, Paris is the place for you! Home to some of the most upscale real estate in France, find your dream Parisian apartment overlooking the Eiffel Tower.




