Get early access to listings that match your criteria
Never miss an opportunity again. Our personalized alerts notify you instantly.

 English$ USD · m²
Life in France is the epitome of luxury living! Dine at your choice of Michelin-Starred restaurants. Drink world-famous wines at the vineyards in Bordeaux. See the Mona Lisa at the Louvre Museum. Sip on rosé on a yacht on the Mediterranean. Shop high-end fashion, or stroll through charming European streets. Check out our real estate in France and live the high-life everyday!


In the sought-after Vassieux district, just a 15-minute walk from the Parc de la Tête d’Or, this townhouse, built in 1929, will appeal to those who appreciate character properties and are looking for an authentic living space on the outskirts of Lyon. Nestled back from the street and accessed by a staircase that enhances its preserved character, it offers 120 sq m of living space on a 218 sq m plot. From the moment you enter, its charm is undeniable. High ceilings, period decorative fireplaces, and a warm atmosphere evoke all the charm of older homes. The heart of the house revolves around a superb 40 sq m living room facing southwest. The open-plan kitchen, sold fully equipped, impresses with its cement tiles and inviting atmosphere. An adjoining loggia provides a particularly practical storage space. From the living room, the terrace naturally extends the living areas and invites you to enjoy sunny days with family and friends. The ground floor also features a master suite with its own shower room and a duplex dressing area, as well as a separate WC. Upstairs, three comfortable bedrooms, a shower room, a laundry room, and a second separate WC create a sleeping area perfectly suited to family life. The attic offers the possibility of opening up the ceilings to increase the living space and create mezzanine areas in some of the bedrooms. Outside, a large terrace, a landscaped intermediate landing with lawn and flowerbeds, and a closed storage area pleasantly complete the property. The roof was completely redone in 2019, and the gas boiler was replaced in 2020. The location is also one of this house's main advantages. Shops, schools, public transport, and bus lines providing quick access to Lyon's 6th arrondissement, Part-Dieu, Lyon city center, Croix-Rousse, the Caluire plateau, and the main hubs of the metropolitan area are all within easy reach. Quick access to major roads and highways also makes everyday travel easy. A house full of character and personality, a rare find in this area, for those looking for more than just a place to live: a true gem. +33674128177
…By Bonaparte


In the heart of the 9th arrondissement, on the 5th floor with elevator of an elegant Haussmannian stone building, this through apartment is charming with its large continuous balcony facing west, its beautiful brightness, and its completely unobstructed view. It consists of an entrance, a living room, a dining room, two bedrooms, an independent kitchen, a shower room, a laundry room, and separate toilets. The many preserved antique elements (parquet, moldings, and fireplaces) give this property the full charm of Haussmannian architecture. They also offer a great renovation potential, allowing for the creation of an elegant family apartment or a characterful pied-à-terre. A cellar completes this property. DPE: E | GES: E Information on the risks to which this property is exposed is available on the Georisques website: www.georisques.gouv.fr. +33628930720
…By Bonaparte


Just a few steps from the shops of Avenue Edouard Vaillant, the Caron market, schools, and transportation, this elegant family house, completely renovated and expanded by an architect in 2019, offers 210m² of living space on a 236m² plot. From the entry, the volumes and brightness are captivating. The main level features a large, open living room of over 58 m² combining the lounge, dining area, and open kitchen. Adorned with a wood stove, this convivial space opens onto the garden and is the true heart of the house. An intermediate level has a private room of nearly 23 m² that can serve as a guest bedroom, office, teleworking space, or leisure room depending on individual needs. The upper floor is dedicated to the sleeping area and includes three bedrooms, including a beautiful 36 m² master suite with dressing room and private bathroom, and a second bathroom with toilet. The finished basement offers generous additional spaces including a versatile room of nearly 40 m², a bathroom with WC, a laundry room, and several storage areas. Outside, the approximately 110 m² garden, facing southeast and perfectly private, pleasantly extends the living spaces and is a true haven of peace in the heart of the city. A closed garage of 26 m² completes this rare set in the sector. Fully renovated in 2019, this house offers a particularly sought-after balance between family spaces, modern comfort, and a prime location. A discreet address for families seeking an exceptional living environment close to Paris. +33748808125
…By Bonaparte


REF: 012026-372 Panoramic views across the valley towards Fayence provide the backdrop to this charming three-bedroom stone villa, just a 10-minute walk from Seillans, one of the “Plus Beaux Villages de France”. Set within 1,946m² of enclosed grounds, it combines peace and privacy with easy access to village life. Recently renovated, the villa offers comfortable single-storey living. A newly fitted open-plan kitchen connects with the dining and living areas, opening directly onto the terrace. All three bedrooms have fitted wardrobes. The principal bedroom features French doors onto the terrace and an en-suite shower room with a walk-in shower and double vanity. The two additional bedrooms share a modern shower room, with one benefiting from access to a separate terrace and the garden. A utility room completes the accommodation. Outside, a covered terrace and wooden deck provide inviting spaces to dine, relax and take in the Provençal landscape. The grounds also include a boules court, two wooden storage sheds and parking, with two gated entrances. The grounds also feature a lower terrace where an above-ground swimming pool and wooden deck were previously installed. Any future pool installation would be subject to local planning regulations and authorisation. Approximately an hour from Nice airport, this welcoming home is ready to enjoy as a permanent residence or holiday retreat. Information about the risks to which this property is exposed is available on the Géorisques website: georisques.gouv.fr.
…By Fine And Country


Villaret Immobilier is pleased to offer this charming 20.62 sqm Carrez studio apartment, located in a characterful historic building. West-facing, it is situated on the 5th and top floor, accessible by stairs. The apartment comprises an entrance hall, a bright and spacious living area with three windows, a kitchenette, and a shower room with toilet. A cellar is also included. Overlooking a peaceful courtyard within the former Hospice des Enfants-Rouges, the studio enjoys open views over the rooftops of Paris and a perfectly optimized layout with no wasted space. An ideal Parisian pied-à-terre or a quality investment in the heart of one of the capital’s most sought-after neighbourhoods.
…By Villaret Immobilier Marais

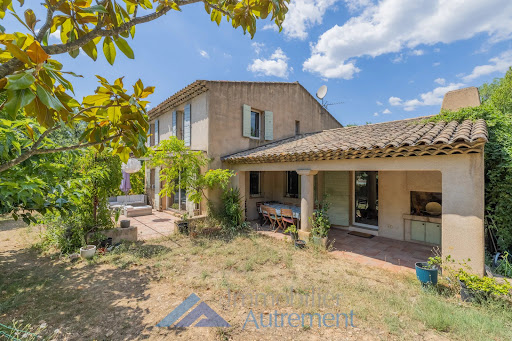


Only a few minutes from Aix-en-Provence, discover this superb Provençal-style villa, nestled in the heart of a magnificent fully enclosed and wooded land, offering a rare living environment where tranquility and privacy are key. From the entrance, you will be captivated by the generous volumes and brightness of the living spaces. The spacious living room, enhanced by a fireplace, invites conviviality, while the dining room and independent kitchen, extended by a laundry room, perfectly meet the expectations of family life. The sleeping area hosts several comfortable bedrooms, including a master suite with walk-in closet and bathroom, as well as several shower rooms providing optimal comfort for hosting family and friends. An independent apartment completes the property, ideal for welcoming relatives, running a professional activity, or generating rental income. Outside, the 4000m2 garden, perfectly maintained, is a true haven of peace. You will enjoy a beautiful pool, large relaxation areas, and a fully secure property thanks to its automatic gate. Garage, cellar, and numerous storage spaces enhance the features of this charming villa, located in a sought-after area, close to shops, IBS and Nativité schools, and major roads.
…By L'immobilier Autrement


There are places that must be earned, and others that are passed on. Documented since the 16th century, this castle has watched over the countryside of the Chevreuse valley for more than four centuries. Its history intersects with that of the Crown. In the 18th century, it belonged to a son of Louis XIV, then to King Louis XV himself, who attached it to one of his hunting lodges. The 19th century gave it the appearance known today, and its current owners have restored all its splendor following a complete restoration. It is accessed by a large gravel esplanade, which reveals at a glance all the harmony of its facade. In the center, a brick and stone pavilion, crowned with a pediment and dominated by a square tower under a high slate roof. On either side, two light wings with mansard attics, pierced by dormer windows. On the park side, a balustraded terrace and its stone staircase descend to the lawns, the park, and its magnificent pond. The castle extends nearly 1,000 sqm, arranged into five independent residences: the East Wing, the West Wing, a triplex, a duplex, and the Stables. In total, twenty bedrooms, most with their own bathroom, five reception areas including three heated by pellet stoves, five equipped kitchens, two offices that can serve as additional bedrooms, four cellars including two vaulted, and about fifteen parking spaces. The whole rests on a plot of more than 5 hectares, combining a vast park with several private gardens. This rare configuration allows for all desires to be fulfilled. Several generations of the same family can meet here, each in their own world, never far from each other. The estate can also become the heart of a heritage project designed to last. Inside, the restoration opted for sobriety. The volumes were completely renovated and equipped with all today's comforts, in neutral tones that leave room for imagination. Everyone can write their own story here: rediscover the atmosphere of yesteryear with family furniture, tapestries, and woodwork, or cultivate a resolutely contemporary spirit sheltered by walls charged with four centuries of history. A blank page, in an exceptional setting. Nestled in the heart of the Haute Vallée de Chevreuse Regional Natural Park, between Rambouillet and Versailles, it offers the peace of the countryside just 45 km from Paris, with a nearby station directly connected to Paris-Montparnasse station in 45 minutes. An estate to explore to fully appreciate its magic.
…By Junot Châteaux & Patrimoine


There are places that must be earned, and others that are passed down. Attested since the 16th century, this castle has watched over the countryside of the Chevreuse valley for more than four centuries. Its history intersects with that of the Crown. In the 18th century, it belonged to a son of Louis XIV, then to King Louis XV himself, who attached it to one of his hunting pavilions. The 19th century gave it the face it is known for today, and its current owners have restored all its splendor after a complete renovation. It is accessed by a large gravel esplanade, which reveals at a glance all the harmony of its facade. In the center, a brick and stone pavilion, crowned with a pediment and dominated by a square tower under a high slate roof. On either side, two bright wings with Mansart attics, pierced by dormer windows. On the park side, a balustrade terrace and its stone staircase descend to the lawns and the park. In the East Wing of this historic castle, there are six bedrooms spread over two floors, each with its own shower room. Fully renovated, this accommodation offers all modern comforts within a historic shell: a blank page to recreate the charm of yesteryear or cultivate a truly contemporary style. Everything starts on the ground floor, in a spacious, light-filled living room where a pellet stove spreads its gentle warmth on winter evenings. It opens onto a very beautiful equipped kitchen, designed for large tables and long meals. A separate WC completes this level. The first floor houses a master bedroom with its shower room, two bedrooms each with their own shower room, and a separate WC. The second floor duplicates this layout, with a second master bedroom. Two floors, two worlds: the parents on one side, the children or friends on the other, each enjoying their privacy without ever being far apart. Outside, life extends onto the terrace and into a private garden of about 700 m², a space of one's own to have lunch in the sun or let the children play. Beyond lies the co-owned park of the estate, nearly 3 hectares of lawns and large trees around a peaceful pond, where one can walk in any season. Two cellars and five parking spaces complete this wing. A house to host, year-round or for a weekend, in the heart of the Chevreuse valley and 45 km from Paris.
…By Junot Châteaux & Patrimoine


A few minutes from Giverny, famous for its gardens and Impressionist heritage, Limetz-Villez is a charming village in the Yvelines, nestled between the Seine and the Epte, at the gates of Normandy. A bucolic environment, marked by the softness of the landscapes and the charm of the countryside, near Vernon and Bonnières-sur-Seine. In the heart of a landscaped garden of 1,829 sqm, this elegant early 20th-century property reveals a manor house with distinctive architecture, recognizable by its turret and red shutters, accompanied by a lovely stone guest house, in perfect condition. The main house, approximately 230 sqm, has retained its authenticity with its old parquet floors, fireplaces, beautiful ceiling heights, and exposed stone elements. Its bright reception rooms open onto the garden, while the upper floors host six bedrooms and several bathrooms. A wellness area with jacuzzi and sauna completes the ensemble. Independent, the guest house of about 60 sqm offers a warm setting to host family and friends in complete privacy. A 68 sqm garage-workshop perfects the property. The generously wooded garden, punctuated by various relaxation areas, contributes to the charm of this place where a real family home atmosphere reigns. A character property, ideal for a main residence or a country house, at the crossroads of Île-de-France and Normandy, in a region particularly appreciated for its artistic heritage and preserved landscapes. Exclusive. Julie HECK-LEJEUNE - EI - Commercial agent - RSAC number: 880793211 - VERSAILLES Agency fees payable by vendor - Montant estimé des dépenses annuelles d'énergie pour un usage standard, établi à partir des prix de l'énergie de l'année 2026 : 4300€ ~ 5830€ - Julie HECK-LEJEUNE - Agent commercial - EI - RSAC VERSAILLES 880 793 211
…By Junot Yvelines


There are places that must be earned, and others that are passed down. Documented since the 16th century, this castle has been watching over the countryside of the Chevreuse valley for more than four centuries. Its history intersects with that of the Crown. In the 18th century, it belonged to a son of Louis XIV, then to King Louis XV himself, who attached it to one of his hunting lodges. The 19th century gave it the appearance it is known for today, and its current owners have restored all its splendor after a complete restoration. It is accessed by a large gravelled esplanade, which reveals at a glance the harmony of its façade. In the center, a brick and stone pavilion, crowned with a pediment and dominated by a square tower under a high slate roof. On either side, two light wings with Mansard roofs, pierced with dormer windows. On the park side, a balustraded terrace and its stone staircase descend to the lawns and park. Four levels, four atmospheres. This 216 sqm triplex, nestled within a fully restored historic castle, is discovered as one ascends the floors of a family home, each landing revealing a new use. Fully renovated, this residence offers all modern comfort within a historic shell: a blank page to recreate the charm of yesteryear or cultivate a decidedly contemporary style. You enter through a large landing entrance that immediately sets the tone. It serves the dining room, a fitted kitchen, and a spacious living room with beautiful volumes, the heart of daily life, complemented by a separate WC. The second level is dedicated to rest. Three bedrooms each have their own bathroom, and a separate WC completes the set. At the very top, the third level forms a separate refuge: a bedroom with its bathroom, a separate WC, and a study space, to work quietly or host a guest independently. Its windows open onto the co-owned park of the estate, nearly 3 hectares of lawns and large trees around a peaceful pond. It can be fully enjoyed, for a morning walk or an afternoon by the water, without having to maintain it alone. Five parking spaces complete this property. A rare address to live in a castle daily, in the heart of the Chevreuse valley and 45 km from Paris.
…By Junot Châteaux & Patrimoine


There are places that must be earned, and others that are passed down. Attested since the 16th century, this castle has been watching over the countryside of the Chevreuse valley for more than four centuries. Its history intersects with that of the Crown: in the 18th century, it belonged to a son of Louis XIV, then to King Louis XV himself, who attached it to one of his hunting lodges. The 19th century gave it the appearance it is known for today, and its current owners restored its full splendor after a complete restoration. It is accessed by a large gravel esplanade, which reveals at a glance the full harmony of its facade. In the center, a brick and stone pavilion, crowned with a pediment and dominated by a square tower under a high slate roof. On either side, two light wings with Mansard roofs, pierced with dormer windows. On the park side, a balustrade terrace and its stone staircase descend to the lawns and park. Each evening, the sun sets in front of its terrace. The West Wing of this historic castle opens due west to nature, and it is out there that one wants to live. Fully renovated, this accommodation offers all modern comfort within a historic envelope: a blank page to recreate the charm of yesteryear or cultivate a decidedly contemporary style. On the ground floor, a warm living room heated by a pellet stove is combined with a fitted kitchen and an independent toilet. The first floor offers a true private living space: a master bedroom with two shower rooms, a quiet office to work facing the park, and an independent toilet. On the second floor, three bedrooms, including one with a shower room, are complemented by an independent shower room and a toilet. Its magnificent terrace opens onto a private garden of about 13,500 sqm, more than one hectare all to oneself for gardening, hosting or simply contemplating. And when the desire to stroll arises, the nearly 3-hectare co-owned park of the estate takes over, with its tall trees and peaceful pond, for walks that seem never to end. Under the house, two very beautiful vaulted cellars recall the four centuries of history of the place, ideal for a wine cellar. Four parking spaces complete this fully restored wing, where the calm of the Chevreuse valley combines with the prestige of a historic residence, 45 km from Paris.
…By Junot Châteaux & Patrimoine


There are places that must be earned, and others that are handed down. Mentioned since the 16th century, this castle has been watching over the countryside of the Chevreuse valley for more than four centuries. Its history intersects with that of the Crown: in the 18th century, it belonged to a son of Louis XIV, then to King Louis XV himself, who attached it to one of his hunting lodges. The 19th century gave it the face it is known for today, and its current owners restored all its splendor through a complete renovation. It is accessed by a vast gravel esplanade, which reveals at a glance all the harmony of its facade. In the center, a brick and stone pavilion, topped with a pediment and dominated by a square tower under a high slate roof. On either side, two light wings with Mansard roofs, pierced with dormer windows. Towards the park, a balustraded terrace and its stone staircase descend to the lawns and park. The Stable of this historic castle is now an independent house of 145 sqm, where one feels at home as soon as the door is crossed. Completely renovated, this accommodation offers all modern comfort in a historic shell: a blank page to recreate the charm of yesteryear or cultivate a decidedly contemporary style. On the ground floor, the living room gathers around the pellet stove, whose gentle heat invites long evenings. It opens onto a fitted kitchen and an independent WC. Upstairs, a landing serves three bedrooms and a bathroom, for a peaceful night space. Its true luxury is outside: a private garden of nearly 9,000 sqm, enough to create a vegetable garden, install a play area for children or host under the trees. Beyond lies the co-owned park of the estate, with its large trees and peaceful pond on nearly 3 hectares, to fully enjoy the silence of the countryside. A home of one's own, with the space of an estate and the prestige of a historic castle in the background, in the heart of the Chevreuse valley and 45 km from Paris.
…By Junot Châteaux & Patrimoine


Just 40 minutes from Toulouse and Toulouse-Blagnac International Airport, in the vicinity of Villemur-sur-Tarn, this delightful family home enjoys a peaceful countryside setting. Nestled in a quiet hamlet with no overlooking neighbours and bordered by a little-used country lane, the property offers an authentic rural lifestyle, combining tranquillity, privacy and timeless charm. Beyond the entrance gate lies a pleasant courtyard leading to the main house and its many outbuildings, including a traditional dovecote, garage, workshop and henhouse. A natural spring and a charming sloping garden leading down to a small stream complete this idyllic setting. The 19th-century residence, with its red shutters and elegant wrought-iron balcony, has retained all the character and soul of a traditional French family home. Long central hallways, original terracotta floor tiles, wooden features, wrought-iron details and generous proportions create a warm and welcoming atmosphere. The ground floor offers spacious living accommodation comprising a large sitting room, an open-plan kitchen and dining room, three bedrooms and a family bathroom. Upstairs are five further bedrooms, ideal for welcoming family and guests, together with two bathrooms, one of which requires complete renovation. The landscaped grounds also feature an attractive Diffazur swimming pool, enclosed by stone walls and safety fencing, providing a peaceful and secure area for relaxation. Major works have already been carried out, including the complete renovation and insulation of the roof. Further improvements would enhance the property's energy performance, notably the replacement of some remaining windows with double glazing and the upgrading of the heating system. The installation of an air-source heat pump would be a particularly suitable solution. This charming property will appeal to buyers seeking an authentic French country home, whether as a primary residence, a holiday retreat or a welcoming family home where lasting memories can be created. A warm and characterful property offering generous living space, beautiful period features and the gentle pace of country life. Sale price (agency fees included): €395,000 Agency fees payable by the purchaser: Agency fees: 5% VAT inclusive of the net selling price, i.e. €19,000. Net seller's price: €376,000. Energy Performance Rating: E Climate Rating: E Estimated annual energy costs for standard use: between €9,870 and €13,400, based on energy prices for 2021, 2022 and 2023, subscriptions included. Information regarding potential natural and technological risks affecting this property is available on the official French website: [www.georisques.gouv.fr](http://www.georisques.gouv.fr).
…By Agence Mercure Toulouse-occitanie


AUDE : Stone and Light in a Mediterranean region Luminous architect's villa built with large blocks of rough limestone from the Gard region which provide excellent insulation and a warm colour. 600 sqm of living space over two hectares of landscaped garden with lovely views. On the outskirts of a village and a lake, with a swimming pool and solar panels. 5 minutes from a large touristic town with an airport and a train station nearby. The house was designed as a bed and breakfast and stands out from the outside thanks to its original architecture, The solar panels on the flat roof significantly reduce the property's costs. On the south side, there is a living room of more than 100 sqm with its bay windows opening completely onto the garden and a patio with hundred-year-old olive trees. There are 5 spacious independent suites and professionally equipped kitchen allowing a possible accommodation and catering business. The wing facing sunrise can be a separate accomodation for the owners, with a magnificent cathedral glassed-in living room, an open-plan kitchen, a suspended Focus fireplace, a large mezzanine office and a master suite. Beautiful sports room, underground cellar, garage for two cars. Huge garden planted with trees and irrigated with water pumped from the lake, magnificent view, large 10 x 6 m swimming pool hidden by a large limestone wall and pool-house... You will appreciate the serenity of the place. The house will leave you speachless.The large, rough-hewn limestone blocks provide remarkable natural insulation and a warm atmosphere, whilst the solar panels integrated into the flat roof significantly reduce energy costs. The spacious living room, measuring over 100 m² and facing south, opens fully onto the garden and a Mediterranean-style patio planted with century-old olive trees. A true indoor-outdoor living space, ideal for savouring the light and tranquillity of the setting. The house comprises five spacious, self-contained suites and a fully equipped professional kitchen, perfect for a guesthouse venture or a high-end table d’hôte. The private east wing forms a distinct space: a glass-fronted cathedral-style loft of rare elegance, featuring an open-plan kitchen, a suspended Focus fireplace, a large mezzanine office and a refined master suite. For leisure, a beautiful, light-filled gym, an underground cellar, a double garage, and an autonomous irrigation system fed by the nearby lake complete the amenities. The 10 x 6 m swimming pool, discreetly sheltered behind a stone wall matching the house, and its pool house, invite you to relax in a secluded and refined setting. A rare place where architecture, nature and serenity come together to offer an incomparable Mediterranean lifestyle. Energy class: C Climate class: B DPE old version. Estimated annual energy costs for standard use: between 6030 euros and 8220 euros per year. Prices indexed to 2021-22-23 Information on the risks to which this property is exposed is available on the Géorisques website: www.georisques.gouv.fr
…By Agence Mercure Toulouse-occitanie


HAUTE-GARONNE – BRUGUIÈRES EXCLUSIVE TO MERCURE – 18TH-CENTURY MANOR HOUSE WITH GARDEN AND OUTBUILDINGS Just twenty minutes north of Toulouse, in the historic heart of Bruguières, this elegant manor house, built around 1730, offers approximately 440 sqm of living space on 1,159 sqm of enclosed, landscaped grounds. Its distinctive Toulouse brick façade, adorned with elegant arcades and terracotta finials, reflects the architectural heritage of the region. Inside, original terracotta floors, stucco fireplaces, wood panelling and a beautiful wrought-iron staircase preserve the property's historic character. The main living floor features spacious reception rooms, several sitting rooms, a dining room, a study and a family kitchen, together with generously proportioned bedrooms. The ground floor offers almost 200 sqm of additional space with direct access from the village square, ideal for professional offices, a gallery or a cultural or commercial venture. A through-passage provides parking for several vehicles. Almost 200 sqm of attic space offer further development potential. A vaulted cellar, a dovecote and a separate 40 sqm cottage requiring renovation complete the property. The enclosed garden provides a peaceful setting, with the possibility of adding a swimming pool. The roof and framework were renovated in 2010. Modernisation works are required to bring the property up to contemporary standards while preserving its heritage. A characterful historic residence offering exceptional volumes and versatile potential, suitable for a family home or a project combining residential and professional use, within easy reach of Toulouse. For further information, please contact Axelle de Lahondès at 06 88 17 27 01 or by email: [email protected] Sale price including agency fees: 598,000 euros Agency fees payable by the buyer Agency fees: 4% (including VAT) of the price excluding agency fees Sale price excluding agency fees: 570,000 euros Energy class: E Climate class: E Estimated annual energy costs for standard use: between €7,830 and €10,810 per year. Prices indexed for 2021/2022/2023 (including utility subscriptions). Information on the risks associated with this property is available on the Géorisques website: www.georisques.gouv.fr
…By Agence Mercure Toulouse-occitanie


TARN - BETWEEN LAUTREC AND CASTRES In a lush green setting in the heart of the charming Pays de Cocagne region, this vast property with its original U-shaped architecture is in theauthentic places in the heart of the countryside. Set in 1.6 hectares of wooded grounds, it comprises several buildings: Two adjoining but totally independent houses, one of which has been tastefully converted into a gîte, providing a great opportunity for tourism or rental income. An old cowshed for renovation or conversion. A janitor's cottage in need of renovation, ideal for accommodating staff or guests in complete autonomy. The ensemble forms a truly private hamlet, where privacy and tranquility are the watchwords. Thanks to its U-shaped architecture, the property boasts an attractive central terrace overlooking the park, ideal for conviviality, while at the same time allowing spaces to be separated for greater comfort. Just a few minutes from all amenities, this property provides an exceptional setting for a family project, a home-away-from-home or a charming second home. A unique place in terms of its accommodation capacity. For more information or to visit this property, please contact Axelle de Lahondès: +33 (0)6 88 17 27 01. Energy class: E Climate class: E Estimated annual energy costs for standard use: between 9,900 euros and 13,450 euros per year. Prices indexed to 2021. Information on the risks to which this property is exposed is available on the Géorisques website: www.georisques.gouv.fr
…By Agence Mercure Toulouse-occitanie


TARN - NEAR CASTRES There are homes that pass through time without ever losing their soul. This one, built in 1810, is undeniably among them. Behind its noble and light-filled façade, this 450 sqm family residence reveals a world where elegance and serenity intertwine. From the moment you step inside, the tone is set: a vast, luminous entrance hall enhanced by a majestic staircase opens onto a succession of generous reception rooms. The volumes breathe, double doors allow for graceful flow, and the fireplaces quietly echo the memories of generations past. The house offers seven bedrooms, including five suites, each designed as a private retreat. From every window, the eye is drawn to the park, a true green haven where time seems to stand still. Outside, the charm is just as compelling. The beautifully maintained 1,200 sqm park features a swimming pool, outbuildings, a dovecote, and an independent building of approximately 100 sqm with an additional 100 sqm of potential. A separate 100 sqm space with its own entrance further expands the possibilities. A three-car garage completes this rare ensemble. Nestled in the heart of the Regional Natural Park of Haut-Languedoc, close to the town of Castres and the remarkable landscapes of the Sidobre, the property enjoys an unspoiled natural setting at the foot of the Montagne Noire. Just one hour from Toulouse, it offers the perfect balance between tranquility and accessibility. Here, everything invites you to slow down, to gather, and to share. A timeless family home, a place where joy, rest, and the beauty of simple moments come naturally. For more information or to visit this property, please contact Axelle de Lahondès: +33 (0)6 88 17 27 01. Energy class: D Climate class : D Estimated annual energy costs for standard use: between 4750 euros and 6480 euros per year. Prices indexed to January 1, 2021 Information on the risks to which this property is exposed is available on the Géorisques website: www.georisques.gouv.fr
…By Agence Mercure Toulouse-occitanie


HAUTE-GARONNE – Toulouse Centre – Compans-Caffarelli, Overlooking the Japanese Garden EXCLUSIVITE MERCURE - On the sixth floor of a prestigious residence with lift access and underground parking, this exceptional apartment offers remarkably generous volumes in the very heart of Toulouse. Combining high-end amenities, spectacular outdoor spaces and an ultra-central location, the property is within immediate reach of the metro, bus routes, the Canal du Midi, the Garonne River, cycle paths, schools and the future high-speed TGV station. The apartment enjoys a privileged setting overlooking the Japanese Garden, with peaceful west-facing views over greenery that are particularly rare in the city centre. Its elegant and residential surroundings further enhance the exclusivity of the property. The impressive reception area opens widely onto a magnificent west-facing terrace of nearly 160 sqm, designed as a true extension of the interior living space. Expansive bay windows and large openings blur the boundary between indoors and outdoors while flooding the apartment with natural light thanks to its triple aspect exposure. The terrace, fitted with a 25 sqm bioclimatic pergola, a jacuzzi and an integrated irrigation system, creates an exceptional entertaining space with very little overlooking. Altogether, nearly 230 sqm are dedicated to outdoor living and entertaining in a truly unique setting in central Toulouse. The high-end fitted kitchen with central island features an ingenious retractable folding partition system, allowing the spaces to be adapted according to lifestyle and entertaining needs. The night area comprises four bedrooms, all opening directly onto terraces. The principal suite benefits from its own shower room and private toilet. A second bedroom also enjoys an en-suite shower room, while two additional bedrooms share an elegant bathroom. Three toilets and a separate utility room complete the layout. Technical features meet the standards expected of a contemporary luxury property: dual heating system combining gas heating and reversible air conditioning, electric roller shutters, motorised awnings and secure underground parking with direct lift access. Two enclosed garages and two cellars complete this exceptional property. With a total saleable surface area of 440.94 sqm including the outdoor spaces, this extraordinary apartment will appeal to buyers seeking rare properties with expansive open-plan volumes and an exceptional indoor-outdoor lifestyle. A truly rare property offering an exceptional lifestyle in the heart of Toulouse, where space, light and outdoor living blend in perfect harmony. A confidential address for discerning buyers seeking the comfort of a contemporary apartment combined with the unique feeling of a villa suspended above the city. For further information or to arrange a viewing, please contact Axelle de Lahondès on +33 6 88 17 27 01. Energy rating: C Climate rating: C Estimated annual energy costs for standard use: between €2,860 and €3,940 per year. Prices indexed to January 1st, 2021, 2022 and 2023. Information regarding potential risks to which this property is exposed is available on: [Géorisques](https://www.georisques.gouv.fr?utm_source=chatgpt.com)
…By Agence Mercure Toulouse-occitanie


HAUTE-GARONNE – MAS-SAINTES-PUELLES 18th-century country estate overlooking the Canal du Midi Less than an hour from Toulouse, in the heart of the Lauragais countryside, this elegant historic residence overlooks the Canal du Midi from within 5.8 hectares of private grounds, enjoying a peaceful setting with no immediate neighbours. Known as Château du Fort, the property dates back to the 16th century before being remodelled around 1700 by an Italian architect, adopting the refined style of the grand country residences of the early 18th century. Offering approximately 840 sqm of living space, the château retains its generous proportions and many original features. The ground floor comprises spacious reception rooms, a study and a kitchen with adjoining service areas, arranged around an Italian-style courtyard. Upstairs, a gallery adorned with antique tapestries leads to a principal suite, five further bedrooms and four bathrooms. An independent apartment requiring renovation occupies the second floor. Three additional houses, several outbuildings, a workshop and substantial areas offering further development potential complete the estate. The grounds, featuring a swimming pool and a well, extend towards the banks of the canal. A distinctive property for heritage enthusiasts seeking to restore an historic residence while enjoying an exceptional setting along the Canal du Midi. For further information or to view this property, please contact Axelle de Lahondès on 06 88 17 27 01 The château: Energy rating: E Climate rating: E Estimated annual energy costs for standard use: between 16,780 euros and 22,750 euros per year. Prices indexed to the years 2021, 2022 and 2023. House 1: Energy rating: E Climate rating: B Estimated annual energy costs for standard use: between €1,830 and €2,530 per year. Prices indexed to the years 2021, 2022 and 2023. House 2: Energy rating: D Climate rating: B Estimated annual energy costs for standard use: between €660 and €930 per year. Prices indexed to 2021, 2022 and 2023. Information on the risks to which this property is exposed is available on the website: georisques.gouv.fr
…By Agence Mercure Toulouse-occitanie


HAUTE-GARONNE - TOULOUSE HYPER CENTRE EXCLUSIVITE MERCURE - Located on rue de la Dalbade, in the heart of the highly sought-after Carmes district, one of Toulouse’s most vibrant and emblematic neighborhoods, this apartment of approximately 180 sqm enjoys a rare setting within a historic 18th-century private mansion (hôtel particulier). The elegance and refinement of the 18th and 19th centuries have been beautifully preserved through remarkable period features: original fireplaces, parquet flooring, moldings, mirrors, gilded details, generous volumes and noble proportions. An authentic, soulful interior that now awaits renovation to begin a new chapter in its history. Passing through the carriage entrance, the walk across the paved courtyard creates a true sense of calm, a striking contrast to the lively atmosphere of the neighborhood. A spectacular entrance hall, enhanced by a majestic ceremonial staircase, leads to the apartment on the first floor, accessed via an elegant reception entrance. A second independent entrance at ground level, opening onto the courtyard, offers approximately 54 sqm paved with terracotta tiles. This space was formerly the kitchen of the private mansion and is rich in character, ideal for use as a professional office, reception area, or a separate family entrance. From this level, a private staircase leads to the first floor, approximately 83 sqm, currently comprising a kitchen-dining area, a reception living room, and an additional room that could easily be transformed into a master suite or office. On the second floor, approximately 43 sqm, are two bedrooms, a bathroom, separate toilets, and a hallway, offering an ideal layout for family living or mixed residential and professional use. The property’s dual-use potential is enhanced by the private ground-floor entrance and the possibility of easily installing an elevator, making this apartment perfectly suited for a family residence, a liberal profession, or a project combining private life and professional activity, all within a cultural, dynamic, and inspiring neighborhood. It is also possible to acquire two additional apartments as well as shared common areas, allowing for the creation of a unique residential or heritage ensemble. Renovation work is required, offering exceptional potential for lovers of art, history, and distinctive properties. An apartment that slumbers, ready to be awakened and reimagined, in one of Toulouse’s most authentic and energetic districts. For further information or to arrange a viewing, please contact Axelle de Lahondès – +33 (0)6 88 17 27 01 Property subject to condominium regulations. Number of units in the building: 27, including 8 main residential units. Average annual service charges: €1,944 (approximately €162 per month). Energy performance rating: E Climate rating: E Information on potential risks affecting this property is available on the Géorisques website: [www.georisques.gouv.fr](http://www.georisques.gouv.fr)
…By Agence Mercure Toulouse-occitanie


TARN - NEAR ALBI The history of this property, located 10kms from Albi and its Unesco World Heritage Episcopal city, dates back to the end of the 16th century. Superbly maintained, it has been transformed and modernized by successive owners. Today, the property comprises a beautiful stone mansion flanked by two towers, with two apartments. The largest, approx. 230 m², is located on the second floor and in the east tower. The second, a single-storey apartment with independent access, covers approx. 110 m² on the garden level. Finally, a former dovecote of approx. 30m², fitted out with a kitchenette, a sleeping area and a shower room with toilet, stands in the middle of the landscaped garden. This former stronghold house, main residence of the current owners, has retained traces of the past and of its illustrious owners, lords of the community. The main building is revealed through the entrance gate and boxwood driveway. The main door, decorated with pilasters, arrow slits and the remains of machicolations, bears witness to the original fortified house, and opens onto a magnificent stone spiral staircase leading to the upper floors. The interior layout of the 230m² main apartment, with its fireplaces, high ceilings and magnificent vaulted cellar in the basement, is another visible reminder of the property's prestigious past. All wooden windows are double-glazed, adding to the comfort of the property. It comprises four bedrooms, including a master suite, a magnificent study, a circular kitchen, a living room and a sitting room with fireplaces. The 110m² garden-level apartment, renovated in a more contemporary style, has two bedrooms, two shower rooms, a living room with fireplace and a kitchen. Both apartments are heated independently by an Austrian-built pellet-fired boiler. The property also features a vast 60m² garage, a wine cellar, a workshop and a sauna with checkroom next to the vaulted cellar. The 8400m² grounds, enclosed by an automatic remote-controlled gate, are planted with trees and landscaped over 2000m², with integrated watering. The orchard, with around thirty fruit trees, can be watered by the property's two wells. The swimming pool area, with a 12 x 6 pool and pool house with summer kitchen, bread oven and checkroom, is judiciously positioned to the south to benefit from the sunshine, and is not overlooked. A magnificent property, remarkable for its architecture, impeccable features and high standing. For more information or to visit this property, please contact Axelle de Lahondès: +33 (0)6 88 17 27 01. Energy class : D Climate class : A Estimated annual energy costs for standard use: between 1730 euros and 2370 euros per year. Prices indexed to 01/01/2021. Information on the risks to which this property is exposed is available on the Géorisques website: www.georisques.gouv.fr
…By Agence Mercure Toulouse-occitanie


TARN – BETWEEN CASTRES AND ALBI Hidden from view, in the heart of an unspoilt countryside, this remarkable 18th-century residence stands within nearly three hectares of mature grounds, facing due south. It enjoys a peaceful setting while remaining within easy reach of Albi, Castres and Toulouse. Rich in history, the property has retained the character and authenticity of a fine family residence, with period fireplaces, high ceilings, oak floors, spacious reception rooms and generous windows creating an elegant and timeless atmosphere. The house offers nearly twenty-five rooms, including three elegant reception rooms, a large kitchen and fourteen bedrooms. Approximately 160 sqm of attic space remain to be converted, providing considerable potential for further development. Restoration work is already well underway, leaving the future owners the opportunity to complete the property according to their own vision. The mature grounds, with their centuries-old trees, provide a remarkable natural setting, equally suited to a prestigious family home or a high-end hospitality project, such as a guest house, boutique hotel, private events or seminar venue. Just two kilometres away, a lively village provides shops, restaurants, everyday services and leisure facilities. Castres is approximately 25 minutes away, Albi is also within easy reach, while Toulouse can be accessed conveniently via the motorway. The forthcoming opening of the A69 motorway will further enhance the accessibility of this sought-after area. A rare property combining scale, history and considerable potential, ideal for those seeking an exceptional historic residence and wishing to complete the restoration of a distinguished family home in an unspoilt rural setting. For further information or to arrange a viewing, please contact Axelle de Lahondès at +33 (0)6 88 17 27 01 Energy rating: E Climate rating: E Estimated annual energy costs for standard use: between €23,030 and €31,220 per year. Prices indexed as of January 1st, 2023. Information regarding potential natural and technological risks affecting this property is available on the Géorisques website: www.georisques.gouv.fr
…By Agence Mercure Toulouse-occitanie


HAUTE-GARONNE — SAINT-MARCEL-PAULEL Just fifteen minutes from Toulouse and the Balma-Gramont metro station, in a preserved village setting, this remarkable Lauragais property combines five centuries of history, the charm of period architecture and close proximity to the Toulouse metropolitan area. The Domaine d’En Serres, whose origins can be traced back to the 16th century, is centred around a former fortified house built in traditional Toulouse brick, which has been altered and enhanced over the centuries, notably during the 18th century. Set within approximately 3,500 m² of landscaped grounds, the property retains numerous architectural features that bear witness to its rich history, including Renaissance windows, former arrow slits, 18th-century openings, a wooden spiral staircase, remarkable fireplaces, ceilings reaching almost four metres in height, oak parquet flooring, original terracotta tiles and exposed brickwork. The main residence, offering approximately 260 m² of living space, has been carefully restored with respect for its historic character. From the moment one enters, a vast reception room impresses with its generous proportions and period features, including the original arrow slits and a remarkable fireplace. Passing beneath a brick archway leads to a more intimate sitting room, opening onto a sheltered terrace. The spacious, dual-aspect kitchen, measuring approximately 38 m², overlooks the gardens. Upstairs, one wing comprises a study area, a library, two bedrooms and a bathroom with bathtub and dressing area. The second wing features two large dual-aspect suites of approximately 38 and 50 m² respectively, each with its own bathroom. Adjoining the main house, yet benefiting from independent access, is an apartment of approximately 90 m². Also accessible from the outside and extended by a private terrace, it would be ideally suited to a family wishing to provide independent accommodation for teenagers or guests, or alternatively for a professional practice, studio or rental project. It comprises a spacious living area with kitchen and storage on the ground floor, while the upper floor offers a principal suite, a second bedroom and a bathroom. The property also includes an outbuilding. Surrounding the house, the grounds of nearly 3,500 m² provide a delightful green setting. Ancient boxwood, a magnificent wisteria, fig trees, old roses and mature planting create a garden ideal for relaxation as well as for summer entertaining. Part of the grounds would also allow for the installation of a swimming pool. The house further benefits from underfloor heating powered by a heat pump, providing contemporary comfort within this historic residence. Saint-Marcel-Paulel, a rural commune located northeast of Toulouse, offers a sought-after lifestyle combining the tranquillity of the countryside with easy access to the city. The property is conveniently located close to the main routes towards Toulouse, Albi and Castres, as well as shops and amenities in the neighbouring villages. A distinctive residence deeply rooted in the history of the Lauragais, ideal for lovers of heritage, Occitan culture and historic homes that have retained their soul. A rare place where village life and nature combine harmoniously with the demands of an active lifestyle on the doorstep of Toulouse. For further information or to arrange a viewing, please contact Axelle de Lahondès on +33 (0)6 88 17 27 01 or by email at [[email protected]](mailto:[email protected]). Sale price, including agent's commission: 795,000 euros Agent's commission payable by the buyer Commission: 4.6% (including tax) of the price excluding commission, or 35,000X euros Sale price excluding commission: 760,000 euros Energy rating: C Climate rating: A Estimated annual energy costs for standard use: between €4,400 and €6,020 per year. Prices indexed to 2021, 2022 and 2023. Information regarding the risks to which this property is exposed is available on the French government website: [Géorisques](https://www.georisques.gouv.fr/?utm_source=chatgpt.com).
…By Agence Mercure Toulouse-occitanie


HAUTE-GARONNE AUREVILLE Just twenty minutes south of Toulouse, nestled among the rolling hills of Aureville, this remarkable country estate offers an exceptional lifestyle where time seems to stand still. Hidden at the end of a long tree-lined driveway, the property is set within approximately 1.5 hectares (3.7 acres) of beautifully landscaped parkland. Overlooking the surrounding countryside, it enjoys a truly privileged setting with complete privacy, absolute tranquillity, and no overlooking neighbours, while remaining only minutes from local shops, the train station, schools, and major transport links. Built in traditional Toulouse brick between the 17th and 19th centuries, this authentic family residence has retained all the elegance and character of its original architecture. Facing southwest, the main façade opens generously onto the terrace and landscaped grounds, while original fireplaces, generous proportions, period materials and preserved architectural features reflect the property's exceptional heritage. The main residence offers approximately 257 sq m (2,766 sq ft) of living space. The reception rooms are spacious and filled with natural light, complemented by a large kitchen, a study, and five bedrooms on the upper floor. The well-balanced layout is equally suited to an elegant family home or a prestigious country retreat. The estate is further enhanced by its impressive outbuildings. A beautifully preserved dovecote provides an iconic architectural feature, while more than 200 sq m (2,150 sq ft) of additional outbuildings and a vast convertible attic offer outstanding development potential. Whether creating guest accommodation, reception areas, artists' studios, or a professional or hospitality venture, the possibilities are numerous. The park is a magnificent haven of greenery, graced by majestic two-hundred-year-old cedar and oak trees, creating a peaceful and intimate atmosphere. Two wells and the remains of a former greenhouse or winter garden further enhance the timeless charm of this historic estate. While some updating would allow the property to reach its full potential, its fundamental qualities are truly exceptional: authentic architecture, an outstanding setting, generous volumes, and a highly sought-after location just twenty minutes from Toulouse's historic Place du Capitole. Discerning buyers seeking a character-filled residence will discover a rare opportunity where heritage, nature, elegance and proximity to Toulouse combine in perfect harmony. A confidential property, reserved for those wishing to embrace the French art of living while preserving an exceptional architectural heritage at the gateway to the Pink City. Further information and additional photographs are available upon request. This property is presented by Axelle de Lahondes Tel:+33 (0)6 88 17 27 01 Sale price including agency fees: 895 0000 euros Agency fees payable by the buyer Agency fees: 4% (including VAT) of the price excluding agency fees, i.e. 34 423 euros Sale price excluding agency fees: 860 577 euros Property with excessive energy consumption: Class F/F. From 1 January 2028, the performance level will be between Classes A and E. Estimated annual energy costs for standard use: between 6,960 euros and 9,450 euros per year. Prices indexed for 2021, 2022 and 2023 Information on the risks to which this property is exposed is available on the Géorisques website: www.georisques.gouv.fr
…By Agence Mercure Toulouse-occitanie


HAUTE-GARONNE - LANTA Located in the center of the village of Lanta, this remarkable 17th-century property embodies the richness of the region's history and the heritage of past centuries. With over 500 m² of living space, the property is organized around a charming central courtyard, the very heart of the estate. The main wing houses the current living quarters: two vast, open-plan lounges on the first floor, and upstairs, several bedrooms with spacious rooms and a warm atmosphere. The left wing, entirely converted into independent accommodation, offers a wide range of possibilities: gîte activity, family reception or intergenerational space, where everyone can be independent while enjoying a shared environment. The right wing, still unfinished, offers significant development potential for future owners: artistic project, professional space, additional accommodation... Outside, the wooded grounds, a true showcase of greenery, are divided between an inner courtyard and a park planted with ancient trees. A more intimate landscaped area houses the swimming pool, completely out of sight. For more information or to visit this property, please contact Axelle de Lahondès: +33 (0)6 88 17 27 01. Sale price including fees: 855 000 euros Buyer's fees Fees: 4,9 % incl. VAT of the price excluding fees Sale price excluding fees: 815 000 euros Energy class: E Climate class: B Estimated annual energy costs for standard use: between €9593 and €12980 per year. Prices indexed to 01/01/2021. Information on the risks to which this property is exposed is available on the Géorisques website: www.georisques.gouv.fr
…By Agence Mercure Toulouse-occitanie

Receive by email any new listing that may match your search criteria
Your criteria :
By validating this form, you accept the general conditions of use of Le Figaro Properties.
These agencies offer a selection of luxury properties vente in France. Feel free to contact them for personalized assistance.
With sunny weather and views of the turquoise Mediterranean Sea, nothing beats life in the South of France. Discover the luxury real estate in France and choose between historical French castles in wine country, lavish villas in Nice, or elegant seaside properties in Saint-Tropez.
If you prefer an action-packed life in a city with rich culture, romantic scenery, and endless things to do, Paris is the place for you! Home to some of the most upscale real estate in France, find your dream Parisian apartment overlooking the Eiffel Tower.





