Get early access to listings that match your criteria
Never miss an opportunity again. Our personalized alerts notify you instantly.

 English$ USD · m²
Life in France is the epitome of luxury living! Dine at your choice of Michelin-Starred restaurants. Drink world-famous wines at the vineyards in Bordeaux. See the Mona Lisa at the Louvre Museum. Sip on rosé on a yacht on the Mediterranean. Shop high-end fashion, or stroll through charming European streets. Check out our real estate in France and live the high-life everyday!


In a quiet, sought-after street in the heart of the Saint-Etienne district, very close to the Jardin Royal, this 261 m² through flat is located on the 1st floor of a 1756 town house. The entrance hall leads to the reception rooms, which comprise 2 lounges (one on the courtyard side and one on the street side), and a dining room with a separate kitchen. On the night side, there are three beautiful bedrooms, 2 bathrooms, a fourth bedroom en rochelle and a laundry room. This flat boasts high ceilings, parquet flooring and marble fireplaces, one of which is functional... With its dual use and two independent entrances, it can be divided and/or used for professional purposes. A parking space in the courtyard and a garage for a small city car complete this property.
…By Barnes Toulouse


Fine 18th-century country residence with 360º panoramic views and over 7 hectares (17 acres) of land Nestled in a tranquil rural setting in the heart of a rich area of natural conservation and heritage, this elegant 18th-century estate offers 246m² of living space in a truly unique environment. Restored to a very high standard, the property combines authentic charm, modern functionality, and superb decoration. It is located within easy reach of main roads and essential amenities. A fine country residence, restored with due respect for its style and history Significant attention to detail is evident in the house’s restoration: stone and old wood flooring, monumental fireplace, cooking range, kitchen units and sink carved in local stone and the use of noble materials throughout. Generous volumes and convivial spaces provide a sense of exceptional comfort and elegance. The central feature of the house: a stunning, large drawing room of 58 m² with a 7-metre high ceiling, double exposure, abundant natural light and door onto a large terrace. The layout of the interior includes: •An entrance hall-cum-study of 25m² with built-in bookcase and guest WC; •A magnificent 33m² kitchen with cooking range, opening into a covered terrace with stone tables in a former shelter for horse-drawn carriages – a delightful outdoor living space; •A 16.5m² dining room adjacent to the kitchen. On the first floor, two separate sleeping areas are accessed by old wood staircases: •One leading to the 34m² master suite with double exposure, 11m² dressing room, bathroom and toilet; •The other includes two adjoining bedrooms, with bathroom and toilet. A pantry, laundry, boiler room and cellar complete the inside of the house. A country refuge with spectacular 360º views and outbuildings Set in over 7 hectares (17 acres), including 1.5 hectares of natural park, the property is approached via a drive of old plane trees, leading to a beautifully positioned house offering uninterrupted 360° views over the countryside, the Montagne Noire, and the Pyrenees on a clear day – all with complete privacy. Outbuildings include: •Two highly secured garages (67m² and 20m²), perfect for classic car storage or a hobby workshop; •A storage shed. In addition: •A building permit for a 50m² extension directly attached to the house has been acquired. A rare property in a region of natural conservation and charm Located in a region known for its natural beauty and quality of life, this property offers the perfect balance between tranquil seclusion and easy access to all necessary amenities, while benefiting from its proximity to Castres and Toulouse, as well as hiking trails and a rich rural heritage. A rare opportunity for lovers of beautifully restored historic homes, with extensive grounds, breathtaking views and potential for multiple different uses – whether as a primary residence, holiday retreat, or tourism or equestrian project.
…By Barnes Toulouse


Apartment for sale – Bas du Rayol-Canadel-sur-Mer Sea view, beach within walking distance Located in the highly sought-after area of Bas du Rayol, just a five-minute walk from the beach, discover this beautiful 68 m² (Carrez law) T3 apartment with a lovely sea view, in a privileged and peaceful environment. It consists of an entrance with a closet, a bright living room and dining area with a fireplace, opening onto a loggia converted into a relaxation space offering a nice view of the sea. The equipped and fitted kitchen, open to the living room, creates a convivial and functional living space. The sleeping area includes two bedrooms, one with a closet, a separate bathroom, a separate toilet, and several storage spaces to optimize daily comfort. A cellar and a private parking space complete this property, ideal as a primary residence, a pied-à-terre, or for rental investment in one of the most sought-after sectors of the Var coast. For more information or to schedule a visit, contact Marie PENNA at 06.11.68.46.86 or 04.94.92.76.99 Information on risks associated with this property is available on the Géorisques website: http://www.georisques.gouv.fr.
…By Mp Proprietes


FOR SALE – SALERNES – FAMILY PROPERTY WITH SWIMMING POOL AND INDEPENDENT STUDIO – 10 MINUTES FROM COTIGNAC In a quiet and green environment, just 10 minutes from the village of Cotignac, MP Properties presents this property of about 184 sqm, located on a beautiful landscaped, fully enclosed and secure plot of 2,200 sqm. The house is appealing for its generous volumes, brightness, and many living spaces, enjoyable daily as well as for hosting family and friends. Upon entering, you will discover a beautiful living area of over 45 sqm, widely open onto terraces and the garden through several French doors. An independent kitchen of more than 20 sqm, equipped and air-conditioned, also benefits from its own terrace. This level includes a bedroom with a dressing room, an office space, a bathroom, and an independent toilet. Upstairs, the sleeping area consists of three beautiful air-conditioned bedrooms with storage, one of which enjoys a pleasant rooftop terrace. A bathroom with bathtub and Italian shower as well as an independent toilet complete this level. On the garden level, a fifth independent air-conditioned bedroom, open to the outside via a bay window, provides additional appreciated space. A laundry room, a technical room, and a large tiled and insulated garage complete this floor. The property also has a real asset: an independent studio of about 20 sqm, bright and air-conditioned, including an equipped kitchen and a bathroom with toilet. An ideal space to welcome family and friends independently or consider a rental project. Outside, the carefully maintained garden is arranged around a beautiful 4 × 10 meter saltwater swimming pool, bordered by a recent travertine terrace. The various terraces allow full enjoyment of the setting and the Provençal lifestyle. Two carports, a pool house, and an outbuilding complete the exterior. In terms of comfort, the property benefits from numerous features: heat pump, reversible air conditioning, solar panels, electric roller shutters, motorized gate, video surveillance, automatic watering system, and fiber optics. It is connected to the main sewer system. A complete property offering five bedrooms, an independent studio, beautiful volumes, a swimming pool, and many ancillary spaces, in a peaceful environment, close to the amenities of Salernes and only 10 minutes from the highly sought-after village of Cotignac. For more information or to arrange a visit, contact Marie PENNA at 06.11.68.46.86 or 04.94.92.76.99 Information on the risks to which this property is exposed is available on the Géorisques website: http://www.georisques.gouv.fr
…By Mp Proprietes
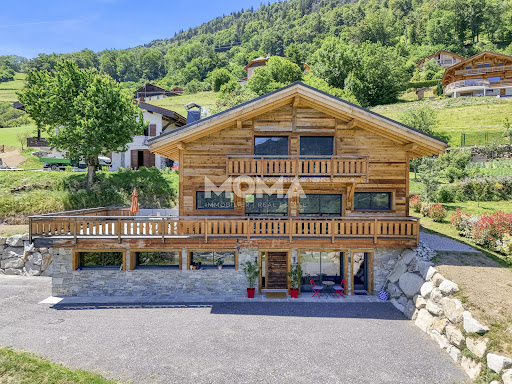


Located in a quiet dead-end street, this new chalet built in 2025 enjoys an unobstructed view of the Mont-Blanc range. Made with quality materials and careful finishes, it features a bright living room with an open kitchen, opening onto a large south-facing terrace, without any overlooking neighbors. The sleeping area includes four bedrooms and four bathrooms. Additionally, the chalet has a 30 m² T2 apartment, as well as a garage. Only 1 hour from Geneva and 25 minutes from Saint-Gervais-les-Bains and Megève. Full file and video visit available upon request.
…By Moma Immobilier


Discover this half-chalet with 160 m² of living space, ideally located just 800 m from the center of Saint-Gervais-les-Bains. Its privileged location will appeal to mountain and ski enthusiasts, with the Mont-Blanc tramway station just 150 meters away, offering quick access to the slopes. Facing west, the chalet offers unobstructed views of the Aravis mountain range, Les Fiz and Mont-Joly. The living area comprises a kitchen opening onto the living room, with direct access to the balcony. The sleeping area features 5 bedrooms, complemented by 3 bathrooms and 3 WCs. Garage and private garden. Complete file and video visit on request.
…By Moma Immobilier


Recently built chalet close to the town center of Crest-Voland and the ski lifts of the Diamond Area. With a surface area of over 200 m², it is arranged as follows: On the garden level, we find the entrance, a ski room, 3 bedrooms each with its own shower room (including one with WC) and access to the garden, separate WC, and a large garage of 22 m². On the lower floor, a game room, a laundry / boiler room, and a large family bedroom with bathroom and WC. On the top floor, a magnificent cathedral living room of over 70 m² features a fireplace lounge, a TV lounge, a dining room with a fully equipped open kitchen, and a pantry. This space benefits from large openings offering a superb view of Mount Charvin and the Aravis range, and gives access to a 20 m² terrace and a 10 m² balcony. Finishing work is to be expected, contact us for more information.
…By Moma Immobilier


MOMA Immobilier is delighted to present, on an exclusive basis, this chalet, fully renovated in 2025, which enjoys panoramic views of Mont Blanc and is situated in the hills above Cordon. With a floor area of 115 m², it comprises a living area with an open-plan kitchen leading into the high-ceilinged lounge and access to the south-east-facing terrace. The sleeping area comprises three bedrooms and two bathrooms. Full details available on request.
…By Moma Immobilier


In the heart of the La Celle Saint-Cloud village, this 145 sqm house charms with its charm and garden. A courtyard separates it from the street and guarantees privacy and tranquility. The ground floor is entirely dedicated to living rooms. The entrance opens onto a kitchen open to the living room, where exposed beams, terracotta tiles, and a high ceiling create a warm atmosphere. The living room overlooks a terrace, with the large garden in perspective, ideal for summer meals. On the first floor, a small landing serves a south-facing bedroom, facing the garden, and a large room with a fireplace, to be converted into a bedroom or a second living room. The second floor houses the master suite, with a bedroom with large closets and a shower room. Under the roofs, two attic bedrooms and a bathroom provide accommodation for children, guests, or an office. The espalier garden, vegetated and preserved from view, is a rare luxury in the town center. Exclusivity Caroline FABRE FALRET - EI - Commercial agent - N°RSAC : 509820817 - NANTERRE Agency fees payable by vendor - Montant estimé des dépenses annuelles d'énergie pour un usage standard, établi à partir des prix de l'énergie de l'année 2021, 2022, 2023 : 2820€ ~ 3900€ - Les informations sur les risques auxquels ce bien est exposé sont disponibles sur le site Géorisques : www.georisques.gouv.fr - Caroline FABRE FALRET - Agent commercial - EI - RSAC Nanterre 509820817
…By Junot Rueil


In the heart of the prestigious Parisian Golden Triangle, on the iconic Avenue George V, this 314 m² reception apartment under the Carrez law embodies all the elegance and refinement of Haussmannian architecture. Located on the 5th floor with elevator of a sumptuous building with remarkable common areas, it enjoys one of the most sought-after addresses in the capital. Occupying its own landing alone, this through apartment immediately impresses with its spectacular volumes, triple exposure and exceptional brightness. Its continuous balconies offer magnificent open views over Avenue George V, with no overlooking, and harmoniously extend the reception areas. From the entrance, the generosity of the volumes reveals the full potential of this property. The reception areas of approximately 100 m², opening onto the balconies, provide an ideal setting for hosting. Herringbone parquet floors, moldings and period fireplaces testify to the authentic charm of the old and give the whole a particularly elegant character. The sleeping area includes four large bedrooms, including a master suite overlooking the courtyard with its private bathroom. The other three bedrooms each have their own shower room and toilets. A spacious kitchen with a service entrance completes the layout of this apartment offering multiple layout possibilities. A cellar completes this property, with the option to acquire an additional maid’s room. A few steps from the Champs-Élysées, the Four Seasons George V and the most prestigious Parisian luxury houses, this privileged address benefits from an exceptional environment, in the heart of one of Paris’s most iconic neighborhoods. Combining prestigious address, remarkable volumes, clear views and exceptional renovation potential, this apartment represents a particularly rare opportunity to acquire a property of character on Avenue George V, ideal for a prestigious main residence or an exclusive Paris pied-à-terre.
…By Gallant Properties


The Michael Zingraf agency invites you to discover this magnificent house located near La Hume, offering breathtaking sea views. It comprises four bedrooms, one bathroom, and three shower rooms, as well as an office ideal for remote working. Nestled in a quiet location, this property is close to all the amenities you need for everyday life. The authentic neighborhood in which it is located adds a touch of charm to the whole. You can also enjoy a beautiful swimming pool to relax in and a large garage to park your vehicles safely. This house is a real gem that is not to be missed
…By Michaël Zingraf Real Estate Bassin D'arcachon


Situated in one of Gujan-Mestras' most sought-after neighbourhoods, this property enjoys a desirable setting just moments from the harbour of La Hume and its charming local amenities. Behind its understated architecture lies a beautifully renovated single-storey residence, characterised by clean lines, open living spaces and a seamless connection with the outdoors. Offering approximately 97 sqm of accommodation, including the guest annex, the property features an inviting reception area with an open-plan kitchen, opening onto the terraces and swimming pool. The main house comprises two bedrooms, each with its own private shower room. Set apart from the main residence, an independent guest annex with its own shower room provides comfortable and private accommodation for visiting family and friends. The outdoor areas are an integral part of the property. A swimming pool, over 100 sqm of terraces and private parking for several vehicles create a setting that is both welcoming and practical. The peaceful residential surroundings, combined with the convenience of having shops, the harbour and the railway station within walking distance, make this a particularly appealing address. An elegant and easy-to-maintain property, perfectly suited as a year-round residence or a refined holiday retreat on the Bay of Arcachon.
…By Michaël Zingraf Real Estate Bassin D'arcachon


Michael Zingraf Arcachon Bay presents, between the oyster-farming ports of La Hume and Meyran, this contemporary home is nestled in a peaceful, wooded setting, sheltered from view. The 1,600 m² plot hosts a recent construction, designed in a spirit of harmony between volumes, functions and finishes. The house offers over 420 m² of interior space, crafted with architectural precision. The entrance sets the tone. A corten steel gate opens onto a clean-lined façade, defined by balanced voids and solids, enhanced by a Red Cedar door that echoes the surrounding landscape. Just inside, a bespoke staircase in wood and metal, framed within a glass bay, structures the view. Lines are clean, walls discreetly clad, and built-in storage blends seamlessly into the architecture. The main living space brings together a fully equipped kitchen, dining room and a through lounge, anchored by a double-sided fireplace. This opens onto a summer lounge and expansive terraces. The utility room, connected to the kitchen, along with an integrated wine fridge and other tailored features, contribute to a smooth, understated experience. Set apart, a guest bedroom opens onto a zen garden. Further on, a genuine pool house offers a full summer kitchen, changing room and outdoor shower, in direct connection with the pool and jacuzzi. The design is simple, materials carefully selected, and movement throughout the property feels natural and intuitive. The main suite on the ground floor combines generous proportions, views of mature oaks, and direct access to the terrace and pool. A walk-in dressing room and en-suite bathroom continue the architectural flow. Upstairs, three additional suites with walk-in closets and bathrooms form the night area. Some enjoy double aspects over the garden or upper terrace, enhancing the sense of privacy. Annex spaces maintain the same standard: a dedicated cinema room, a fully equipped gym, a study, a two-car garage with space for bicycles or motorcycles, and additional outdoor parking. Technical comfort is absolute: the house is fully air-conditioned with a discreet, reversible system. Every detail has been carefully chosen — from smart home controls to door handles, from light switches to wall finishes, each component reveals a quiet commitment to quality. Even in the bathrooms, subtle features reflect the same concern for comfort and use. This is a composition in balance. Every line, every decision, every function reflects one idea: to live in a place that is precise, coherent, and deeply serene.
…By Michaël Zingraf Real Estate Bassin D'arcachon


Michaël Zingraf Real Estate is pleased to present this elegant property, situated close to the beaches of Pyla and the Abatilles neighbourhood. Bathed in light all day long thanks to its south-facing aspect, the house opens out onto a magnificent landscaped garden, carefully laid out with a variety of spaces – a true oasis of greenery perfect for relaxation and socialising. The house features three bedrooms, including a spacious master suite, designed as a truly private retreat combining comfort and tranquillity, and a large study. A separate studio completes the property, ideal for hosting family and friends in complete privacy, or as a quiet workspace. Outside, the property reveals its true highlight: a very large heated swimming pool, perfectly integrated into the remarkable landscaped surroundings. A living space in its own right, inviting you to make the most of sunny days and savour every moment in a holiday-like atmosphere. The immediate proximity to a protected forest, on which no building is permitted, gives this property a rare sense of space and connection with nature. A charming house in Le Pyla, ideal for those seeking a privileged place to live, combining elegance, nature and a relaxed way of life. A unique property, to be discovered without delay. Translated with DeepL.com (free version)
…By Michaël Zingraf Real Estate Bassin D'arcachon


Michael Zingraf Real Estate, Bassin d’Arcachon presents in La Teste-de-Buch, a single-storey house built in the early 1990s, in a quiet and established area. Set on a plot of around seven hundred and fifty square metres, the house offers generous and balanced volumes filled with light. The main living room opens widely onto the garden, creating a natural continuity between inside and out. The independent kitchen connects to a utility room and a garage, ensuring a practical and coherent layout. The night area comprises three bedrooms and an office opening onto the garden. With its solid and readable structure, the house provides an ideal base for a contemporary renovation — opening spaces, extending volumes, or redefining the flow of light and daily life. The garden, planted with a few fruit trees, offers a calm and pleasant setting, open to future landscape projects such as a terrace, pool, or planted area. Close to the town centre and the market, this address combines tranquillity, accessibility and potential. A clear and balanced home, ready to be reimagined with subtlety and light.
…By Michaël Zingraf Real Estate Bassin D'arcachon


Michael Zingraf Real Estate offers you this charming villa, ideally located in a peaceful setting in the sought-after Port de Meyran area of Gujan-Mestras, just a short stroll from the coastal path and close to the shops. Set in 1,620 m² of wooded grounds, this timber-frame house offers around 147 m² of living space. It comprises a vast cathedral living room, an open-plan kitchen with adjoining pantry, three bedrooms, a bathroom with bath and shower, and a separate toilet. Upstairs is a large bedroom with its own bathroom. On the garden level, there is a storage area, which can also be converted to suit your needs or leisure activities. A peaceful living environment to discover without delay.
…By Michaël Zingraf Real Estate Bassin D'arcachon


Discover this magnificent single-story villa, recently built and located in the heart of the sought-after Meyran district. With its contemporary design and high-quality features, this property is a true haven of peace. Enjoy a bright and cozy living space, perfect for welcoming family and friends. Featuring 4 spacious bedrooms, this villa combines comfort and sophistication. The landscaped garden and swimming pool invite relaxation, while the proximity to the coastline and local amenities makes this location a dream place to live. A garage adds the finishing touch to this prestigious property. Don't miss this unique opportunity to own your piece of paradise in Gujan-Mestras!
…By Michaël Zingraf Real Estate Bassin D'arcachon


Michael Zingraf Real Estate Agency invites you to discover this magnificent, opulent 1960s house, combining charm and elegance. Ideally located in the sought-after Pereire neighborhood, this spacious property offers five bright bedrooms, each with its own bathroom, ensuring comfort and privacy for your family or guests. Just a few meters from the beach, enjoy an exceptional living environment. You will be charmed by its south-facing swimming pool, with no neighbors in sight, perfect for relaxing in the sun. This rare property represents a unique opportunity to acquire a chic house in the heart of a sought-after neighborhood. Don't miss this chance to live in a true haven of peace.
…By Michaël Zingraf Real Estate Bassin D'arcachon


Discover this beautiful Basque-Landes style house renovated, nestled in the sought-after neighborhood of Haitza in Pyla. With its 130 m², this property combines traditional charm with modern comfort. Upstairs, a private parental space awaits you, offering intimacy and tranquility. The ground floor is a true haven of peace, including a cozy dining room, a bright living room, an open kitchen ideal for receptions, as well as a summer lounge/office that invites relaxation. This house also features a heated swimming pool, perfect for enjoying sunny days. The two bedrooms on the ground floor add to the functionality of this home while maintaining its authentic character, typical of the region. Don't miss the opportunity to live in such an enchanting setting, combining modern comfort and old-world charm. Contact us to arrange a visit!
…By Michaël Zingraf Real Estate Bassin D'arcachon


Michael Zingraf Bassin d’Arcachon presents this family villa built by GAUME in 2009, ideally located in one of the most sought-after areas of Pyla-sur-Mer, within the highly desirable Haïtza district, close to the beaches, the Corniche and the iconic addresses of the Bay of Arcachon. Set on a landscaped plot of approximately 680 sqm, the property offers around 135 sqm of living space in a peaceful and preserved residential environment. The location is particularly appreciated for its balance between immediate access to the Atlantic beaches, walking distance to the Bay beaches and proximity to local amenities. This area of Pyla-sur-Mer remains one of the most desirable sectors on the Bay of Arcachon market, both for family holiday homes and premium rental investments with strong seasonal demand. The villa reflects the traditional Basque-Landes architectural style characteristic of GAUME constructions. The main reception room, approximately 40 sqm in size, is organised around a fireplace and an open kitchen area. Large openings extend naturally onto a first elevated terrace of approximately 20 sqm. Two additional garden-level terraces create several outdoor living areas overlooking the south-facing garden. The outdoor layout has been designed to preserve privacy while maintaining fluid circulation between the terraces and the garden. Connections for the installation of a swimming pool have already been planned on the southern part of the plot, allowing future development without major structural modifications. The interior layout is particularly well suited for family living and entertaining. The villa offers five bedrooms over two levels, several of which benefit from independent outdoor access, a highly sought-after feature for both family use and luxury seasonal rentals. Three shower rooms and two separate toilets complete the property. The overall condition of the villa, the quality of construction by GAUME and the size of the plot are increasingly rare attributes within this residential sector of Pyla-sur-Mer. A garden shed and private parking for two vehicles complete the property. This approximately 140 sqm family villa combines five bedrooms, several terraces, a south-facing garden and future swimming pool potential in one of the most desirable residential areas of Pyla-sur-Mer. A property designed to fully enjoy the lifestyle of the Bay of Arcachon, between beaches, pine forest and elegant seaside living.
…By Michaël Zingraf Real Estate Bassin D'arcachon


Michaël Zingraf Real Estate Bassin d'Arcachon is delighted to present, exclusively, this magnificent luxury home, built in 2021, which combines modernity and comfort. You will be charmed by its spacious, light-filled living room, featuring an open-plan kitchen, ideal for entertaining guests. Enjoy an exceptional outdoor living space with a large terrace, where a hot tub awaits you for unforgettable moments of relaxation. The house features a spacious master bedroom, perfect for offering you privacy and tranquillity, as well as two further bedrooms and a study, ideal for a dynamic family or for working from home. The modern and carefully landscaped garden, complete with a charming outdoor kitchen, complements this exceptional property, creating a peaceful and welcoming atmosphere. Situated in a highly sought-after area of Gujan, this property is close to sports facilities and schools, making everyday life convenient and enjoyable. Don’t miss this rare opportunity to acquire a home that combines luxury, comfort and a prime location. Contact us to arrange a viewing!
…By Michaël Zingraf Real Estate Bassin D'arcachon

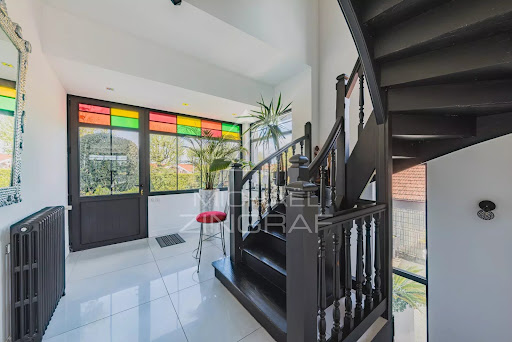


EXCLUSIVELY AT MICHAEL ZINGRAF REAL ESTATE Ideally situated just a few minutes’ walk from the beach, local shops and the train station, this 8-room villa, tastefully renovated to a high standard, offers the ultimate in comfort. The main level opens onto an entrance hall leading to a bright living room with unobstructed views, a fitted and equipped kitchen, and a master bedroom with an en-suite bathroom and walk-in wardrobe. Upstairs, there are three bedrooms, each with its own en-suite shower room, one of which features a study area. The garden level comprises a service entrance with cupboards, a utility room, a pantry, two bedrooms (one with an en-suite shower room), and a sauna. The 1,100 m² fenced plot features areas designed for relaxation, including a heated swimming pool, an outdoor kitchen and a boules court. An ideal property for enjoying the relaxed lifestyle of the Arcachon Basin, in a setting perfect for unwinding and spending time together.
…By Michaël Zingraf Real Estate Bassin D'arcachon


Michaël Zingraf Real Estate Bassin d'Arcachon presents this charming house nestled in the sought-after neighbourhood of Le Moulleau. Set in a prime location, this new-build home, with its timber cladding reminiscent of traditional Ferret-Capian cottages, will charm you with its contemporary style and warm atmosphere. A true haven, it blends harmoniously into a lush garden that invites relaxation and serenity. Designed to offer optimal living comfort, it features a large living room with an open-plan kitchen, a beautiful master bedroom suite and two additional bedrooms, ideal for hosting family and friends. The bright living spaces, which open out onto the garden, naturally extend the home into the outdoor area, creating a pleasant sense of indoor-outdoor continuity. Combining the charm of natural materials with modern amenities, this property is the ideal pied-à-terre in this sought-after neighbourhood. A rare find where modernity, elegance and a relaxed lifestyle come together.
…By Michaël Zingraf Real Estate Bassin D'arcachon


Michael Zingraf Estate Agents are delighted to present this property, ideally situated in Pyla-sur-Mer, in the sought-after sailing club neighbourhood. With a living area of [area], it comprises 3 bedrooms and sits on a very large plot offering excellent potential. Planning permission has been granted for a second house of approximately 160 m², with all appeals having been exhausted. Furthermore, the possibility of dividing the plot adds an additional advantage to this property. Don’t miss this rare opportunity to invest in a property with numerous development possibilities. Contact us for further information and to arrange a viewing.
…By Michaël Zingraf Real Estate Bassin D'arcachon


Michael Zingraf Bassin d'Arcachon is proud to present this exclusive, confidential estate offering a truly exceptional lifestyle, where nature, tranquillity and elegance come together. Ideally located just a few minutes from the shopping facilities of La Teste-de-Buch and only ten minutes from the Atlantic beaches and the renowned village of Pyla-sur-Mer, this remarkable property enjoys an outstanding setting. Nestled within approximately 7.7 hectares (19 acres) of private grounds, beautifully planted with majestic oak and birch trees, this unique estate offers complete privacy in an unspoiled natural environment. The property comprises two character residences inspired by traditional regional architecture and the iconic Cap Ferret style, providing approximately 590 sqm of living space. Designed to accommodate family and guests in absolute comfort, the homes feature 11 bedrooms, each with its own en-suite shower room and WC, together with spacious, light-filled reception areas. Wine enthusiasts will appreciate the magnificent wine cellar, an ideal setting for showcasing and preserving Bordeaux's finest vintages, while the numerous terraces invite you to fully embrace outdoor living throughout the seasons. At the heart of the estate, an elegant 12 x 6 metre swimming pool blends harmoniously into its woodland surroundings, creating a privileged space for relaxation, complemented by expansive terraces perfectly suited to entertaining or enjoying precious family moments. Equestrian enthusiasts will appreciate the facilities that can be dedicated to horses, a truly rare privilege on the Bassin d'Arcachon, offering the opportunity to combine a prestigious residence with an equestrian lifestyle. Sheltered from every disturbance while remaining within immediate reach of local amenities, this exceptional estate represents a unique opportunity. Whether as an outstanding family home, a prestigious reception property or a luxury hospitality project, it offers remarkable potential in one of the region's most preserved natural settings.
…By Michaël Zingraf Real Estate Bassin D'arcachon

Receive by email any new listing that may match your search criteria
Your criteria :
By validating this form, you accept the general conditions of use of Le Figaro Properties.
These agencies offer a selection of luxury properties vente in France. Feel free to contact them for personalized assistance.
With sunny weather and views of the turquoise Mediterranean Sea, nothing beats life in the South of France. Discover the luxury real estate in France and choose between historical French castles in wine country, lavish villas in Nice, or elegant seaside properties in Saint-Tropez.
If you prefer an action-packed life in a city with rich culture, romantic scenery, and endless things to do, Paris is the place for you! Home to some of the most upscale real estate in France, find your dream Parisian apartment overlooking the Eiffel Tower.





