Get early access to listings that match your criteria
Never miss an opportunity again. Our personalized alerts notify you instantly.

 English$ USD · m²
Life in France is the epitome of luxury living! Dine at your choice of Michelin-Starred restaurants. Drink world-famous wines at the vineyards in Bordeaux. See the Mona Lisa at the Louvre Museum. Sip on rosé on a yacht on the Mediterranean. Shop high-end fashion, or stroll through charming European streets. Check out our real estate in France and live the high-life everyday!


Michael Zingraf Bassin d’Arcachon presents this family villa built by GAUME in 2009, ideally located in one of the most sought-after areas of Pyla-sur-Mer, within the highly desirable Haïtza district, close to the beaches, the Corniche and the iconic addresses of the Bay of Arcachon. Set on a landscaped plot of approximately 680 sqm, the property offers around 135 sqm of living space in a peaceful and preserved residential environment. The location is particularly appreciated for its balance between immediate access to the Atlantic beaches, walking distance to the Bay beaches and proximity to local amenities. This area of Pyla-sur-Mer remains one of the most desirable sectors on the Bay of Arcachon market, both for family holiday homes and premium rental investments with strong seasonal demand. The villa reflects the traditional Basque-Landes architectural style characteristic of GAUME constructions. The main reception room, approximately 40 sqm in size, is organised around a fireplace and an open kitchen area. Large openings extend naturally onto a first elevated terrace of approximately 20 sqm. Two additional garden-level terraces create several outdoor living areas overlooking the south-facing garden. The outdoor layout has been designed to preserve privacy while maintaining fluid circulation between the terraces and the garden. Connections for the installation of a swimming pool have already been planned on the southern part of the plot, allowing future development without major structural modifications. The interior layout is particularly well suited for family living and entertaining. The villa offers five bedrooms over two levels, several of which benefit from independent outdoor access, a highly sought-after feature for both family use and luxury seasonal rentals. Three shower rooms and two separate toilets complete the property. The overall condition of the villa, the quality of construction by GAUME and the size of the plot are increasingly rare attributes within this residential sector of Pyla-sur-Mer. A garden shed and private parking for two vehicles complete the property. This approximately 140 sqm family villa combines five bedrooms, several terraces, a south-facing garden and future swimming pool potential in one of the most desirable residential areas of Pyla-sur-Mer. A property designed to fully enjoy the lifestyle of the Bay of Arcachon, between beaches, pine forest and elegant seaside living.
…By Michaël Zingraf Real Estate Bassin D'arcachon


Michael Zingraf Estate Agents are delighted to present this property, ideally situated in Pyla-sur-Mer, in the sought-after sailing club neighbourhood. With a living area of [area], it comprises 3 bedrooms and sits on a very large plot offering excellent potential. Planning permission has been granted for a second house of approximately 160 m², with all appeals having been exhausted. Furthermore, the possibility of dividing the plot adds an additional advantage to this property. Don’t miss this rare opportunity to invest in a property with numerous development possibilities. Contact us for further information and to arrange a viewing.
…By Michaël Zingraf Real Estate Bassin D'arcachon

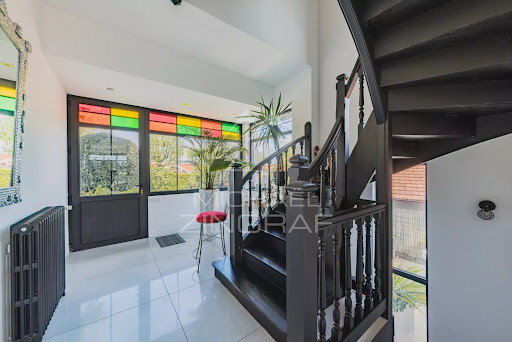


EXCLUSIVELY AT MICHAEL ZINGRAF REAL ESTATE Ideally situated just a few minutes’ walk from the beach, local shops and the train station, this 8-room villa, tastefully renovated to a high standard, offers the ultimate in comfort. The main level opens onto an entrance hall leading to a bright living room with unobstructed views, a fitted and equipped kitchen, and a master bedroom with an en-suite bathroom and walk-in wardrobe. Upstairs, there are three bedrooms, each with its own en-suite shower room, one of which features a study area. The garden level comprises a service entrance with cupboards, a utility room, a pantry, two bedrooms (one with an en-suite shower room), and a sauna. The 1,100 m² fenced plot features areas designed for relaxation, including a heated swimming pool, an outdoor kitchen and a boules court. An ideal property for enjoying the relaxed lifestyle of the Arcachon Basin, in a setting perfect for unwinding and spending time together.
…By Michaël Zingraf Real Estate Bassin D'arcachon


Michaël Zingraf Real Estate Bassin d'Arcachon presents this charming house nestled in the sought-after neighbourhood of Le Moulleau. Set in a prime location, this new-build home, with its timber cladding reminiscent of traditional Ferret-Capian cottages, will charm you with its contemporary style and warm atmosphere. A true haven, it blends harmoniously into a lush garden that invites relaxation and serenity. Designed to offer optimal living comfort, it features a large living room with an open-plan kitchen, a beautiful master bedroom suite and two additional bedrooms, ideal for hosting family and friends. The bright living spaces, which open out onto the garden, naturally extend the home into the outdoor area, creating a pleasant sense of indoor-outdoor continuity. Combining the charm of natural materials with modern amenities, this property is the ideal pied-à-terre in this sought-after neighbourhood. A rare find where modernity, elegance and a relaxed lifestyle come together.
…By Michaël Zingraf Real Estate Bassin D'arcachon


Michael Zingraf Bassin d'Arcachon is proud to present this exclusive, confidential estate offering a truly exceptional lifestyle, where nature, tranquillity and elegance come together. Ideally located just a few minutes from the shopping facilities of La Teste-de-Buch and only ten minutes from the Atlantic beaches and the renowned village of Pyla-sur-Mer, this remarkable property enjoys an outstanding setting. Nestled within approximately 7.7 hectares (19 acres) of private grounds, beautifully planted with majestic oak and birch trees, this unique estate offers complete privacy in an unspoiled natural environment. The property comprises two character residences inspired by traditional regional architecture and the iconic Cap Ferret style, providing approximately 590 sqm of living space. Designed to accommodate family and guests in absolute comfort, the homes feature 11 bedrooms, each with its own en-suite shower room and WC, together with spacious, light-filled reception areas. Wine enthusiasts will appreciate the magnificent wine cellar, an ideal setting for showcasing and preserving Bordeaux's finest vintages, while the numerous terraces invite you to fully embrace outdoor living throughout the seasons. At the heart of the estate, an elegant 12 x 6 metre swimming pool blends harmoniously into its woodland surroundings, creating a privileged space for relaxation, complemented by expansive terraces perfectly suited to entertaining or enjoying precious family moments. Equestrian enthusiasts will appreciate the facilities that can be dedicated to horses, a truly rare privilege on the Bassin d'Arcachon, offering the opportunity to combine a prestigious residence with an equestrian lifestyle. Sheltered from every disturbance while remaining within immediate reach of local amenities, this exceptional estate represents a unique opportunity. Whether as an outstanding family home, a prestigious reception property or a luxury hospitality project, it offers remarkable potential in one of the region's most preserved natural settings.
…By Michaël Zingraf Real Estate Bassin D'arcachon


The Villa l'Espérou, built between 1939 and 1945 in the sought-after Haïtza neighborhood, embodies the elegance of Art Deco and Neo-Classical styles. Its unique structure consists of two wings arranged in a right angle, connected by a magnificent central rotunda, providing a harmonious and welcoming layout. The façades pay homage to the architecture of the time, adorned with semi-circular bays and arched windows, adding character and brightness to the whole. The distinctive openings and the delicately sculpted marine frieze under the roof overhang showcase the attention to detail that characterizes this villa. A cartouche depicting a dove enhances its charm and history. The landscaped garden, carefully designed with typical regional plant species, invites relaxation and contemplation. The interior spaces, particularly the kitchen and the living room, have direct access to the outside, fostering a beautiful connection with the surrounding nature. Although this historic villa in Pyla is in need of renovation, it presents a unique opportunity to revive a remarkable architectural heritage while integrating modern conveniences. An ideal project for luxury real estate enthusiasts seeking to combine old-world charm with contemporary comfort.
…By Michaël Zingraf Real Estate Bassin D'arcachon


Michael Zingraf Real Estate offers you this elegant villa in the sought-after La Hume district, a stone's throw from the shops and station. Completely renovated to a high standard, this 7-room property offers around 205 m² of living space over two levels. It comprises an entrance hall, a large living room opening onto the garden, a fitted and equipped open-plan kitchen and an adjoining utility room. The night space includes a master suite with bathroom (shower, bath) and dressing room, as well as four additional bedrooms, two of which have their own shower room and an additional shower room. Upstairs, some of the bedrooms have access to a solarium. The Californian-inspired landscaped garden features a swimming pool, a pool house with summer kitchen for conversion, and a garage to complete this exceptional property.
…By Michaël Zingraf Real Estate Bassin D'arcachon


Michael Zingraf Real Estate presents this exceptional villa located in La Teste-de-Buch, in a peaceful and sought-after environment, right next to the golf course. Inspired by the Provencal style, this unique property combines elegance, comfort and top-of-the-range amenities. Offering more than 360 m² of living space, this villa extends over a superb landscaped plot of over 2,200 m², richly planted with trees. The garden, a veritable jewel case of greenery, offers an intimate, soothing atmosphere conducive to relaxation. As soon as you enter, you'll be seduced by the generous volumes and quality finishes. A vast living room with fireplace, a generously-sized fully-equipped kitchen and a large pantry make up the living spaces, designed for everyday comfort. The property boasts five independent suites, four of which are duplexes, offering a functional night space perfectly suited to family life or welcoming guests. The master suite, located on the first floor, includes a custom-made dressing room and a bathroom with bathtub and walk-in shower. An office, winter lounge and TV room complete the interior spaces, providing distinct zones for work, relaxation or leisure. Outside, a large terrace serves the main living areas and leads to the 10 x 5 m heated swimming pool, bordered by a wooden deck. Two sheds provide storage space for garden furniture and equipment. An enclosed garage and double carport offer practical, secure parking solutions. Just a few minutes from the Bay of Arcachon, beaches and amenities, this rare villa is an ideal opportunity for an upscale primary or secondary residence. Contact us to arrange a private viewing.
…By Michaël Zingraf Real Estate Bassin D'arcachon


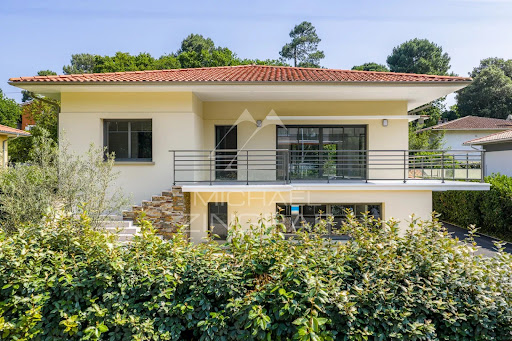


Exclusive Michaël Zingraf Real Estate in Arcachon - Pereire In the heart of the highly sought-after Pereire district, where the murmur of the pines meets the ever-changing reflections of the Bassin, lies a rare, fully-renovated villa offering around 270 m² of living space, set like a jewel box just a two-minute walk from Arcachon's most sought-after beach. From the moment you enter, the space opens up generously: a light-filled living room of over 70 m², where the fitted kitchen is an invitation to conviviality, to the gentleness of quiet mornings and shared evenings. Six bedrooms, a summer lounge with kitchen, a garage, and so many spaces designed to welcome, meet and relax. Outside, the pleasures continue: an elegant swimming pool and pool house, a bowling green shaded by pine trees, and several terraces where you can follow the course of the sun like poetry in motion. Here, every day is an invitation to simple happiness, to suspended moments, to the beauty of the Basin. A house of heart and light,
…By Michaël Zingraf Real Estate Bassin D'arcachon


Michael Zingraf Real Estate Pyla-sur-Mer presents this elegant contemporary single-story house, ideally located in a sought-after residential area of Gujan-Mestras, close to the port, shops, and beaches of the Bassin. As soon as you enter, you will be charmed by the generous proportions and brightness of the living room with open kitchen, offering over 46 m² of living space. The layout has been designed to combine functionality and everyday comfort, with three spacious bedrooms, including a suite with a dressing room, a bathroom, a separate shower room, a pantry, and a separate toilet. The materials and equipment have been carefully selected to offer a modern and economical living environment. Reversible air conditioning, aluminum joinery, motorized roller shutters, double glazing, dual-flow CMV, and a connected thermostat ensure optimal comfort in all seasons. The house is connected to fiber optics for seamless digital use. The perfectly maintained exterior sits on a 507 m² plot. A terrace extends the living spaces, providing a pleasant setting for moments of relaxation or conviviality. The south-west exposure allows you to enjoy natural light throughout the day. Translated with DeepL.com (free version)
…By Michaël Zingraf Real Estate Bassin D'arcachon


Michael Zingraf Real Estate Bassin d'Arcachon is delighted to present this elegant villa, ideally located in the heart of Pyla-sur-Mer, just a few steps from the beach and the shops of L'Ermitage, in one of the most sought-after areas of the Bassin d'Arcachon. Set on a plot of approximately 1,000 sqm, this property offers around 184 sqm of living space, providing an exceptional lifestyle that combines generous volumes, abundant natural light, and everyday comfort. From the moment you enter, the welcoming reception areas create an inviting atmosphere. The living room and dining room open seamlessly onto the garden, while the independent kitchen with a dining area, complemented by a pantry, perfectly meets the needs of both a primary residence and a holiday home. Upstairs, the villa features four bedrooms, including a spacious master suite with a walk-in dressing room and en-suite bathroom, as well as a second bathroom serving the remaining bedrooms. Additional dressing areas and storage spaces enhance the functionality of the home, while a pleasant terrace accessible from one of the bedrooms extends the sleeping quarters outdoors. Outside, the beautifully landscaped garden, sheltered from view, offers a peaceful setting centred around a 10 x 5-metre swimming pool. Large covered terraces provide the ideal space to enjoy the sunny days in the relaxed atmosphere that makes Pyla-sur-Mer so desirable. A garage and several on-site parking spaces complete the property's amenities. Its exceptional location, less than 50 metres from the beach, its potential for enhancement, and the quality of its surroundings make this property a rare opportunity to create a prestigious residence in the heart of Pyla-sur-Mer.
…By Michaël Zingraf Real Estate Bassin D'arcachon


Michael Zingraf Real Estate is pleased to present an exceptional villa in one of the most sought-after residential areas of La Teste-de-Buch, just a stone’s throw from the market square and the railway station. Built in 2025, this remarkable 6-room villa offers approximately 185 m² of living space, combining high-end finishes with absolute comfort. The ground floor centres around an entrance hall with storage space, a spacious and light-filled living room, a fully fitted open-plan kitchen and a utility room. Two bedrooms complete this level, including a master suite. Upstairs, there is a second master suite with a walk-in wardrobe and en-suite shower room, whilst two further bedrooms, each with fitted wardrobes, share a shower room. Outside, the garden is a true haven of peace: a south-facing terrace and swimming pool, sheltered from noise and prying eyes, invite you to relax completely. A garage completes this property, which is a rare find on the market.
…By Michaël Zingraf Real Estate Bassin D'arcachon


MICHAEL ZINGRAF REAL ESTATE is pleased to present this lovely two-storey villa, ideally situated in a peaceful and sought-after neighbourhood, just a short walk from the market and local amenities. Combining comfort and practicality, it is perfect for accommodating your family or for a self-employed business venture. On the ground floor, there is a practical entrance hall with a utility room, a boiler room, a living room, a dining room, a fitted kitchen, a separate toilet and a master bedroom suite, offering all the comforts of single-level living. Upstairs, the sleeping area comprises two lovely bedrooms, a shower room with a toilet, and a dedicated office space, ideal for working from home. A large annexe comprising a living room with its own kitchen, a comfortable bedroom and a shower room. A major asset for entertaining your loved ones in complete privacy.
…By Michaël Zingraf Real Estate Bassin D'arcachon


Located in Pyla-sur-Mer, in a quiet, leafy setting just a 10-minute walk from the beach, this villa, offered by Michael Zingraf Real Estate, enjoys a privileged, secluded location. Spanning approximately 142 m² of living space across two floors, the house opens onto a pleasant living area extended by a terrace and a south-facing swimming pool. It also features a separate kitchen, a master bedroom with en-suite bathroom and walk-in wardrobe, two further bedrooms and a shower room. On the garden level, two further bedrooms, one with a shower, and a separate toilet complete the sleeping quarters. Set on a 1,700 m² enclosed, wooded plot, the property offers a private and unspoilt setting. A garage completes this property.
…By Michaël Zingraf Real Estate Bassin D'arcachon


Michael Zingraf Real Estate is pleased to present this villa, situated in a prime location, just a five-minute walk from Péreire Beach and close to Arcachon town centre. Renovated in 2022 using high-quality materials, the property offers 274 m² of living space across eleven rooms, designed to combine family life with entertaining. On the garden level, it features a spacious living area opening onto a secluded terrace, a fitted and equipped open-plan kitchen, and an adjoining pantry. On the same level, there is a master suite with an en-suite shower room and walk-in wardrobe, as well as a TV room. On the lower level, there are six bedrooms, two shower rooms and a bathroom. This residence features a utility room, a gym, a storage area and a walk-in wardrobe on the ground floor. The landscaped garden features a swimming pool and various relaxation areas in harmony with nature. A parking space and a carport complete this exceptional property.
…By Michaël Zingraf Real Estate Bassin D'arcachon


The BARNES agency Pyla-sur-Mer presents to you, in Pyla, this renovated villa located on the heights, with a panoramic view of the Arcachon Bay. The property is located not far from the Sailing Circle, with quick access to the Bay and amenities.The house offers approximately 189.05 m² of living space on a landscaped and enclosed plot of 1,060 m². The living area is bright, with a fireplace by the poolside and a view of the Bay. The kitchen is separate, furnished, and equipped. The house also has direct access to the terrace next to the pool.The sleeping area includes five bedrooms overlooking the pool and the Bay. The property features two bathrooms, two shower rooms, independent toilets, and additional toilets in one of the bedrooms.Outside, a swimming pool completes the property. Under the house, a large storage space and a garage complement this asset.The displayed price includes agency fees of 5% VAT included, payable by the buyer.This description has been automatically translated from French.
…By Barnes Bassin D'arcachon


The BARNES Pyla agency presents this family Gaume house on one level in perfect condition, located in the sought-after area of l’Ermitage in Pyla, near the Basin and shops. Built in 1993, it sits on a closed and landscaped plot of 1,700 m².Entirely on one level, the house features a large, bright living room with a fireplace and an independent, furnished, and equipped kitchen.The sleeping area includes five bedrooms, including a master suite with a bathroom and toilet, as well as water rooms and separate toilets. The garage has also been converted into a bedroom.A laundry room, a cellar, a shed, and numerous storage spaces complete the house.This description has been automatically translated from French.
…By Barnes Bassin D'arcachon


Michael Zingraf Real Estate is pleased to present this villa situated in Pyla-Sur-Mer, in the Domaine de la Forêt neighbourhood – a peaceful setting amidst pine trees, just a few minutes’ drive from the most beautiful beaches. This villa offers 160 m² of living space and features an entrance hall leading to a high-ceilinged living room and a conservatory. The kitchen is separate. Three bedrooms – one of which has its own en-suite bathroom – an additional shower room and a sleeping area complete the living space. Upstairs, a mezzanine houses a study and a second sleeping area. Outside, several terraces surround the heated swimming pool, set within a wooded plot of over 900 m².
…By Michaël Zingraf Real Estate Bassin D'arcachon


The BARNES Arcachon agency presents this single-storey family villa, fully renovated, located in a quiet and wooded environment in the Pereire district. Set on a landscaped plot of 1,411 m², it is in immediate proximity to Pereire beach and amenities.The house offers an area of approximately 162.30 m². The open-plan living area combines a lounge and dining room, while the fitted and equipped open kitchen completes this space. Two terraces of 45.47 m² and 47.23 m² allow you to enjoy the outdoors at different times of the day.The night area comprises four bedrooms, each with its own shower room or bathroom. Independent toilets as well as numerous hallways complete the layout of the house.Outside, the landscaped garden features a saltwater pool. The property also offers the possibility of setting up a spa and a carport of about 25.42 m². A pantry and a garage dedicated to bicycles or windsurfing boards complete the whole.A renovated villa, ideal for a primary residence or secondary home, in one of the most sought-after neighborhoods in Arcachon.This description has been automatically translated from French.
…By Barnes Bassin D'arcachon


Michael Zingraf Estate Agents are delighted to present this charming house, built in 2004 and ideally situated on the outskirts of Le Pyla. Set on a plot of approximately 1,000 m², this south-facing house enjoys a privileged setting on the edge of the forest, with no overlooking neighbours, offering peace and tranquillity. It comprises four bedrooms as well as a study that could serve as a fifth bedroom depending on your needs. You will also appreciate its spacious, light-filled living room, ideal for spending time with family or friends. A garage, a swimming pool and solar panels complete the features of this property, which is in good overall condition and requires no work. Contact us for further information and to arrange a viewing.
…By Michaël Zingraf Real Estate Bassin D'arcachon


Michaël Zingraf Real Estate Bassin d'Arcachon presents an elegant Arcachon-style house, steeped in charm and history, just a stone’s throw from the market in La Teste-de-Buch. Behind its traditional façade, adorned with period architectural details, this 111 m² property currently offers 3 bedrooms and a welcoming living space, ready to be reimagined to suit your tastes. A renovation will reveal its full potential and enhance its original character, whilst an extension could support your most ambitious lifestyle plans. Set on a generous plot of 654 m², the house opens onto a lovely tree-lined garden, a true haven of greenery where time seems to stand still. A perfect spot for long summer evenings. Great potential for renovation and extension A characterful house, full of soul, for lovers of the Bassin and of beautiful stories yet to be written. A rare find, to be discovered with emotion. Translated with DeepL.com (free version)
…By Michaël Zingraf Real Estate Bassin D'arcachon


Michael Zingraf agency invites you to discover this magnificent new home in the sought-after Ville d'Hiver district, offering over 300 m² of living space. South-facing, this property benefits from abundant natural light and unobstructed views of the surrounding forest, creating a peaceful and serene setting. With 7 spacious bedrooms and an independent studio, this home is ideal for families looking for space and comfort. Every room has been carefully designed, combining aesthetics and functionality. What's more, this home is energy-efficient, a valuable asset in today's climate. This rare property combines luxury, tranquility and respect for the environment, making it an exceptional opportunity on the real estate market. Don't wait any longer to visit this exceptional property that combines modernity and charm, and let yourself be seduced by its idyllic setting.
…By Michaël Zingraf Real Estate Bassin D'arcachon


Michael Zingraf Real Estate is pleased to present this villa situated on the edge of the Arcachon International Golf Course, in the heart of a peaceful, tree-lined setting. Built in 2020, this villa offers a living area of 245m² and stands out for its architecture and high-end fittings. The ground floor features a living area with exceptionally high ceilings, an open-plan fitted and equipped kitchen, and an adjoining pantry. The sleeping area comprises four en-suite suites with walk-in wardrobes, as well as a mezzanine study offering sweeping views over the golf course. Outside, the landscaped garden, featuring a secluded swimming pool, provides a pleasant extension to the living spaces. A garage and parking space complete this property.
…By Michaël Zingraf Real Estate Bassin D'arcachon


The BARNES agency in Pyla-sur-Mer presents to you, on the Arcachon Bay, an elegant Basque-Landes villa from the 1960s, completely renovated, located in the heart of the highly sought-after Abatilles district, just a few steps from shops and beaches.Upon entering, the house reveals beautiful volumes and marked brightness. The living room, a vast reception space, benefits from workshop-style glazing and large openings leading to the terrace. The semi-open kitchen, elegantly arranged and fully equipped, is accessible from the living area while maintaining a pleasing visual separation.The ground floor also hosts an independent suite consisting of an intimate living room with a buried wine cellar, a bedroom, and a shower room. This space allows for family or guest accommodations in an autonomous manner.Upstairs, the sleeping area develops around two bedrooms, a shower room, as well as a character suite comprising a bedroom, a living room with a rounded period fireplace opening onto a continuous balcony, and a bathroom. A terrace completes this level and offers an additional outdoor space.Outside, the wooded garden, shielded from view, features a pool bordered by its terrace. A carport completes the ensemble.The location, the immediate proximity to amenities, the enhancement of ancient elements, and the brightness of the rooms make this property a sought-after address on the Arcachon Bay.This description has been automatically translated from French.
…By Barnes Bassin D'arcachon


Michael Zingraf Estate Agents is pleased to present a contemporary villa of approximately 240m² in the Arcachon Bay area, situated within the Gujan Mestras golf course. An ideal and exclusive setting for your future holiday home, whether as a main residence or a second home. You will be charmed by its generous accommodation, featuring 5 bedrooms and spacious living areas, as well as the surroundings, with a garden and a beautifully integrated heated swimming pool overlooking the golf course. Come and discover this exceptional and peaceful setting, just a few minutes from the beaches of the Arcachon Bay.
…By Michaël Zingraf Real Estate Bassin D'arcachon
'%20stroke='%23DDAA3A'%20stroke-width='1.909'%20stroke-linecap='square'%20stroke-linejoin='bevel'/%3e%3c/svg%3e)
Receive by email any new listing that may match your search criteria
Your criteria :
By validating this form, you accept the general conditions of use of Le Figaro Properties.
These agencies offer a selection of luxury properties vente in France. Feel free to contact them for personalized assistance.
With sunny weather and views of the turquoise Mediterranean Sea, nothing beats life in the South of France. Discover the luxury real estate in France and choose between historical French castles in wine country, lavish villas in Nice, or elegant seaside properties in Saint-Tropez.
If you prefer an action-packed life in a city with rich culture, romantic scenery, and endless things to do, Paris is the place for you! Home to some of the most upscale real estate in France, find your dream Parisian apartment overlooking the Eiffel Tower.





